39-43
South City Centre
Dublin 2,
D02 NP96
Property Overview
- Features
- Location
- Zoning
- Viewing Details
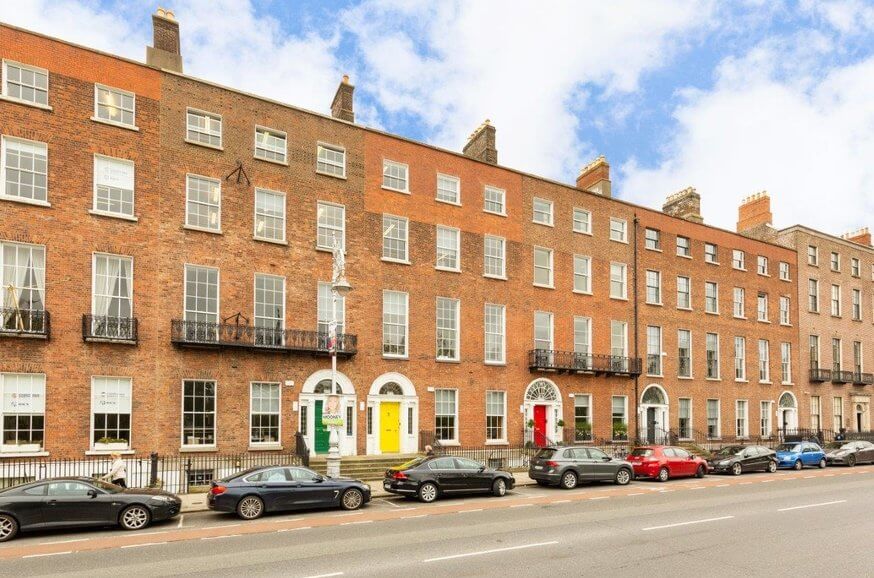
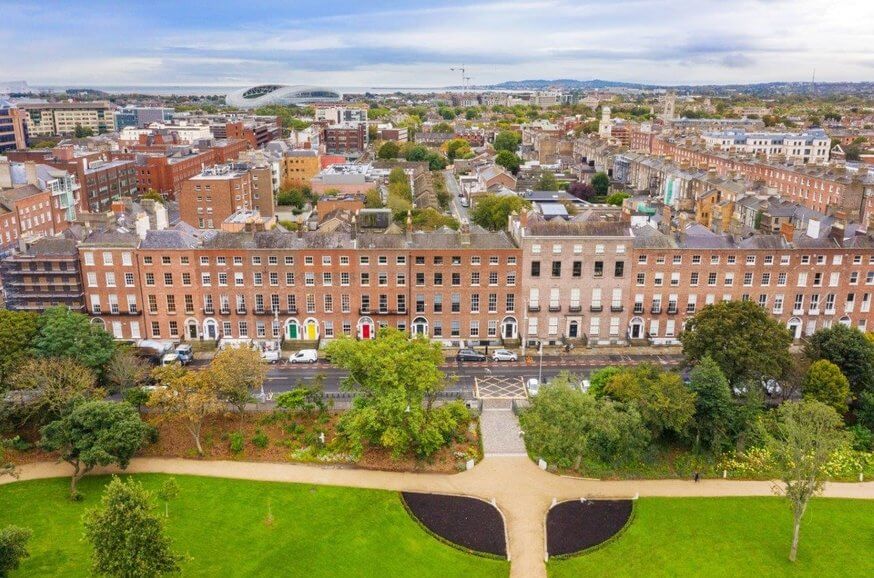
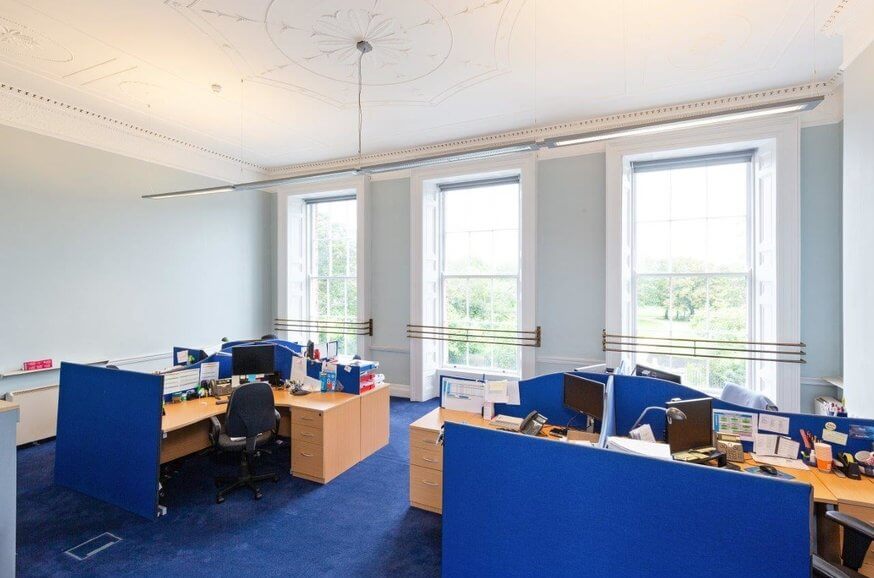
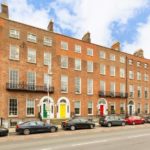
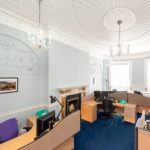
No’s 39-43 Merrion Square comprise five three bay, four storey over basement mid-terrace buildings with returns of between three and four storeys in height.
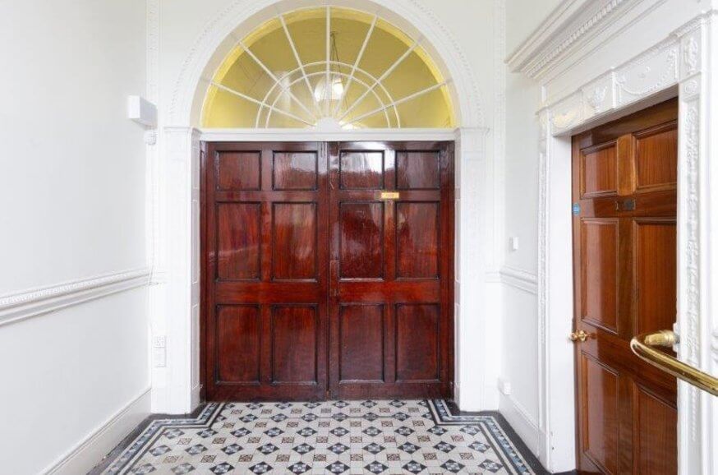
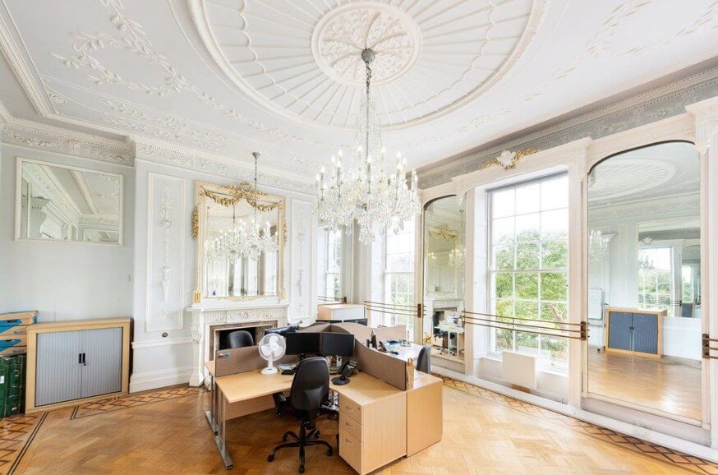
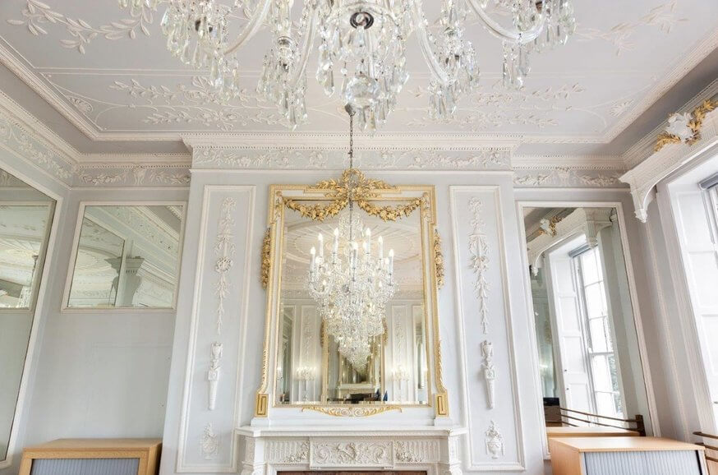
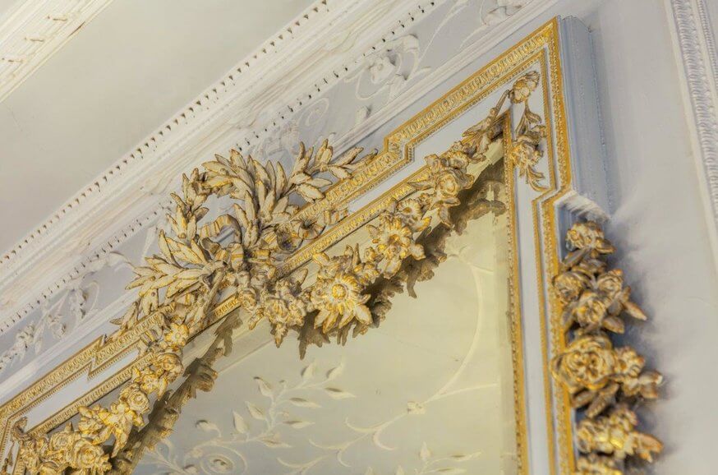
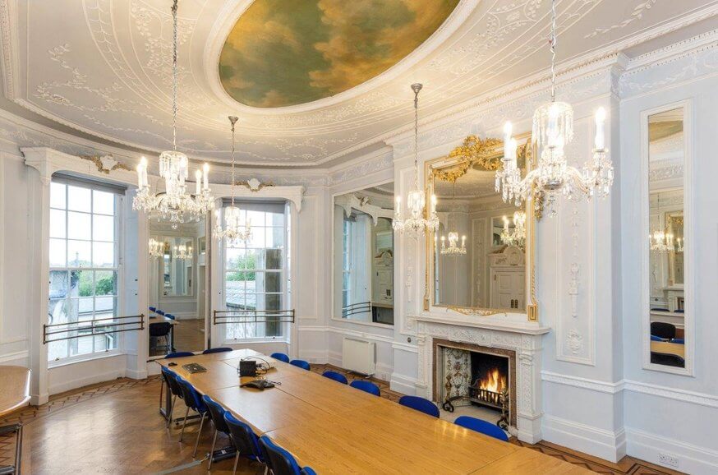
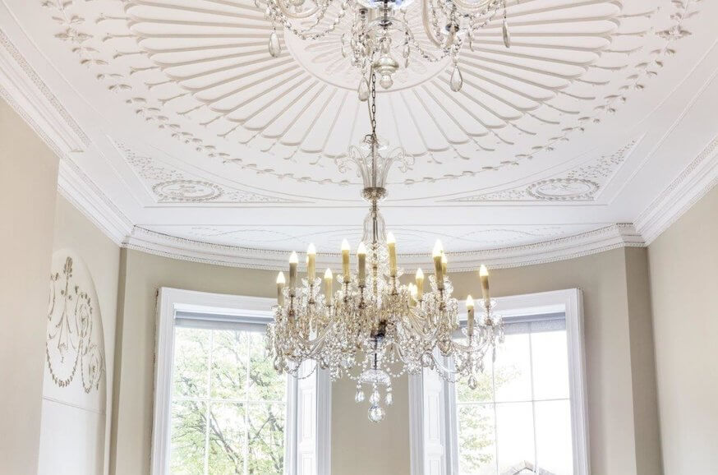
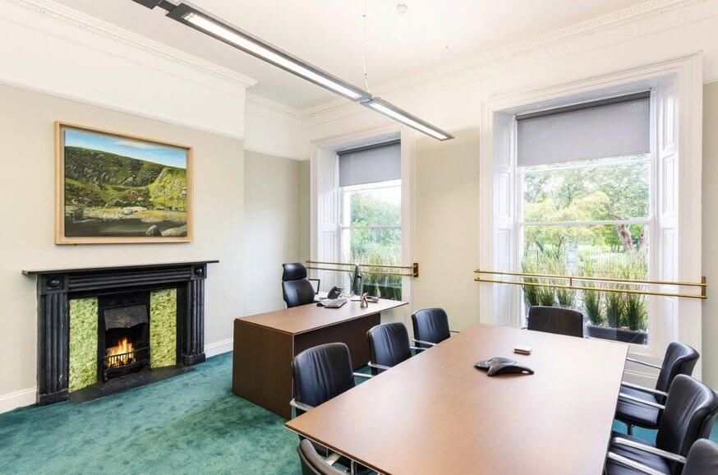
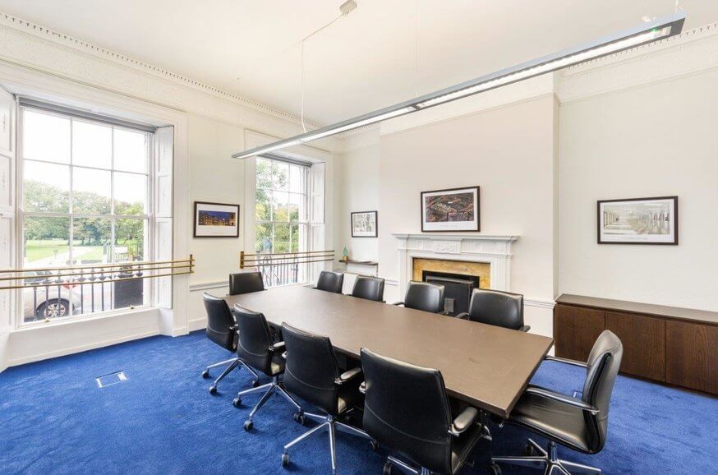
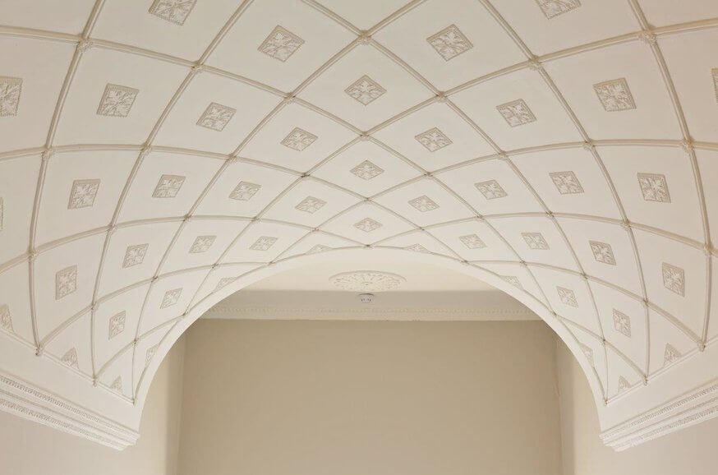
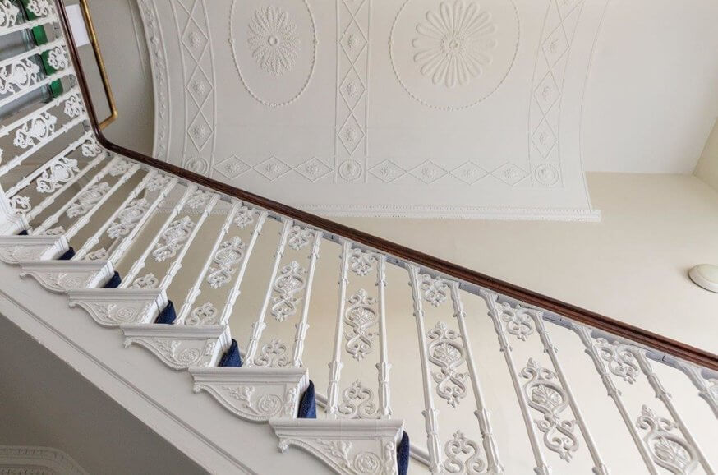
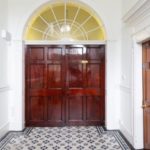
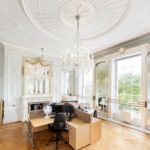
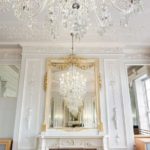
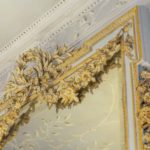
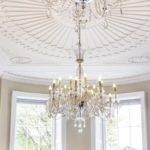
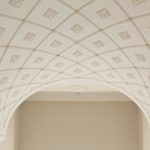
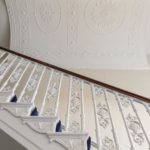
The accommodation underwent an extensive refurbishment in 2016 and presents in excellent condition, including some very ornate period features that have been retained and restored throughout. In particular, No. 40 Merrion Square contains one of the most ornate and luxurious Georgian interiors in Dublin with its first floor reception rooms greatly embellished in the French manner, with ornate plasterworks, mirrors, and chimney pieces.
All the buildings interconnect at first floor level. Additionally, No’s 39-41 are interconnected across all the upper floors, No’s 39-40 interconnect at basement level and No’s 42-43 are interconnected at the 2nd and 3rd floors.
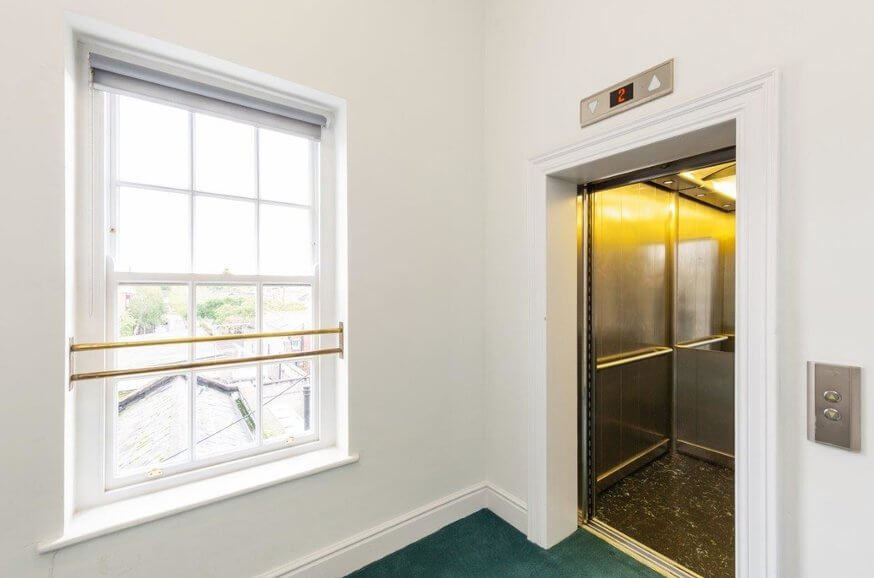
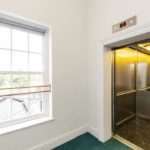
An elevator located in No. 41 Merrion Square services all levels of the building, adding to attractiveness for any future occupier(s) of the buildings.
Separately, a two-storey mews building situated to the rear of No. 42 Merrion Square is also included in the sale and is currently used as ancillary offices and stores.
No’s 39-43 Merrion Square are listed as protected structures in the 2016-2022 Dublin City Council Development Plan.
History
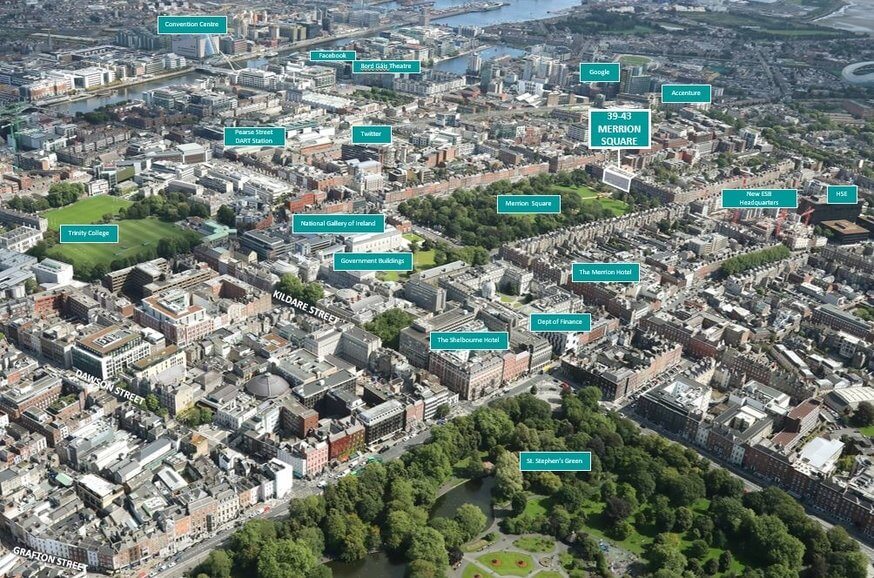
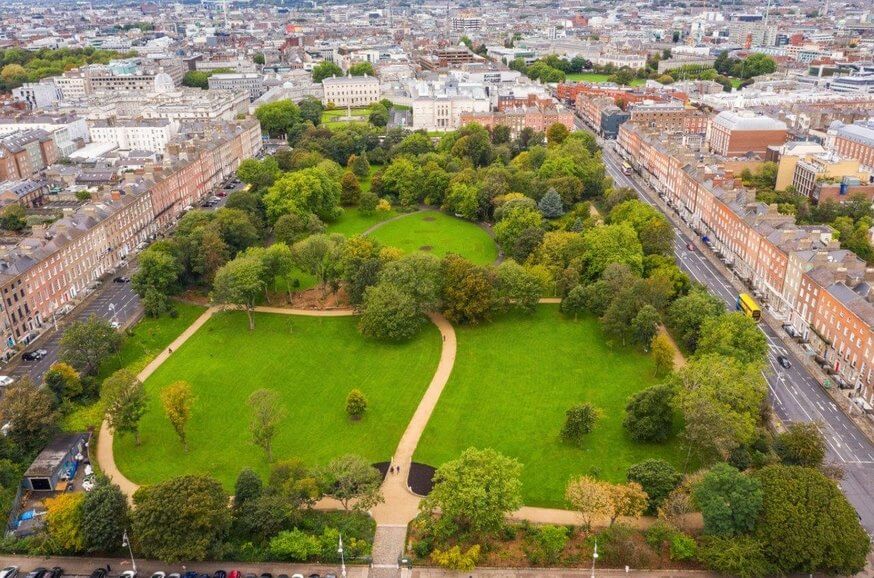
Located at the doors of Government Buildings, Merrion Square is one of the most intact Georgian Squares in Dublin, providing some of city’s finest period properties and one of its most prestigious addresses.
The square was originally laid out in 1762 and developed in stages. No’s 39-41 Merrion Square date from the late 1780’s, while No’s 42 and 43 Merrion Square date from the early 1800’s.
Famous residents throughout the square’s history include Daniel O’Connell, Oscar Wilde, and William Butler Yeats.
Some of the subject properties more interesting history include:
No. 39 Merrion Square operated as the British Embassy up until 1972.
No 40 Merrion Square was used as a field hospital during the Easter rebellion in 1916 where Sir Robert Woods, the then owner, catered for the wounded of both sides of the battle. More recently, No. 40 was used in the filming of the movie Michael Collins between 1995 and 1996.
Tenancy
ESB will take a new full repairing and insuring lease on the entire from the date the sale closes until the 30th June 2021, subject to the yearly rent of €1.00. It is envisaged that ESB’s new headquarters building will be completed and ready for occupation in Q2 2021. It is the intention that the tenant will relocate to the new headquarters office building by 31st June 2021.
Further details relating to the proposed tenancy are available through the selling agents.
Tenure
We understand the properties are held freehold. An additional small car parking area is to be licenced to the purchaser for a term of 100 years.
Services
We understand that all mains services are connected and supplied to the buildings.
Sale Process
The properties are to be sold by Private Treaty.
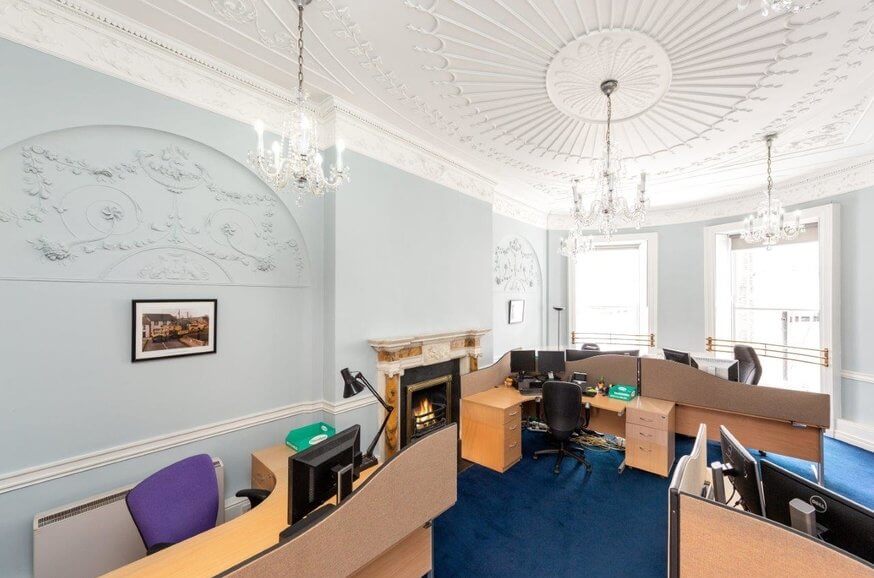
No’s 39-43 Merrion Square comprise five three bay, four storey over basement mid-terrace buildings with returns of between three and four storeys in height. The accommodation underwent an extensive refurbishment in 2016 and presents in excellent condition, including some very ornate period features
- Approx 2,792 sq.m (30,050 sq.ft) NIA
- Approx 4,322 sq.m (46,520 sq.ft) GIA
- 12 car parking spaces
- Combined site area of 0.255 ha (0.63 acres)
- Approx 0.072 ha (0.18 acres) zoned Z1 Residential
- Extensively refurbished in 2016
- Change of use and further development potential (s.p.p)
Accommodation
Combined, the five office buidings on Merrion Square and the mews to the rear of No. 42 Merrion Square extend to approximatley 2,792 sq.m (30,050 sqft) on a net internal basis or 4,322 sq.m (46,520 sqft) on a gross internal basis including ancillary stores. A total of 12 car parking spaces (including those situated in the licenced car parking area) are currently provided for to the rear of the property, accessed via Stephen’s Lane.
A full breakdown of the floor areas and floors plans are available through the selling agents.

You may also like


 2,524 sqm
  15,590 sqft
 Meet our Experts
- Development Land
- Industrial
- Investment
- Licensed and Leisure
- Offices
- Retail