Let Agreed
Unit 294
Blanchardstown Corporate Park 2
Dublin 15,
D15 DK80
Dublin 15,
D15 DK80
3,864 SQ.FT
Industrial Property
Property Overview
- Features
- Location
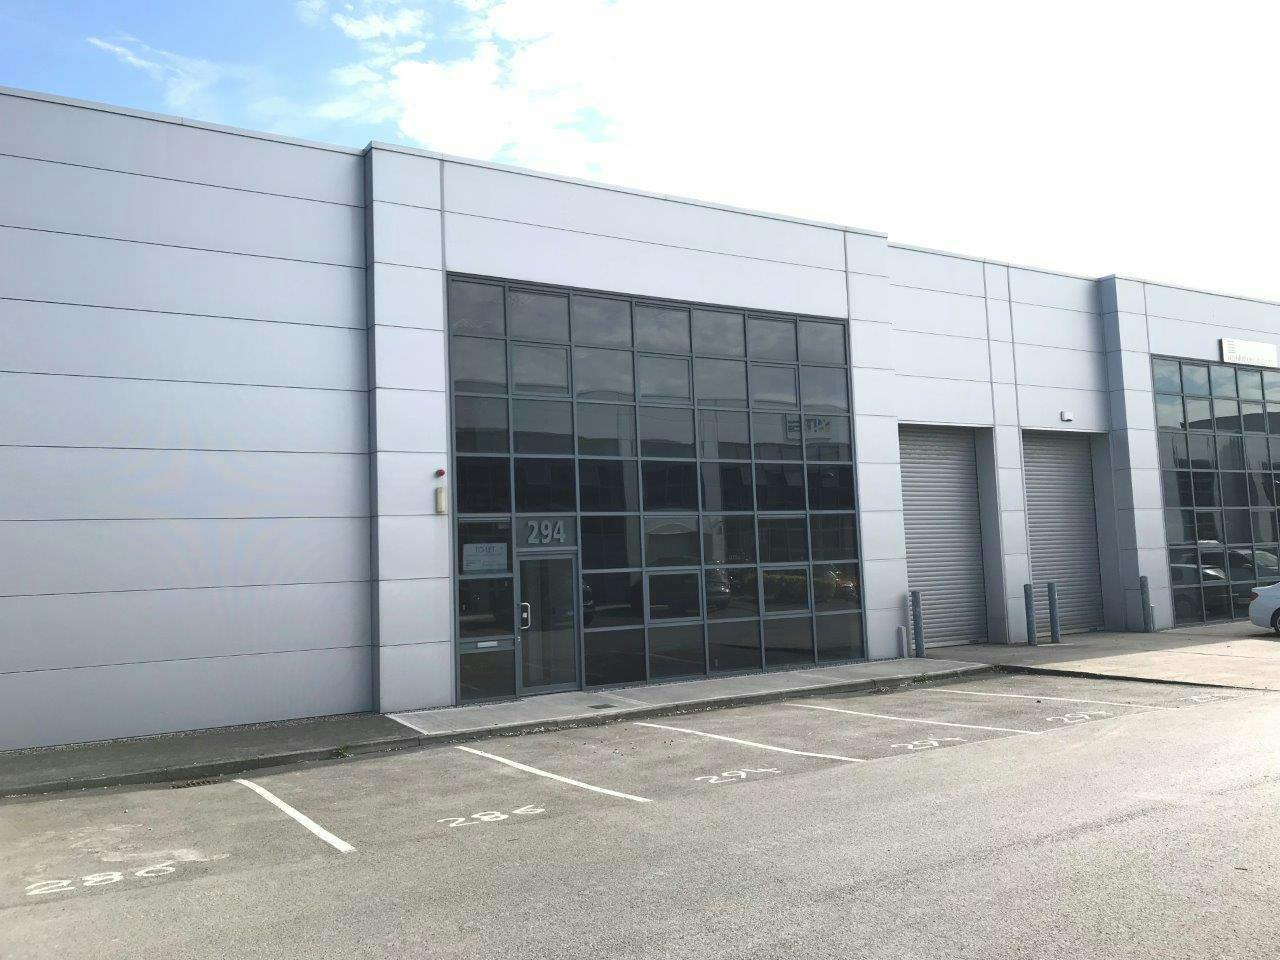
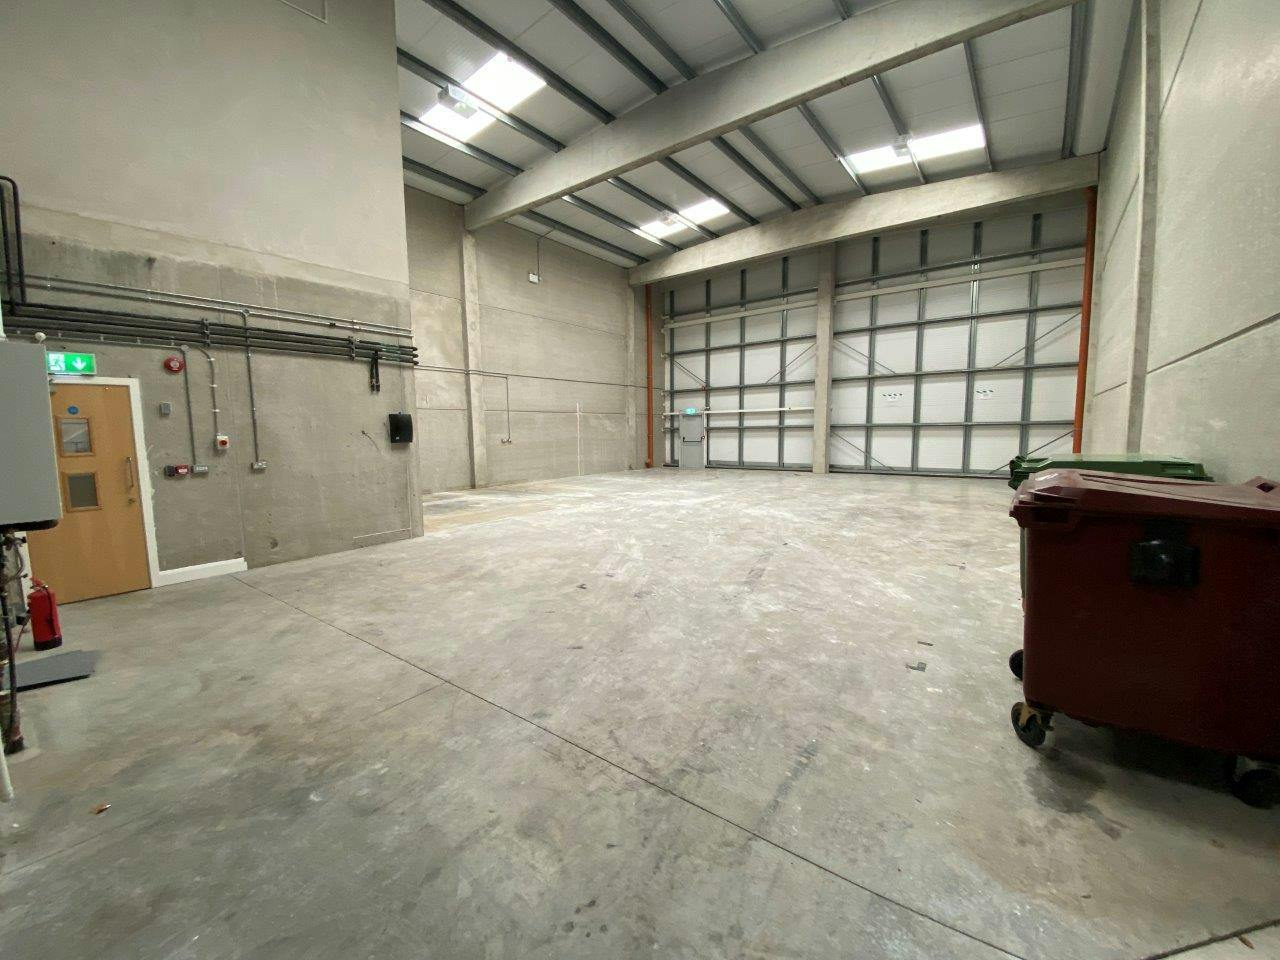
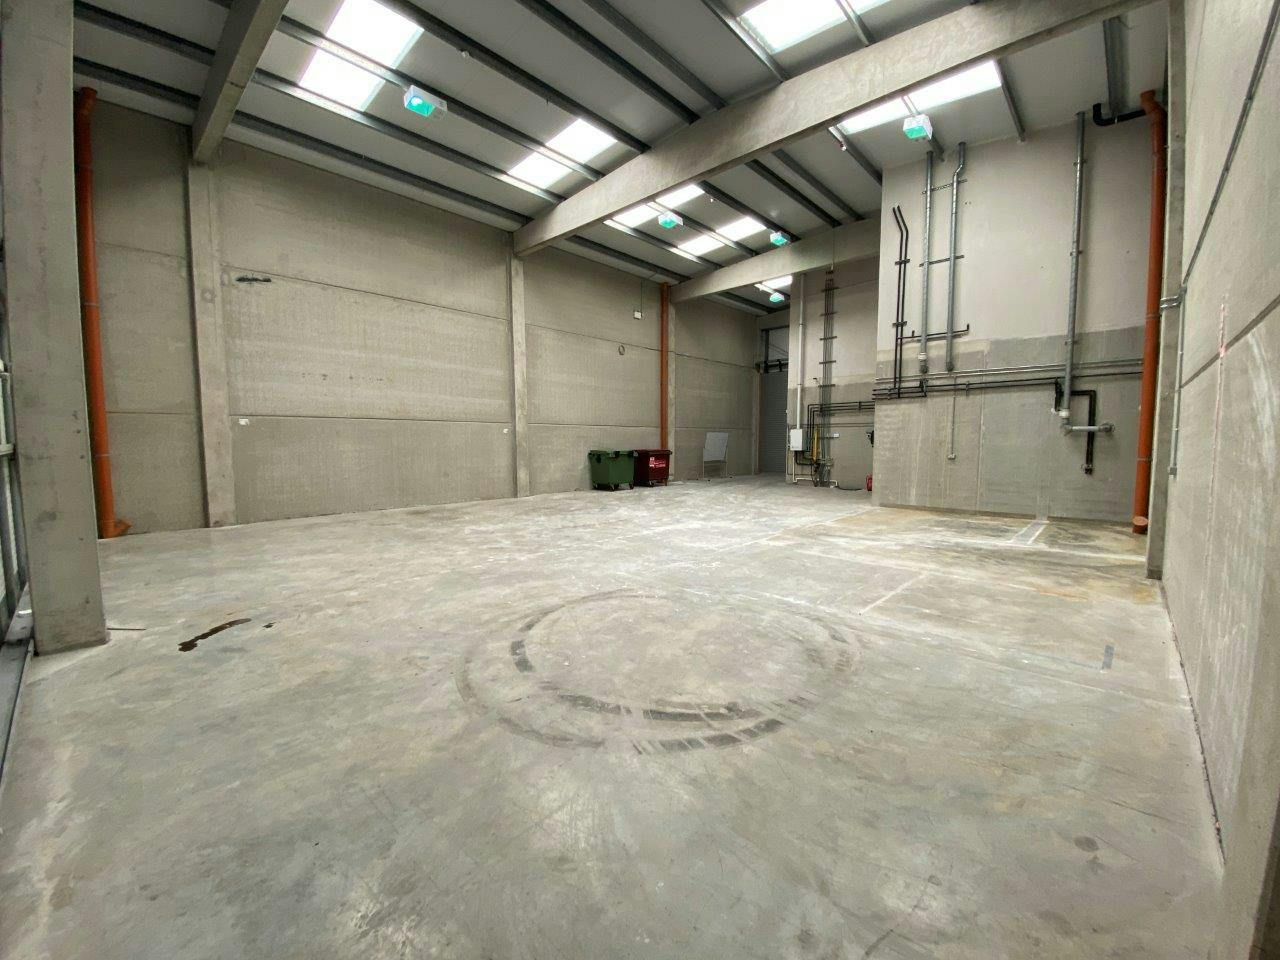
The property comprises a mid-terrace light industrial unit in Blanchardstown Corporate Park, extending to a total floor area of approximately 3,864 sq.ft.
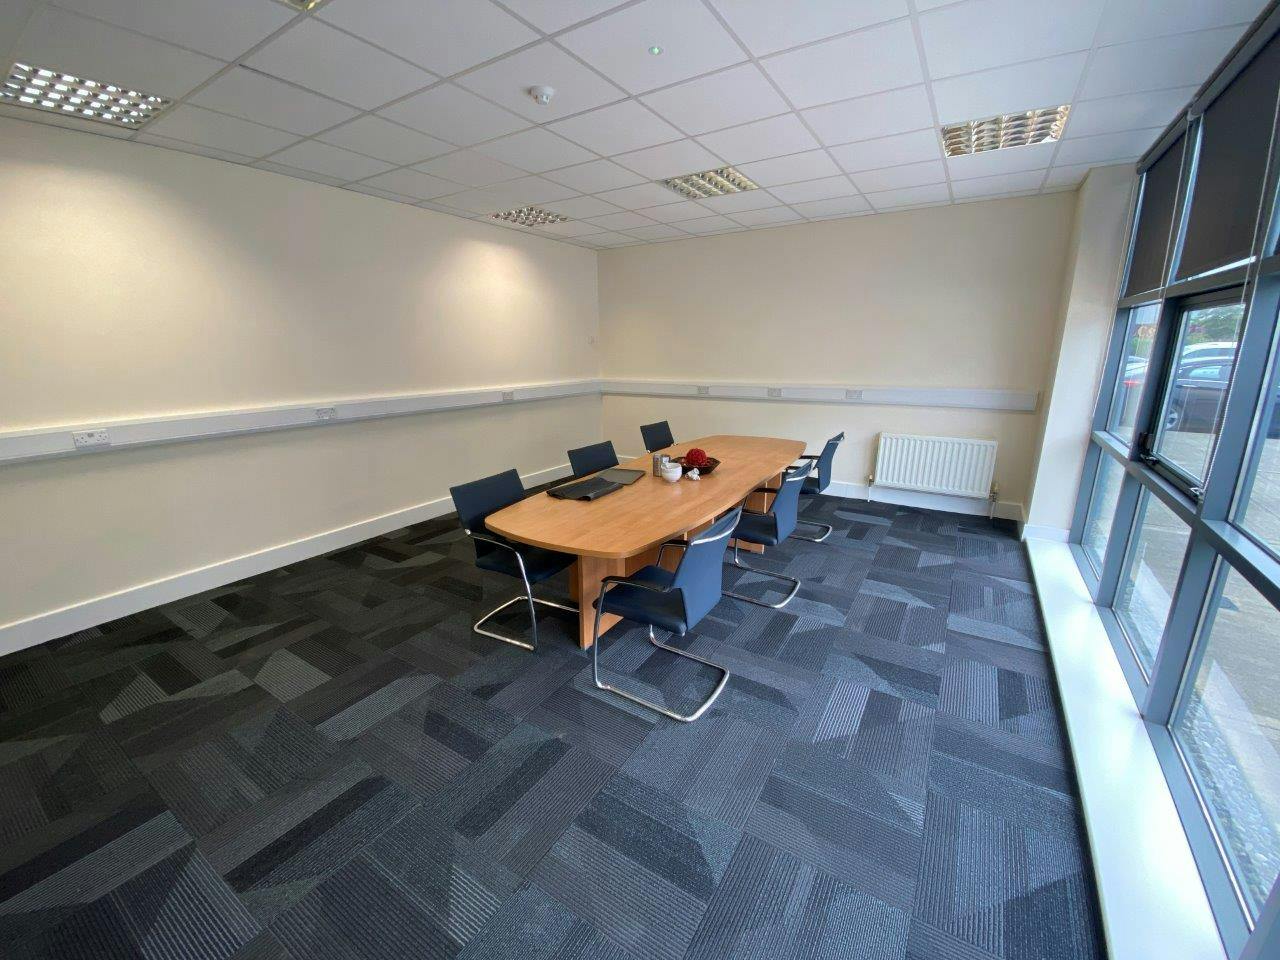
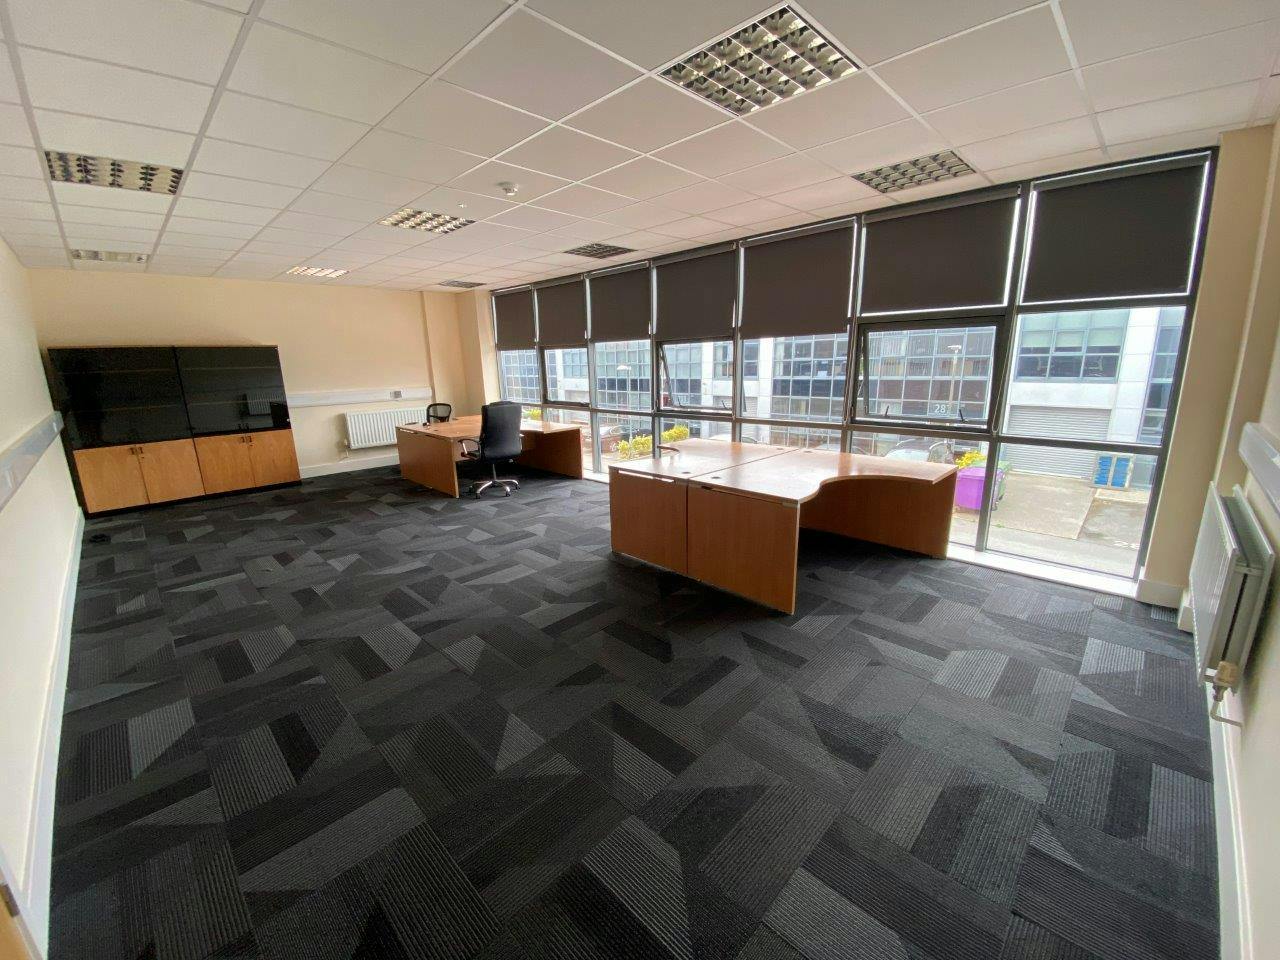
Constructed with a steel portal frame with insulated metal cladding, the unit feature a full-height aluminium framed glazed frontage across two floors, allowing ample natural light into the offices.
Available for occupation from early Q4 2026.
The property comprises a mid-terrace light industrial unit in Blanchardstown Corporate Park, extending to a total floor area of approximately 3,864 sq.ft. Constructed with a steel portal frame with insulated metal cladding, the unit feature a full-height aluminium framed glazed frontage across two floors,
- High profile mid-terrace light industrial unit
- Two storey-office accommodation to the front
- Eaves height of approx 6.5m
- 10 designated car parking spaces
- Exclusive loading bay to the front with 1 grade level roller shutter door
Accommodation
You may also like
For sale by private treaty

 494 sqm
For sale by private treaty
598 sqm 7,350 sqft Meet our Experts
- Development Land
- Industrial
- Investment
- Licensed and Leisure
- Offices
- Retail
Loading...