Bank of Ireland,
Dun Laoghaire,
A96 A304
Property Overview
- Features
- Location
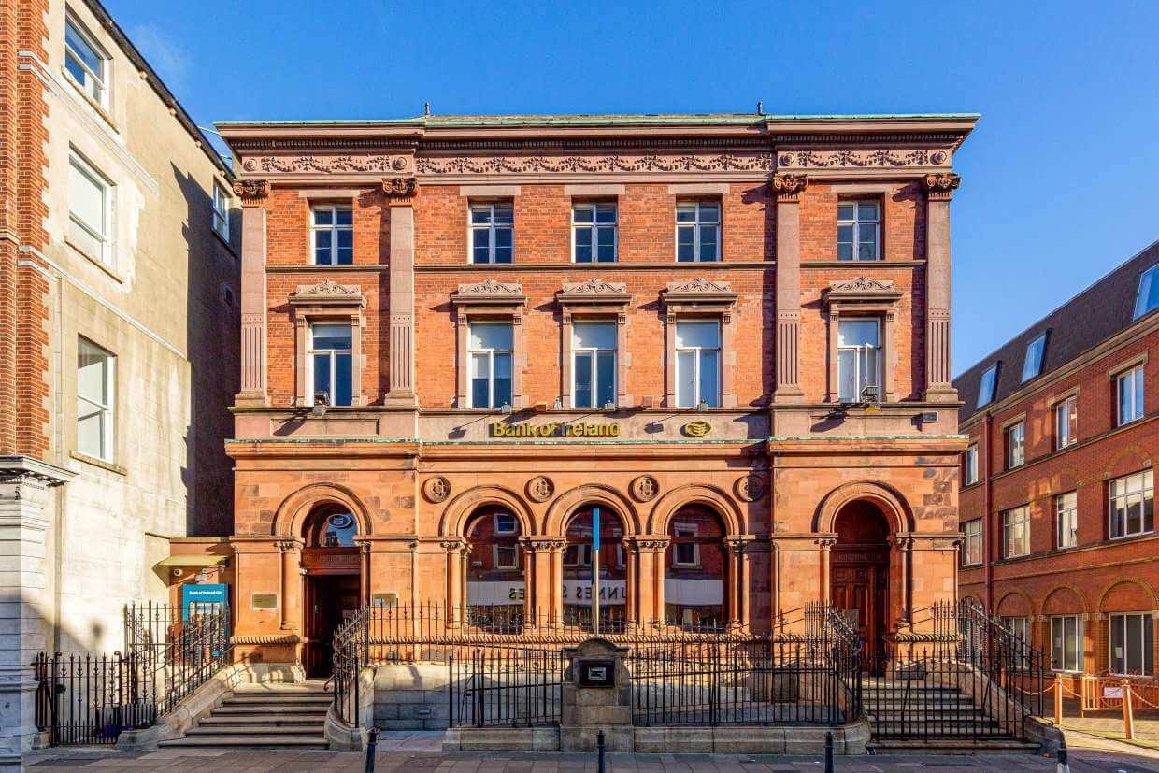
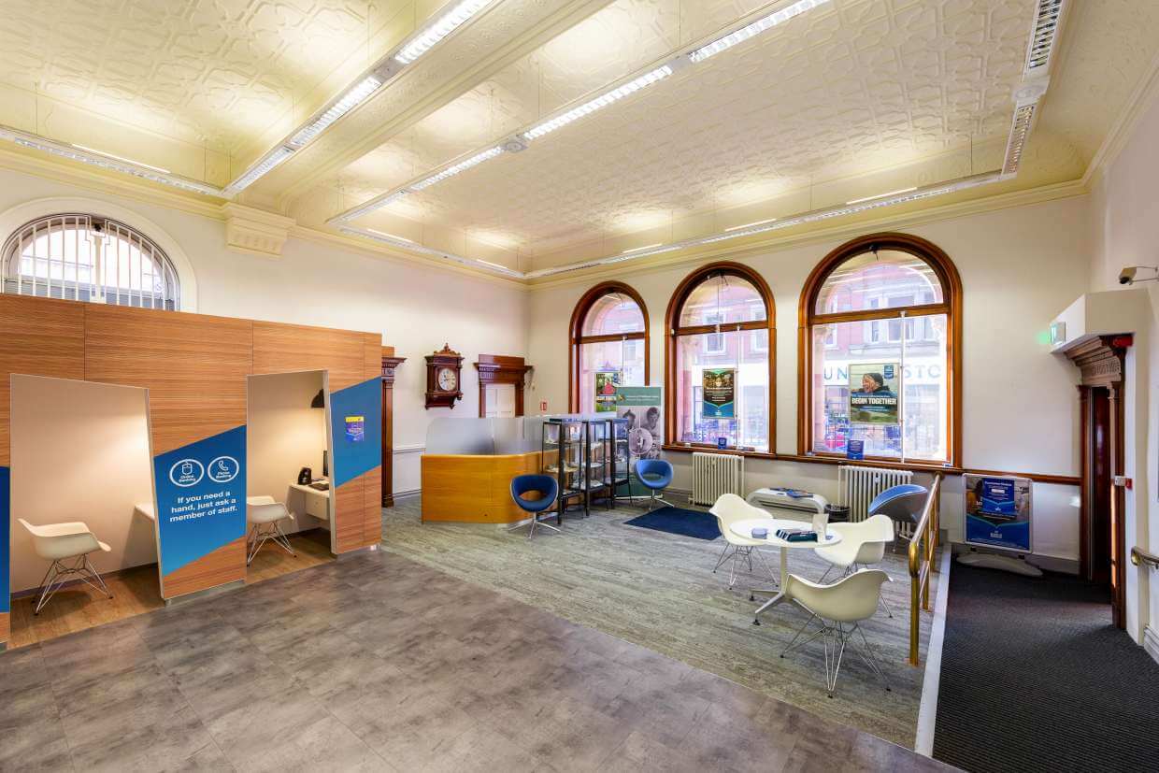
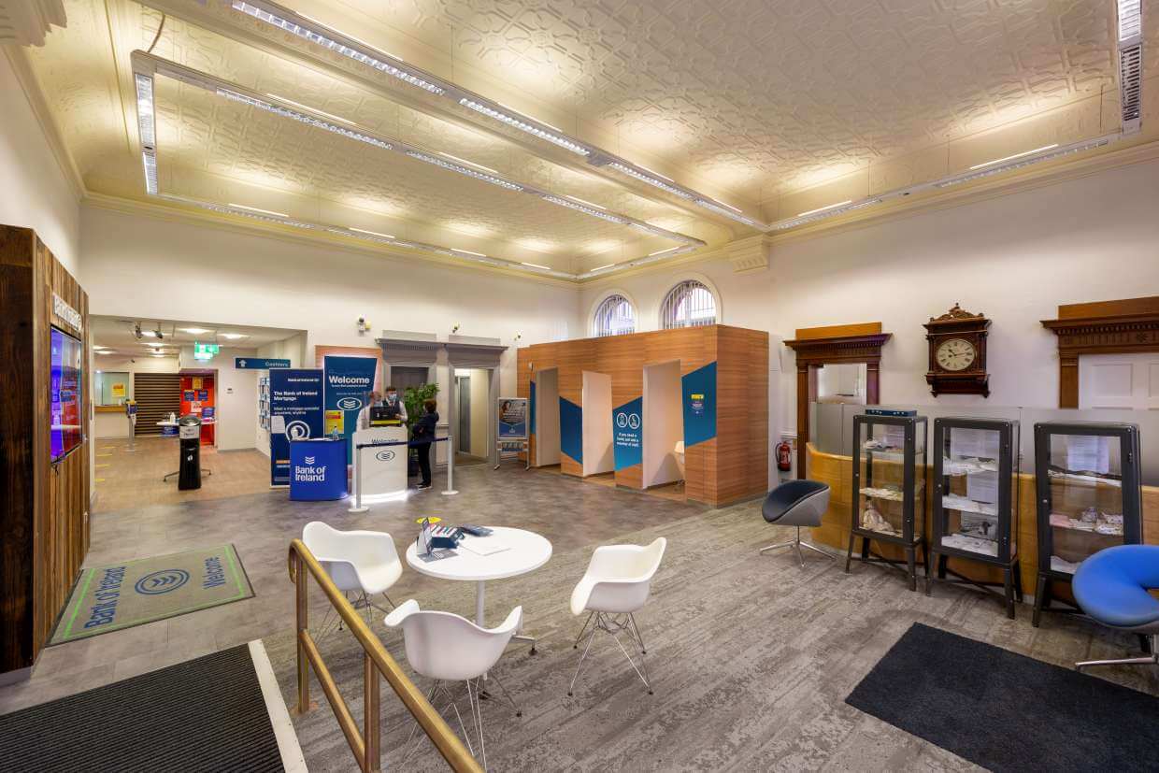
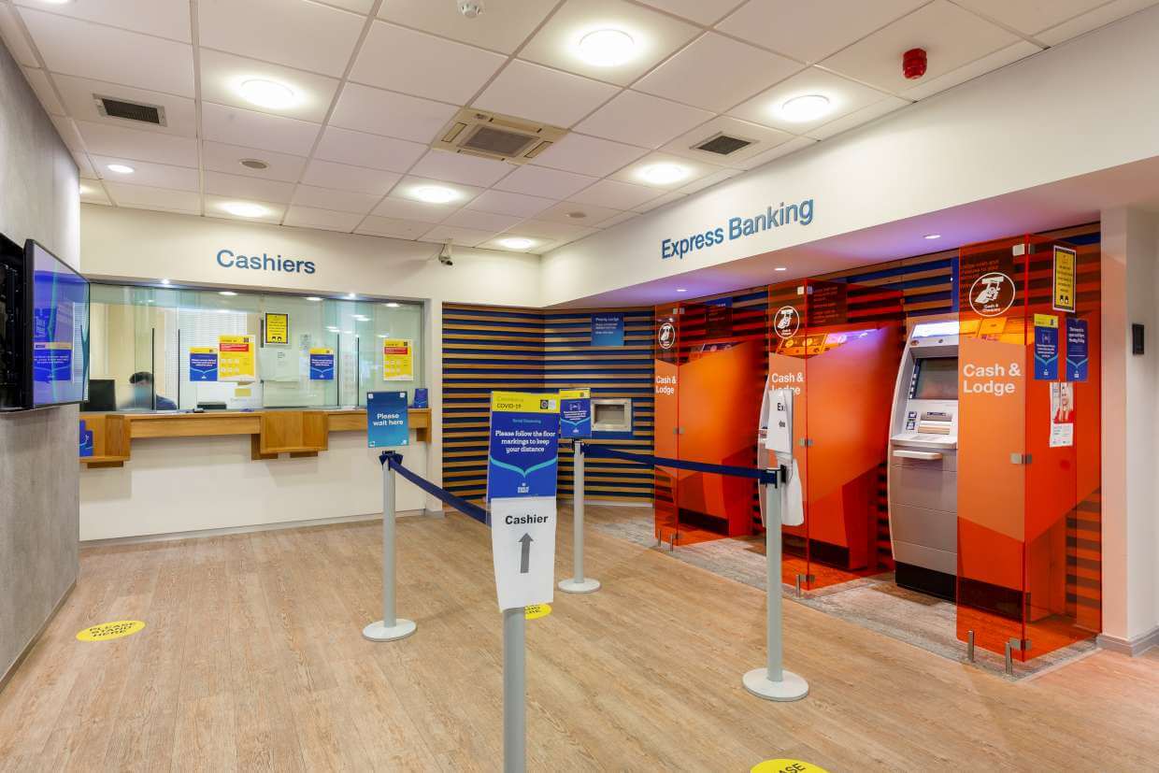
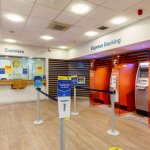
The property comprises a three-storey over basement mixed-use commercial building. The ground floor is currently in use as a retail bank branch with a banking hall, a cashier’s counter, cellular offices, storeroom and a strong room. The basement provides for staff facilities, security cash room/vault, storage and a cellular office.
The internal fit out of the bank has been upgraded in recent years with high-quality finishes and the bank premises presents in excellent condition throughout.
The upper floors provide for office accommodation and is accessed internally by means of a dedicated staircase. The layout provides for cellular offices, meeting rooms, canteen and ladies & gents toilets.
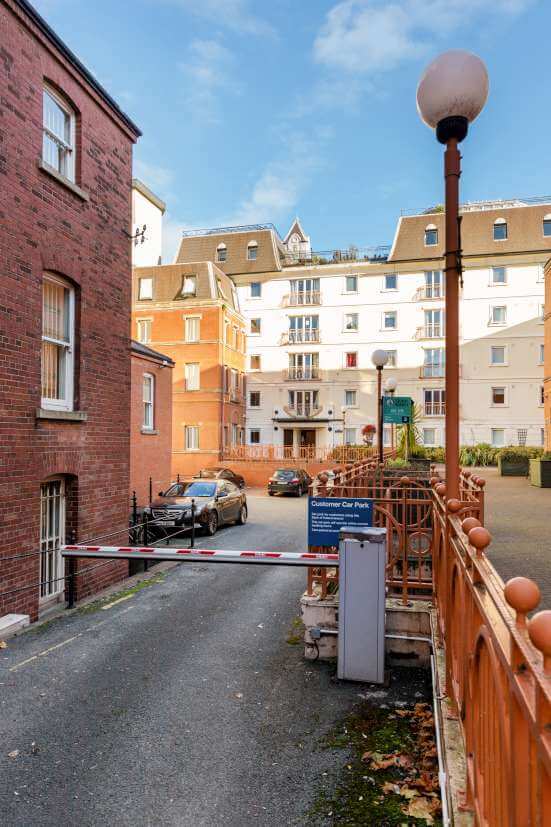
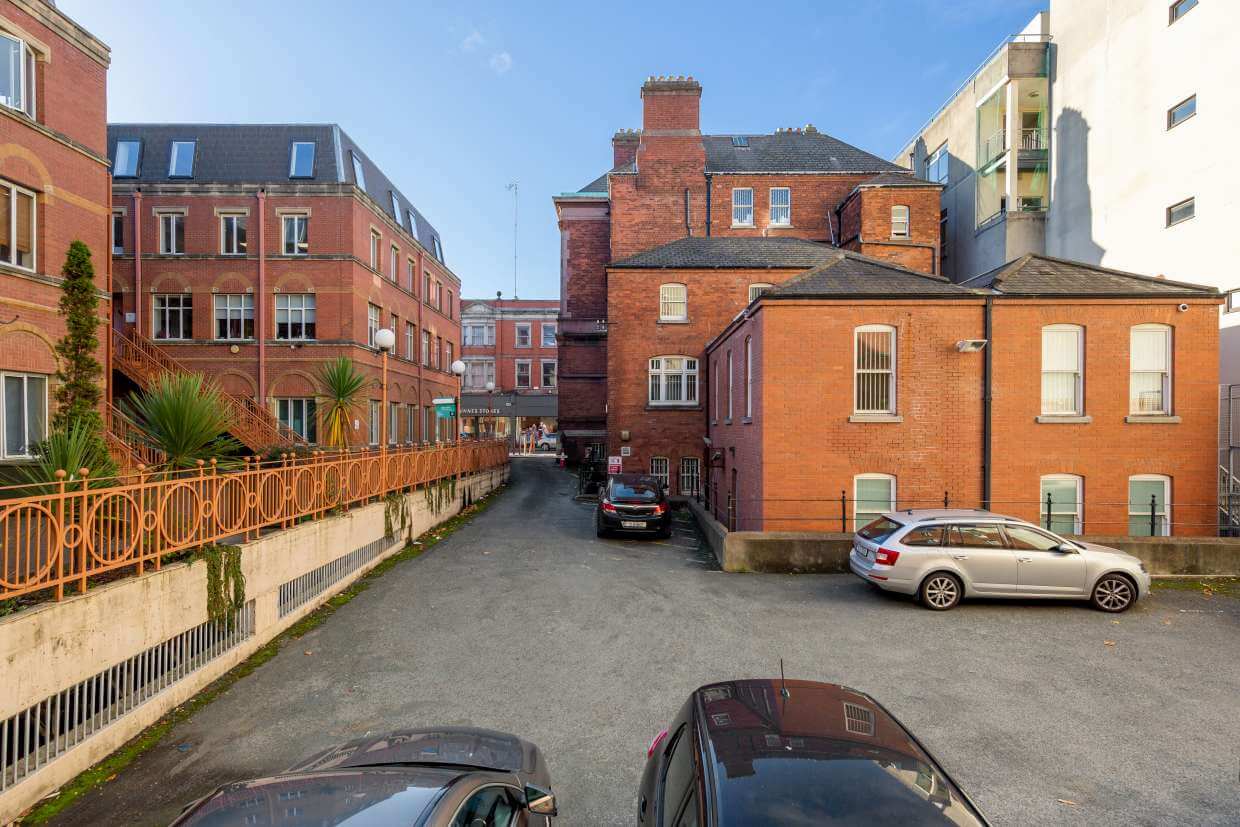
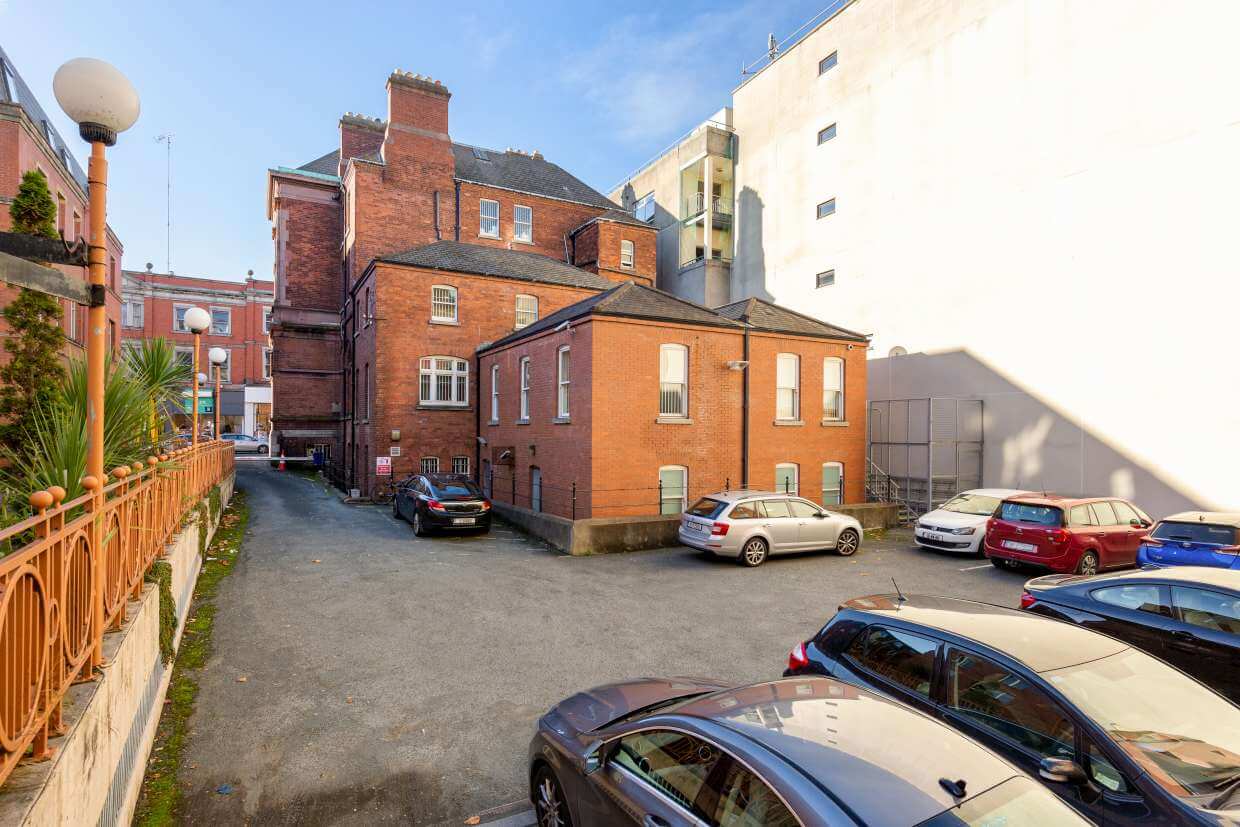
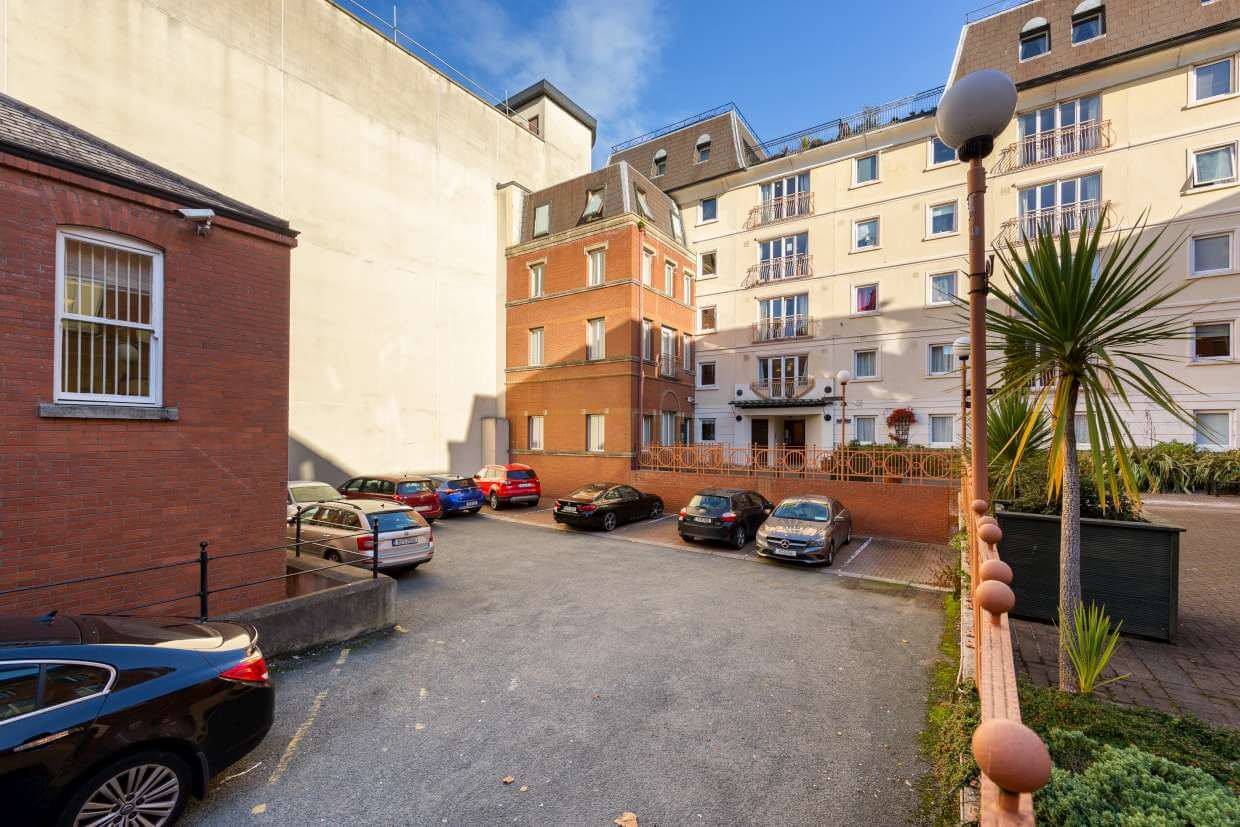
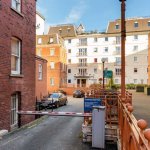
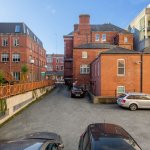
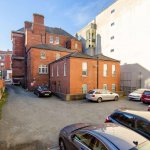
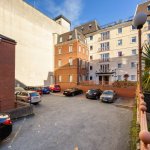
The property benefits from a rear car park providing parking for approx. 11 no. cars.
Tenancy
The subject property is let to The Governor & Company of the Bank of Ireland on a 25-year full repairing and insuring (FRI) lease from the 7th December 2006 at a current rent of €137,000 per annum. The passing rent is fixed for the remainder of the term.
Zoning
The property is zoned Objective MTC “to protect, provide for and/or improve major town centre facilities” under the Dun Laoghaire & Rathdown County Development Plan 2016-2022.
Tenure
We understand the property is held Freehold
Guide Price
Offers are sought in excess of €1,925,000, representing a net initial yield of 6.47% after standard purchaser’s costs of 9.96%.
The property comprises a three-storey over basement mixed-use commercial building. The ground floor is currently in use as a retail bank branch with a banking hall, a cashier’s counter, cellular offices, storeroom and a strong room. The basement provides for staff facilities, security cash room/vault,
- High profile mixed commercial building located in the centre of Dun Laoghaire
- Entire leased to Bank of Ireland on a 25-year lease from 7th December 2006
- Passing rent of €137,000 per annum, fixed for the remaining term
- Approx. 10 years unexpired
- Entire building extends to approximately 582 sq.m (6,270 sq.ft)
- Car park included to the rear with future development potential (subject to planning permission)
- Tenant not affected by the sale
- Offers are sought in excess of €1,925,000, representing a net initial yield of 6.47% after standard purchaser’s costs of 9.96%.
Accommodation

| Floor | Description | Sq.m |
|---|---|---|
| Basement | Staff facilities, office & storage | 159 |
| Ground | Banking hall, Offices & ancillary accommodation | 242 |
| First | Offices | 97 |
| Second | Offices | 86 |
| TOTAL | 582 |
You may also like

 6,740 sqm
  55 acres
 Meet our Experts
- Development Land
- Industrial
- Investment
- Licensed and Leisure
- Offices
- Retail