Property Overview
- Features
- Location
- Viewing Details
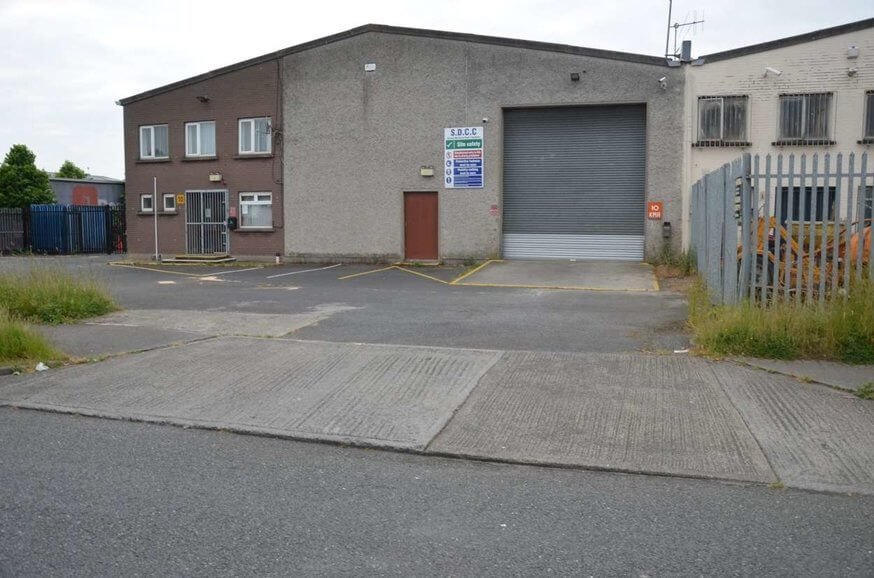
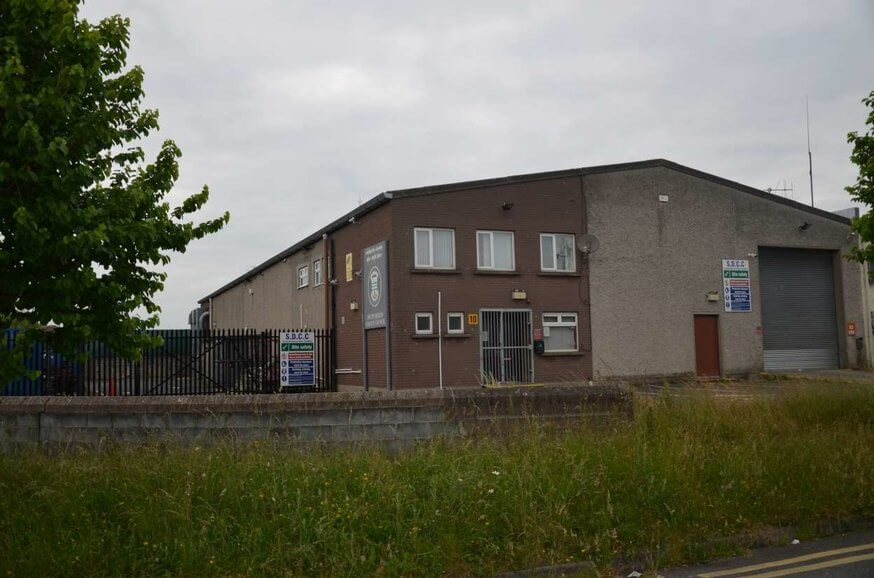
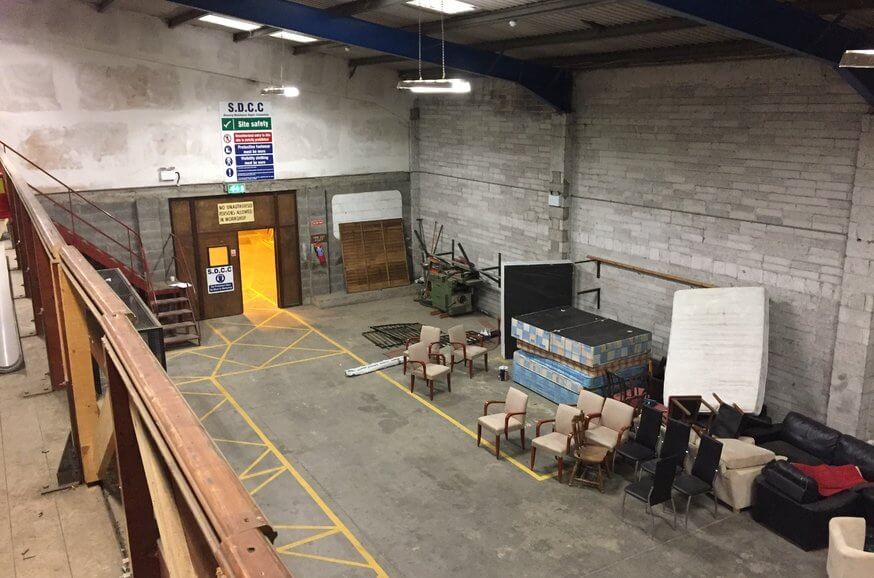
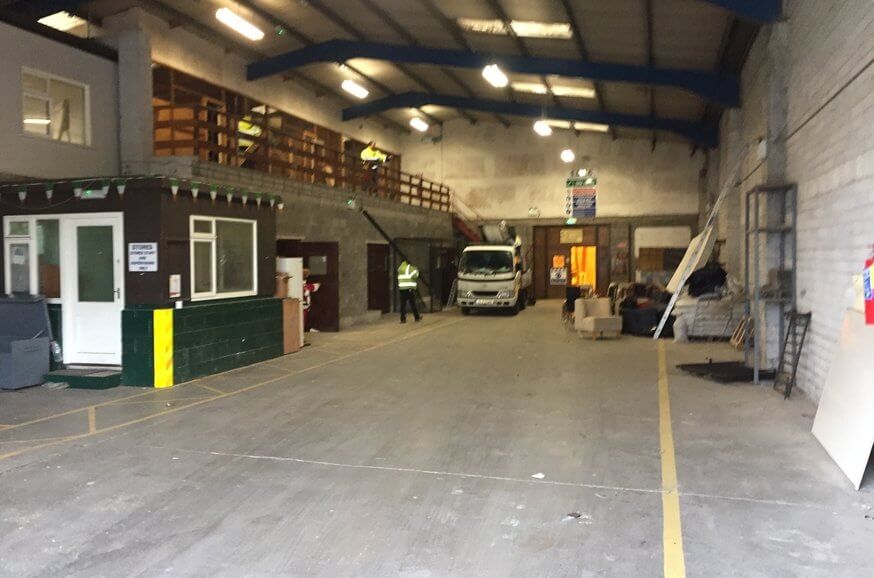
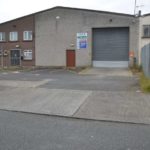
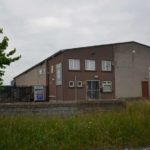
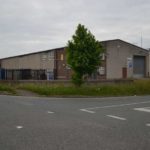
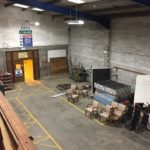
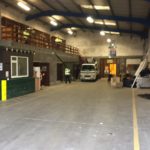
The property comprises a semi-detached industrial unit with office accommodation to the front and warehouse to the rear. The property comprises a semi-detached industrial unit with office accommodation to the front and warehouse to the rear. The building is of steel portal frame construction with concrete block infill walls under a pitched concrete roof with asbestos content incorporating translucent roof lights. The building provides an eaves height of approximately 5.5 metres. Internally the warehouse areas have sealed concrete floors, a manual roller shutter door, fluorescent strip lighting and painted fair-faced concrete block walls. Within the warehouse section there is a partial concrete and partial steel framed timber floor mezzanine. The two-storey office sections to the front elevation is finished with linoleum covered concrete ground floor, carpet covered upper floor, plastered and painted walls, double-glazed pvc windows and provides for WC and kitchenette facilities.Outside to the front of the property there is car parking for approximately 8 cars and there is a secure yard to the side of the building.
The property comprises a semi-detached industrial unit with office accommodation to the front and warehouse to the rear. The property comprises a semi-detached industrial unit with office accommodation to the front and warehouse to the rear. The building is of steel portal frame construction with concrete
The property comprises a semi-detached industrial unit with office accommodation to the front and warehouse to the rear. The property comprises a semi-detached industrial unit with office accommodation to the front and warehouse to the rear. The building is of steel portal frame construction with concrete block infill walls under a pitched concrete roof with asbestos content incorporating translucent roof lights. The building provides an eaves height of approximately 5.5 metres. Internally the warehouse areas have sealed concrete floors, a manual roller shutter door, fluorescent strip lighting and painted fair-faced concrete block walls. Within the warehouse section there is a partial concrete and partial steel framed timber floor mezzanine. The two-storey office sections to the front elevation is finished with linoleum covered concrete ground floor, carpet covered upper floor, plastered and painted walls, double-glazed pvc windows and provides for WC and kitchenette facilities.Outside to the front of the property there is car parking for approximately 8 cars and there is a secure yard to the side of the building.
- Semi detached industrial unit extending to approx. 1,027 sqm sqm
- Excellent commercial location
- Clear Internal Height 5m
- High profile corner site within Clondalkin Industrial Estate
- Of interest to both owner occupiers and investors
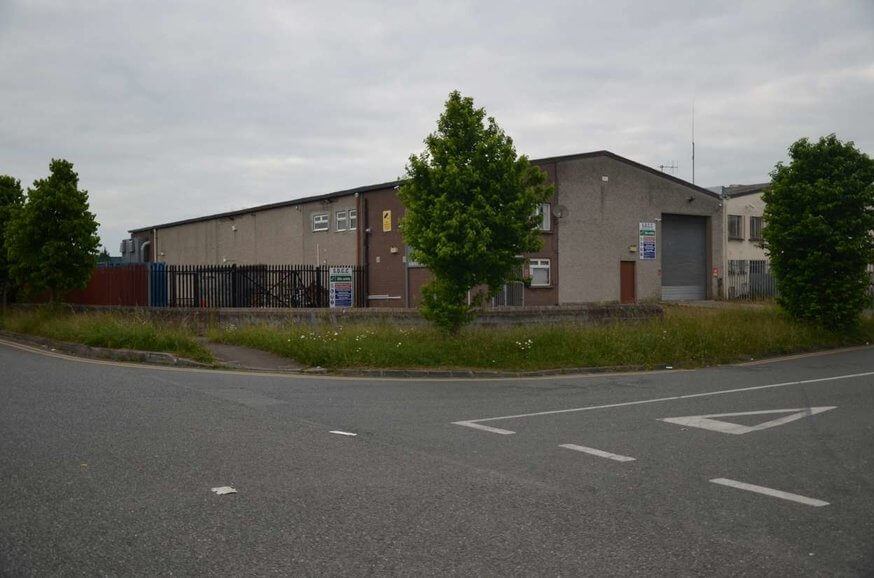
The subject property is located within Clondalkin Industrial Estate approximately 12 kms west of Dublin City Centre and 2 kms north of Clondalkin Town Centre. This is one of Dublin’s most established commercial locations and is approximately 3km east of the M50/Red Cow Interchange and has excellent accessibility to all main arterial routes leading to the north west and south of the country. Local access to the Estate is via the Ninth Lock Road and Station Road. The subject property is situated at the rear of the estate at the junction of Crag Avenue and Crag Crescent. The subject property is located within Clondalkin Industrial Estate approximately 12 kms west of Dublin City Centre and 2 kms north of Clondalkin Town Centre. This is one of Dublin’s most established commercial locations and is approximately 3km east of the M50/Red Cow Interchange and has excellent accessibility to all main arterial routes leading to the north west and south of the country. Local access to the Estate is via the Ninth Lock Road and Station Road. The subject property is situated at the rear of the estate at the junction of Crag Avenue and Crag Crescent. Well known occupiers in the area include Greyhound Recycling, KN Network Services, and Hammond Lane Metal Company.
The subject property is located within Clondalkin Industrial Estate approximately 12 kms west of Dublin City Centre and 2 kms north of Clondalkin Town Centre. This is one of Dublin’s most established commercial locations and is approximately 3km east of the M50/Red Cow Interchange and has excellent
The subject property is located within Clondalkin Industrial Estate approximately 12 kms west of Dublin City Centre and 2 kms north of Clondalkin Town Centre. This is one of Dublin’s most established commercial locations and is approximately 3km east of the M50/Red Cow Interchange and has excellent accessibility to all main arterial routes leading to the north west and south of the country. Local access to the Estate is via the Ninth Lock Road and Station Road. The subject property is situated at the rear of the estate at the junction of Crag Avenue and Crag Crescent. The subject property is located within Clondalkin Industrial Estate approximately 12 kms west of Dublin City Centre and 2 kms north of Clondalkin Town Centre. This is one of Dublin’s most established commercial locations and is approximately 3km east of the M50/Red Cow Interchange and has excellent accessibility to all main arterial routes leading to the north west and south of the country. Local access to the Estate is via the Ninth Lock Road and Station Road. The subject property is situated at the rear of the estate at the junction of Crag Avenue and Crag Crescent. Well known occupiers in the area include Greyhound Recycling, KN Network Services, and Hammond Lane Metal Company.
By special appointment with the sole letting agent, Lisney.
Accommodation
We have measured the floor area of the property in accordance with the Measuring Practice Guidance Notes, as prepared by The Society of Chartered Surveyors Ireland.
The accommodation and approximate floor areas comprise:

| Description | Sq.m. (GEA) |
|---|---|
| Warehouse | 835 |
| Two Storey Office | 192 |
| Total | 1,027 |
You may also like
Lisney Commercial
Services
- Map
- Street View