Property Overview
- Features
- Location
- Price Qualifier
- Viewing Details
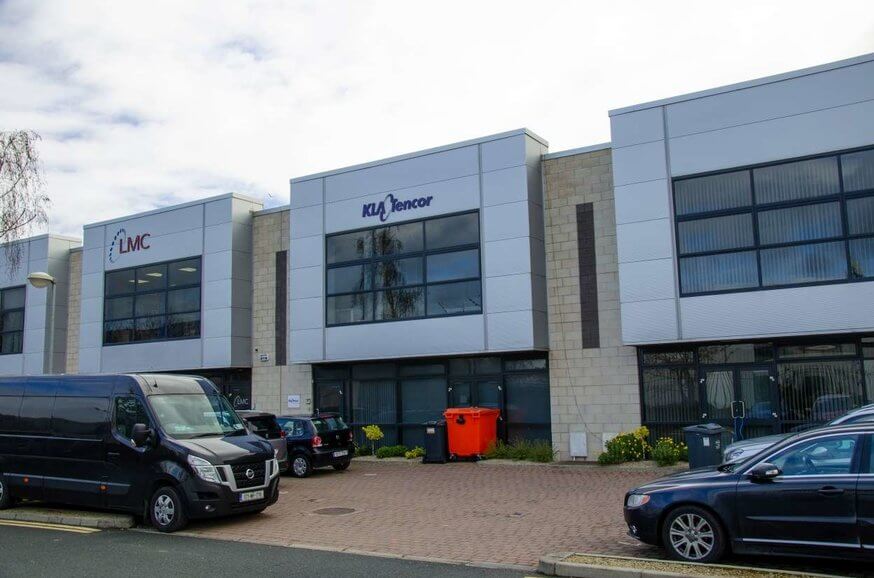
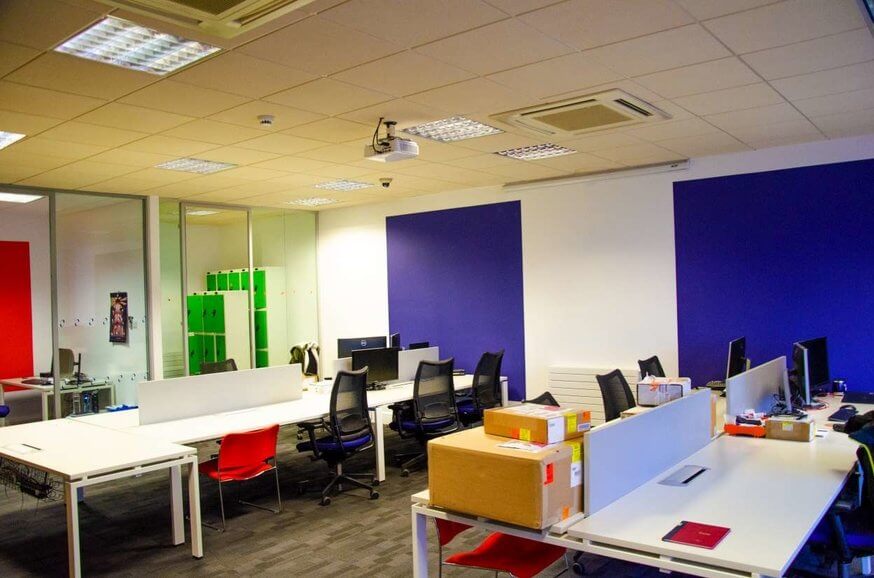
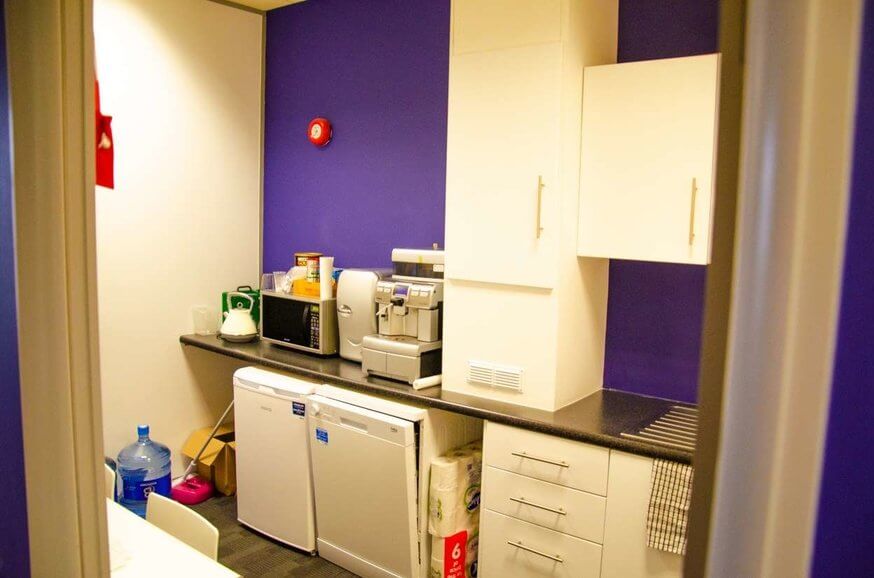
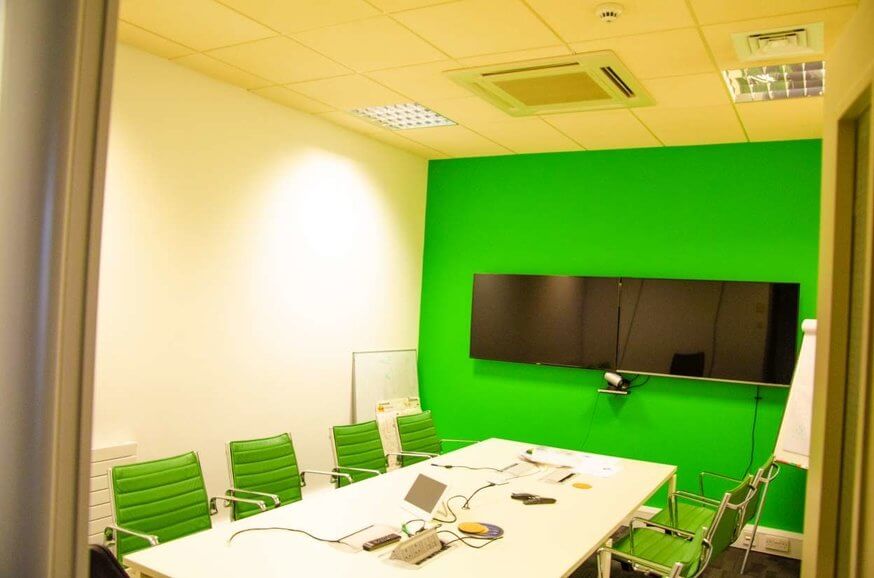
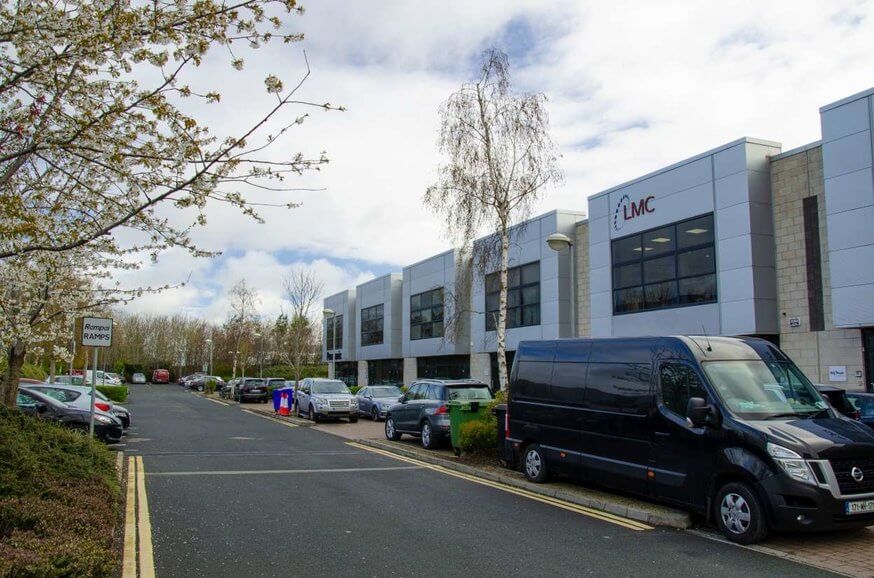
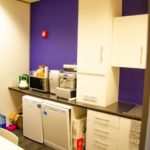
The property comprises a mid-terrace office facility, with an open plan office and WC on ground floor with meeting rooms, canteen and WC at first floor level.
The building is of concrete portal frame construction with concrete block infill walls finished externally with profile metal cladding façade. The entire is covered with a double skinned insulated metal deck roof.
The property includes seven designated cars parking spaces.
The office accommodation is finished to a high modern specification including suspended ceilings, air conditioning units, fluorescent lighting, plastered and painted walls and carpeted floors throughout.
Tenancy
The property is leased to KLA-TENCOR Ireland Limited, on a 5 year lease from the 1st June 2017 at a stepped rent* of Year 1: €30,000, Year 2: €30,000, Year 3: €35,000, Year 4: €38,000, Year 5: €38,000. * Rents exclusive of VAT.
The average rental income for the remainder of the term is €37,000 per annum (based yrs 3,4 & 5).
KLA-TENCOR Ireland Limited have been occupying the subject property since 2000 and have renewed their lease on a 4 and 5 year terms since then.
Tenure
Long leasehold interest from the 1st July 1997 for 999 years subject to a peppercorn rent.
The property comprises a mid-terrace office facility, with an open plan office and WC on ground floor with meeting rooms, canteen and WC at first floor level. The building is of concrete portal frame construction with concrete block infill walls finished externally with profile metal cladding façade.
The property comprises a mid-terrace office facility, with an open plan office and WC on ground floor with meeting rooms, canteen and WC at first floor level.
The building is of concrete portal frame construction with concrete block infill walls finished externally with profile metal cladding façade. The entire is covered with a double skinned insulated metal deck roof.
The property includes seven designated cars parking spaces.
The office accommodation is finished to a high modern specification including suspended ceilings, air conditioning units, fluorescent lighting, plastered and painted walls and carpeted floors throughout.
Tenancy
The property is leased to KLA-TENCOR Ireland Limited, on a 5 year lease from the 1st June 2017 at a stepped rent* of Year 1: €30,000, Year 2: €30,000, Year 3: €35,000, Year 4: €38,000, Year 5: €38,000. * Rents exclusive of VAT.
The average rental income for the remainder of the term is €37,000 per annum (based yrs 3,4 & 5).
KLA-TENCOR Ireland Limited have been occupying the subject property since 2000 and have renewed their lease on a 4 and 5 year terms since then.
Tenure
Long leasehold interest from the 1st July 1997 for 999 years subject to a peppercorn rent.
- Modern own door office located in a busy business park
- 5 year lease from 1st June 2017 with no break option
- Stepped rent increases to €35,000 per annum from 1st June 2019 (and €38,000 per annum for years 4 & 5)
- Current tenant has been in occupation since 2000 and have renewed their lease on a 4/5-year term since then
- Net Initial Yield 9.10% (based on the average annual rent for the remaining lease term)
- The property includes 7 designated car parking spaces
- Tenant not affected
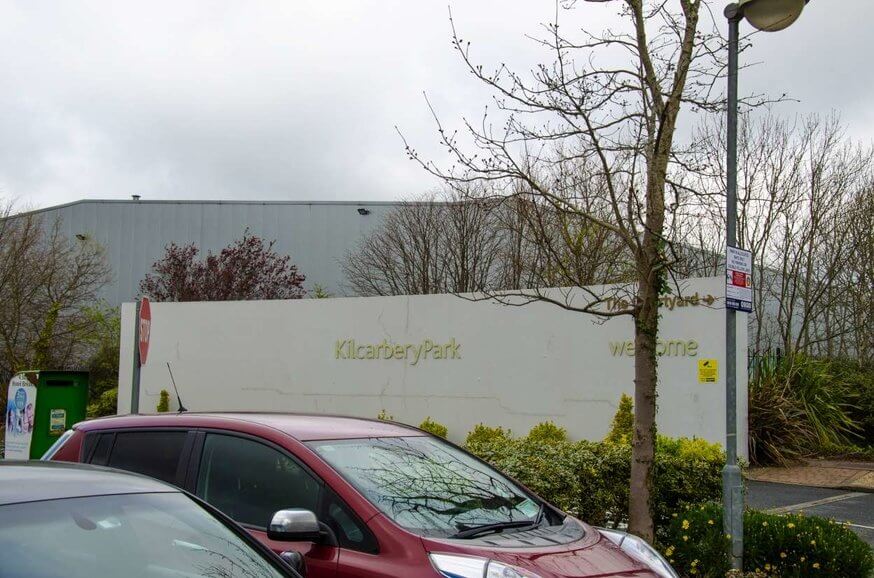
The subject property is located within a development known as “The Courtyard”, which forms part of Kilcarbery Park, a light industrial and own-door office development dating from the early to mid-2000s. The development is situated on the northern side of the New Nangor Road, approximately 14kms to the west of Dublin City Centre and 4kms west of Clondalkin village.
Kilcarbery Park benefits from good access to the M7/N7 (Dublin – Limerick Motorway) to the south and the M4/N4 (Dublin – Galway National Route/ Motorway) to the north via the local roads network. In addition, Dublin Bus services are available along nearby New Nangor Road and commuter train services are also available to the north at Adamstown.
The subject property is located within a development known as “The Courtyard”, which forms part of Kilcarbery Park, a light industrial and own-door office development dating from the early to mid-2000s. The development is situated on the northern side of the New Nangor Road, approximately 14kms to
The subject property is located within a development known as “The Courtyard”, which forms part of Kilcarbery Park, a light industrial and own-door office development dating from the early to mid-2000s. The development is situated on the northern side of the New Nangor Road, approximately 14kms to the west of Dublin City Centre and 4kms west of Clondalkin village.
Kilcarbery Park benefits from good access to the M7/N7 (Dublin – Limerick Motorway) to the south and the M4/N4 (Dublin – Galway National Route/ Motorway) to the north via the local roads network. In addition, Dublin Bus services are available along nearby New Nangor Road and commuter train services are also available to the north at Adamstown.
Offers are sought in excess of €375,000, which represents a NIY of 9.10% (based on the average stepped rent remaining of €37,000 p.a) after the deduction of standard acquisition costs at 8.46%.
By special appointment with the sole letting agent, Lisney.
Accommodation
The approximate gross internal area (GIA) is as follows:
All interested purchasers are specifically advised to verify the floor area and undertake their own due diligence.

| Description | GIA Sq.m | GIA Sq.ft |
|---|---|---|
| Ground floor | 225 | 2,421 |
You may also like

Lisney Commercial
Services
- Map
- Street View