Unit 7c
Co. Meath,
A86 RX65
Property Overview
- Features
- Location
- Viewing Details
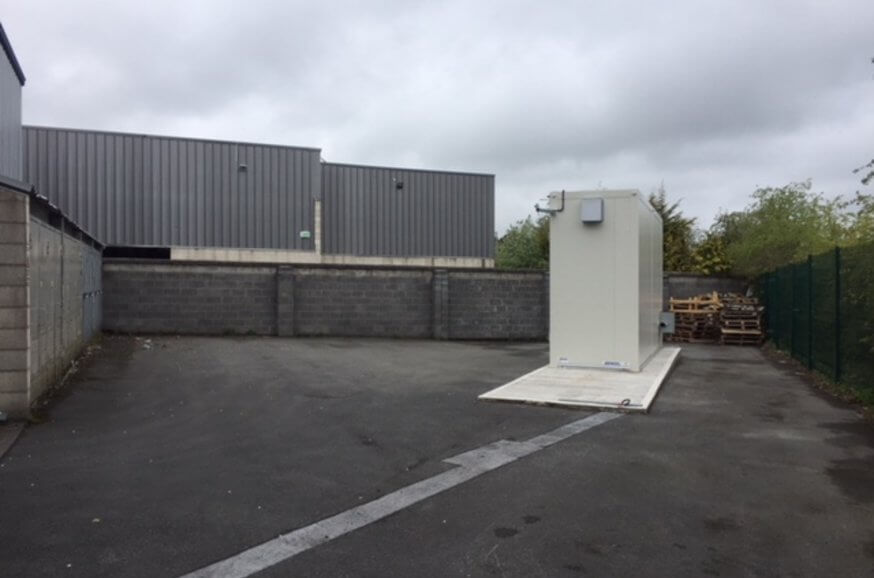
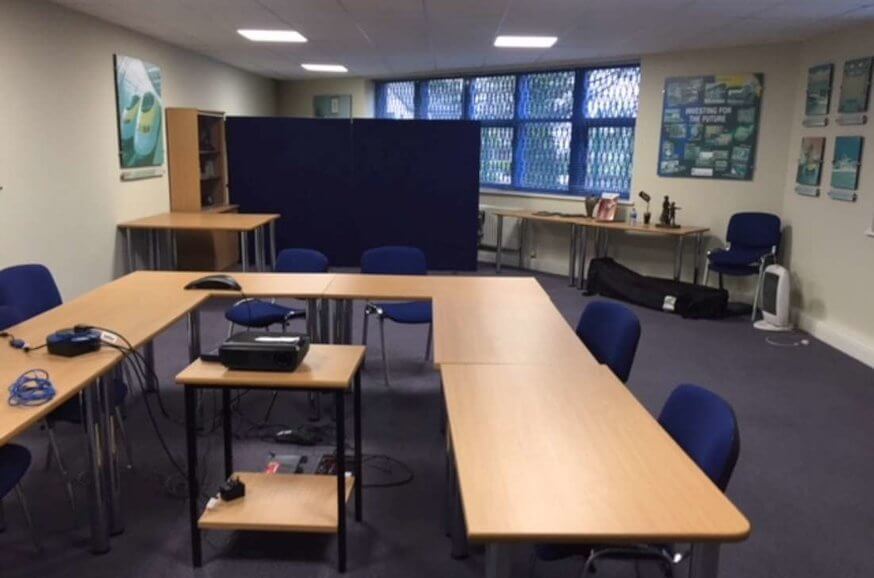
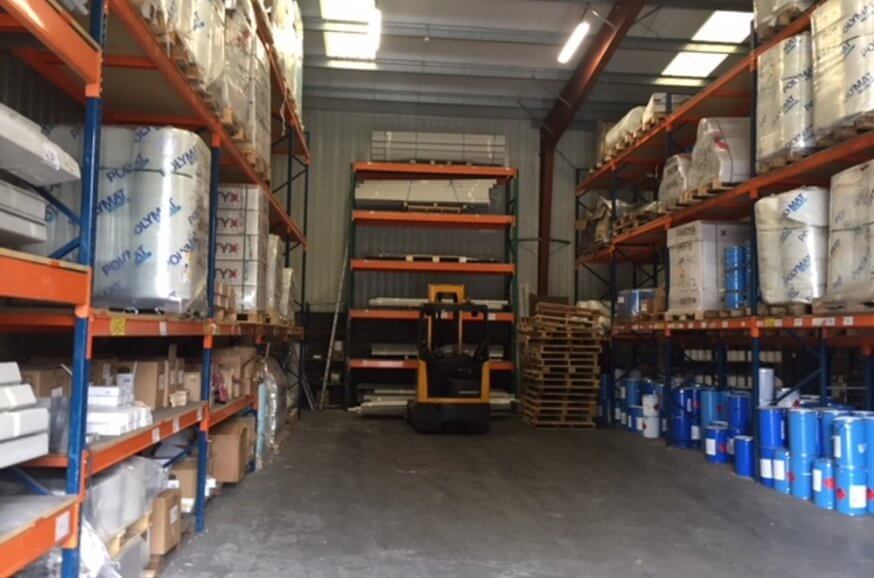
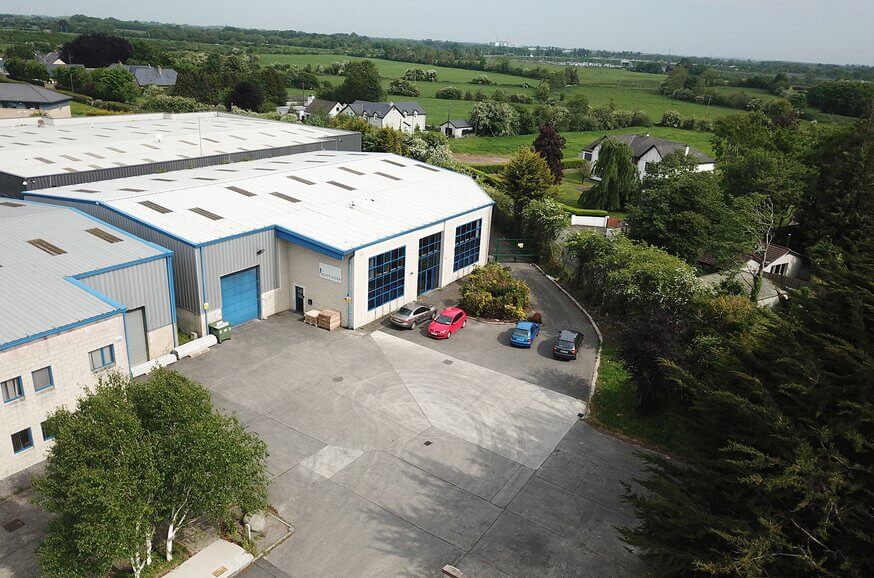
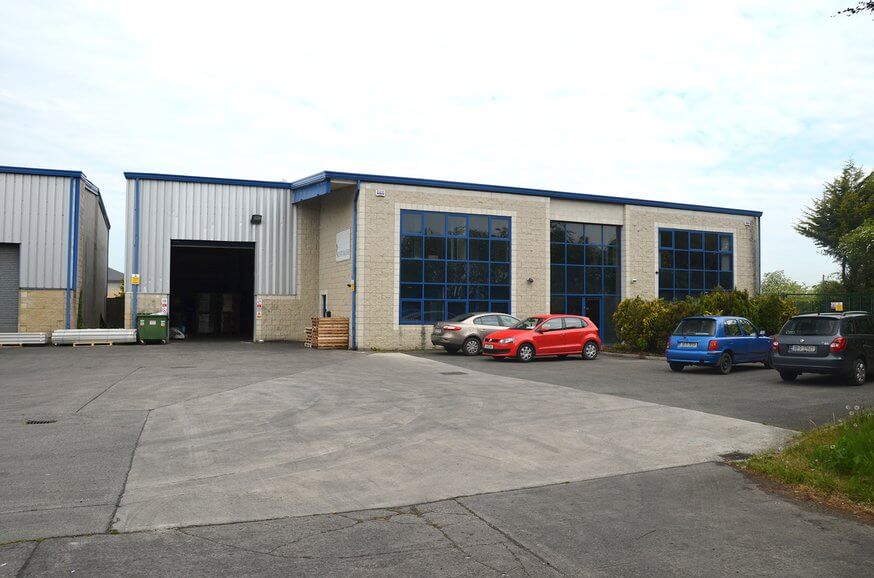
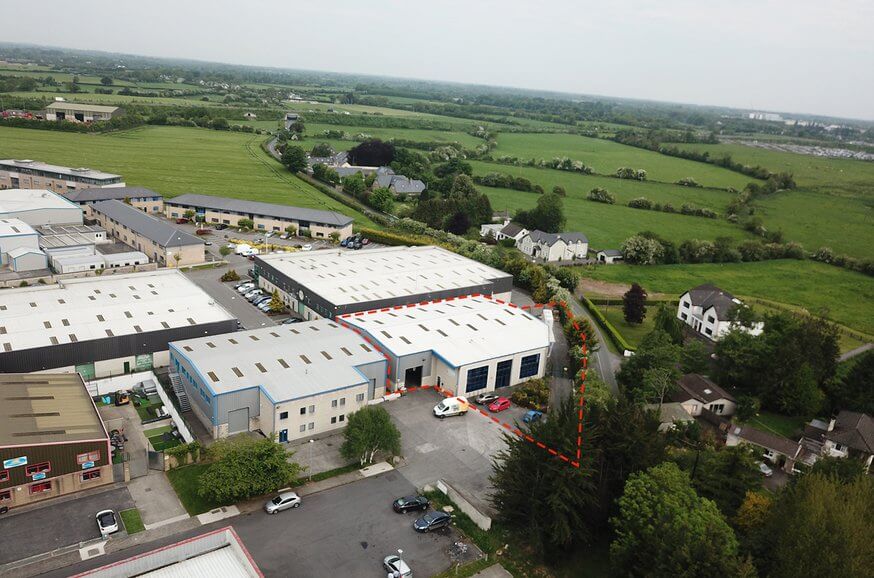
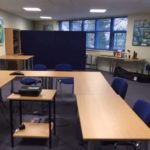
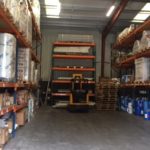
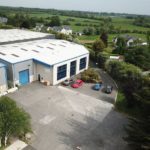
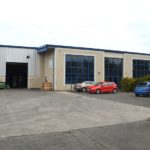
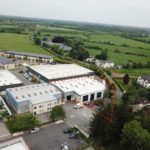
The subject property comprises a detached industrial premisesThe subject property comprises a detached industrial premiseswhich includes two storey offices to the front and warehouse tothe rear. The building is of steel portal frame construction withconcrete block infill walls to 2.5m height, with metal deckingto the exterior façade under a double skin pitched metal deckroof incorporating translucent roof lights. The warehouse areabenefits from a floated concrete floor, fluorescent strip lighting,two roller shutter doors and an eaves height of approximately6.6 metres. The office accommodation benefits from plasteredand painted walls, suspended tile ceiling with recessed lighting,wall mounted electric storage heating, with double glazedaluminium framed windows and doors throughout. There areground and first floor W.C’s. and W.H.B. with car parking to thefront and a secured yard to the rear.
The subject property comprises a detached industrial premisesThe subject property comprises a detached industrial premiseswhich includes two storey offices to the front and warehouse tothe rear. The building is of steel portal frame construction withconcrete block infill walls to 2.5m height, with metal
- A modern detached industrial unit extending to approx. 931 sqm or 10,936 sqft
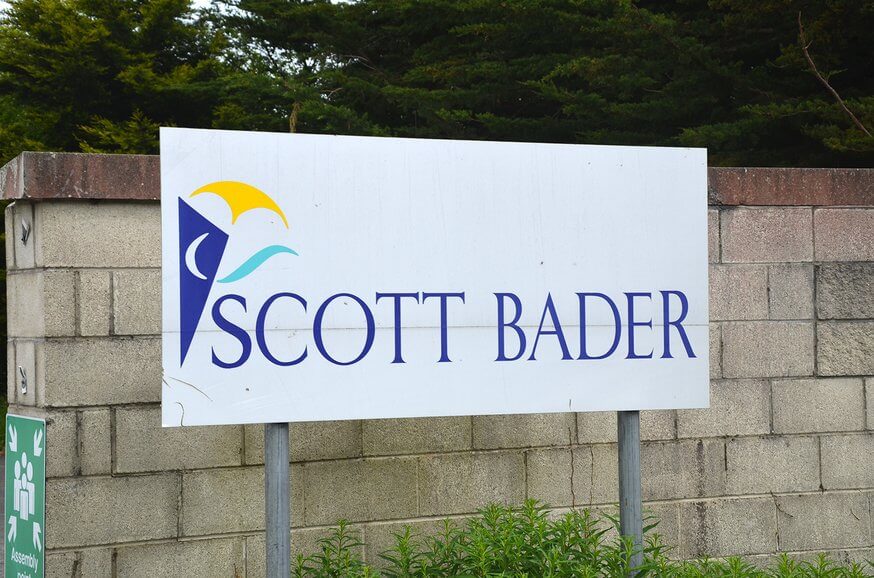
- Excellent industrial investment opportunity let to Scott Bader & Company Limited on a 25 lease from 2002 approximately 9 years unexpired
- Current passing rent €100,000 per annum
- Asking price of €900,000 represents a Net Initial yield of 10.17%
- Scott Bader vision net credit score of 100 out of 100
Accommodation

| Description | Sqm | Sqft |
|---|---|---|
| Two Storey Offices | 303 | 3261 |
| Warehouse Area | 713 | 7675 |
| Total | 1016 | 10936 |
You may also like
 3,614 sqft 18,133.60 sqm 37,828 sqft
 Meet our Experts
- Development Land
- Industrial
- Investment
- Licensed and Leisure
- Offices
- Retail