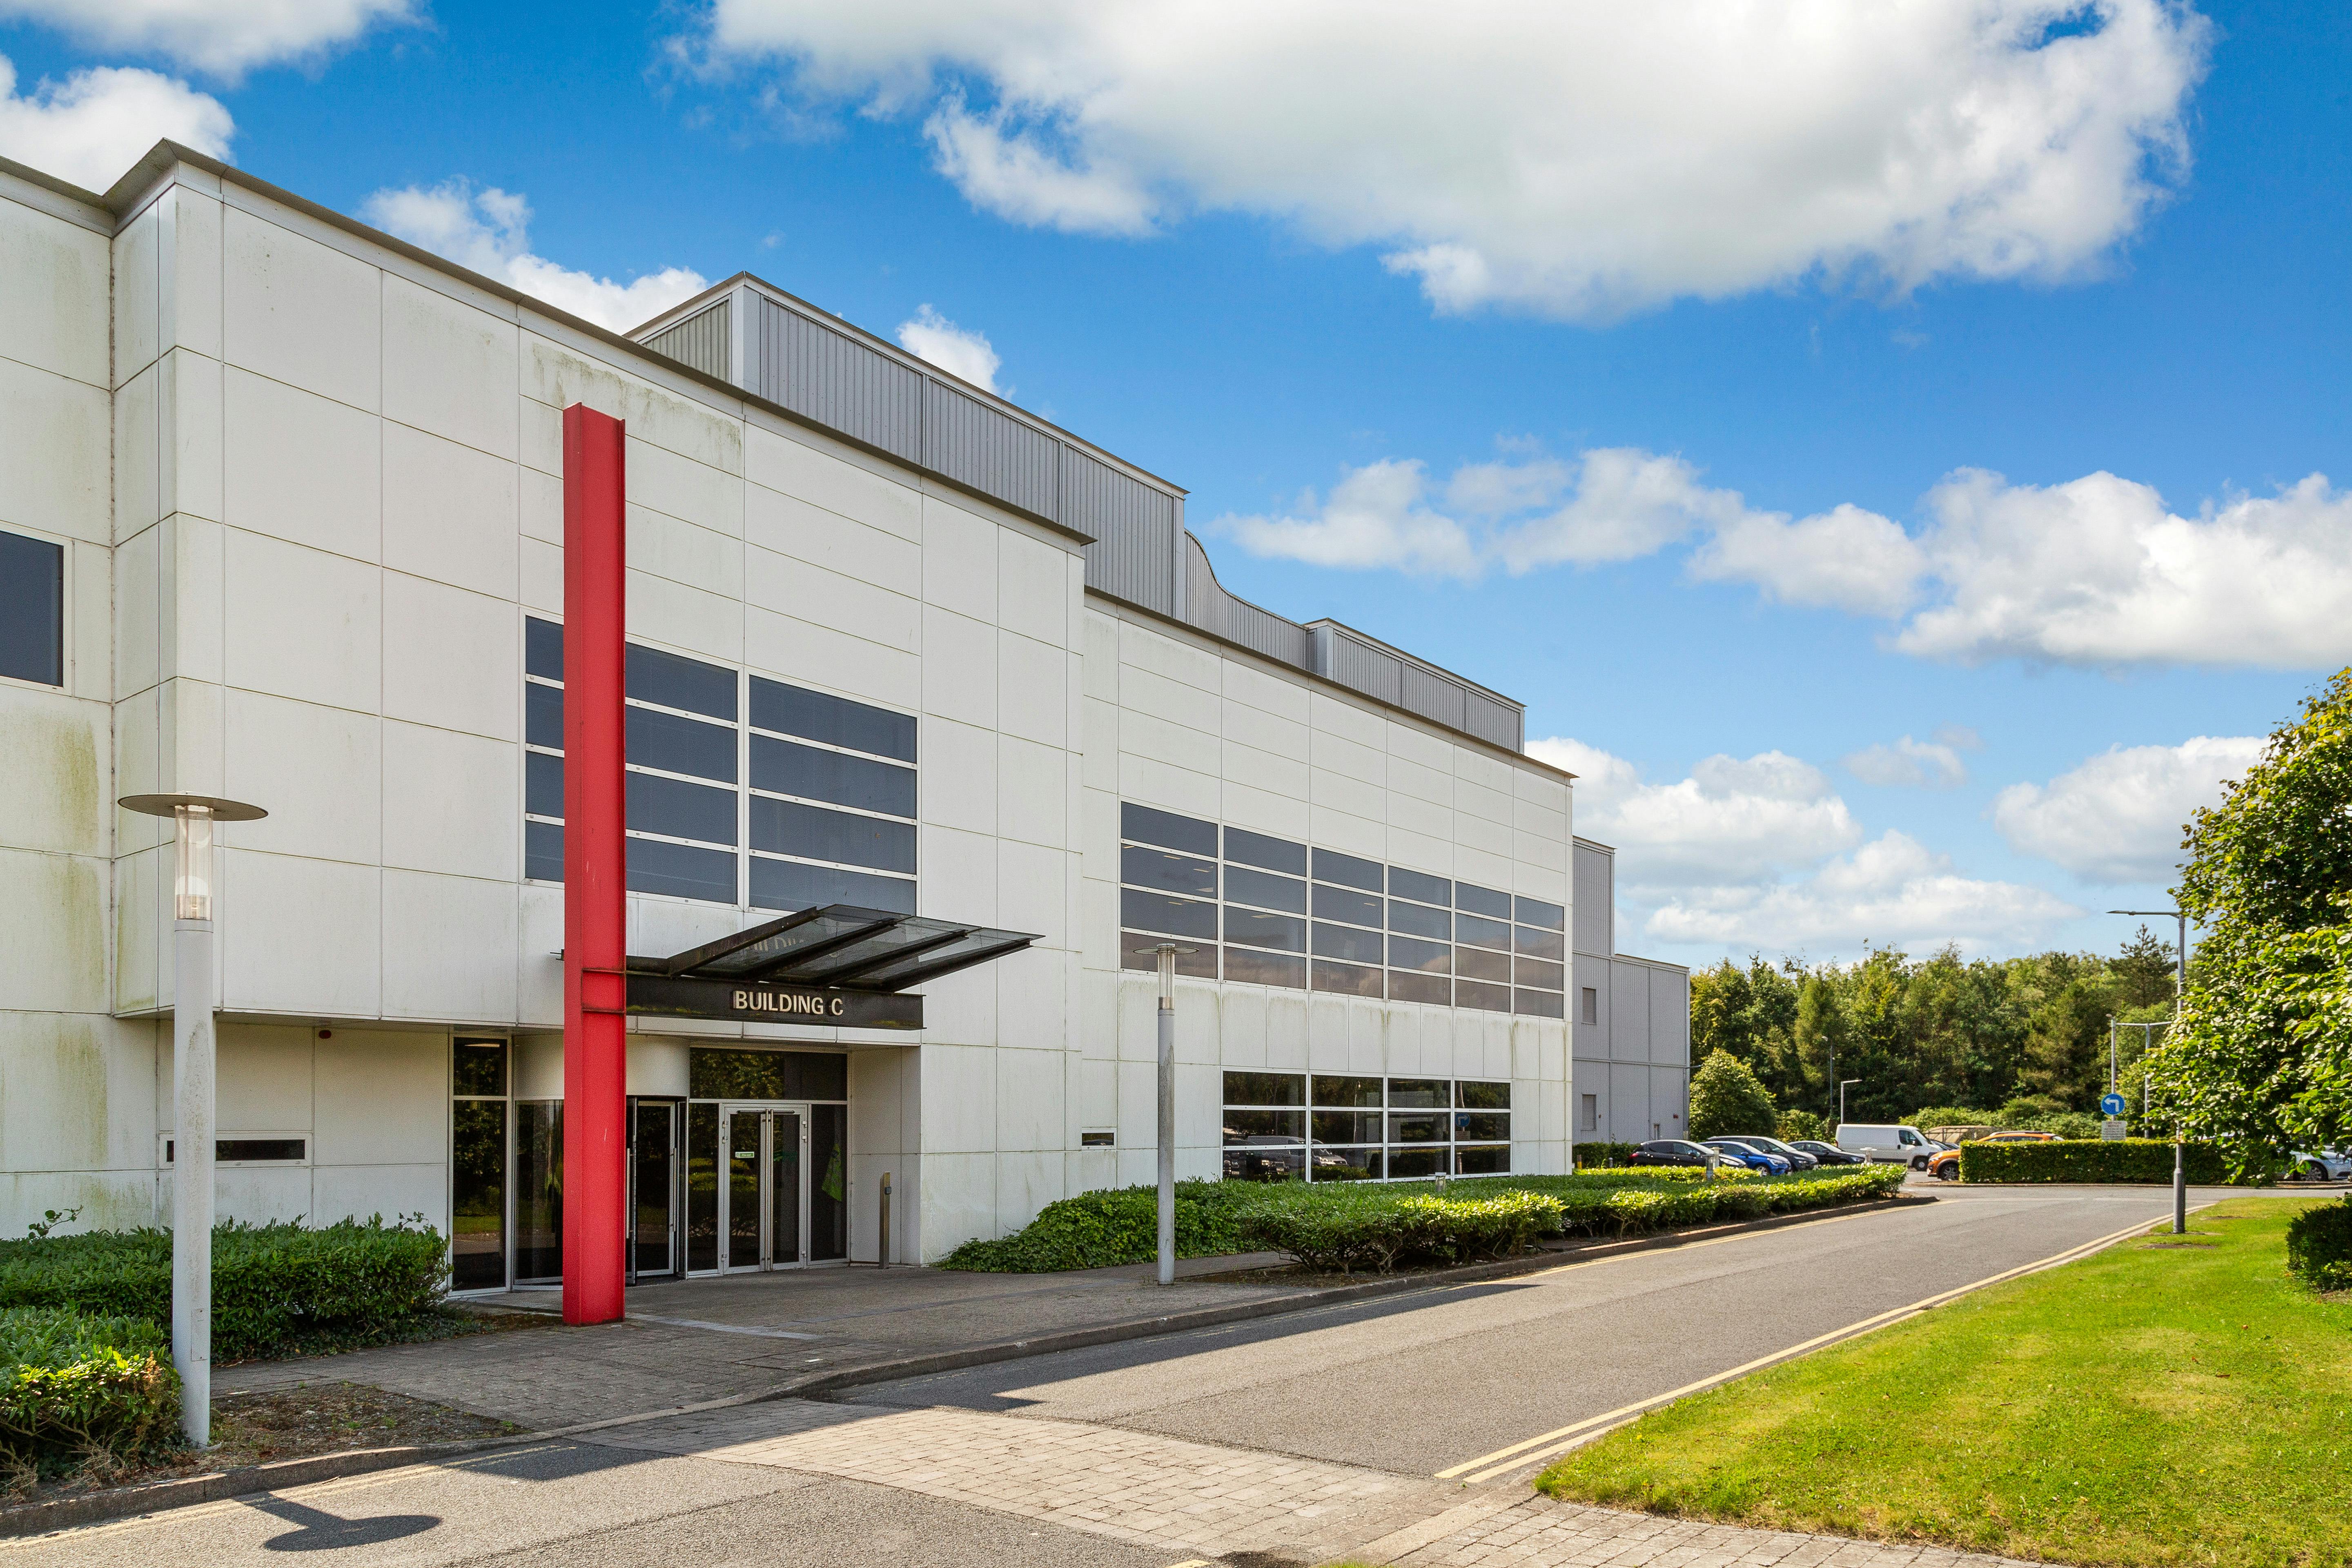
Building C
Dundalk
Co. Louth,
A91 PW30
Property Overview
- Features
- Location
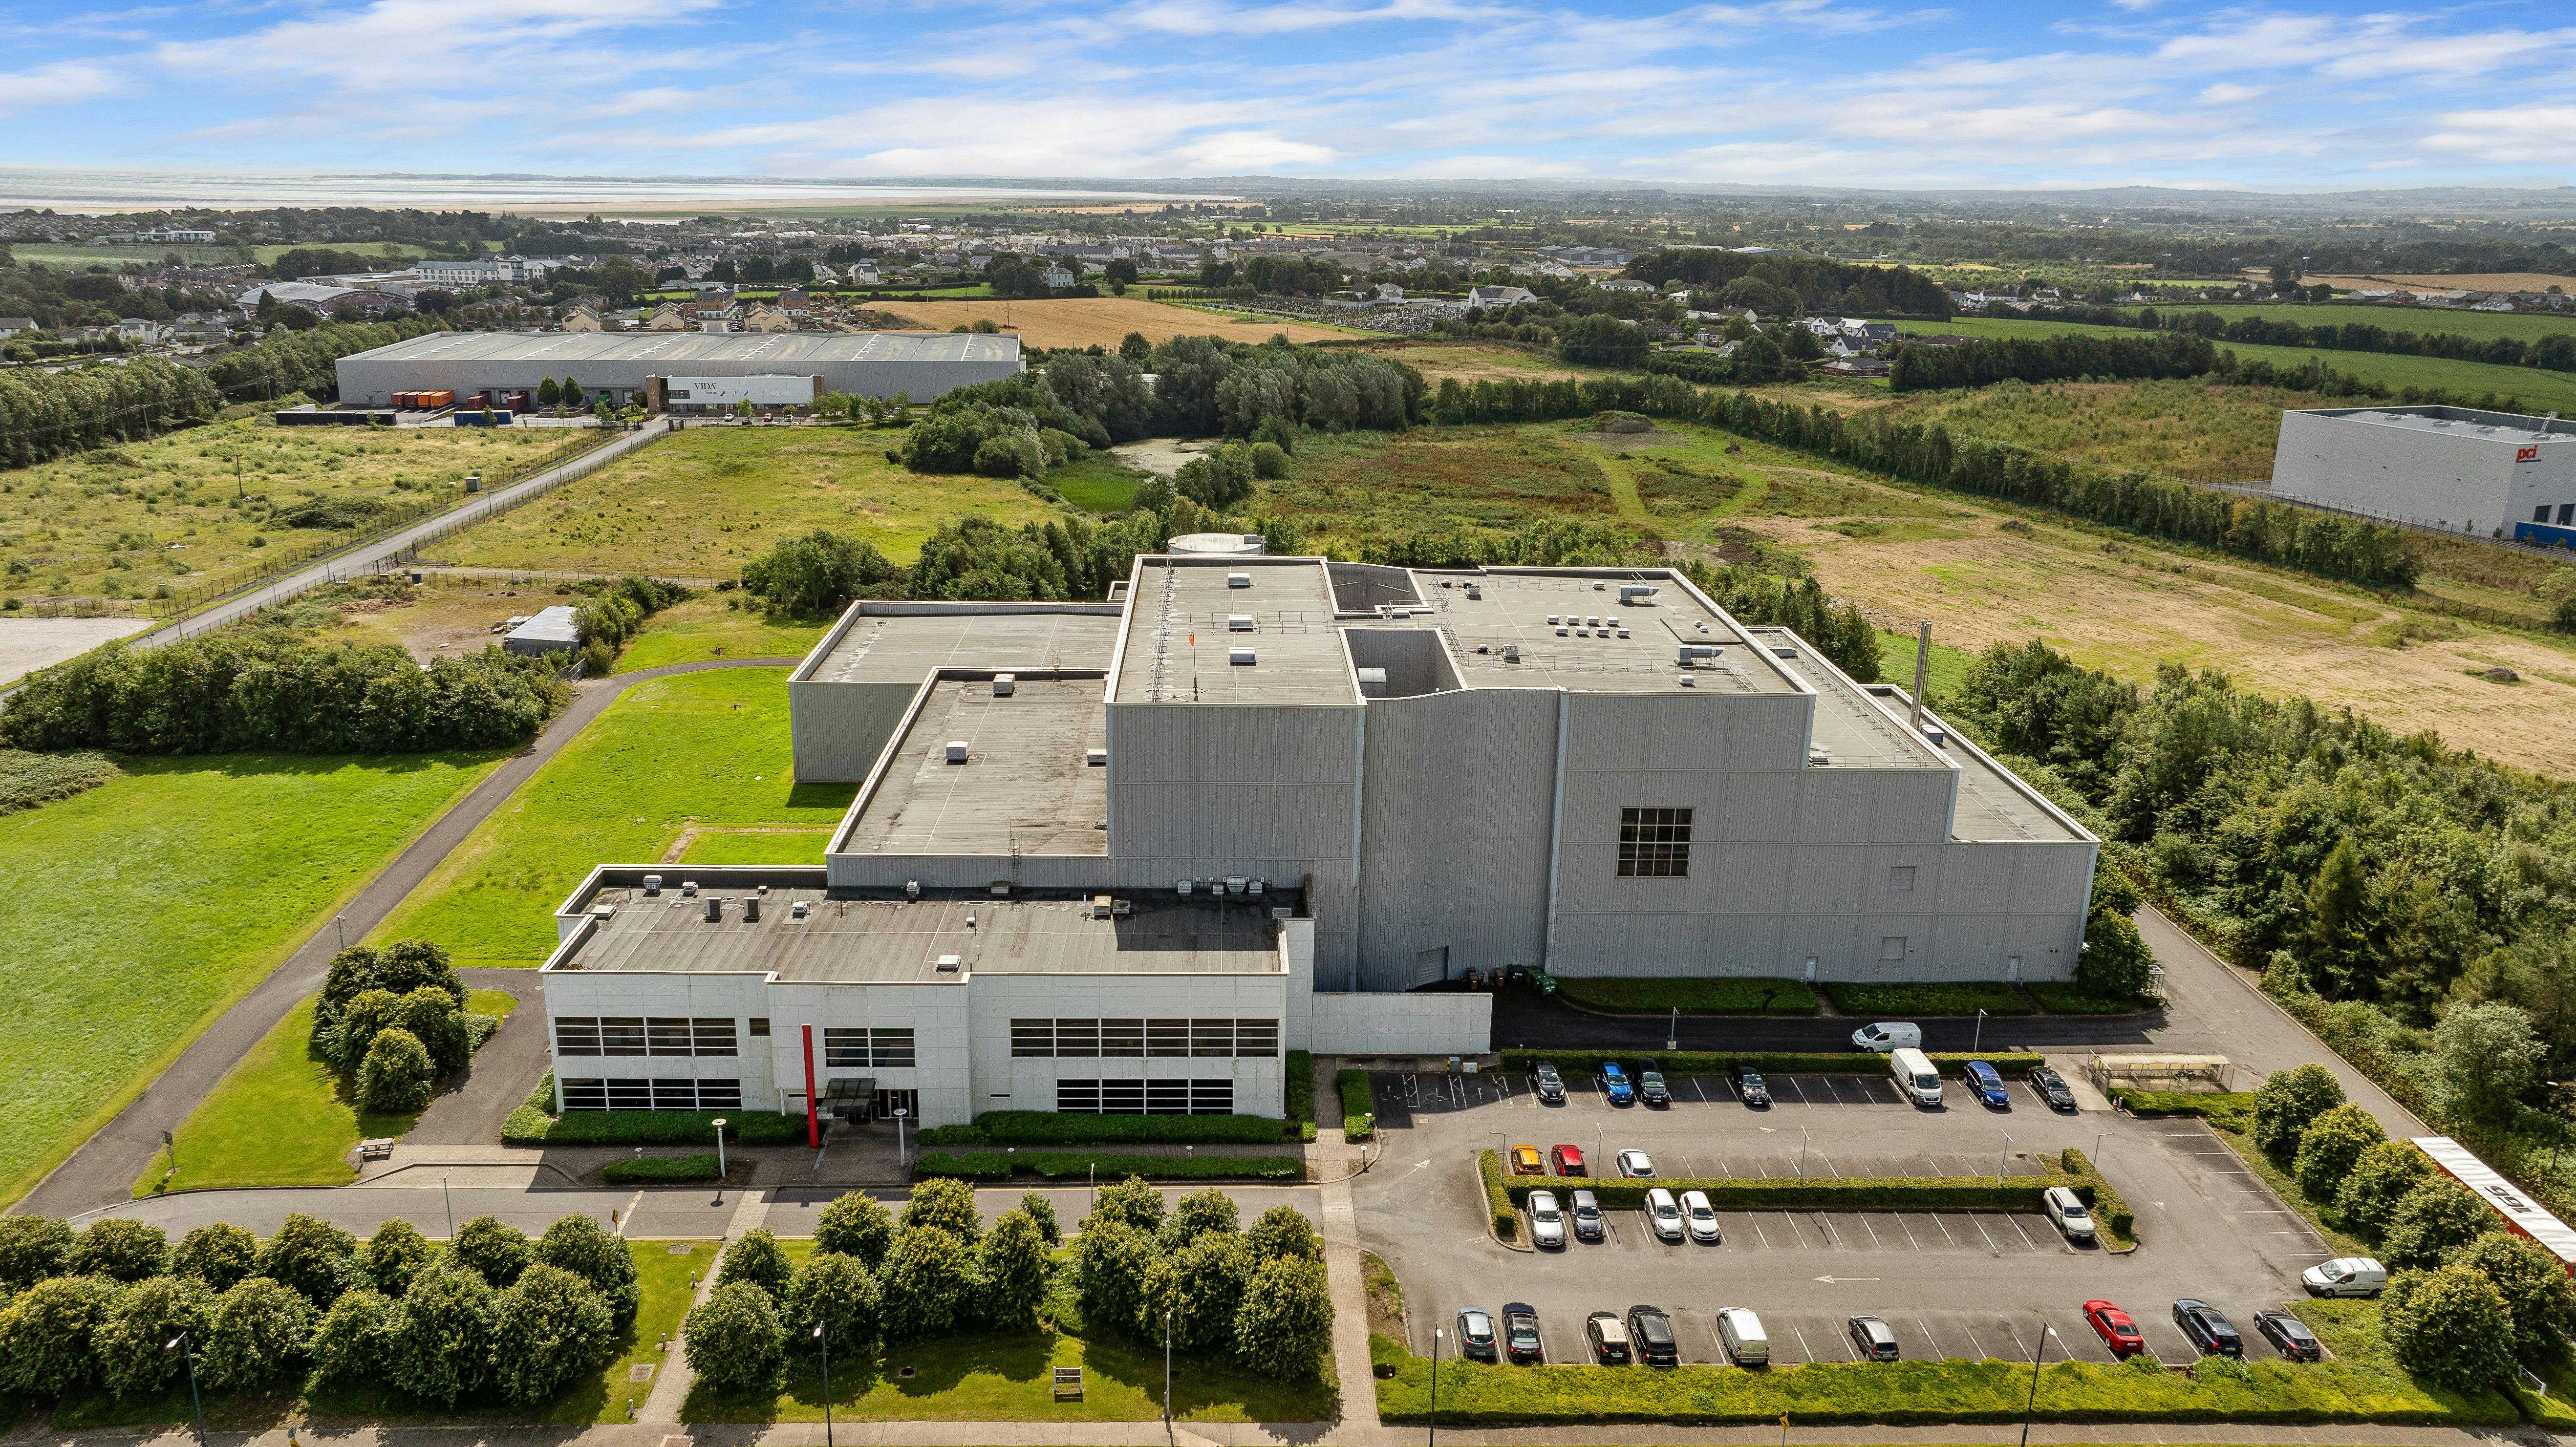
Extending to a gross floor area of approximately 113,089 sq ft (10,506 sq.m). Additional mezzanine space and external buildings extending in total to approximately 28,747 sq.ft (2,671 sq.m).
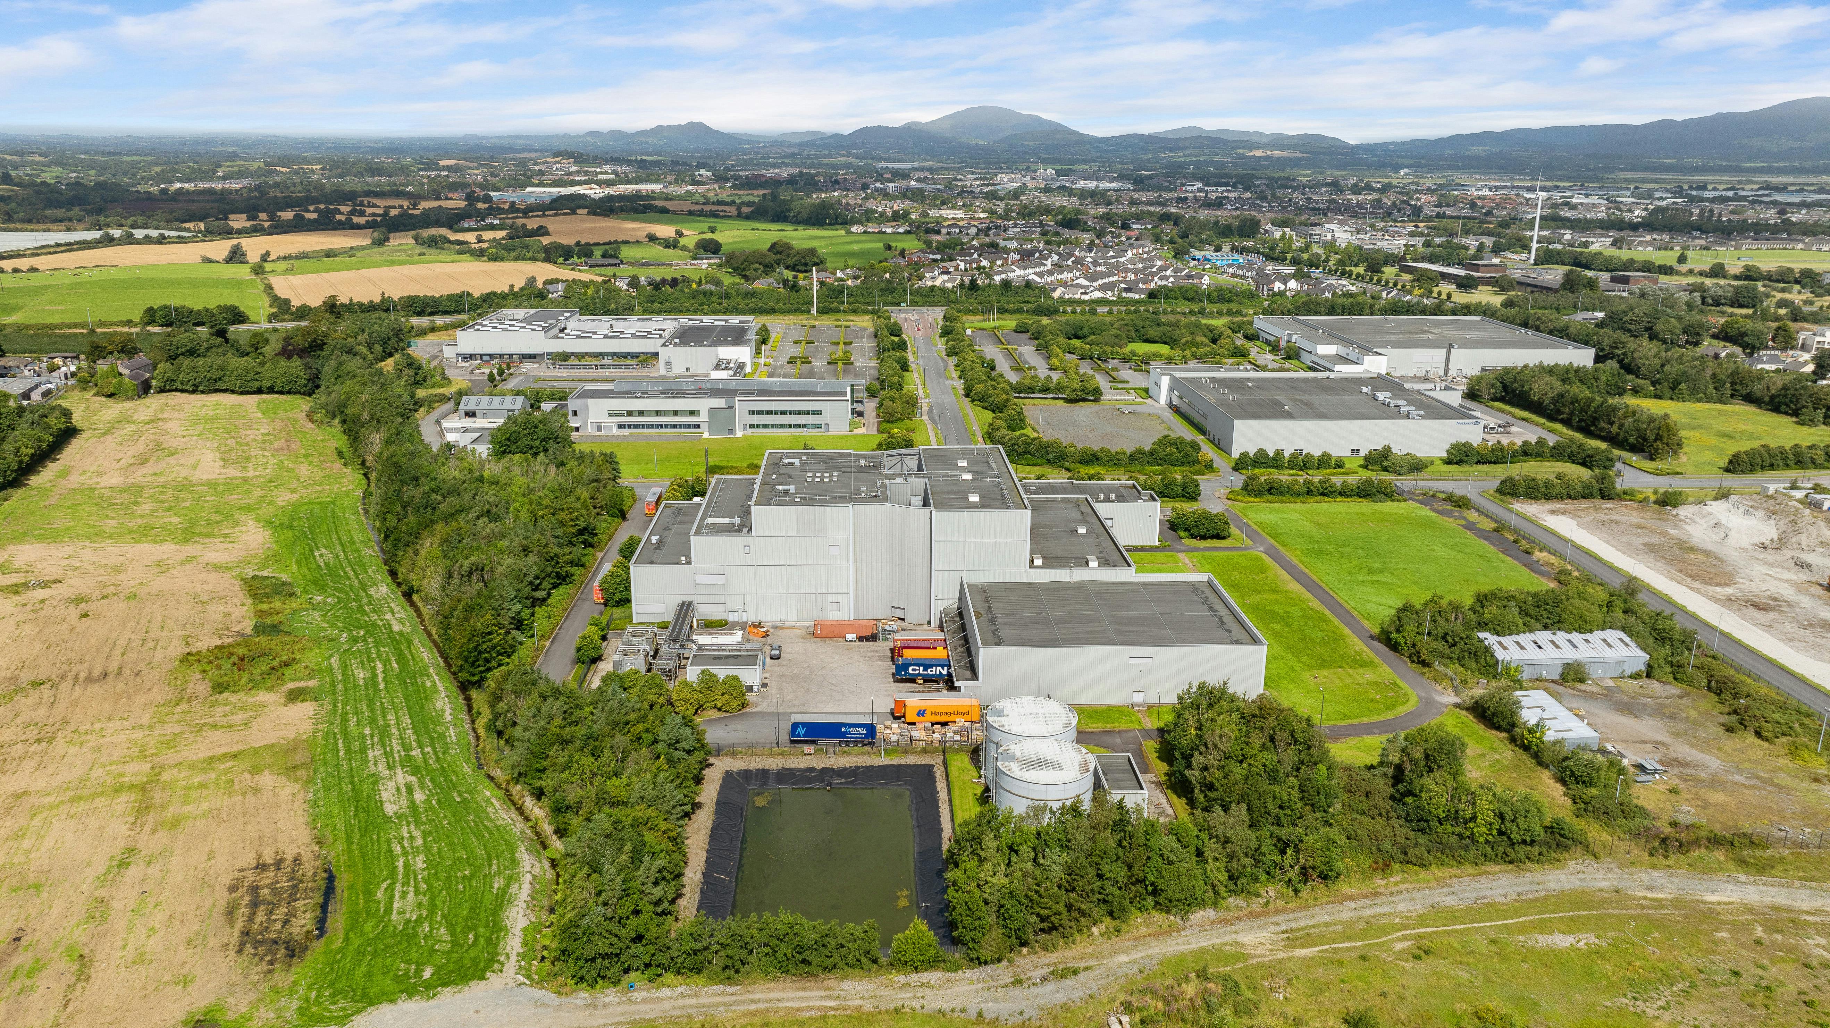
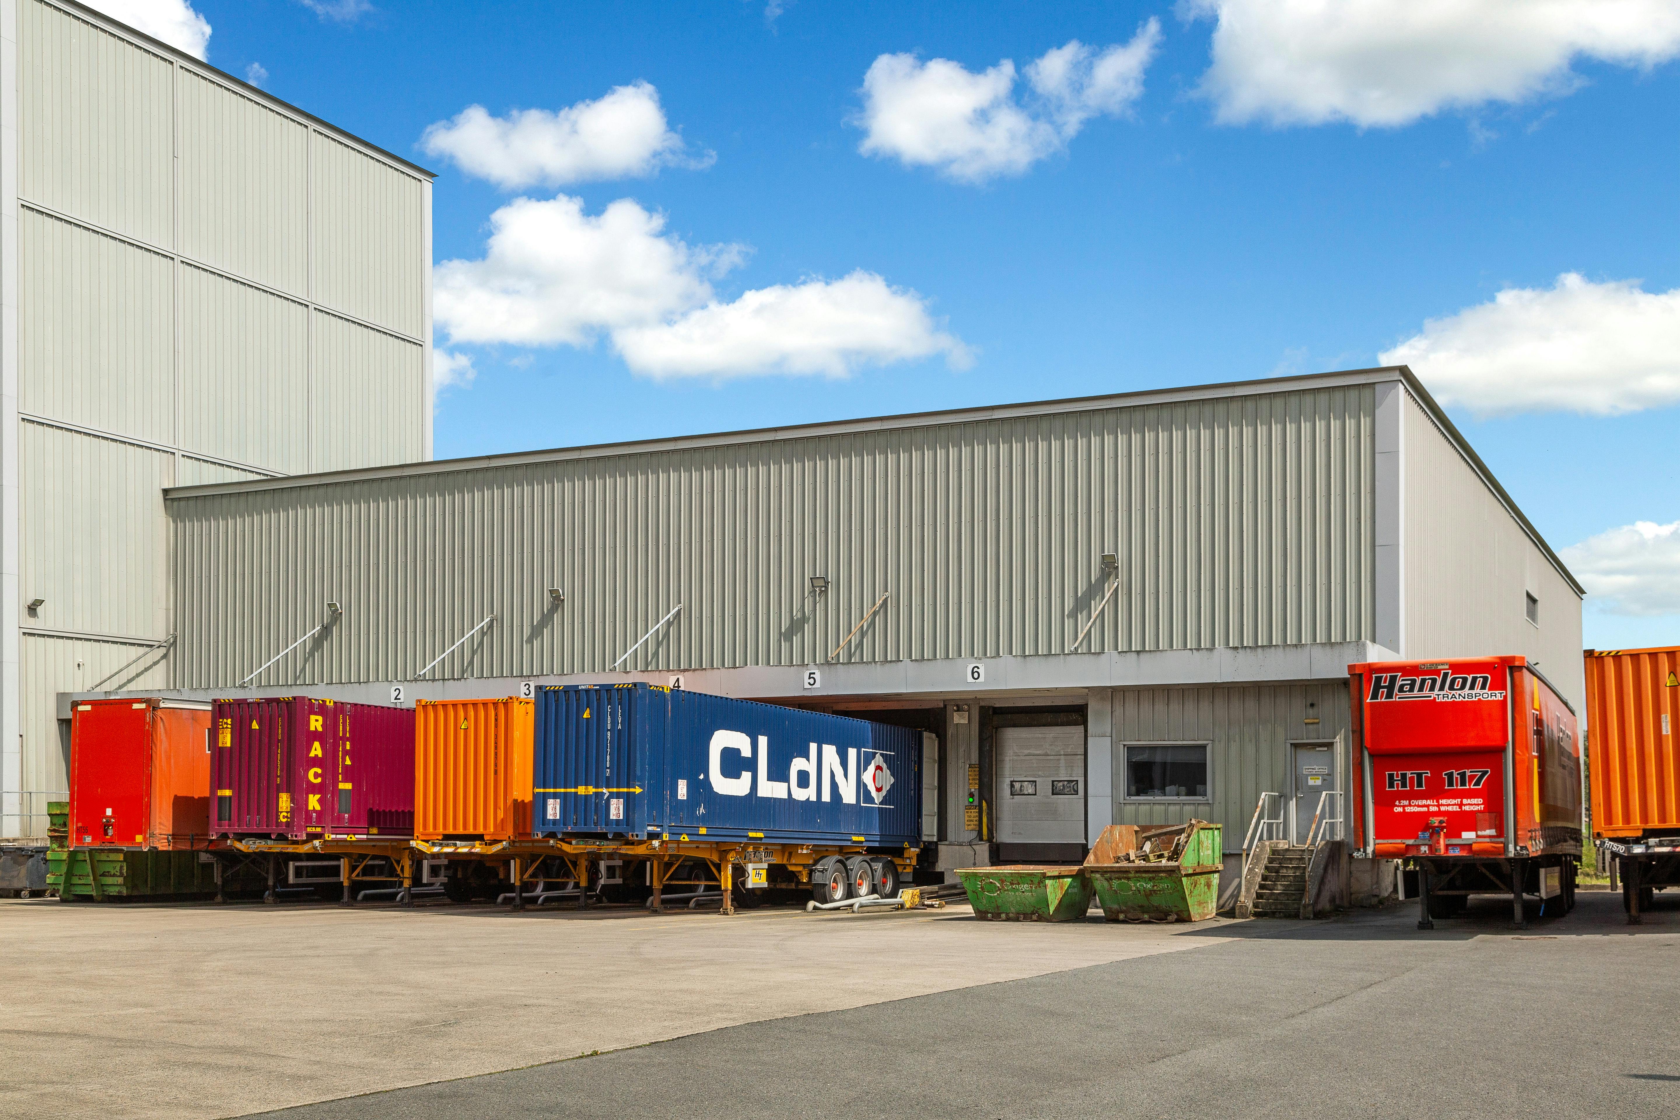
Warehouse accommodation has loading access via 6 no. dock levellers and 3 no. grade level roller shutter doors.
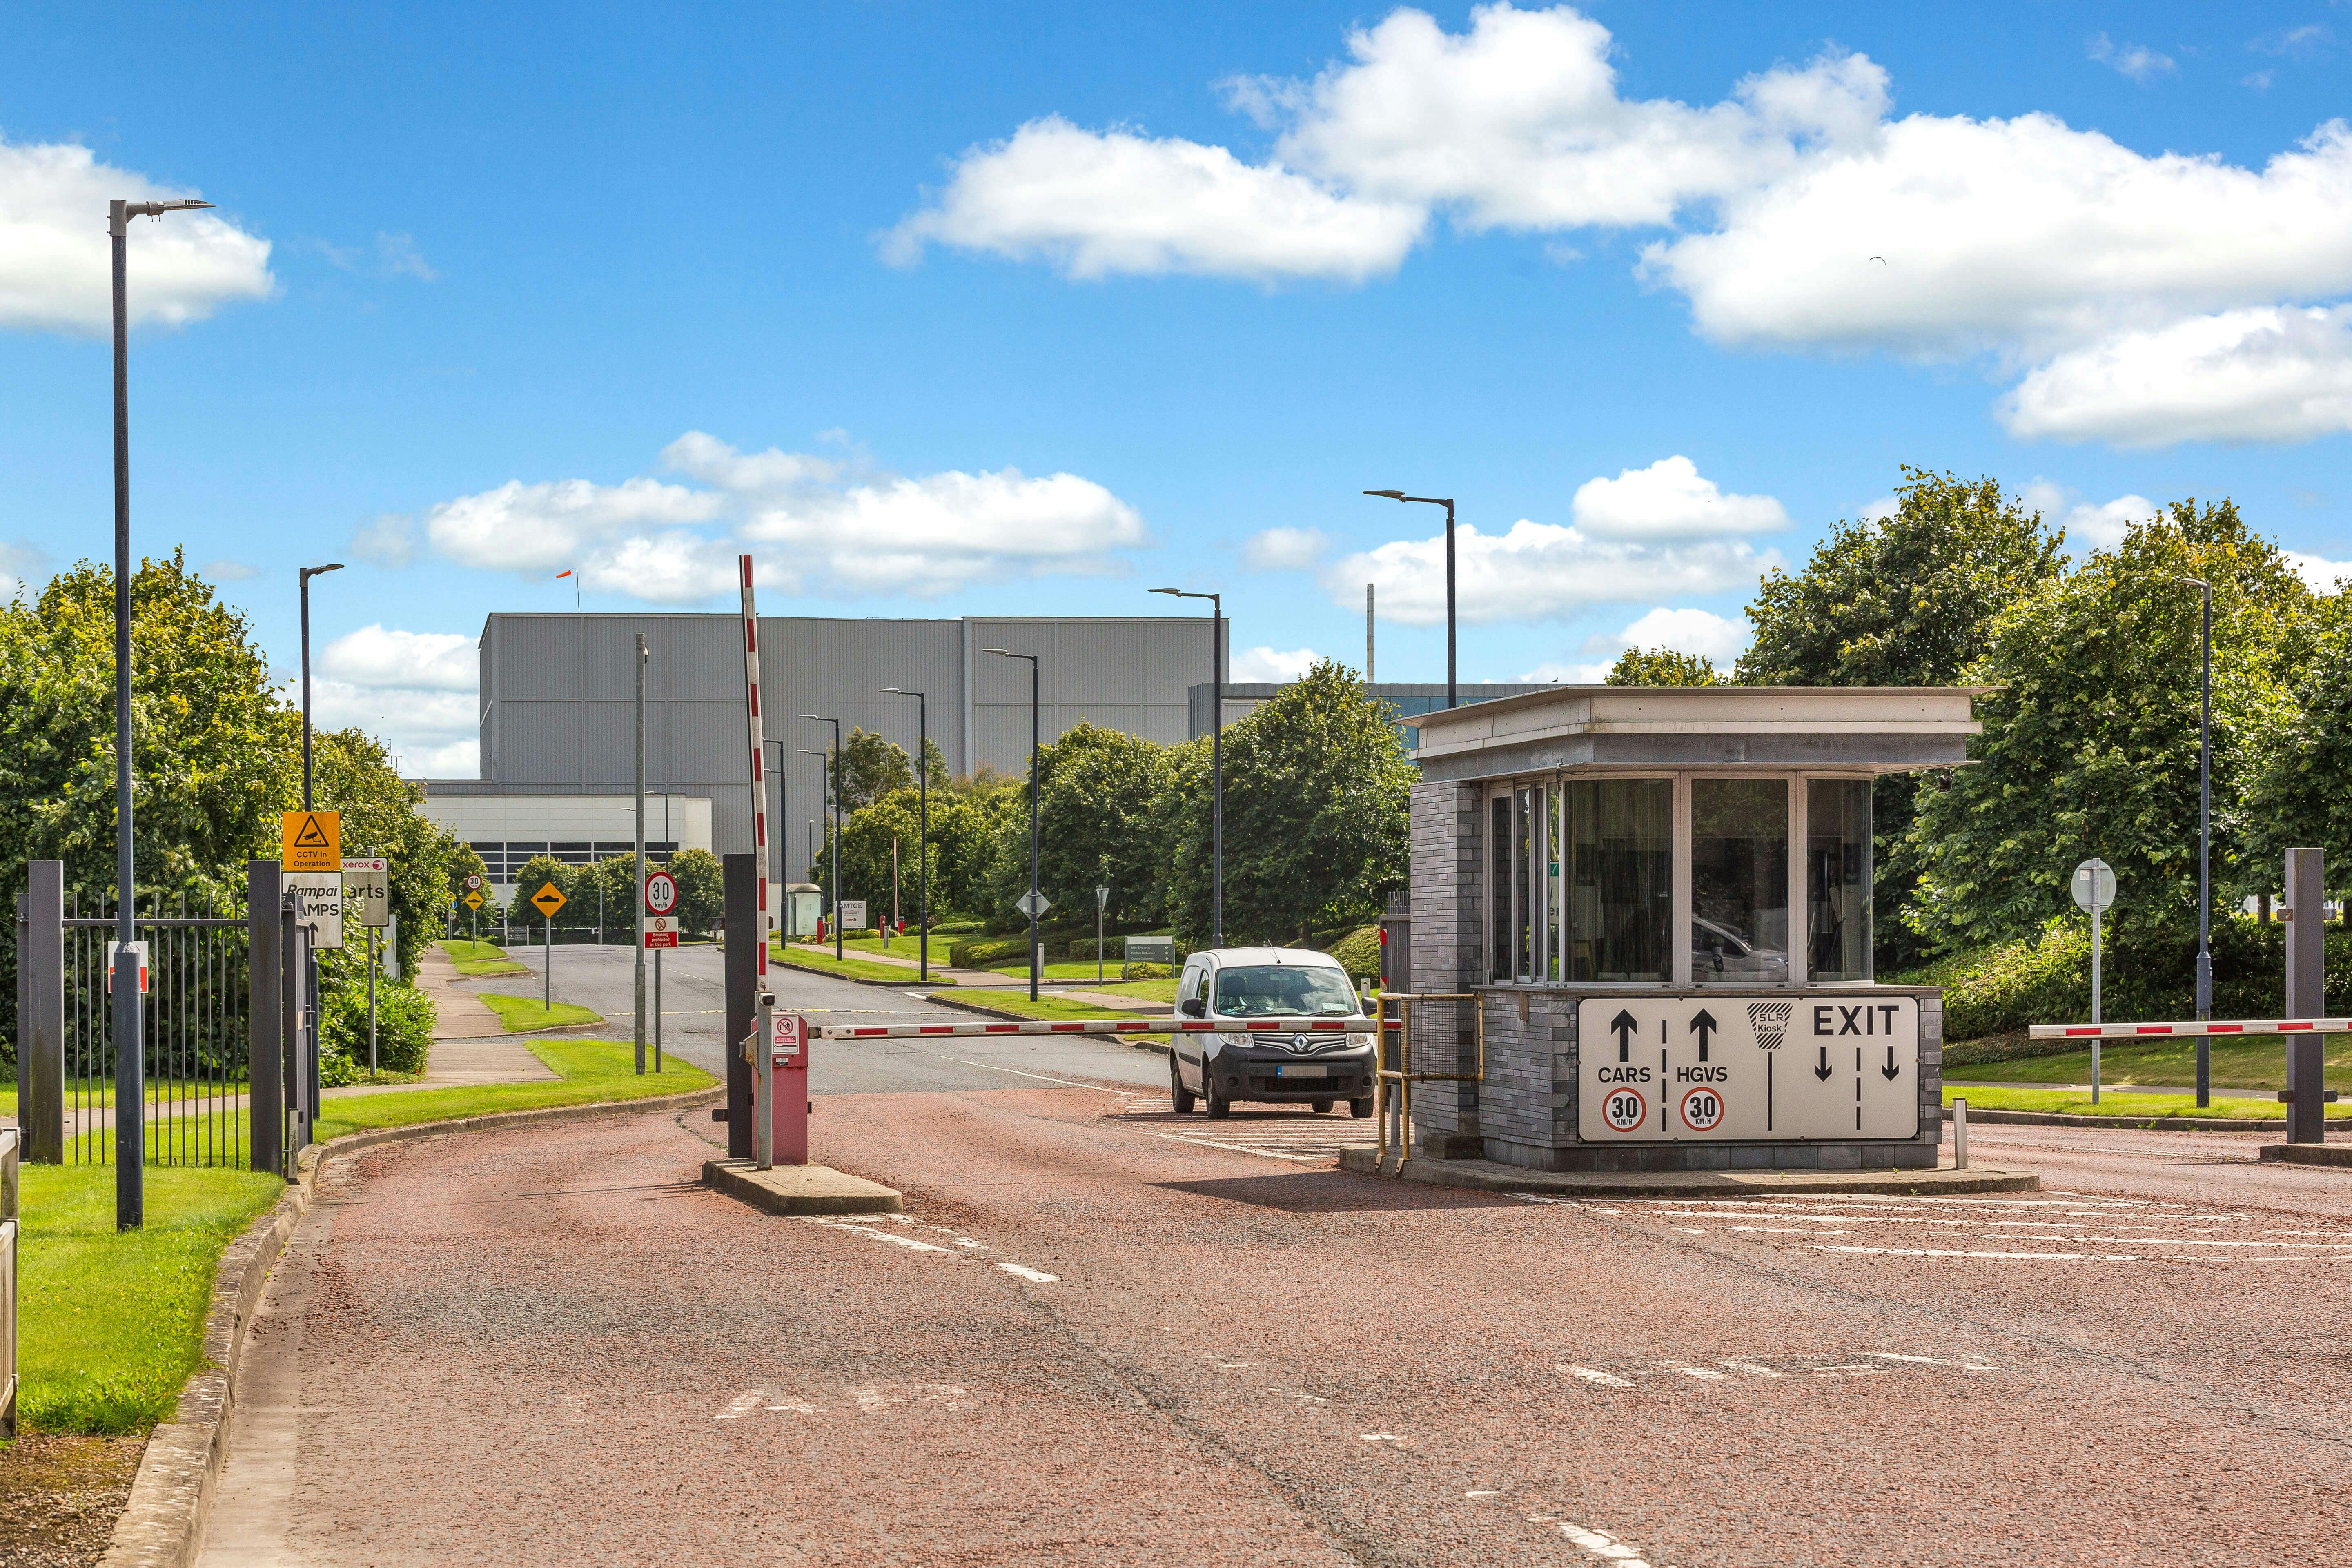
Benefit of a secure loading yard to the rear and side with a depth of approximately 35 – 48 metres, accessed via electric gates.
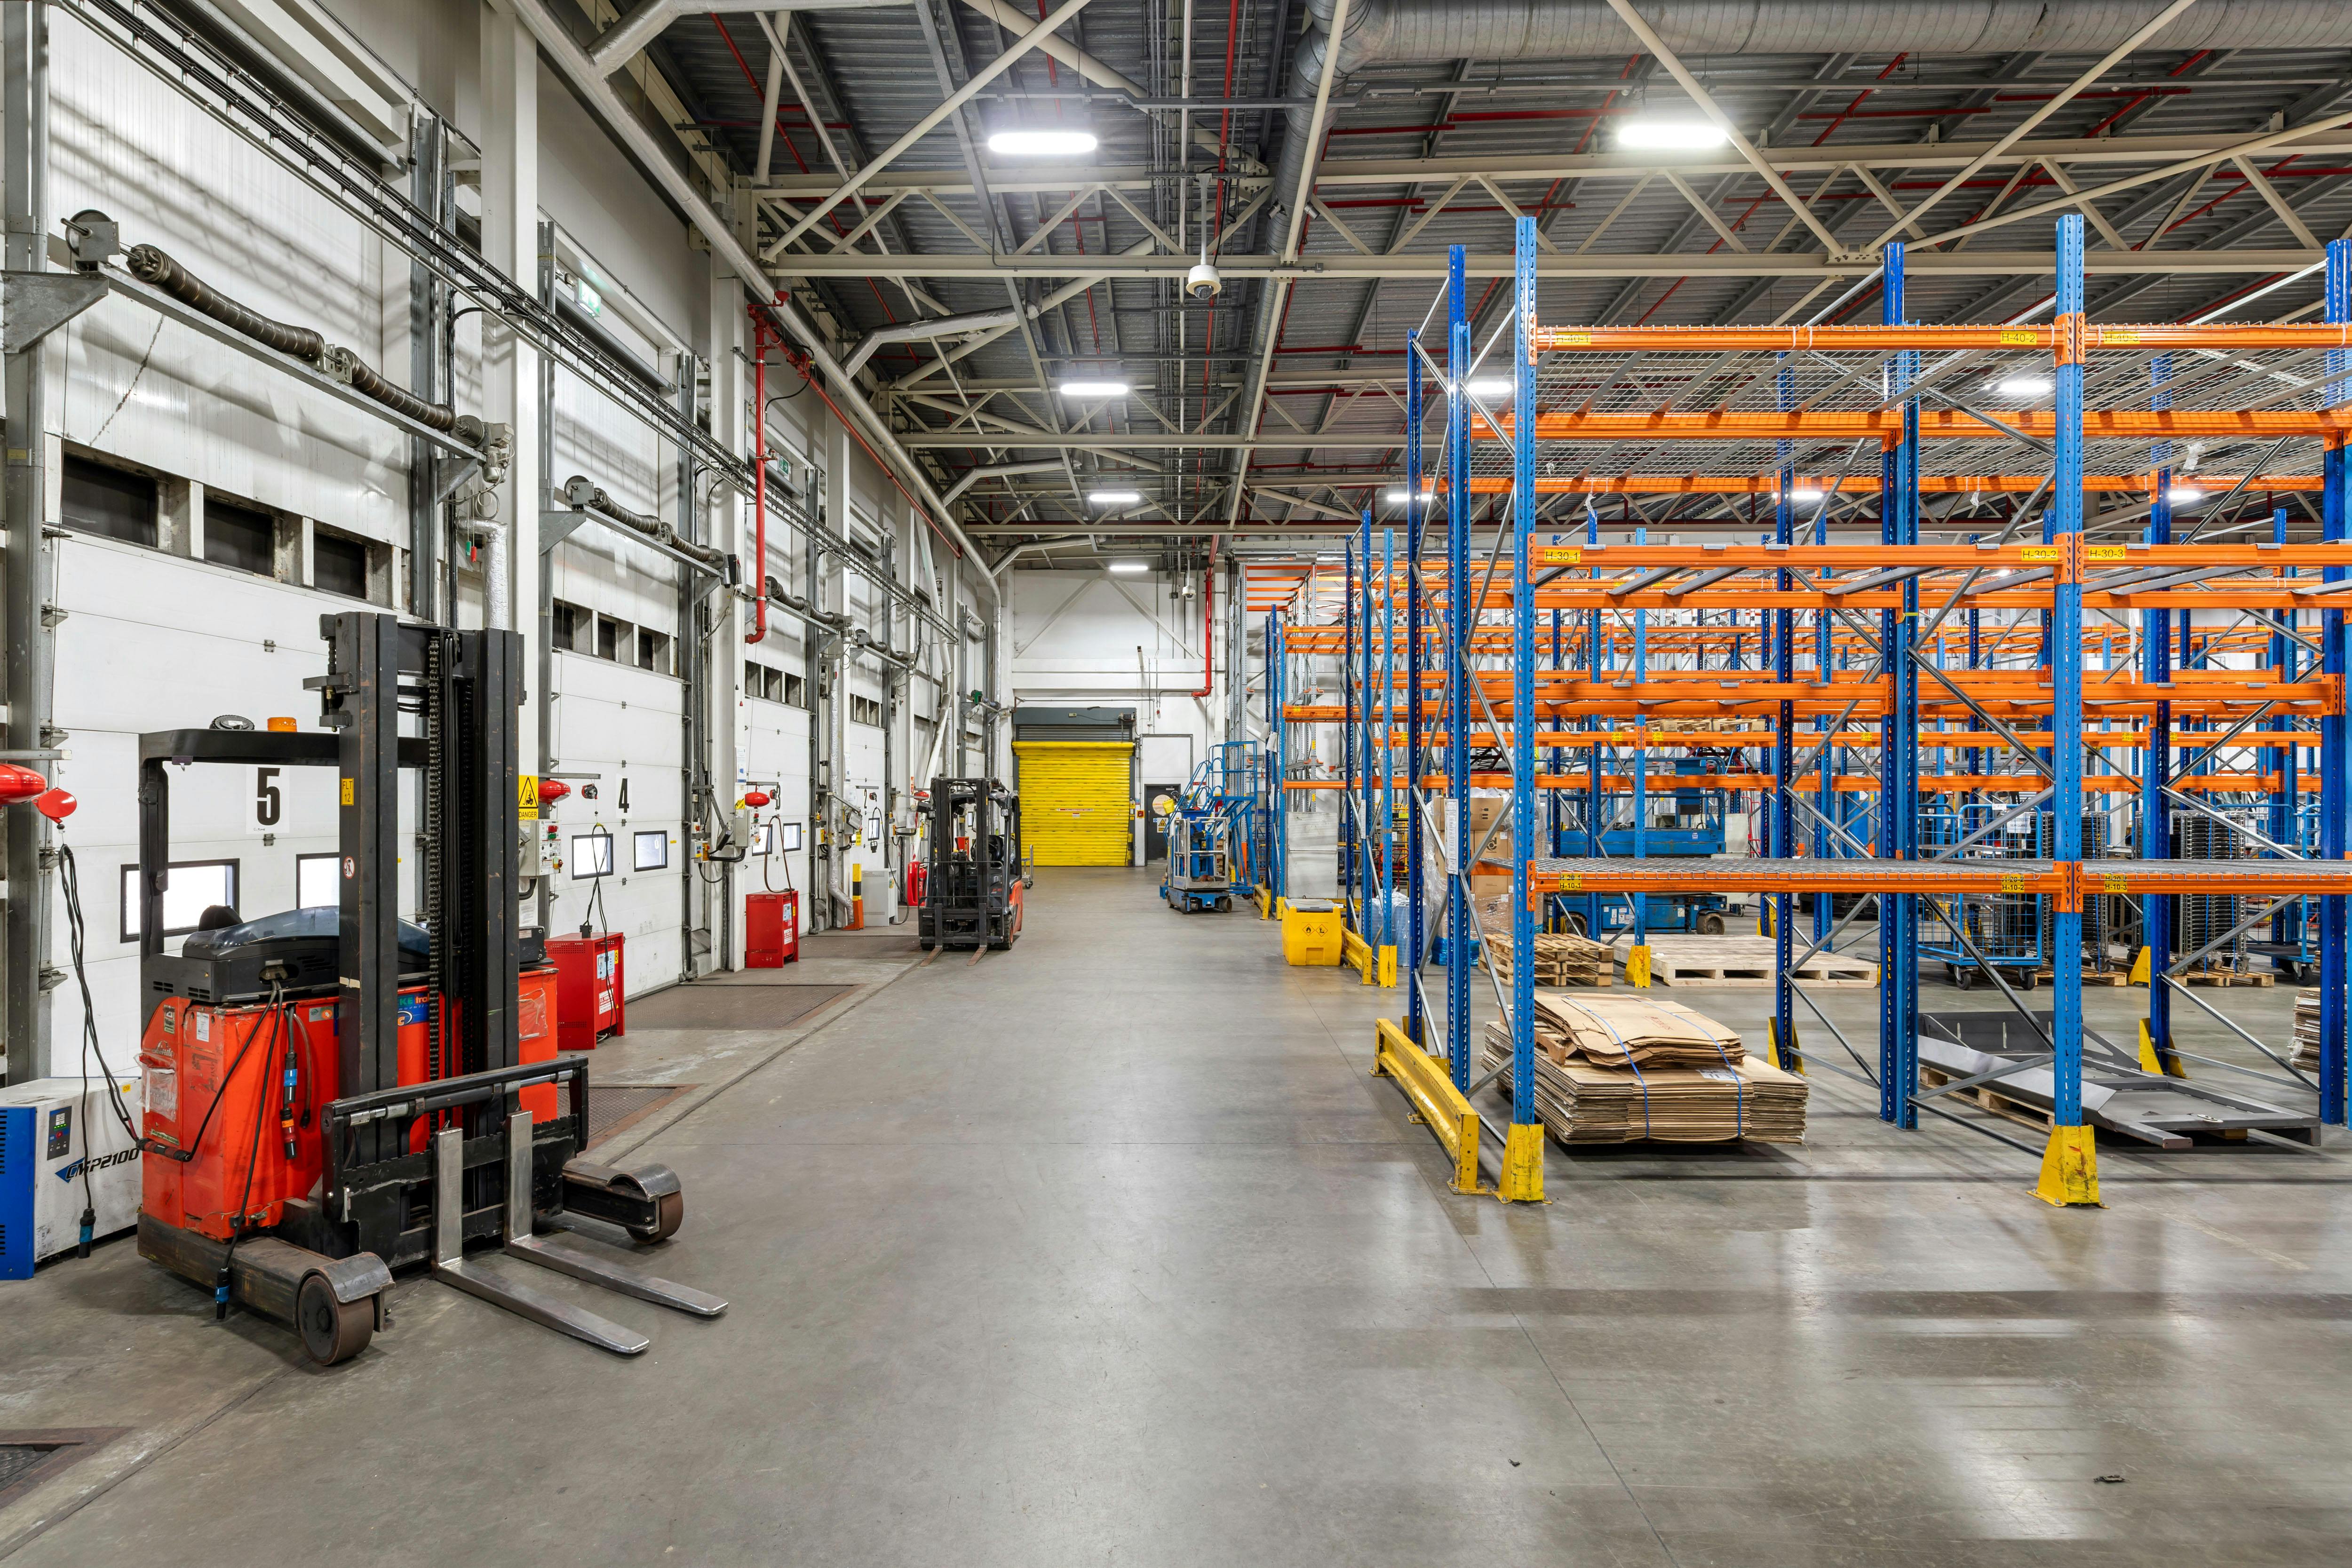
The warehouse offers clear internal heights of approximately 7.5 – 11.5 metres, with a reinforced concrete mezzanine area served by two industrial
lifts.
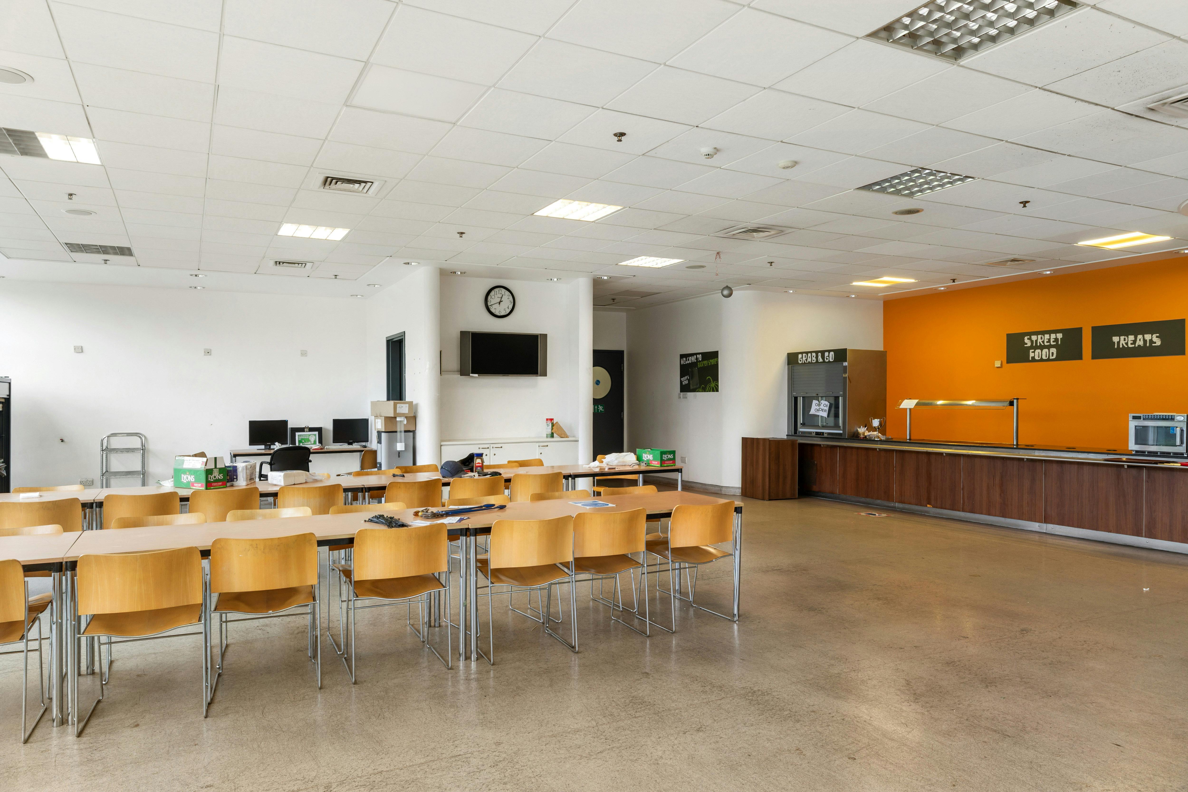
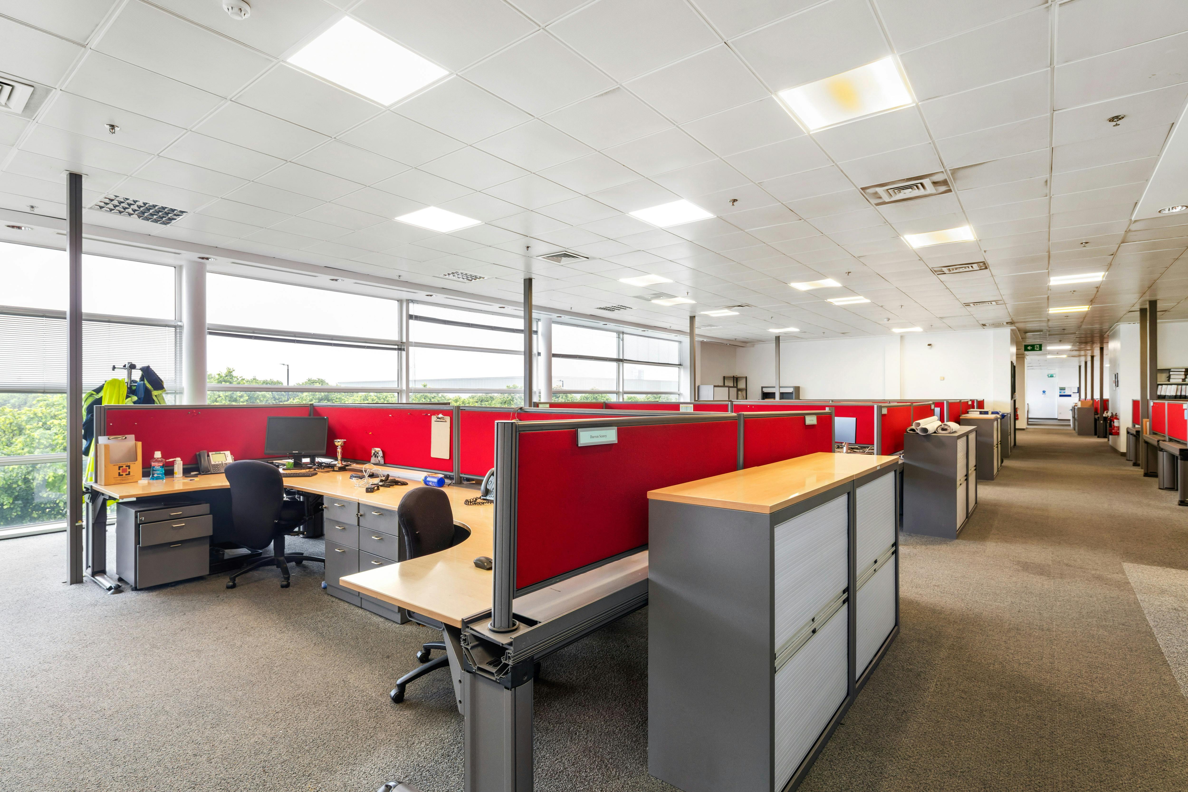
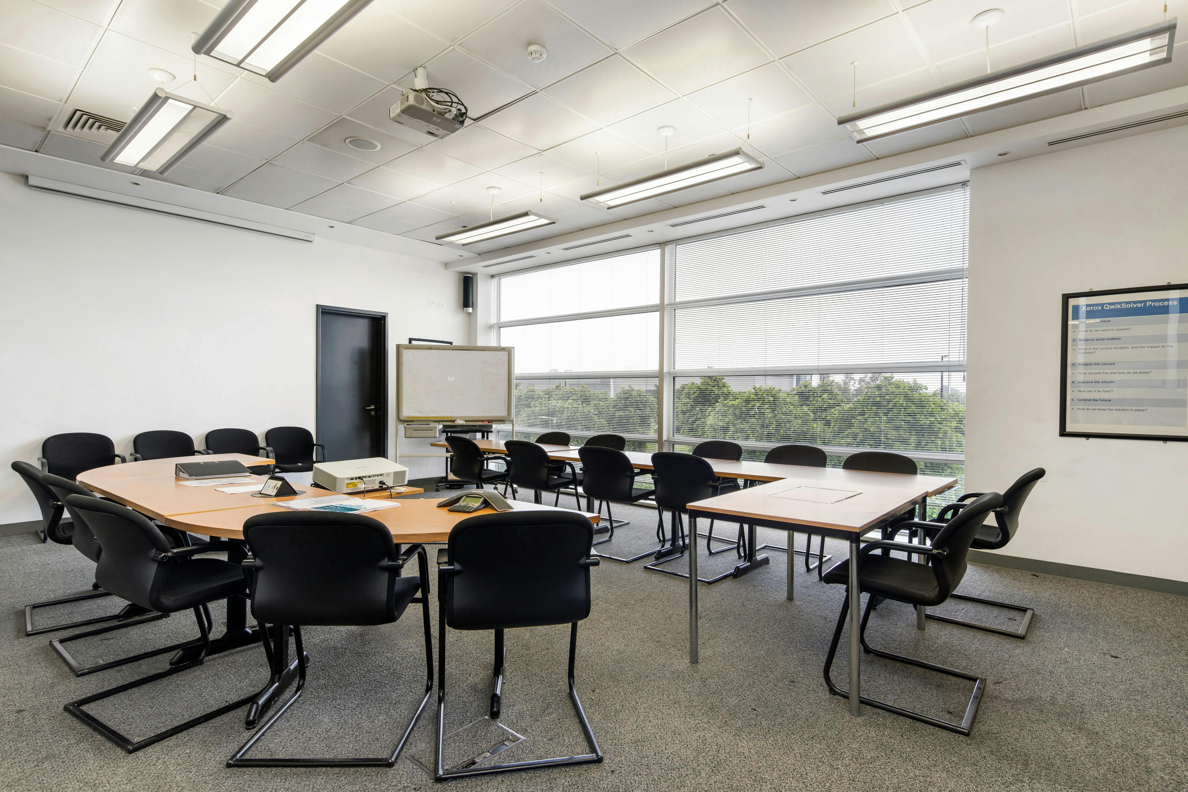
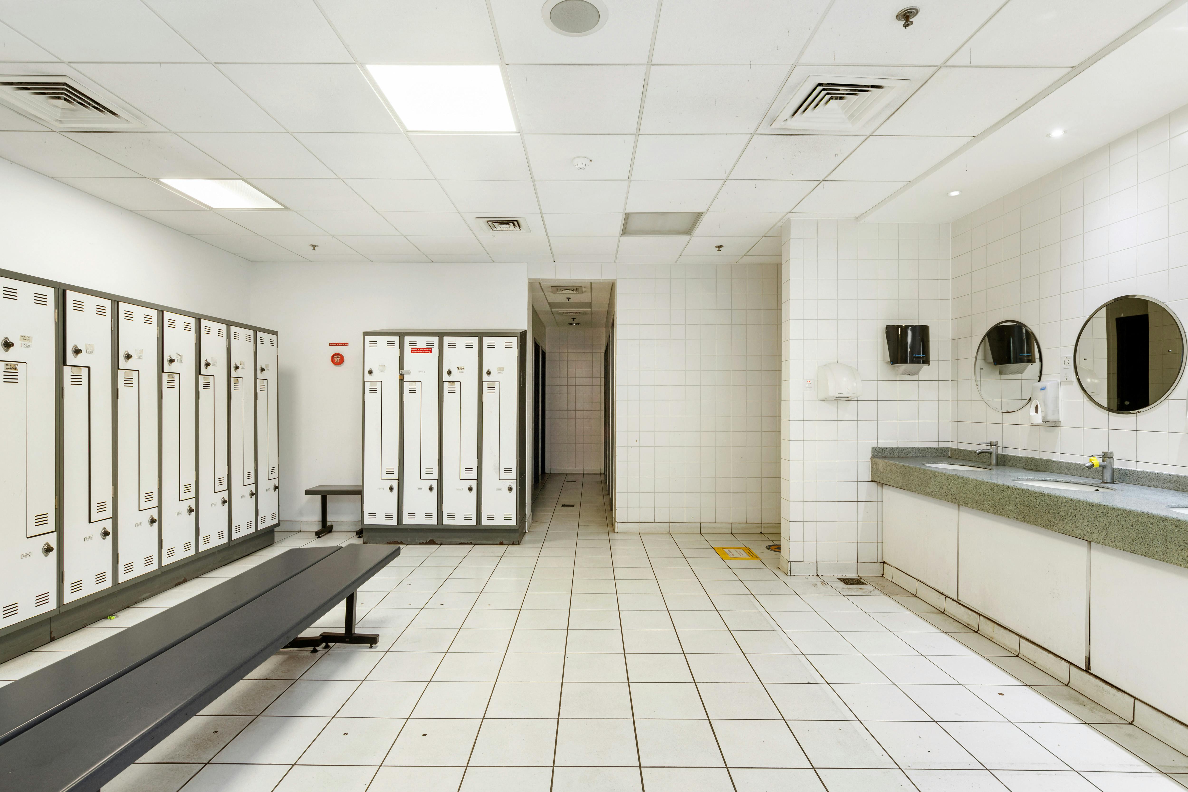
Two office accommodation with an abundance of ancillary facilities, including staff locker rooms, showers/toilets and a fully equipped commercial canteen.
Ample car parking to the front of the property.
Campus is built to cater for energy intensive operations. Current MIC of 5 megawatts with capacity to increase power supply.
Extending to a gross floor area of approximately 113,089 sq ft (10,506 sq.m). Additional mezzanine space and external buildings extending in total to approximately 28,747 sq.ft (2,671 sq.m). Warehouse accommodation has loading access via 6 no. dock levellers and 3 no. grade level roller shutter doors. Benefit
- Situated just off the N52 National Primary Route and approx. 2 km from the M1 Motorway, the key arterial link between Dublin and Belfast.
- Well-established commercial location suitable for range of sectors including engineering, research & design teams, logistics, light manufacturing
- All main services including water, electricity, drainage and fibre connectivity
- Suitable for energy intensive operations. Available immediately.
Accommodation
You may also like
 162,567 sqft 5,487 sqft 12,053 sqft
 Meet our Experts
- Development Land
- Industrial
- Investment
- Licensed and Leisure
- Offices
- Retail