For Sale
10 Ardagh Drive,
Blackrock, A94 KD36
Asking price
€1,150,000
Senior Negotiator
Barry McCormack
Ranelagh Office

Overview
Is this the property for you?
 Semi Detached
  4 Bedrooms
  3 Bathrooms
  180 sqm
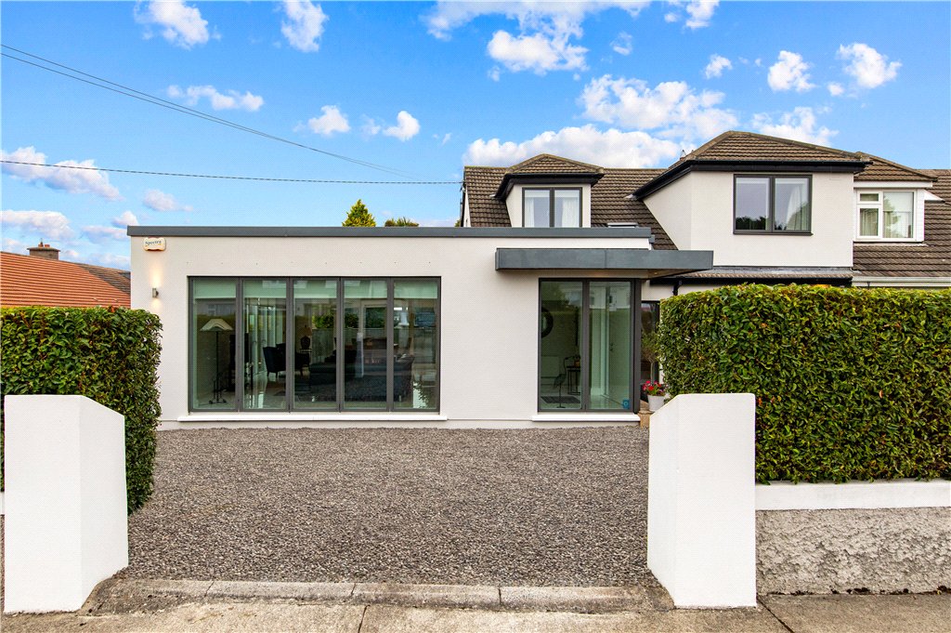
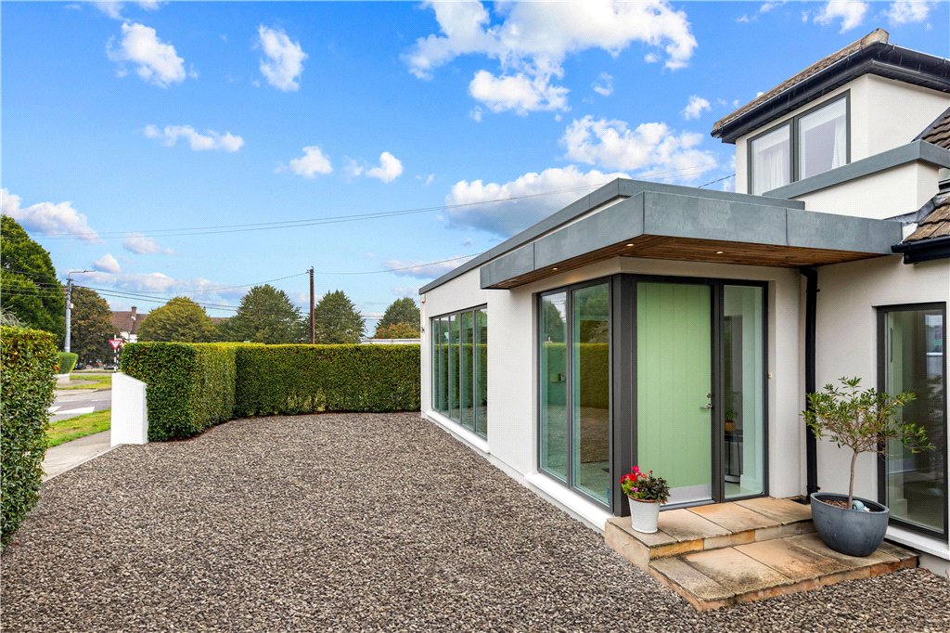
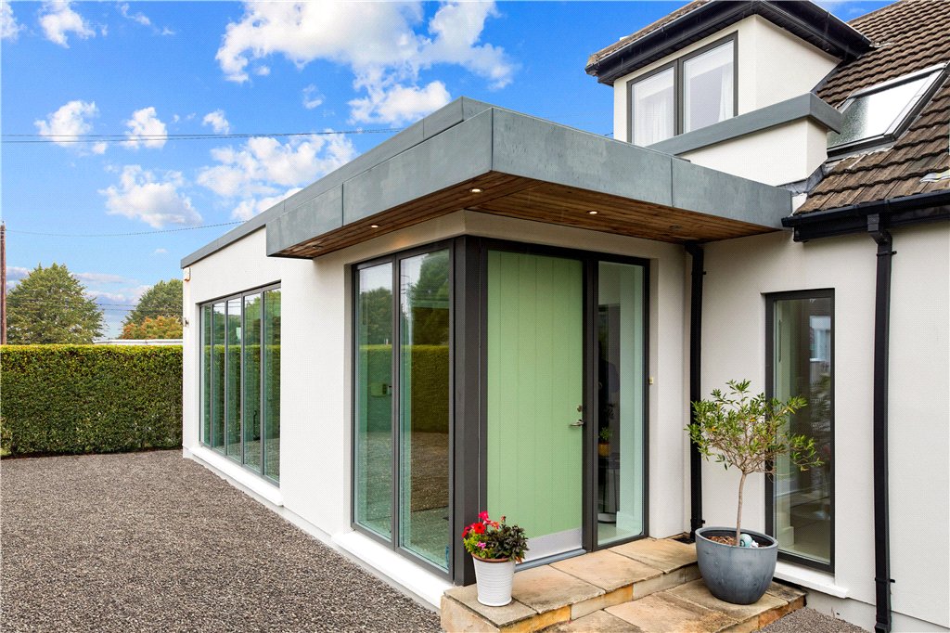
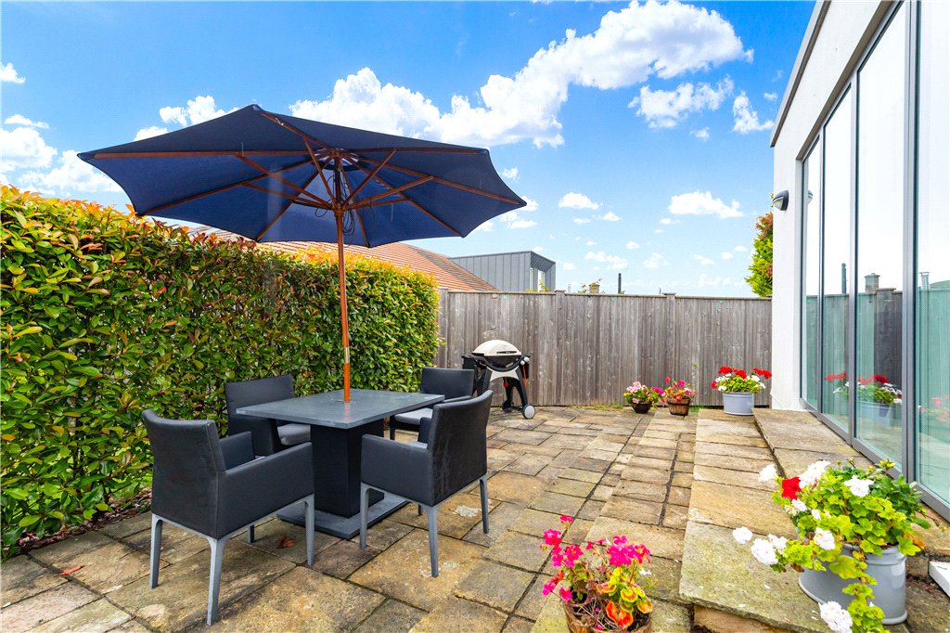
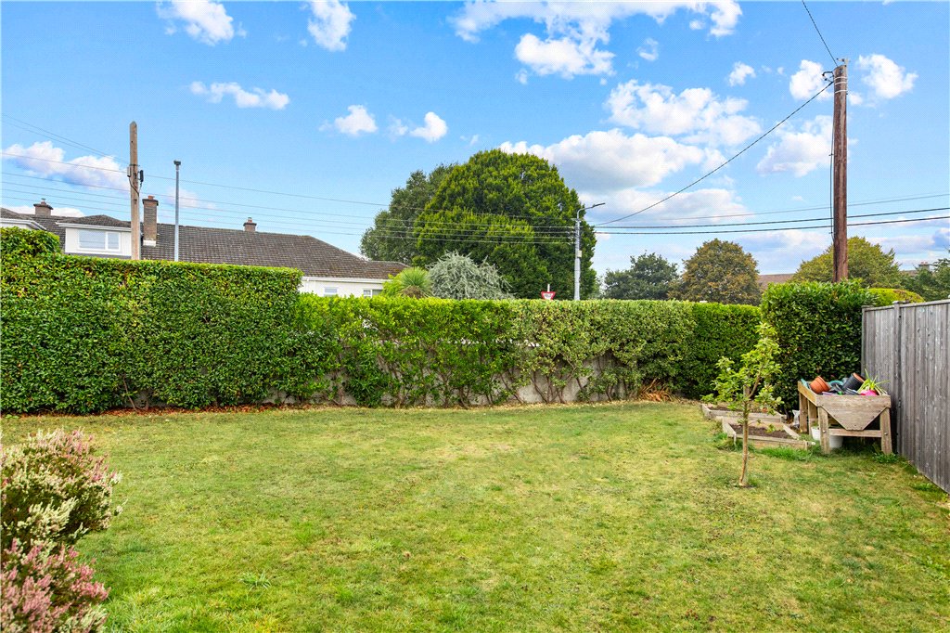
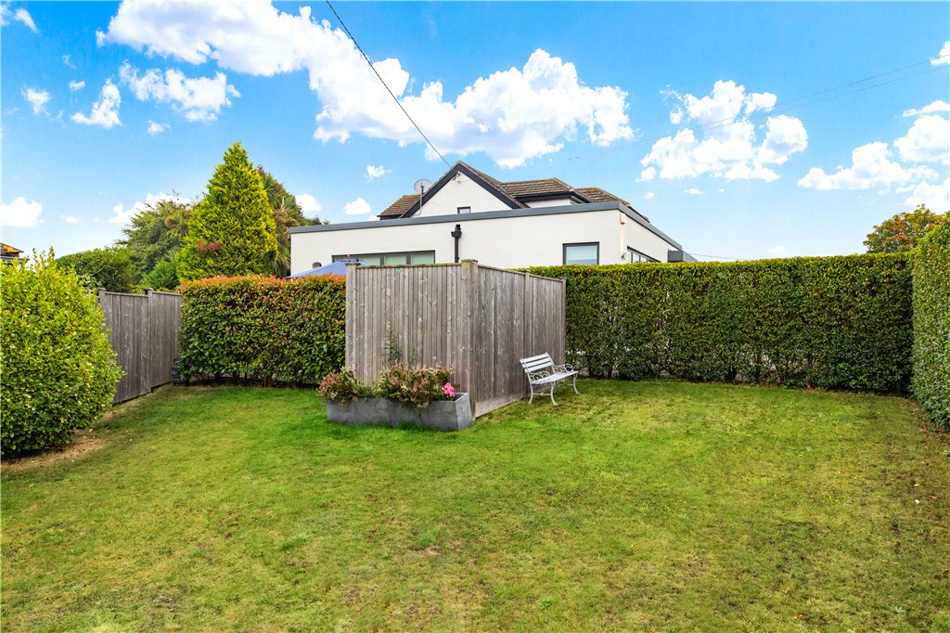
 Commanding a prime position and presented in excellent condition throughout, this magnificent four-bedroom semi-detached family home extending to 180 sq. m. / 1,938 sq. ft. offers a superb blend of space, style and modern convenience. Thoughtfully extended, remodelled and refurbished in 2014, the property has been comprehensively upgraded to an exceptional standard, including a full rewire, replumb, new triple-glazed windows, a beautifully appointed contemporary kitchen and stylish new bathrooms.
Property details

BER: B
BER No. 119794774
Energy Performance Indicator: 150 kWh/(m2.y)
Accommodation
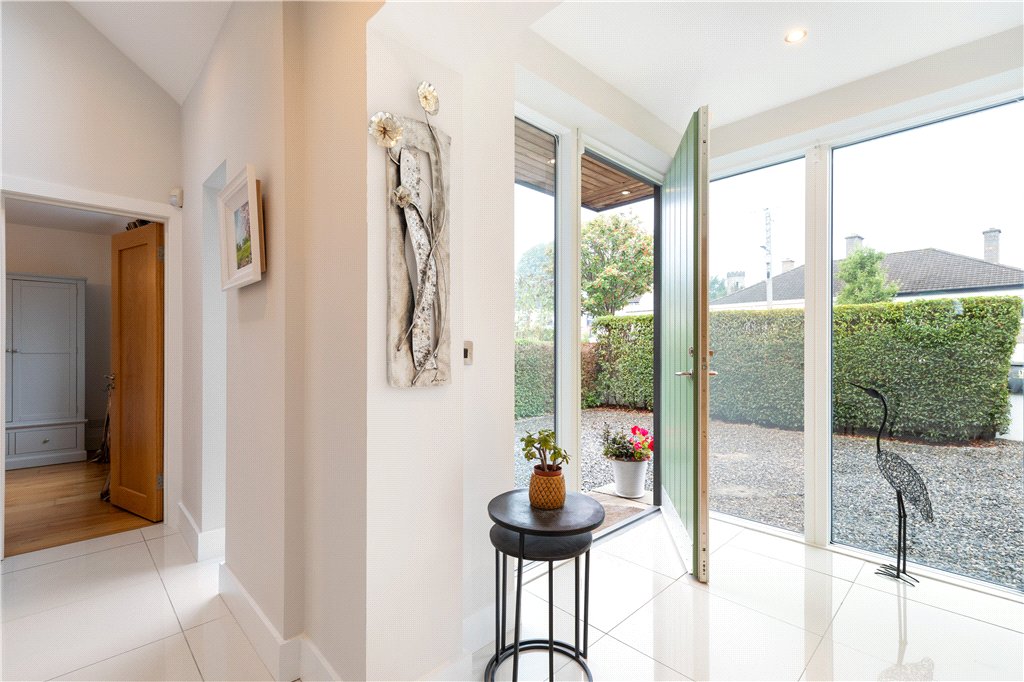
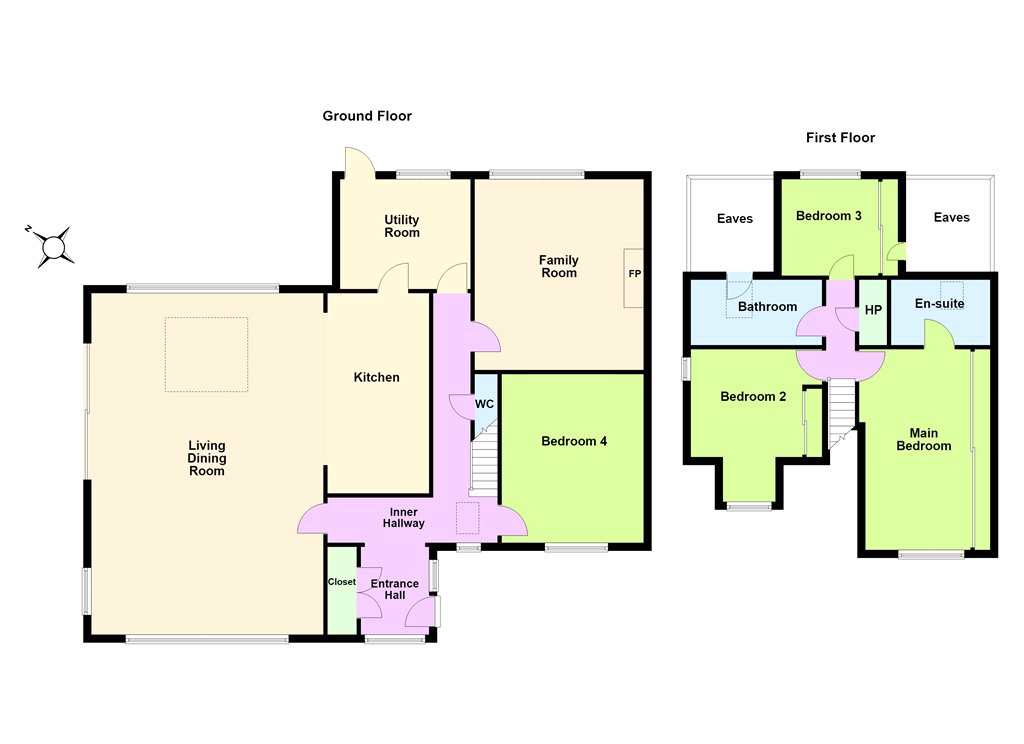
- Entrance Hallway (1.4m x 2m)With porcelain polished tiled floor, double doors to storage cupboard with fitted coat hooks, burglar alarm control panel and recessed lighting.
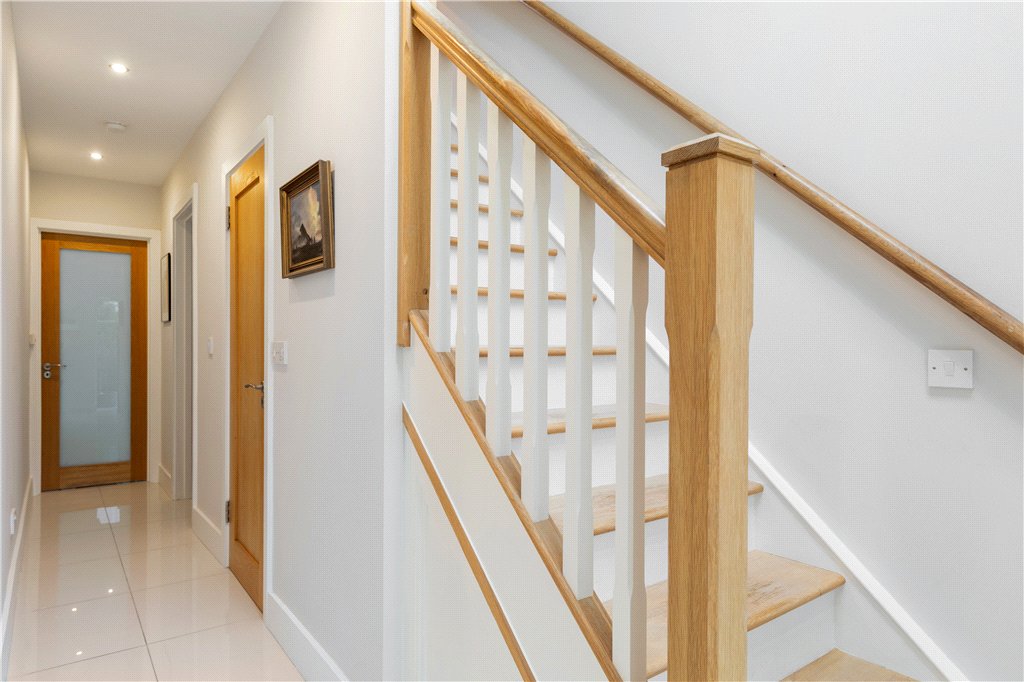
- Inner Hallway (4.3m x 1.1m)With porcelain polished tiled floor, vaulted ceiling with velux roof light allowing tremendous light to flood the hallway, and recessed lighting.
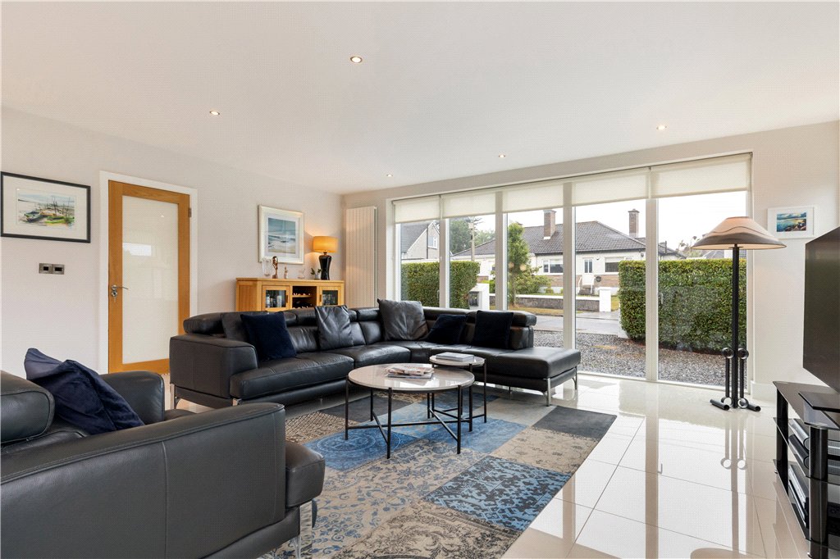
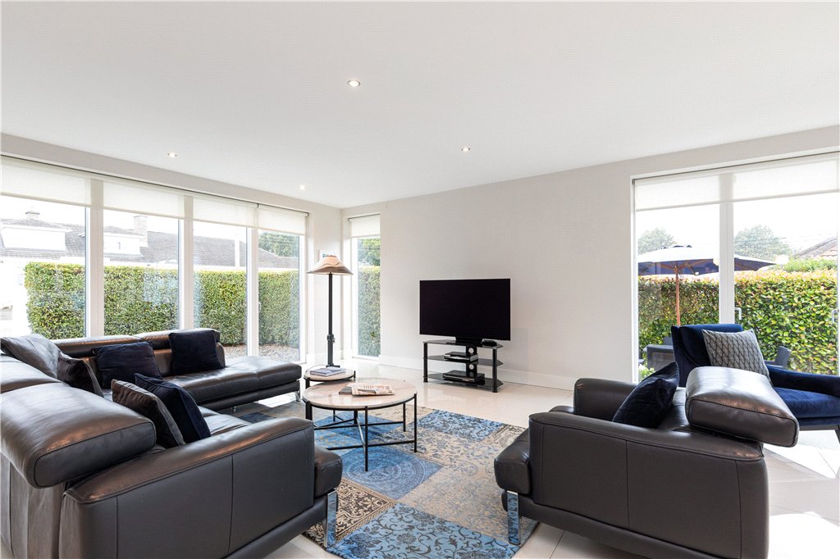
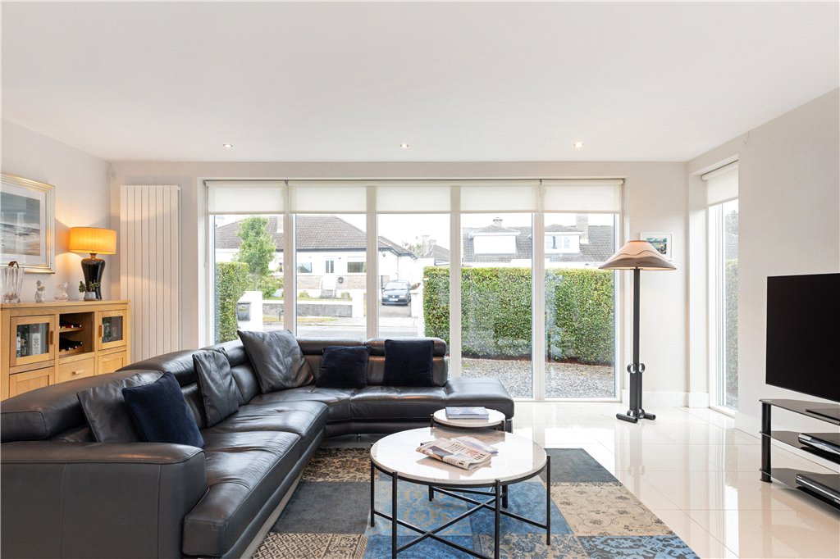
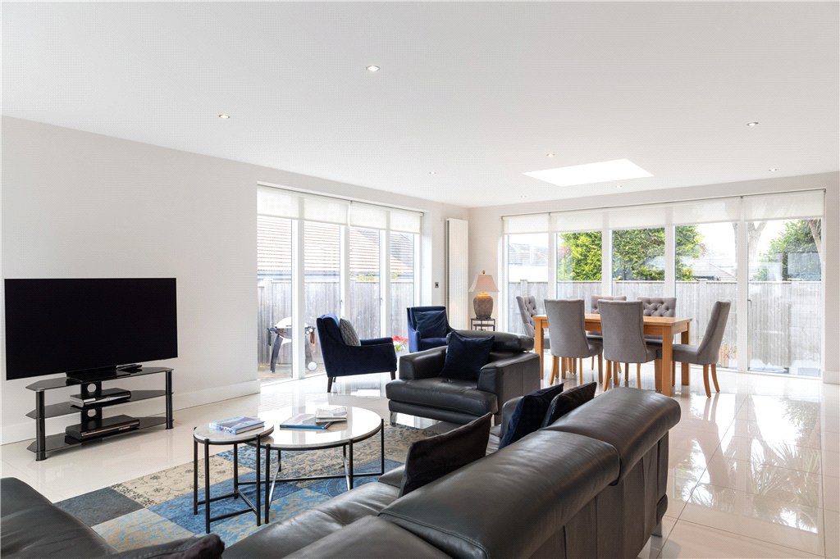
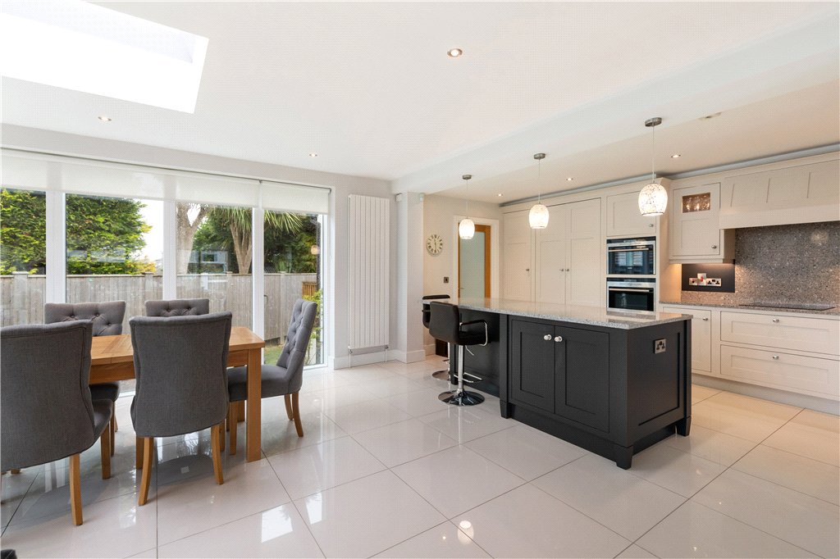
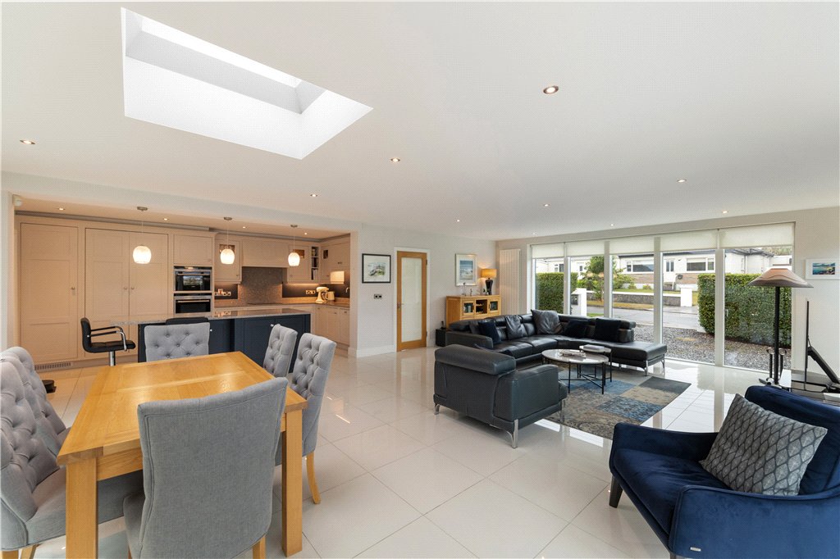
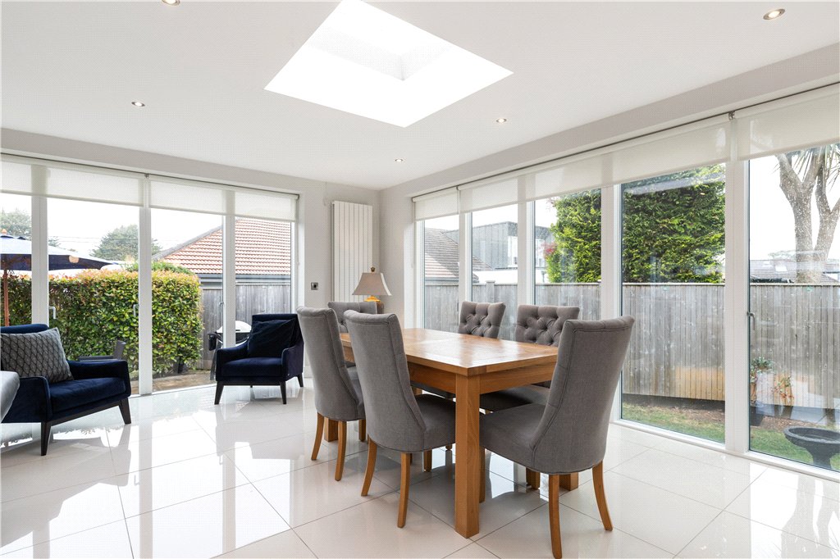
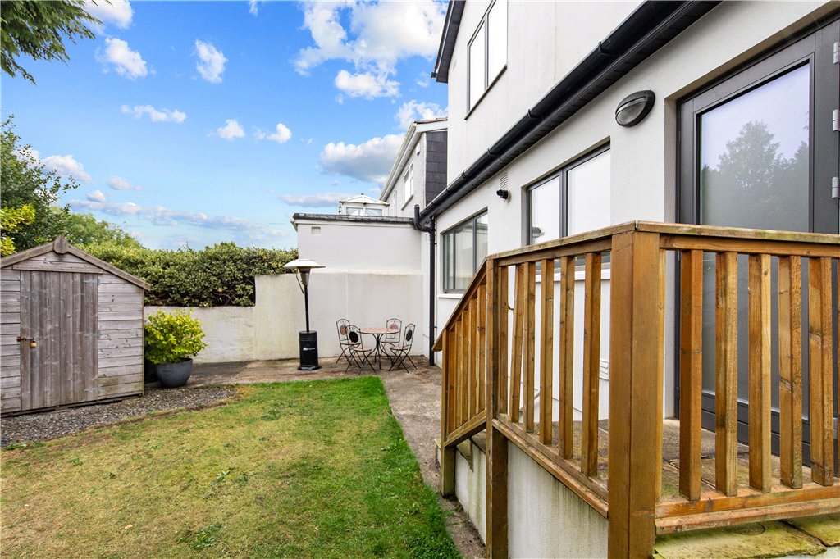
- Living/Dining Room (8.7m x 6m)Stunning triple aspect room with porcelain polished tiled floor, floor to ceiling glazing fitted with light filtering screen roller blinds, sliding doubles doors to rear garden. Recessed lighting.
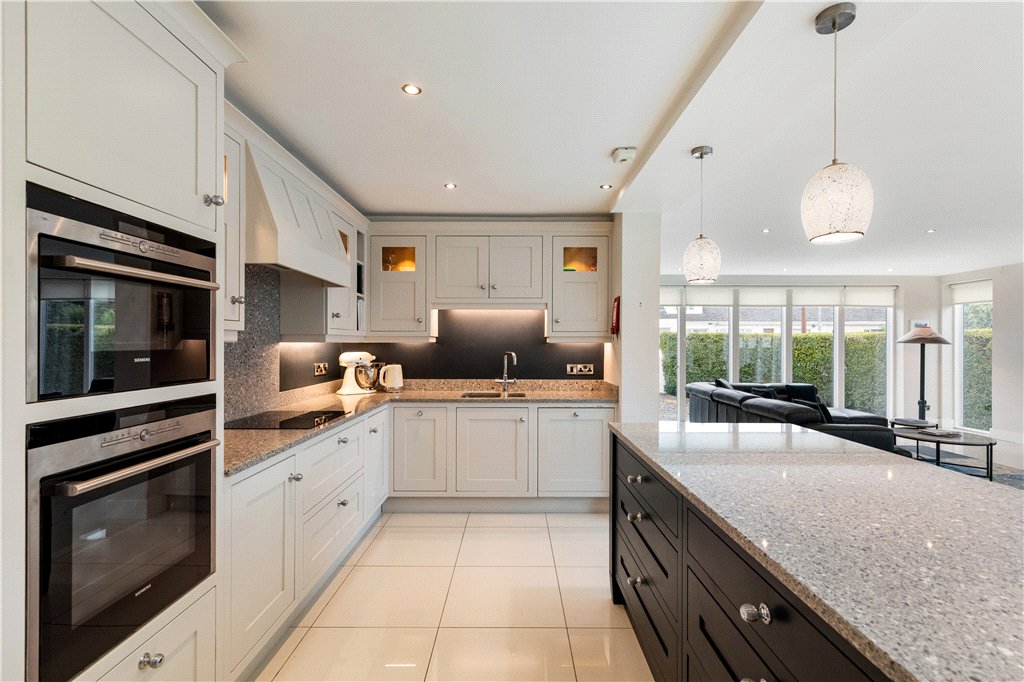
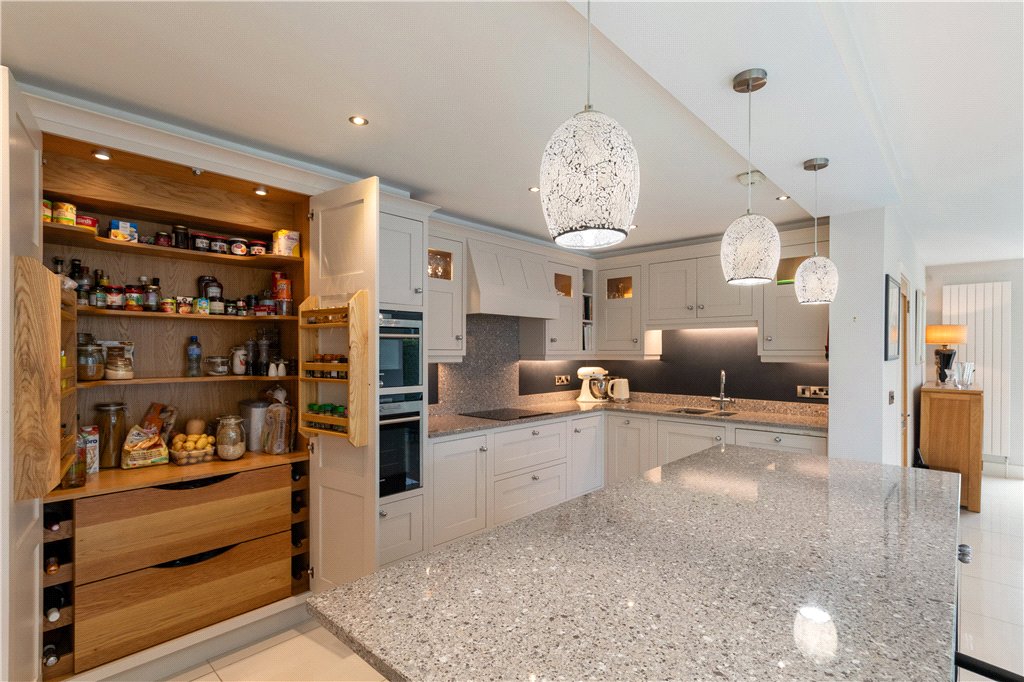
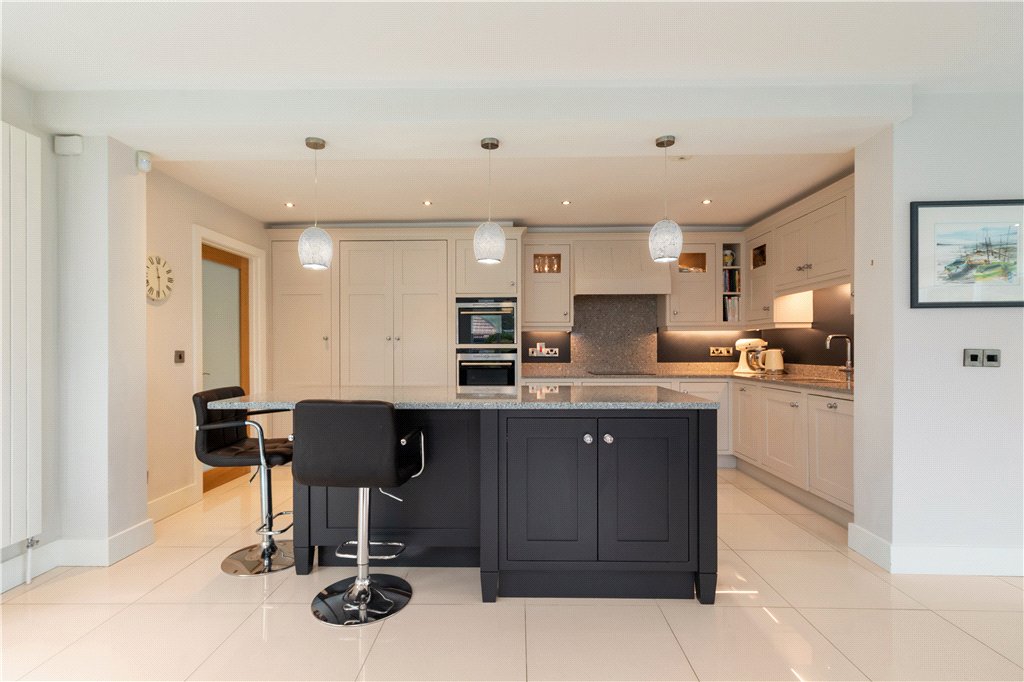
- Kitchen (5.1m x 2.3m)With porcelain polished tiled floor, extensive range of floor and eye level kitchen units and centre island with ‘Cosentino Silestone’ worktop. Integrated appliances including ‘Bosch’ dishwasher, ‘Siemens’ double oven (steam combination and fan oven with 7 heating methods), integrated ‘Liebherr’ fridge, ‘Bosch’ four-ring hob with extractor fan over, recessed double sink with chrome fittings and a ‘Grohe’ hot tap. Double larder kitchen unit, three pendant lights above the island, along with recessed lighting illuminate the kitchen area.
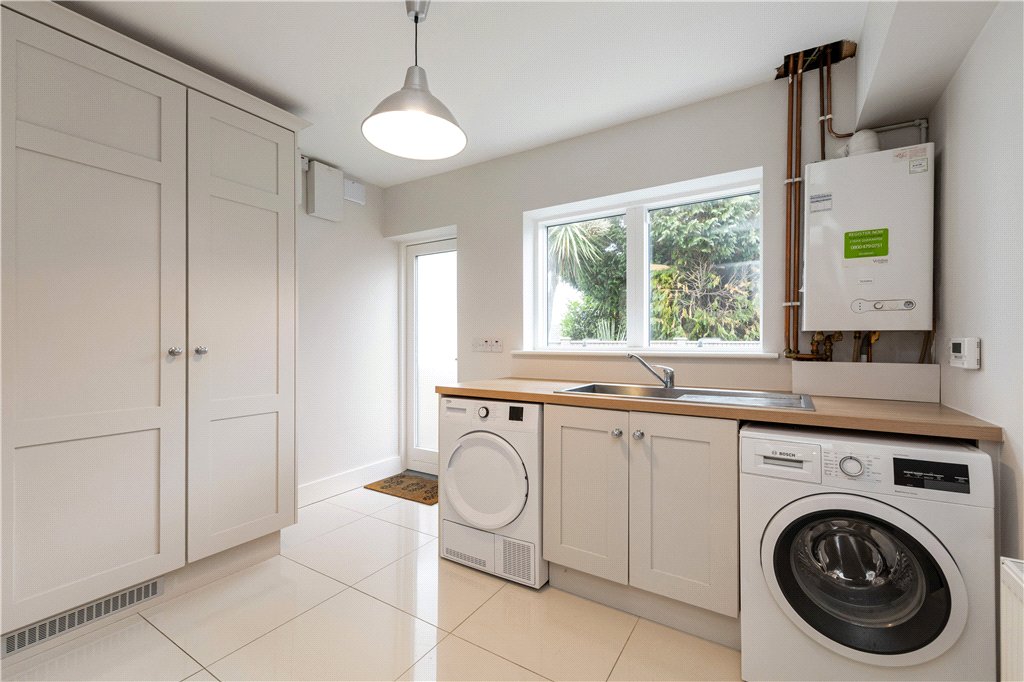
- Utility Room (2.6m x 2.8m)With porcelain polished tiled floor, range of floor cupboards, plumbed for washing machine, stainless-steel sink with draining board, integrated full-length freezer. Gas boiler (installed 2014), door to rear garden.
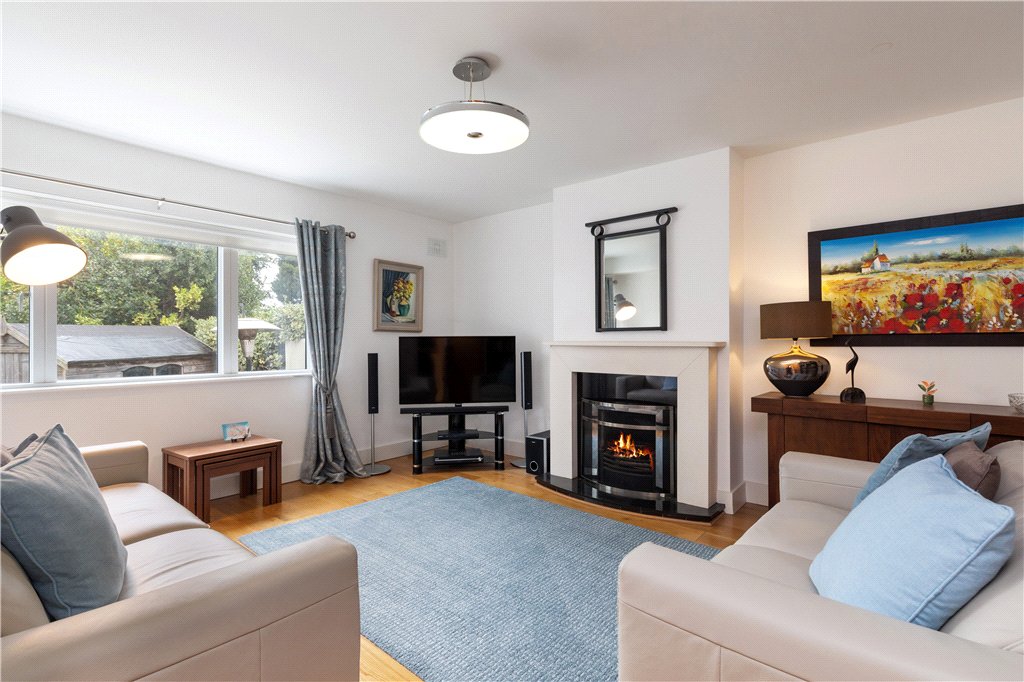
- Sitting Room (4.8m x 4.2m)With solid wood floor, open fireplace with attractive natural stone mantlepiece, marble hearth and surround. Window overlooking rear garden.
- Guest WC With tiled floor, WC, wash hand basin with fitted press beneath and mirror over. Recessed lighting and extractor fan.
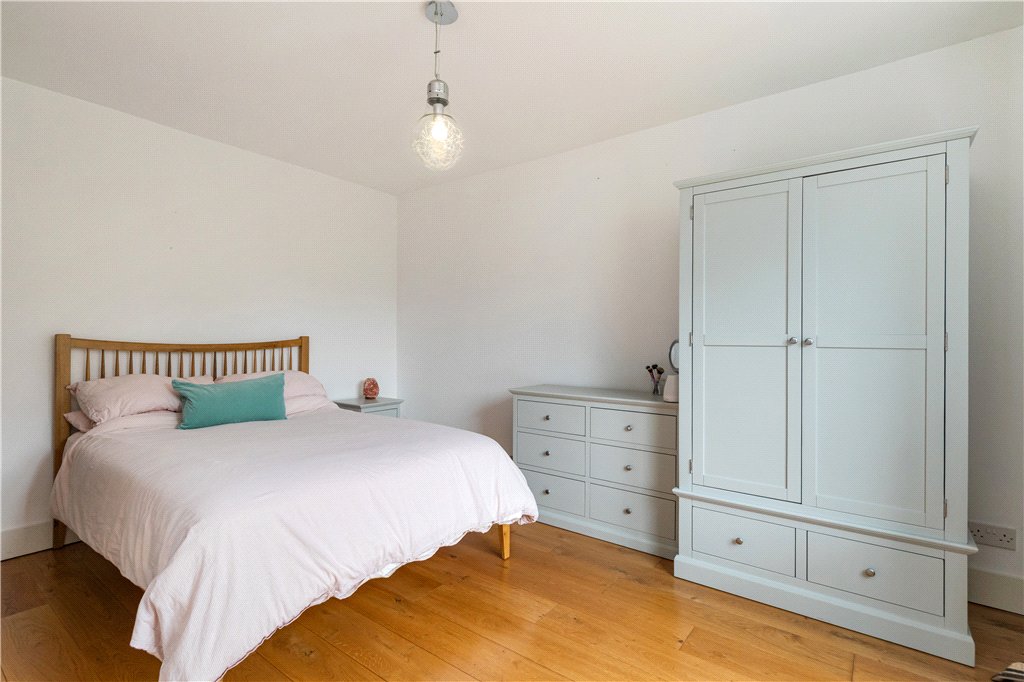
- Bedroom 4 (3.3m x 4.1m)Front facing double bedroom with solid wood floor and window overlooking front garden.
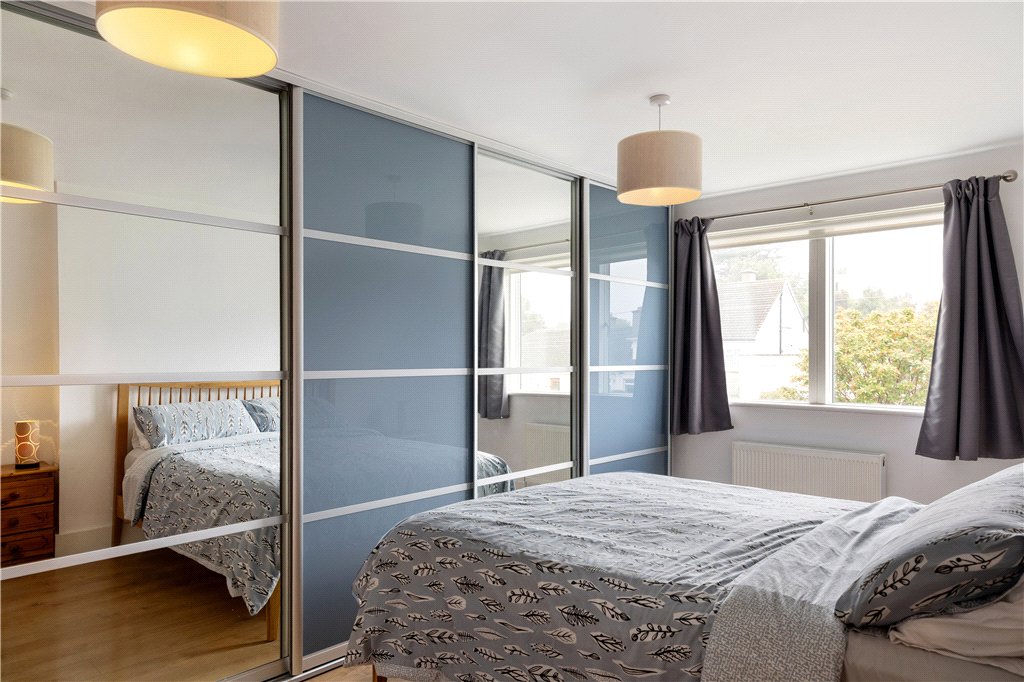
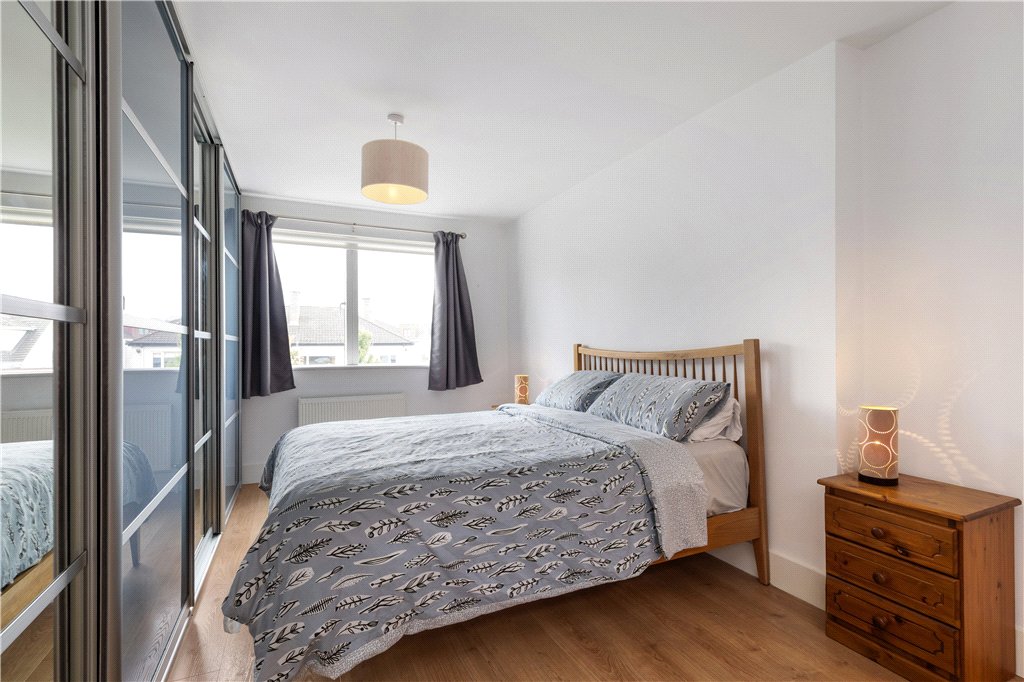
- Master Bedroom (3.2m x 5.1m)Double bedroom with solid wood floor, extensive range of built in wardrobes with sliding wardrobe doors.
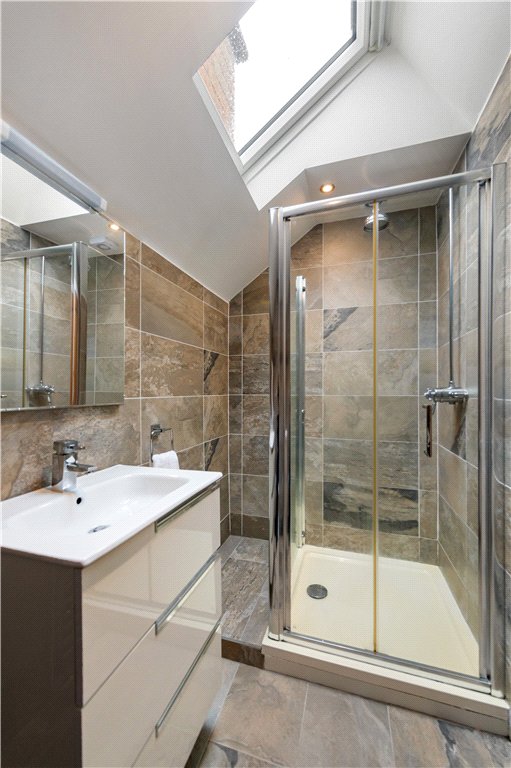
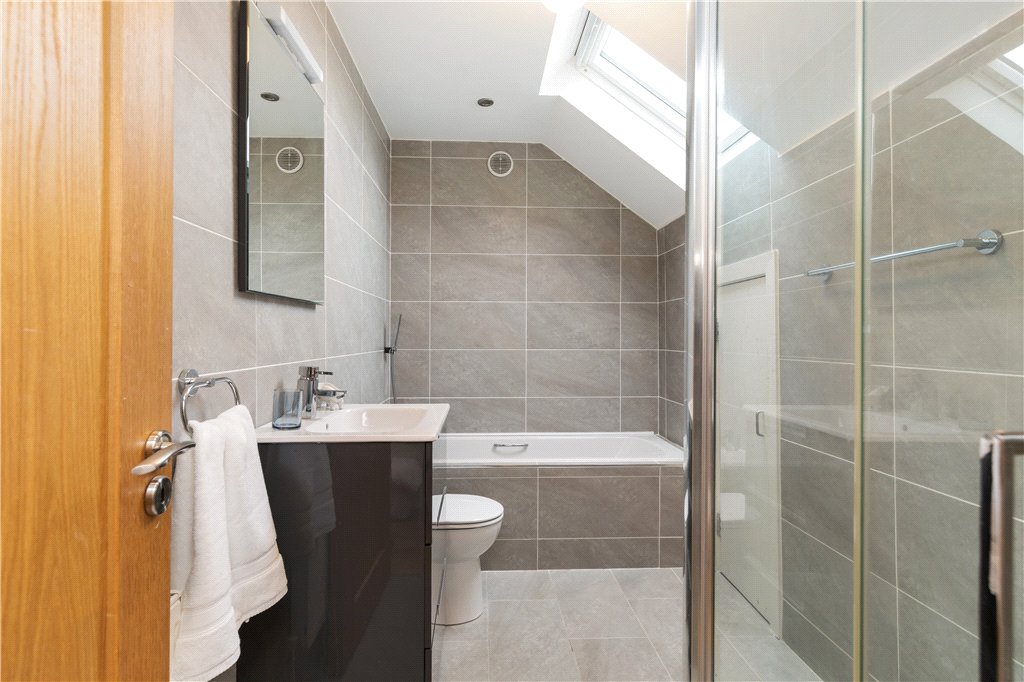
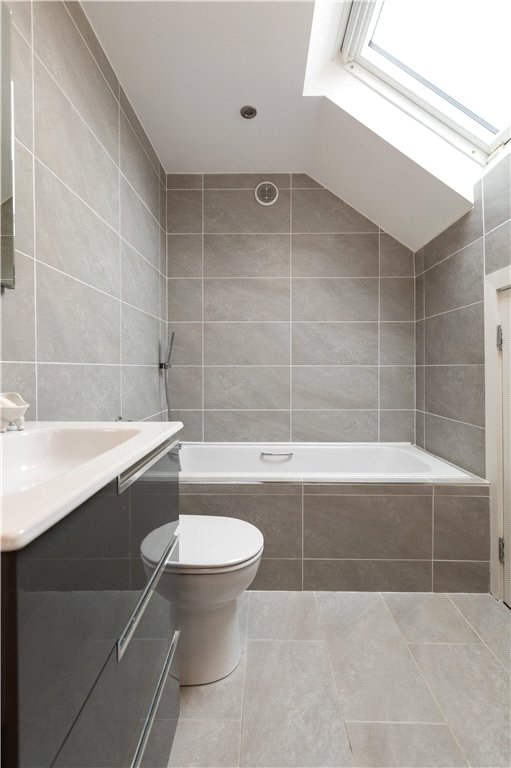
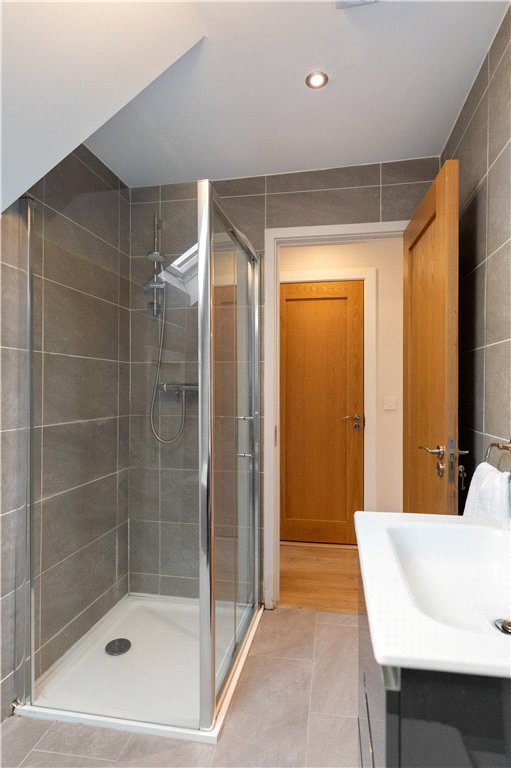
- Ensuite Bathroom With fully tiled floors and walls, WC, step in shower with rainfall showerhead and chrome fittings, wash hand basin with drawers beneath and fitted mirror over. Heated towel rail and Velux roof light.
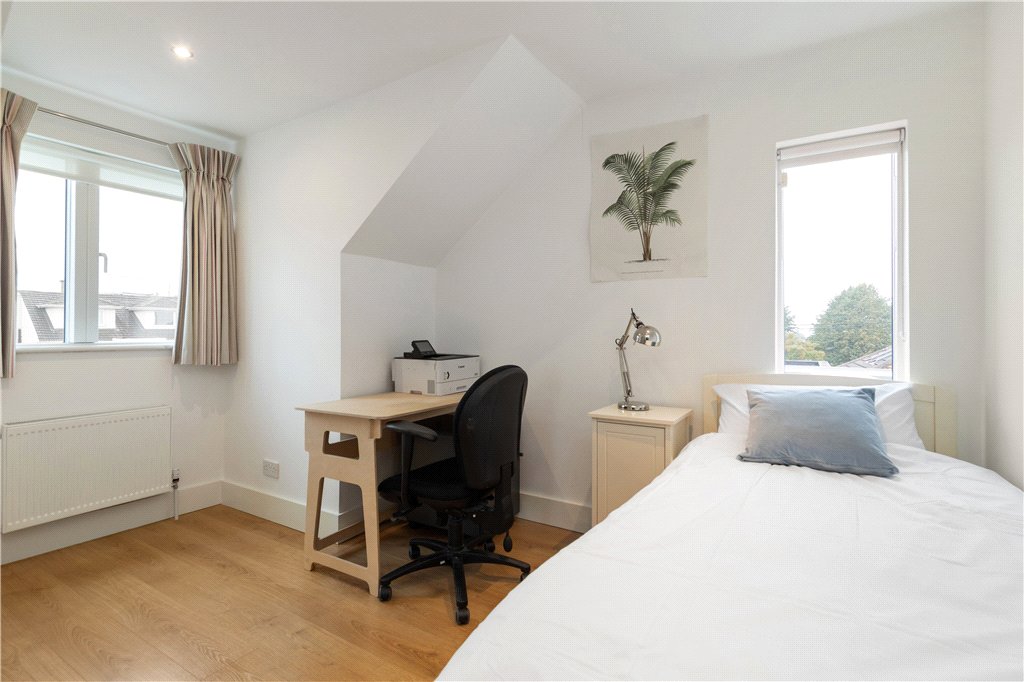
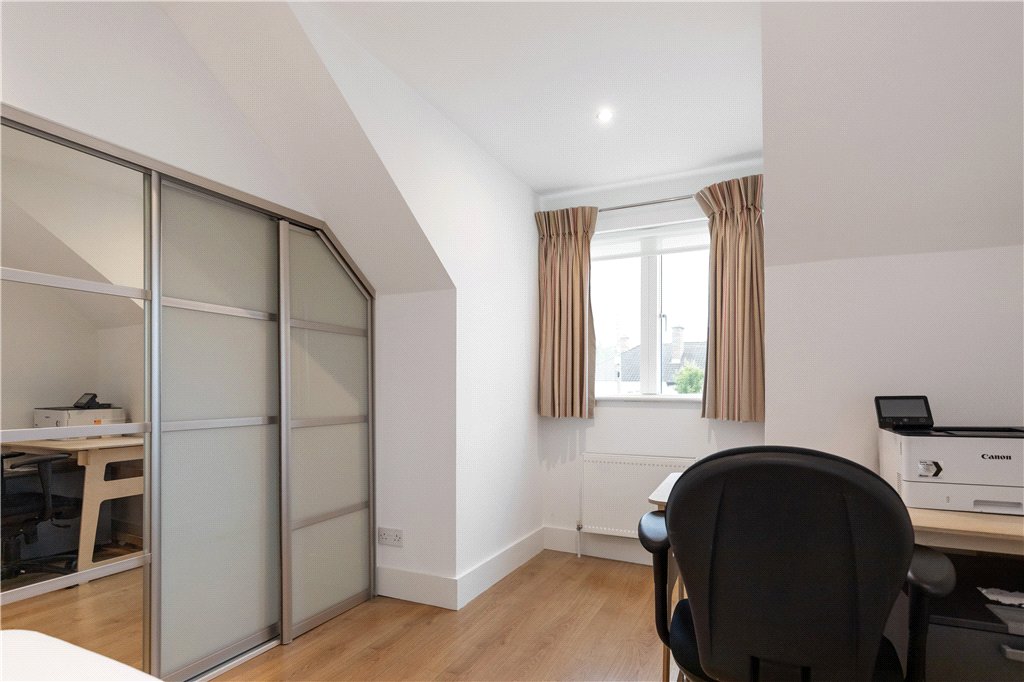
- Bedroom 2 (2.3m x 3.8m (max measurement))(max measurement) Double bedroom with solid wood floor, built in wardrobe and recessed lighting.
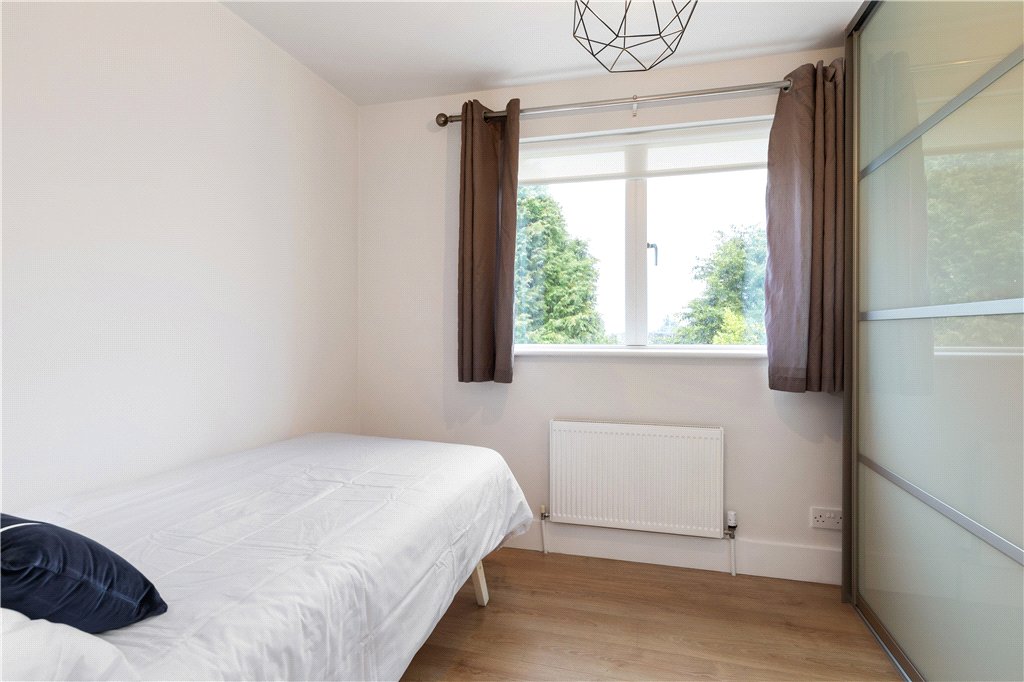
- Bedroom 3 (2.3m x 2.4m)Single bedroom with solid wood floor and range of built in wardrobes with sliding wardrobe doors. Door to walk-in attic storage.
- Main Bathroom With fully tiled floors and walls, WC, step in shower with chrome fittings, bath with shower attachment over, wash hand basin with fitted drawers beneath and mirror over and striped shaving light. Recessed lighting and extractor fan. Door to attic storage.
 offStreet
  4
4  3
3  165 sqm