For Sale
19 Seafield Crescent,
Blackrock, A94 D660
Asking price
€995,000
Negotiator
Leah Pullen
Blackrock Office

Overview
Is this the property for you?
 Detached
  3 Bedrooms
  1 Bathroom
  108 sqm
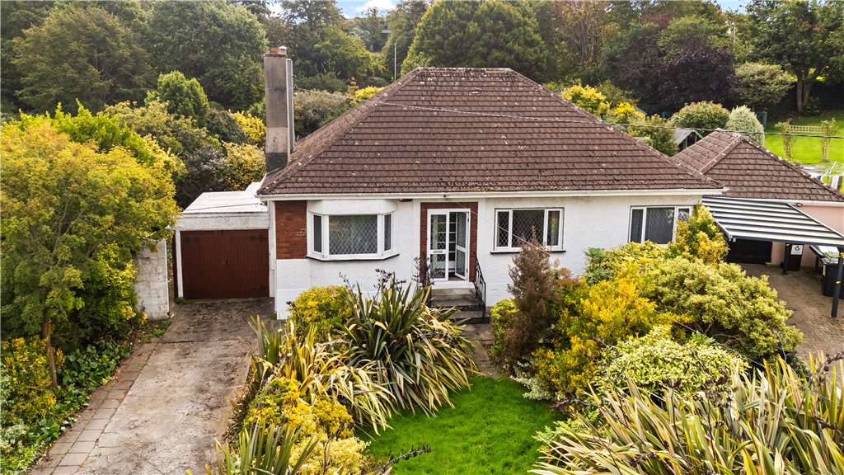
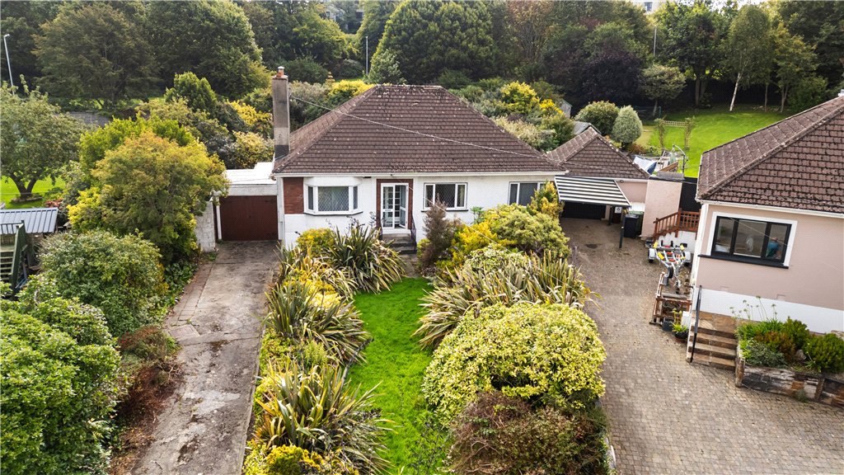
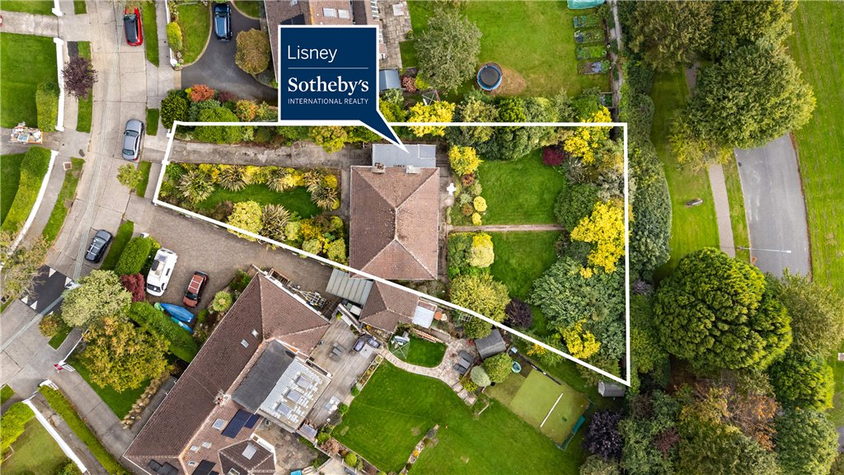
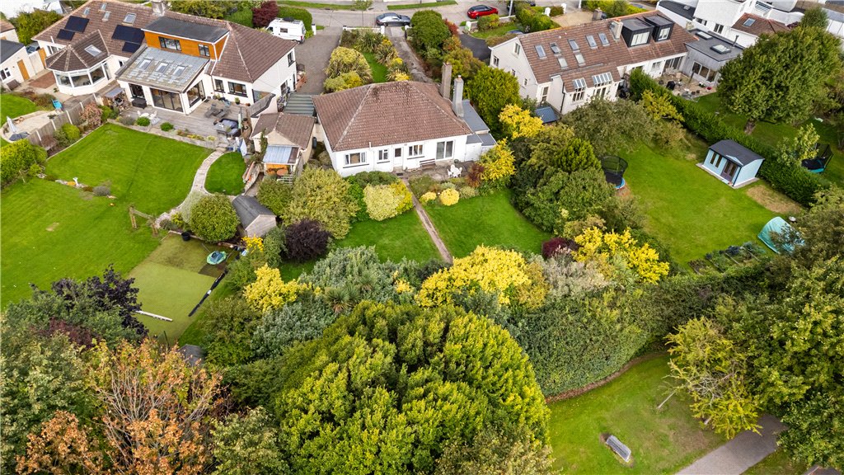
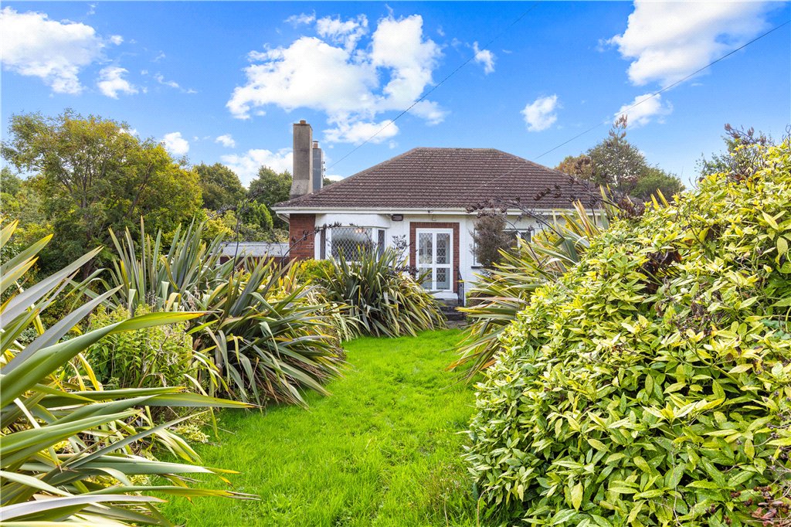
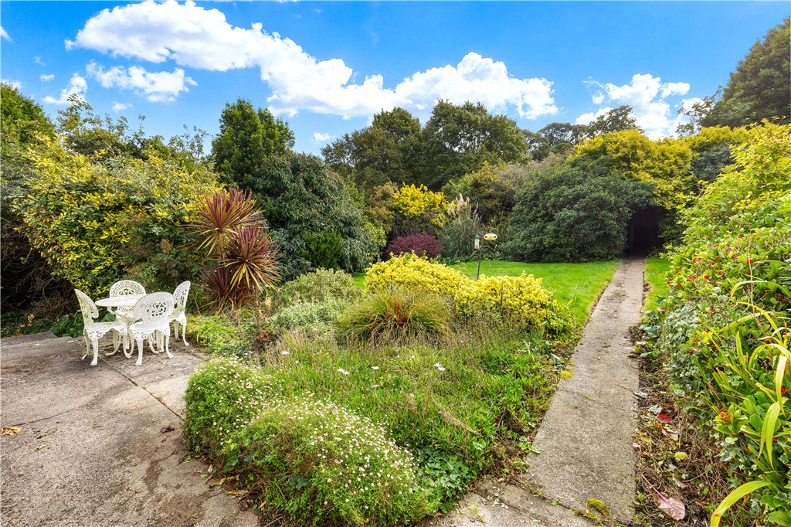
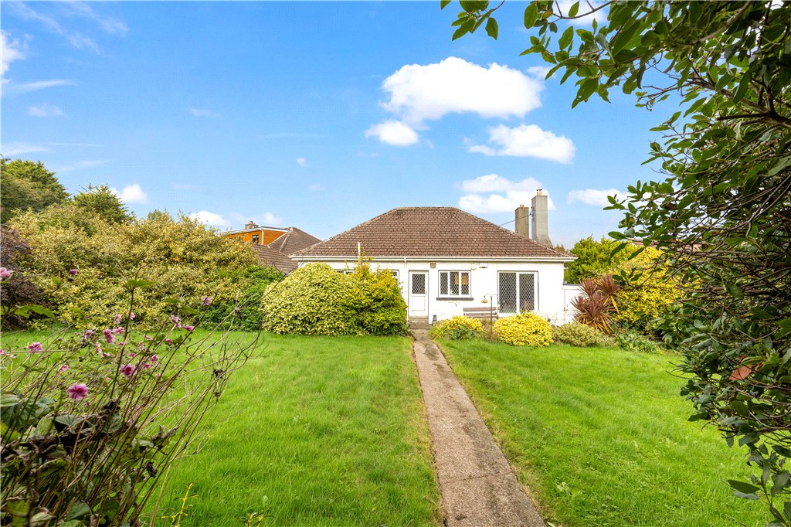
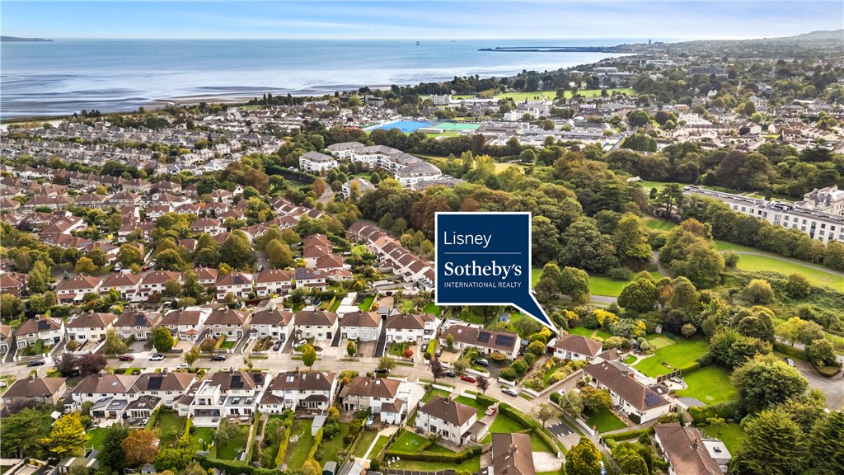
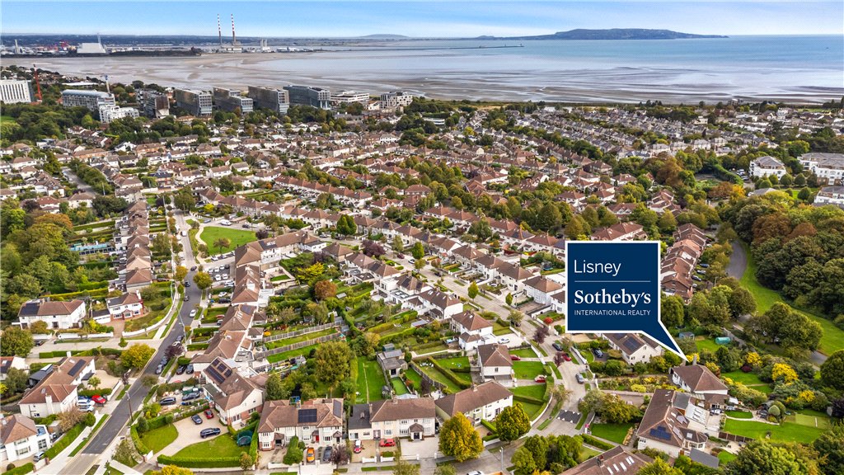
 19 Seafield Crescent is an attractive detached bungalow occupying an exceptionally private site in this highly regarded residential location in Blackrock. The property is approached via a long driveway, with an impressive front garden laid principally in lawn and enhanced by an abundance of shrubs and established planting. There is excellent off-street parking together with an adjoining garage, while the mature setting affords the property a wonderful sense of seclusion.
Property details

BER: G
BER No. 119874386
Energy Performance Indicator: 383.27 (kWh/m2/yr)
Accommodation
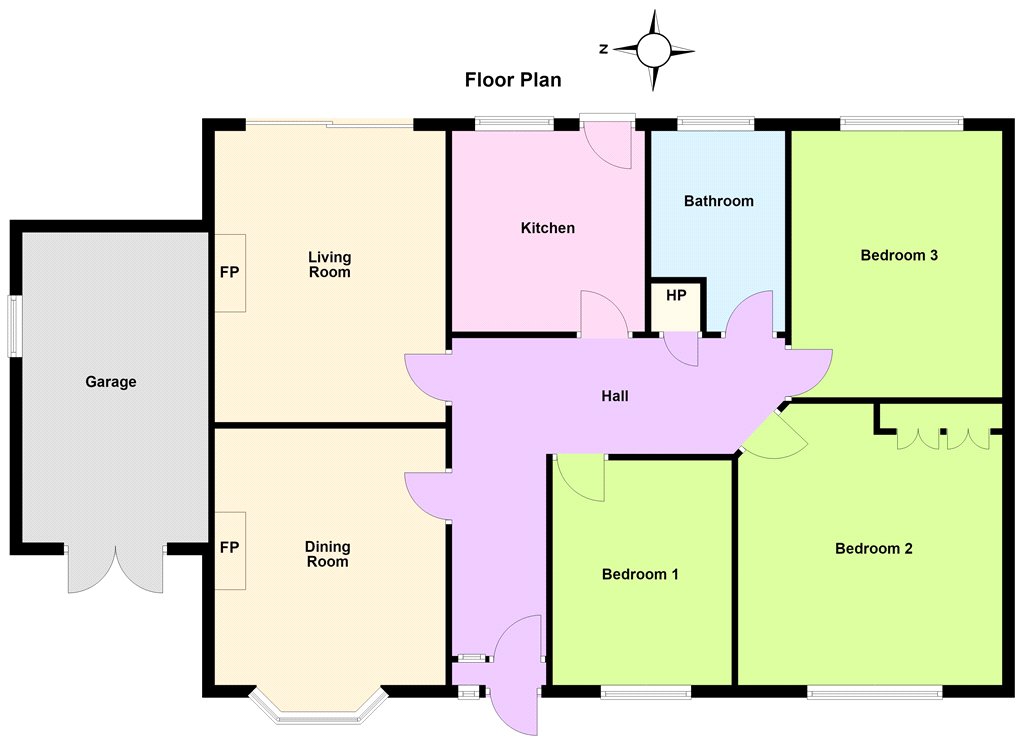
- Porch (1.3m x 0.8m)double glazed doors open into a carpeted porch area, with a small step up to a frosted glazed door leading through to
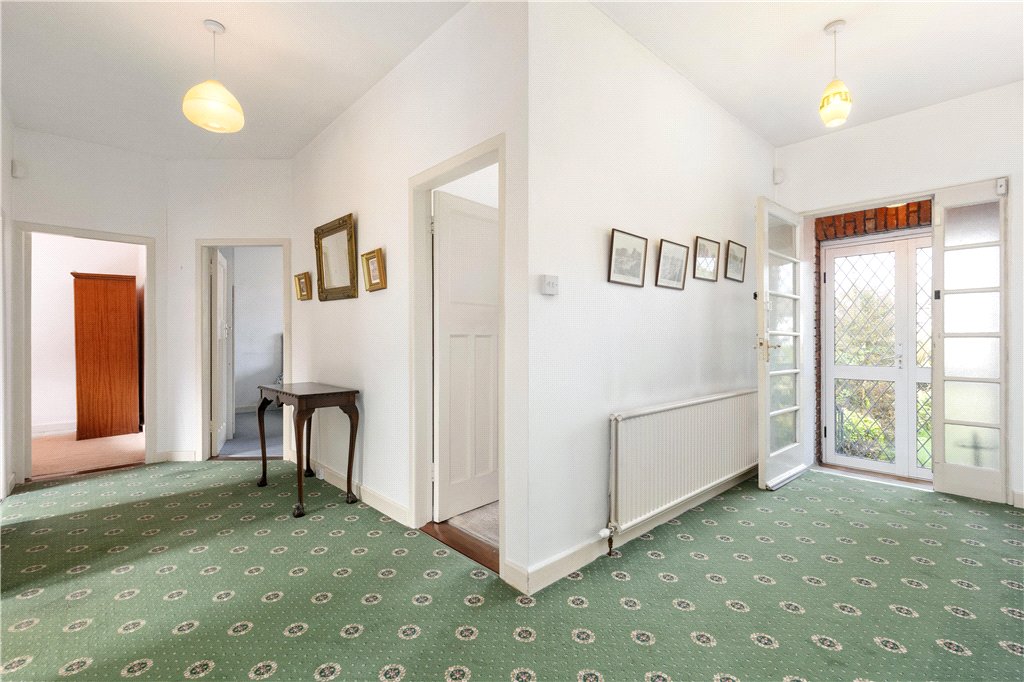
- Entrance Hallway (1.5m x 4.9m)with fitted carpet, alarm panel
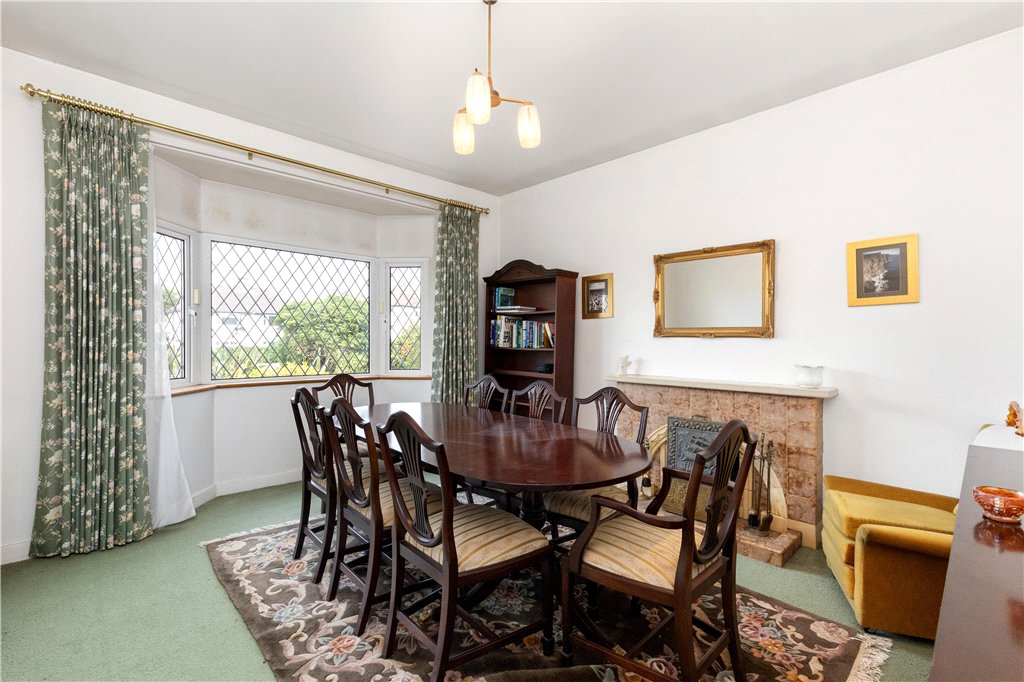
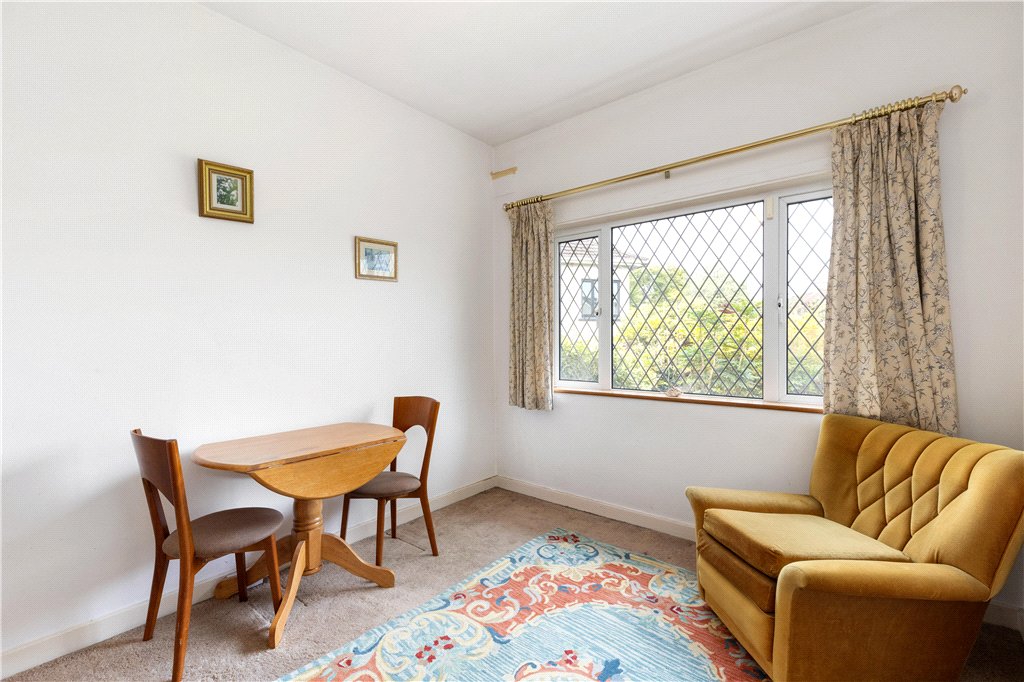
- Dining Room (4.1m x 3.7m)with fitted carpet, bay window overlooking the front garden, open fireplace with a decorative tile surround and tiled hearth.
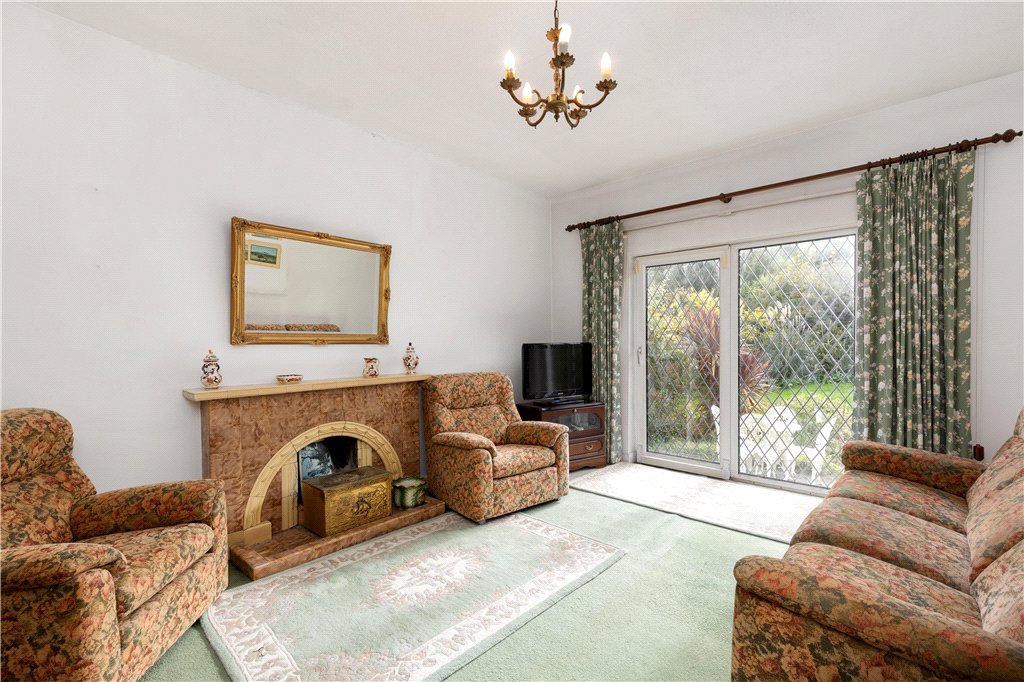
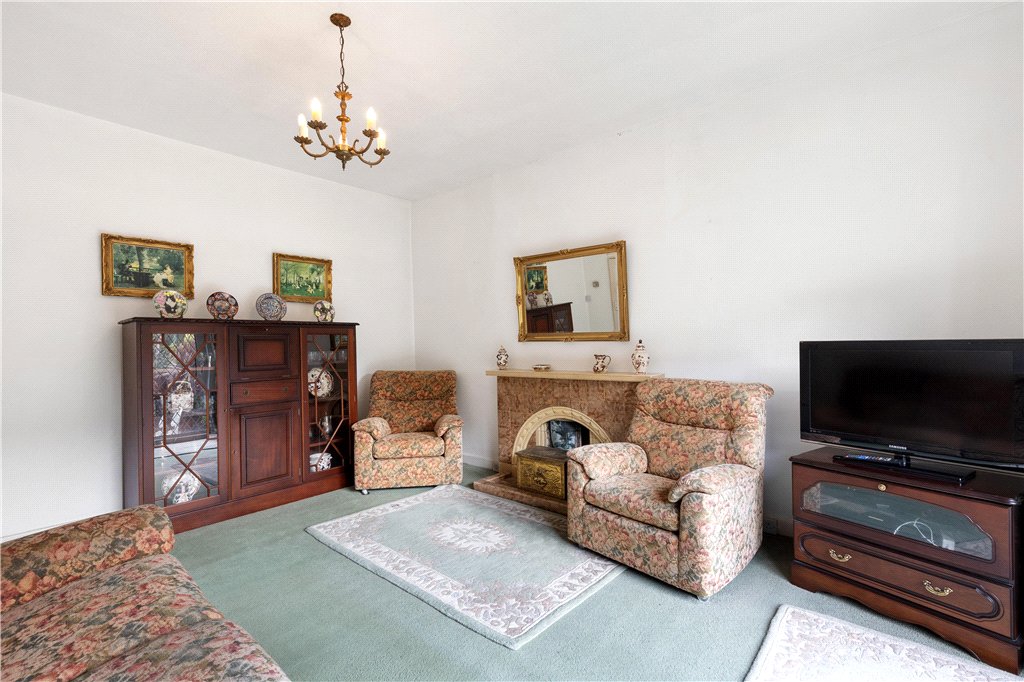
- Sitting Room (3.7m x 4.8m)with fitted carpet, open fireplace with tiled hearth and decorative tiled surround, sliding glass doors leading to rear garden.
- Inner Hallway (1.8m x 5.6m)with door to hot press and storage area above
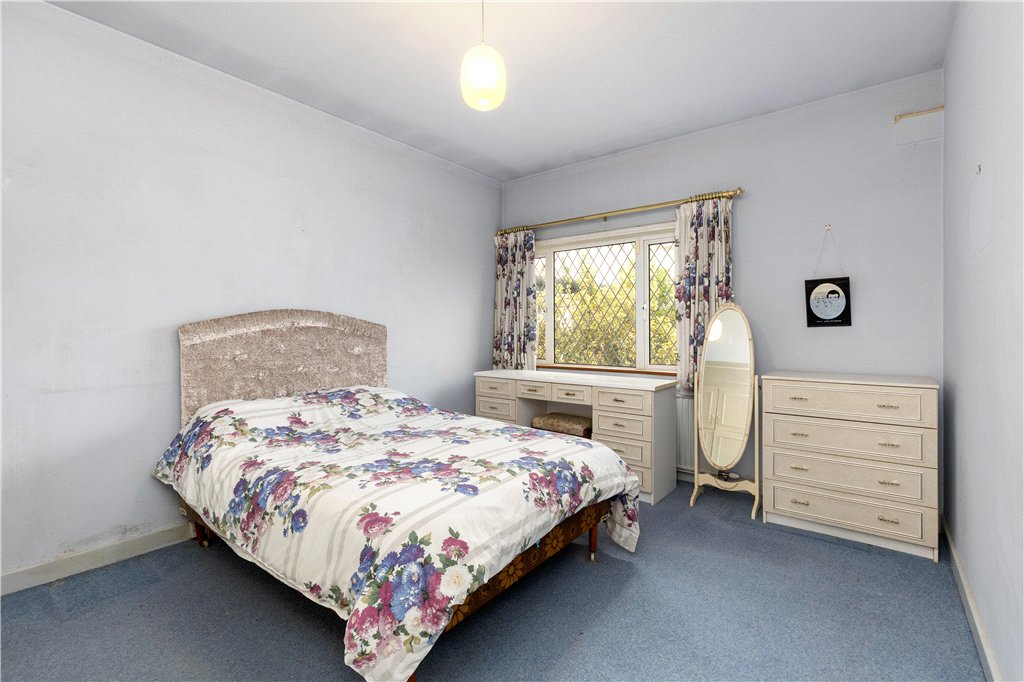
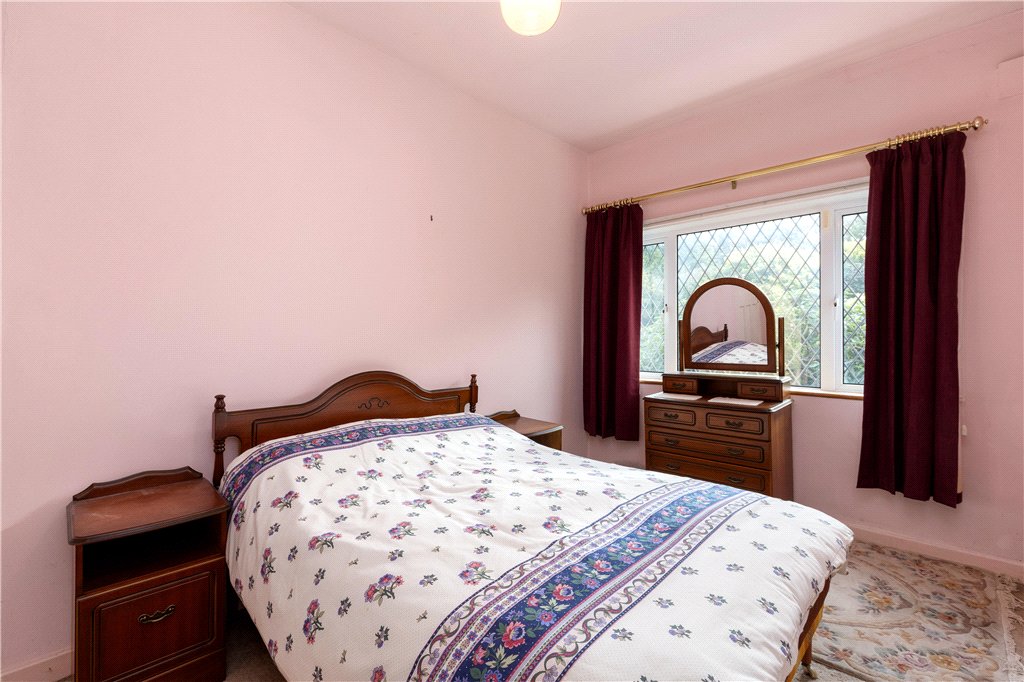
- Bedroom 1 (2.9m x 3.6m)with fitted carpet, window overlooking the front garden.
- Bedroom 2 (Master) (3.4m x 4.5m)with fitted carpet, built-in wardrobes and window overlooking the front garden.
- Bedroom 3 (2.6m x 4.4m)with fitted carpet and window overlooking the rear garden.
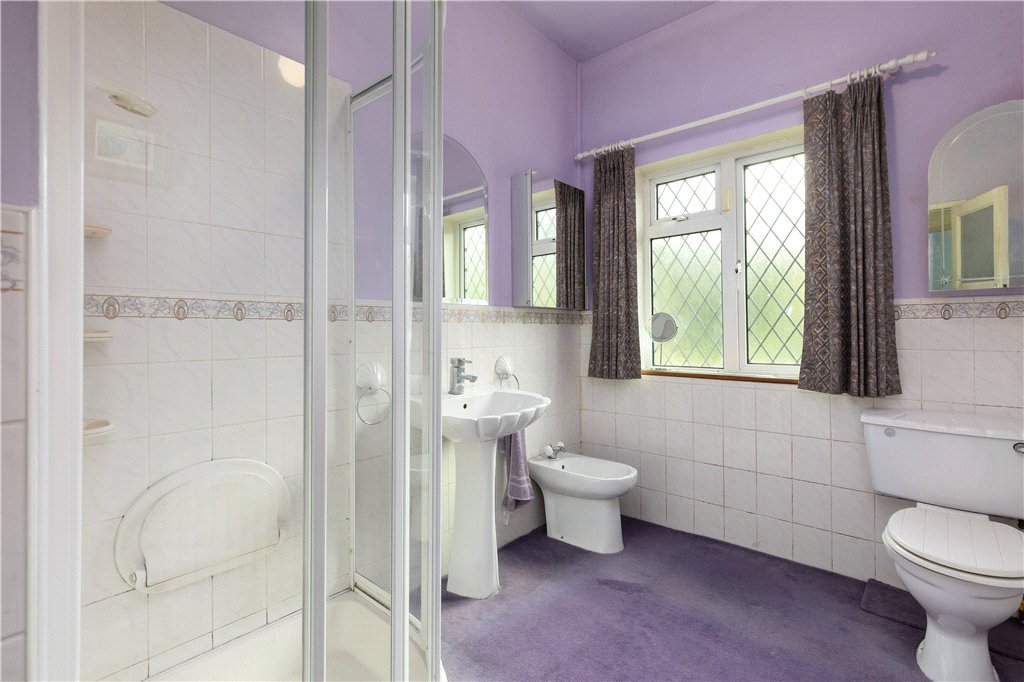
- Bathroom (2.1m x 3.3m)with fitted carpet, part tiled walls, wc, pedestal wash hand basin, mirrored medicine cabinet, wall mounted electric tiled step-in corner shower with sliding glass doors, bidet, wall mounted mirror, hatch to the attic and window with frosted glass to the rear.
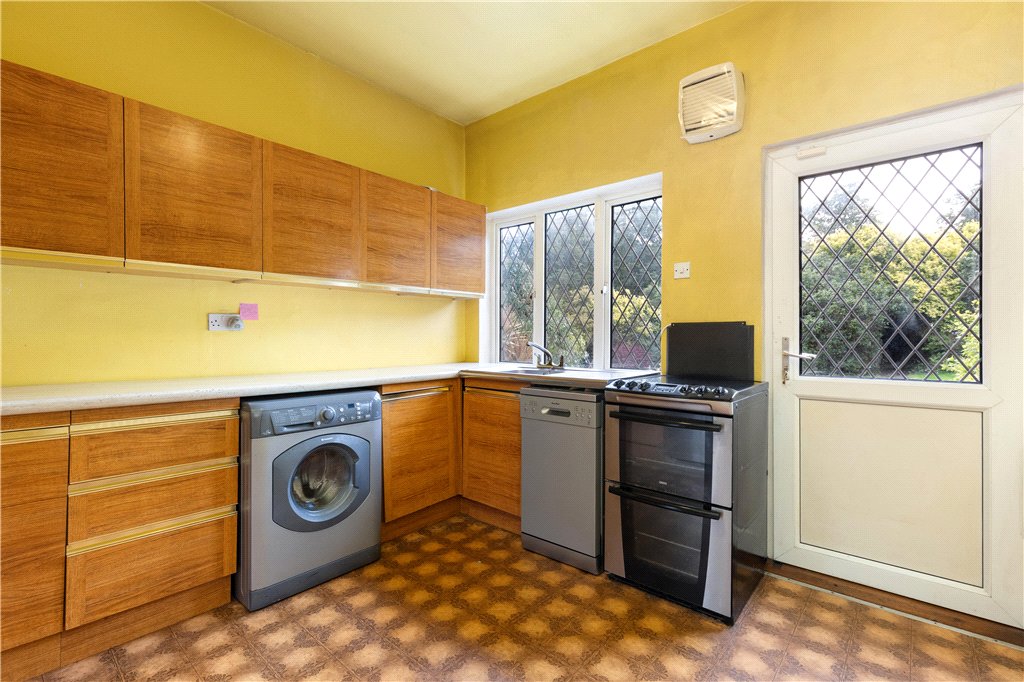
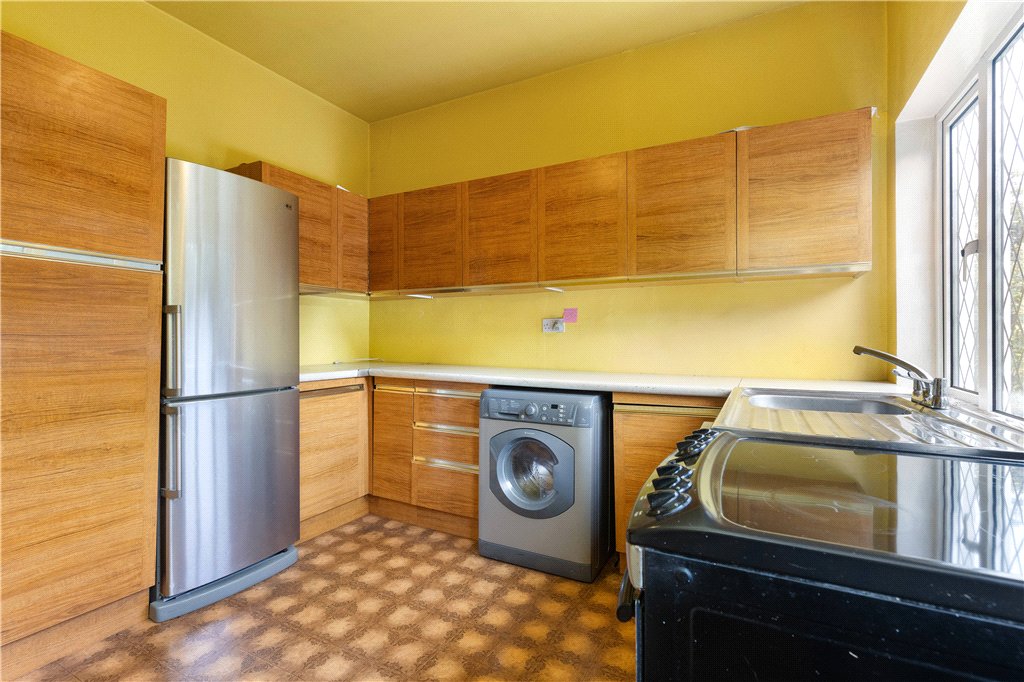
- Kitchen (3m x 3.4m)with laminate flooring, range of lower and eye level cabinets, Zanussi double oven and hob, Powerpoint half size dishwasher, stainless-steel sink unit, Aquarius washing machine, window overlooking back garden and half-glazed back door leading out to rear garden
- Garage (2.5m x 5.2m)with small window onto the side garden, door leading into basement which runs the entire way under the property.
 3
3  3
3  162 sqm
 offStreet