For Sale
20 Booterstown Park,
Booterstown, A94 N6C1
Asking price
€2,195,000

Overview
Is this the property for you?
 Semi Detached
  3 Bedrooms
  2 Bathrooms
  210 sqm
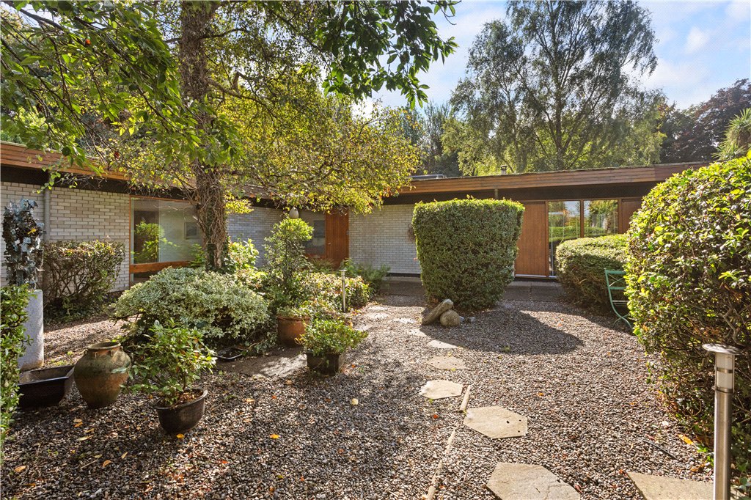
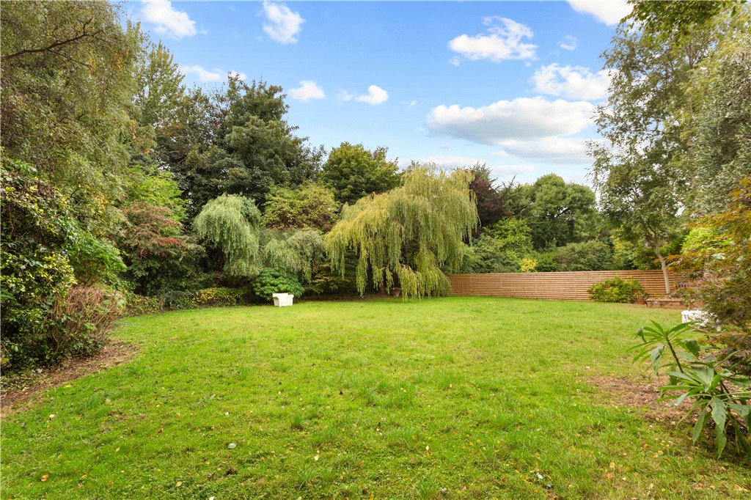
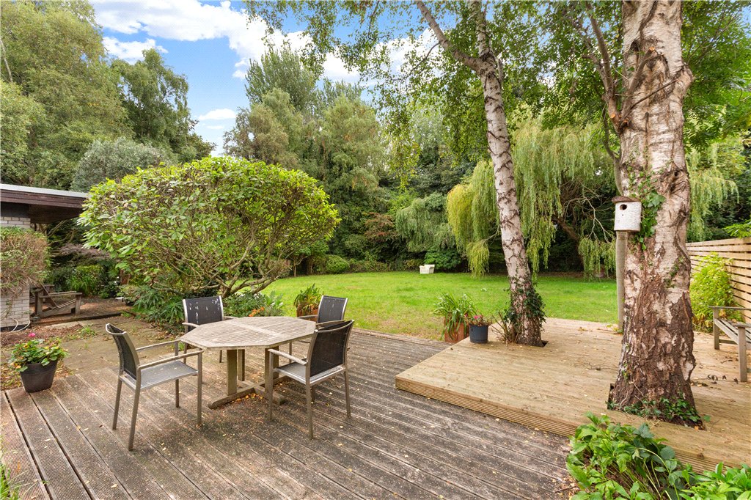
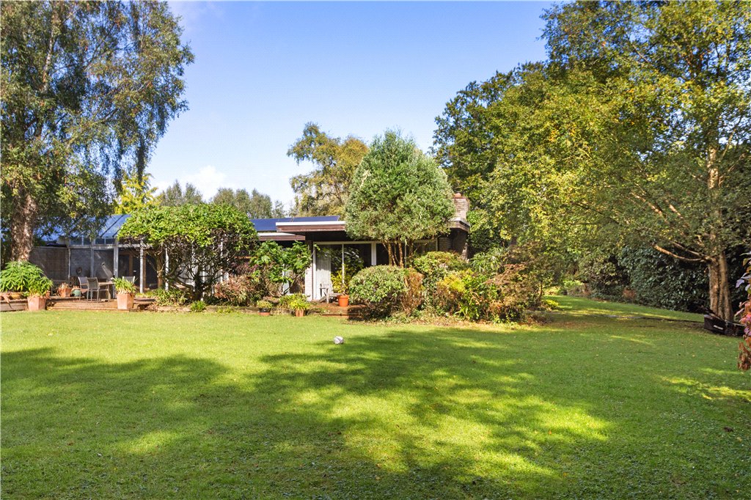
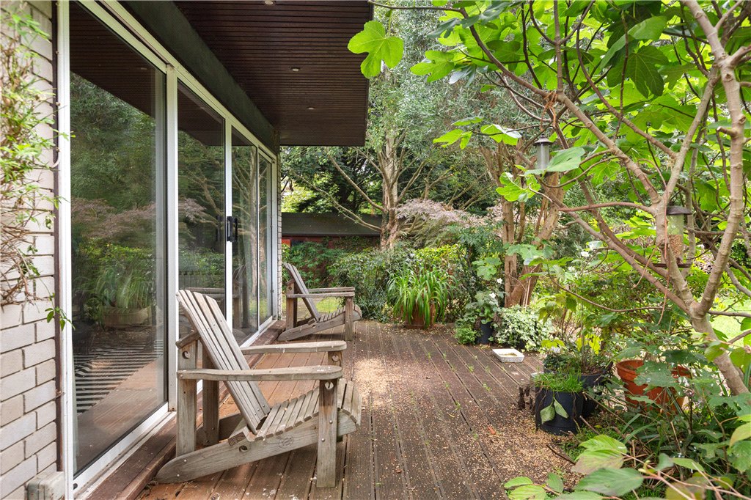
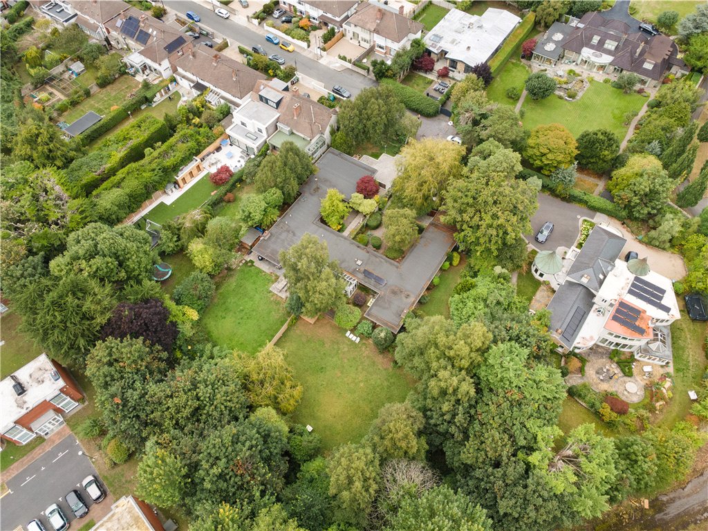
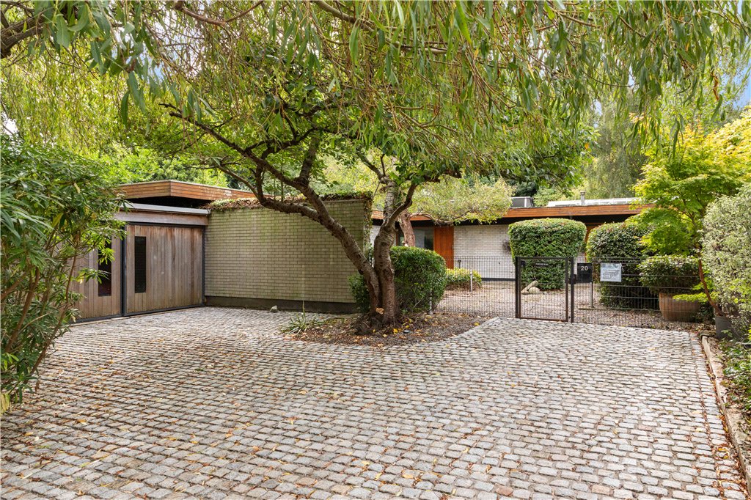
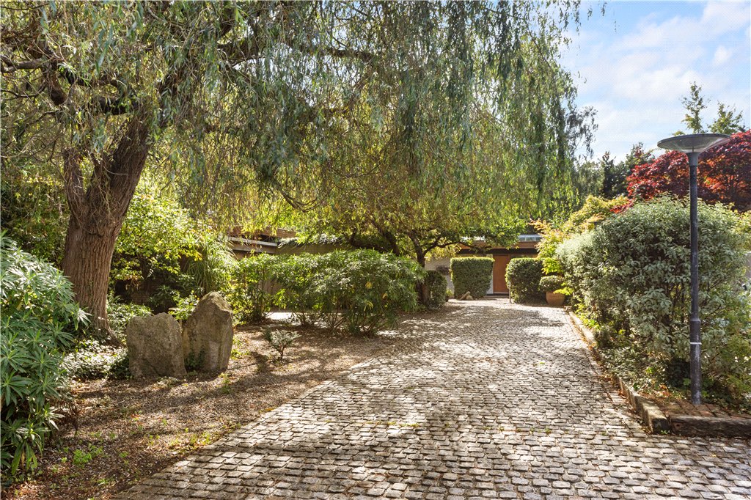
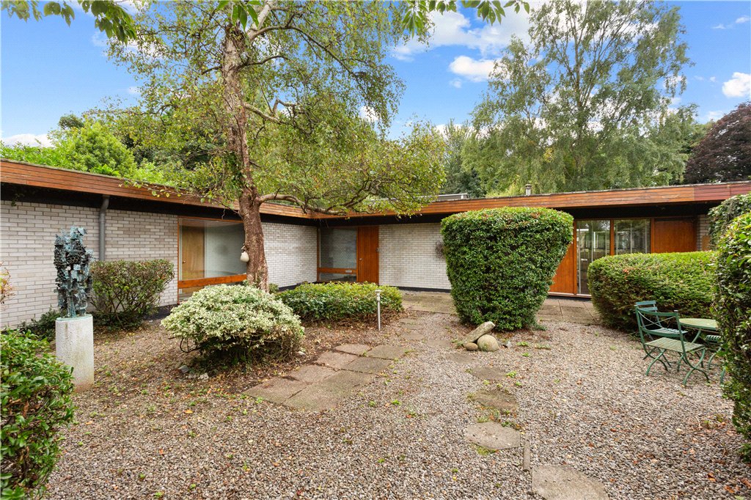
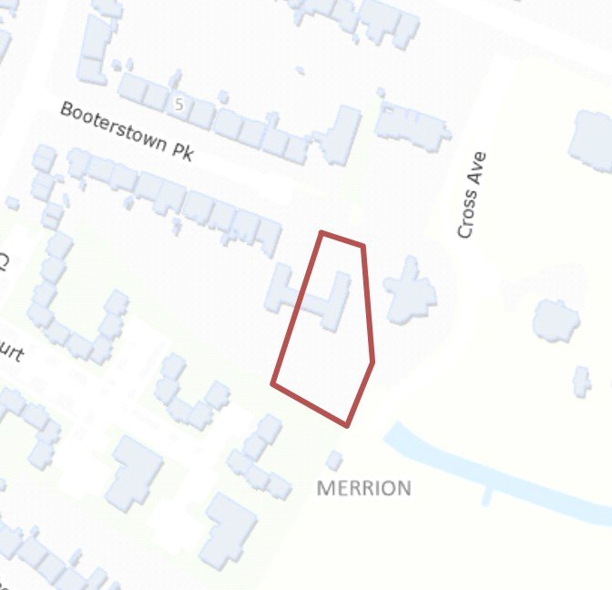
 Rarely does an opportunity arise to acquire such a distinctive family home, set amidst magnificent mature grounds in one of South Dublin’s most sought-after residential locations. Occupying approximately 0.59 acres, Meadowcourt offers a compelling combination of privacy, established gardens, architectural character and exciting future potential, all within easy reach of Blackrock village, Booterstown DART Station and UCD.
Property details

BER: D2
BER No. 117717280
Energy Performance Indicator: 265.98 (kWh/m2/yr)
Accommodation
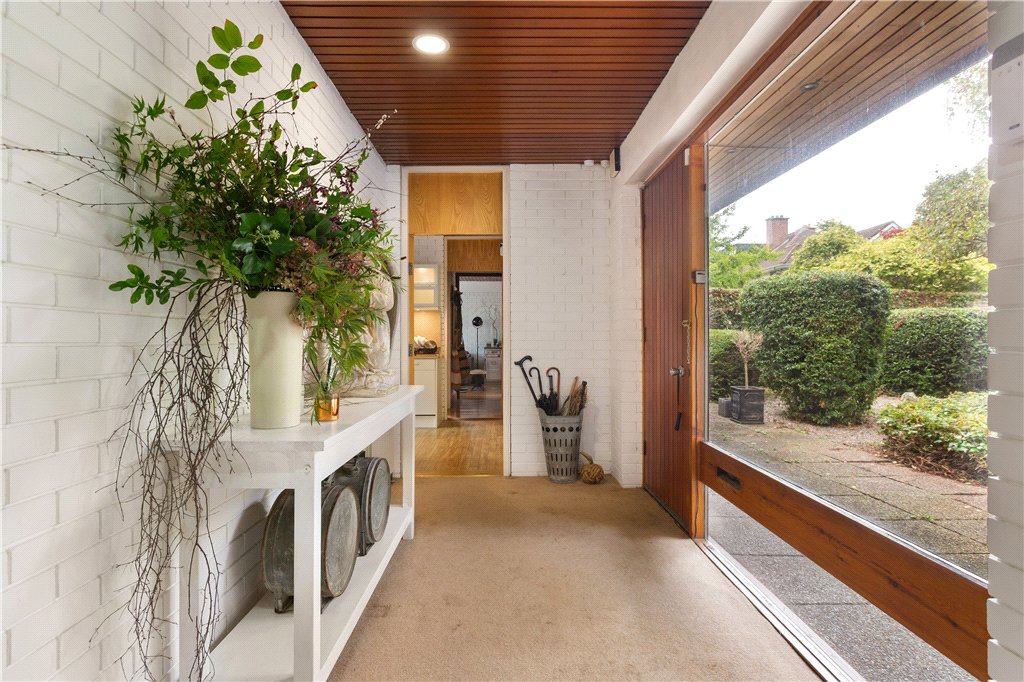
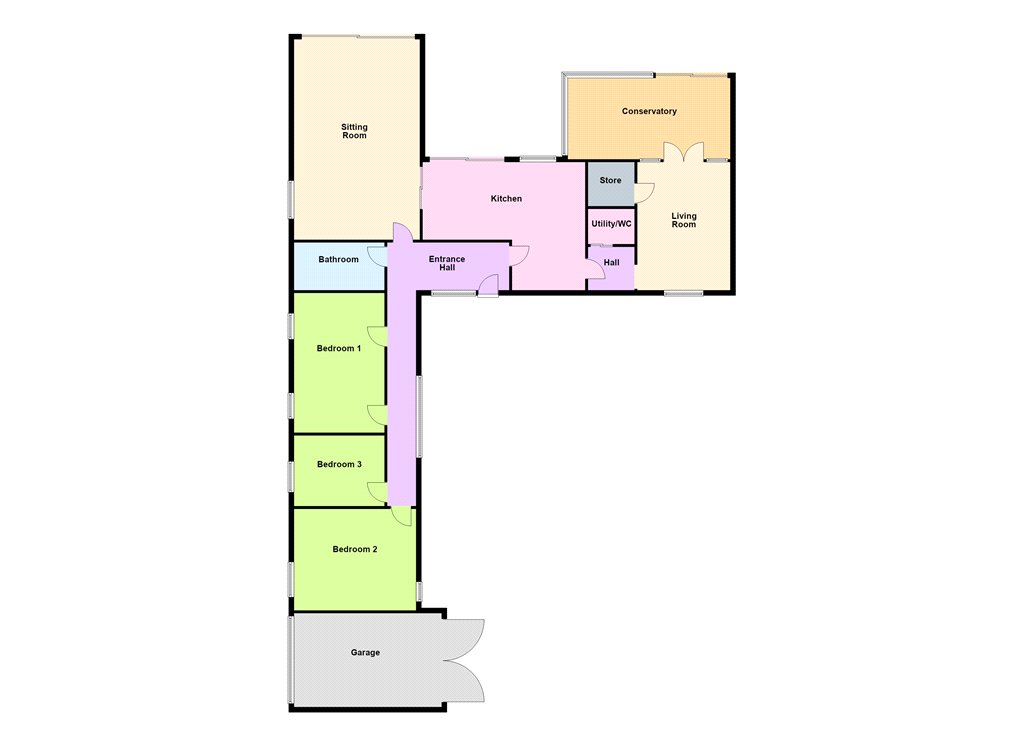
- Reception Hall (2m x 4.8m)L-shaped hall, with picture window overlooking the front.
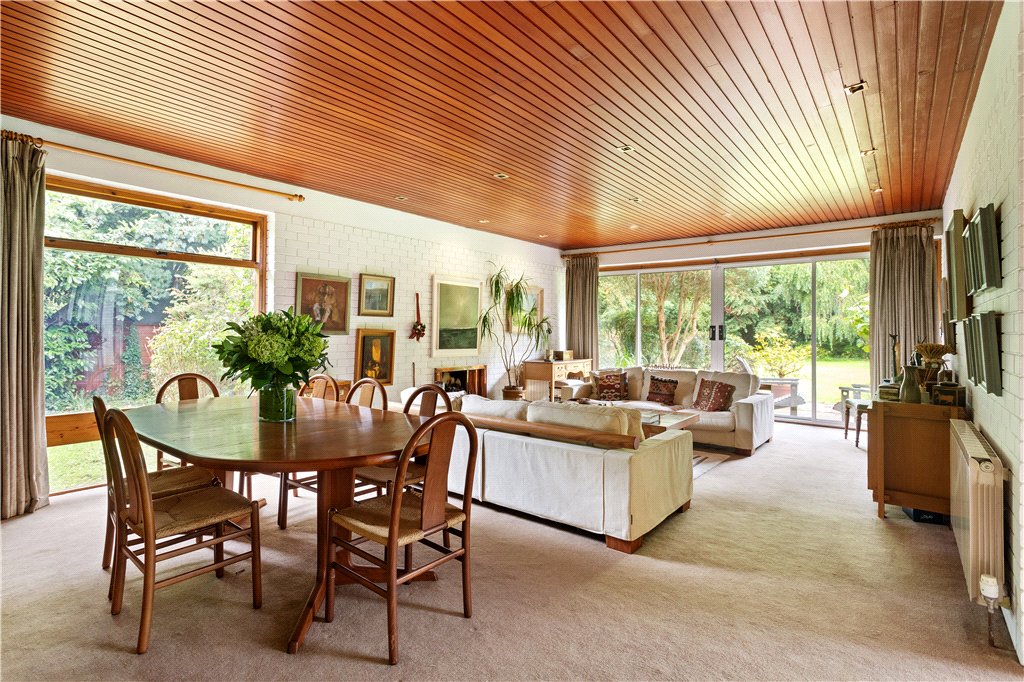
- Living Room (5m x 7.8m)with exposed brick wall, timber panelled ceiling, raised fireplace, gas coal effect fire and sliding doors leading to the rear garden.
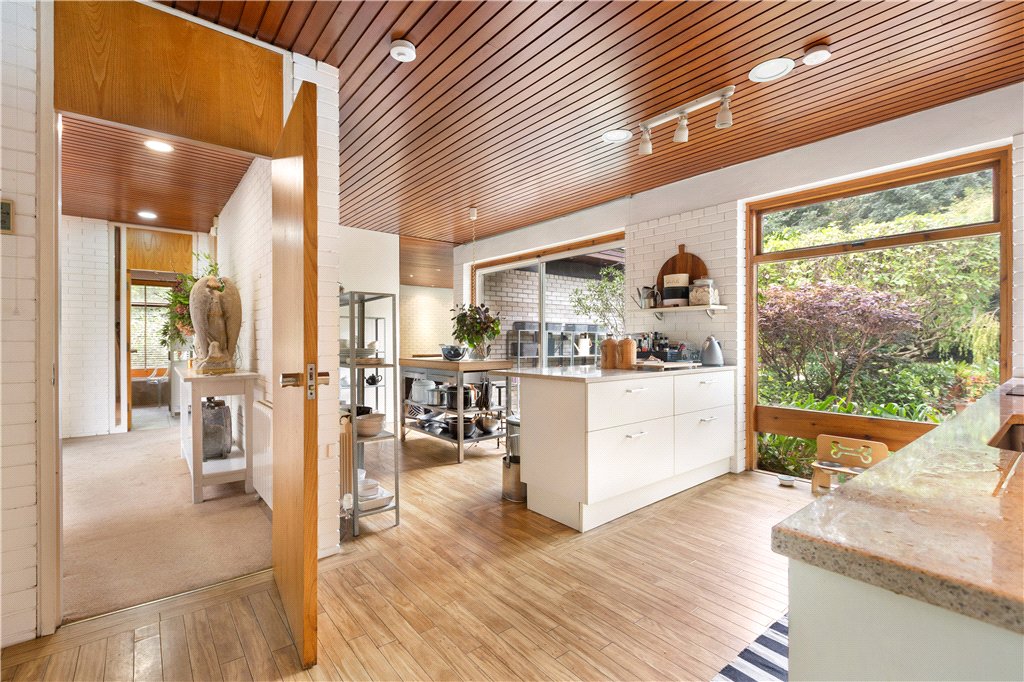
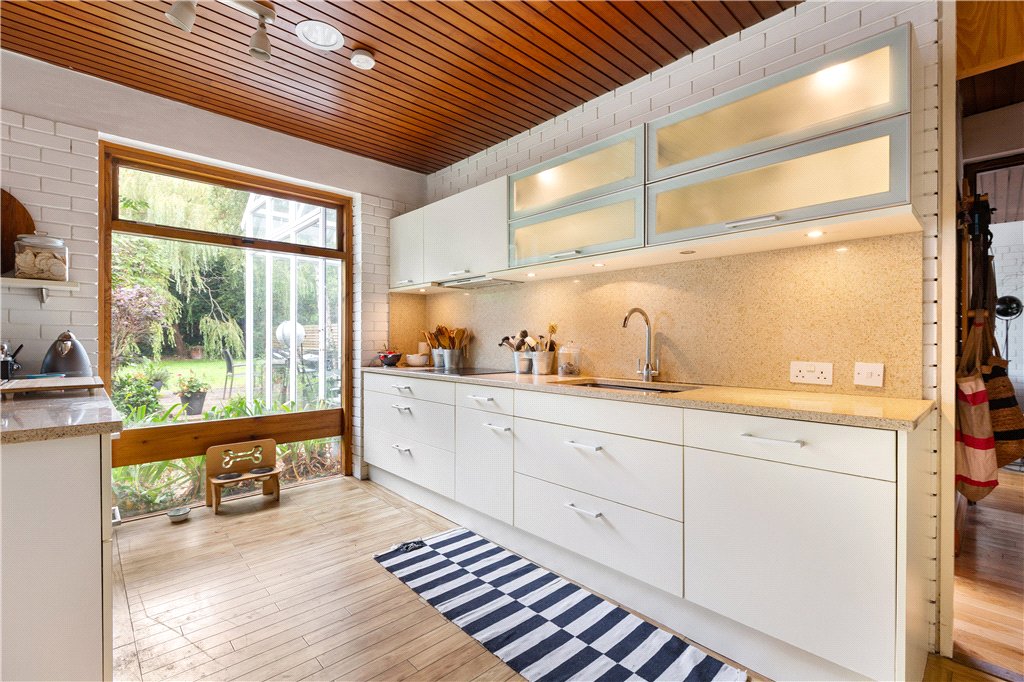
- Kitchen/Breakfast Room (6.2m x 3.5m)with Amtico flooring, exposed brick wall, kitchen fitted with a range of overhead press and drawer units, double stainless-steel sink unit, four-ring ceramic hob with extractor over, integrated Miele dishwasher, integrated Miele microwave, stainless-steel oven, integrated Miele fridge freezer, stone worktop and splashback and sliding patio door to the rear garden
- Utility Room (1.9m x 2.7m)with excellent storage, timber clad ceiling, plumbed for washing machine and WC.
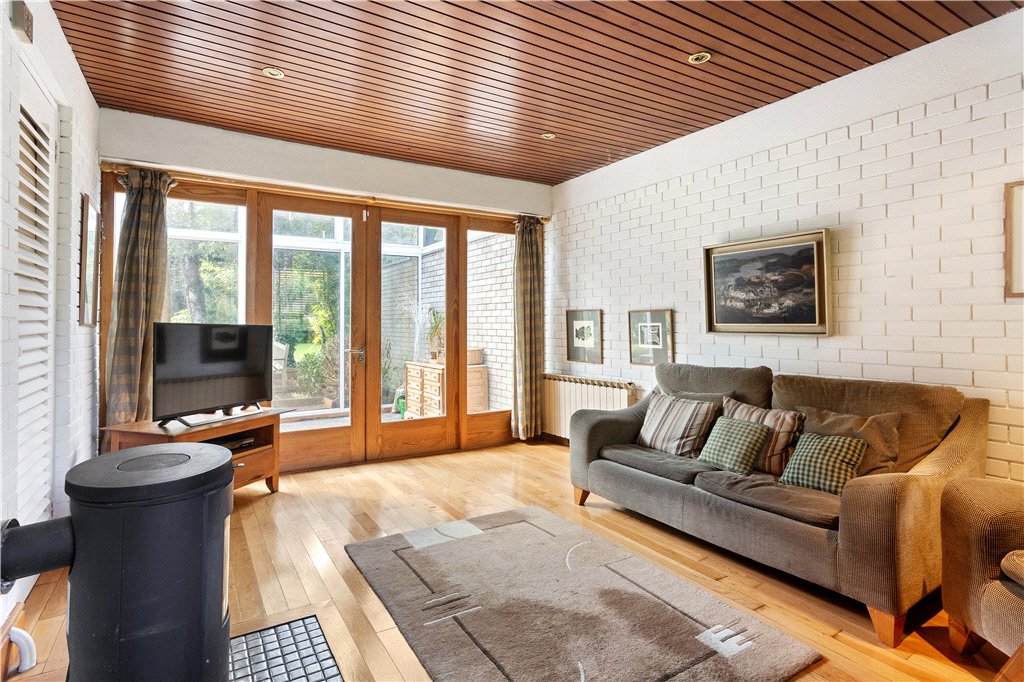
- Living Room (3.6m x 5.2m)with timber flooring, window overlooking front, exposed brick walls with timber ceiling, solid fuel stove and door leading to
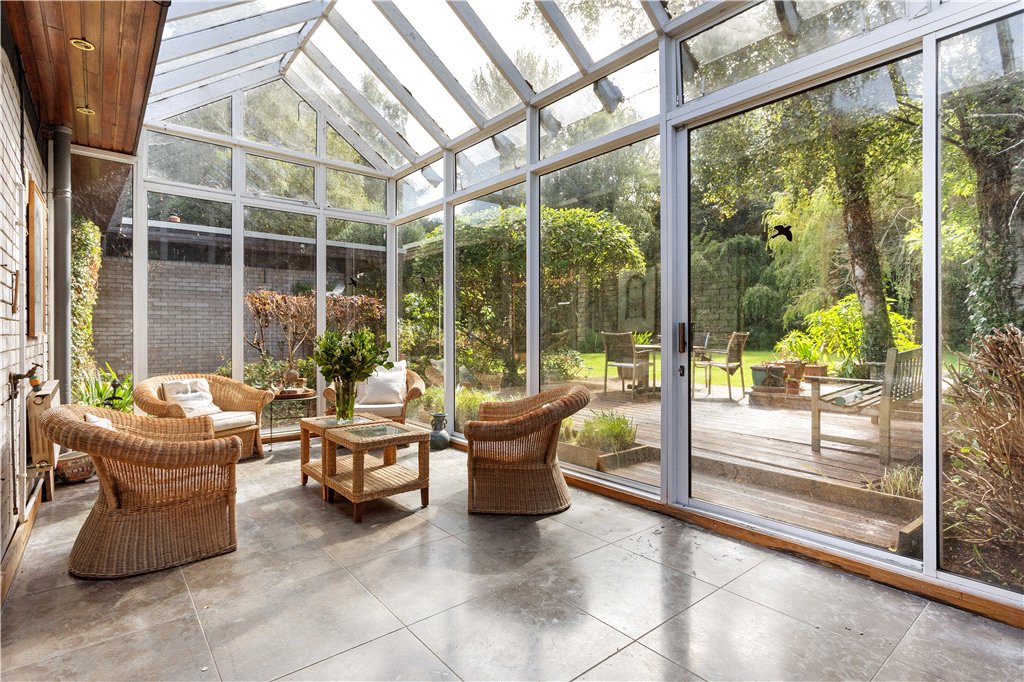
- Conservatory (3.1m x 6.2m)with tiled floor and sliding door to the south facing rear garden.
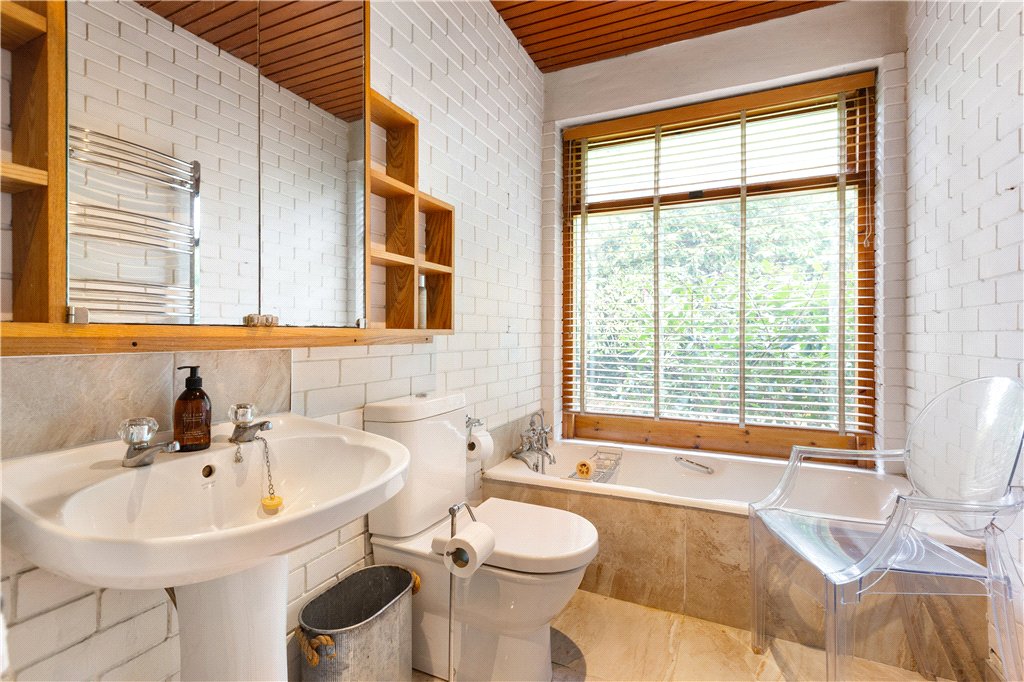
- Bathroom comprising pedestal wash hand basin, wc, bath, separate shower, tiled floors, part tiled walls, exposed brick walls and picture window to the side.
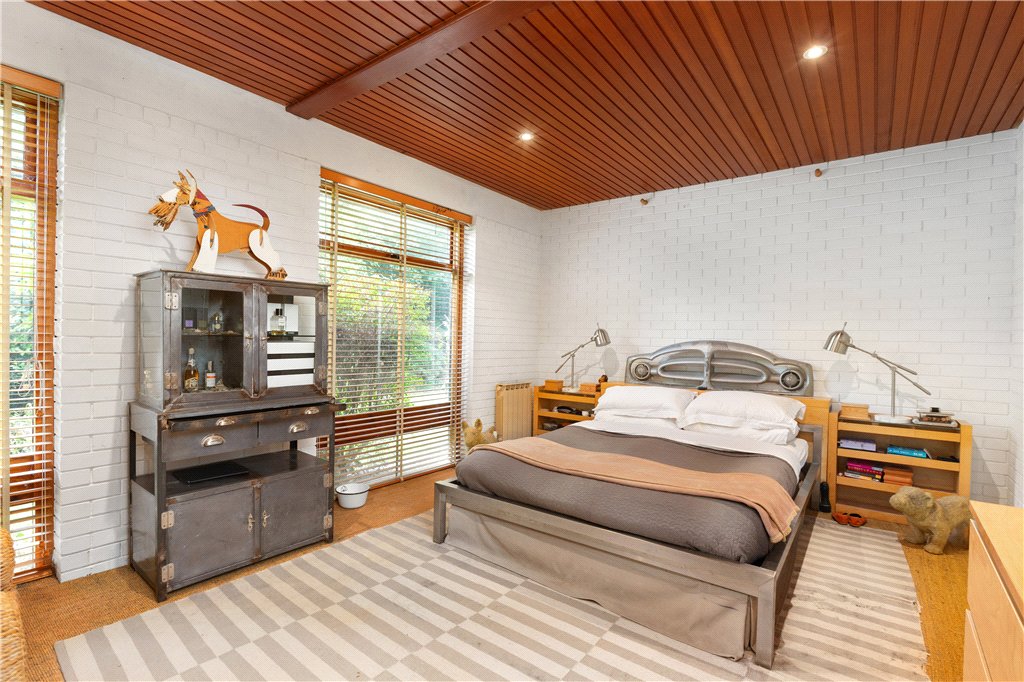
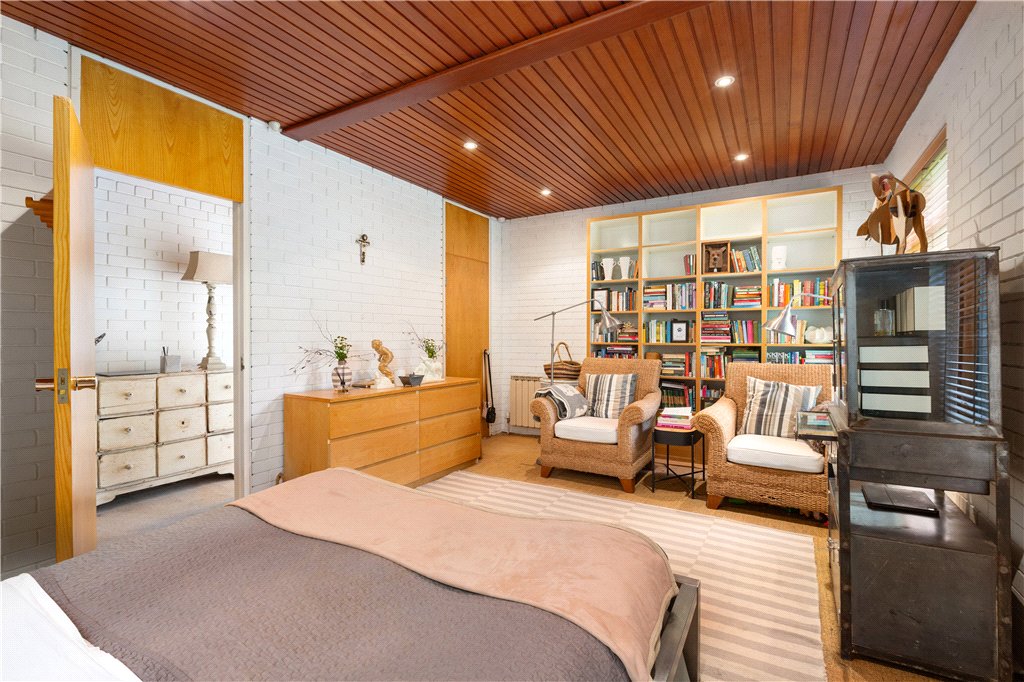
- Bedroom 1 (3.7m x 5.5m)with windows to the side, exposed brick walls and timber ceiling.
- Bedroom 2 (3.7m x 2.75m)with exposed brick walls, window to the side and timber ceiling.
- Bedroom 3 (3.4m x 4.9m)with built in wardrobes, timber ceiling, exposed brick walls and window to the side.
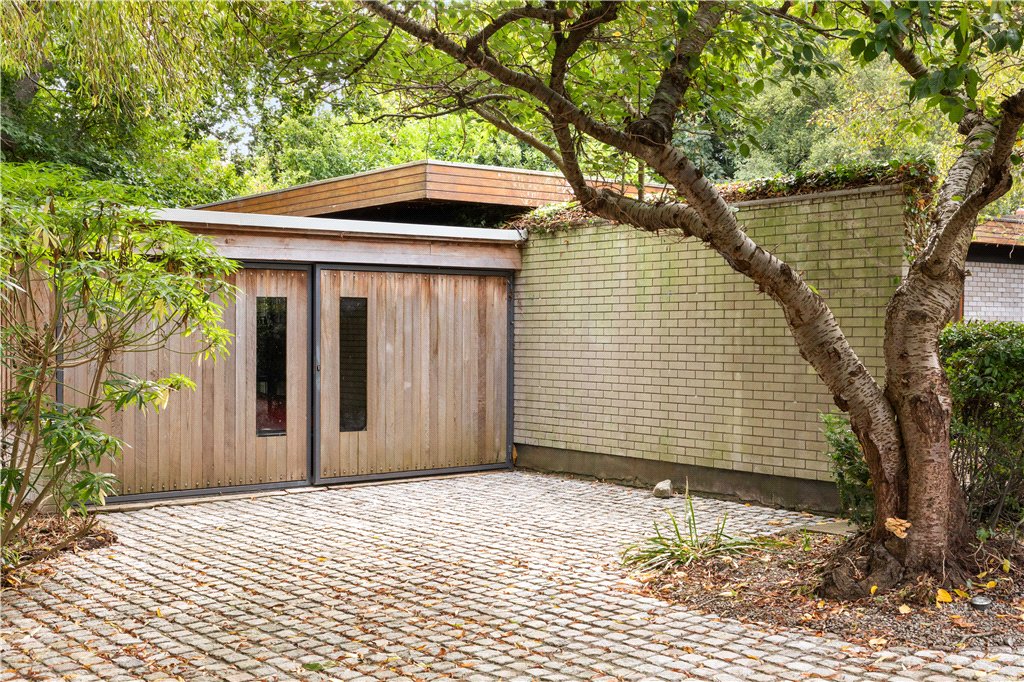
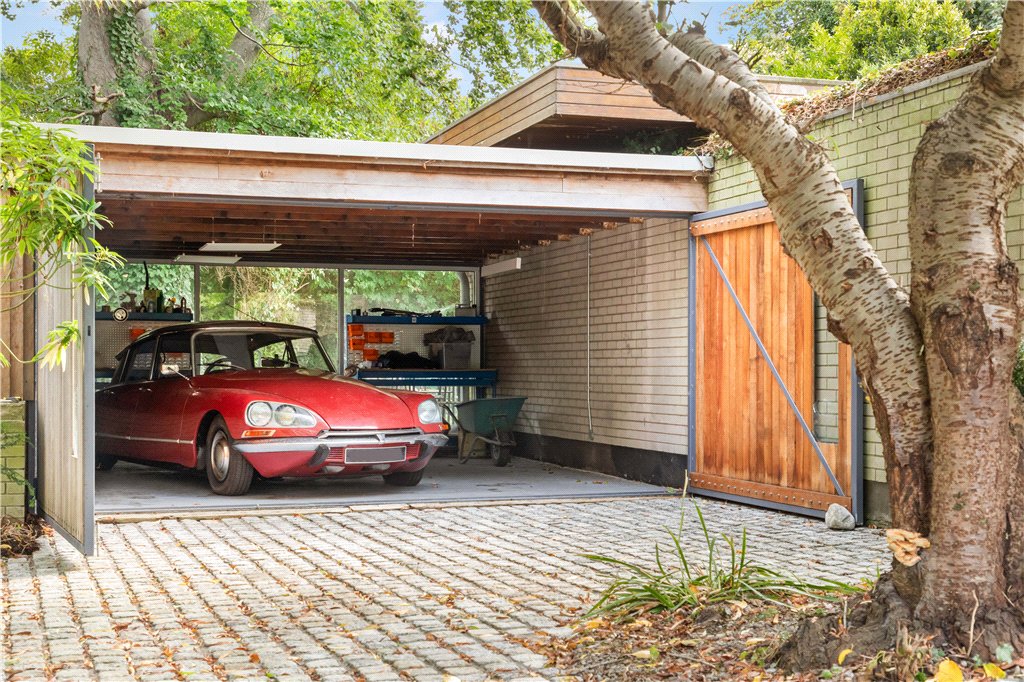
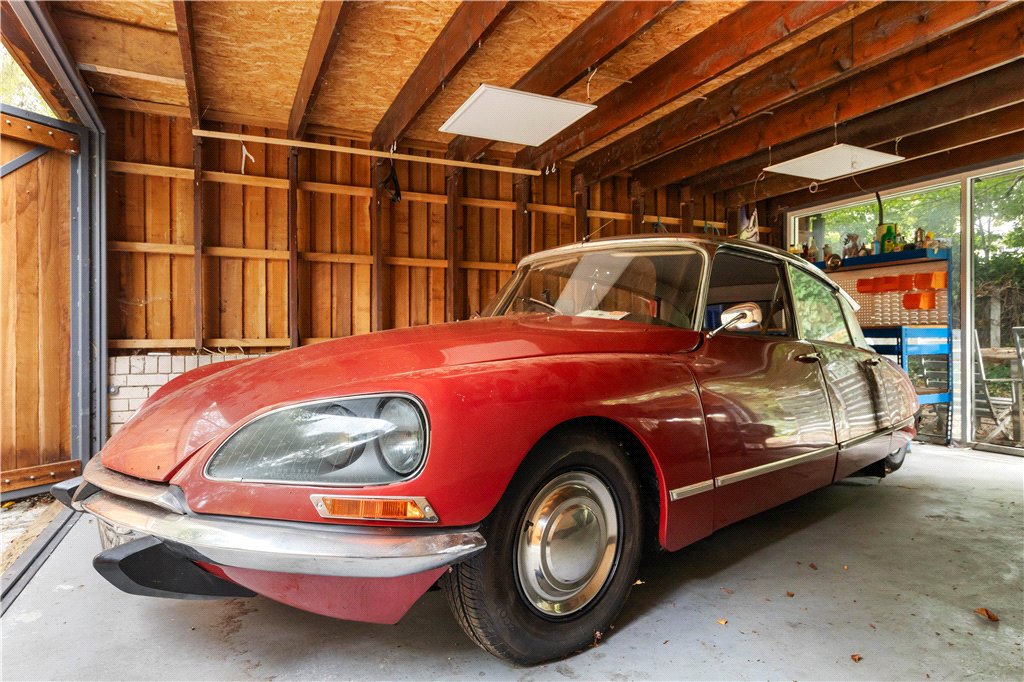
- Garage (5.1m x 5.9m)
 residents
  3
3  2
2  82 sqm