Sold
20 Clonfadda Wood,
Blackrock, A94 X5D1
Asking price
€1,650,000

Overview
Is this the property for you?
 Detached
  4 Bedrooms
  4 Bathrooms
  184 sqm
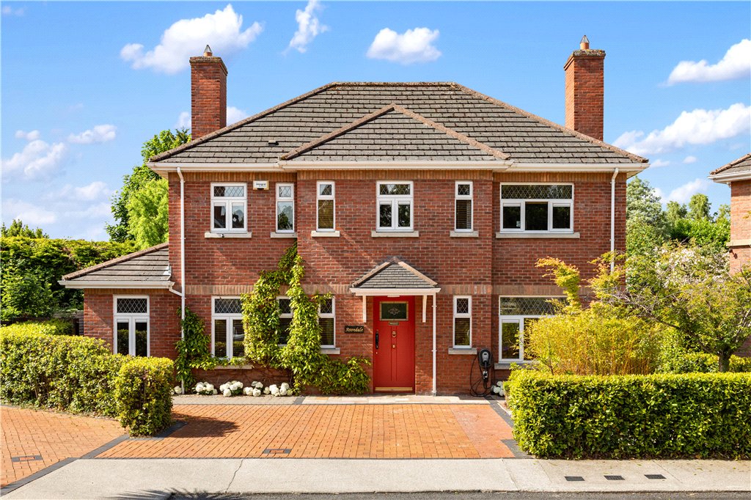
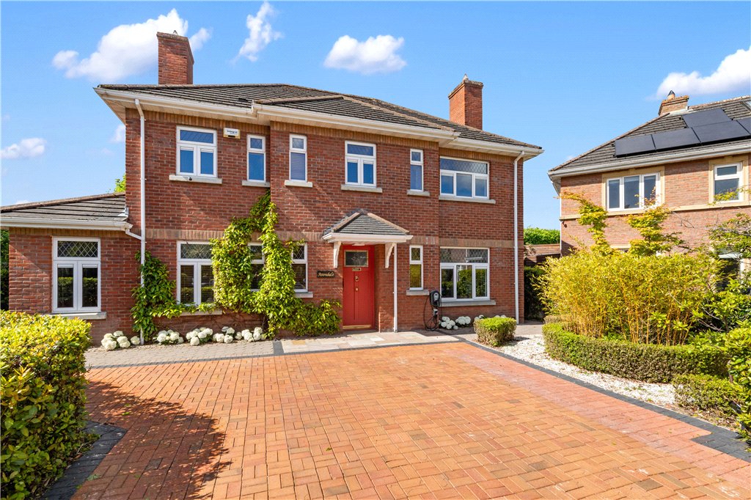
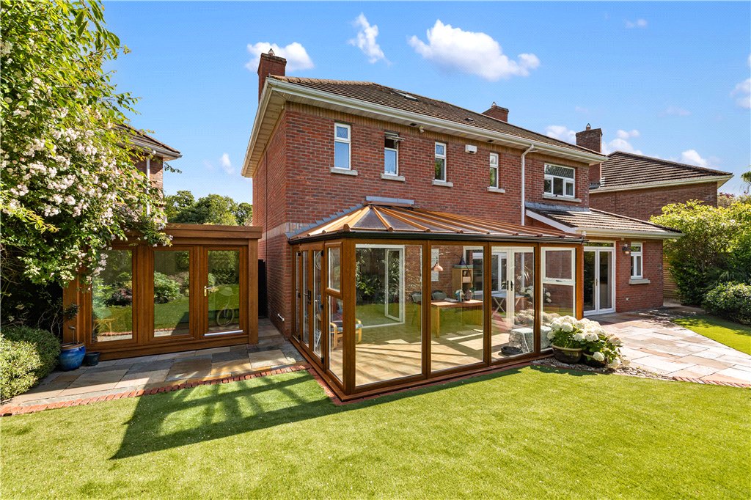
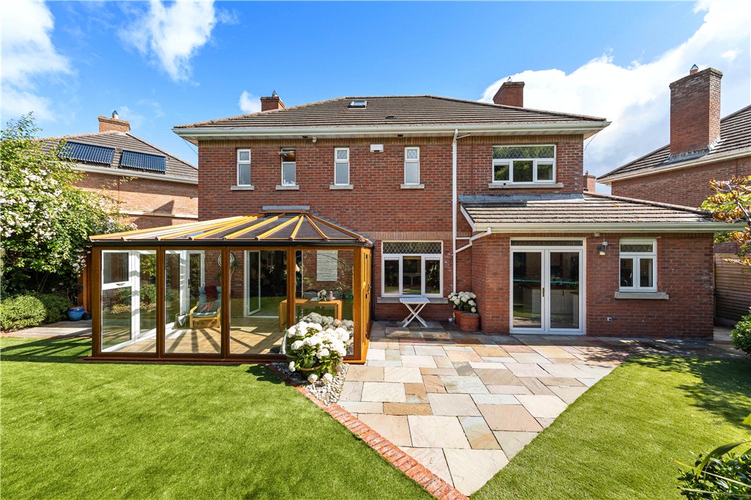
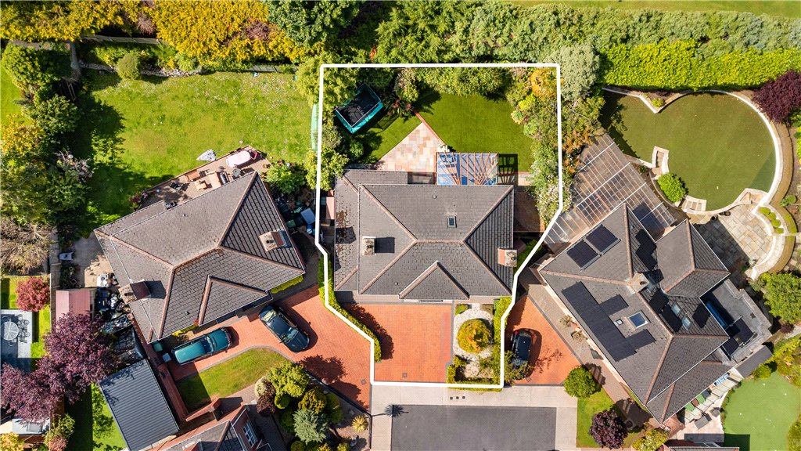
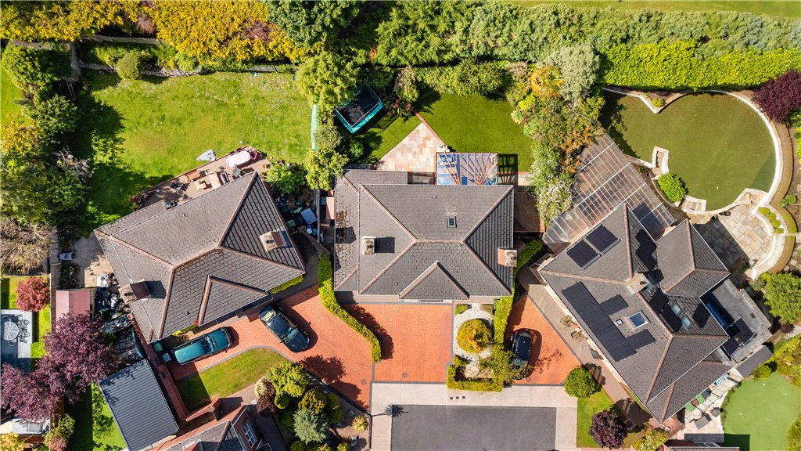
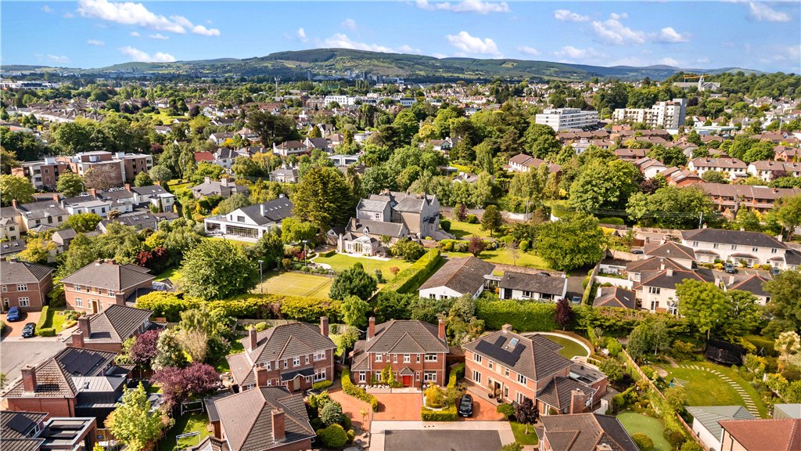
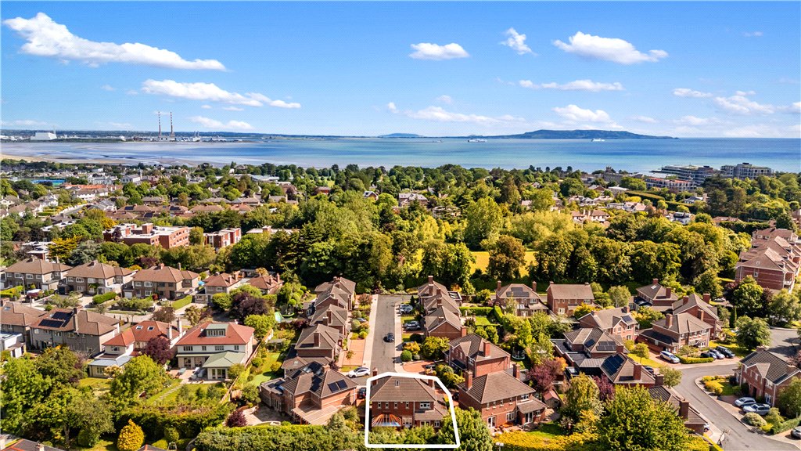
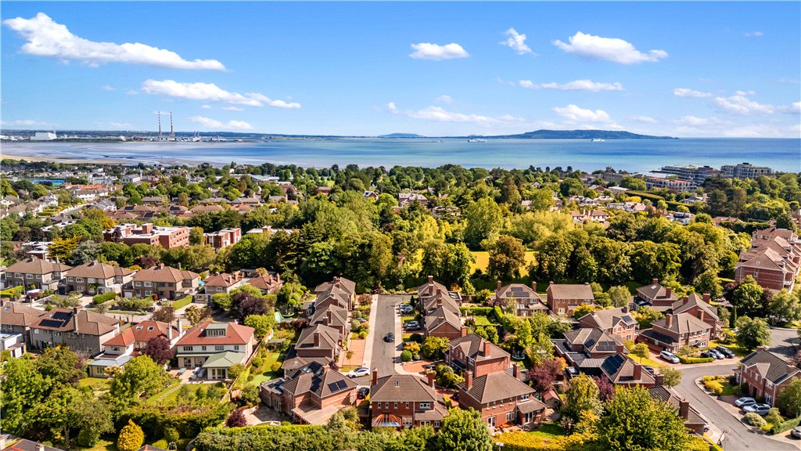
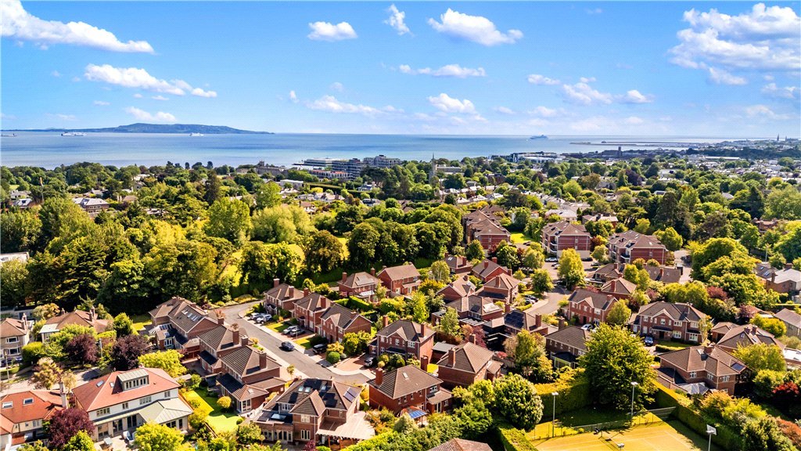
 An impressive double-fronted detached family residence extending to 184 sq. m. / 1,980 sq. ft. discreetly positioned within a quiet cul-de-sac in this exclusive gated development just off Mount Merrion Avenue. Thoughtfully upgraded in 2021 the property has been enhanced to an exacting standard, with improvements including a contemporary kitchen, luxurious main bathroom, two stylish en-suite bathrooms, and gas boiler.
Property details

BER: B
BER No. 113289888
Energy Performance Indicator: 143.53 (kWh/m2/yr)
Accommodation
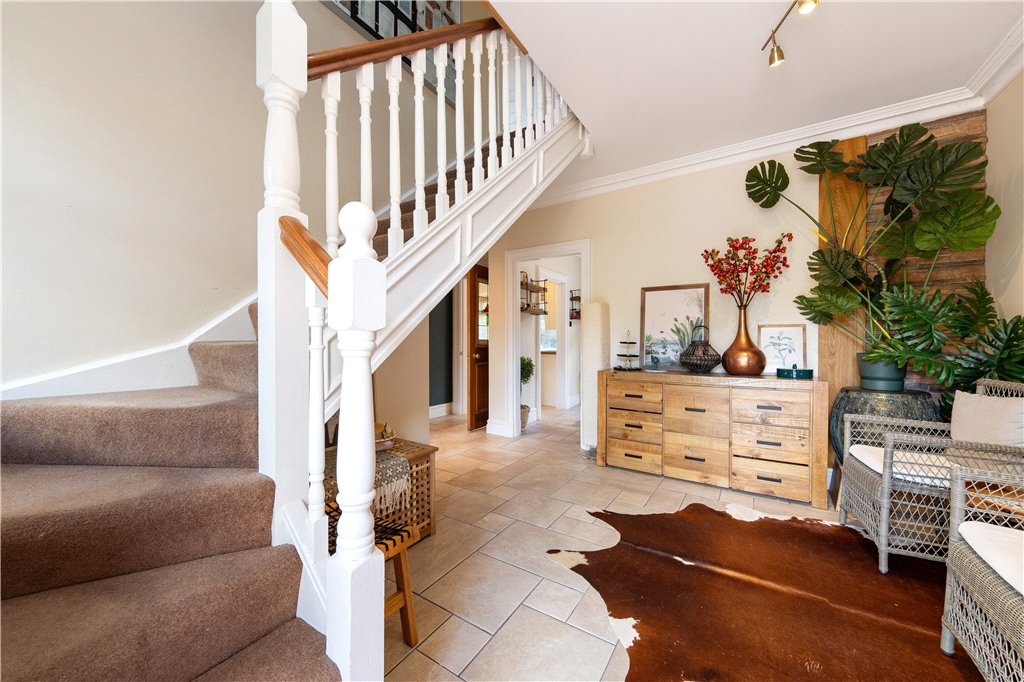
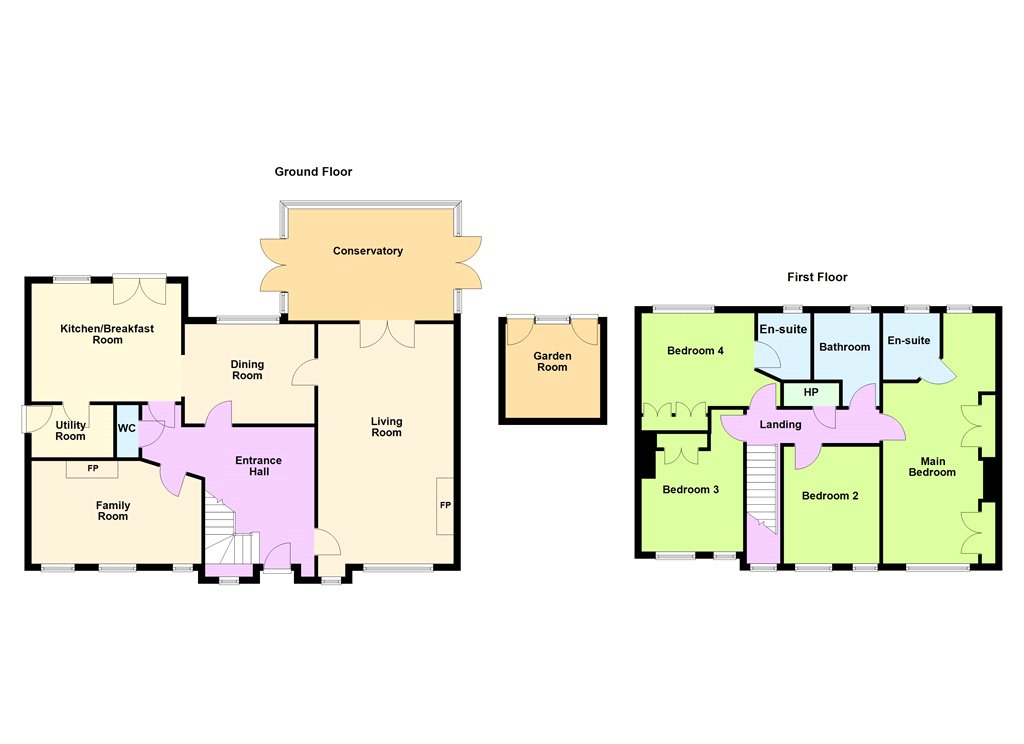
- Entrance Hall: (3.2m x 4.1m)tiled floor, modern five-point brass light fitting, door to Guest W/C.
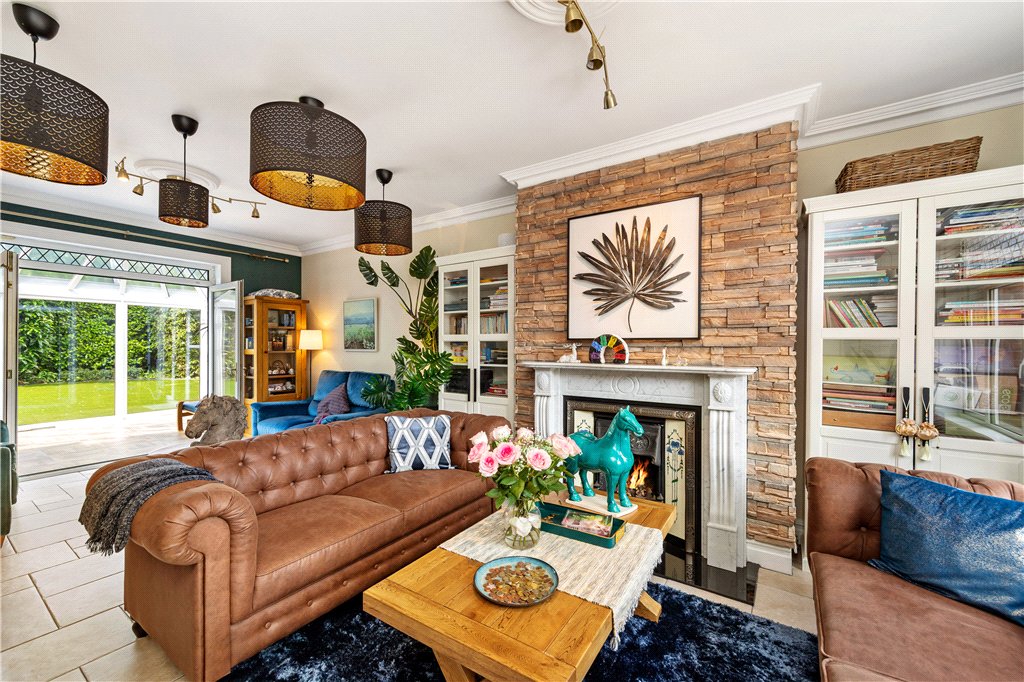
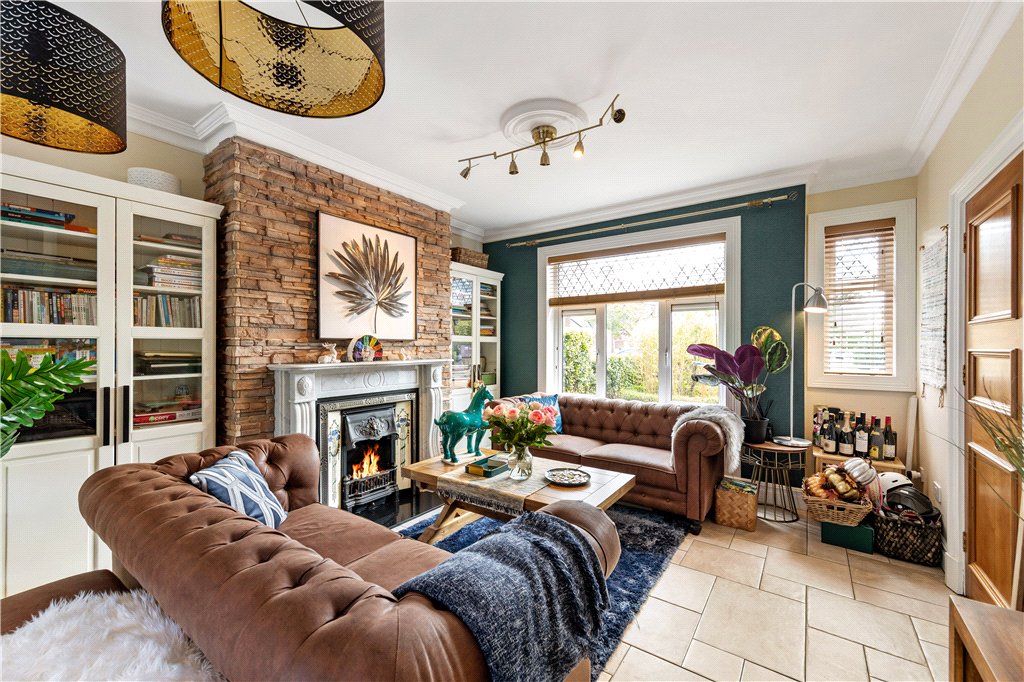
- Living Room: (3.9m x 6.9m)tiled floor, attractive marble mantlepiece with tiled surround and gas fire inset.
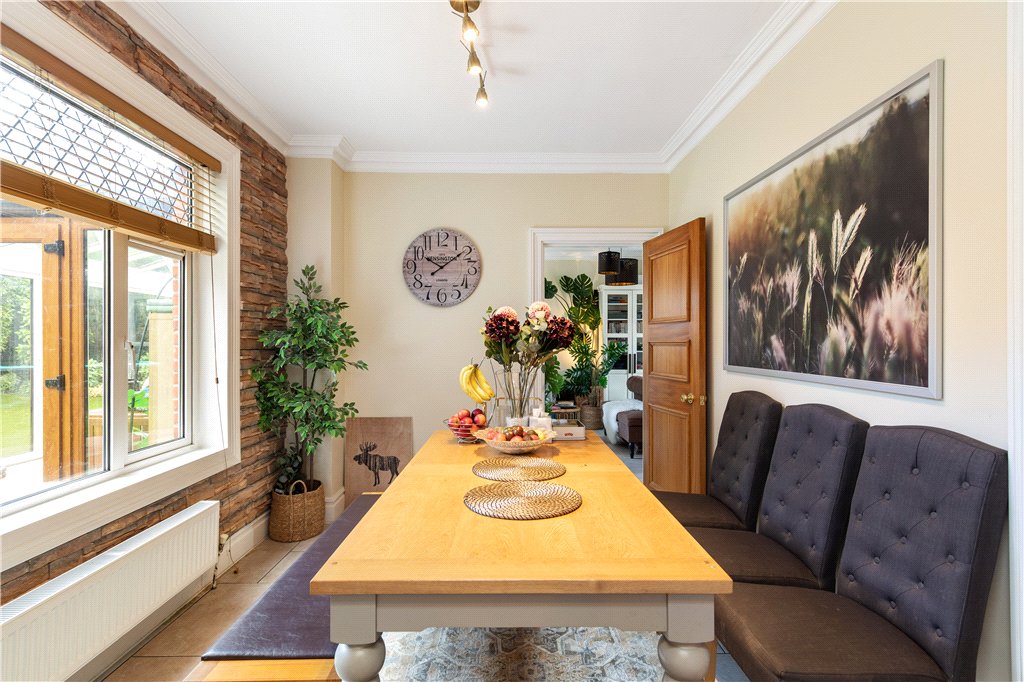
- Dining Room: (3.7m x 2.8m)tiled floor, modern five-point brass light fitting, door to kitchen.
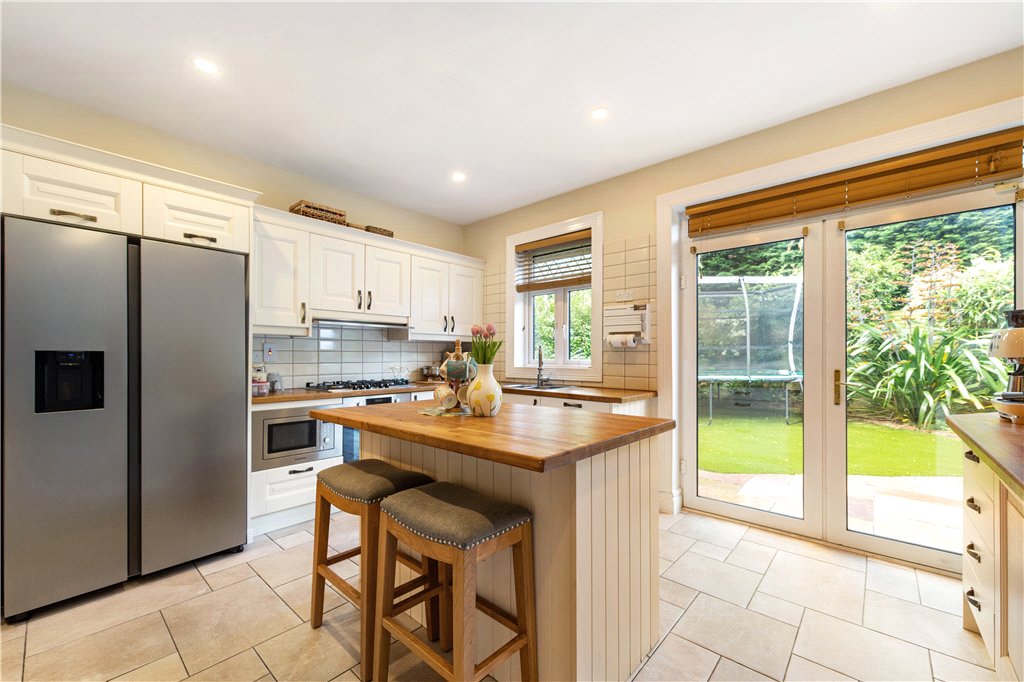
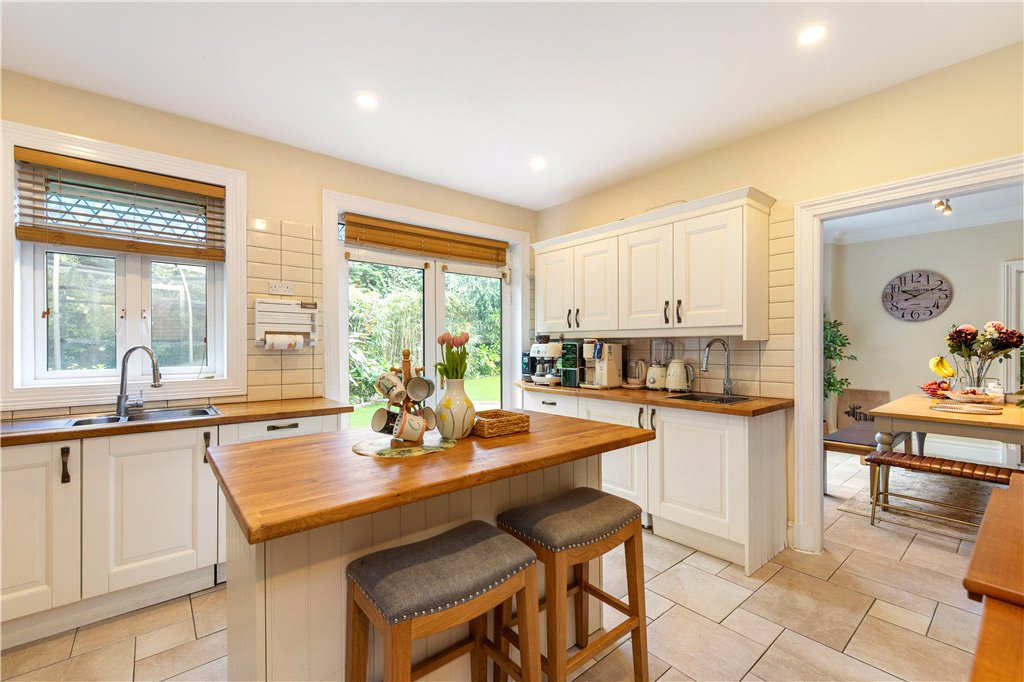
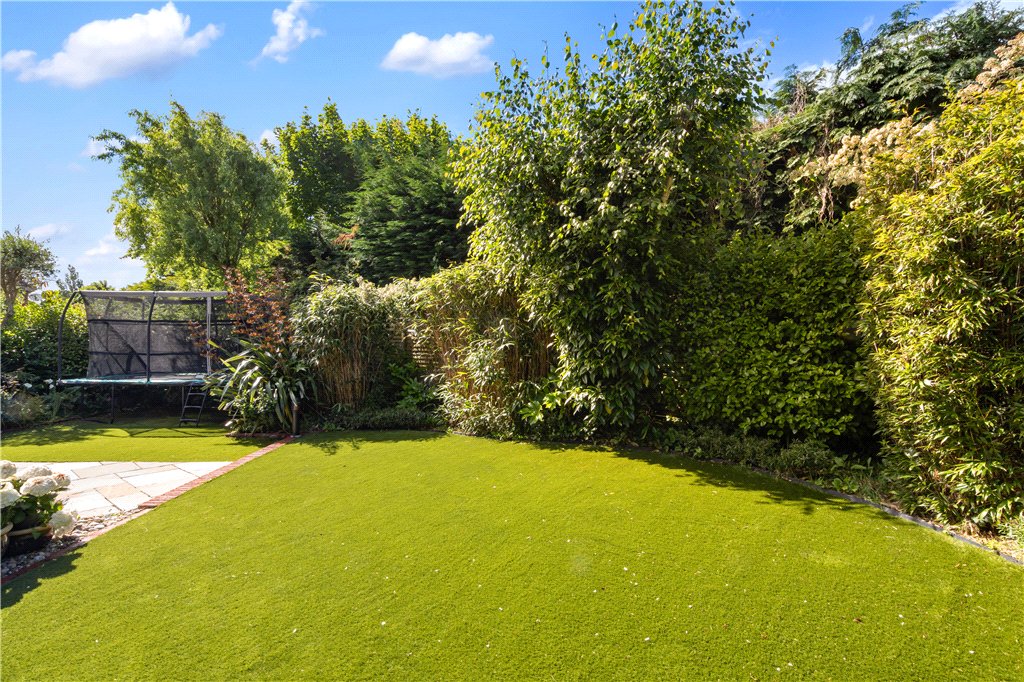
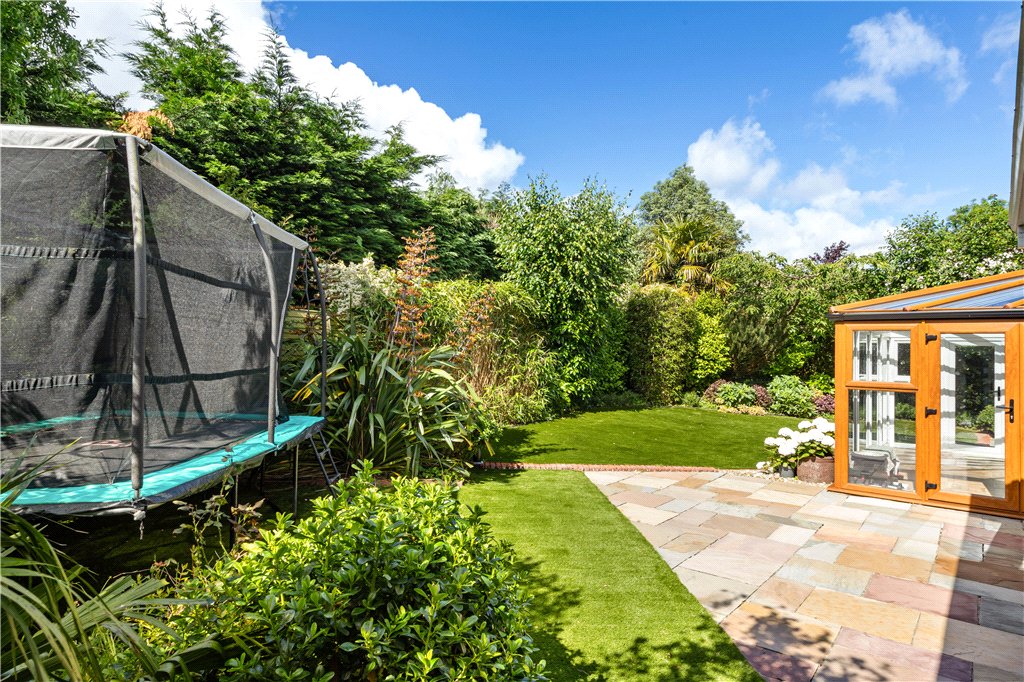
- Kitchen/Breakfast Room (4.4m x 3.4m)tiled floor, range of floor and eye level kitchen units with centre island. Samsung American style fridge freezer, Hoover integrated microwave, Bosch integrated oven with five ring gas hob over and Falmec stainless steel extractor hood. Single drainer sink with retractable hose, recessed lighting, door to rear garden.
- Utility Room: (2.5m x 1.5m)tiled floor, range of floor and eye level storage units, press containing gas boiler, plumbed for washing machine and dryer, door to side passage.
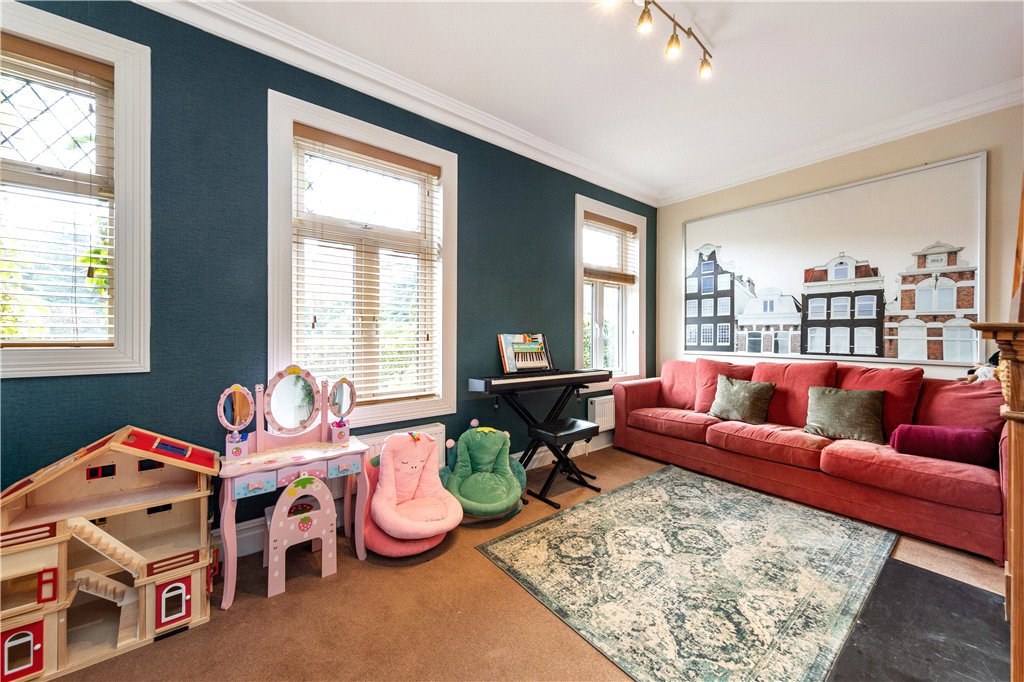
- Family Room: (2.7m x 5m)fitted carpet, fireplace with attractive timber mantlepiece with tiled surround and gas fire inset.
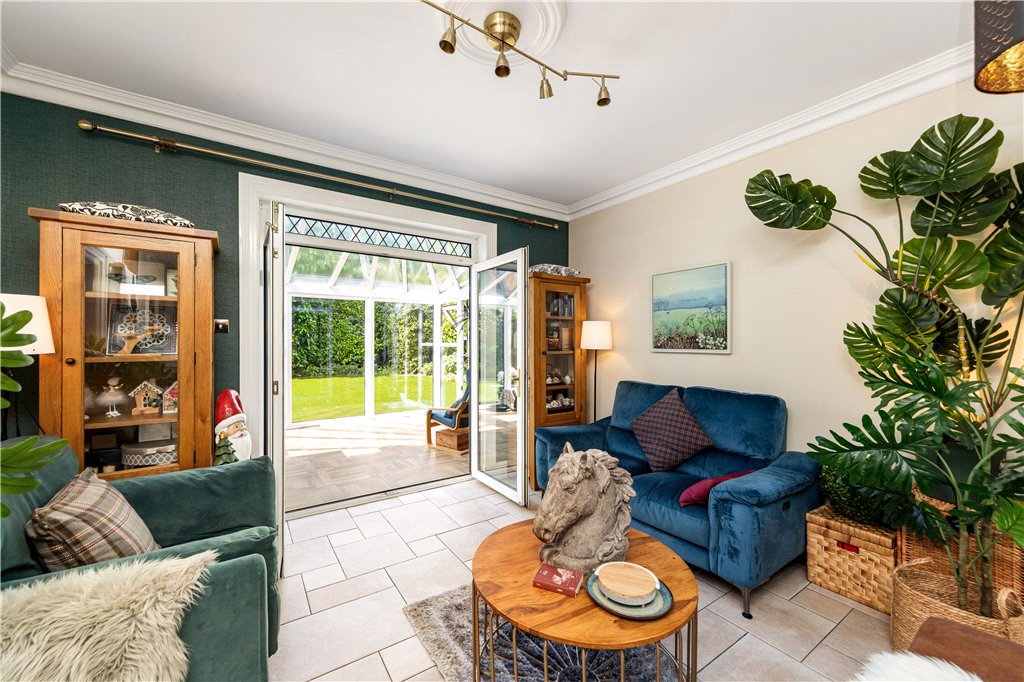
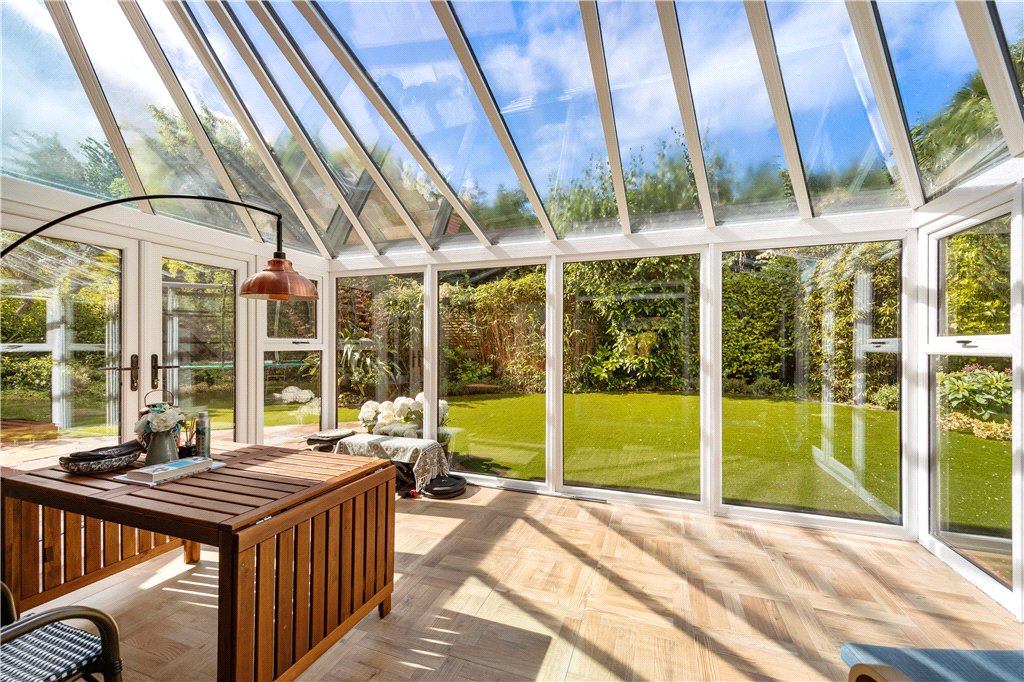
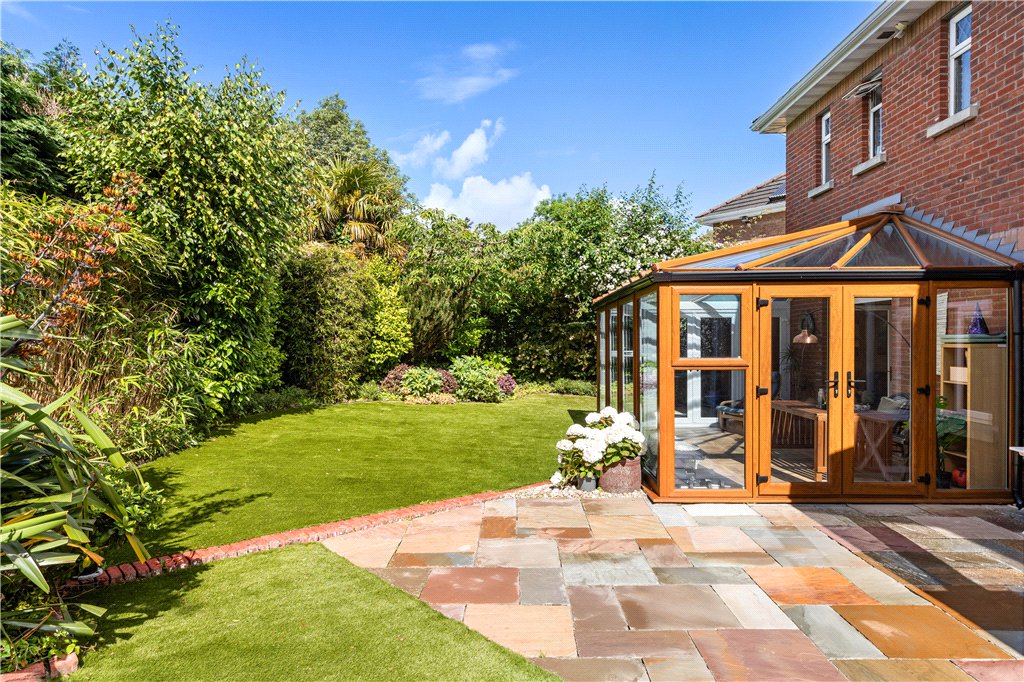
- Conservatory: (4.8m x 3.3m)wood floor, wraparound views of the garden.
- Landing: burglar alarm control panel, hot press off, hatch to attic.
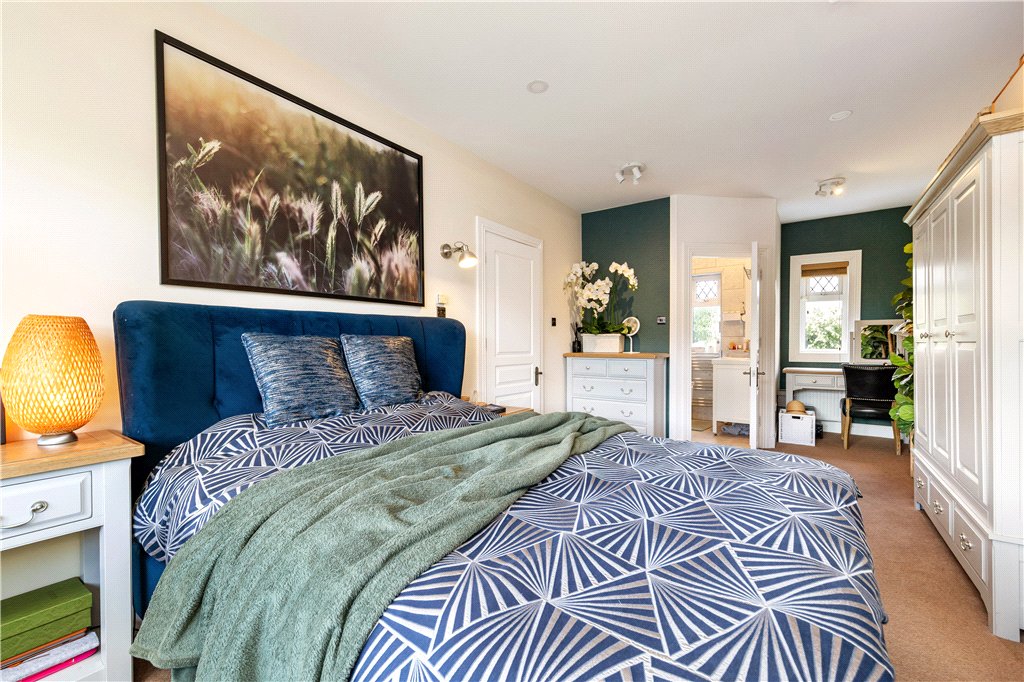
- Master Bedroom: (3.3m x 7m)dual aspect master bedroom with fitted carpet, wall mounted matching chrome light fittings.
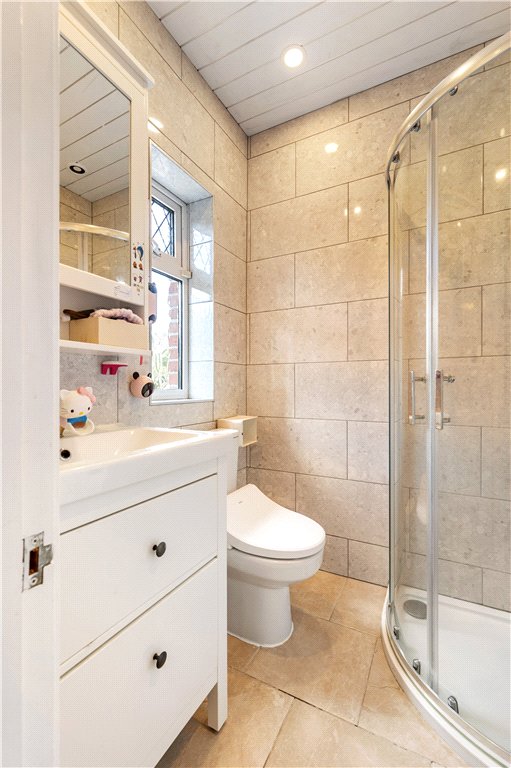
- Ensuite Bathroom: fully tiled, step-in shower with sliding glass screen, Haier w/c with smart toilet seat, wash hand basin with fitted drawers beneath, wall mounted mirrored cabinet, recessed lighting.
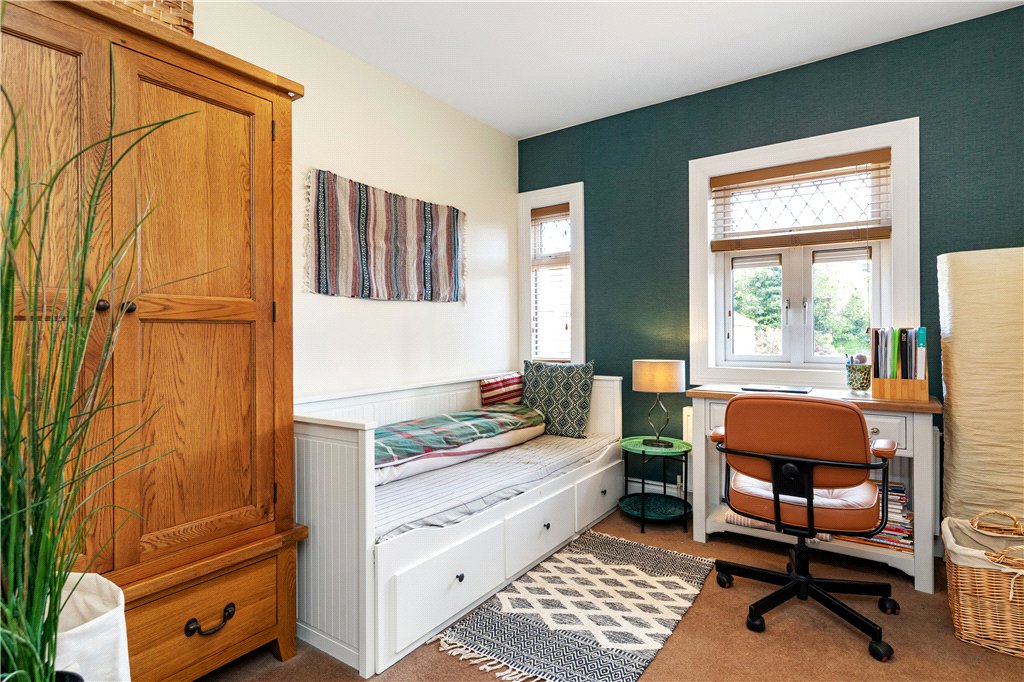
- Bedroom 2: (2.9m x 3.4m)front facing single bedroom with fitted carpet.
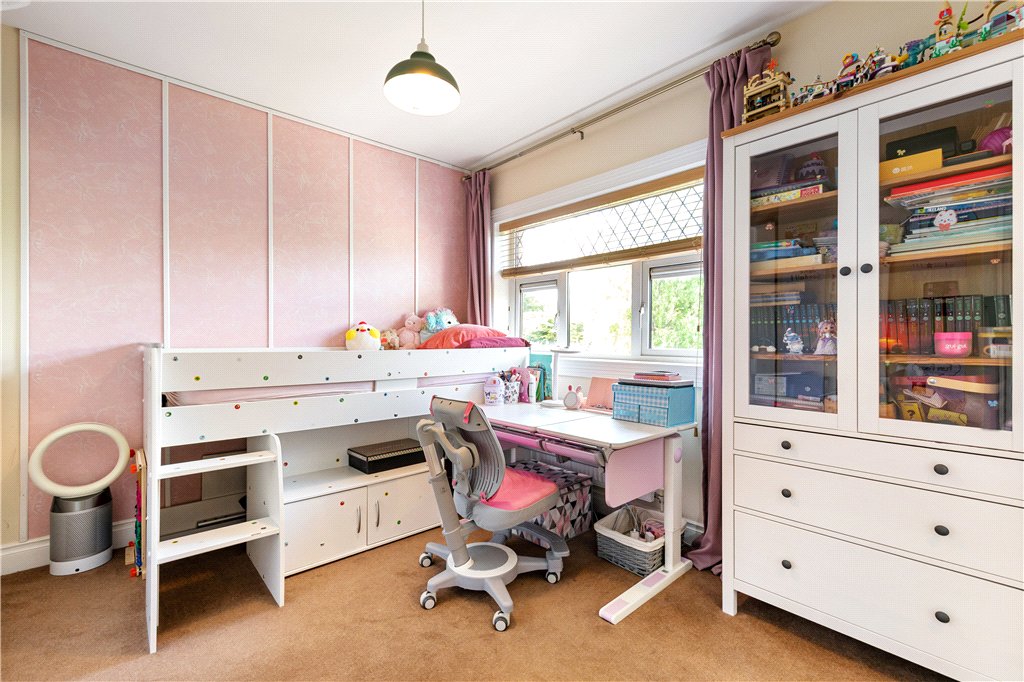
- Bedroom 3: (2.8m x 3.5m)front facing double bedroom with fitted carpet.
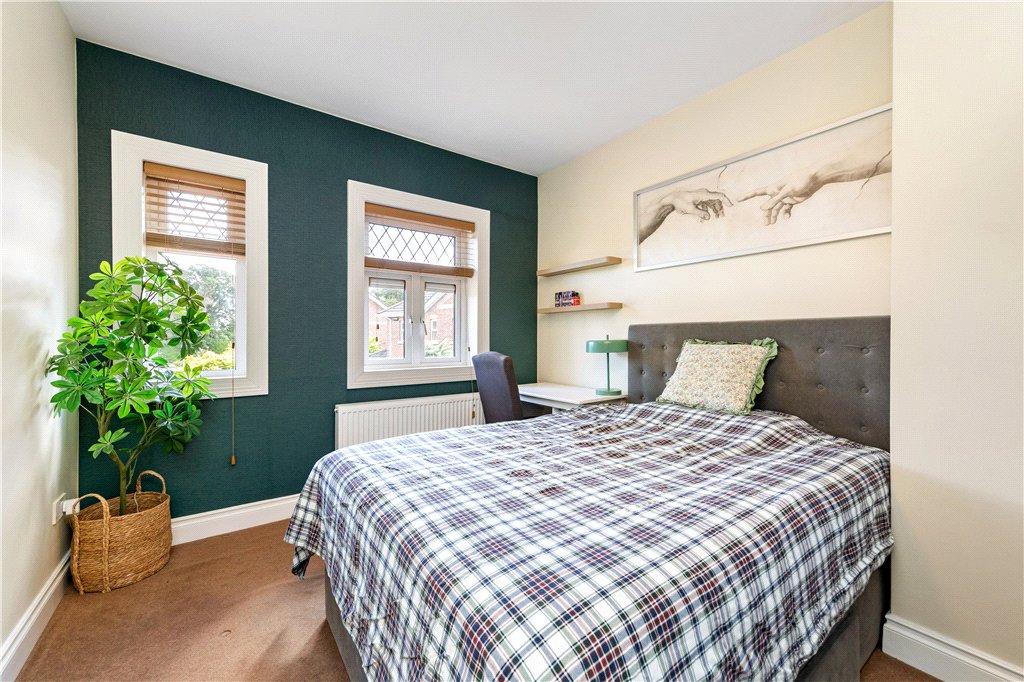
- Bedroom 4: (4m x 3m)rear facing double bedroom with fitted carpet.
- Ensuite Bathroom: fully tiled, step-in shower with sliding glass screen, chrome fittings, Haier w/c with smart toilet seat, wash hand basin with brass fittings and fitted drawers beneath, wall mounted press with mirrored front, recessed lighting.
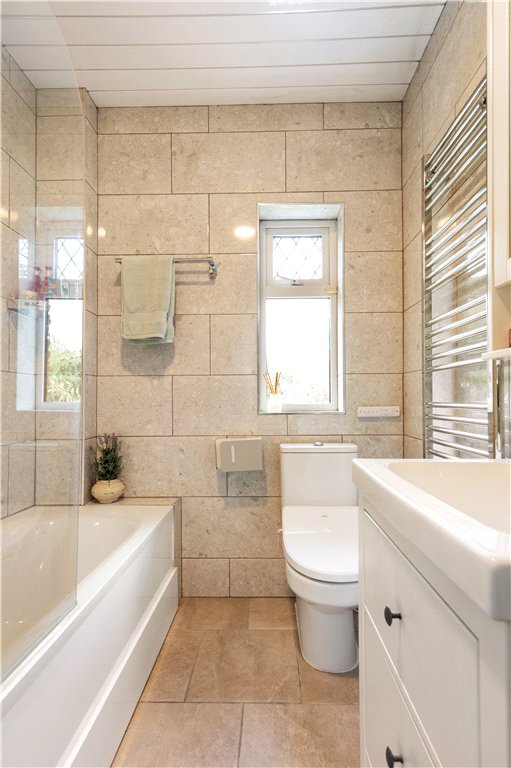
- Bathroom: fully tiled, bath with shower attachment over, Haier w/c with smart toilet seat, wash hand basin with fitted drawers beneath, wall mounted mirrored cabinet, heater towel rail.
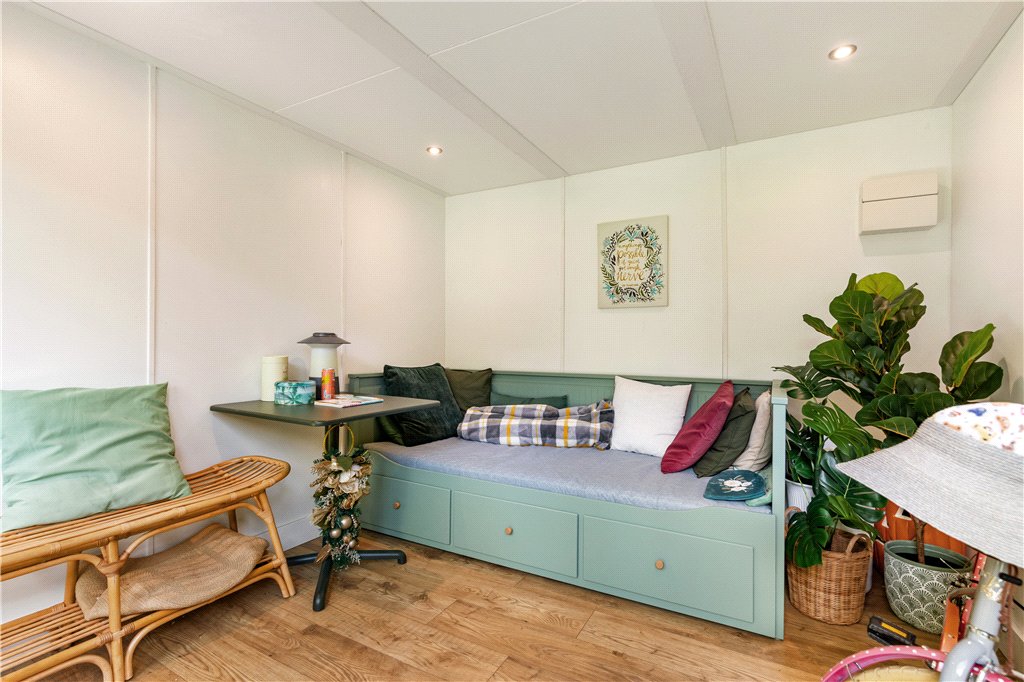
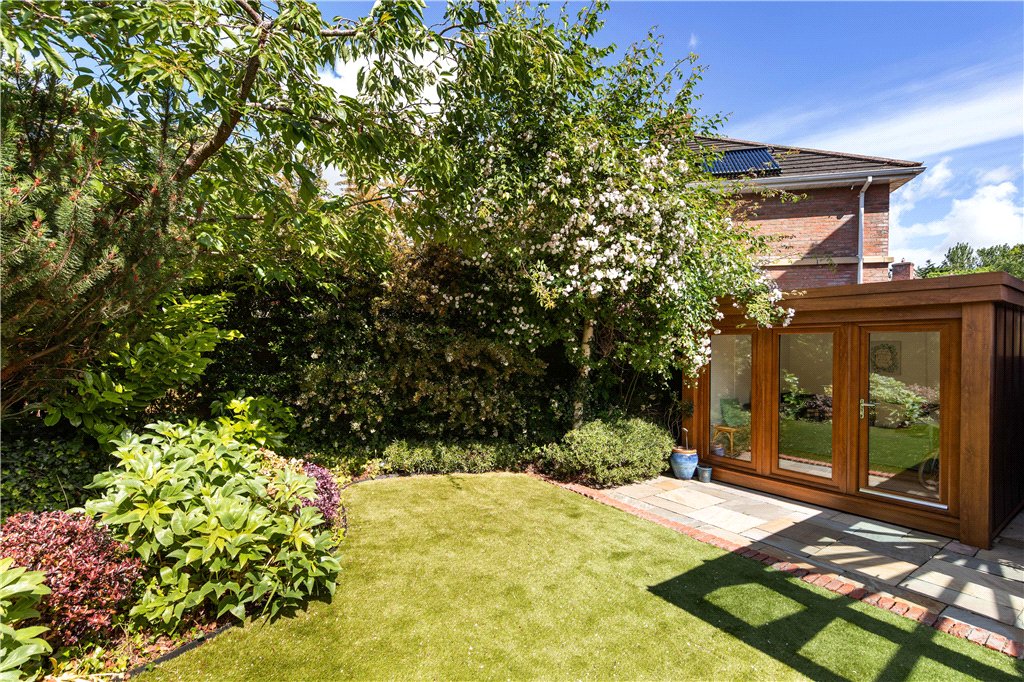
- Garden Room: insulated garden room, fully powered and ventilated with electric heating and recessed lighting.
 offStreet
  4
4  3
3  155 sqm