24 St John’s Road Sandymount Dublin 4
Overview
Is this the property for you?

Detached

5 Bedrooms

5 Bathrooms

385 sqm
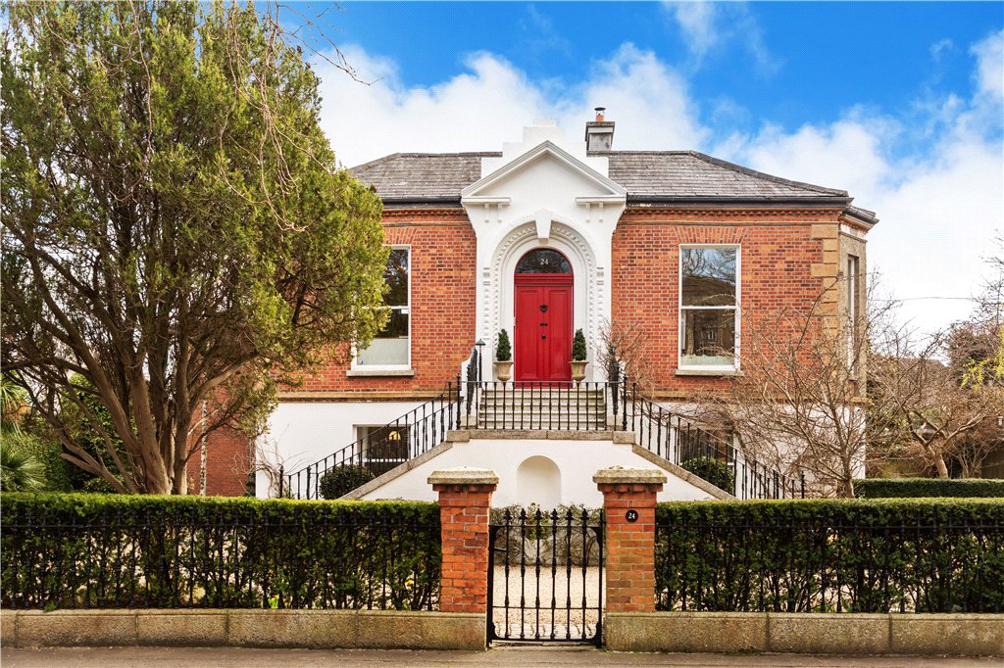
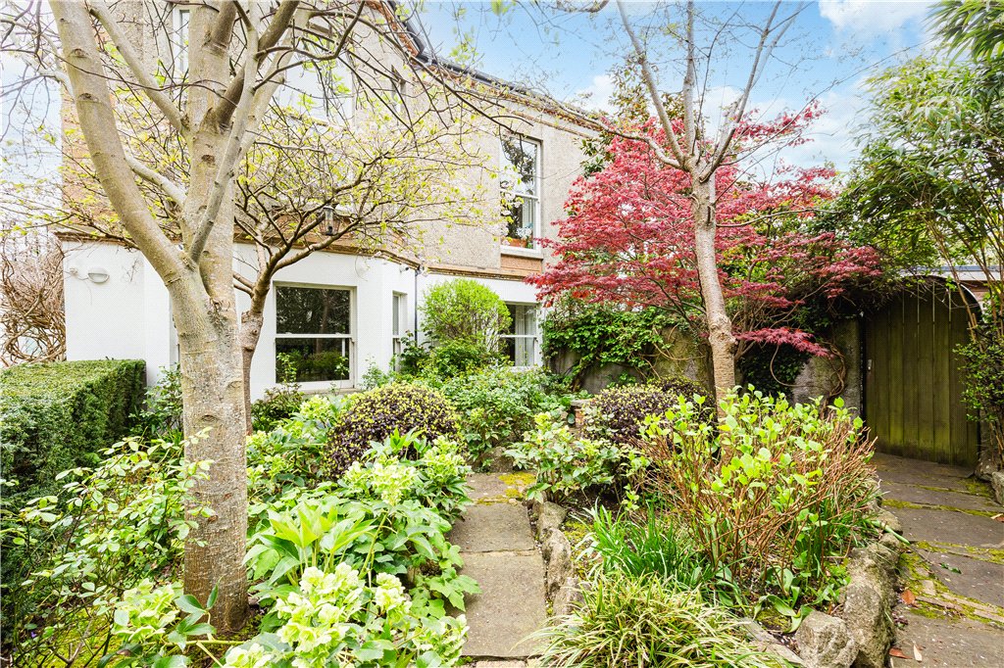
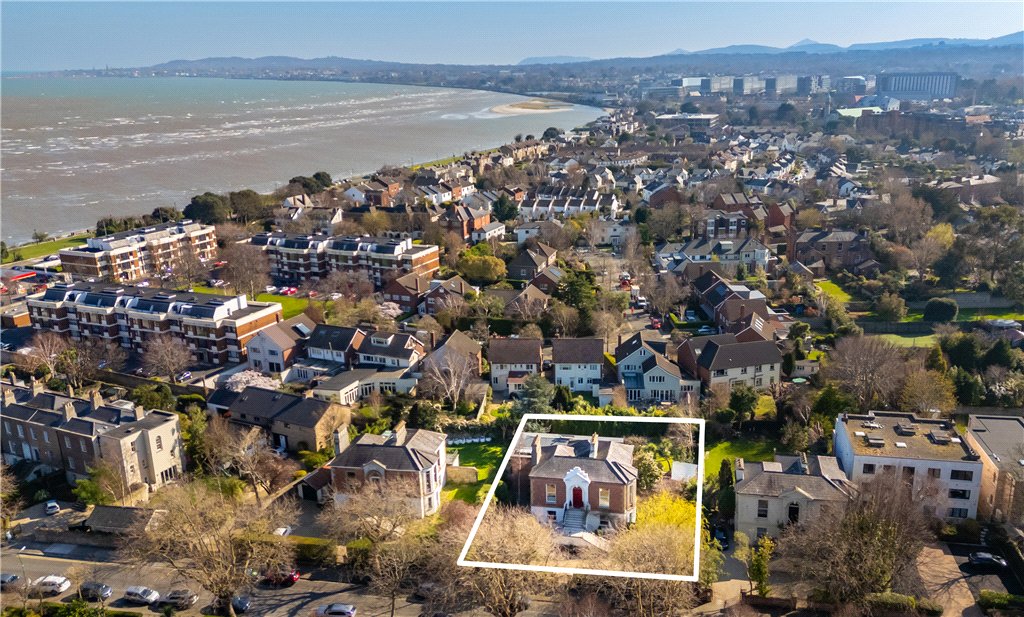
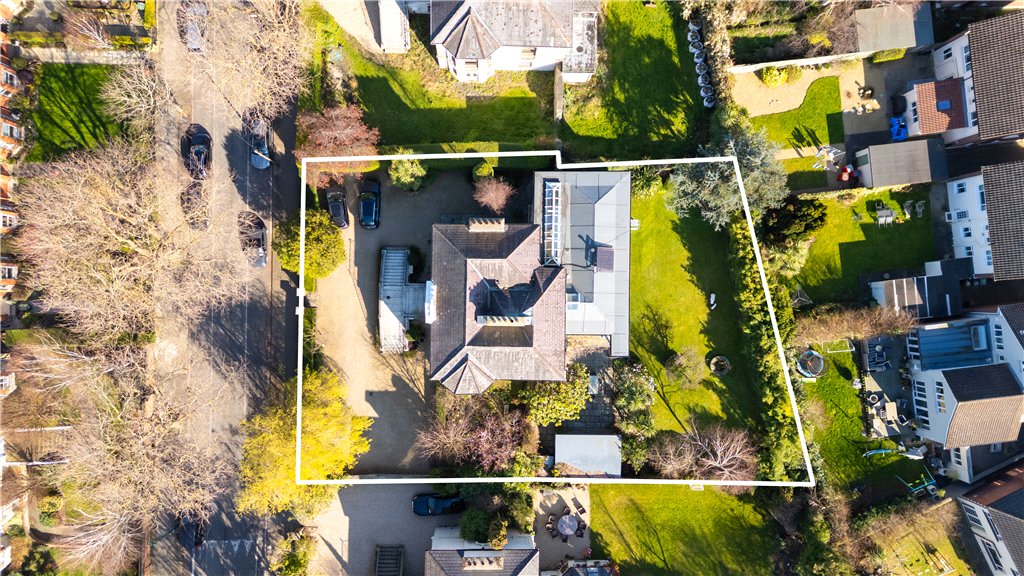
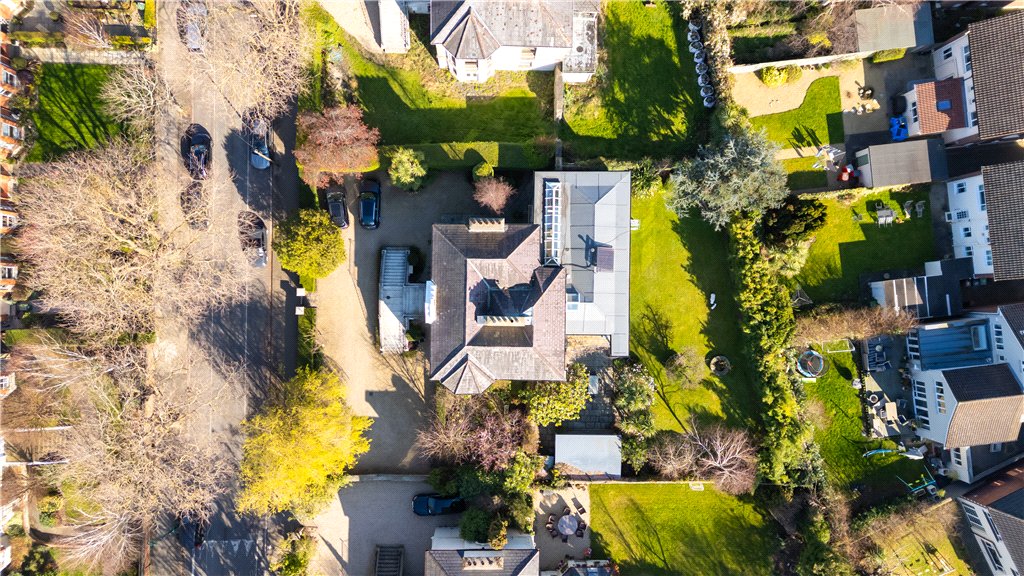
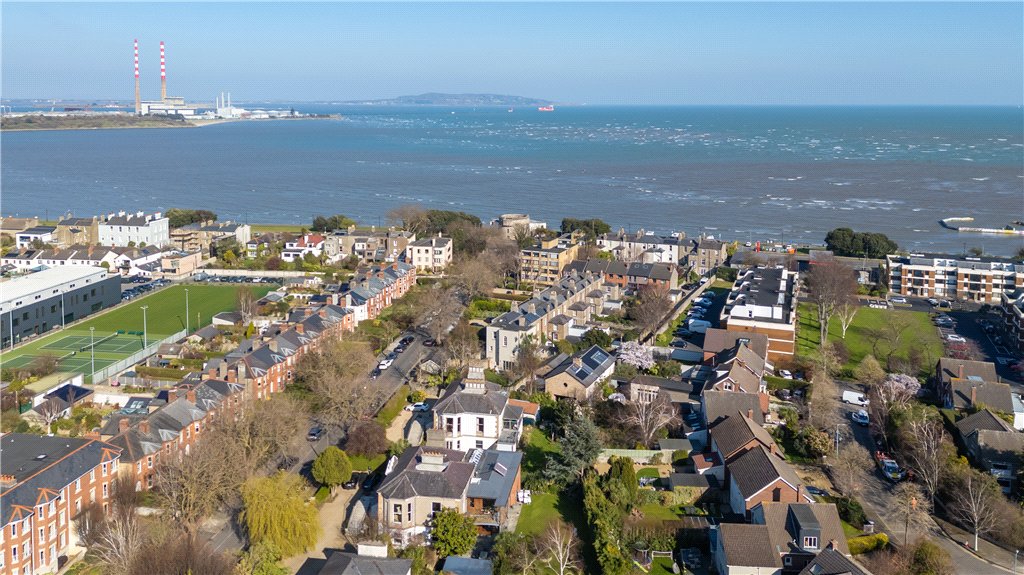
A unique opportunity to acquire an exceptional detached Regency style villa standing on approx. 0.3 acre (0.12 ha) on the southern side of this tree lined road adjacent Sandymount strand and a short walk to Sandymount village.
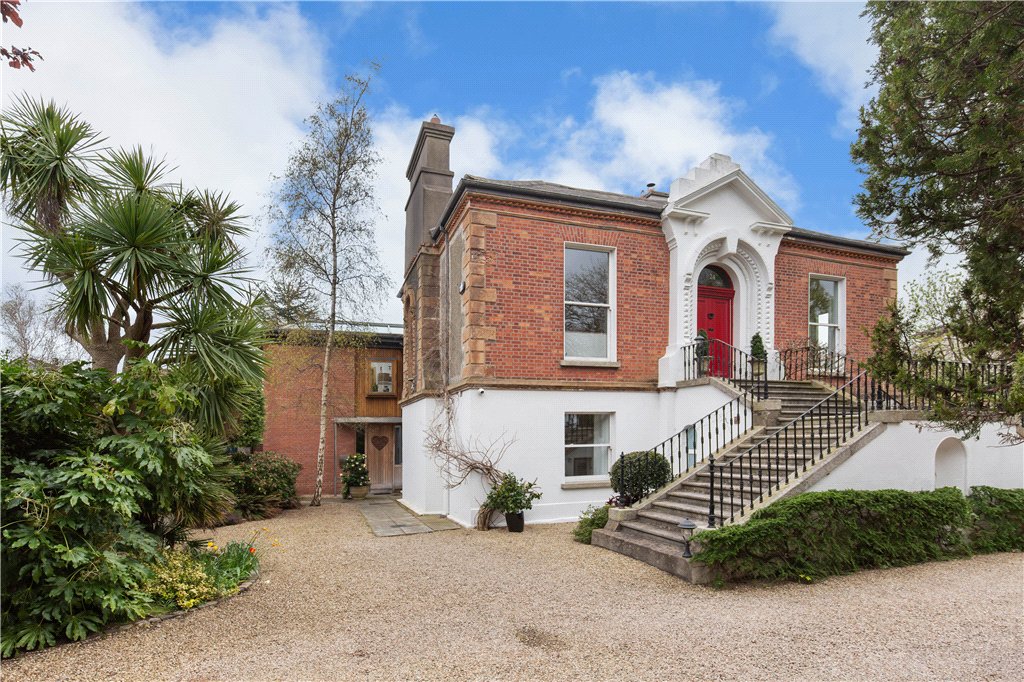
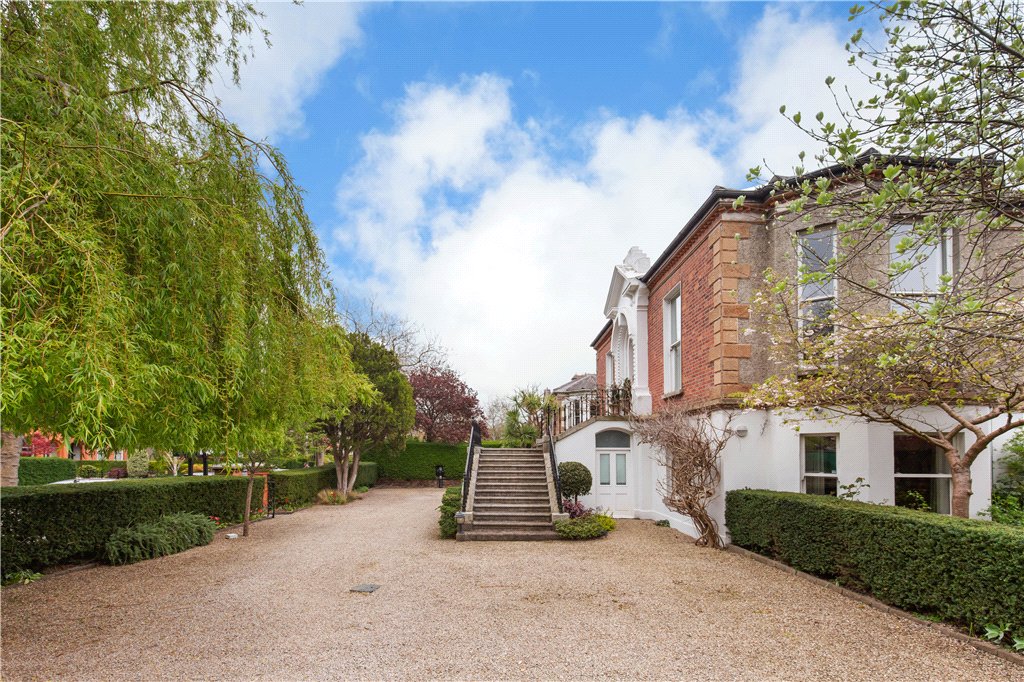
No. 24 is a substantial classical Regency villa built circa 1862. It enjoys very generous off street parking for four cars and is approached by sweeping steps with an embellished portico entrance.
A unique opportunity to acquire an exceptional detached Regency style villa standing on approx. 0.3 acre (0.12 ha) on the southern side of this tree lined road adjacent Sandymount strand and a short walk to Sandymount village.
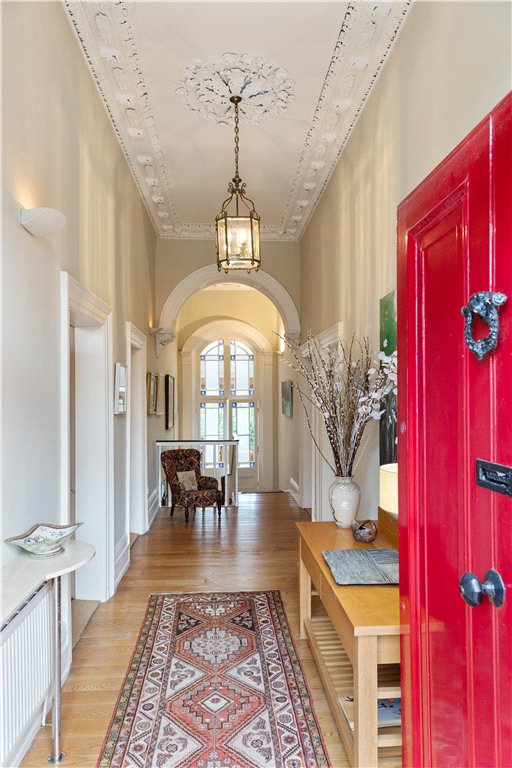
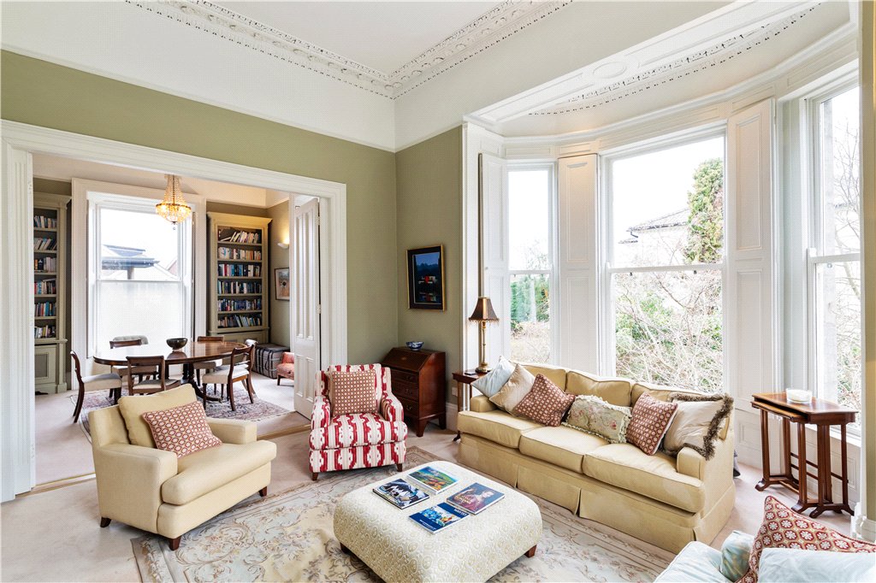
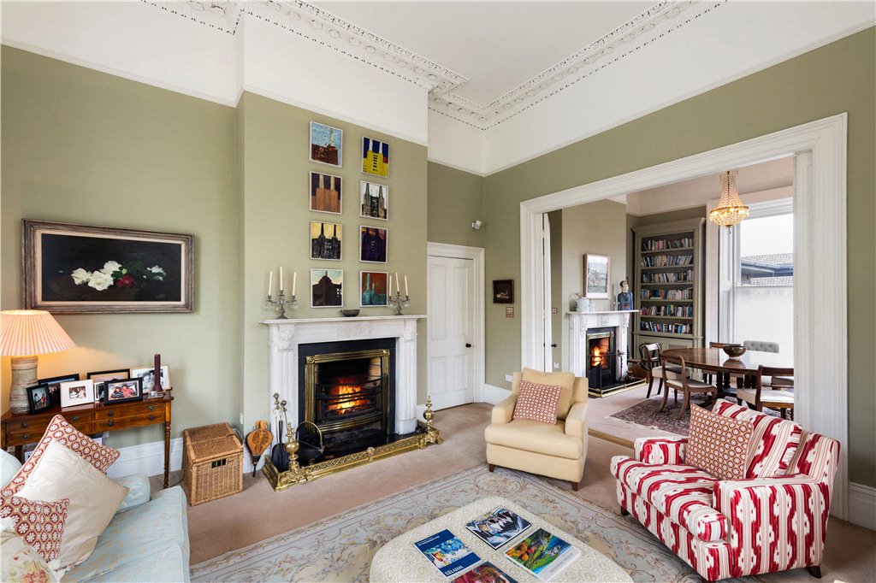
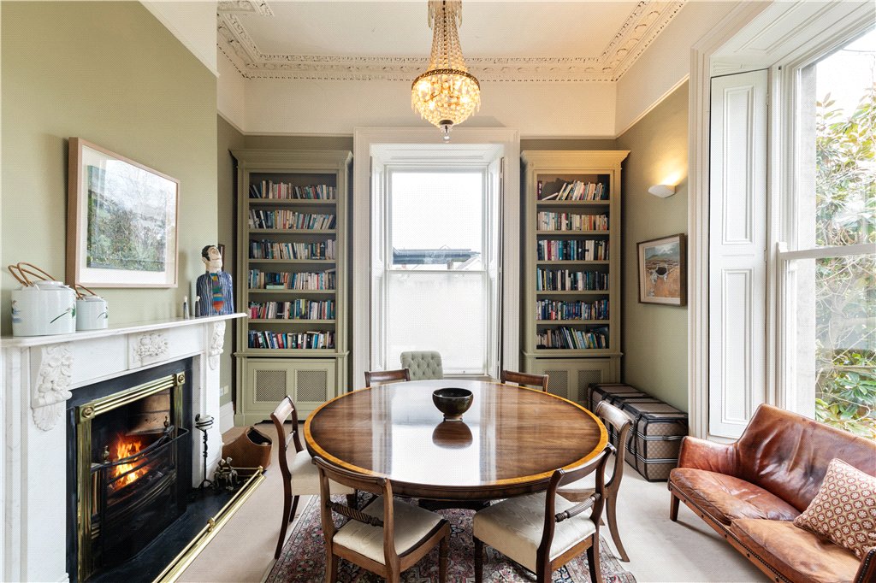
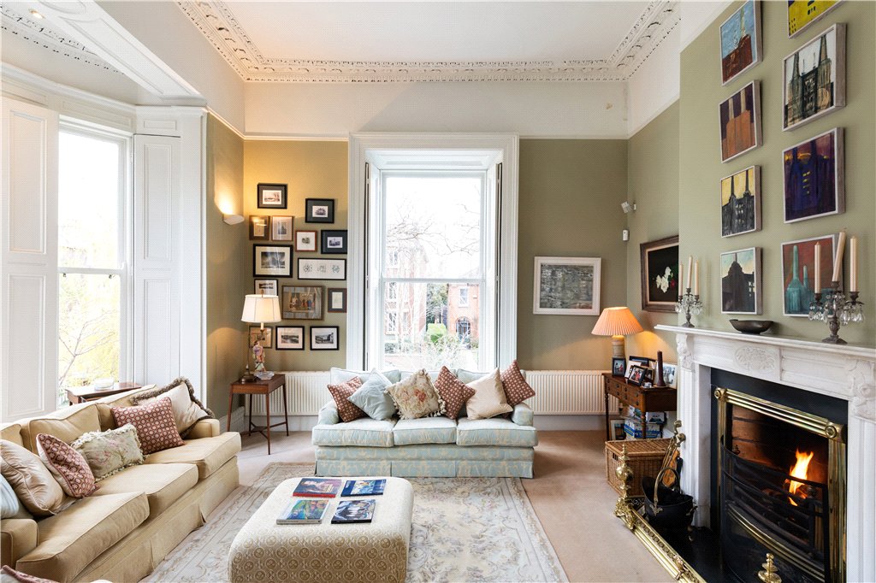
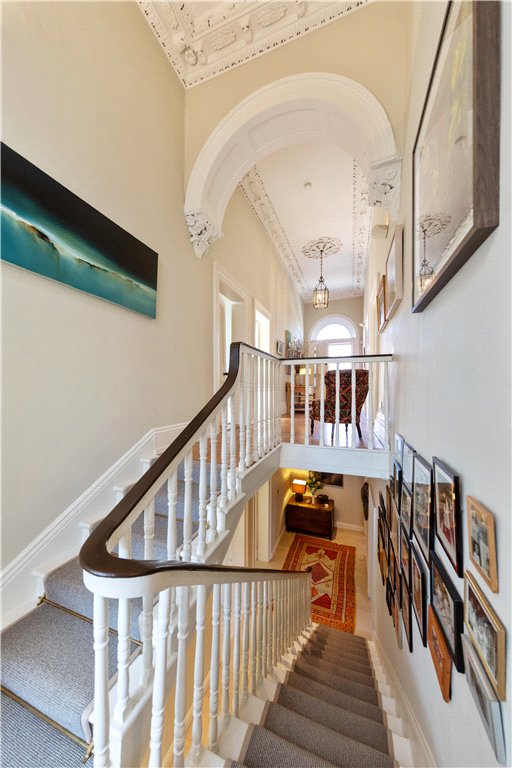
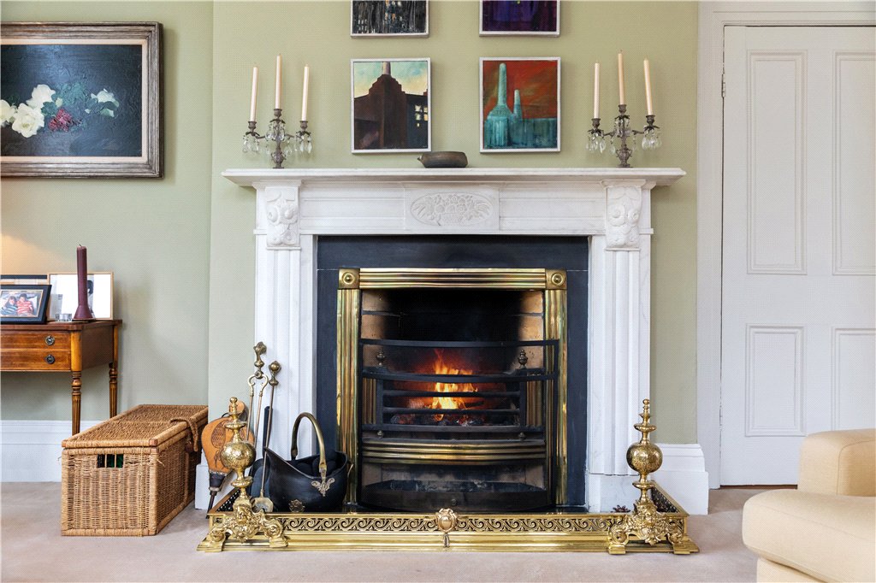
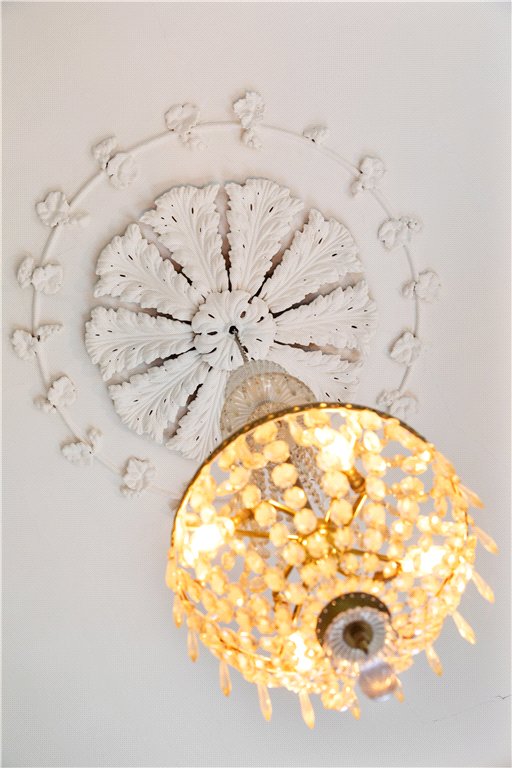
No. 24 is a substantial classical Regency villa built circa 1862. It enjoys very generous off street parking for four cars and is approached by sweeping steps with an embellished portico entrance. The property enjoys beautifully proportioned accommodation with many features of the era including high ceilings, intricate ceiling coving, center roses and marble fireplaces. The west facing bay window allows natural light to flood the triple aspect principal reception rooms.
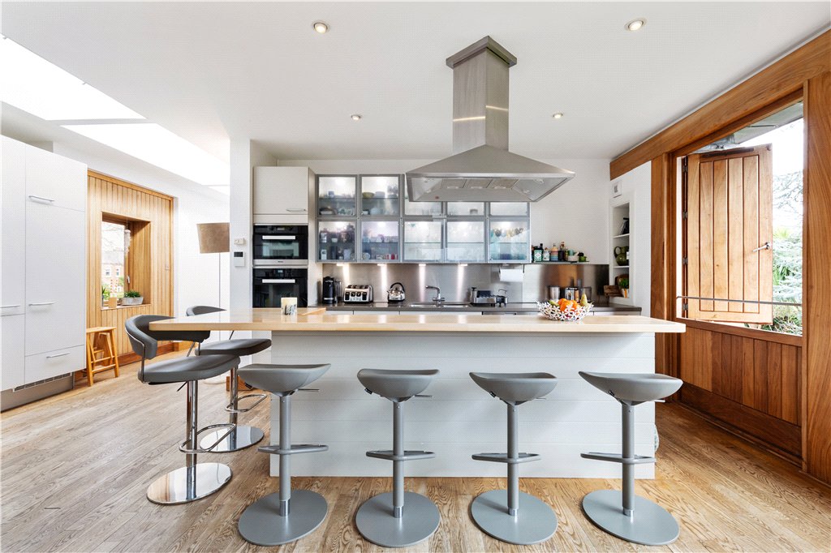
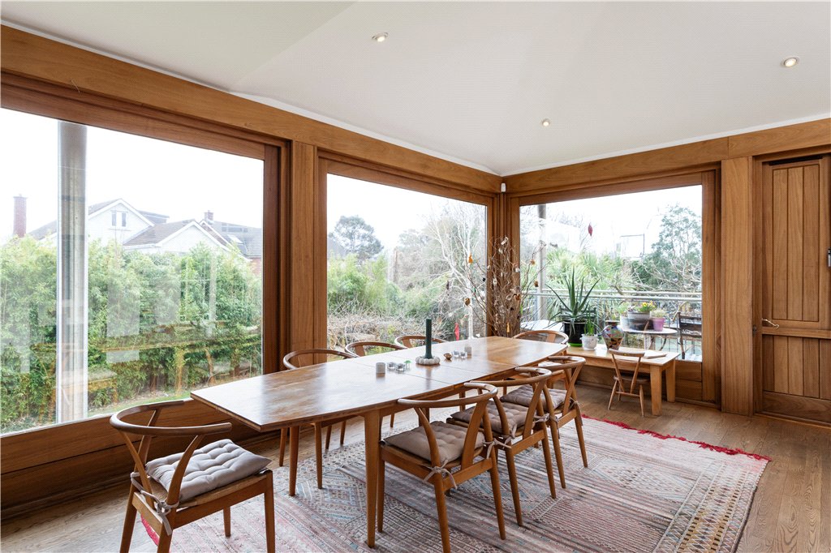
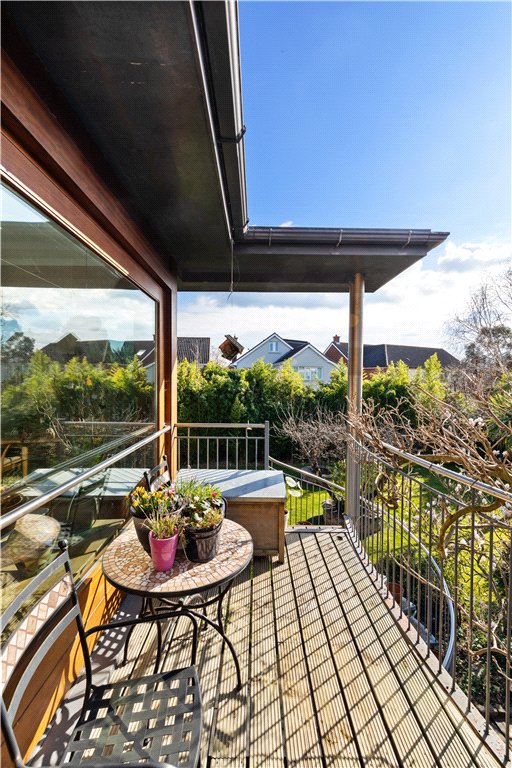
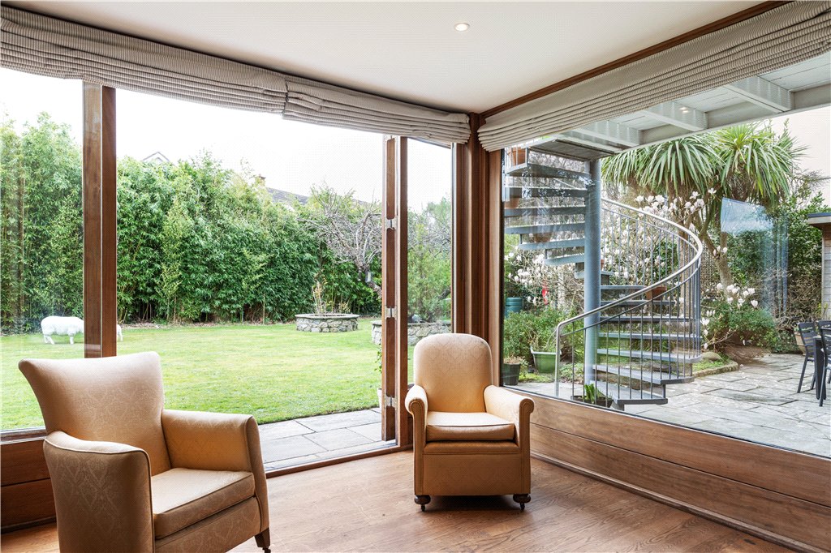
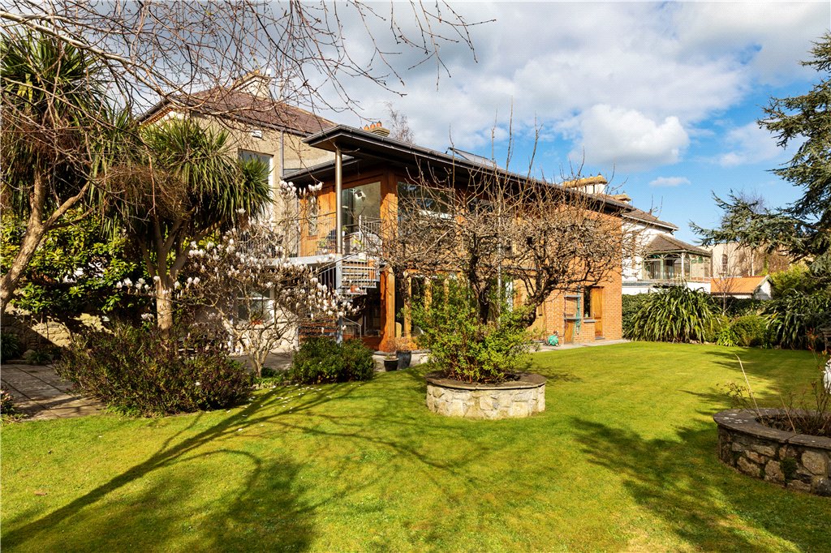
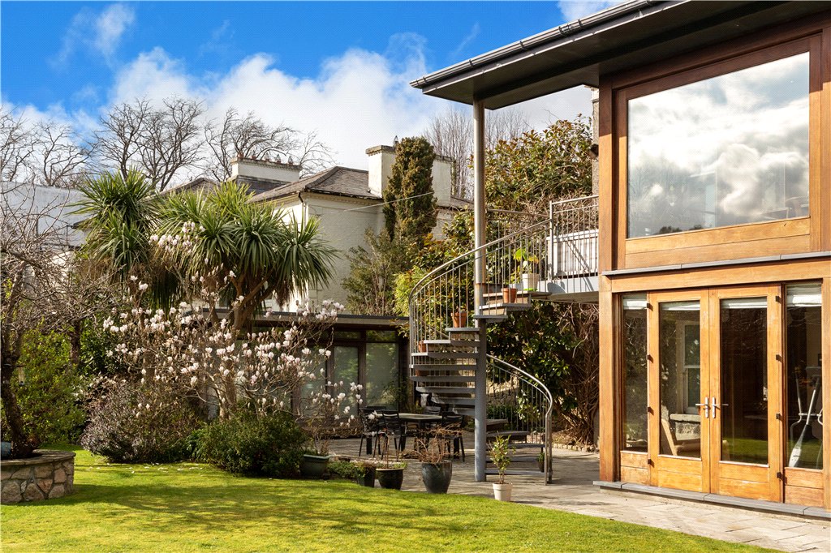
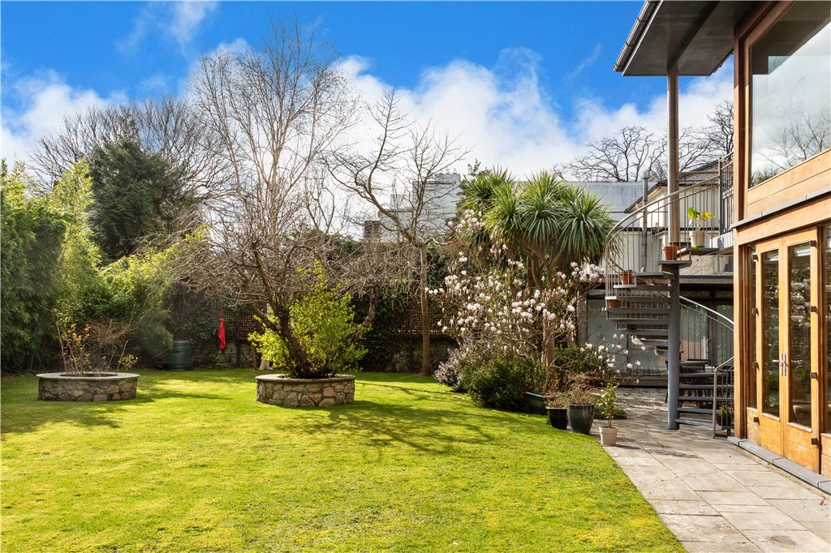
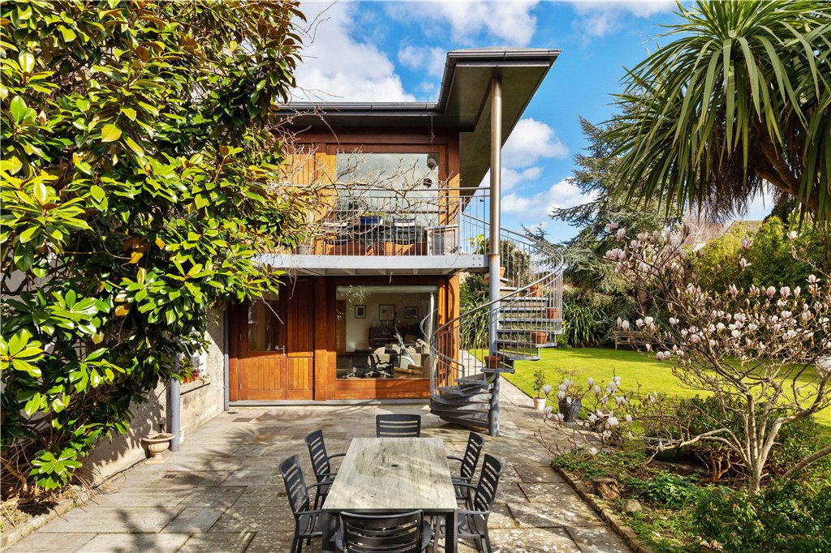
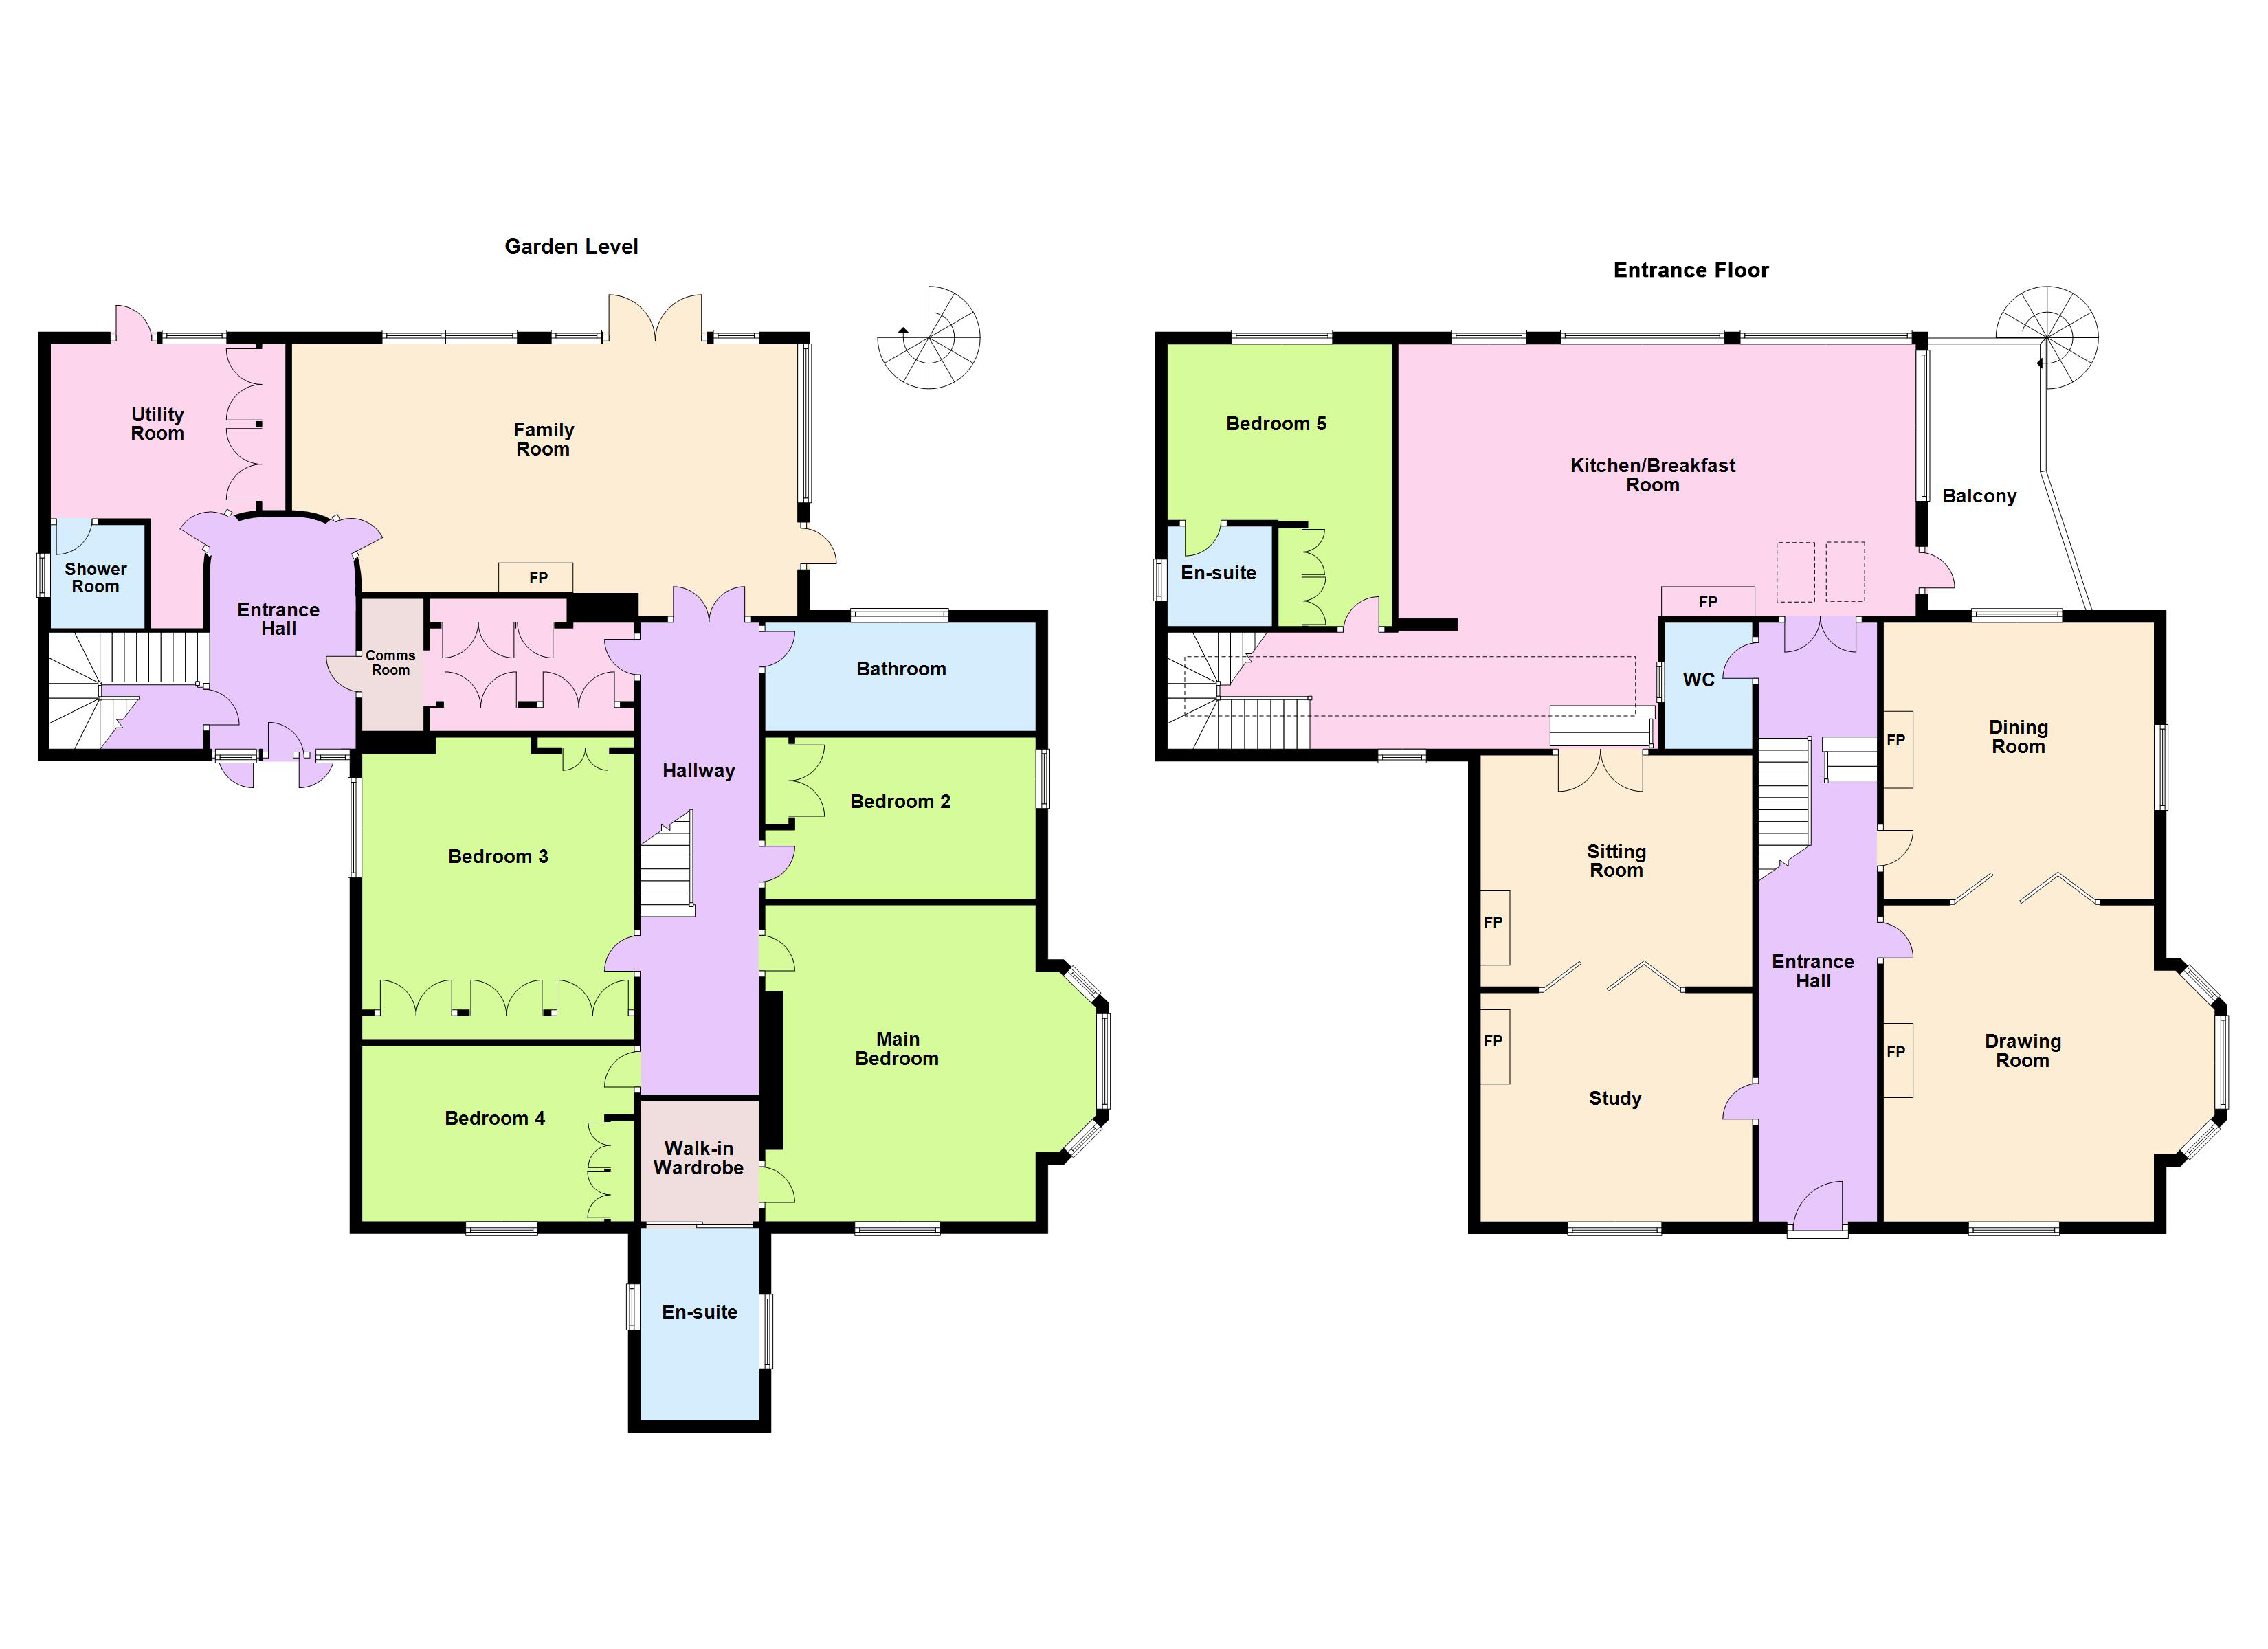
Quilligan Architects have blended period features with a striking two-story rear extension which connects seamlessly with the main house and provides a very substantial kitchen / breakfast room with large dual aspect picture windows taking full advantage of the sunny south facing rear aspect. This kitchen / breakfast room leads to a balcony with spiral stairs to the south facing rear garden.
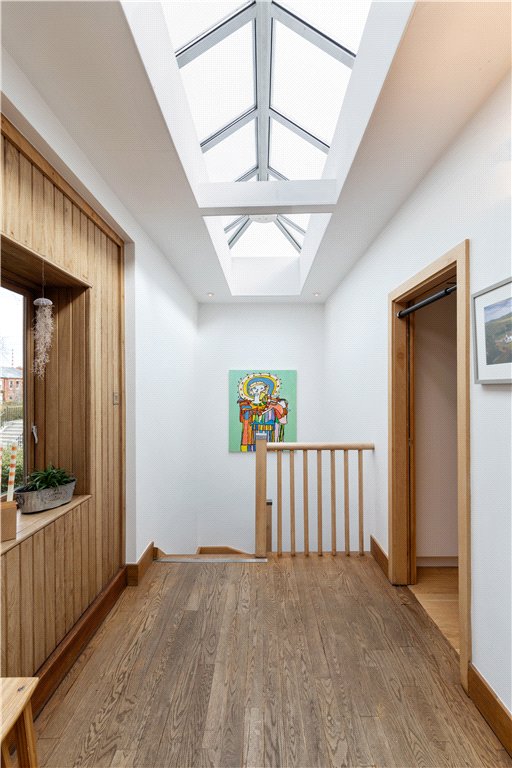
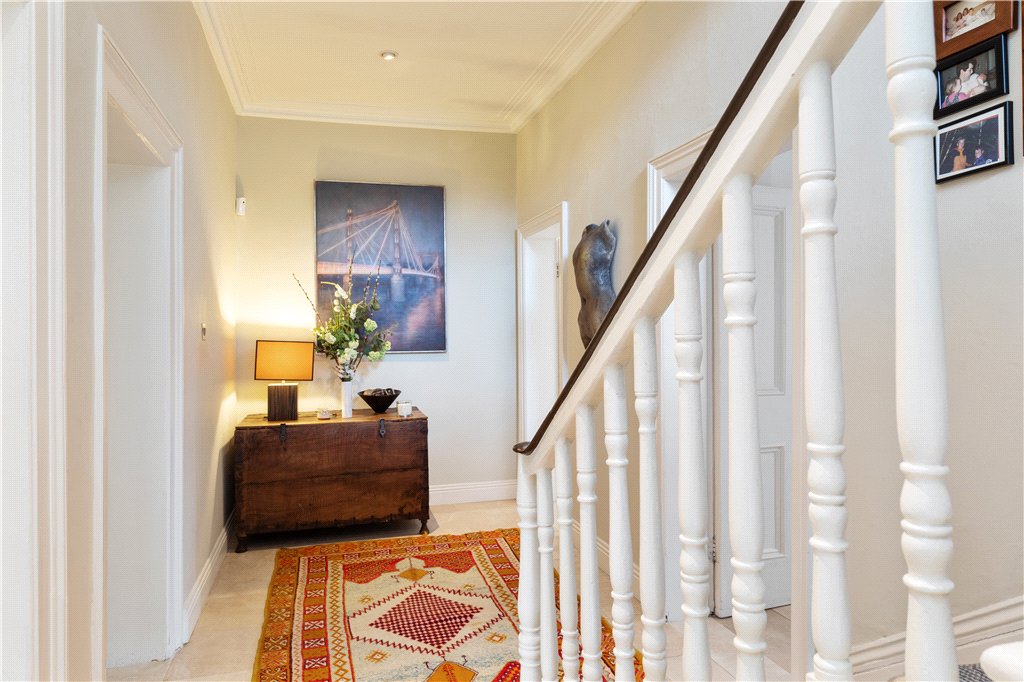
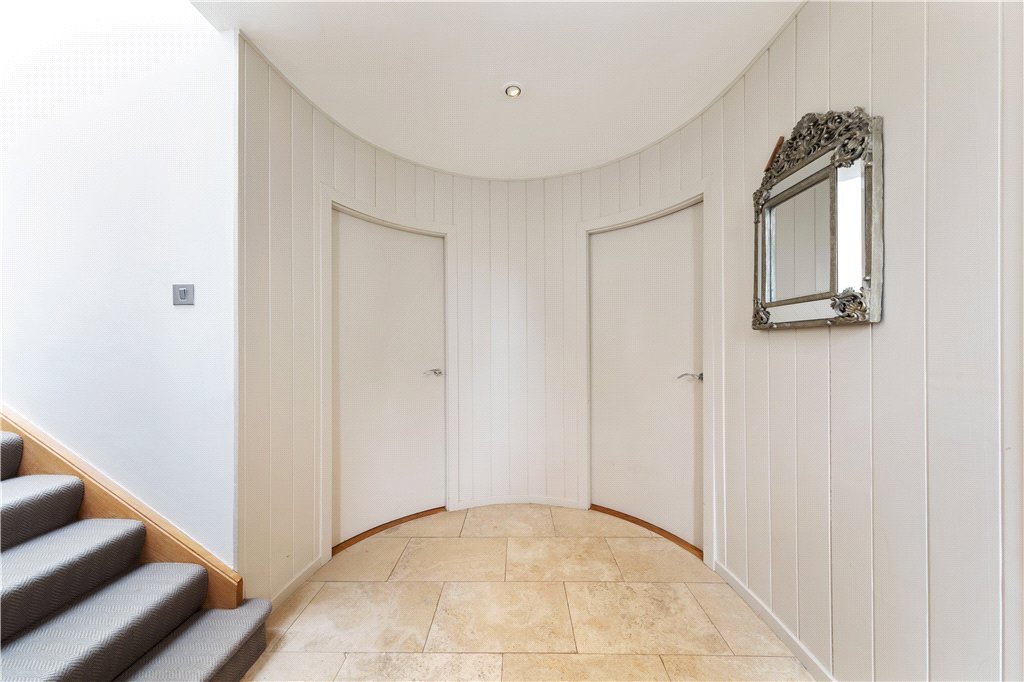
The new side entrance provides very practical everyday family access. It opens to a curved lower hall with direct access on one side to a large utility room and guest shower room and on the other to a substantial family room. The bright airy staircase leads directly to the magnificent kitchen breakfast room which is the heartbeat of this home.
St. John’s Road is an attractive tree lined road off Park Avenue the junction of which is notable for St. John’s Church. It is conveniently located adjacent to the delightful board walks on Sandymount strand Greenway cycling and is a 15 minute walk of Sandymount Village which has a selection of specialty shops, restaurants and pubs. The area is home to many of Dublin’s leading schools, including St. Michael’s College, the Teresians, Muckross Park College, St. Conleths College and St. Andrews. Primary schools located in the area include Lakelands, Star of the Sea and St. Matthews National School. Sport clubs and a wide range of recreational facilities are located close by including Belvedere, Wanderers, Monkstown and Lansdowne Rugby Clubs, the Aviva Stadium and Pembroke Hockey to mention but a few. The RDS and Ballsbridge village are a 20 minute walk. There is excellent public transport available with a wide selection of Bussess and the Sydney Parade Dart station is also within 5 minutes walking distance, providing ease of access to Dublin city centre.
- Porch with attractive rope detailing around the front door.
- Reception Hall: (2.05m x 10.2m)with feature high ceiling (4 meters) with intricate ceiling coving, centre rose, hardwood floor, inner arch, steps down to the
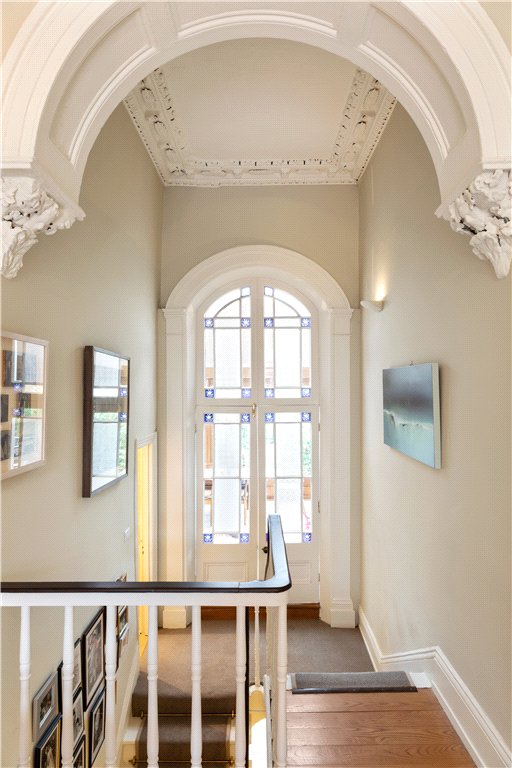
- Half Landing: with feature stained glass panelled windows and doors which lead into the kitchen/breakfast room. Door to
- Guest W.C. : comprising pedestal wash hand basin, wc, tiled floor & wood painted walls.
- Drawing Room: (4.5m x 5.3m)with very fine ceiling cornicing, centre rose, picture rail, west facing bay window, magnificent marble fireplace with slate inset and slate hearth, double folding doors to
- Dining Room: (4.5m x 4.6m)very fine ceiling cornicing, centre rose, picture rail, marble fireplace with slate inset and slate hearth
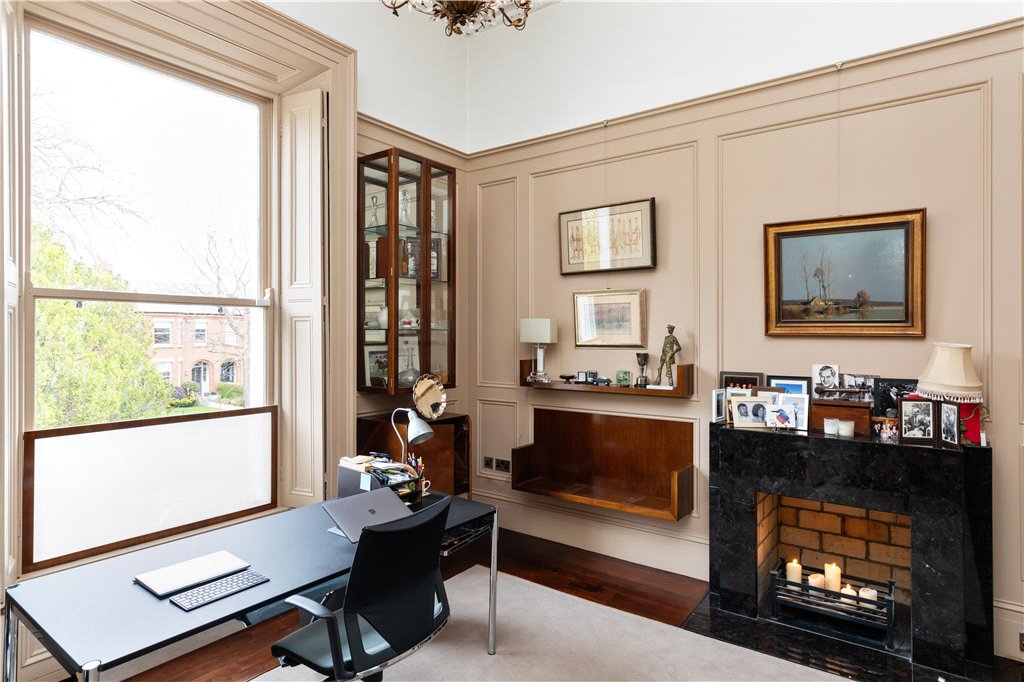
- Study: (4.55m x 3.8m)with ceiling cornicing, centre rose, wall panelling, modern marble fireplace, double folding doors to
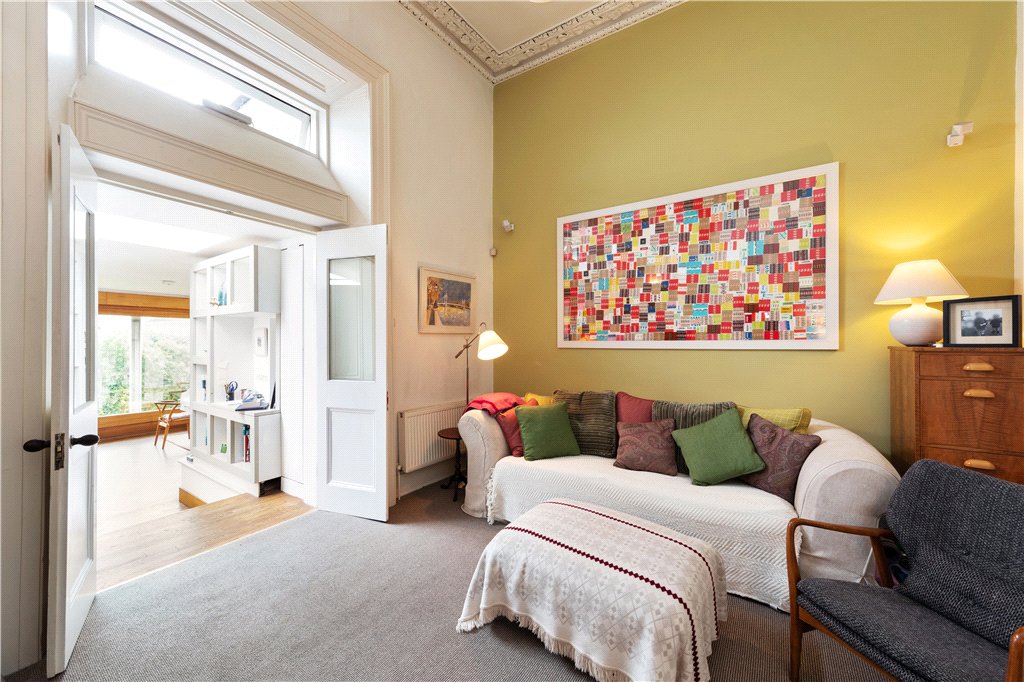
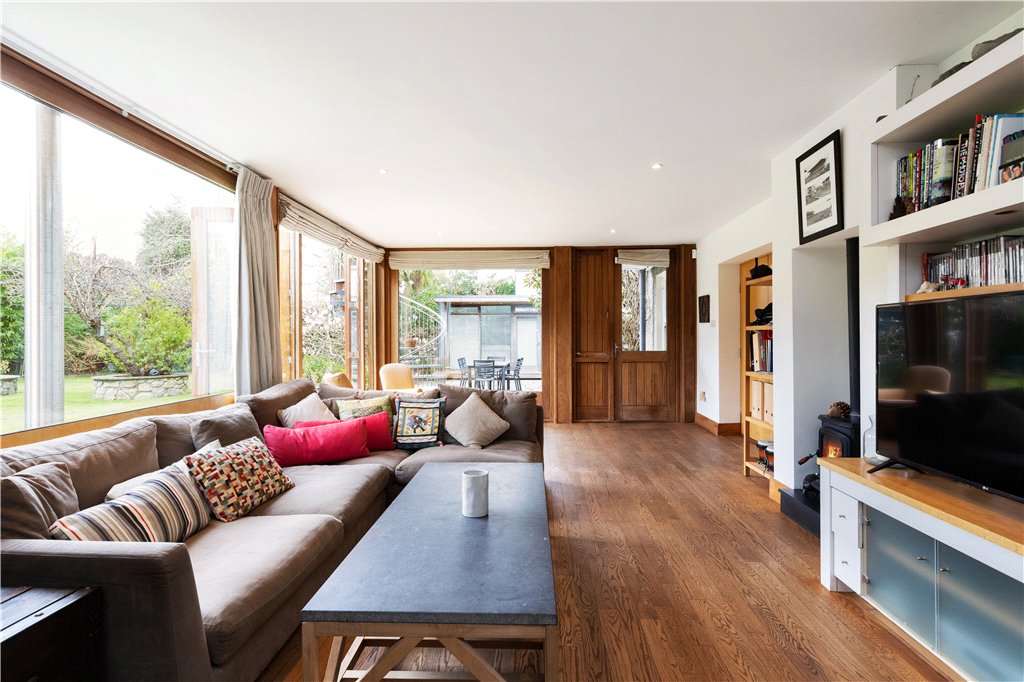
- TV Room: (4.6m x 3.85m)with ceiling cornicing, centre rose, modern marble fireplace with a wood burning stove and marble hearth, a pair of folding panelled doors with steps down leading through to the
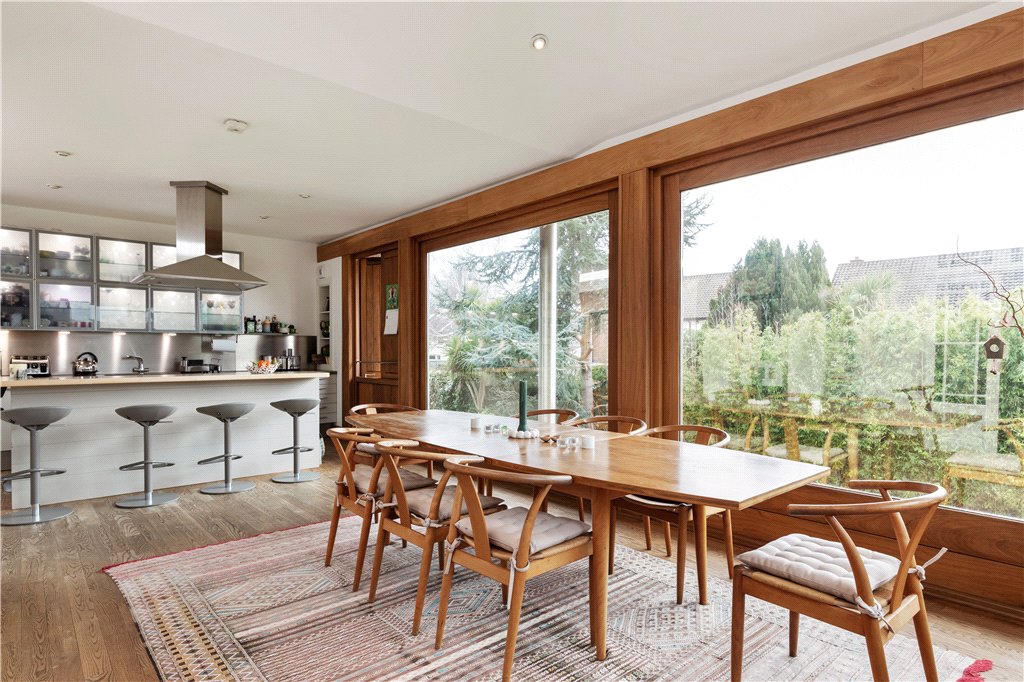
- Kitchen/Breakfast Room: (8.6m x 4.65m)magnificent space with a timber floor, dual aspect feature full height windows. Poggenpohl kitchen comprises an extensive range of presses, display cabinets, worktop, stainless steel splashback, double stainless steel under sink counter unit with integrated dishwasher, double Miele ovens, centre island unit with breakfast bar, four ring Miele electric hob with Miele gas hob, further Miele oven with presses and drawers, feature extractor hood. Wood burning stove set onto a marble raised hearth, further built in shelving units to the rear, rooflight running across to the rear, feature part wood panelled wall with window overlooking the front. Door to balcony with feature external spiral cast iron staircase to garden. Door to
- Bedroom 1: (3.75m x 4.9m)with built in wardrobes, timber floor, picture window overlooking the rear garden, door into the
- Ensuite: with step in tiled shower, whb, w.c., tiled floor, and fully tiled walls.
- Reception Hall: (2.2m x 3.3m)accessed from the front side of the property with feature curved wood panelled wall, tiled floor, understairs storage, staircase to the kitchen/breakfast room.
- Utility Room: (3.05m x 3.8m)comprising worktop with one bowl stainless steel sink drainer unit, eye level cabinets, presses, plumbed for washing machine and dryer, extensive range of built in wardrobes, timber floor, solid timber door leading to the rear garden.
- Guest Shower Room: comprising step in shower, wash hand basin, wc, tiled floor and fully tiled walls.
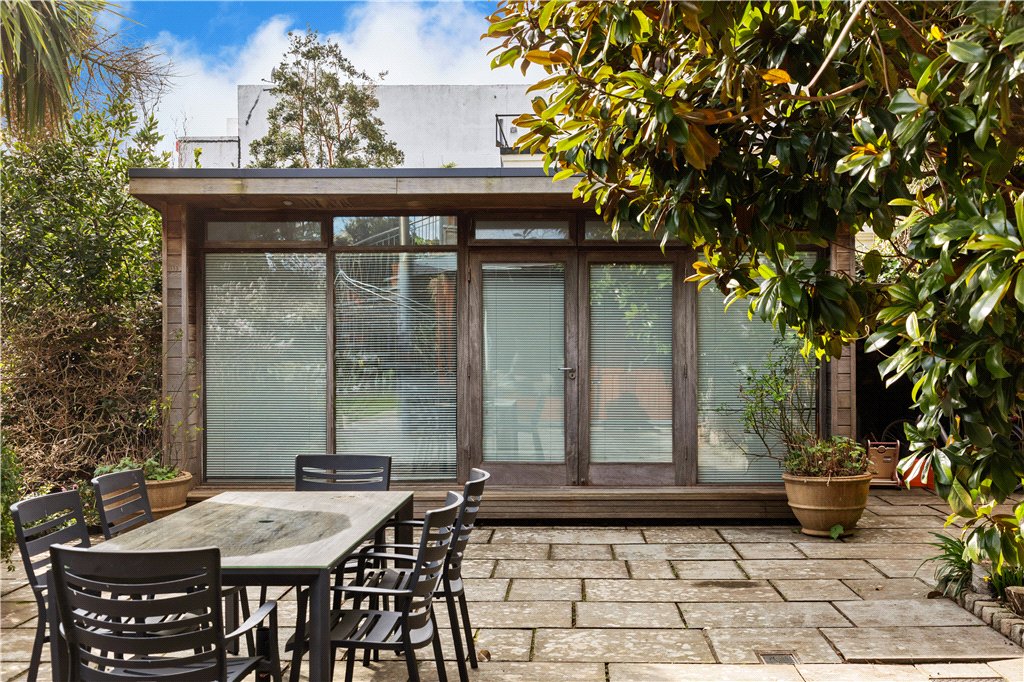
- Family Room: (8.75m x 4.5m)with timber floor, built in bookshelves, floor to ceiling windows, pair of doors leading out to the rear garden, French doors out onto the patio, double folding doors leading to
- Lower Hall: (2m x 6.65m)with tiled floor & understairs storage.
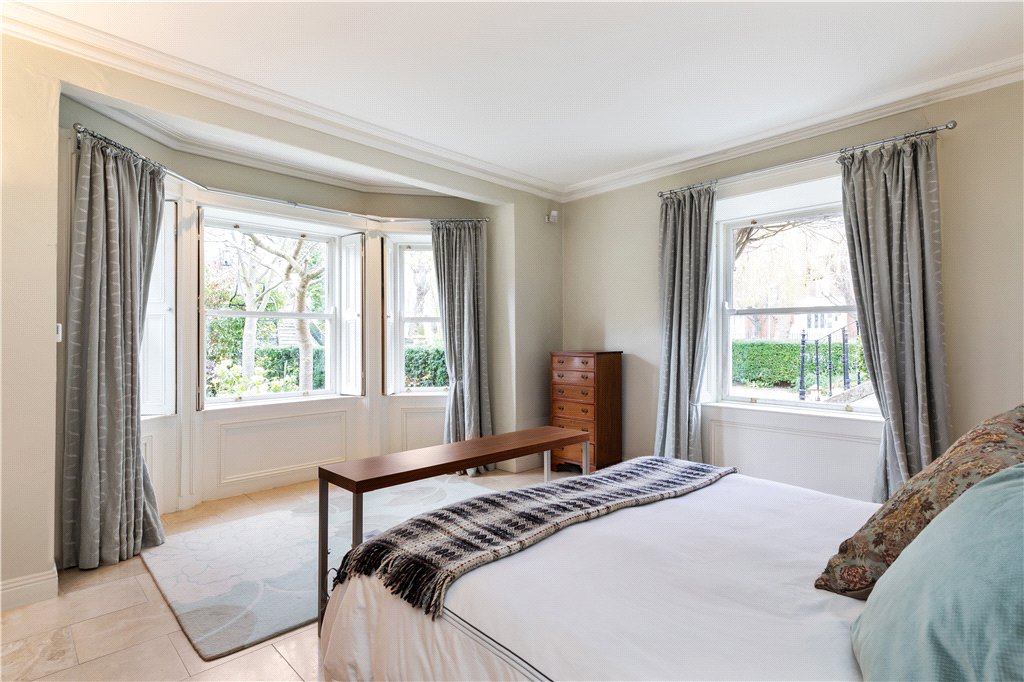
- Master Bedroom: (4.3m x 5.15m)dual aspect room, bay window facing west, ceiling cornicing, tiled floor, door to
- Dressing Room: with a range of built in wardrobes and drawers, tiled floor, sliding door to
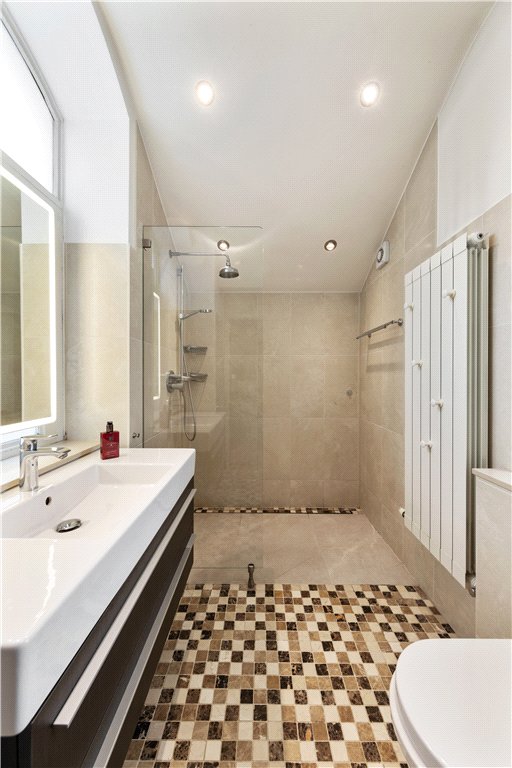
- Ensuite: very well appointed, comprising walk in shower, large vanity sink, Duravit with drawers’ underneath, wc, mosaic tiled floor, and largely tiled walls.
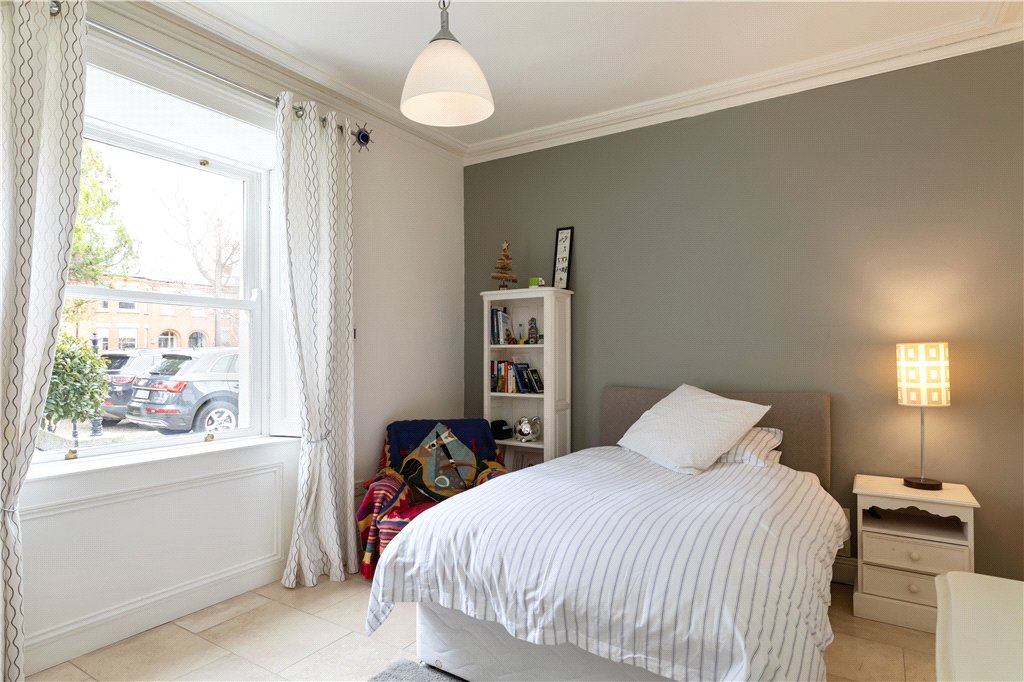
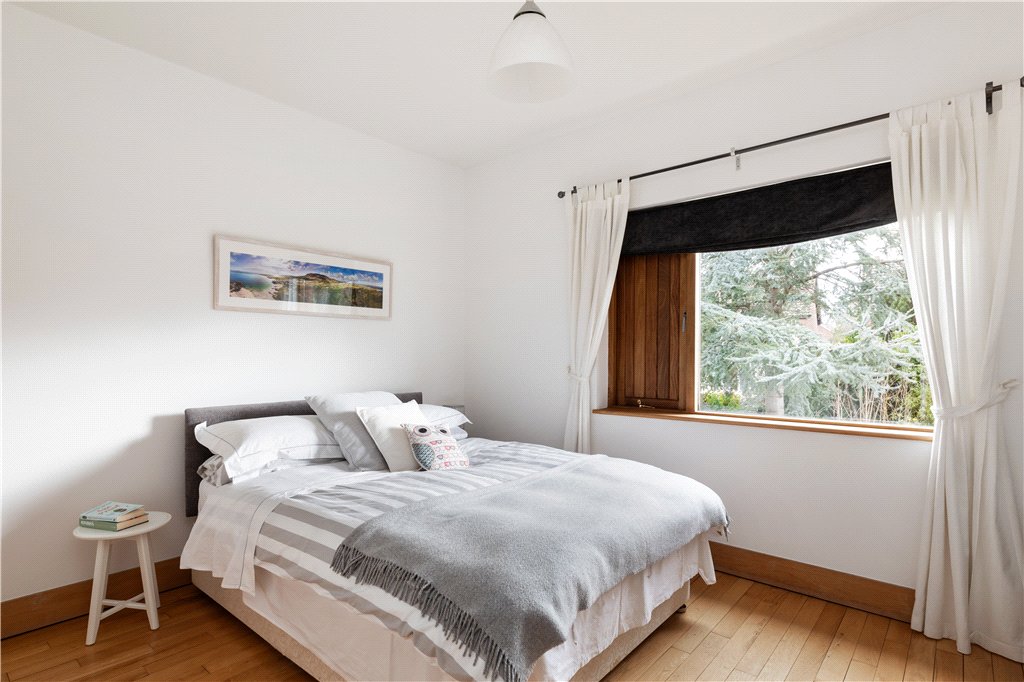
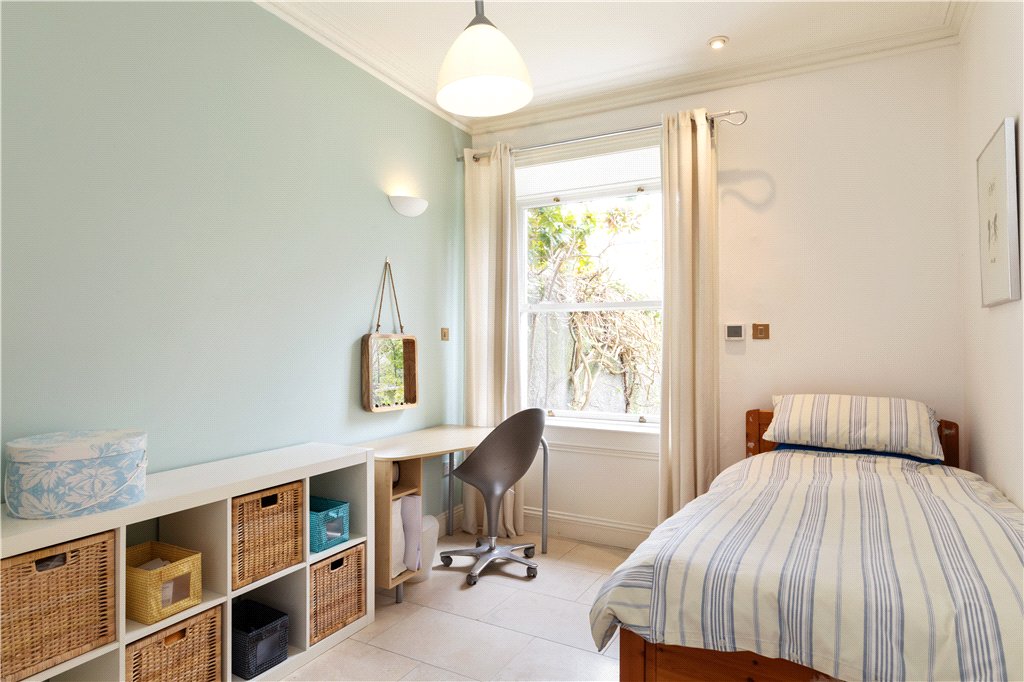
- Bedroom 3: (4.6m x 3.45m)with a very good range of built in wardrobes, tiled floor.
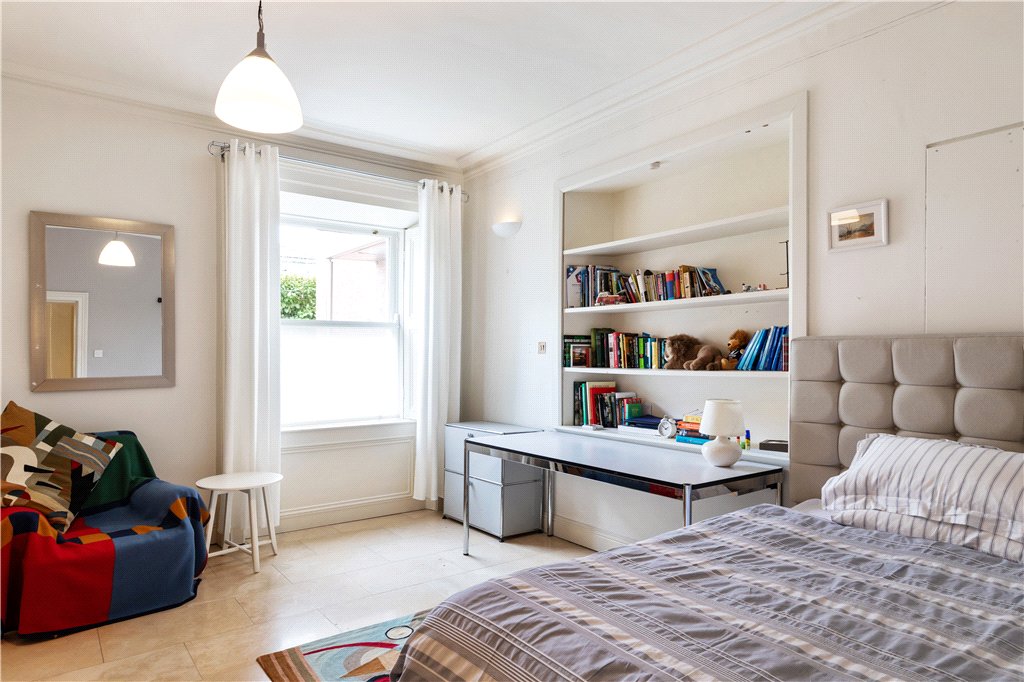
- Bedroom 4: (4.6m x 4.5m)with a very good range of built in wardrobes, tiled floor, built in shelving.
- Bedroom 5: (4.3m x 2.8m)with built in wardrobes, tiled floor.
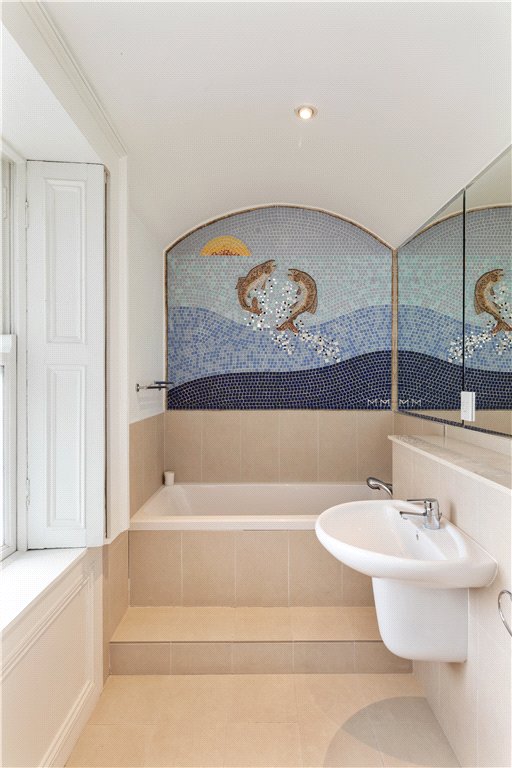
- Bathroom: comprising bath, separate step in shower with tiled shelf above wash hand basin, wc, large wall mirror, mosaic feature design on one of the walls, tiled floor, chrome heated towel rail.
- Storage Room (1.1m x 3.5m)with extensive built in shelving, tiled floor.
- Lobby Area with wood panelled walls for coat hanging.
Lisney services for buyers
When you’re
buying a property, there’s so much more involved than cold, hard figures. Of course you can trust us to be on top of the numbers, but we also offer a full range of services to make sure the buying process runs smoothly for you. If you need any advice or help in the
Irish residential or
commercial market, we’ll have a team at your service in no time.


 offStreet garage
  4
4  2
2  128 sqm