For Sale
28 The Thicket,
Foxrock, Dublin 18, D18 F6A2
Asking price
€2,950,000

Overview
Is this the property for you?
 Detached
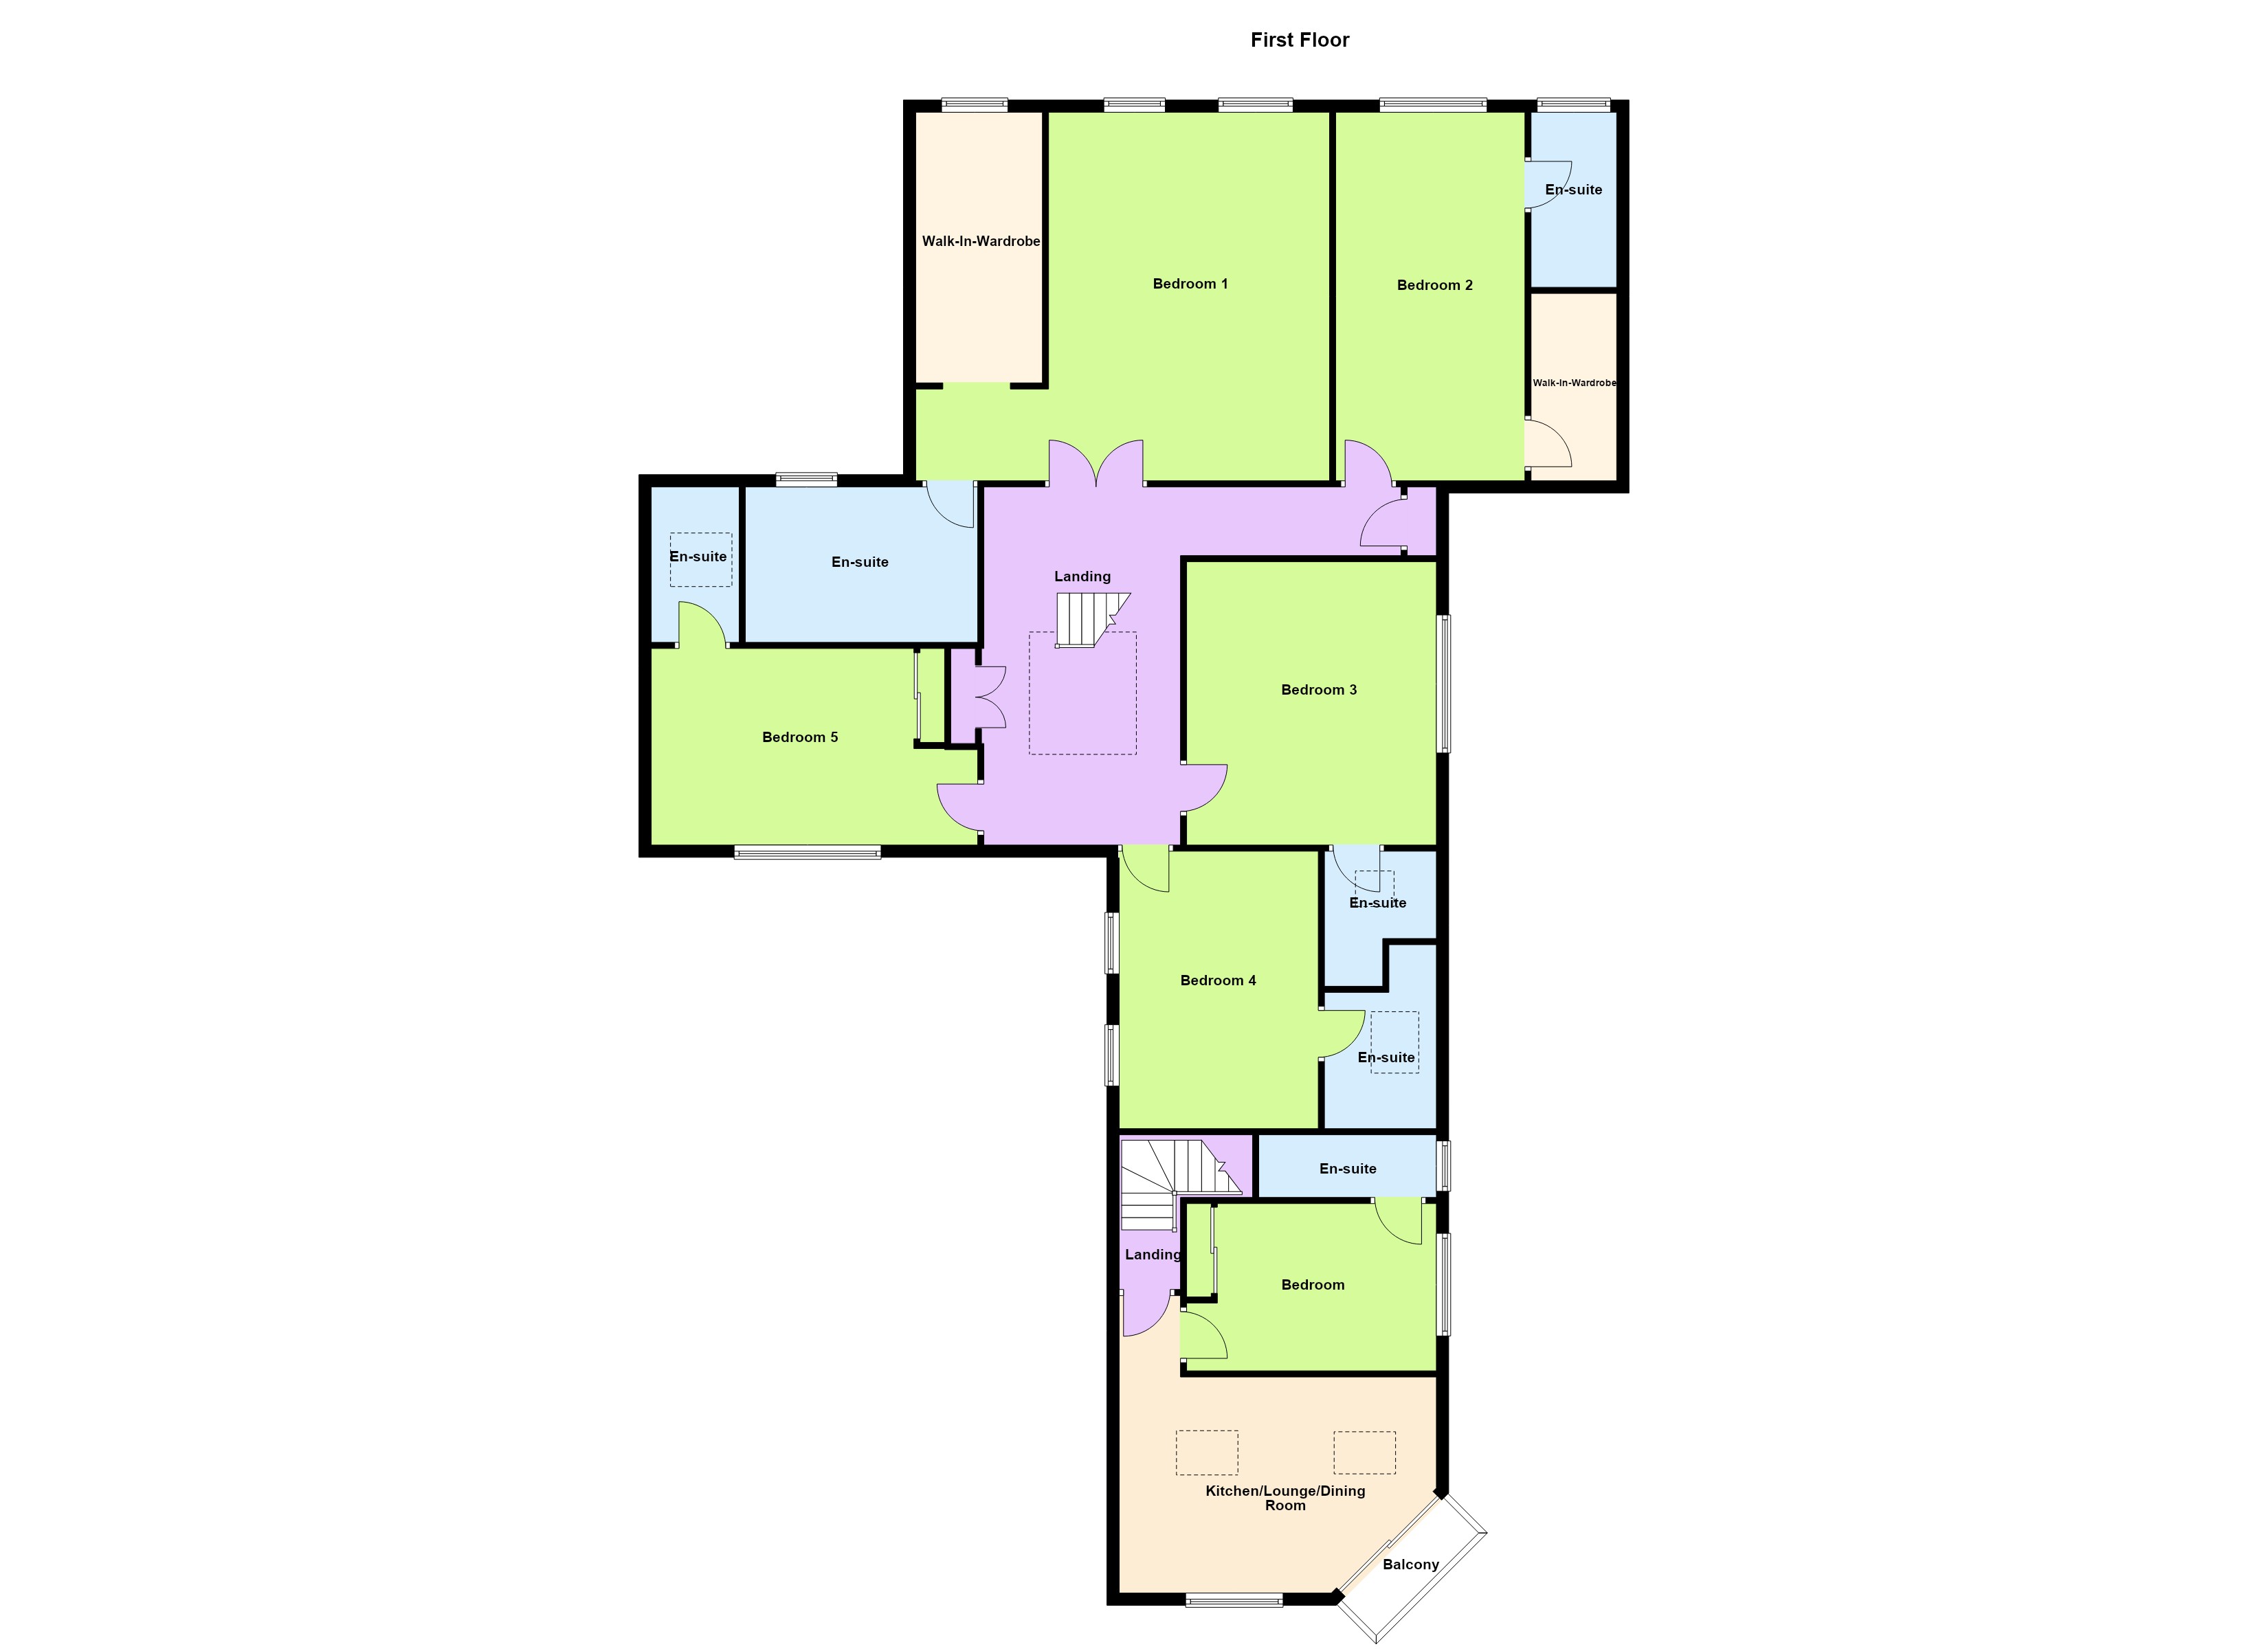
 5 Bedrooms
 5 Bathrooms
 417 sqm
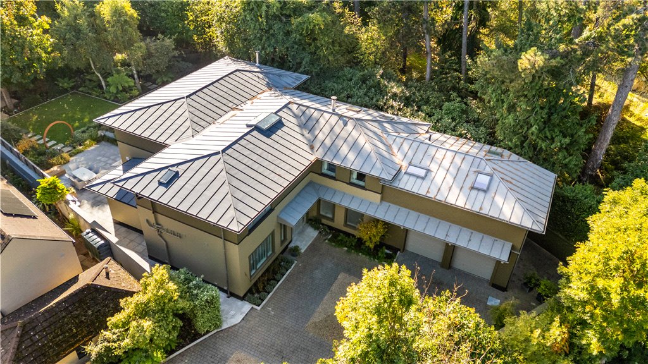
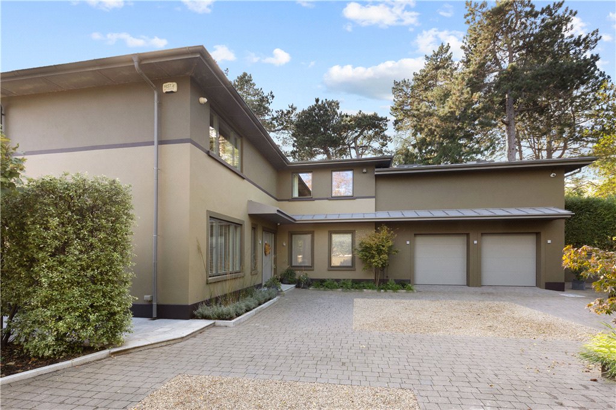
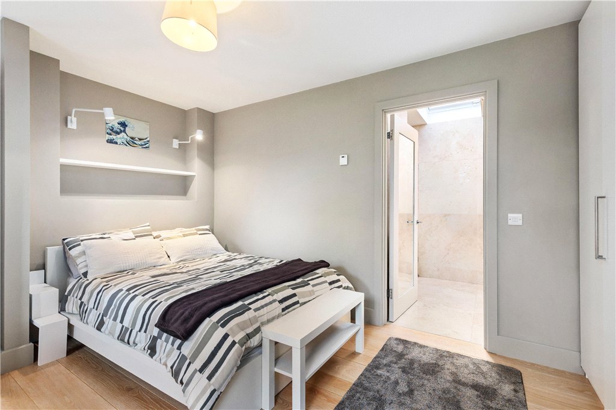
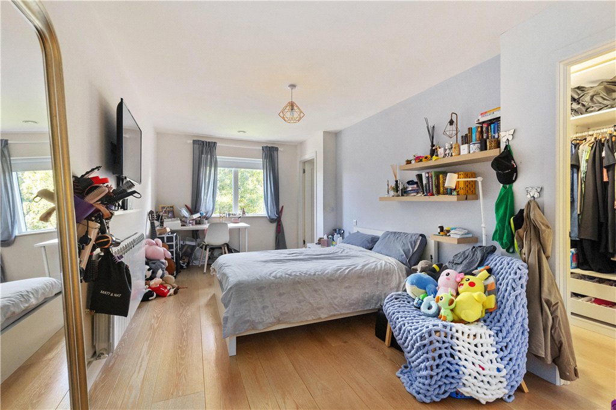
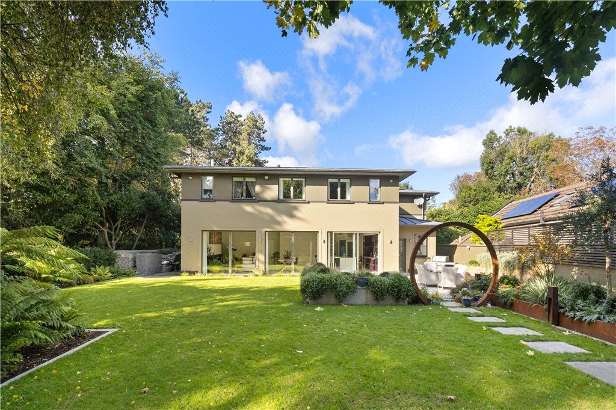
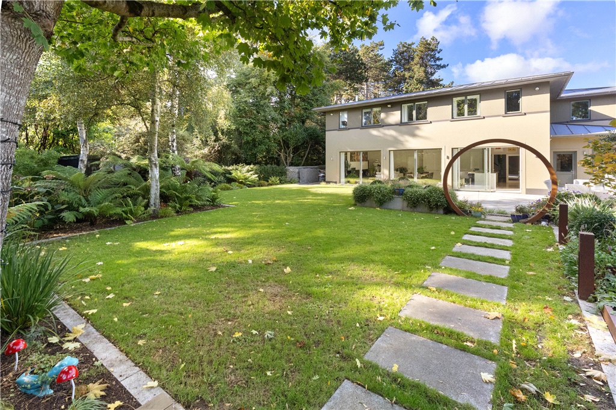
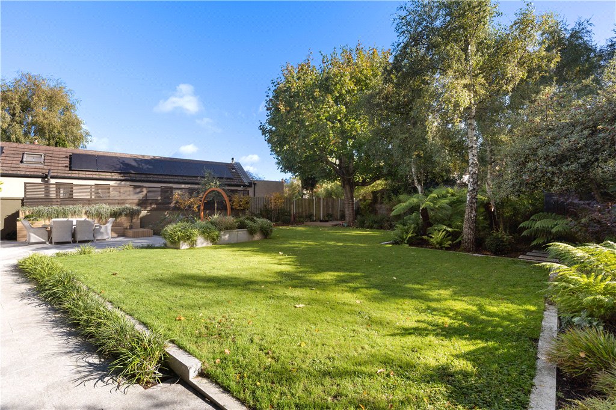
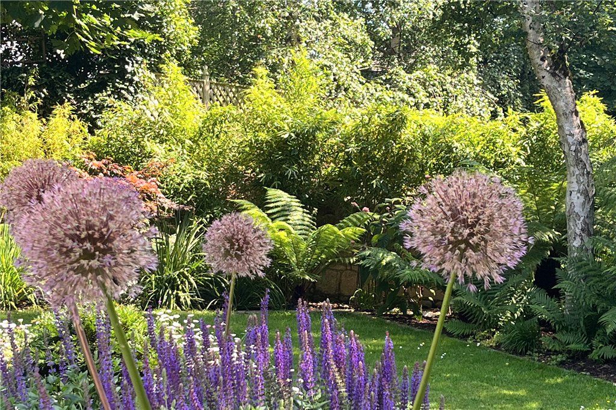
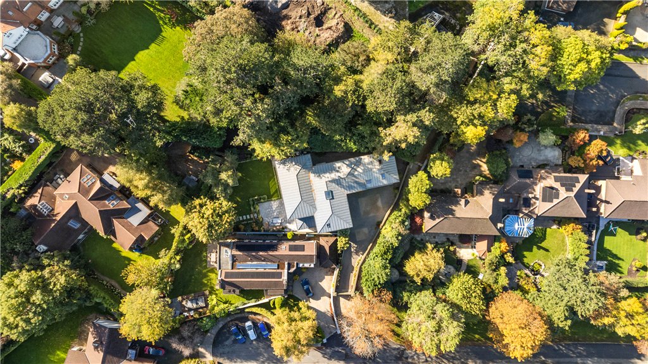
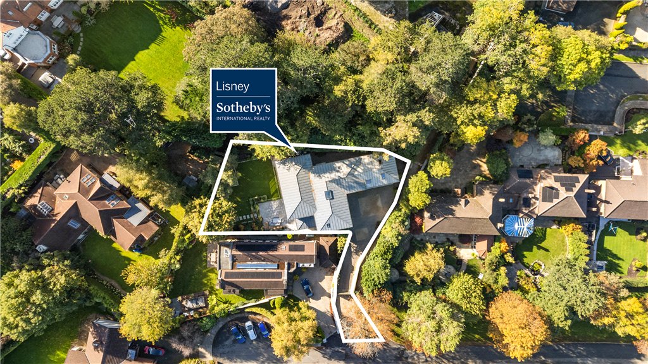
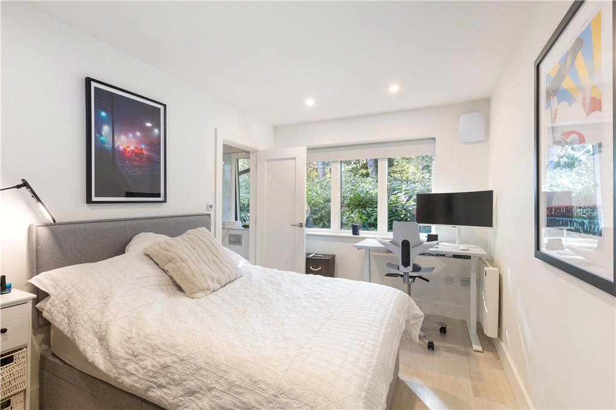
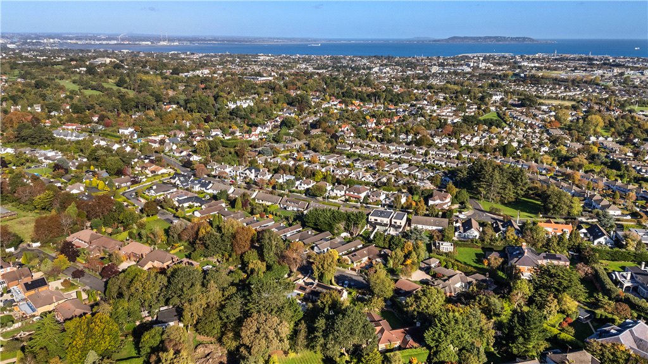
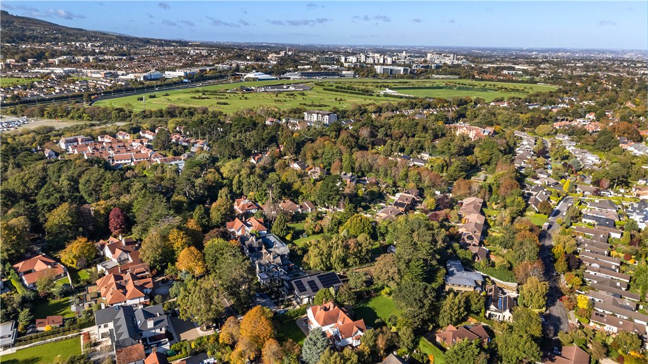
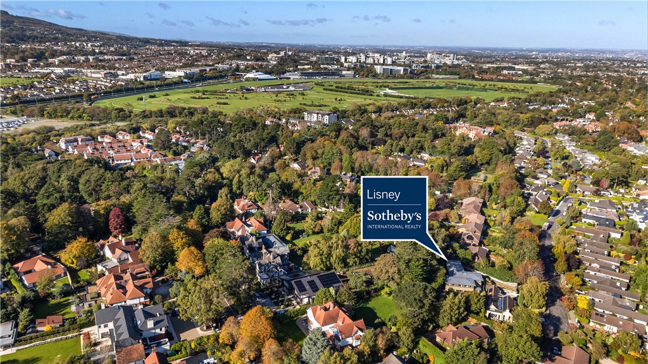
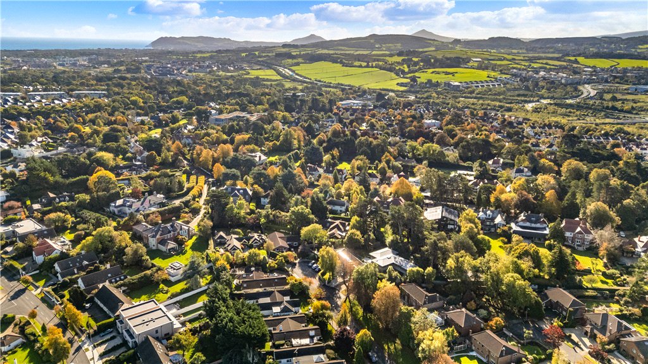
Nestled in a quiet and secluded cul-de-sac in the heart of Foxrock, 28 The Thicket is one of the finest examples of discreet, modern living to come to the market in recent years. Set on mature grounds extending to approx. 0.25 acres, offering an oasis of peace and tranquillity, yet close to the popular village of Foxrock, this superbly designed home offers generous accommodation with excellent flow, perfect for family living in a prime location.
Property details

BER: A
BER No. 120022496
Energy Performance Indicator: 74.98 kWh/(m .y)
Accommodation
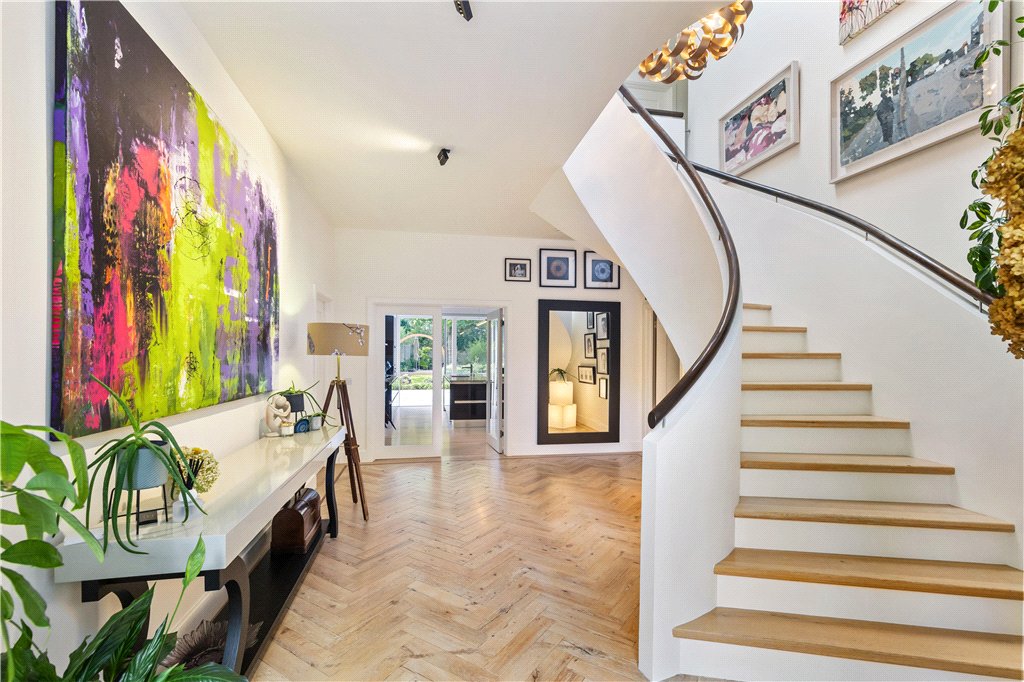
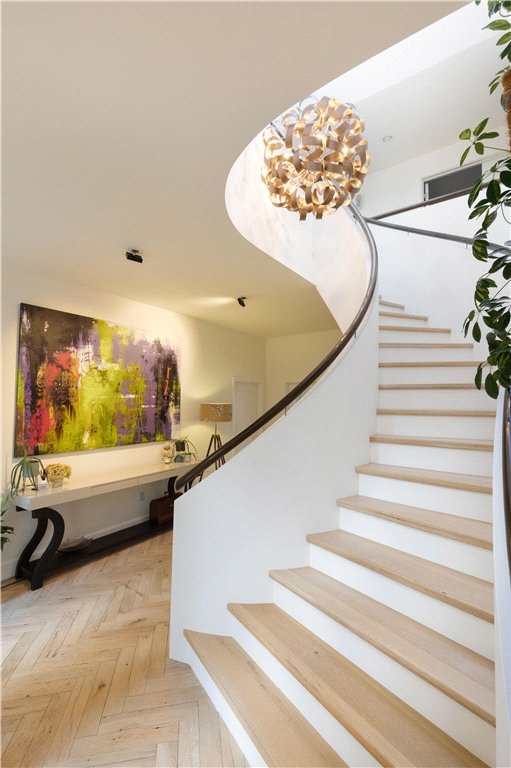
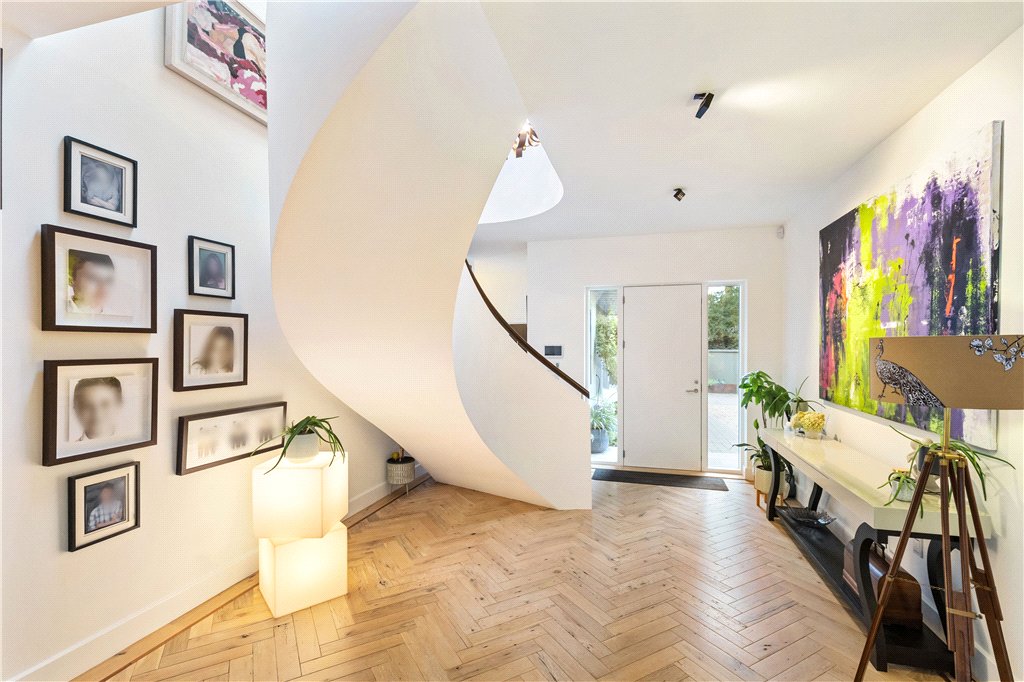
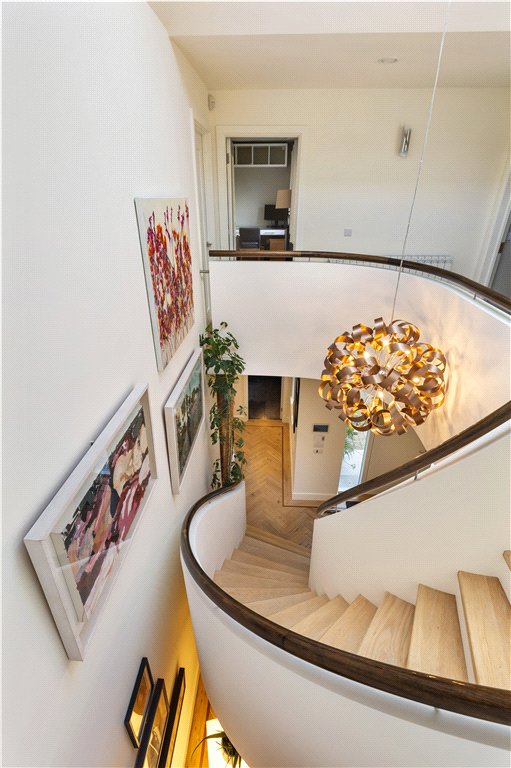
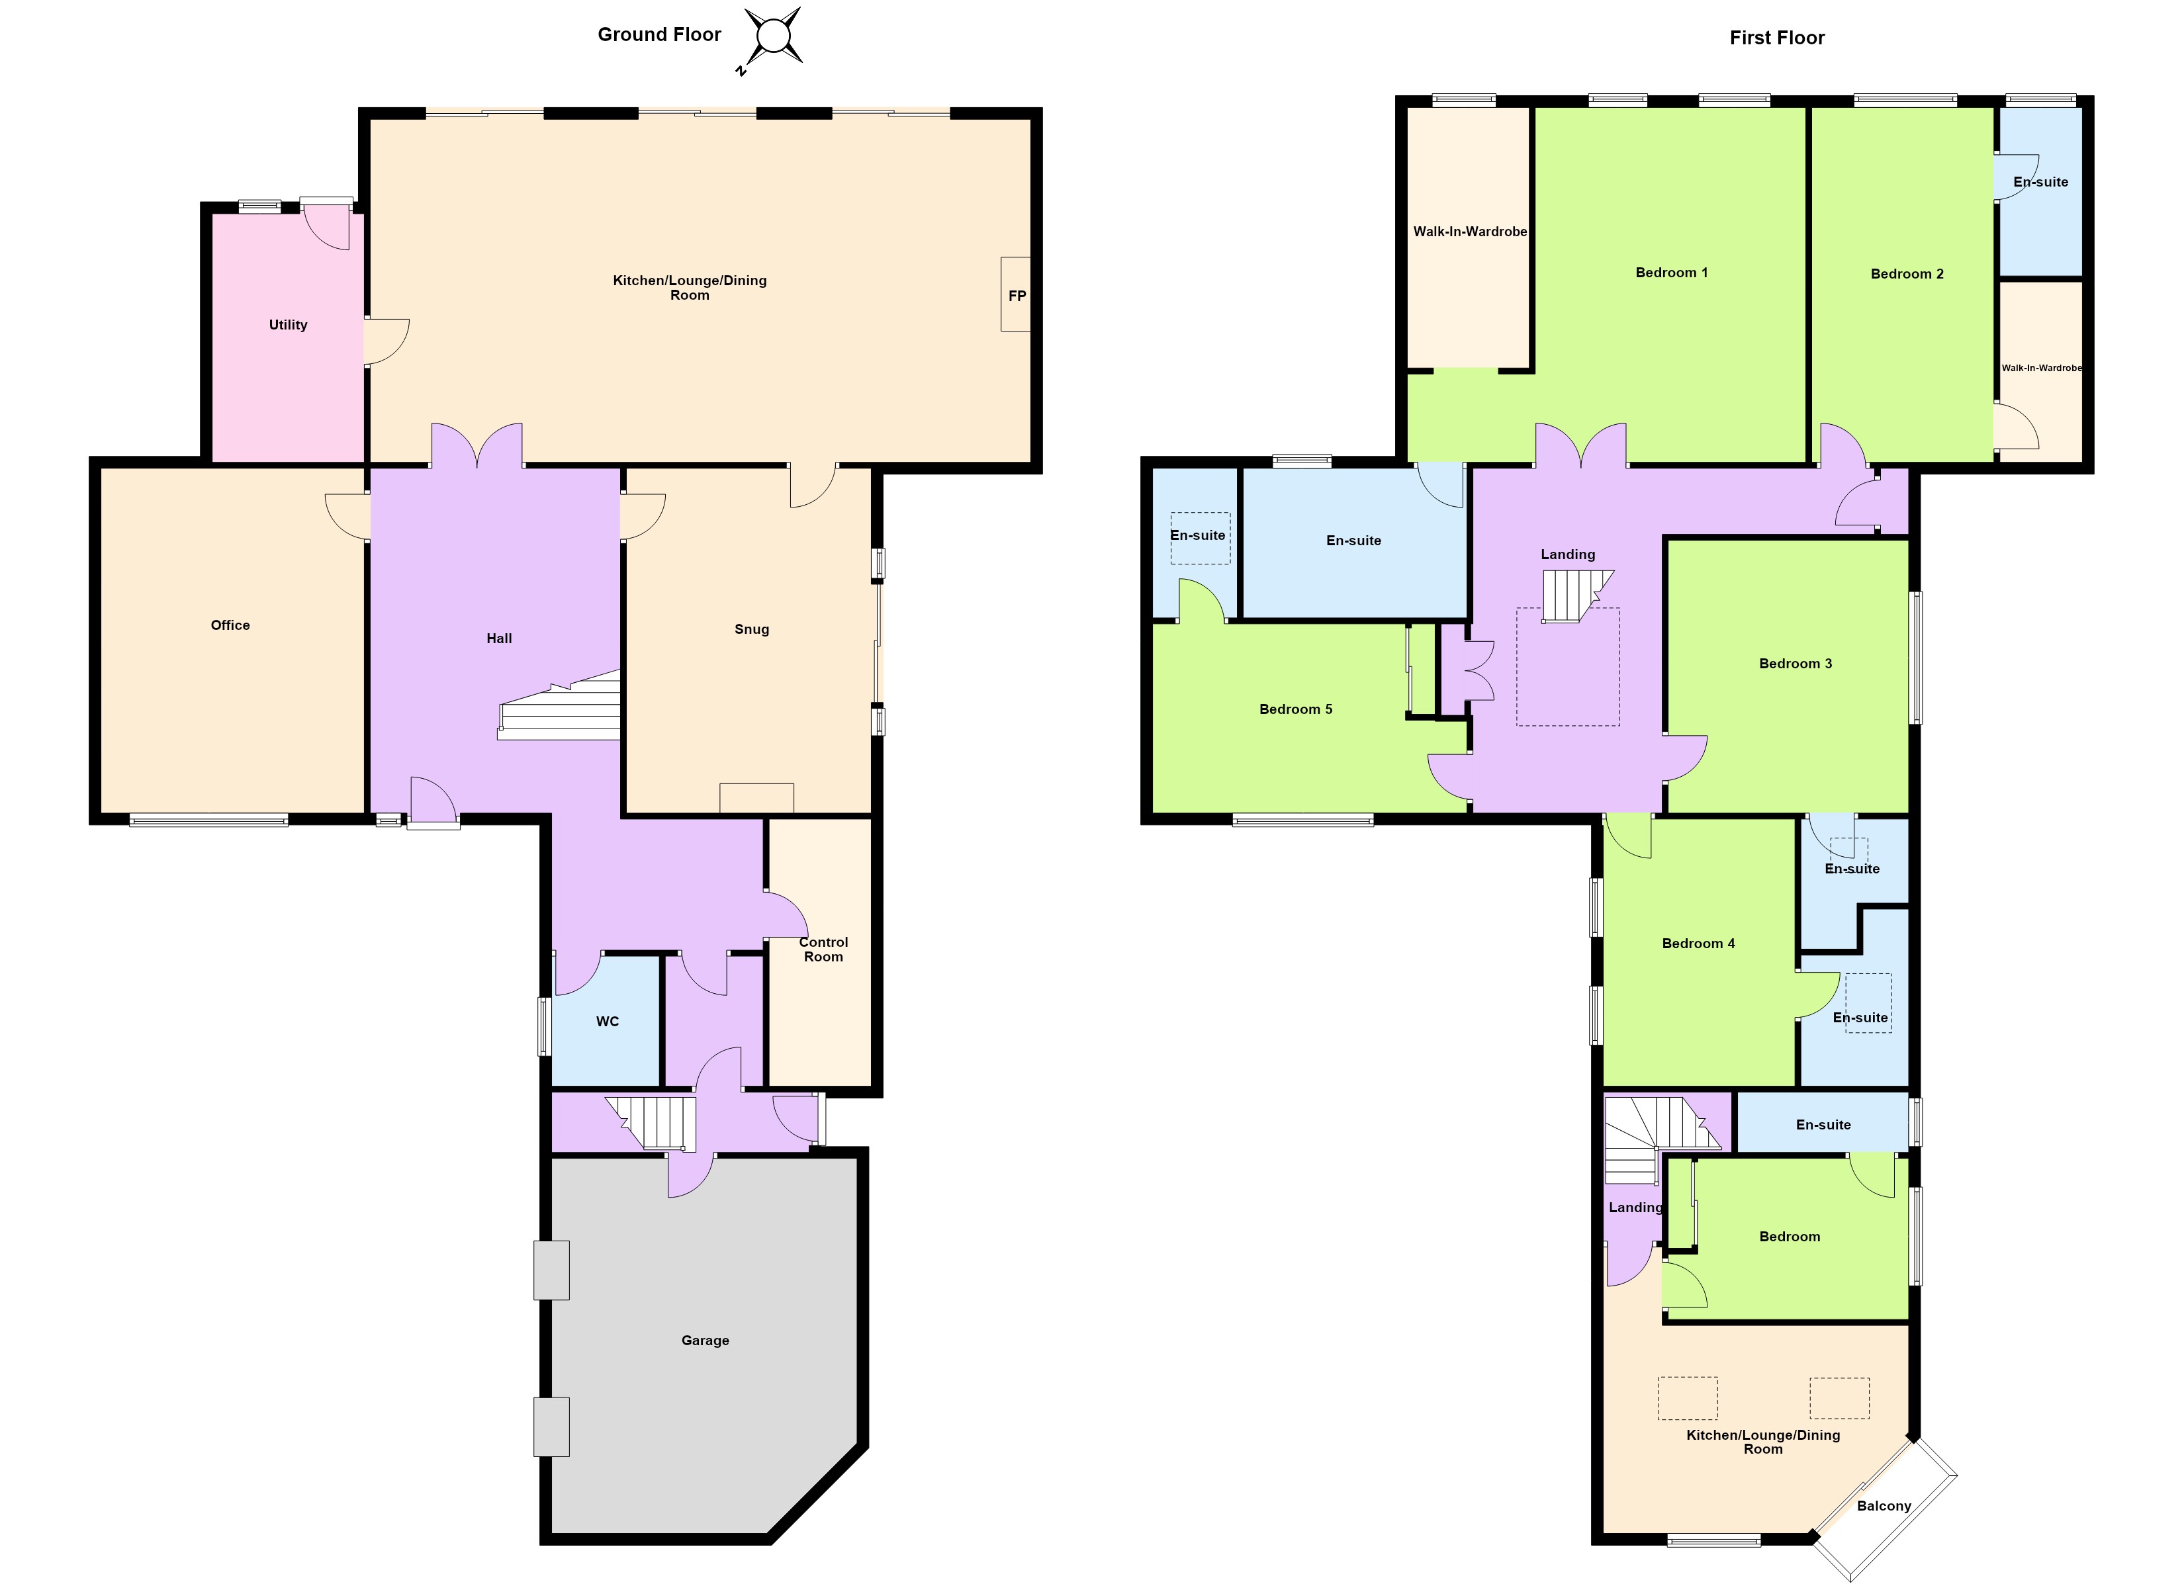
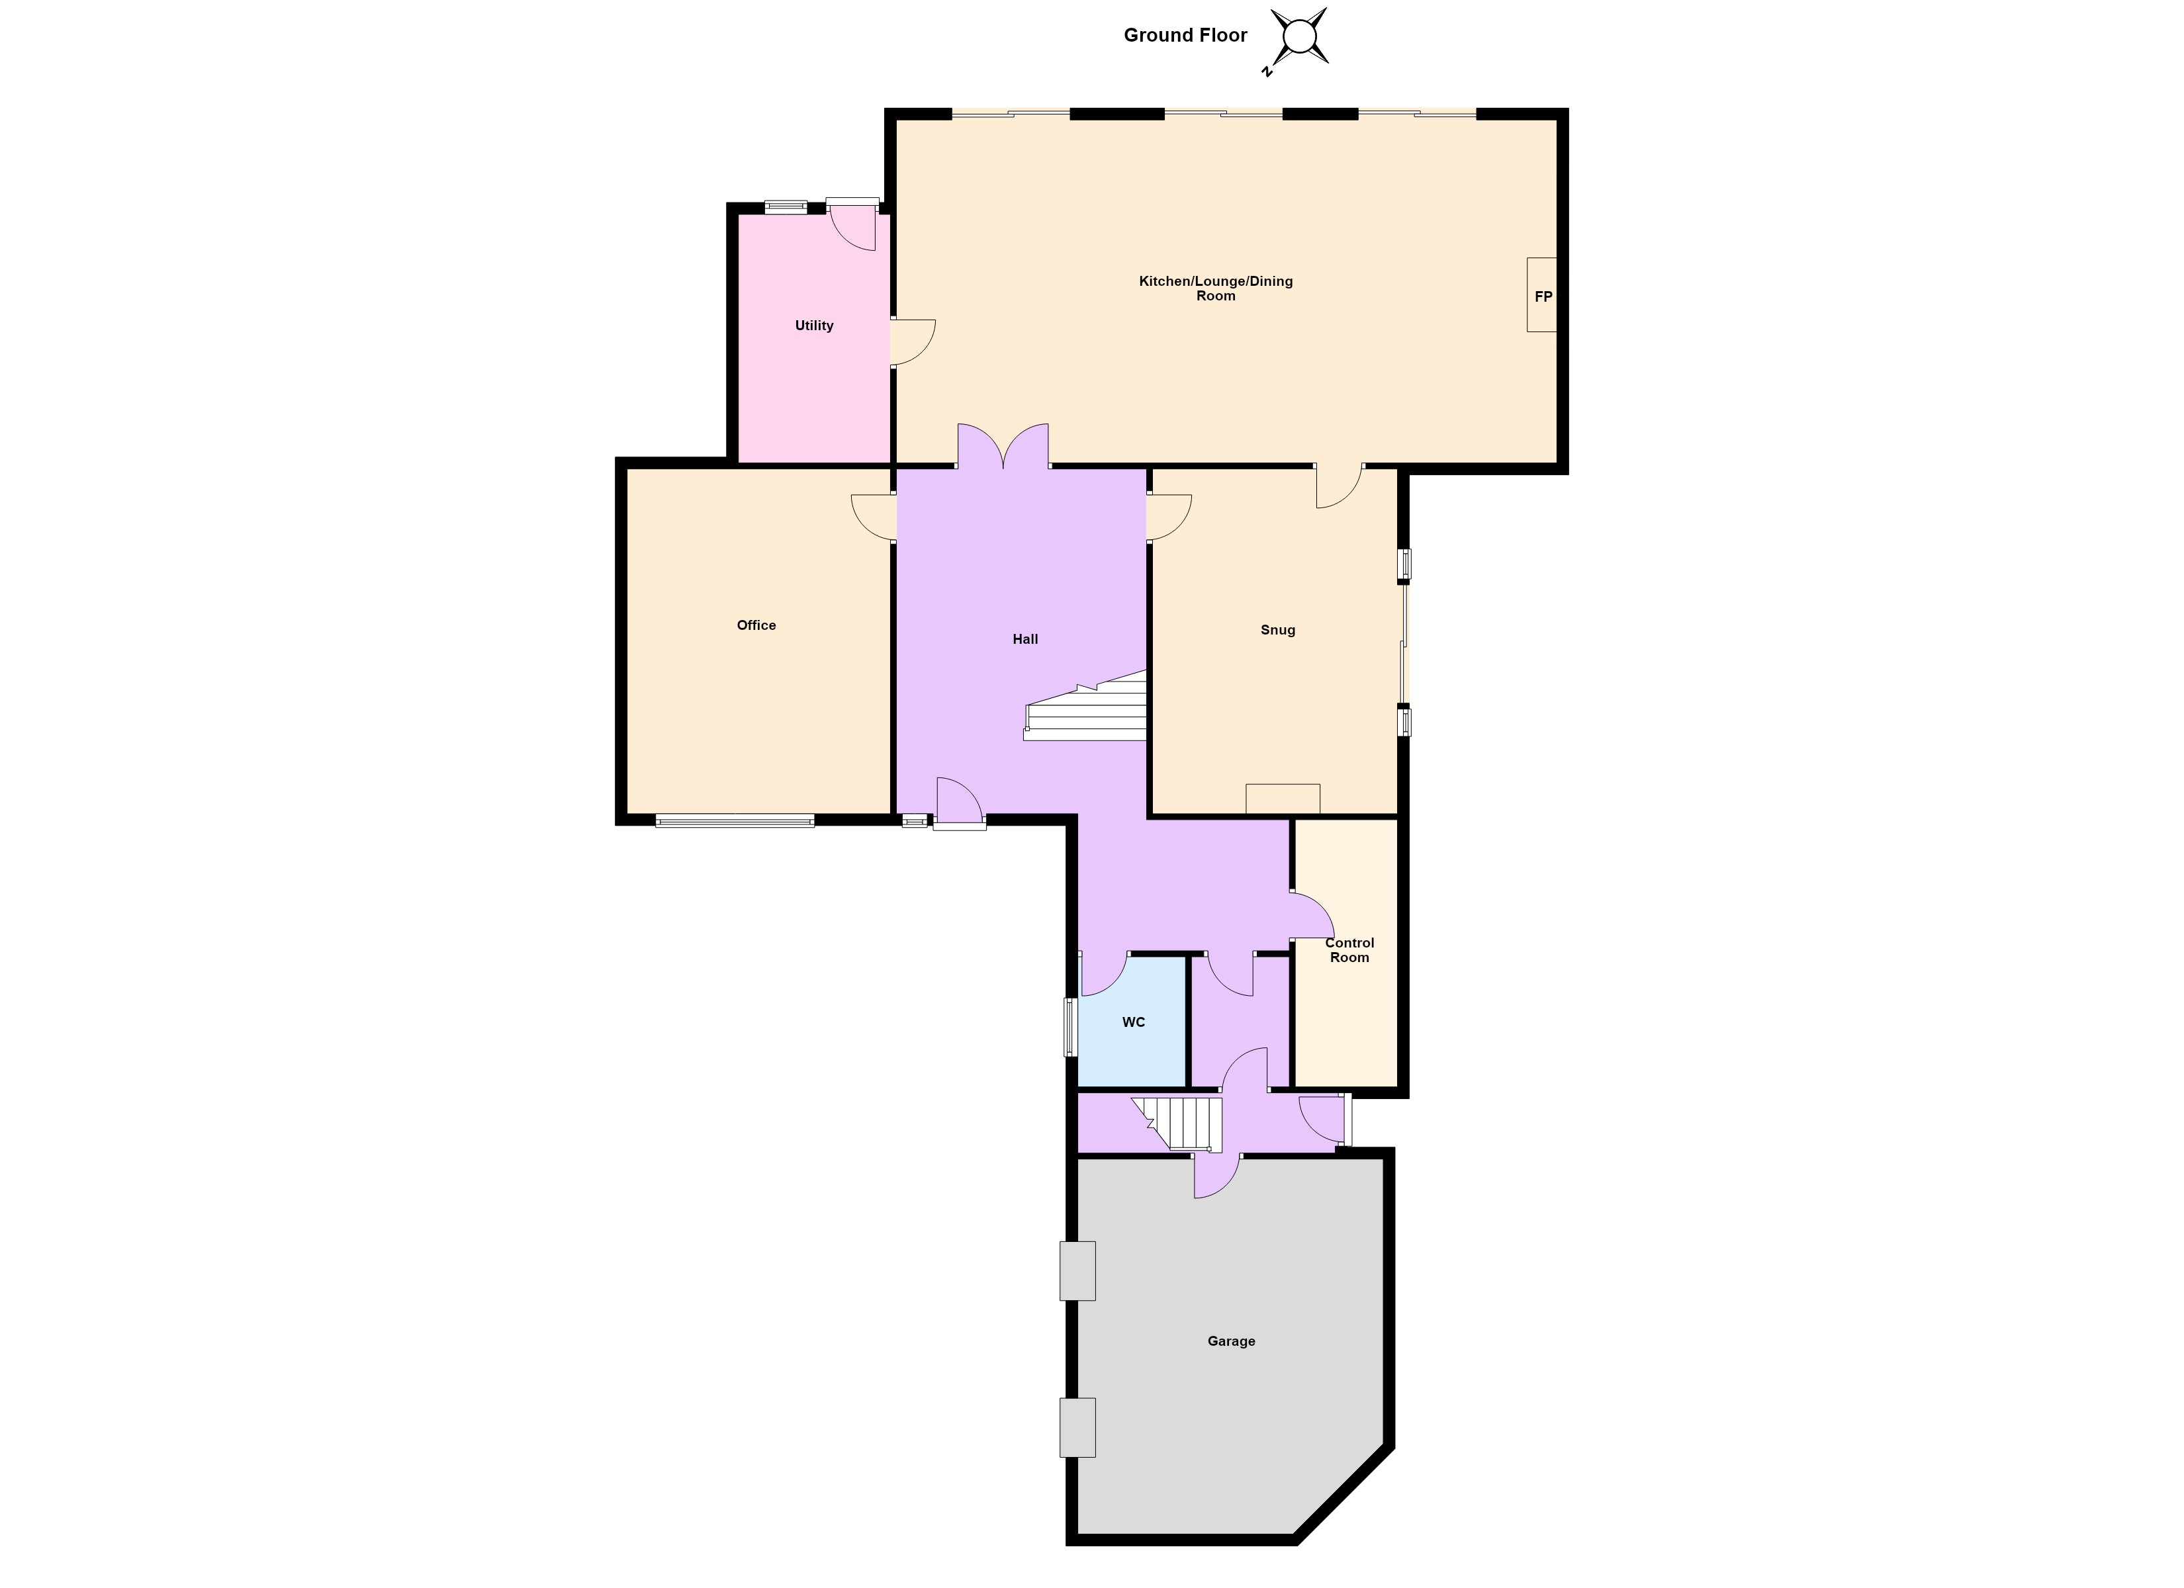
- Entrance Hall (4.2m x 5.8m)with antique American solid oak herringbone flooring with walnut inlayed border, custom made sweeping staircase with American oak treads, intercom to the front gate and alarm panel.
- Inner Hallway (3.6m x 1.9m)with frosted window to the front and door to
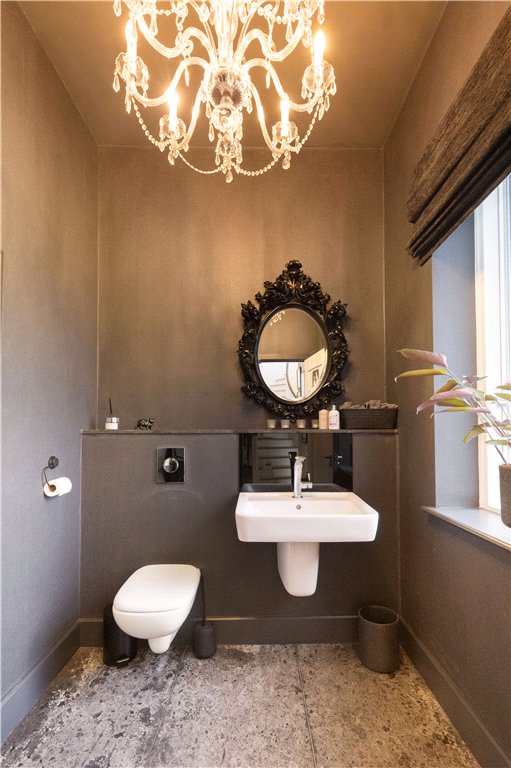
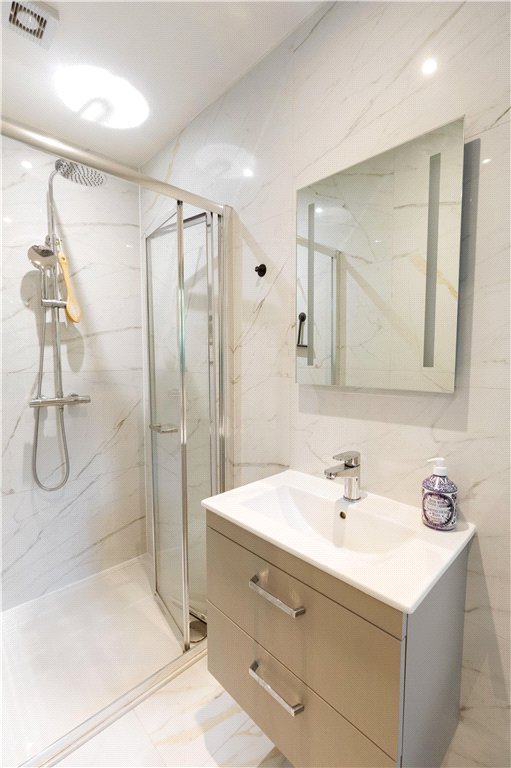
- Guest W.C. with tiled floor, floating wash hand basin, floating w.c. and frosted window to the front.
- Cloakroom with timber floor, door through to hallway leading to the self-contained apartment and double garage.
- Plant Room With door to side garden, Geothermal Heating Unit, Comms cabinet, hot water tank, central vacuum cleaner system, heat recovery unit, and rain water harvesting controls.
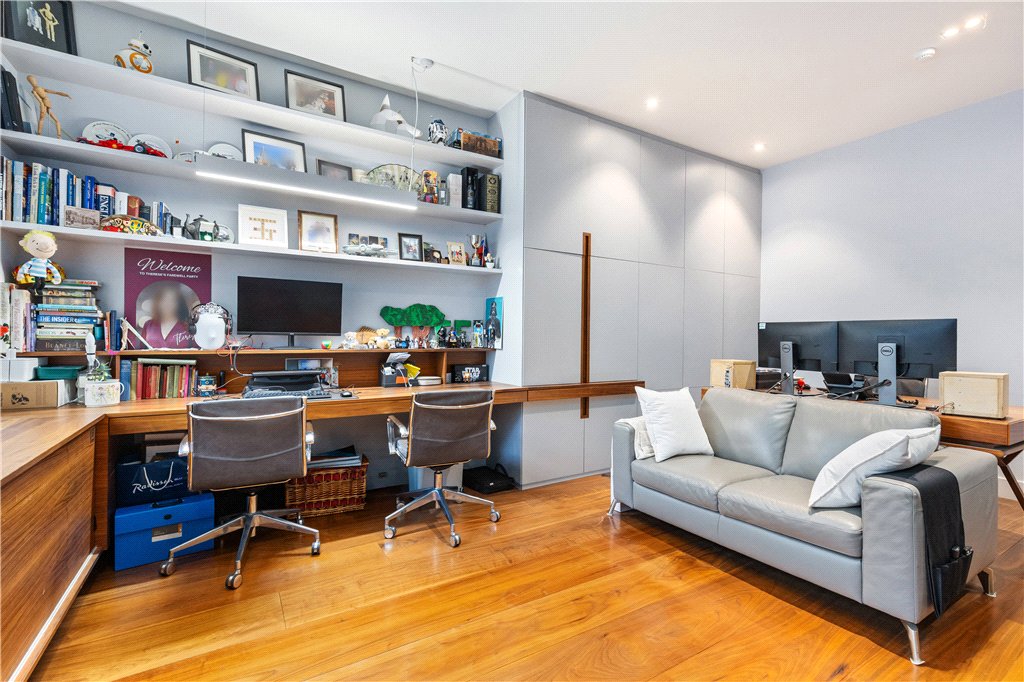
- Office (4.4m x 5.8m)with a range of custom built in cabinetry, two windows overlooking the front and extra wide American black solid walnut flooring.
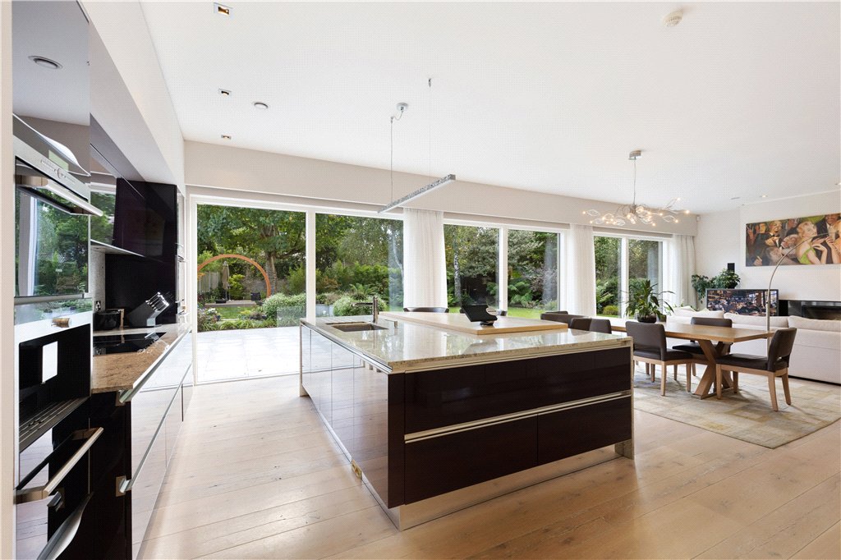
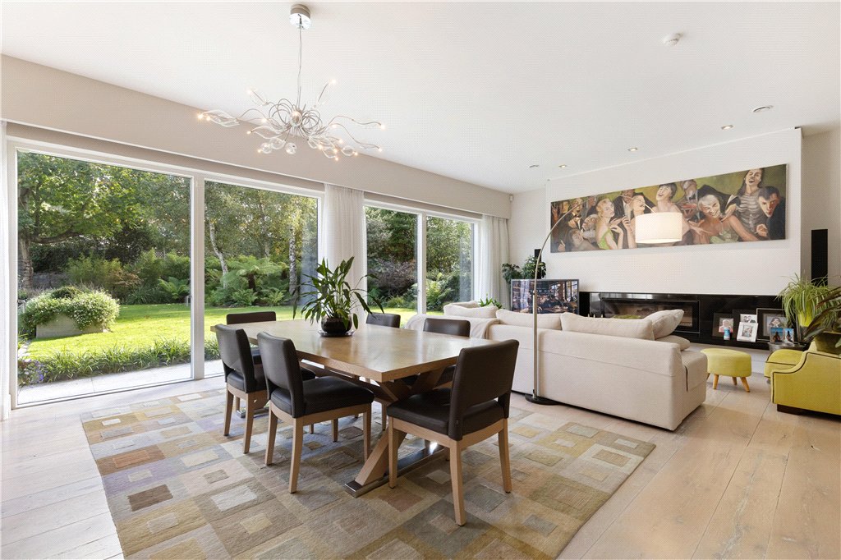
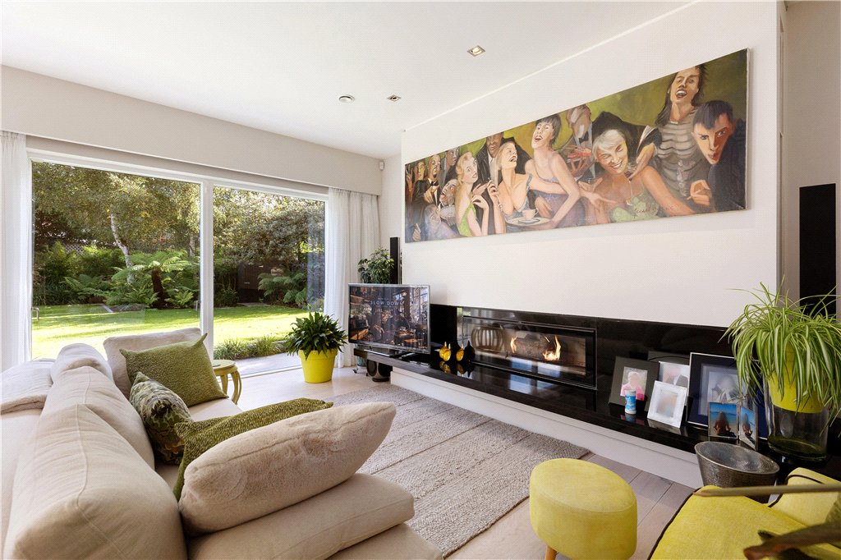
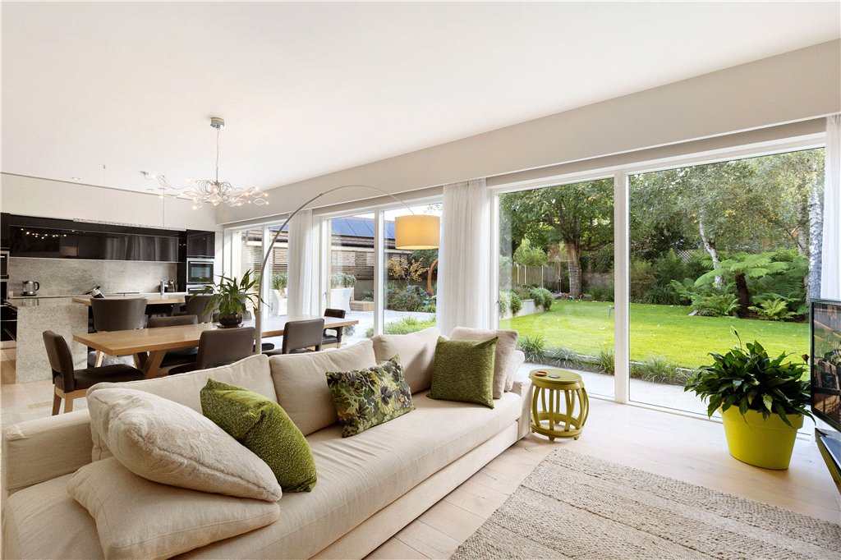
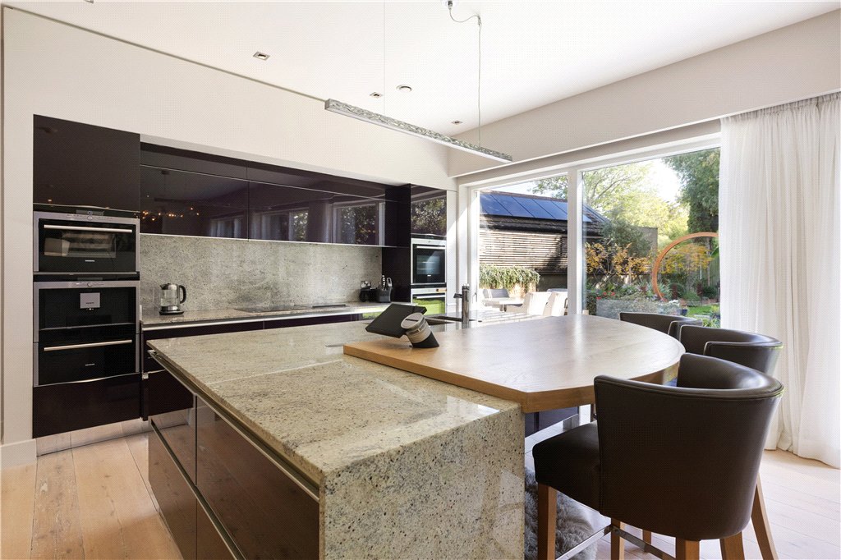
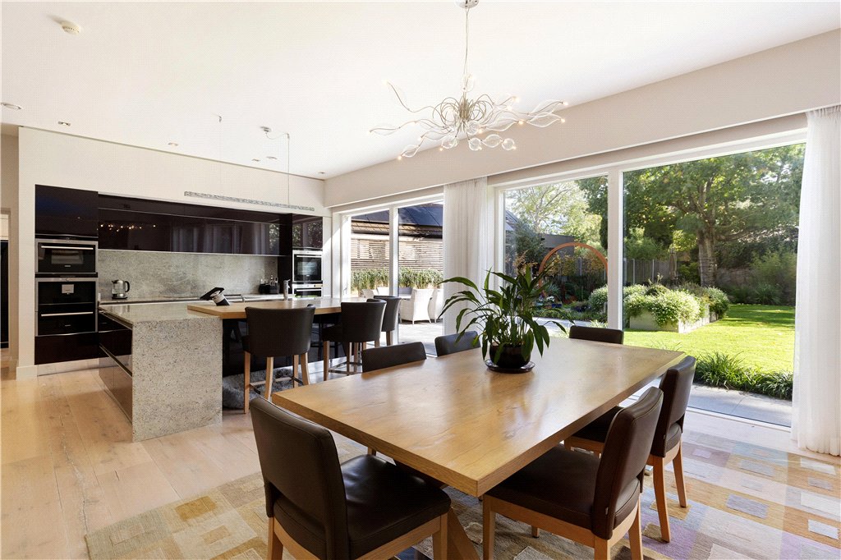
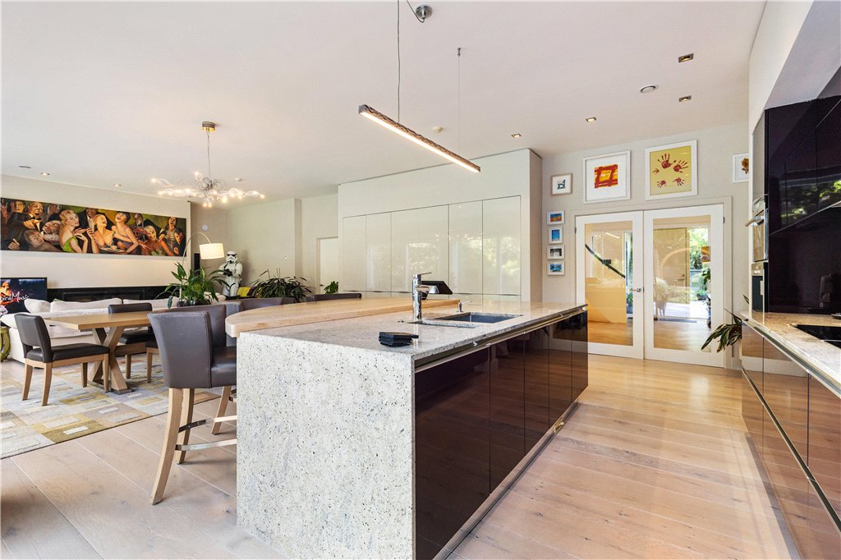
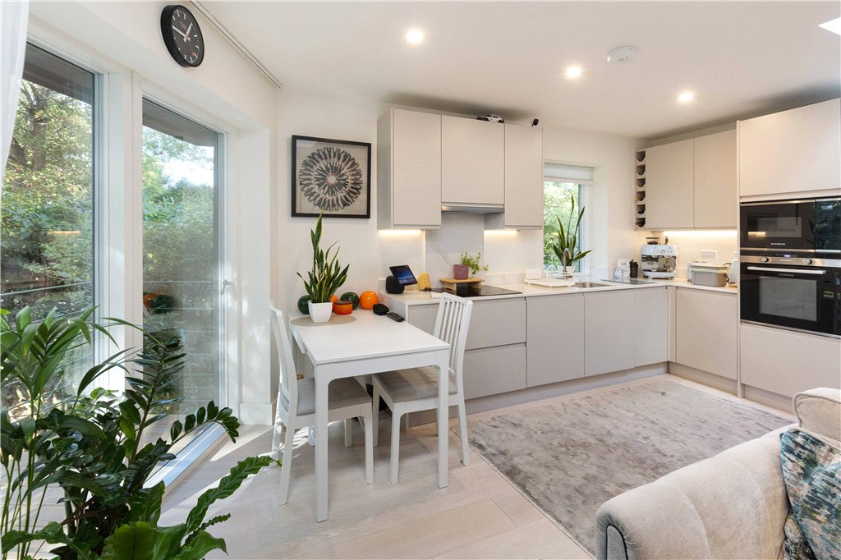
- Kitchen/Living/Dining Room (11.5m x 6m)with extra wide American antique solid oak plank flooring, Italian Snaidero kitchen with polished granite work surfaces, feature centre island with curved breakfast bar, one and a half bowl integrated stainless steel sink, induction hob with extractor over, two ovens, microwave and integrated coffee machine below, a range of full height presses, full height integrated fridge/freezer, double pantry cupboard, integrated dishwasher, three sets of glazed sliding doors overlooking the rear garden and door to utility room, living area with integrated wood burning stove with polished black granite hearth and surround.
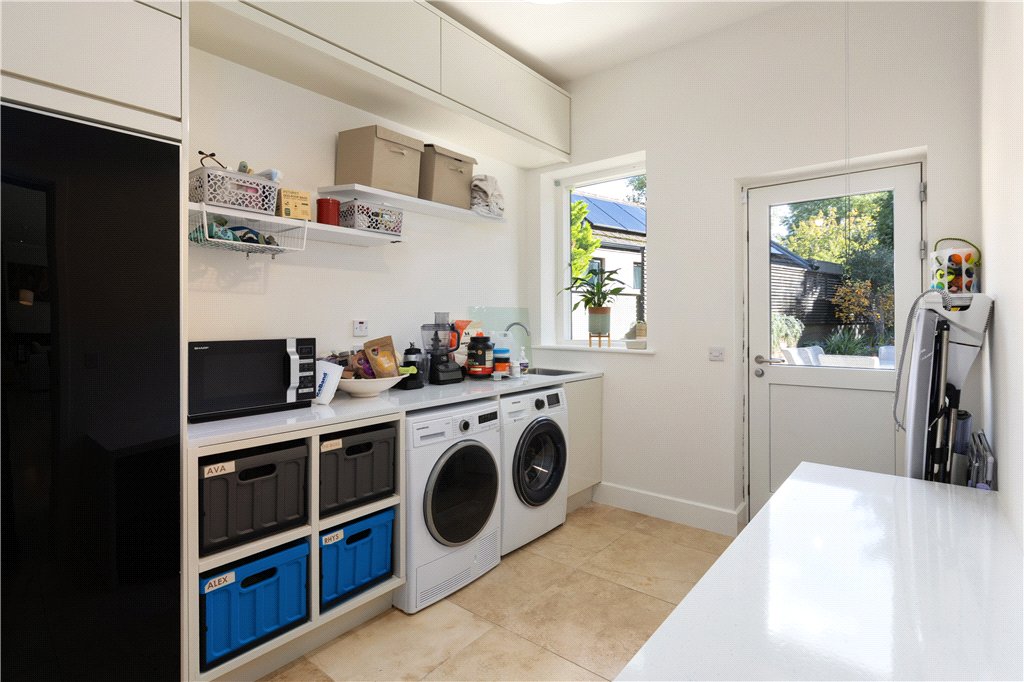
- Utility Room (2.5m x 3.9m)with stone floor, American style free standing fridge/freezer, built in cabinetry, plumbed for washing machine & tumble dryer, single bowl stainless steel sink, glazed door to the rear garden and window overlooking the garden.
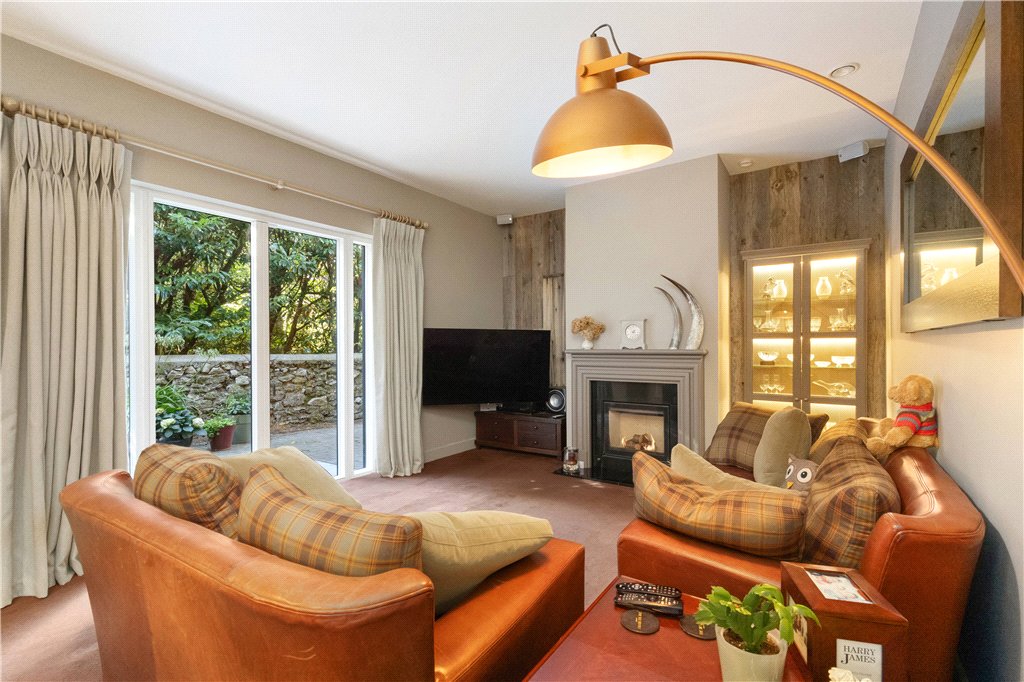
- Snug (4.1m x 6.1m)with deep pile carpet, integrated wood burning stove with timber surround and polished granite hearth, American Barnwood feature panelling in the alcoves, hardwired surround sound cinema system and glazed French door opening to the side garden.
 493 sqm
 offStreet
 5
 5