For Sale
37 Elton Court Castlepark Road,
Sandycove, A96 FP95
Asking price
€750,000

Overview
Is this the property for you?
 End of Terrace
  3 Bedrooms
  2 Bathrooms
  85 sqm
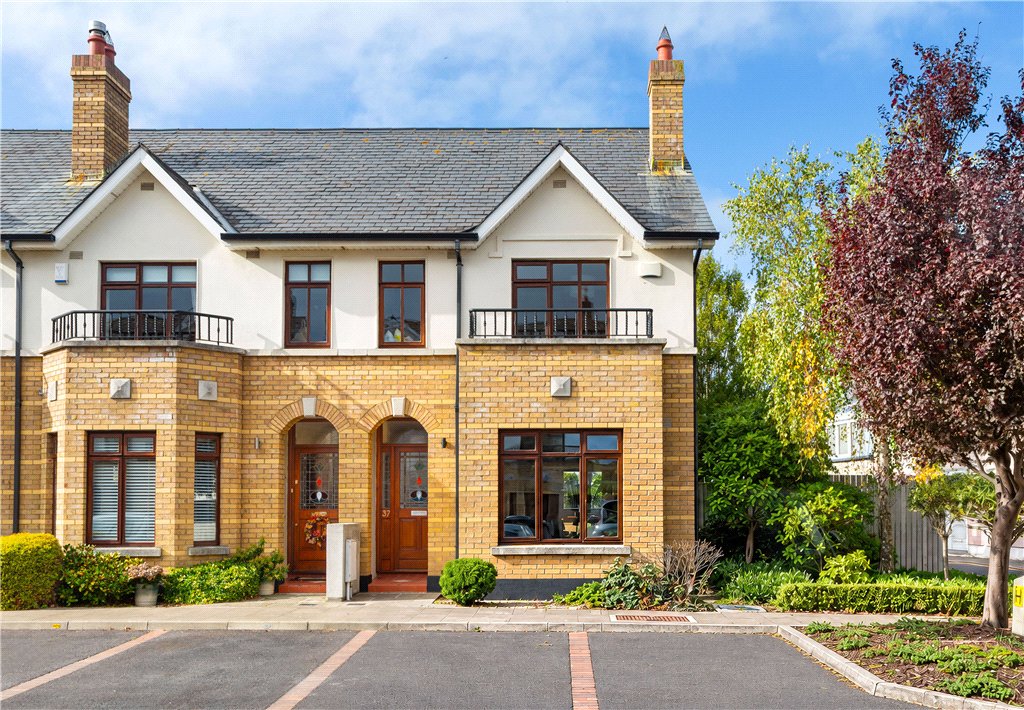
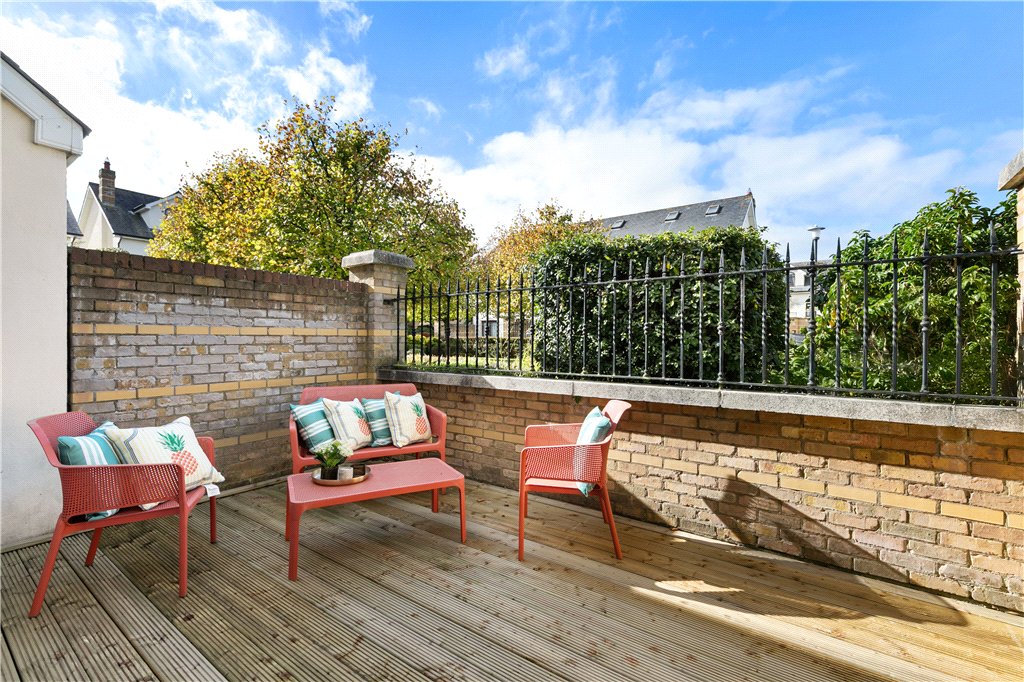
 An exceptional three-bedroom end-of-terrace townhouse of outstanding quality and character, No. 37 Elton Court presents a rare opportunity to acquire a beautifully appointed home in one of South County Dublin’s most sought-after coastal locations. It also benefits from a suntrap newly fitted west facing decked garden.
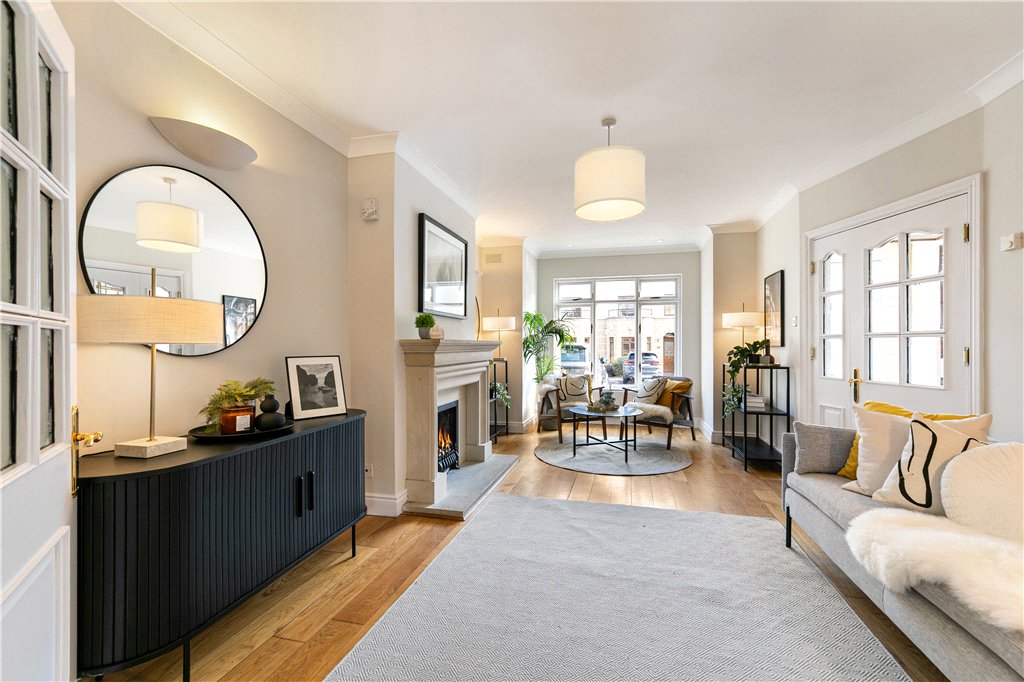
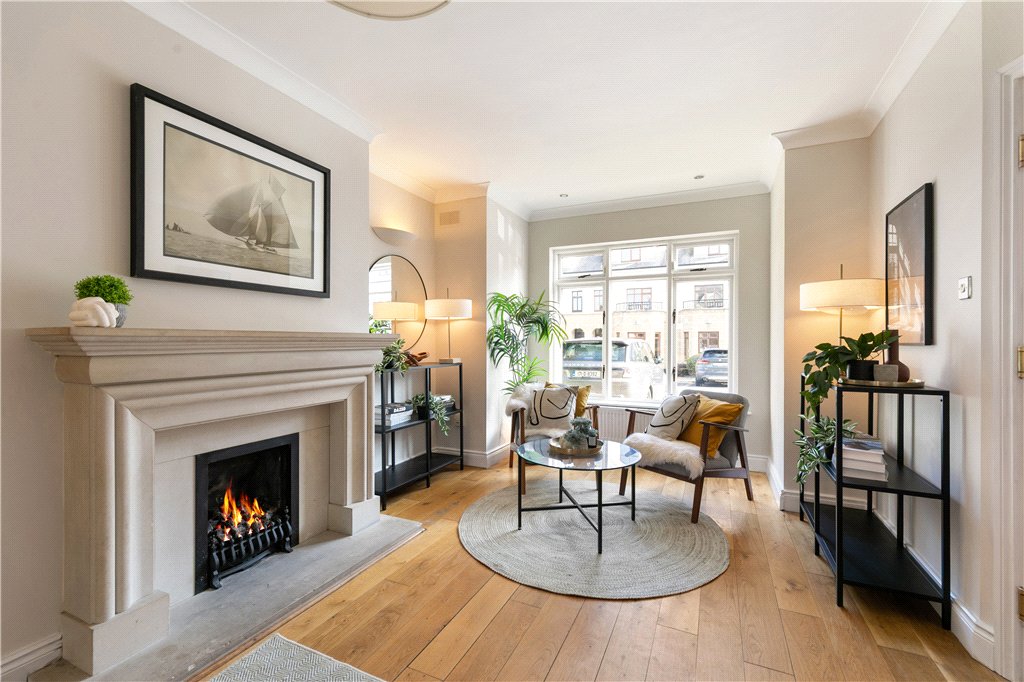
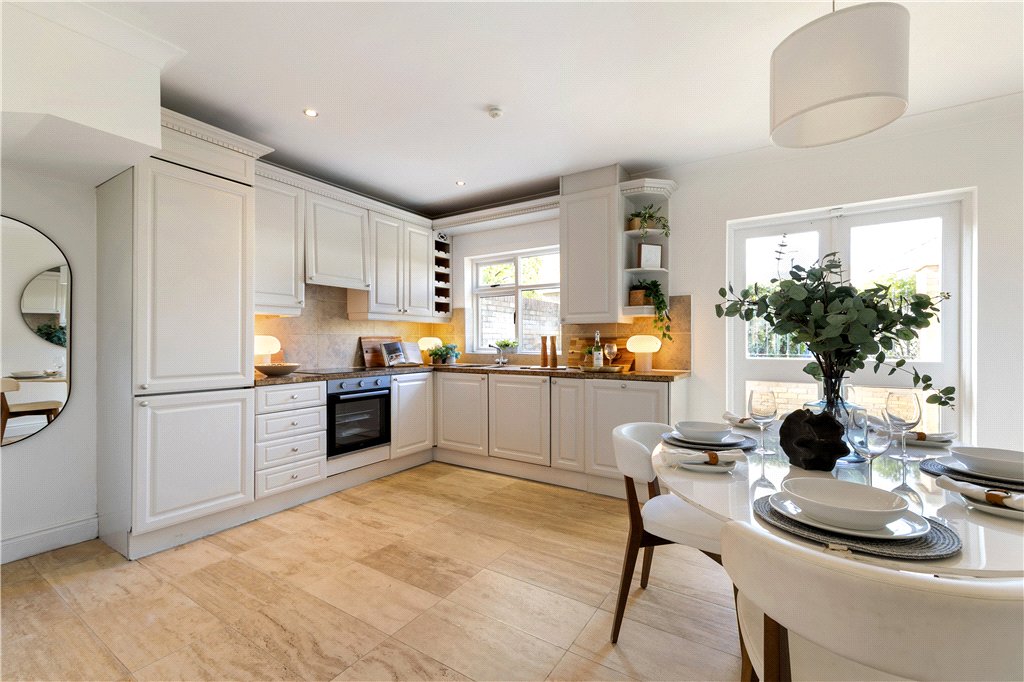
Distinguished by its attractive brick façade, elegant proportions and superior finishes, this impressive residence showcases a wealth of carefully considered details, including solid French oak flooring, hardwood windows and doors, and a superb kitchen complemented by Italian marble flooring.
Property details

BER: D
BER No. 105181382
Energy Performance Indicator: <275 kWw/(m2.y)
Accommodation
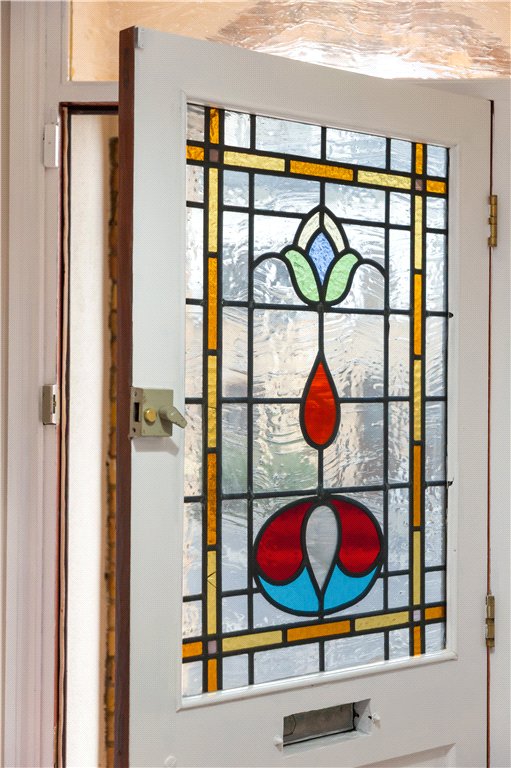
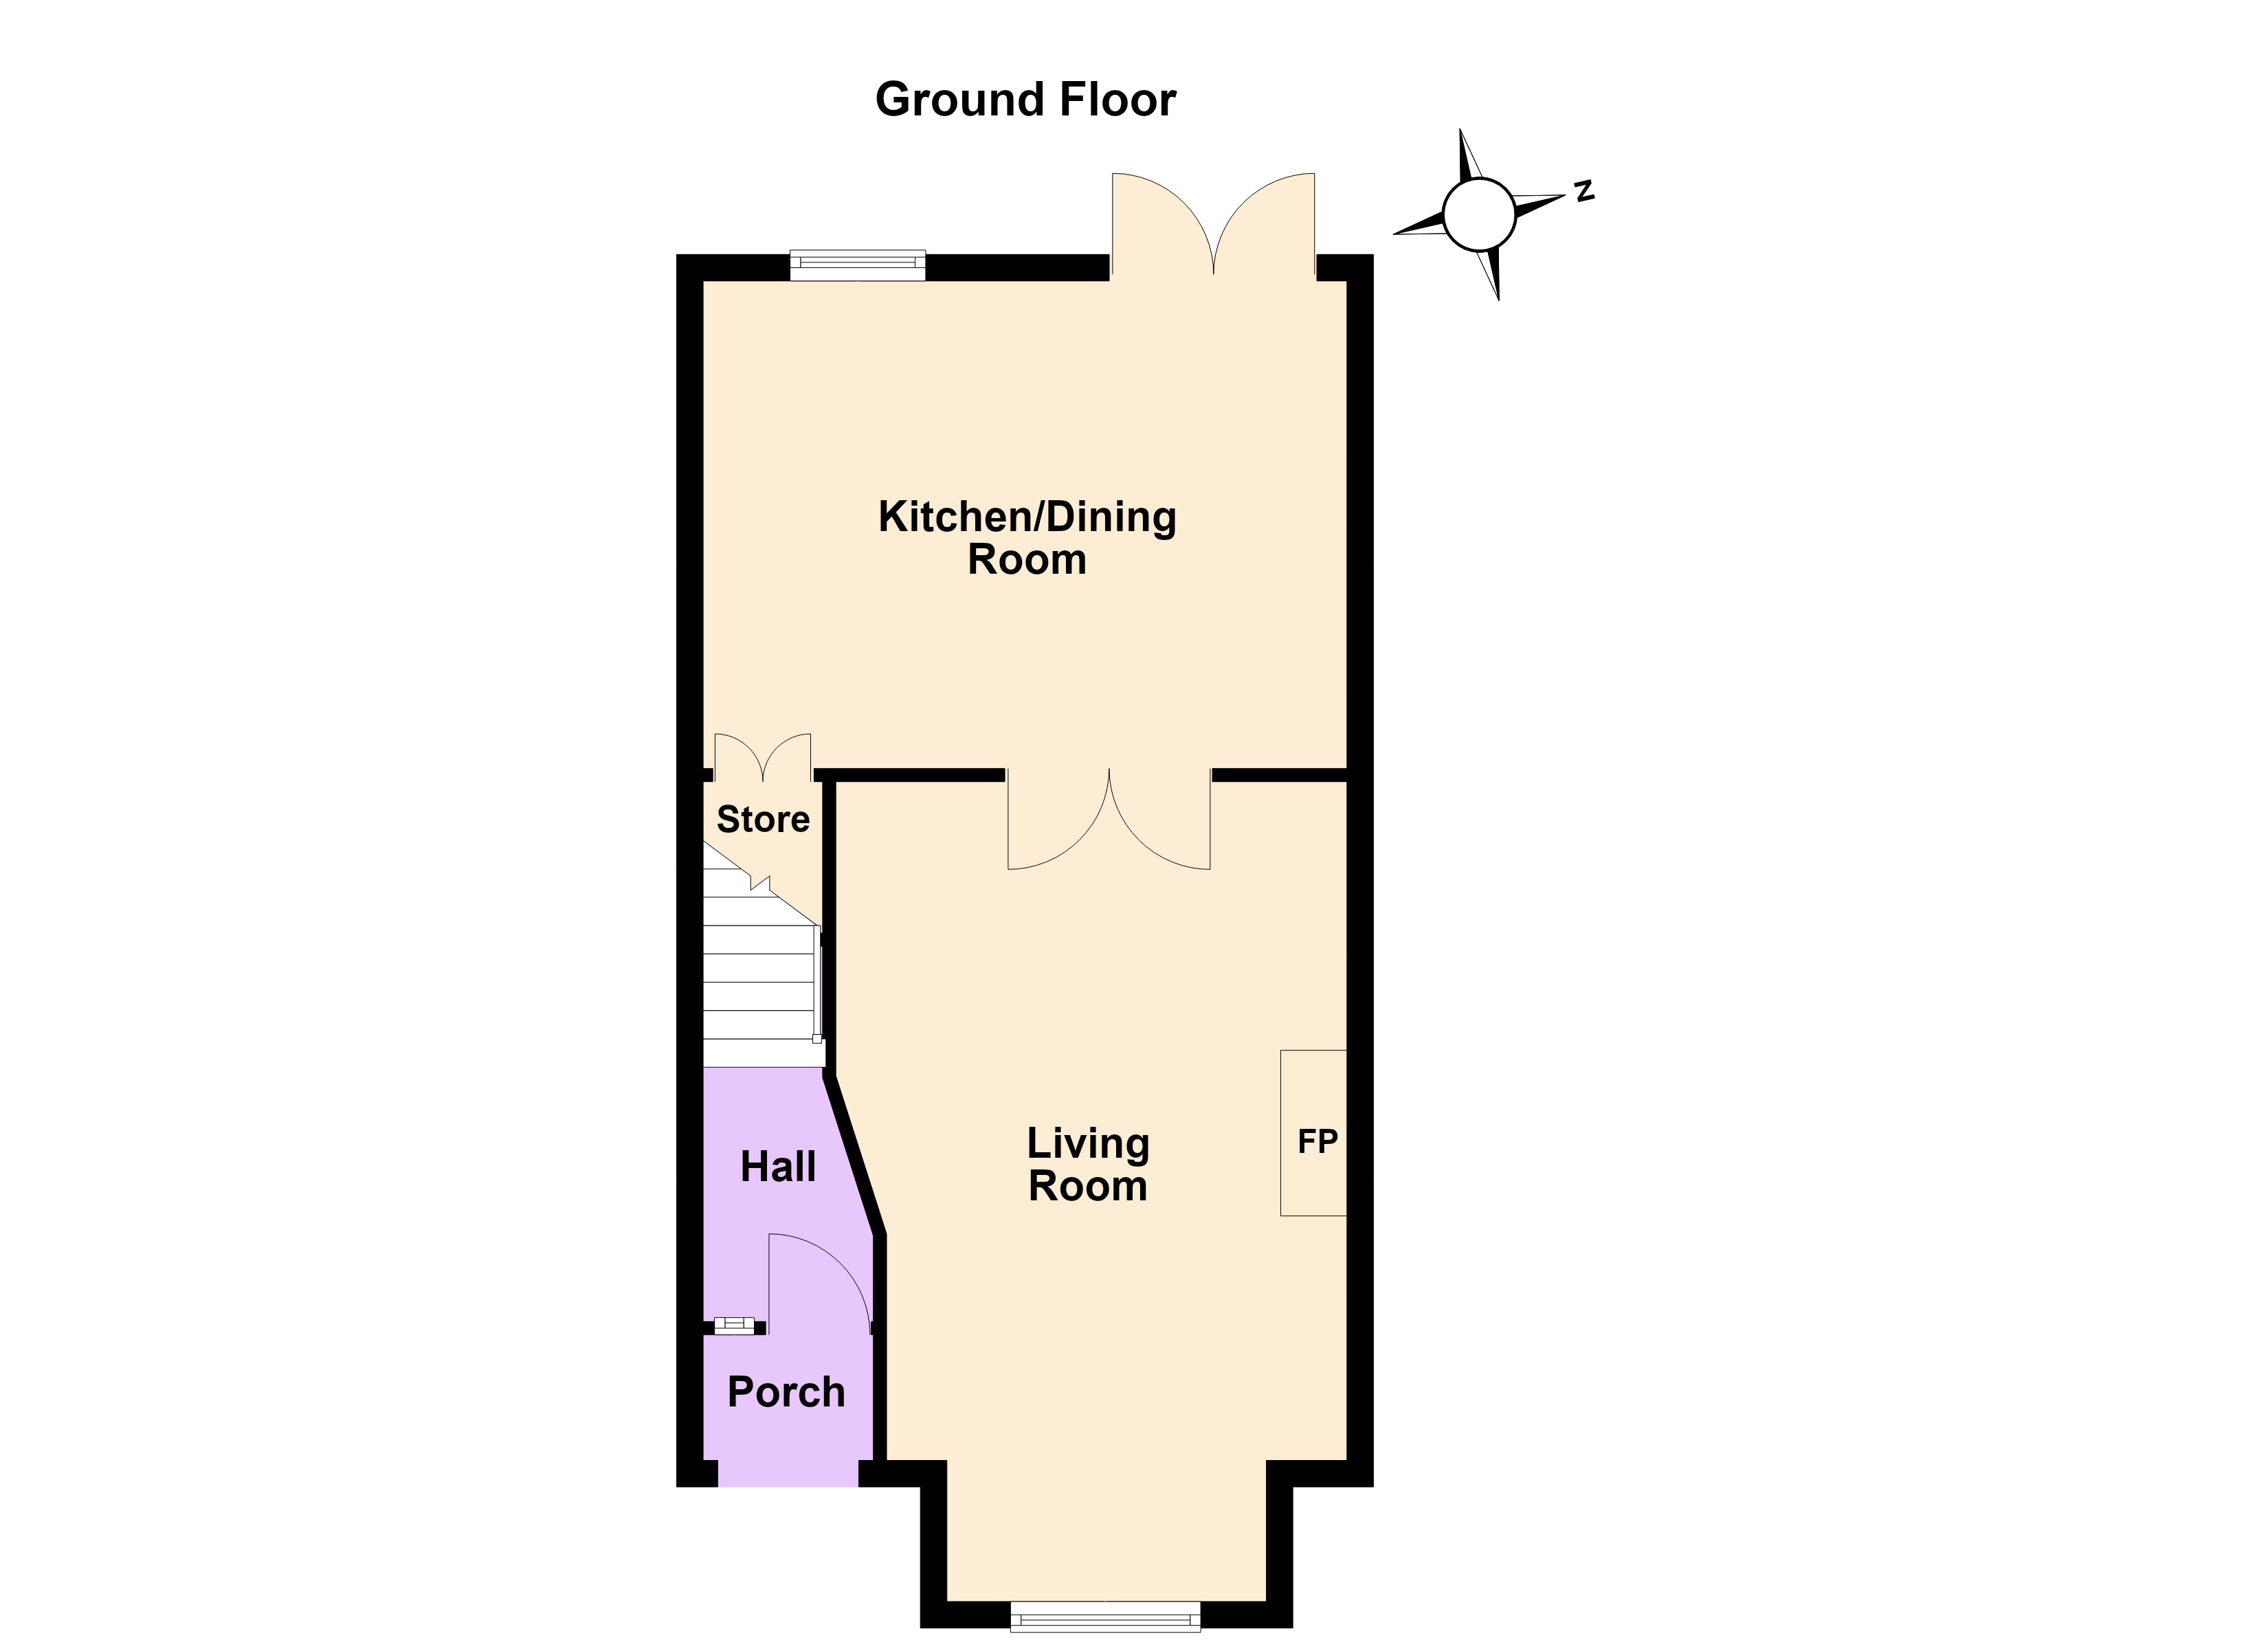
- Porch Entrance (1.2m x 0.9m)with quarry tiled floor.
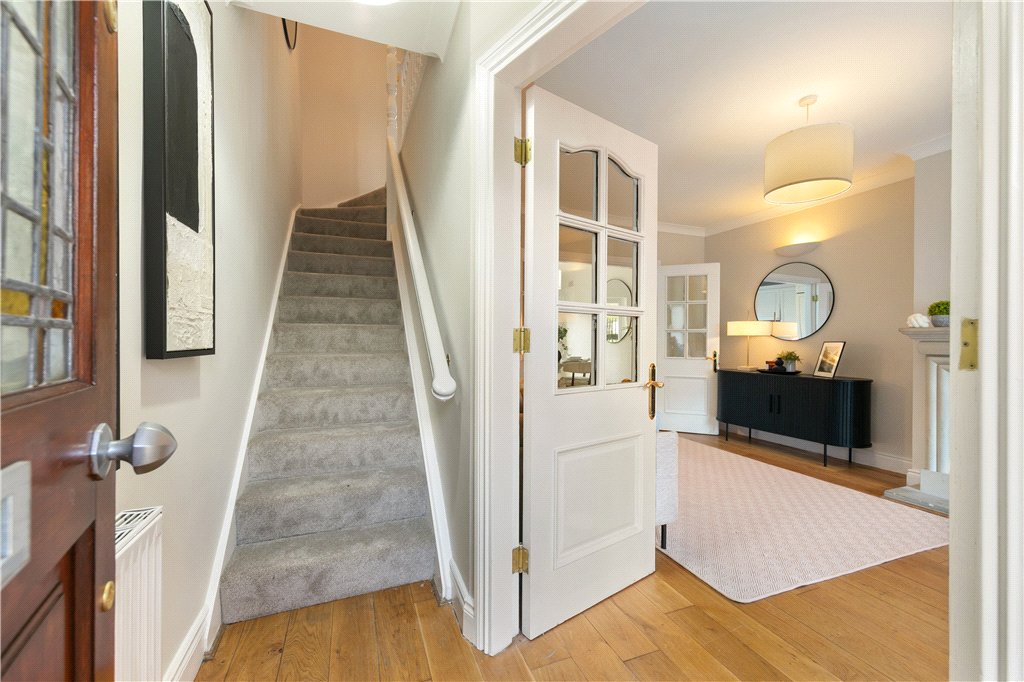
- Entrance Lobby (1.3m x 1.5m)with solid timber floor, coving, electricity fuseboard and digital alarm panel. One and a half folding, timber, glazed doors opening into
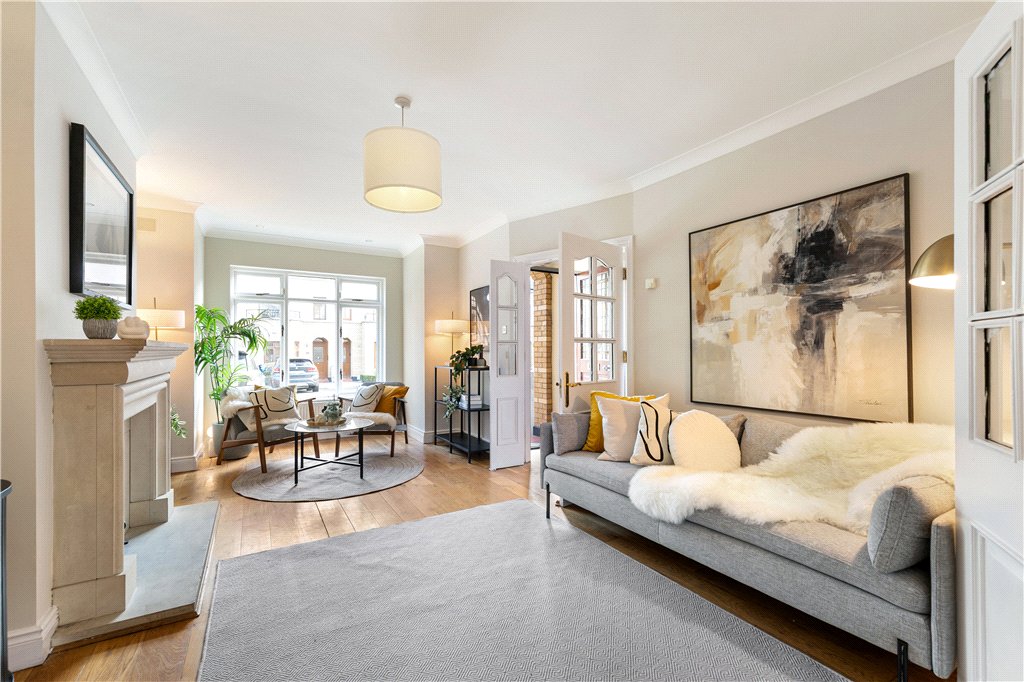
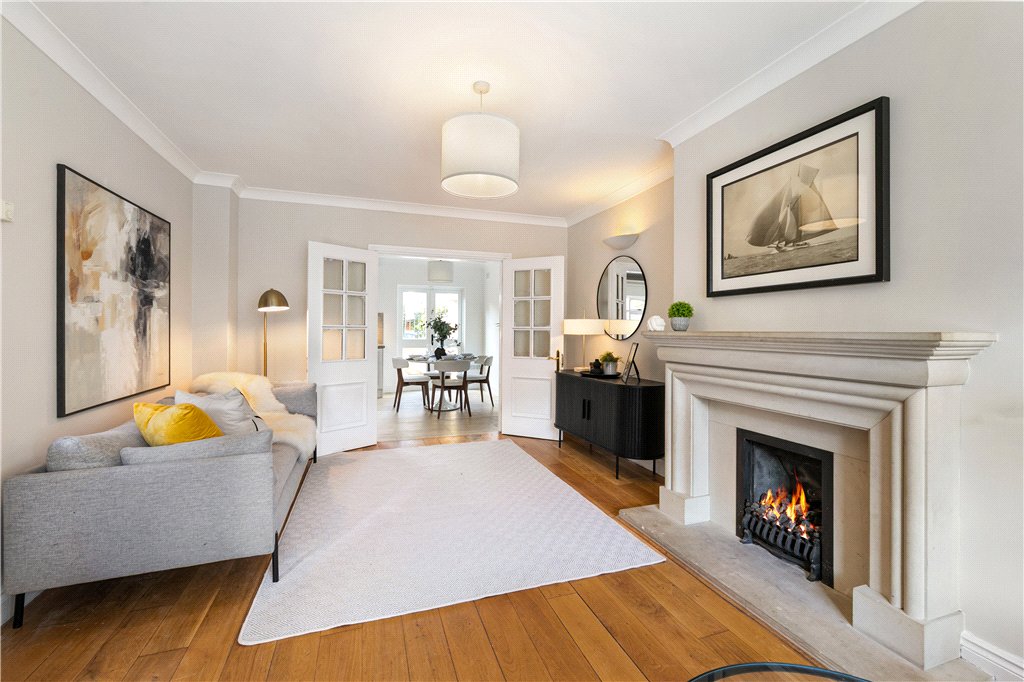
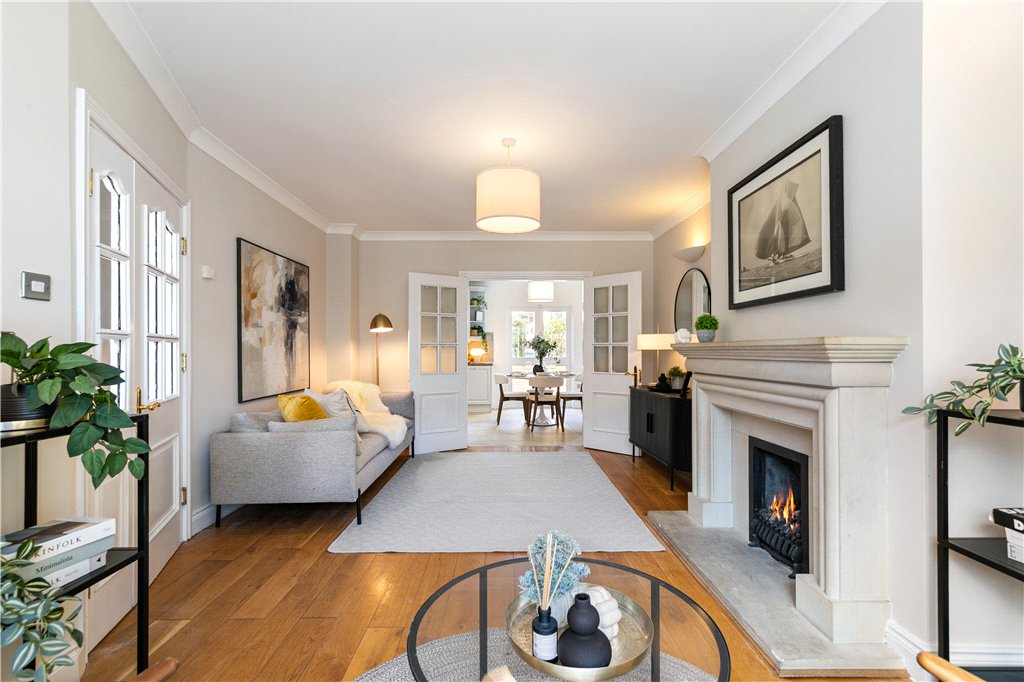
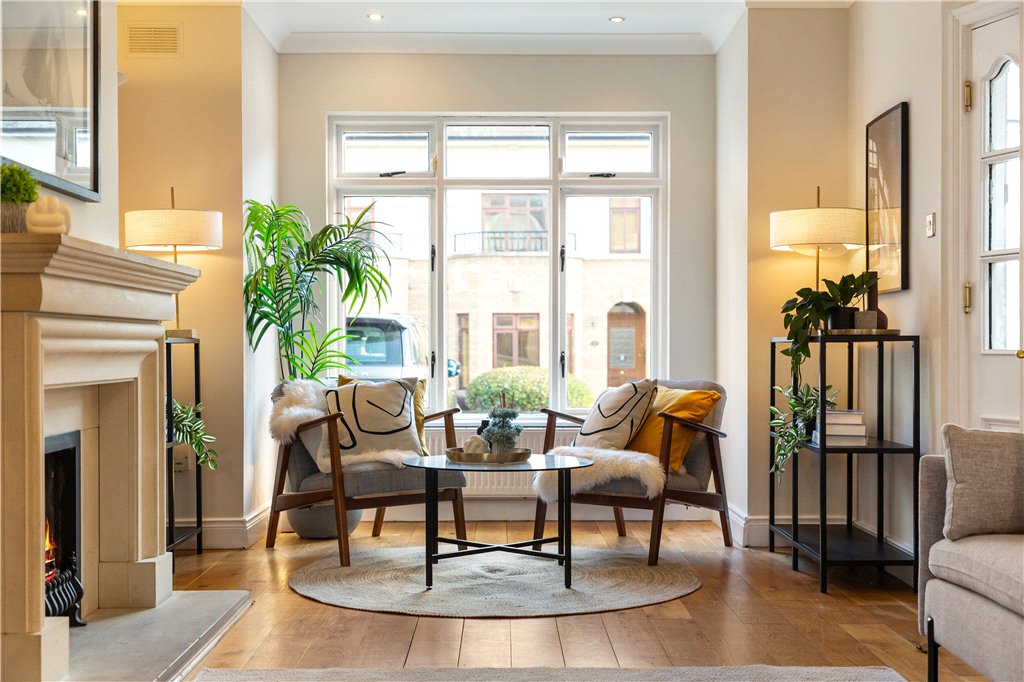
- Sitting Room (3.3m x 6m)with ceiling coving, solid timber floor, Virgin Media point, limestone fireplace, matching hearth and gas cola-effect fire to the front, wall lights and double folding part glazed door leading through to the
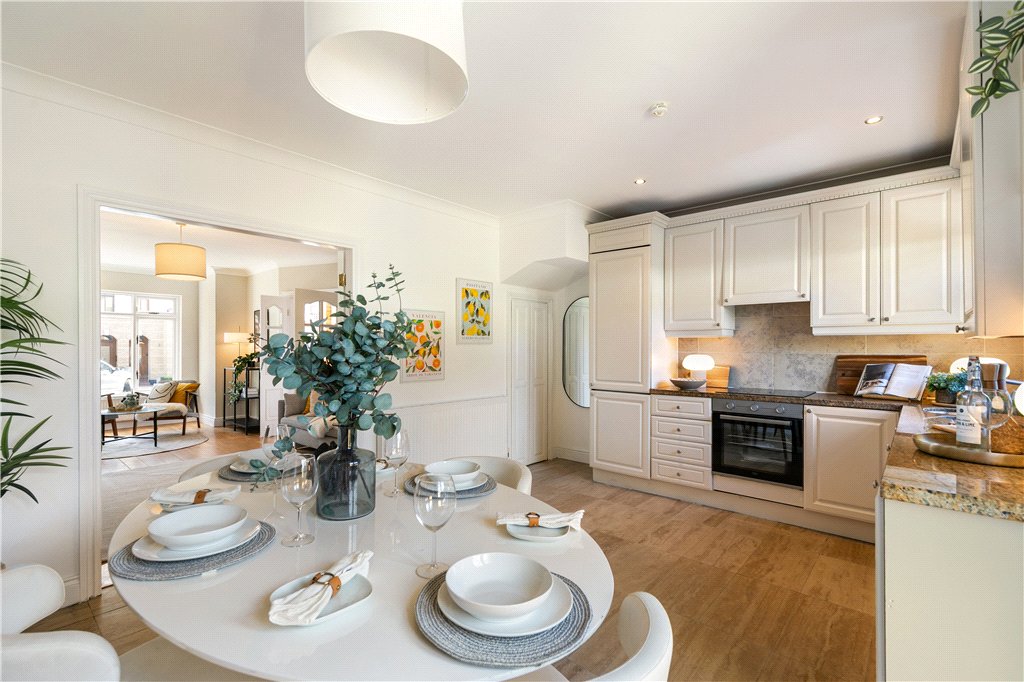
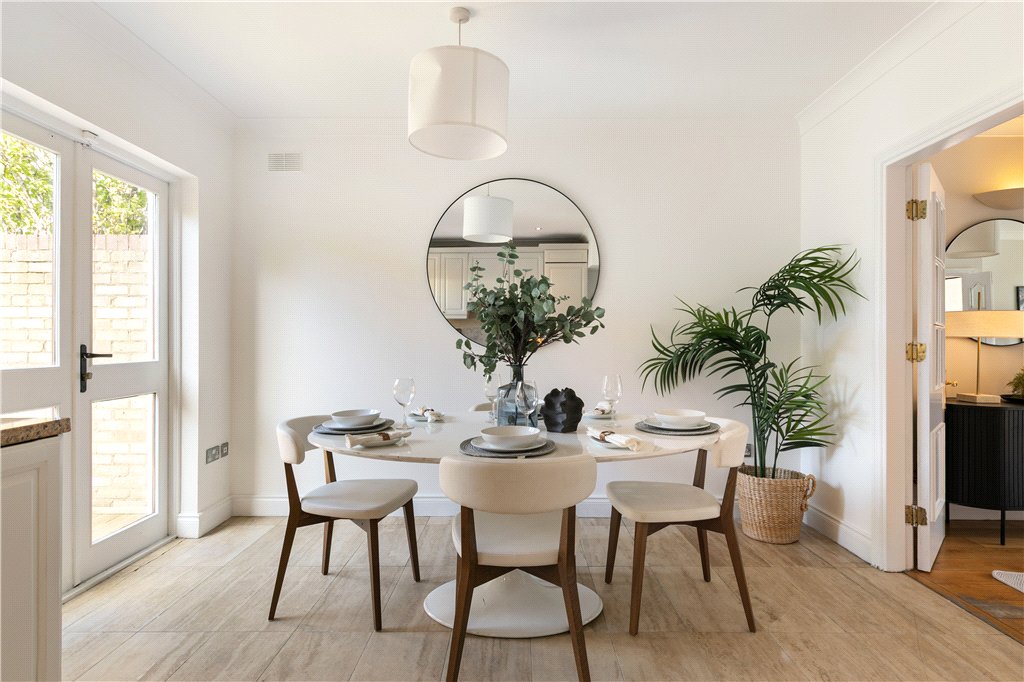
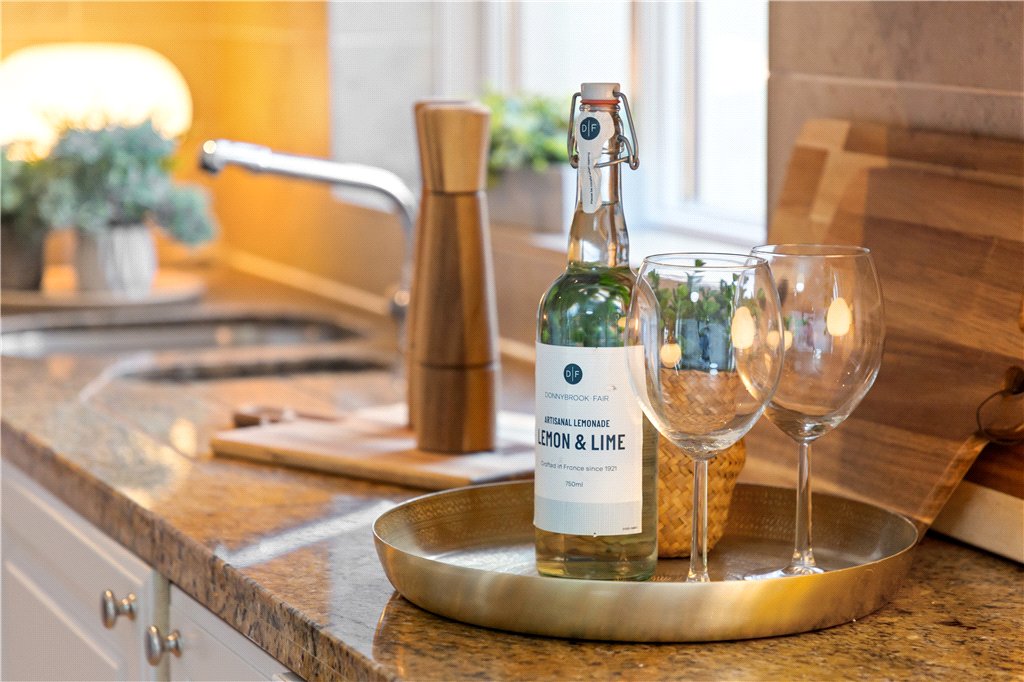
- Kitchen/Breakfast Room (4.7m x 3.6m)with tiled floor, coving, recessed lighting, enclosed Ideal Logic central heating boiler, understairs storage, integrated firdge freezer, drawers, presses, marble polished granite worktop, one and a half bowl sink unit with drainer, wine rack, four-ring induction hob, extractor over, oven under, integrated Logic washing machine and integrated Electrolux dishwasher, double folding, double glazed French doors opening out onto the rear patio.
- Rear Garden (3.05m x 4.85m)west facing sun trap newly fitted decked rear garden.
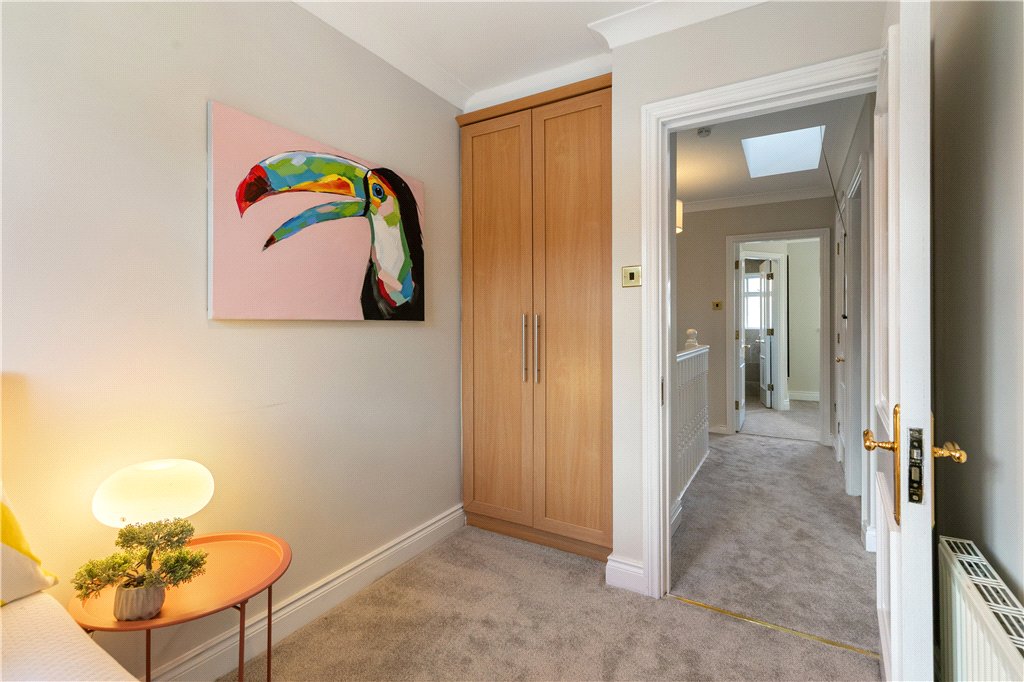
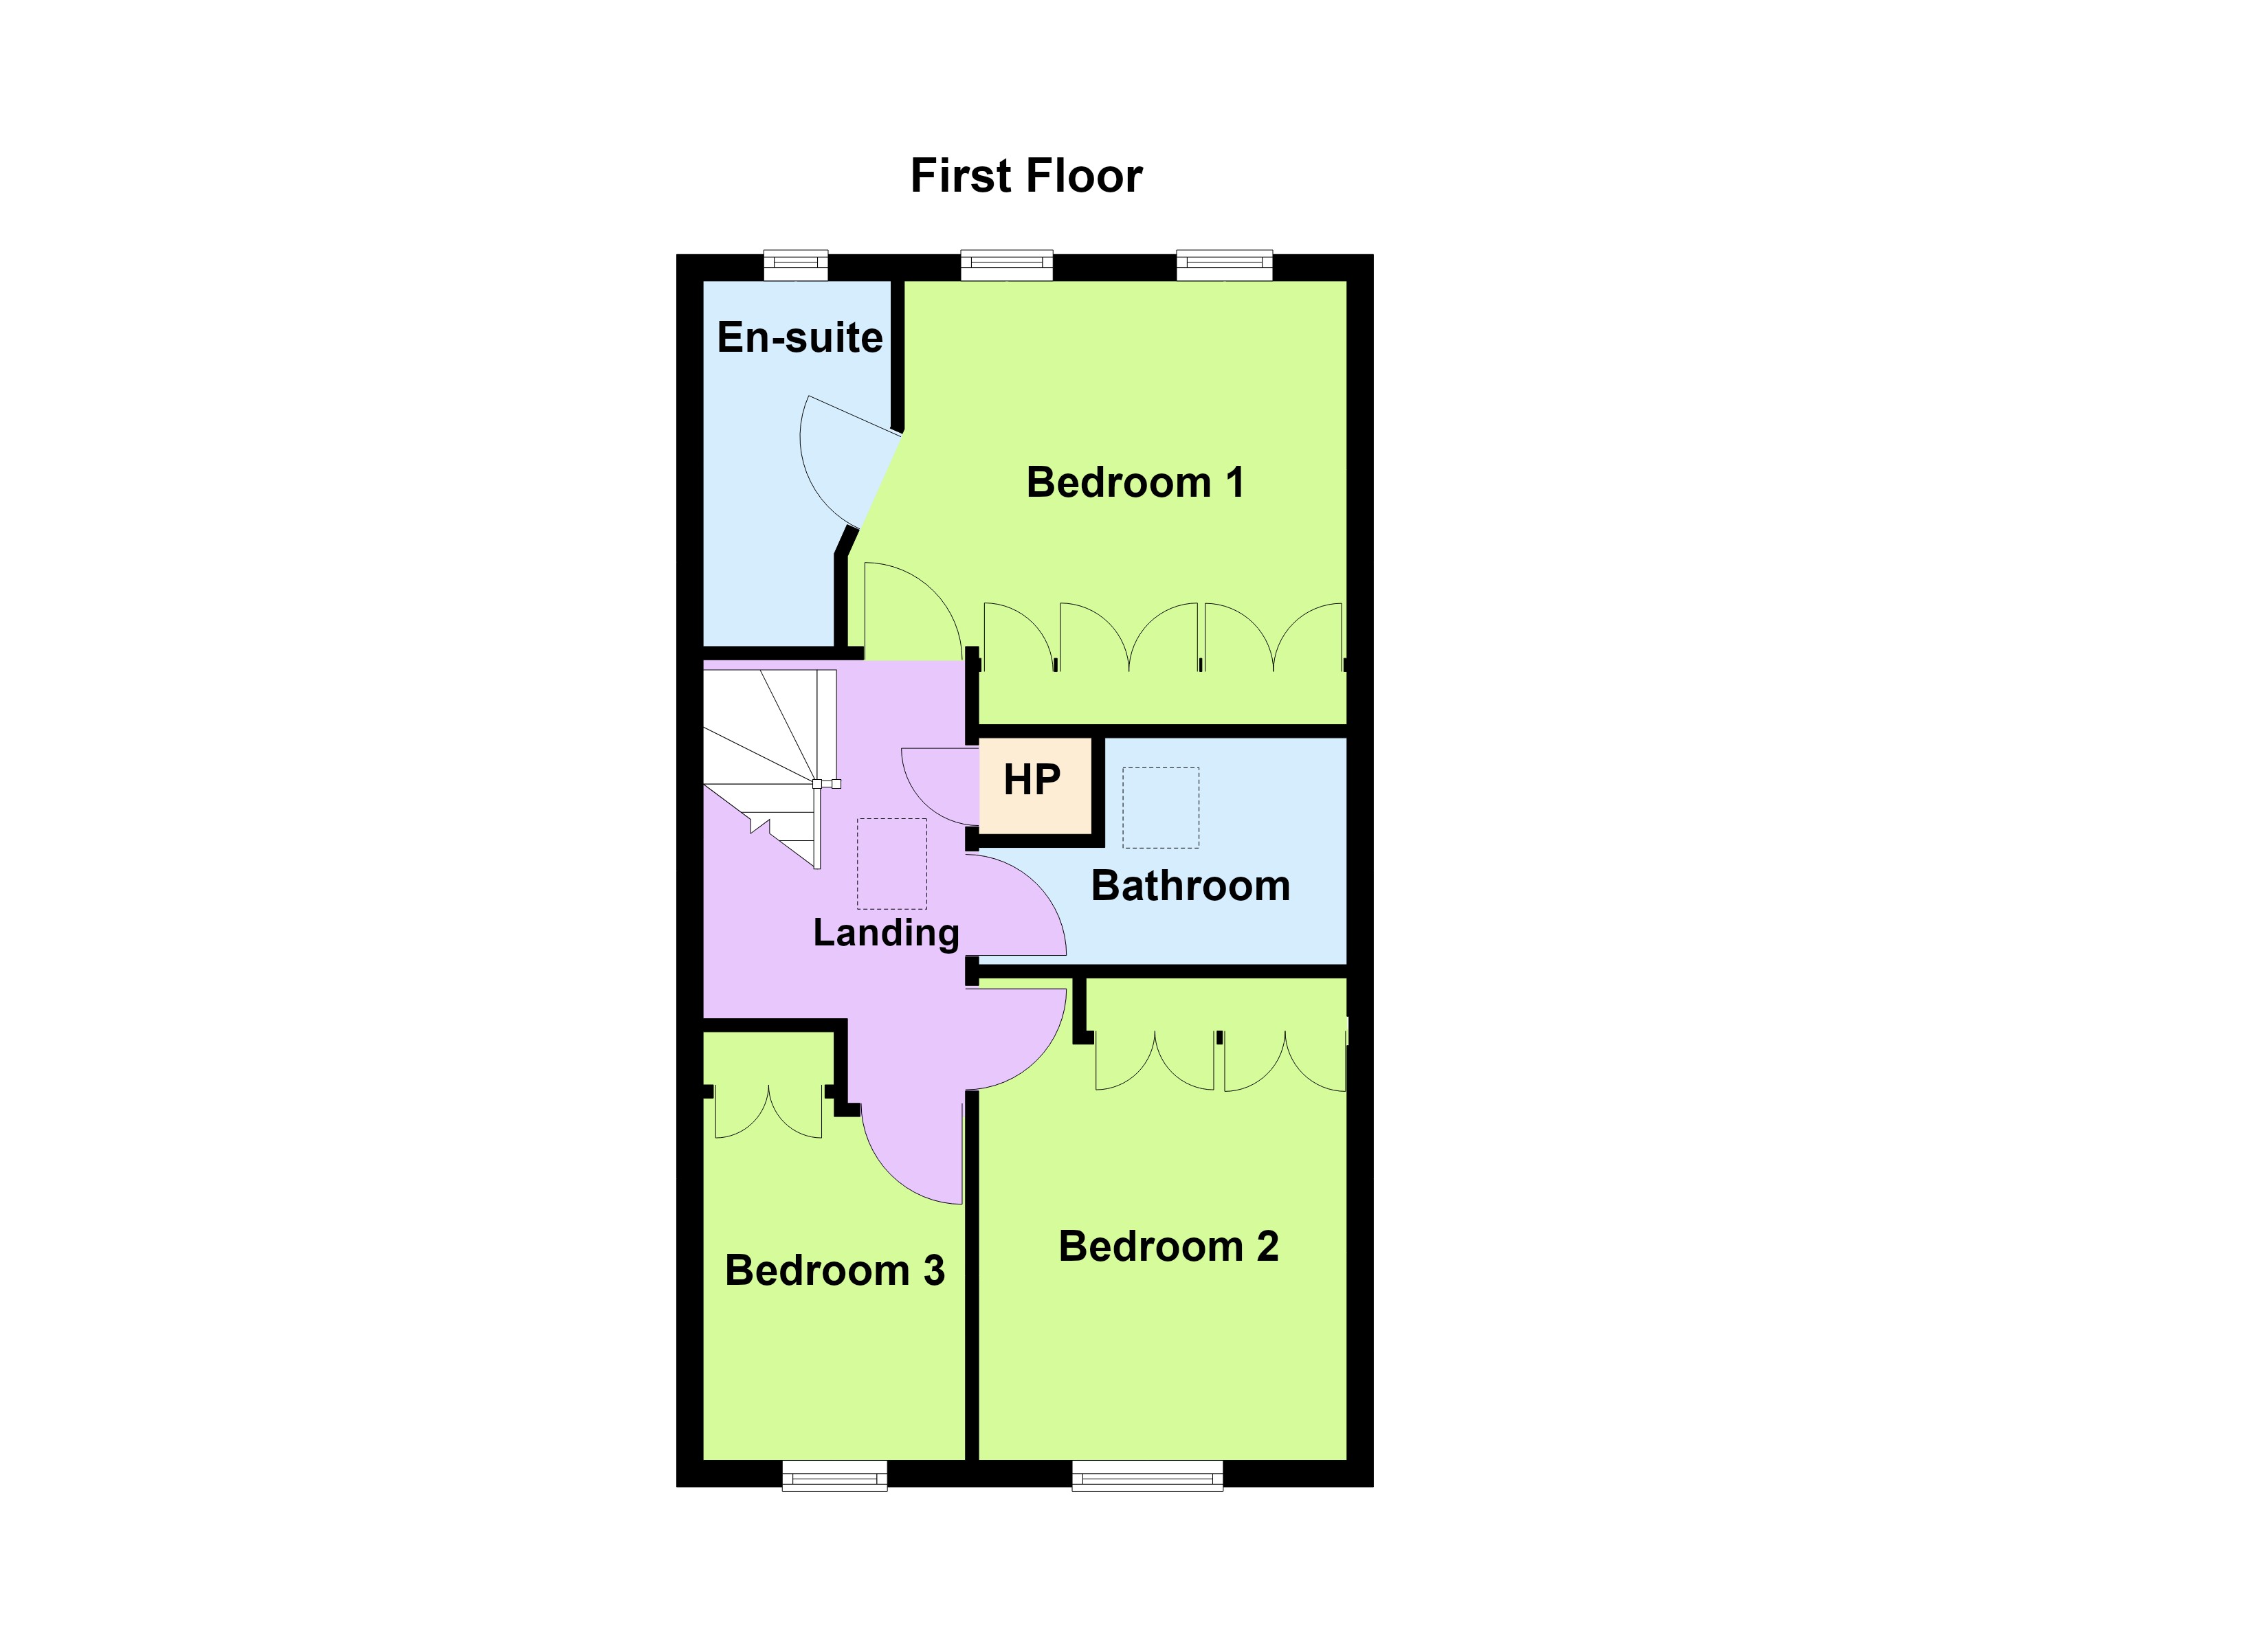
- Upstairs Landing with sky light, door to a shelved hot press with lagged water cylinder, pump and dual immersion unit.
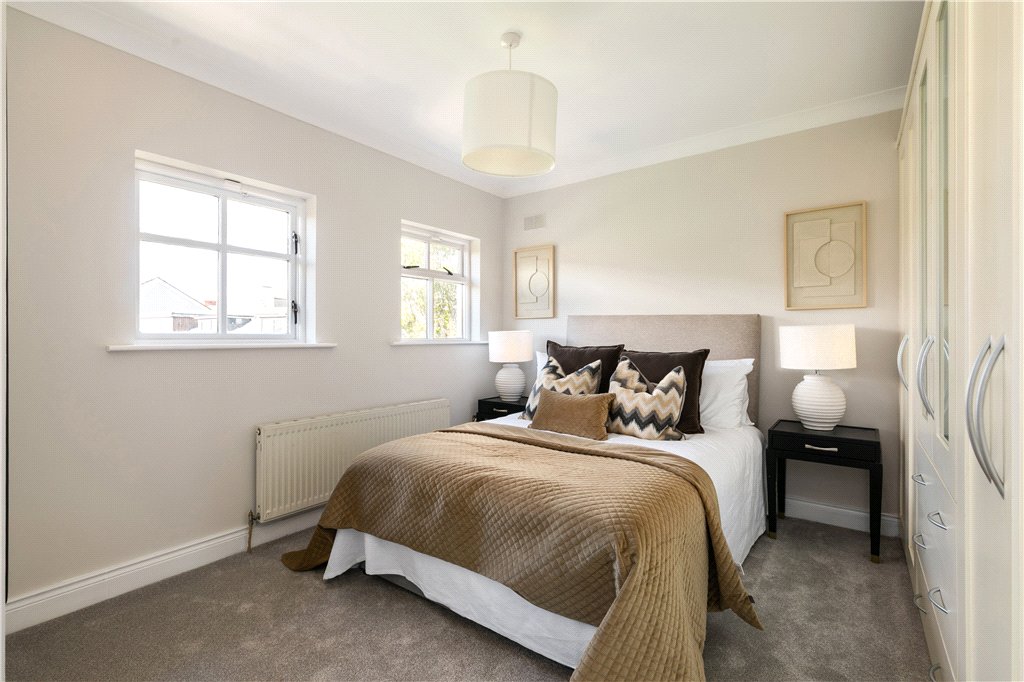
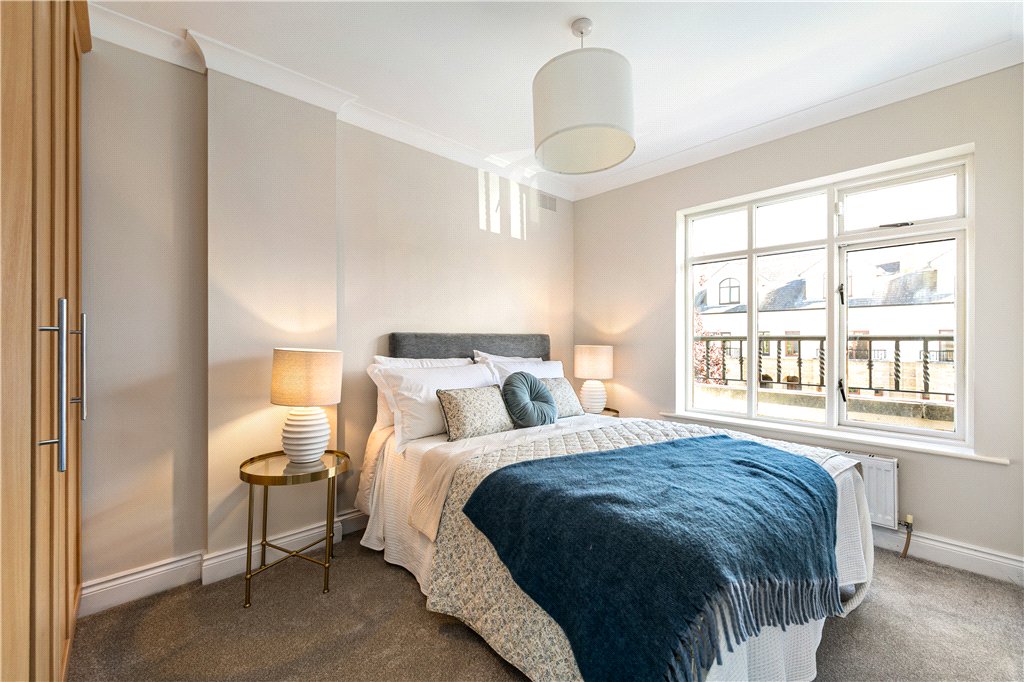
- Bedroom 1 (3.7m x 3.3m)with twin windows overlooking the rear, excellent range of wardrobes, chest of drawers, ceiling coving, door to ensuite shower room.
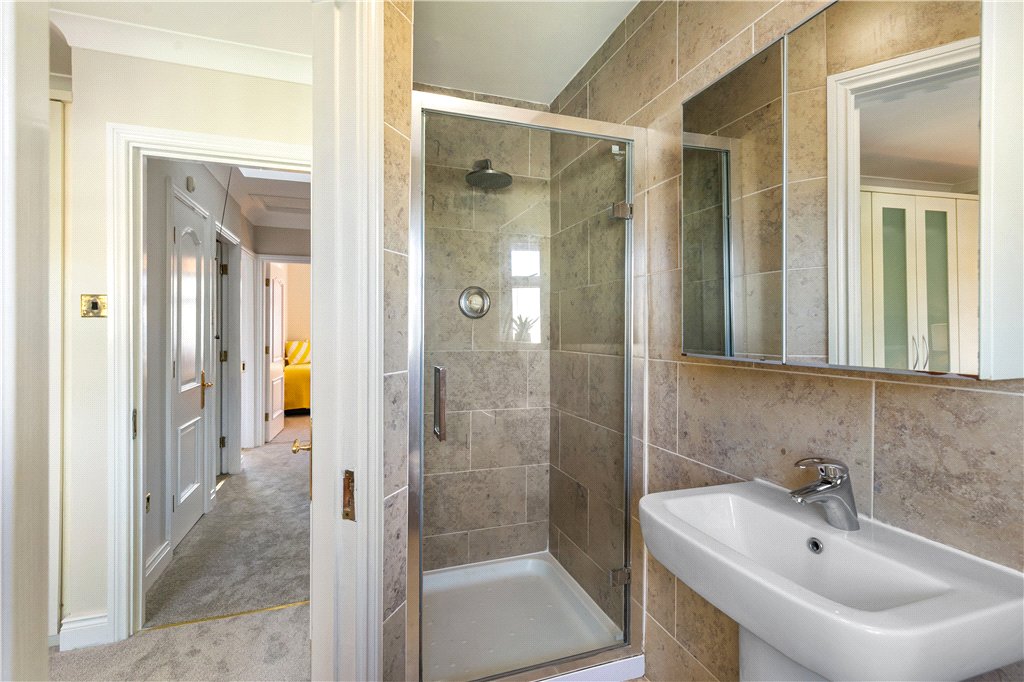
- Ensuite Shower Room comprising step-in tiled Mira Excel shower, pedestal wsh hand basin, wc, chrome heated towel rail, fully tiled walls and floor, mirror fronted medicine cabinet and extractor fan.
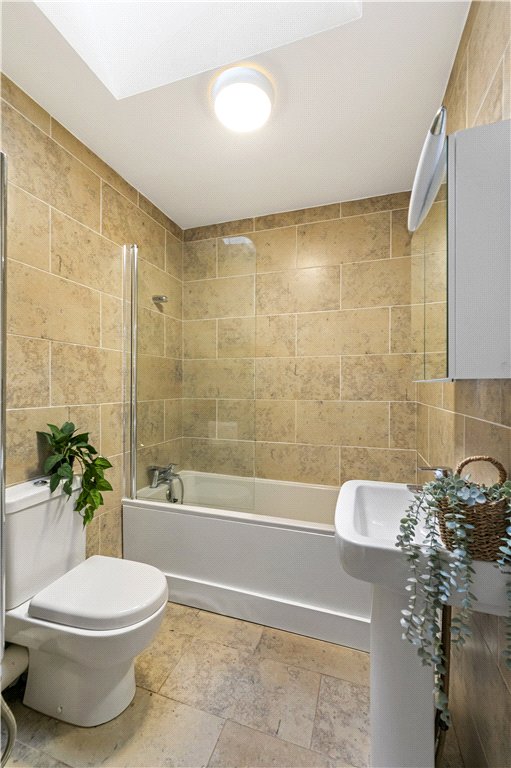
- Bathroom comprising bath with shower attachment, wc, wash hand basin with vanity unit over, chrome heated towel rail, velux sky light, fully tiled walls and floor.
- Bedroom 2 (2.6m x 3.7m)with ceiling coving, window overlooking the Juliet balcony, range of floor to ceiling built-in wardrobes, ceiling coving.
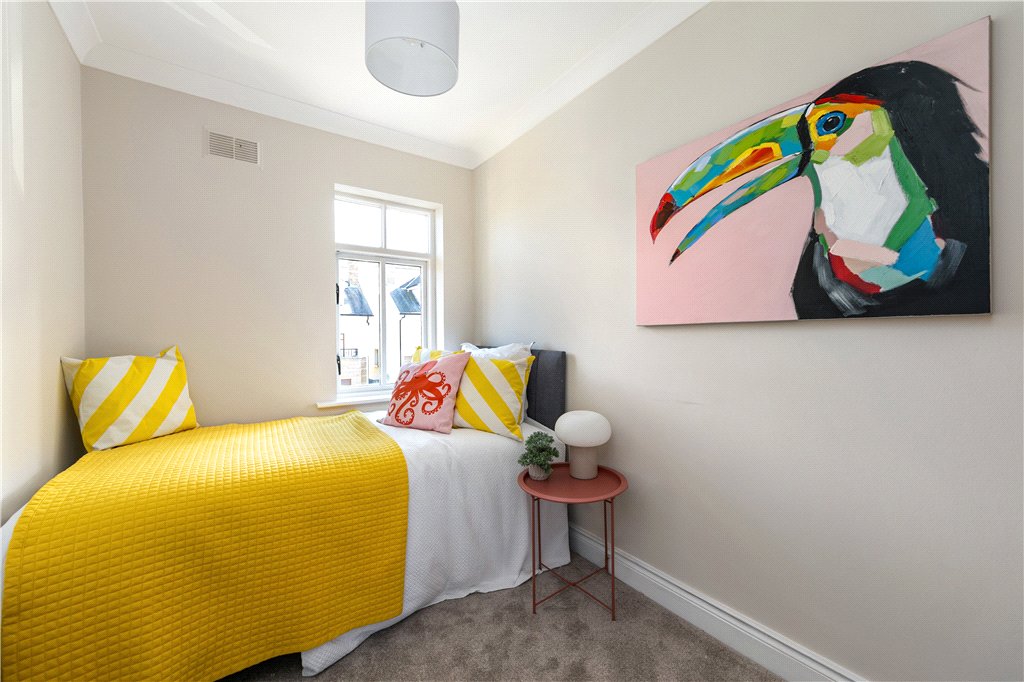
- Bedroom 3 (2m x 3.3m)with ceiling coving and floor to ceiling built-in wardrobes.
 residents
  3
3  3
3  110 sqm