For Sale
Bella Vista 48 & 48A Seapoint Avenue,
Cabinteely, Dublin 18, A94 N225
Guide price
€1,500,000

Overview
Is this the property for you?
 Detached
  7 Bedrooms
  4 Bathrooms
  220 sqm
 For Sale by Public Auction on Wednesday 14th October 2.30pm in our Auction Room at Lisney, St. Stephen’s Green House, Earlsfort Terrace, Dublin 2, D02 PH42.
Solicitors having carriage of sale: Niall T Cawley & Co, 17 Rock Hill, Blackrock, Co. Dublin, A94 N6W8
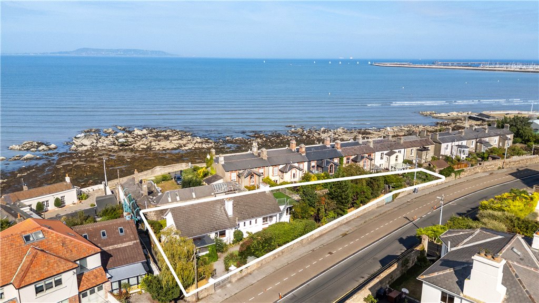
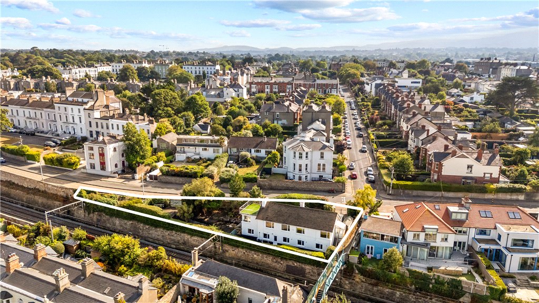
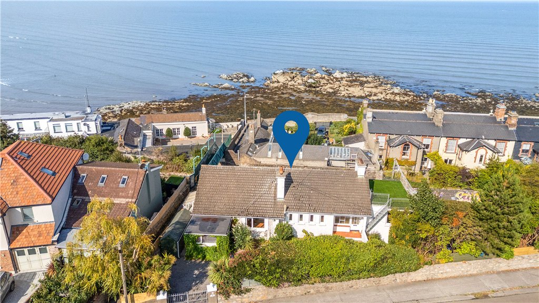
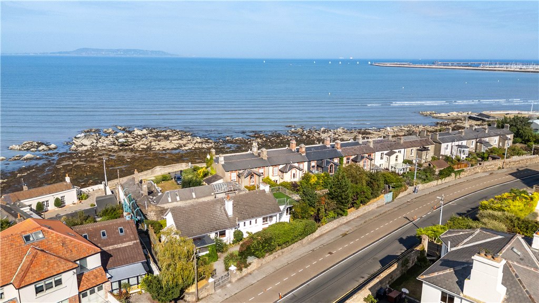
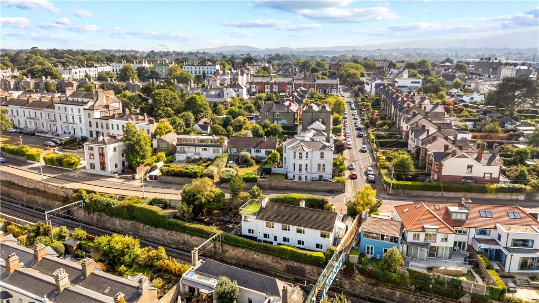
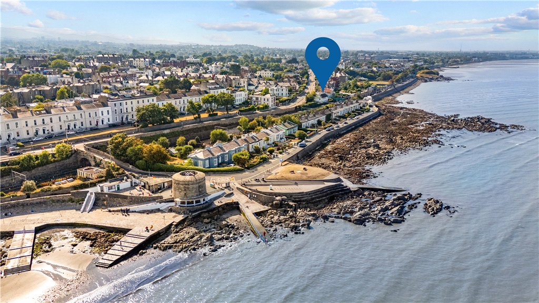
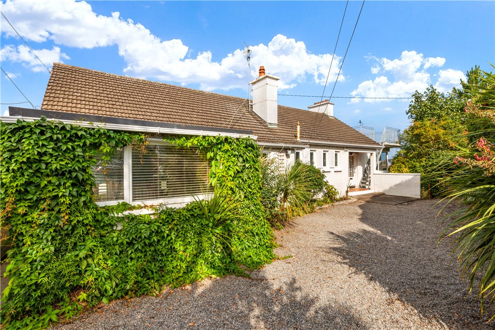
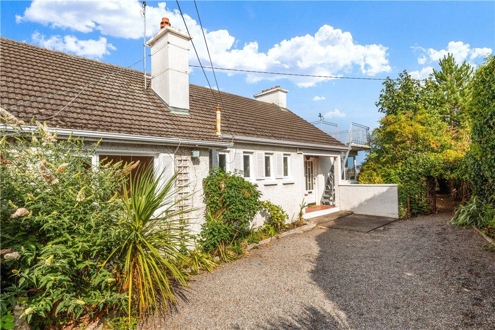
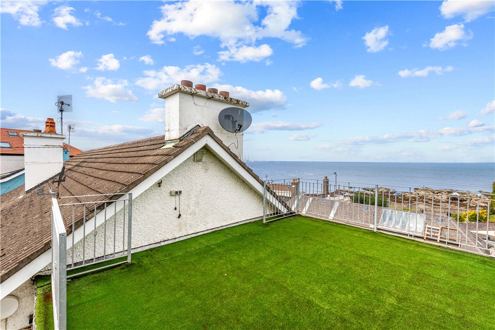
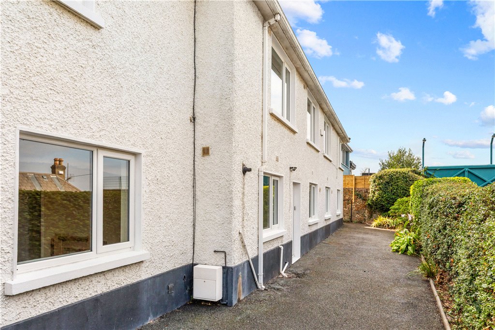
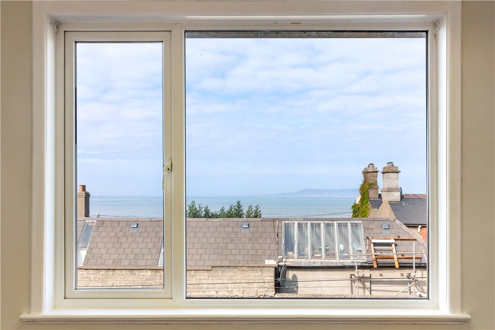
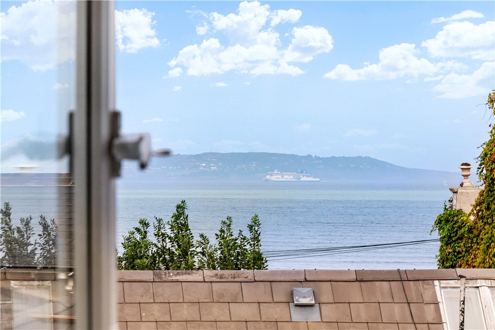
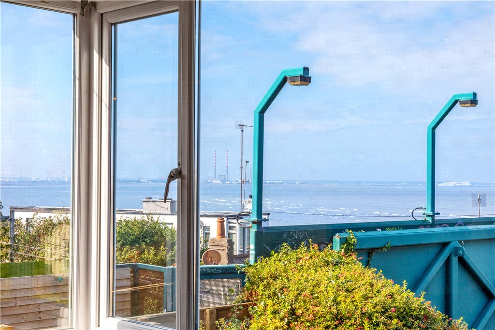
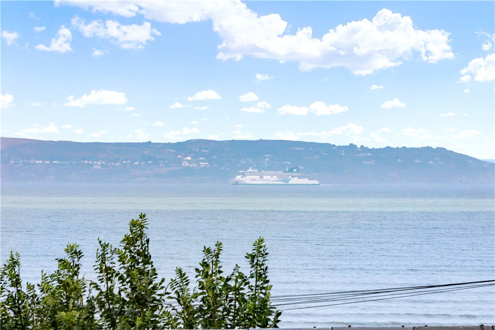
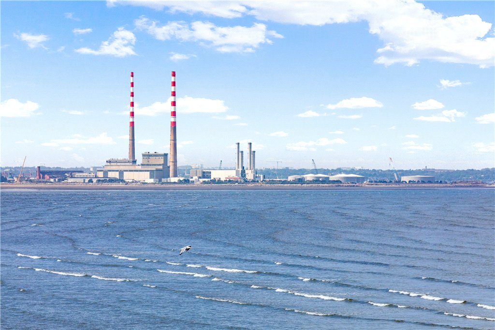
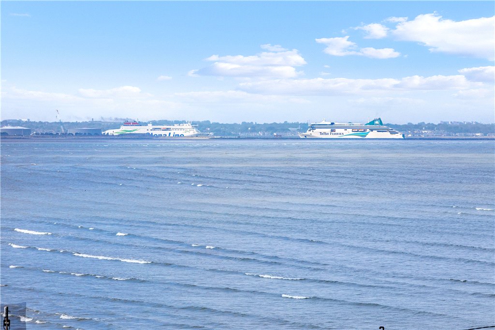
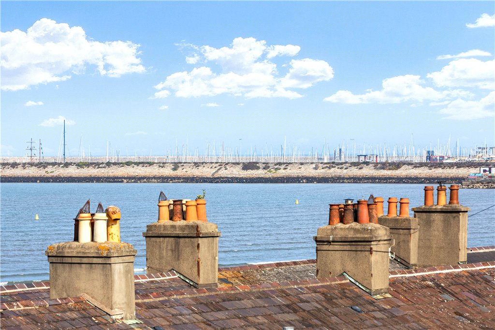
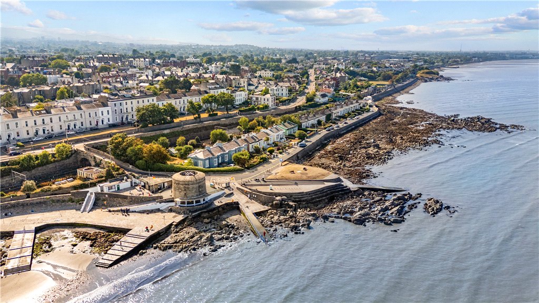
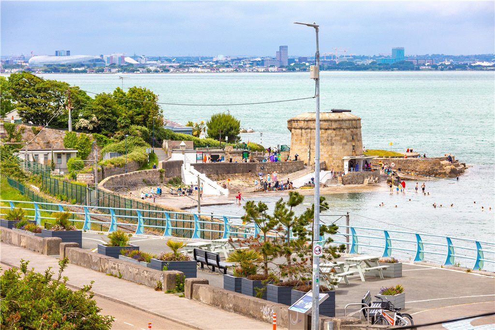
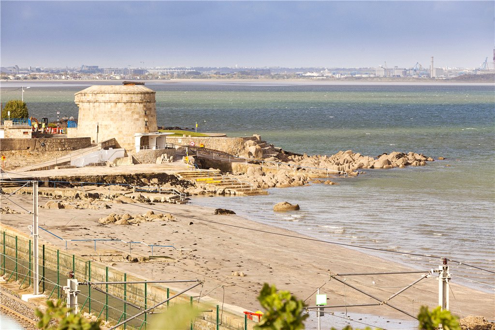
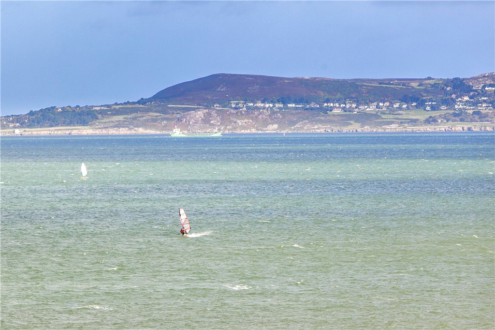
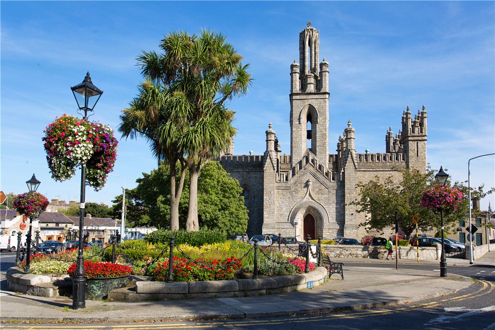
A once in a generation coastal opportunity! Occupying an exceptional position in one of Monkstown’s most sought-after coastal locations, Bella Vista, 48 & 48A Seapoint Avenue enjoys breathtaking views across Dublin Bay.
Property details

BER: F
BER No. 113284350
Energy Performance Indicator: 387.89 kWh/m²/yr
Accommodation
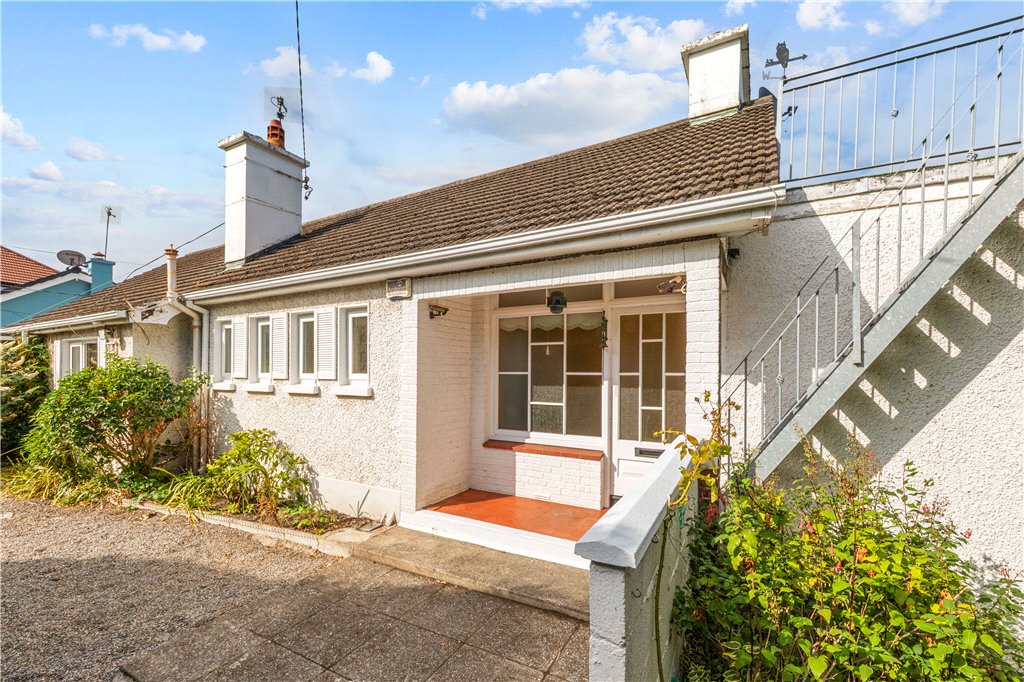
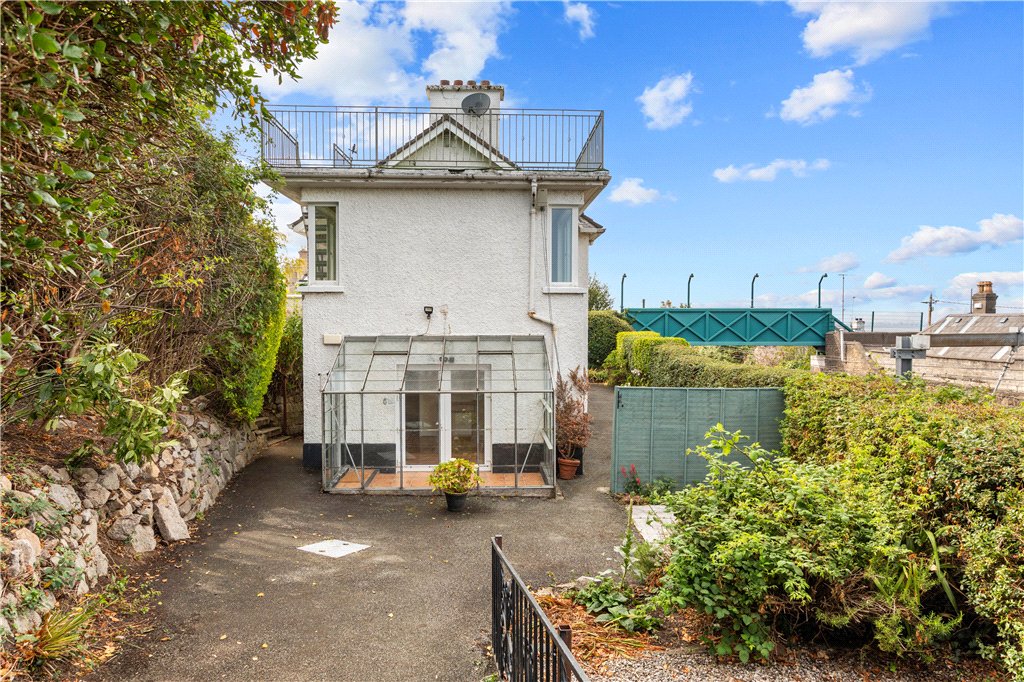
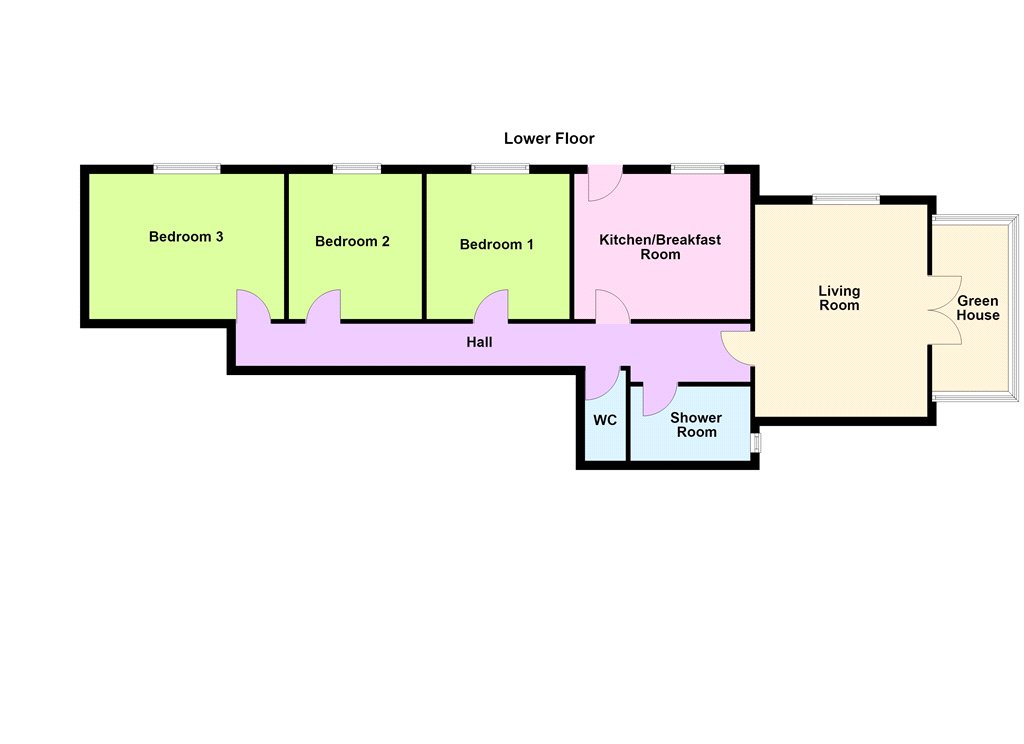
- Upstairs Covered entrance with stairs up to large terrace with panoramic views over Dublin bay.
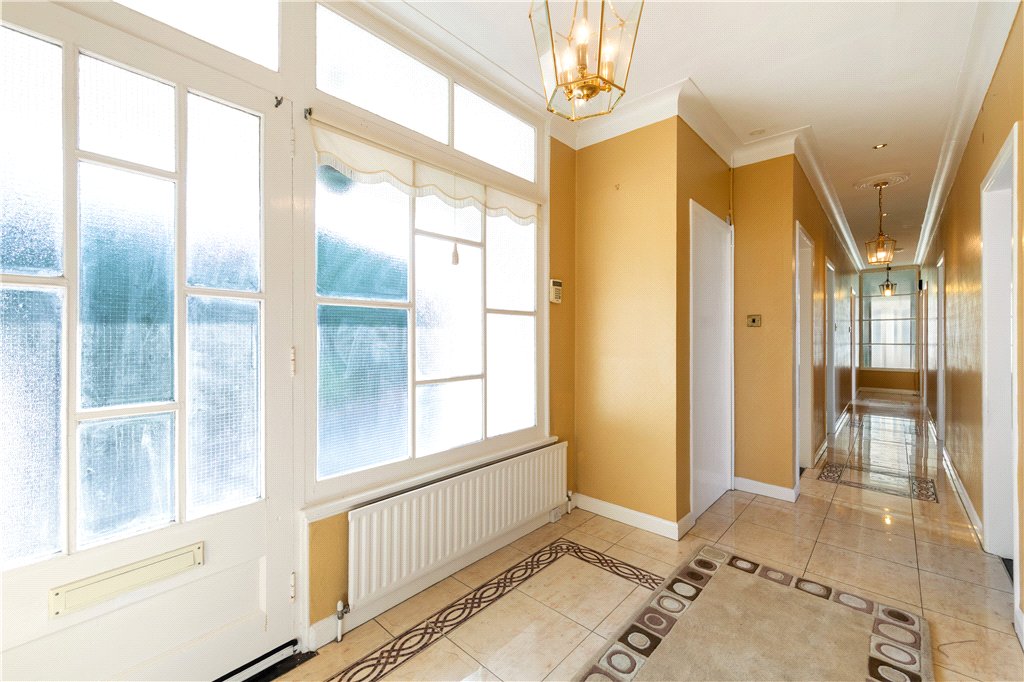
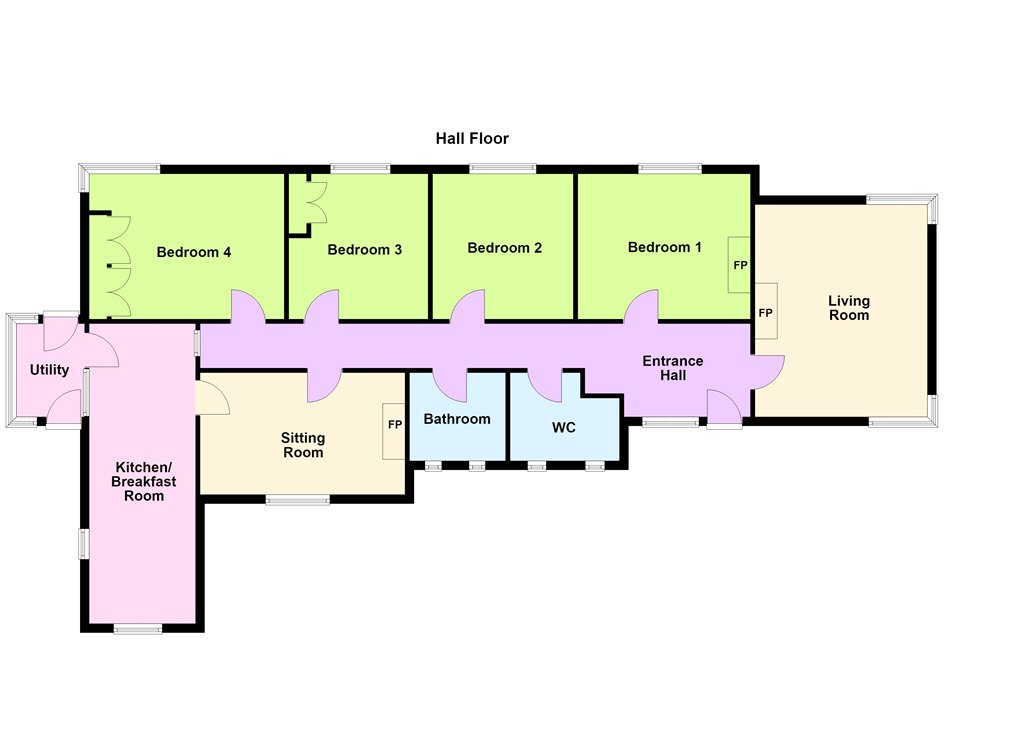
- Entrance Hallway (12.36m x 2m)With tiled floor, ceiling coving, centre roses, recessed down lighting and alarm panel.
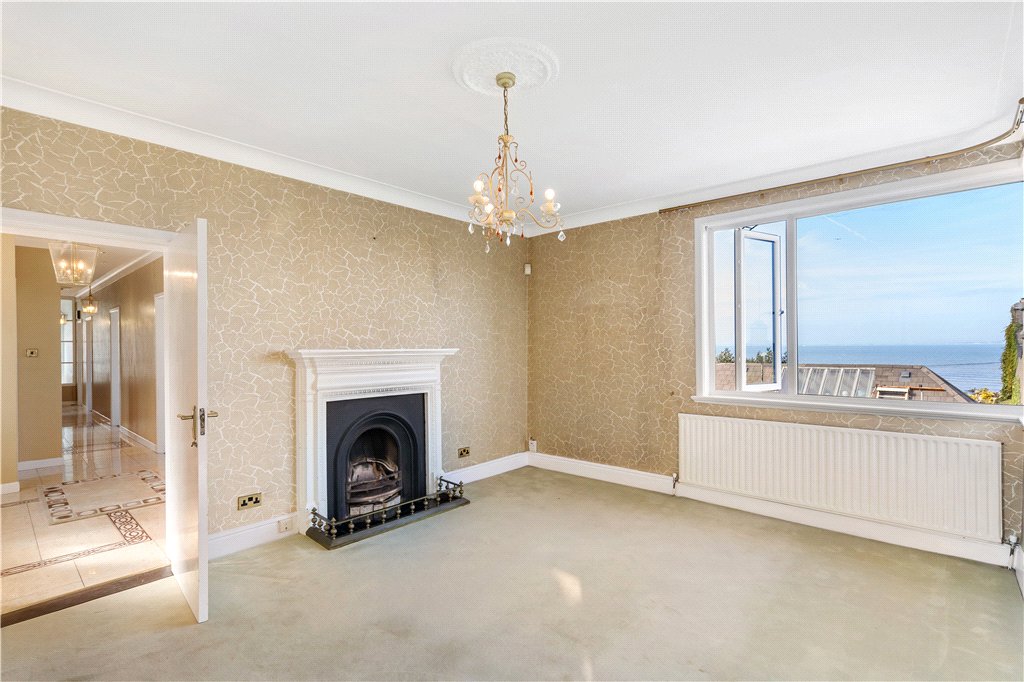
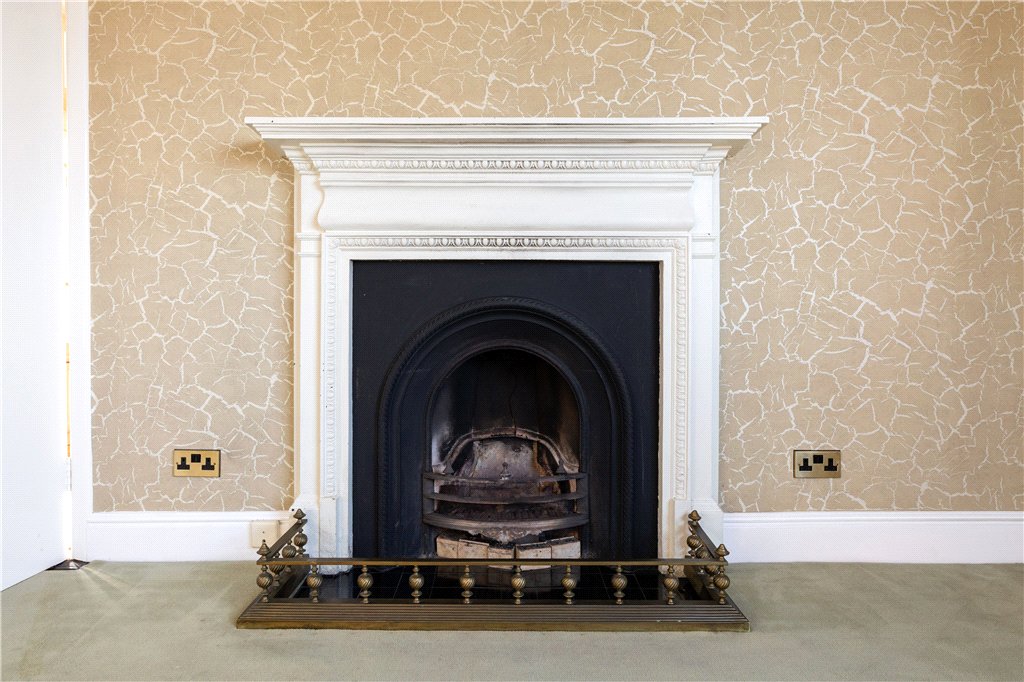
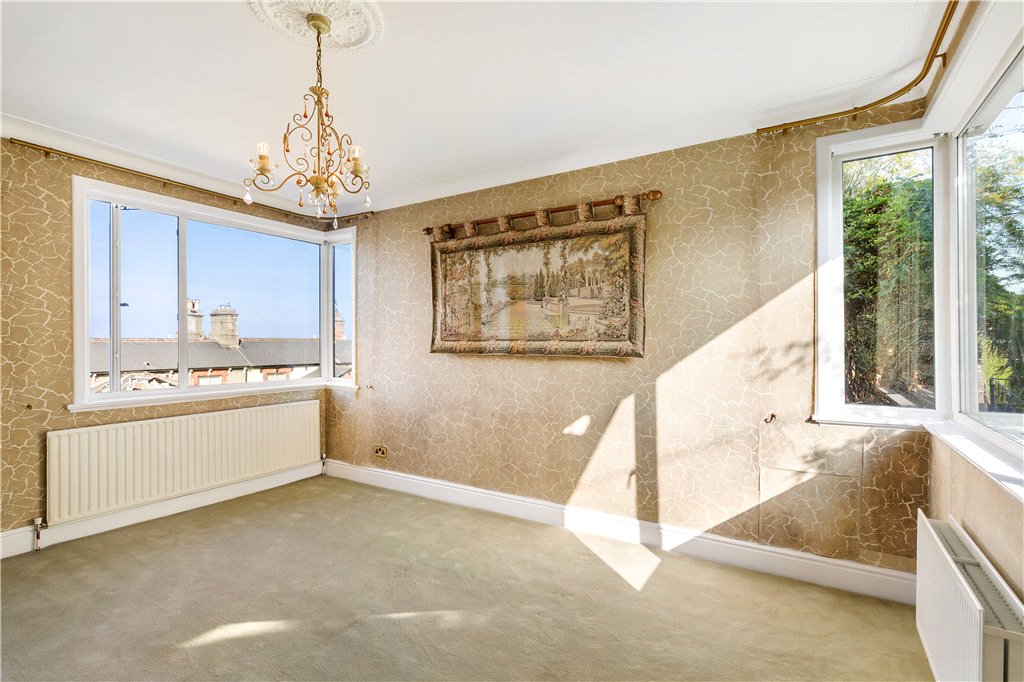
- Living Room (3.9m x 4.7m)A lovely dual aspect room with two corner windows and spectacular views over Dublin bay and the rooftops on Brighton Vale, fireplace with timber surround, tiled hearth, slate inset, ceiling coving and centre rose.
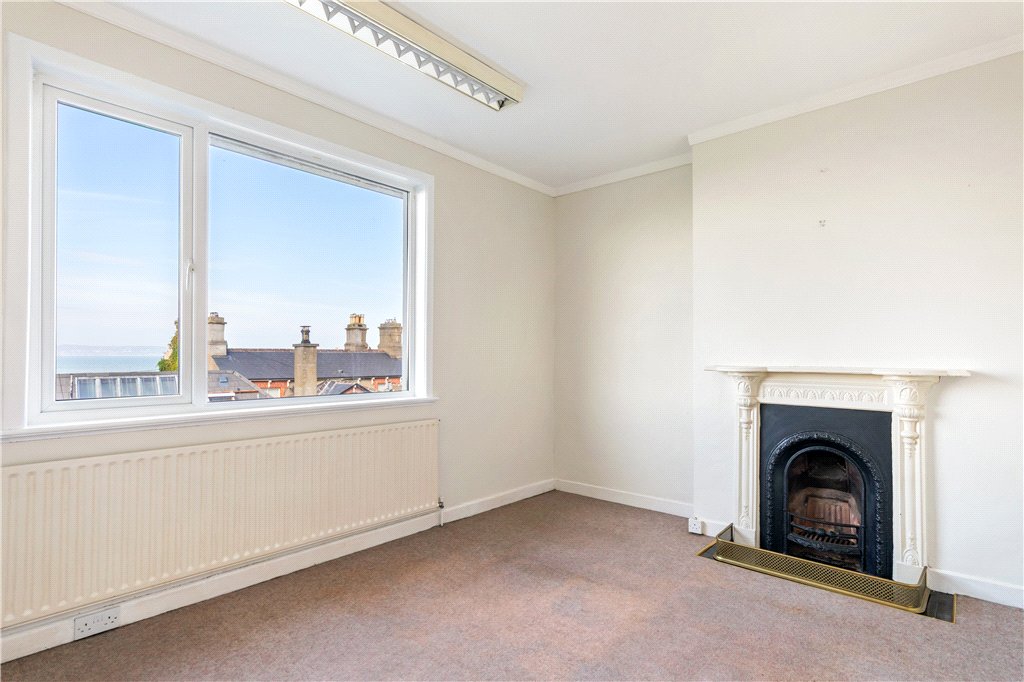
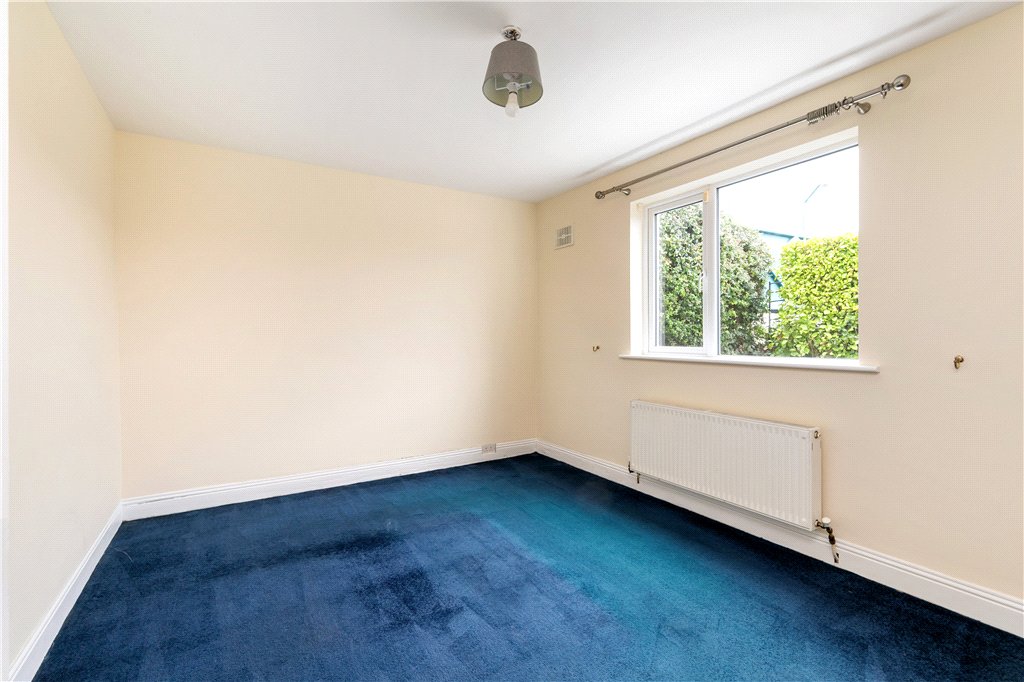
- Bedroom 1 (3.2m x 4.3m)With window to the rear with superb views over Dublin bay and rooftops of Brighton Vale, fireplace with tiled hearth, slate inset and ceiling coving.
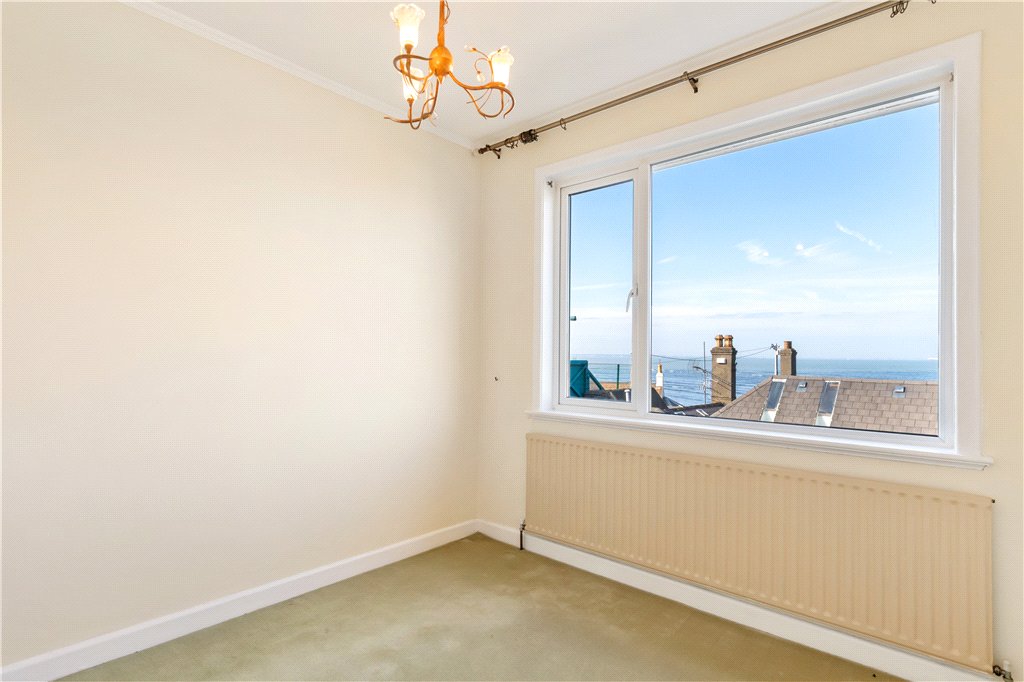
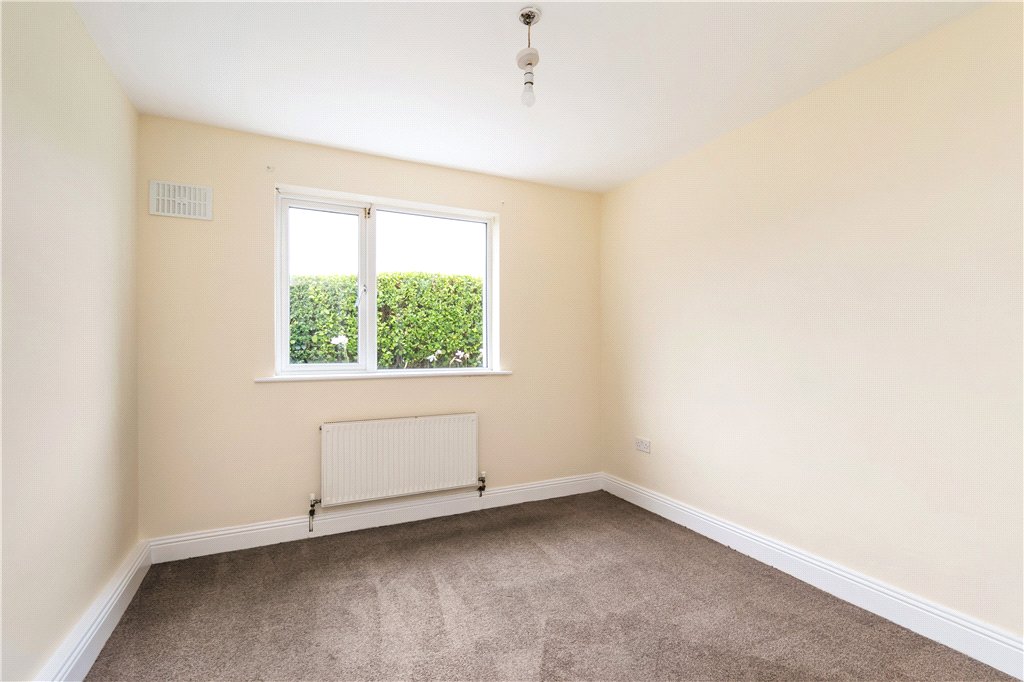
- Bedroom 2 (3.2m x 3m)With picture window with superb views to the rear overlooking Dublin bay and the roof tops on Brighton Vale, ceiling coving.
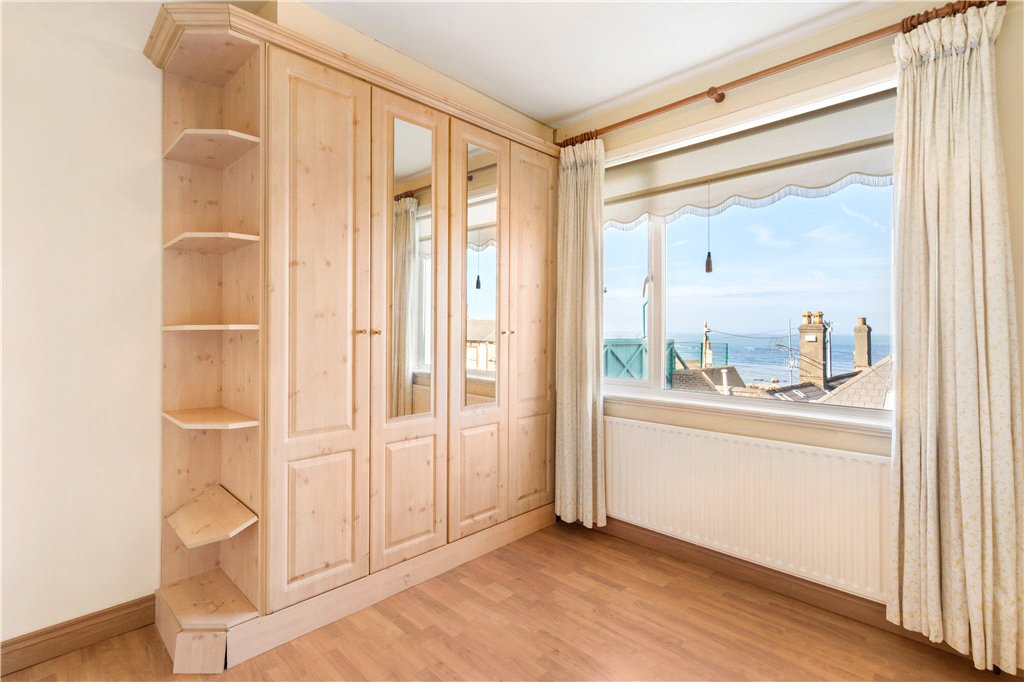
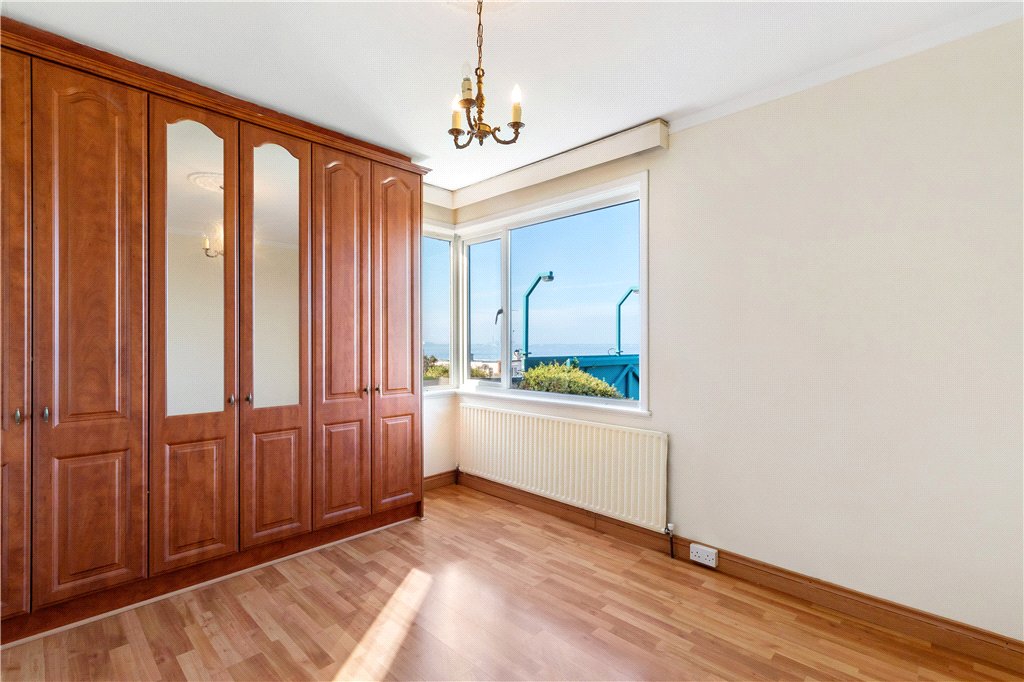
- Bedroom 3 (3.3m x 3m)With a picture window to the rear with superb views overlooking Dublin bay and the roof tops on Brighton Vale, good range of built in wardrobes, ceiling coving and centres rose.
- Bedroom 4 (3.2m x 4.3m)Located to the rear with corner window with superb views to the rear overlooking Dublin bay and the roof tops on Brighton Vale, ceiling coving, centre rose and very good range of built in wardrobes.
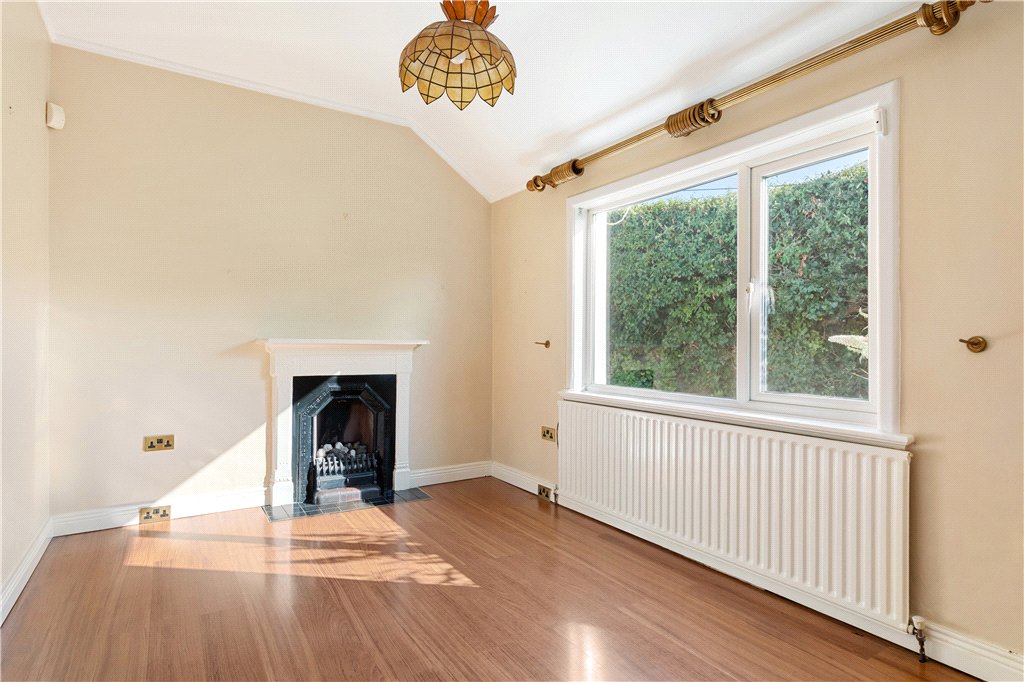
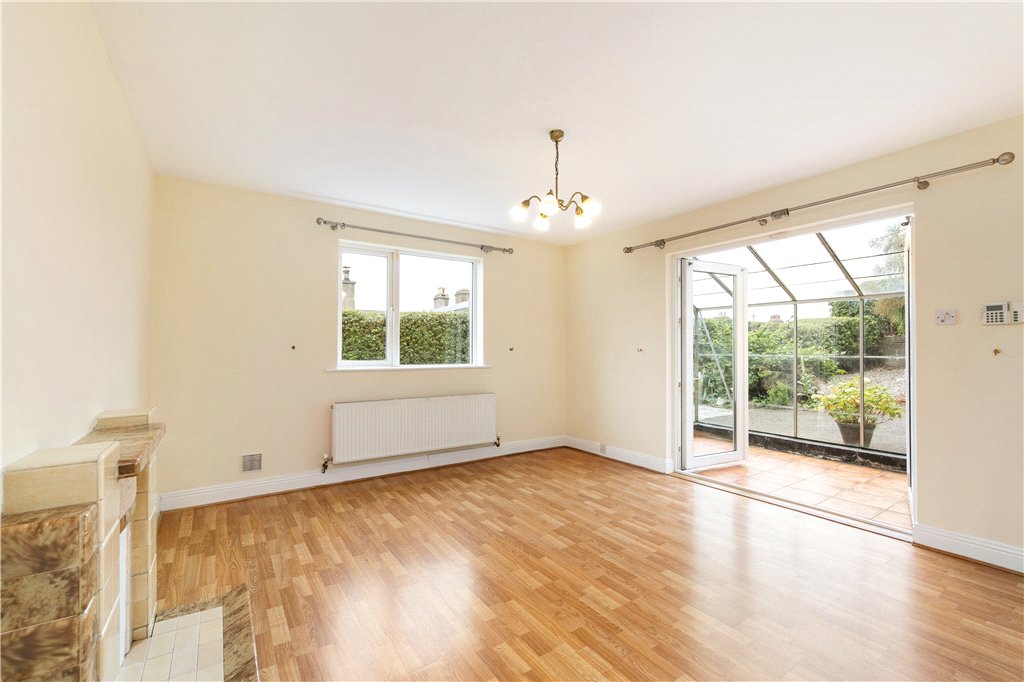
- Sitting Room (2.7m x 4.3m)With window overlooking front fireplace with tiled hearth and gas fire inset, ceiling coving, centre rose, door through to
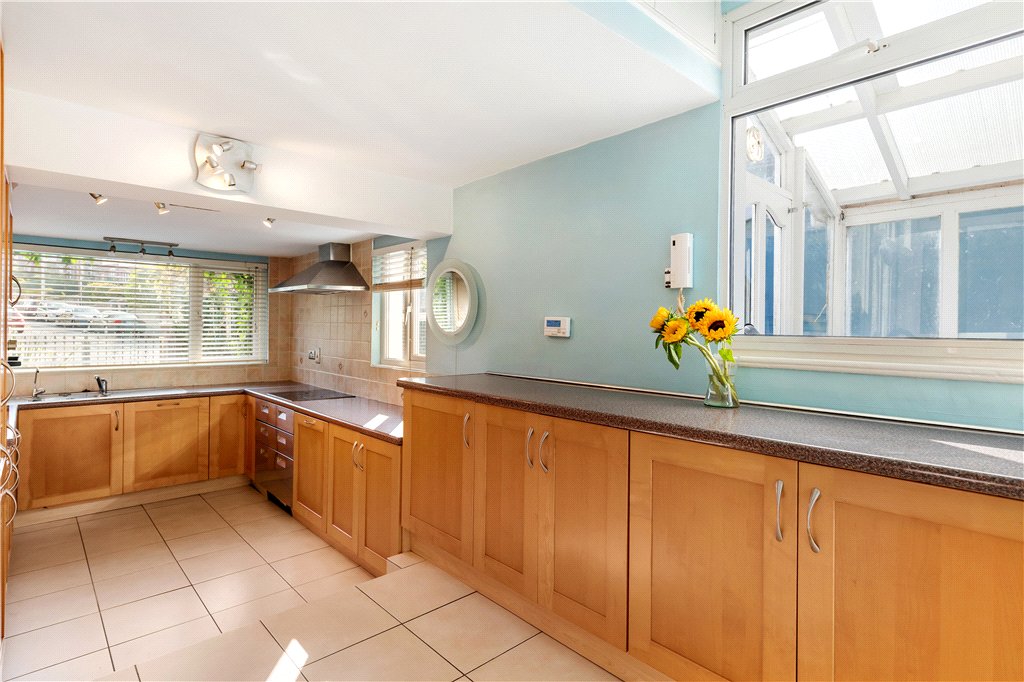
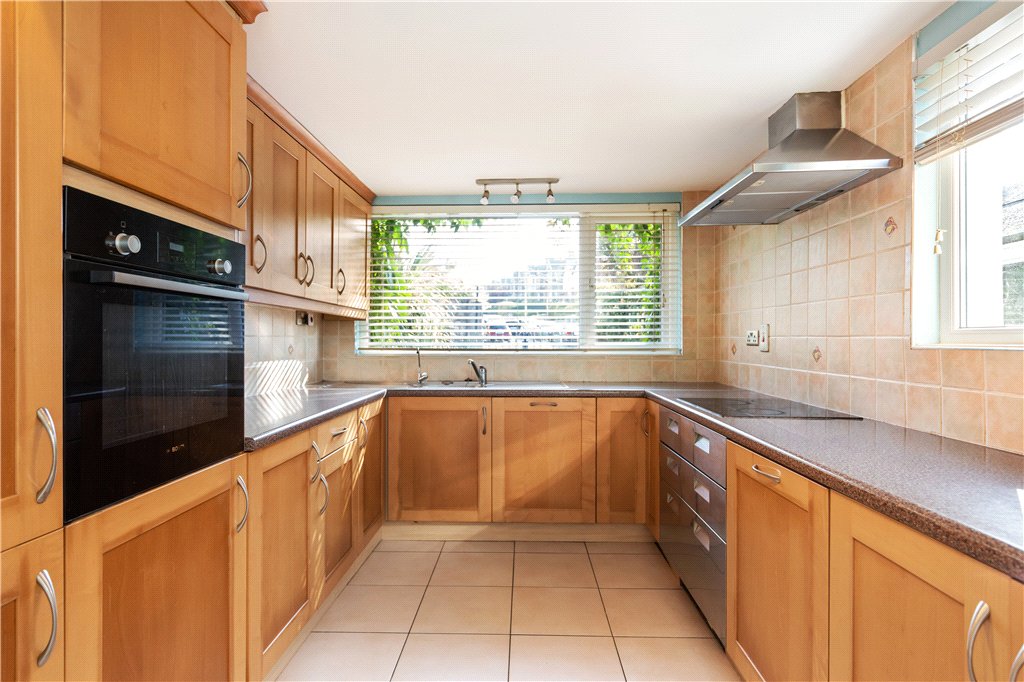
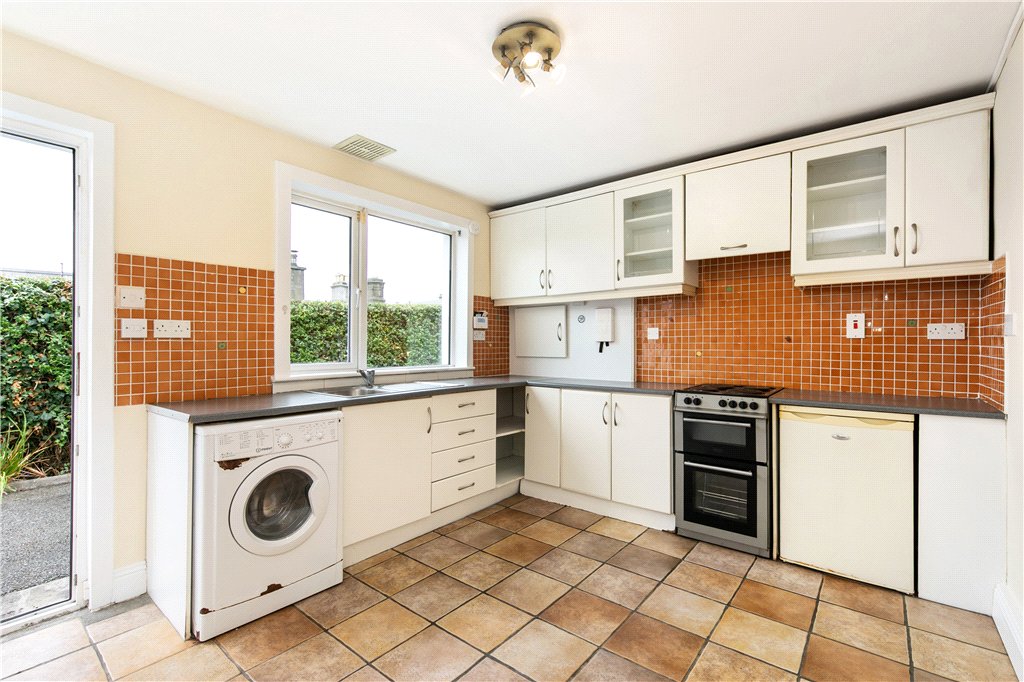
- Kitchen/Breakfast Room (2.8m x 6.75m)With window overlooking front, tiled floor, well fitted kitchen with a range of floor and eye level maple units, integrated Bosch fridge freezer, electric oven, double drainer stainless-steel sink unit, four-ring ceramic hob, integrated dishwasher, Baxi boiler is located here, intercom to the gate, window to the side, door to
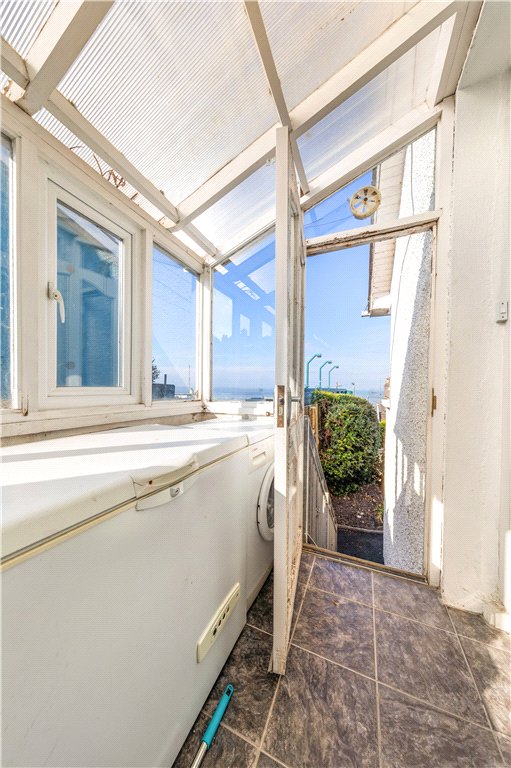
- Utility Room (1.8m x 2.1m)Lean to utility room with tiled floor, washing machine, dryer, freezer. Door to the front, door to the rear. Views over Dublin bay.
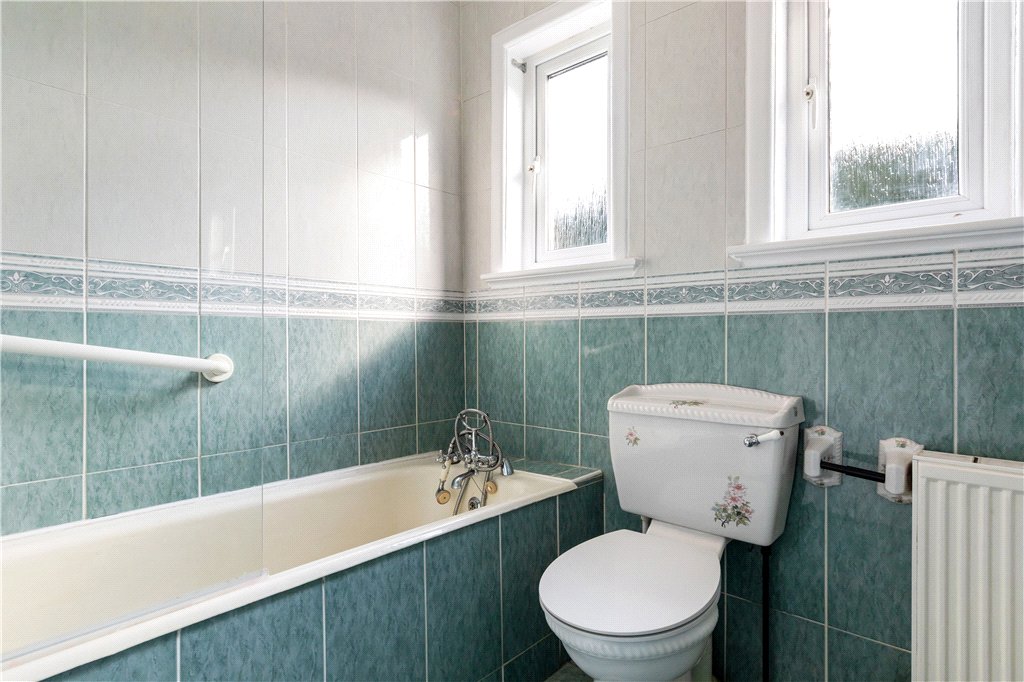
- Family Bathroom With fully tiled floor and walls, bath with shower over and telephone shower attachment, wc, pedestal wash hand basin, door to hotpress with immersion, two frosted windows to the front and wall mounted heater.
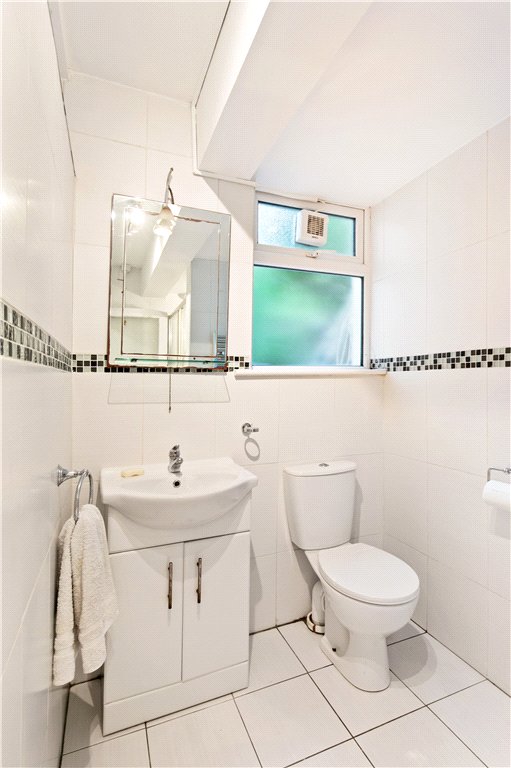
- Guest WC With tiled floor, wc, wash hand basin, two frosted windows to the front, built in storage, hatch to attic with pull down stira ladder.
- Attic Attic is floored and insulated and contains exceptionally large space.
 4
4  4
4 
 offStreet
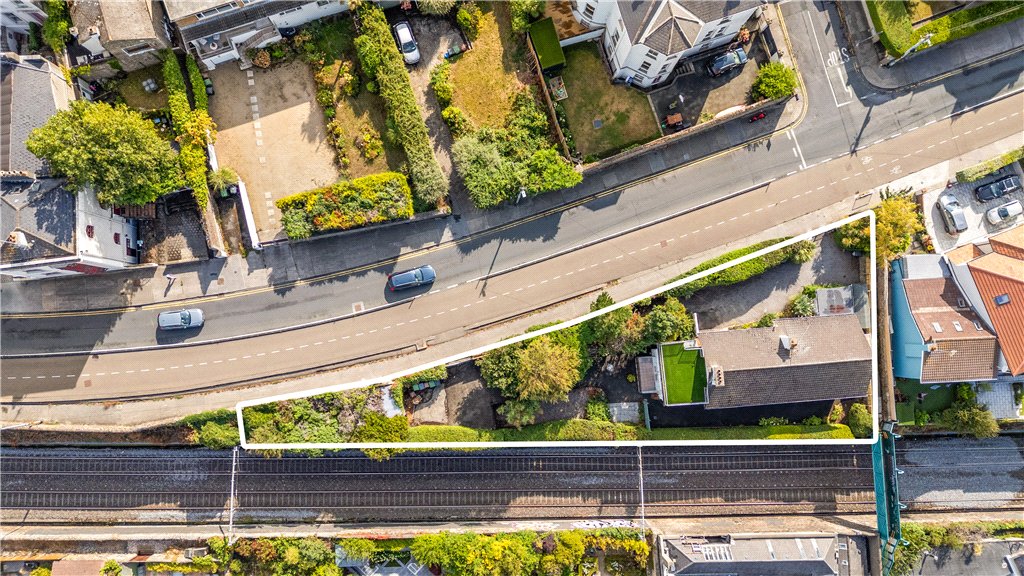
  295 sqm