For Sale
48 Thornhill Oaks,
Mount Merrion
Asking price
€1,485,000

Overview
Is this the property for you?
 End of Terrace
  4 Bedrooms
  3 Bathrooms
  165 sqm
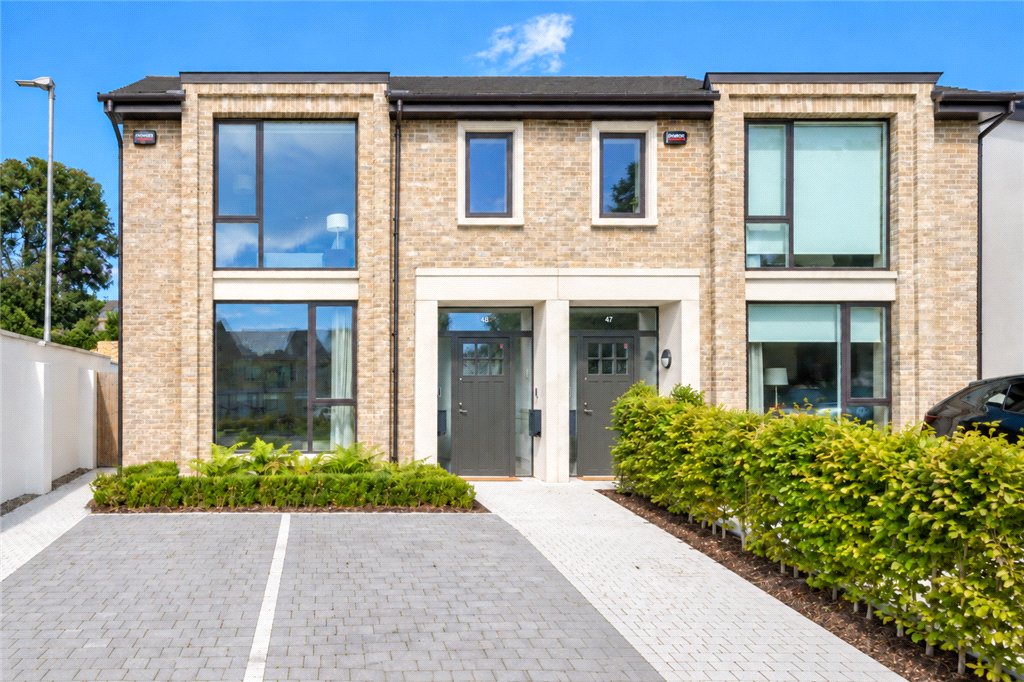
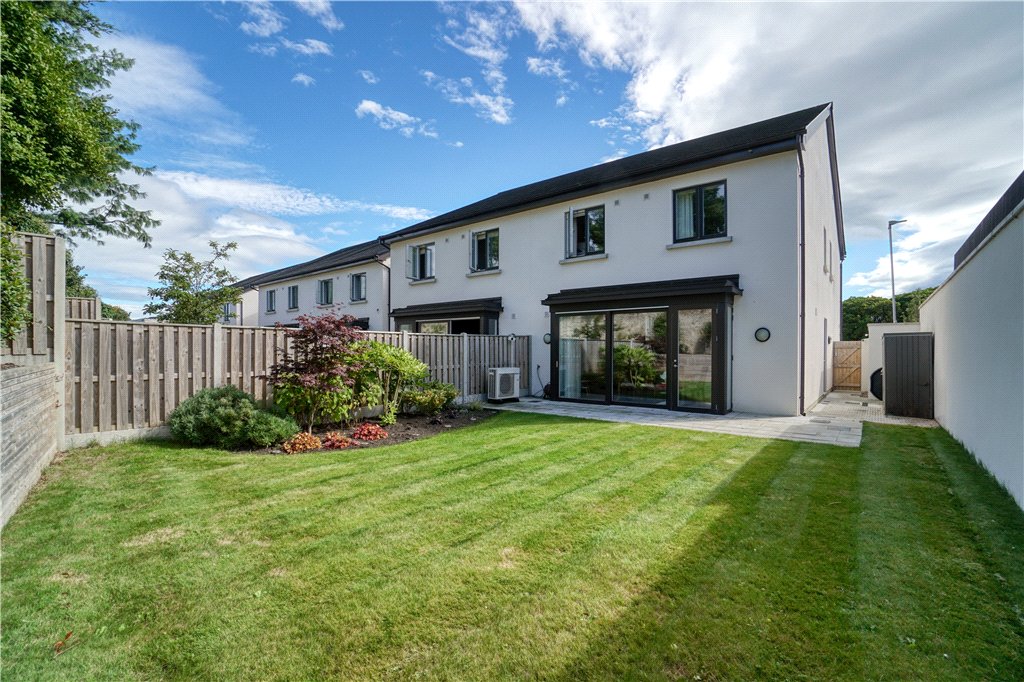
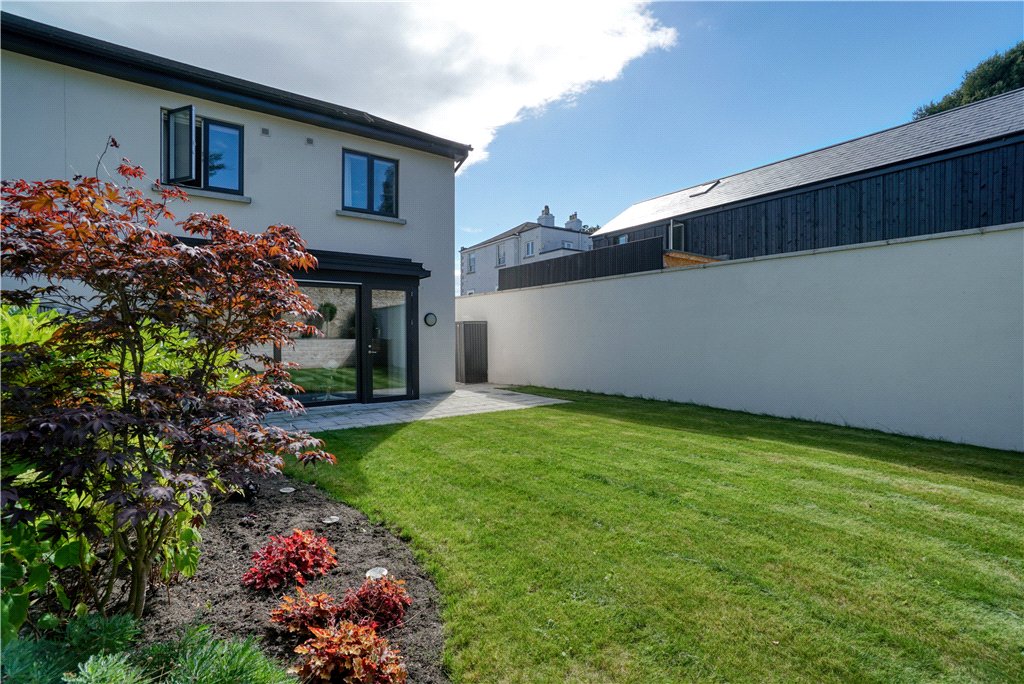
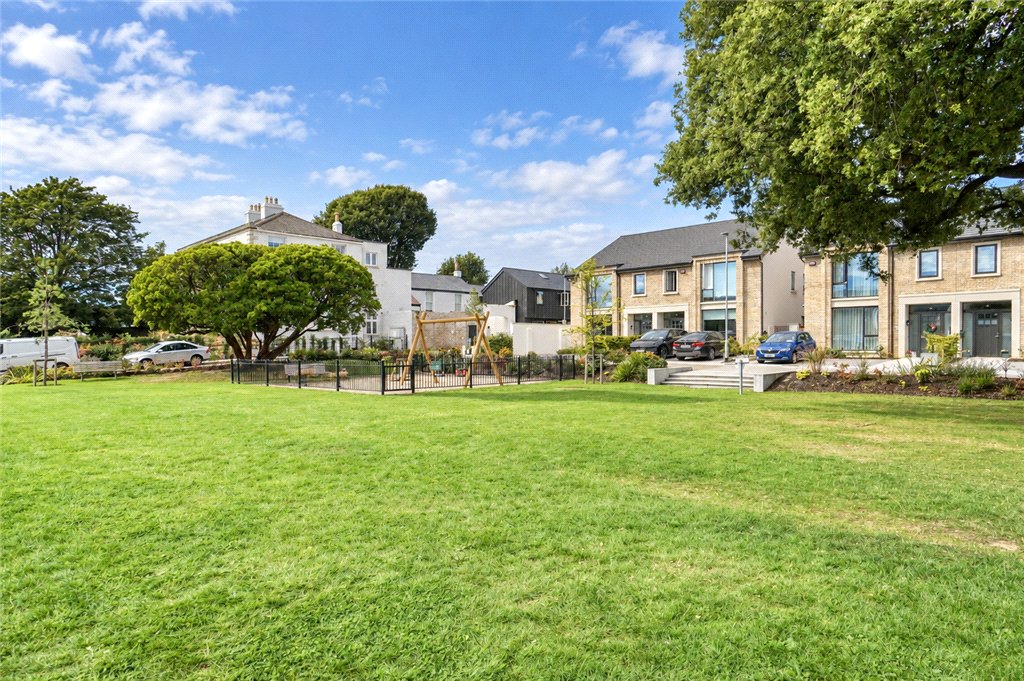
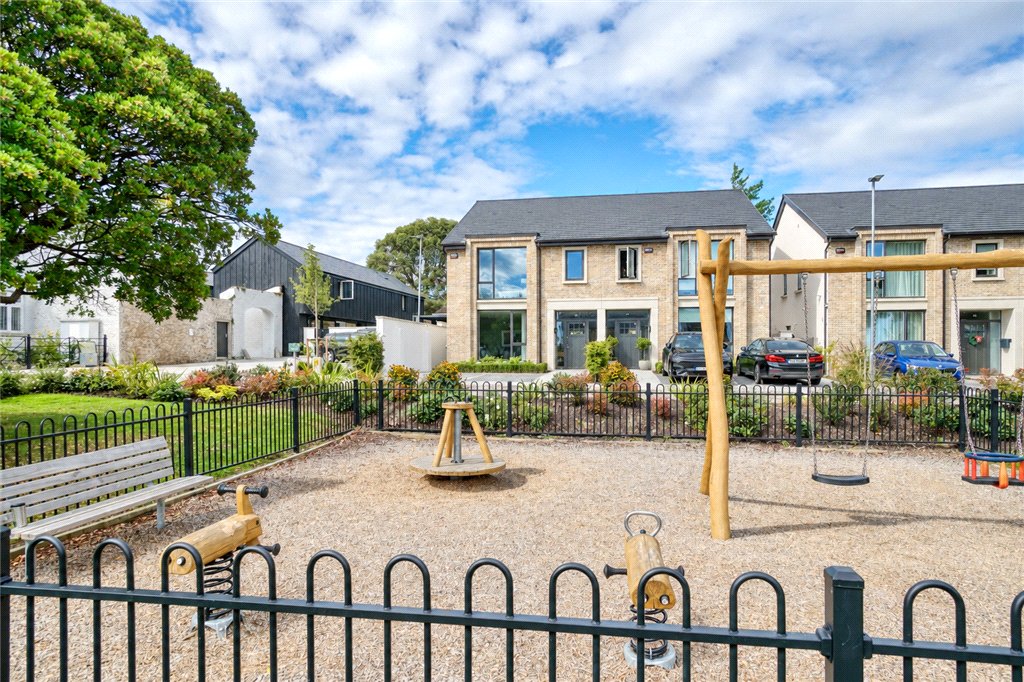
 An instantly appealing “A” rated family home, set around a most attractive landscaped green in this superbly designed and maintained development. The property enjoys spacious & superbly presented contemporary accommodation, a particularly wide & attractively landscaped rear garden and is further enhanced by being located in on of South County Dublin’s most sought-after locations.
Property details

BER: A2
BER No. 116841594
Energy Performance Indicator: 4.54 kgC02/m2/yr
Accommodation
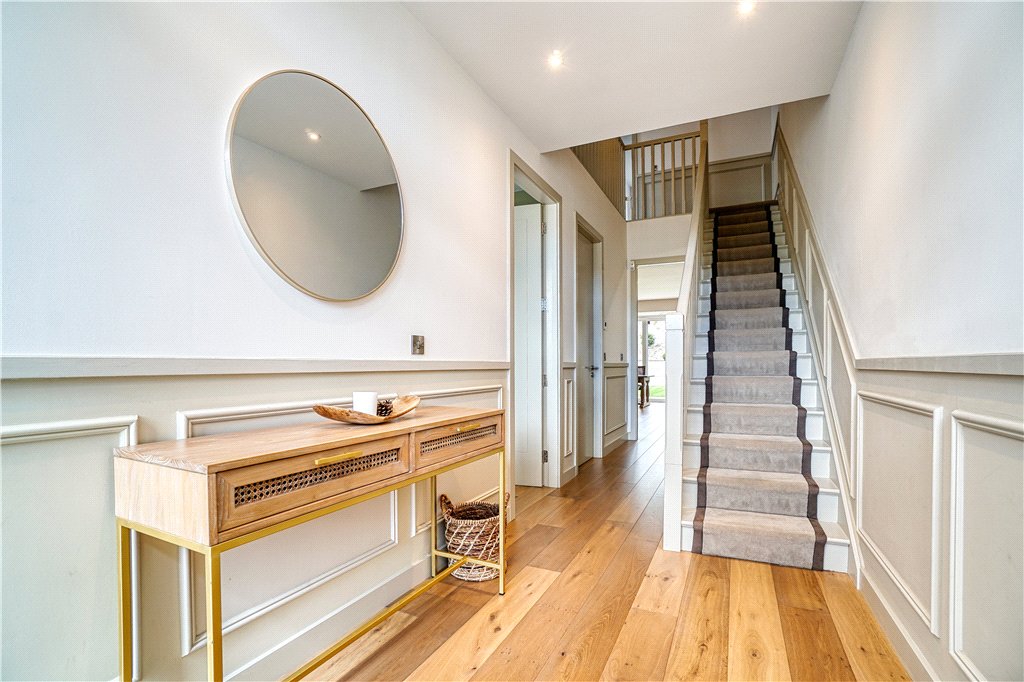
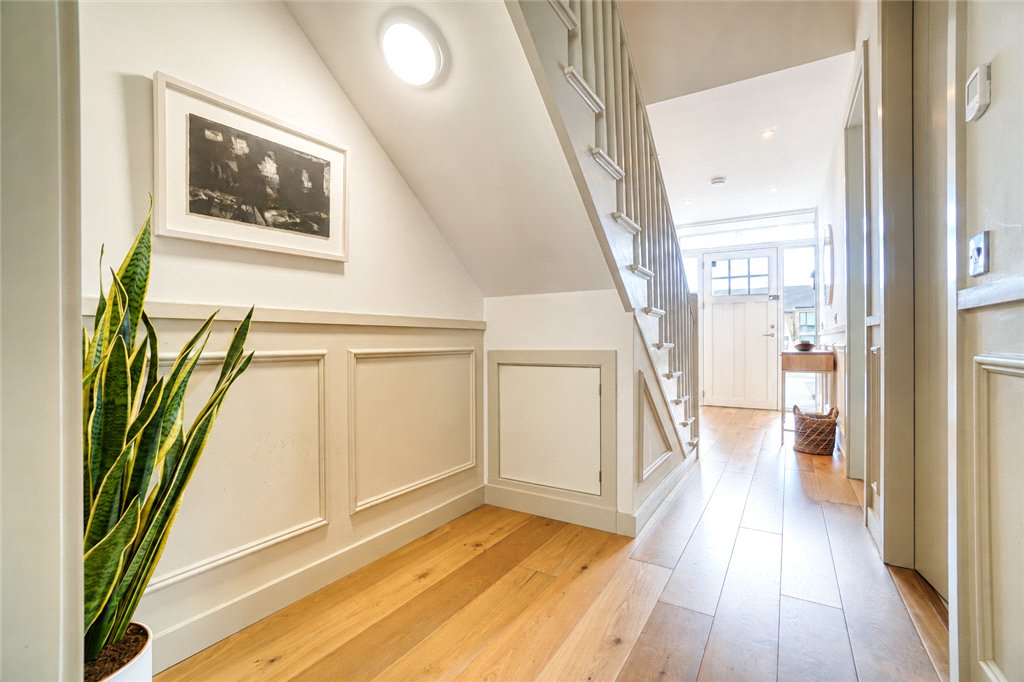
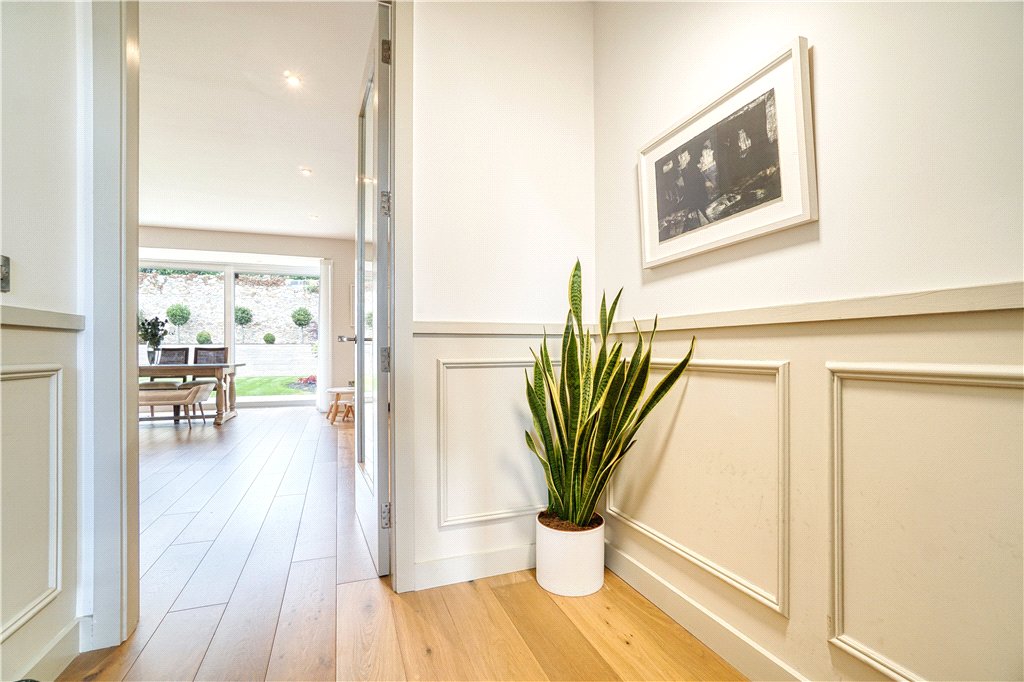
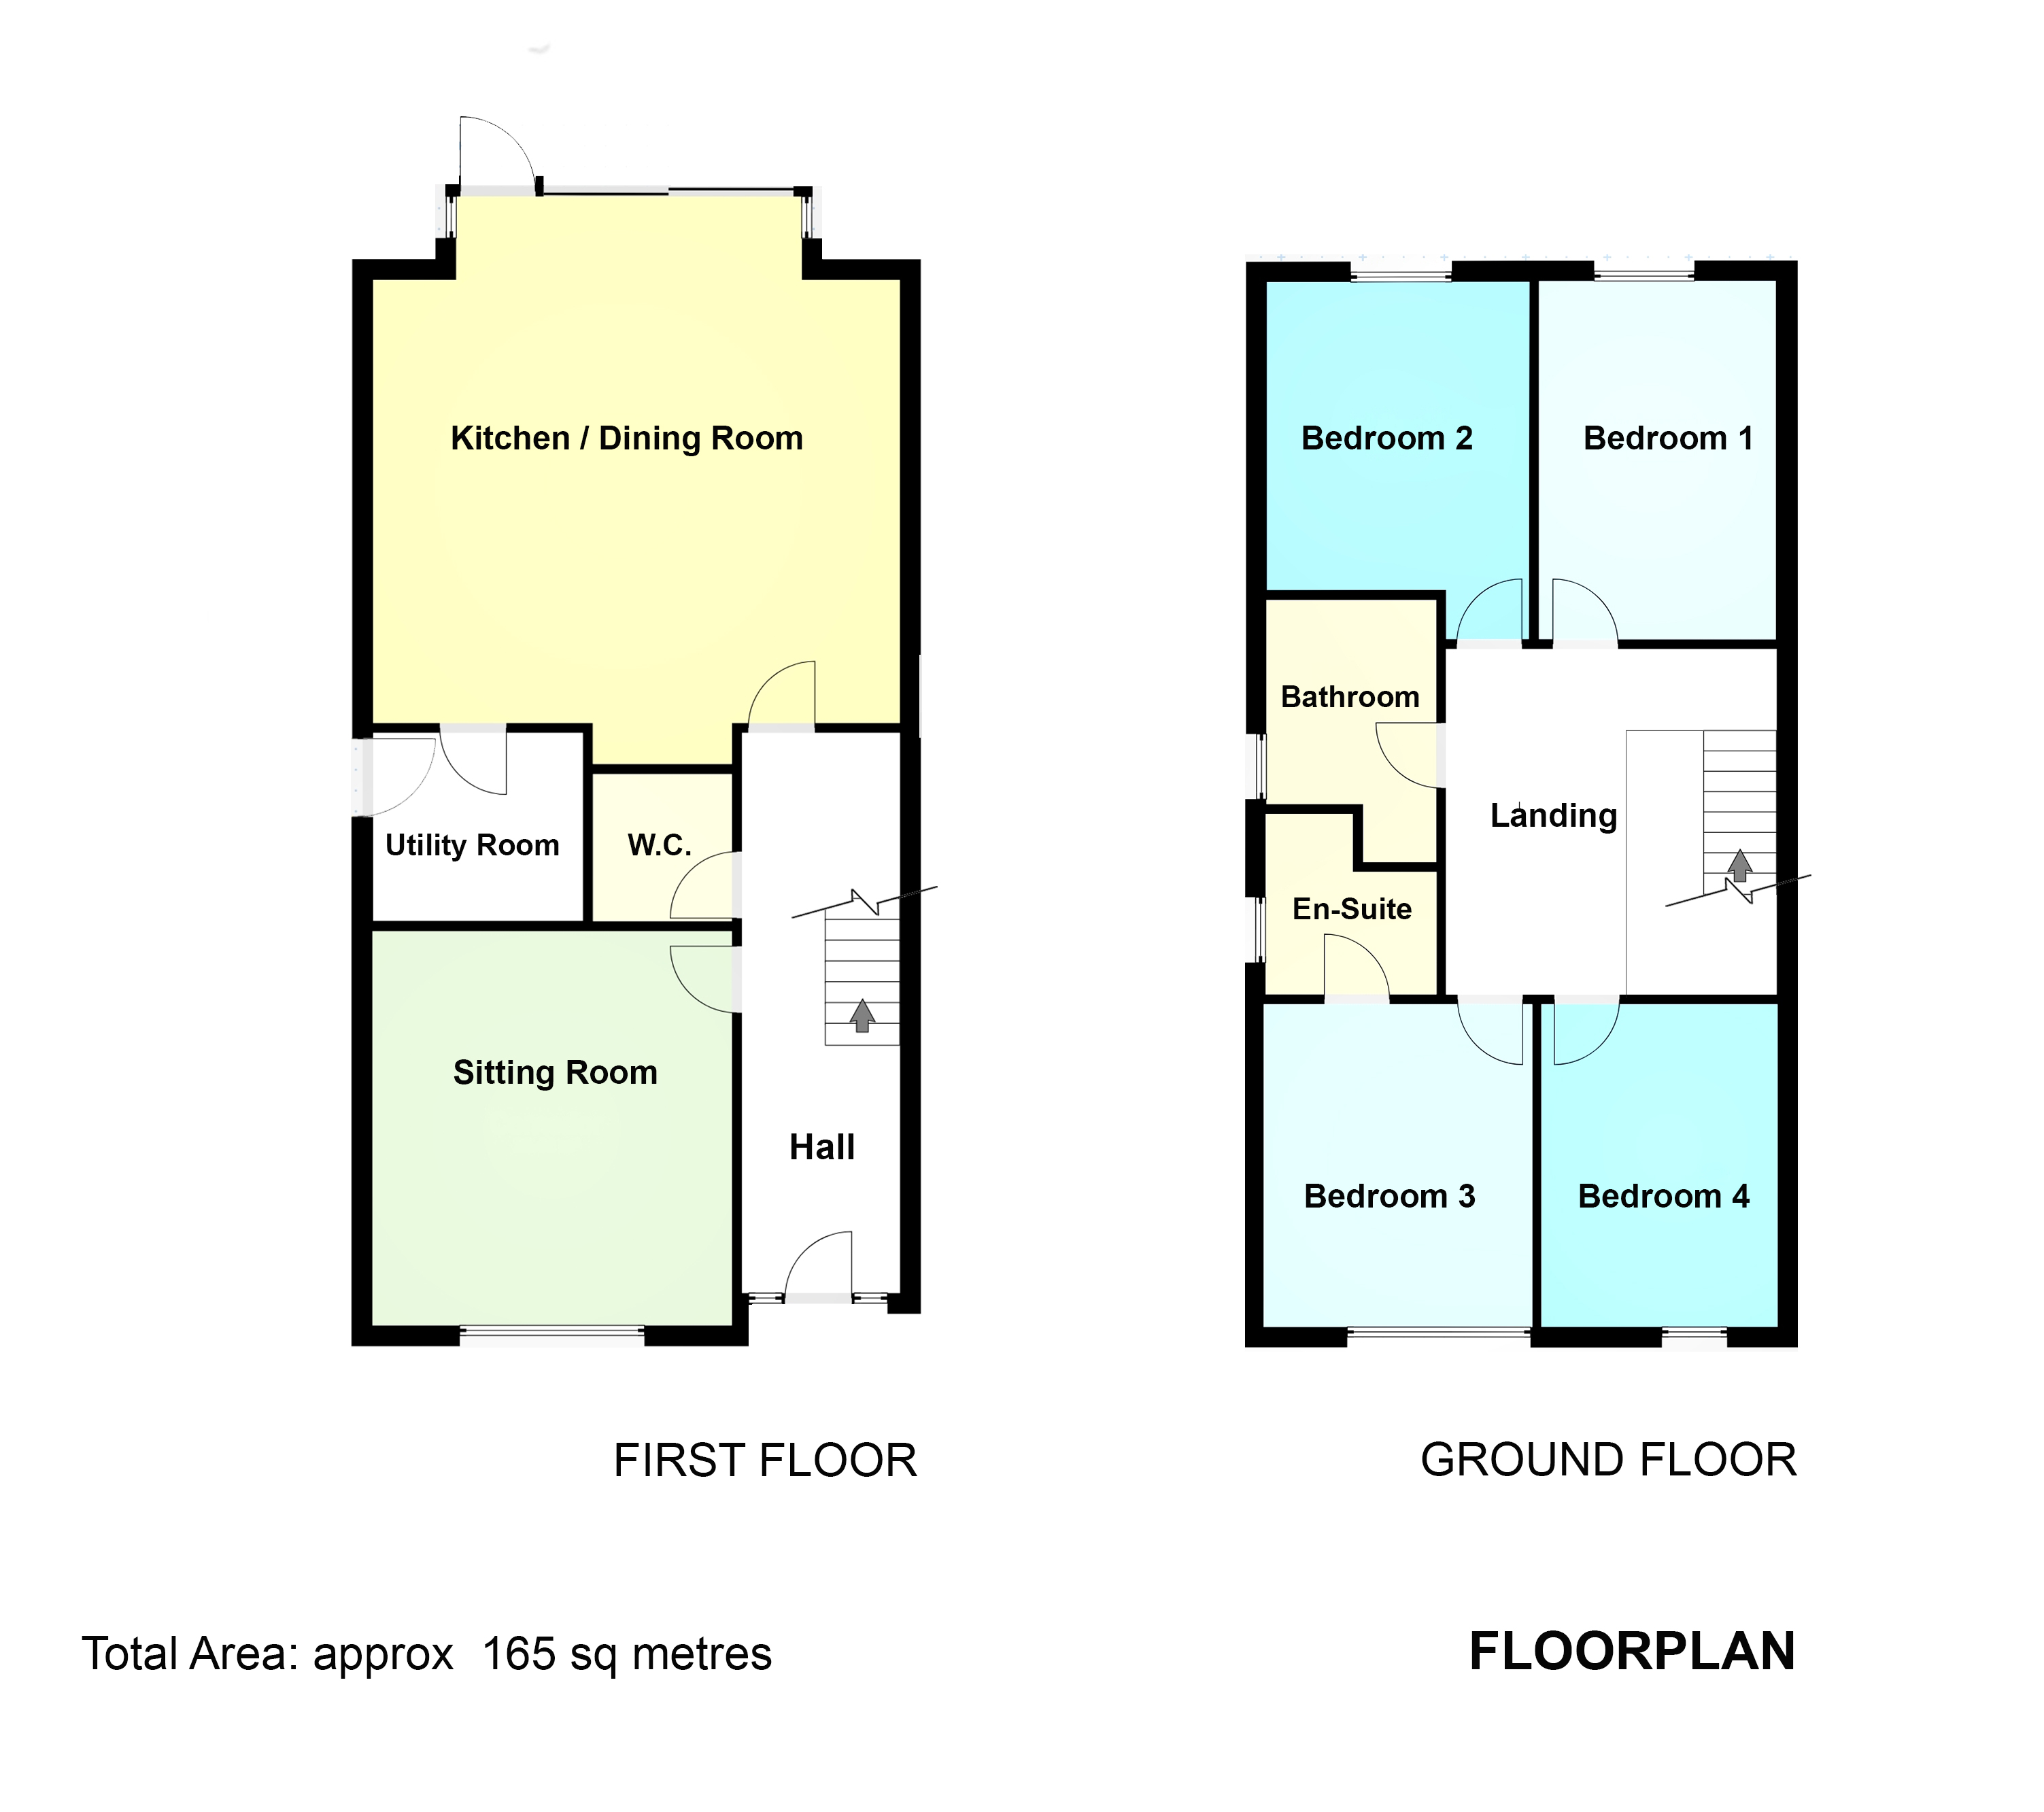
- Reception Hall (1.9m x 6.85m)with wide plank oak flooring, wall panelling, understairs storage area.
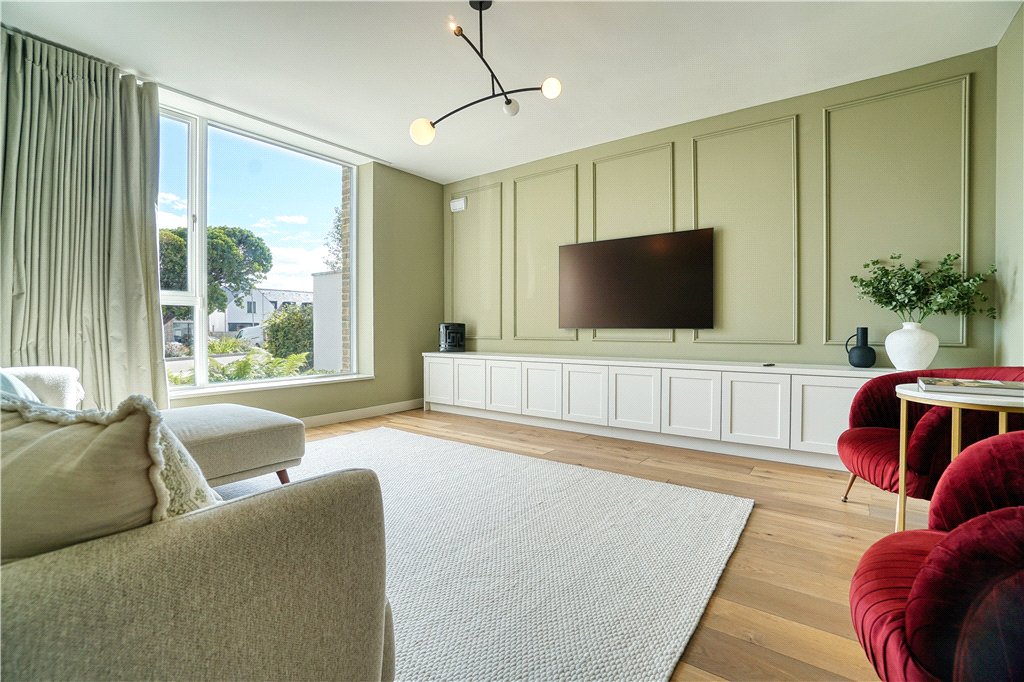
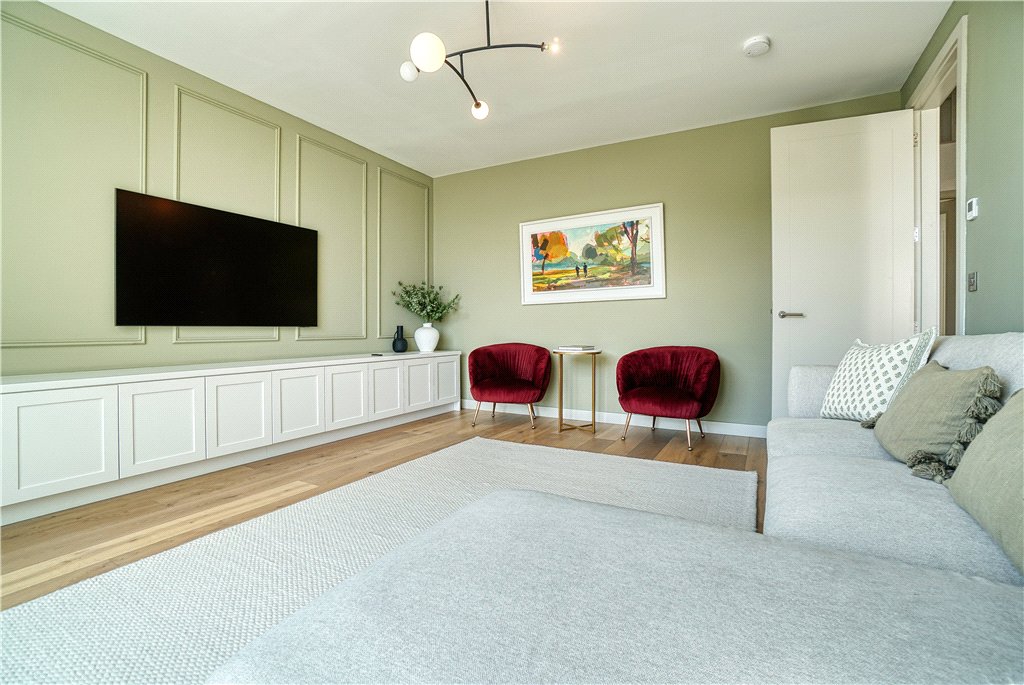
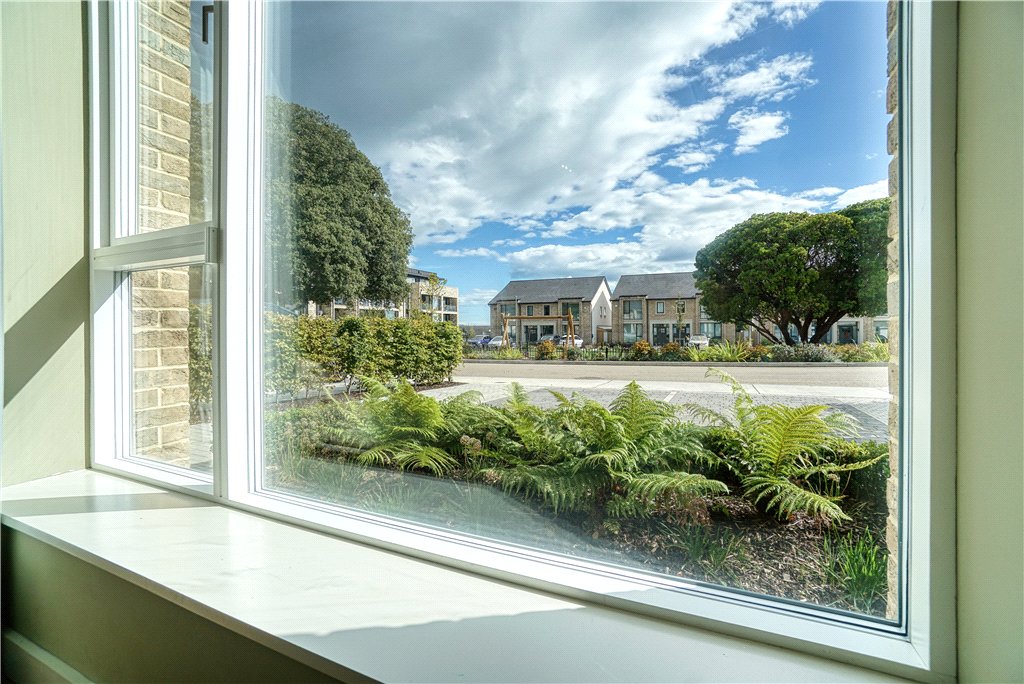
- Living Room (4.3m x 4.75m)with wide plank oak flooring, wall panelling, built-in media unit with ample storage, feature picture window overlooking the attractive square.
- Guest WC comprising a wc, wash hand basin, tiled floor, glazed door opens into
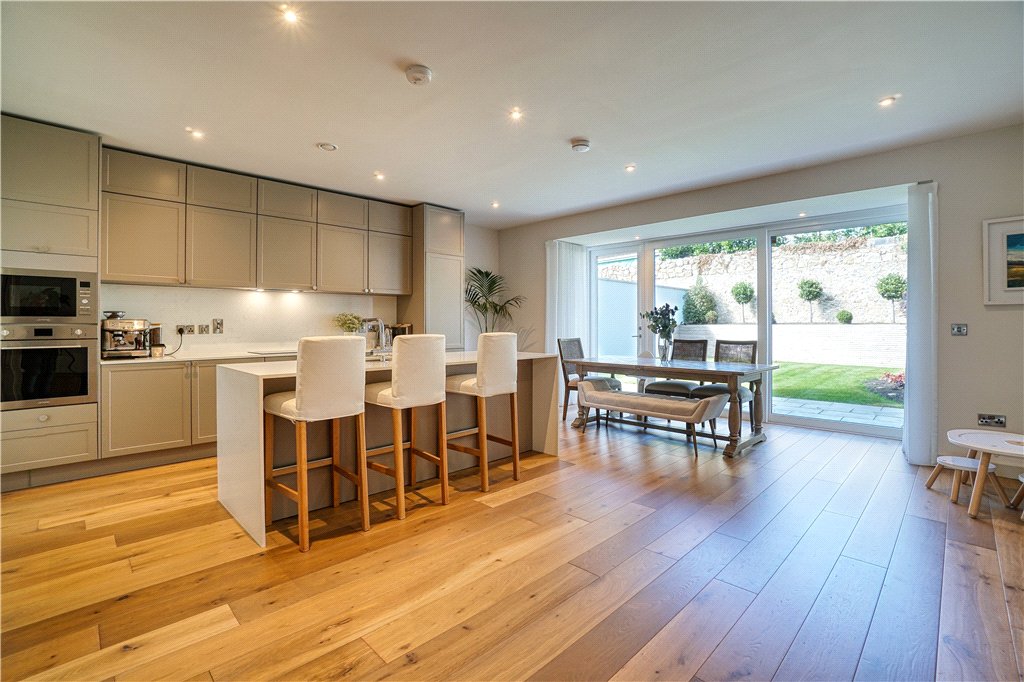
- Kitchen/Dining/Living Area (6.3m x 6.45m (max measurement))with feature Berger kitchen, comprising an extensive range of presses, cupboards, drawers, quartz worktop, quartz splashback, four-ring electric hob, extractor hood over, Smegg oven and Smegg microwave, integrated fridge freezer, Miele dishwasher, further storage units/larders, centre island with quartz worktop, one bowl under sink unit with presses underneath, breakfast bar, feature timber clad wall and attractive outlook over the private landscaped garden views over rear garden from bay window.
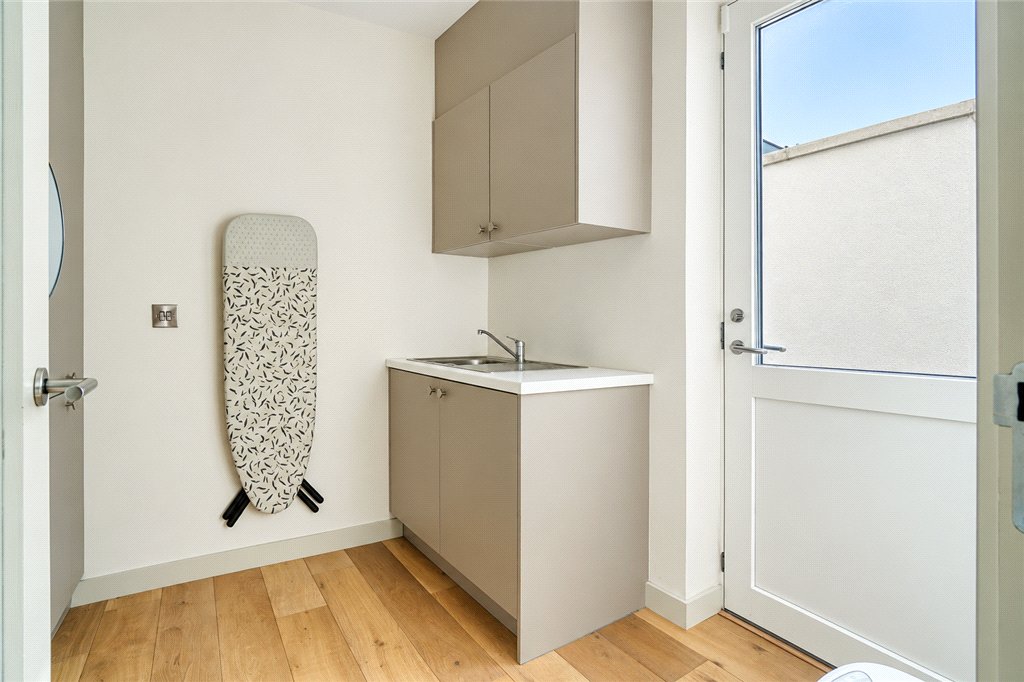
- Utility Room (2.5m x 2.35m)with good range of built-in presses, area for stacked washing machine and dryer, worktop with one bowl stainless-steel sink unit, presses and cupboards, door out to side.
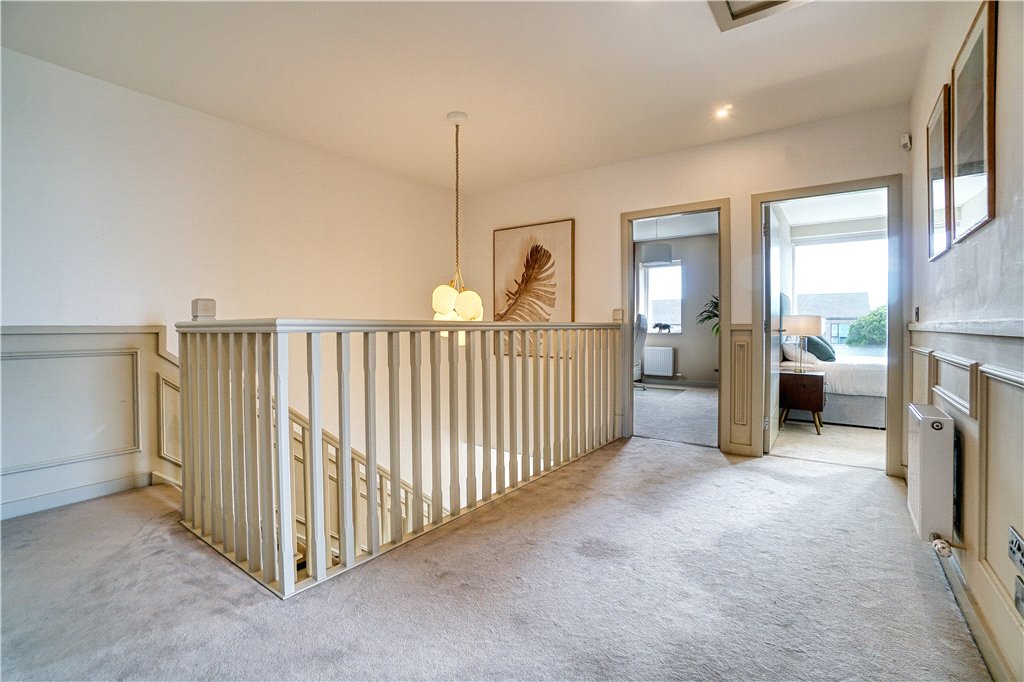
- UPSTAIRS very fine gallery landing, with wall panelling
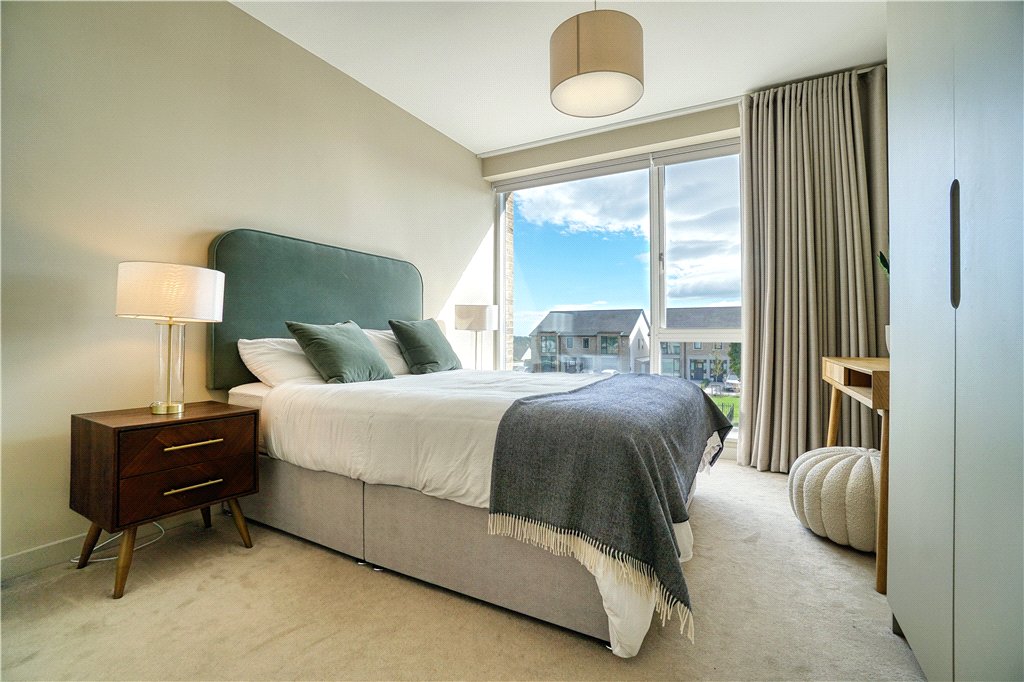
- Bedroom 1 (3.3m x 4.2m)with large picture window overlooking the attractive square, built-in wardrobes, door to
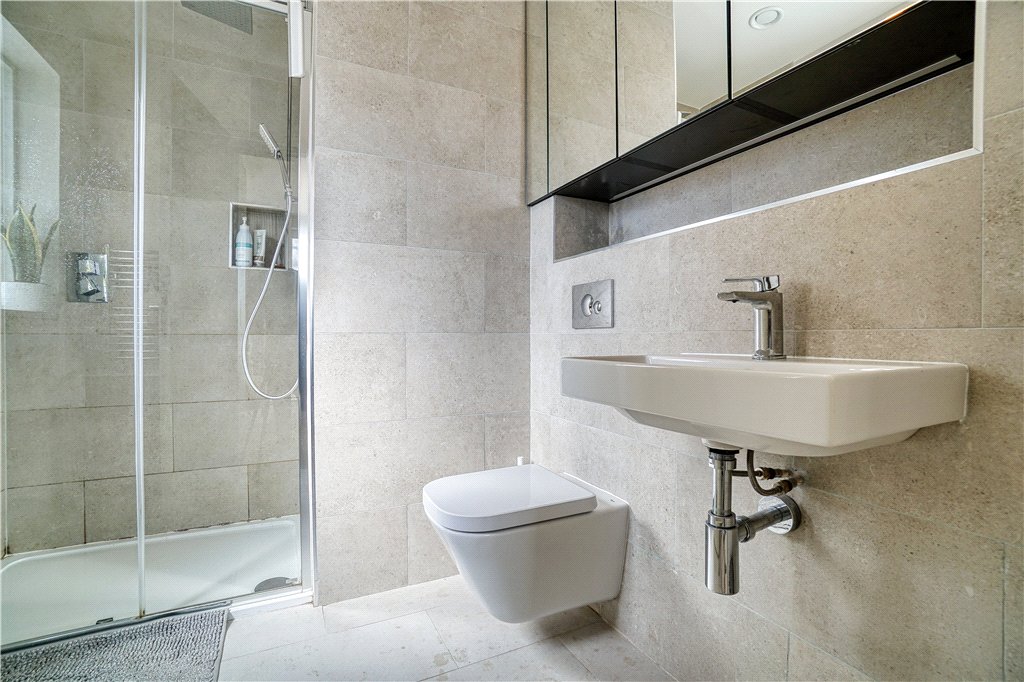
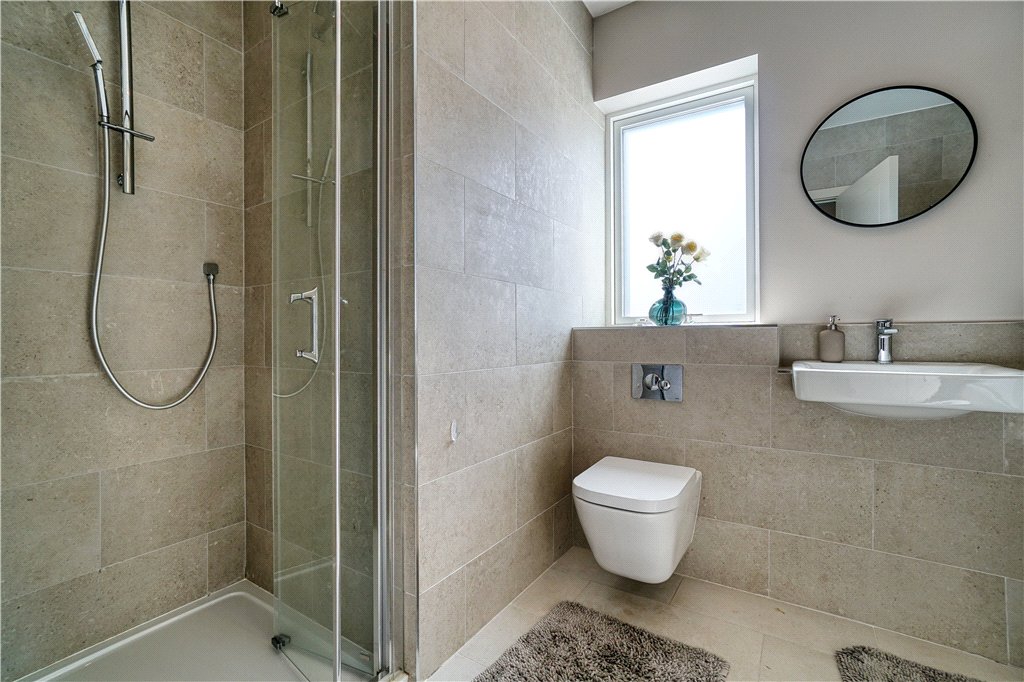
- En-suite comprising wc, wash hand basin, step-in tiled shower, tiled floor, largely tiled walls.
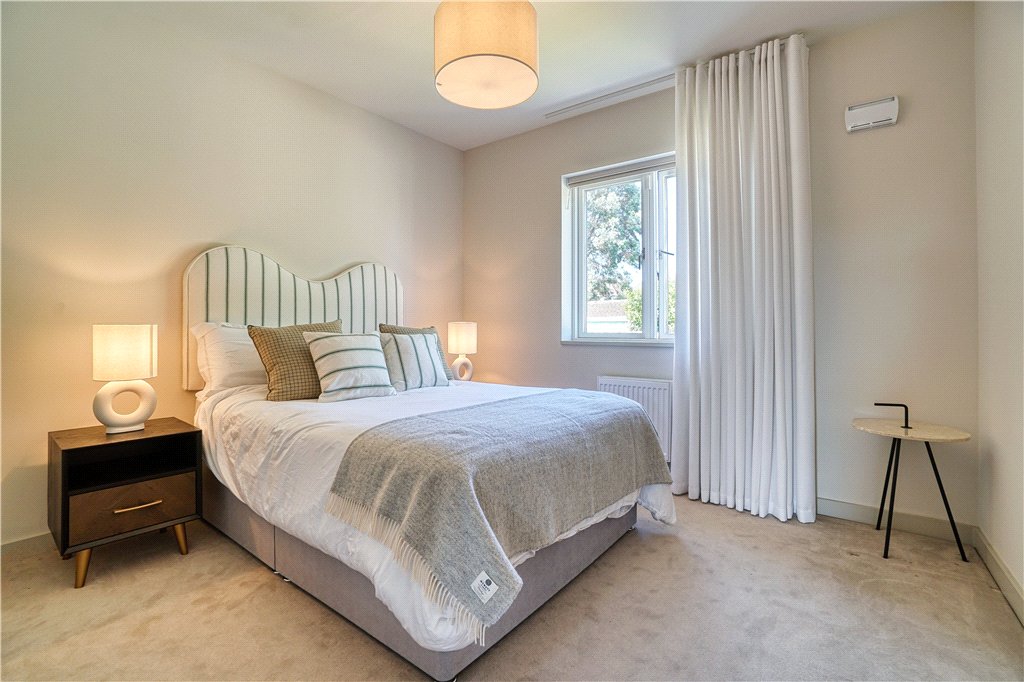
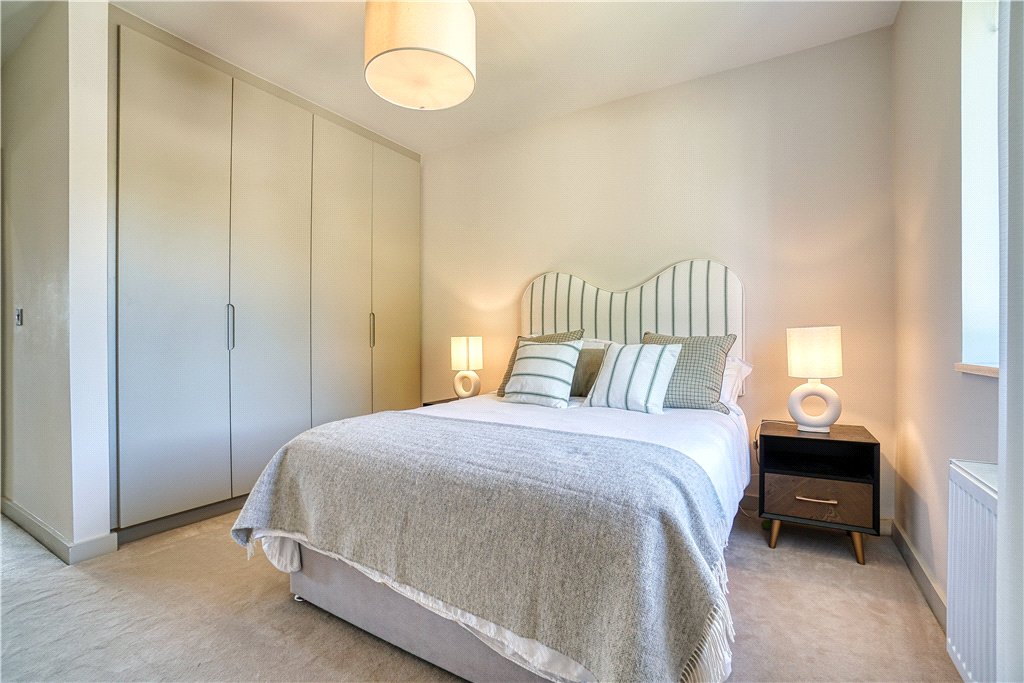
- Bedroom 2 (3.3m x 4.4m)includes a very good range of bult-in wardrobes.
- Bedroom 3 (3m x 4.4m)including a good range of built-in wardrobes.
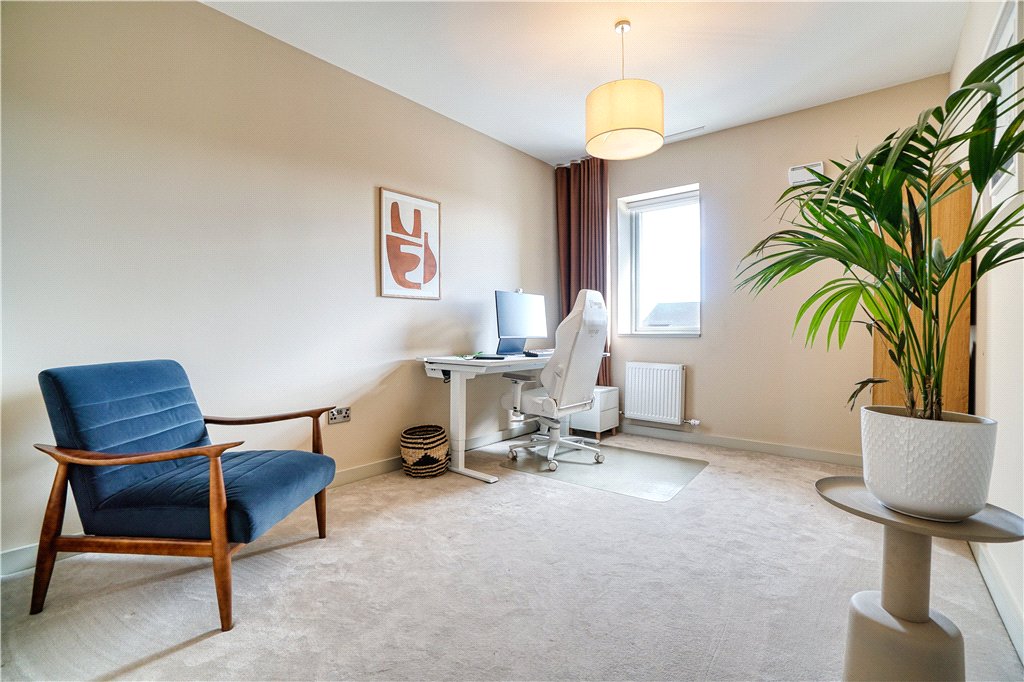
- Bedroom 4 (2.95m x 4m)
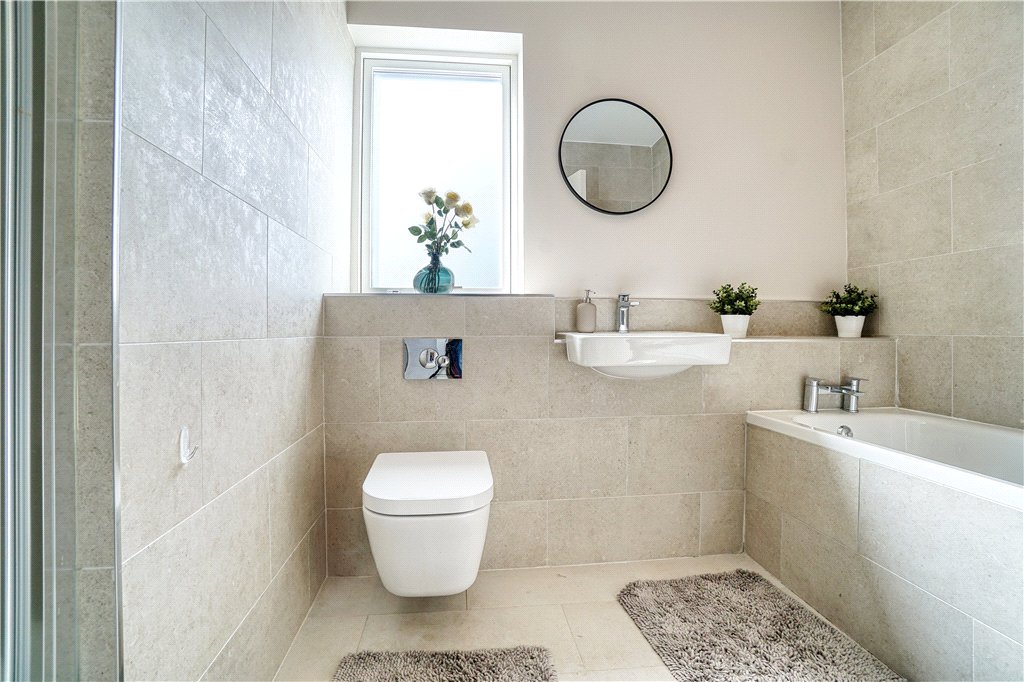
- Bathroom comprising bath, separate shower, wc, wash hand basin, tiled floor and largely tiled walls
 residents
  2
2  1
1  53 sqm