For Sale
5 Nutley Park Donnybrook,
Donnybrook, Dublin 4, D04 C2X7
Asking price
€2,450,000

Overview
Is this the property for you?
 Semi Detached
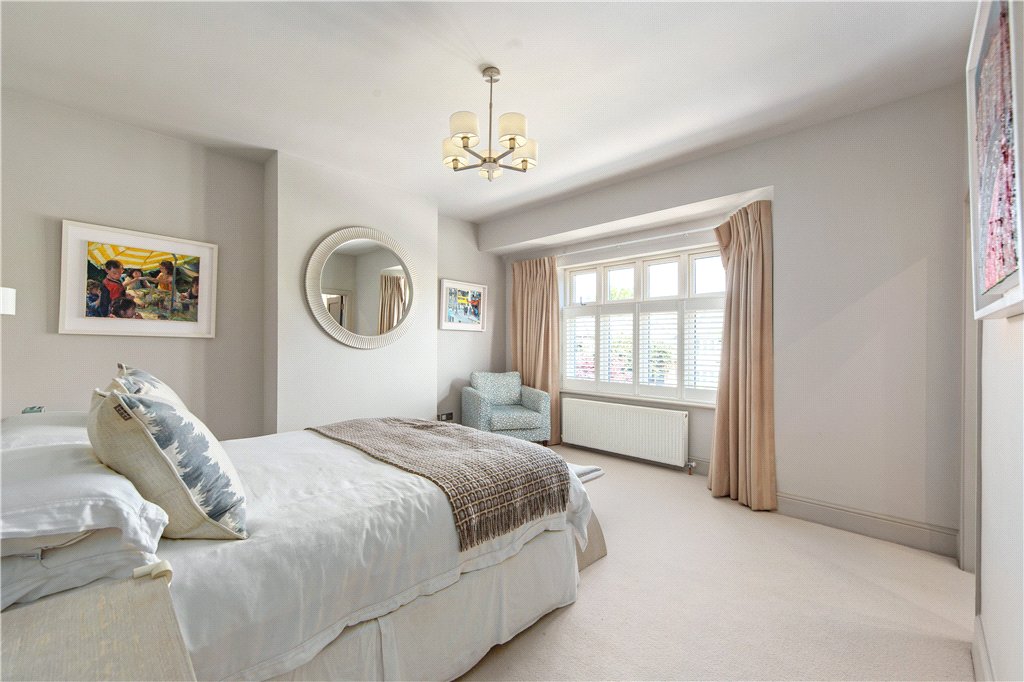
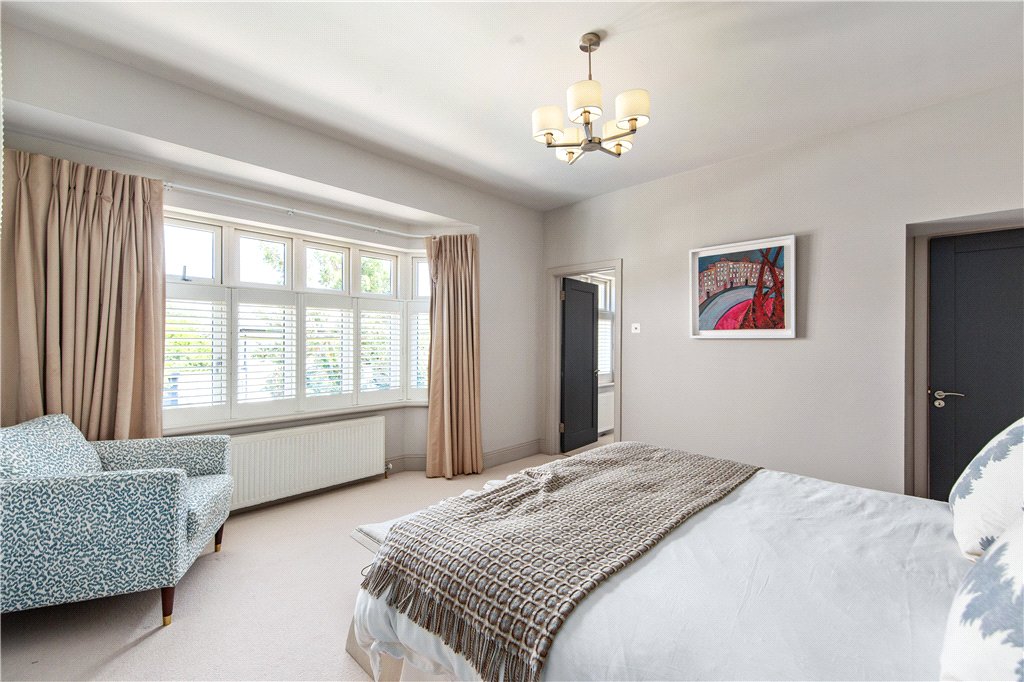
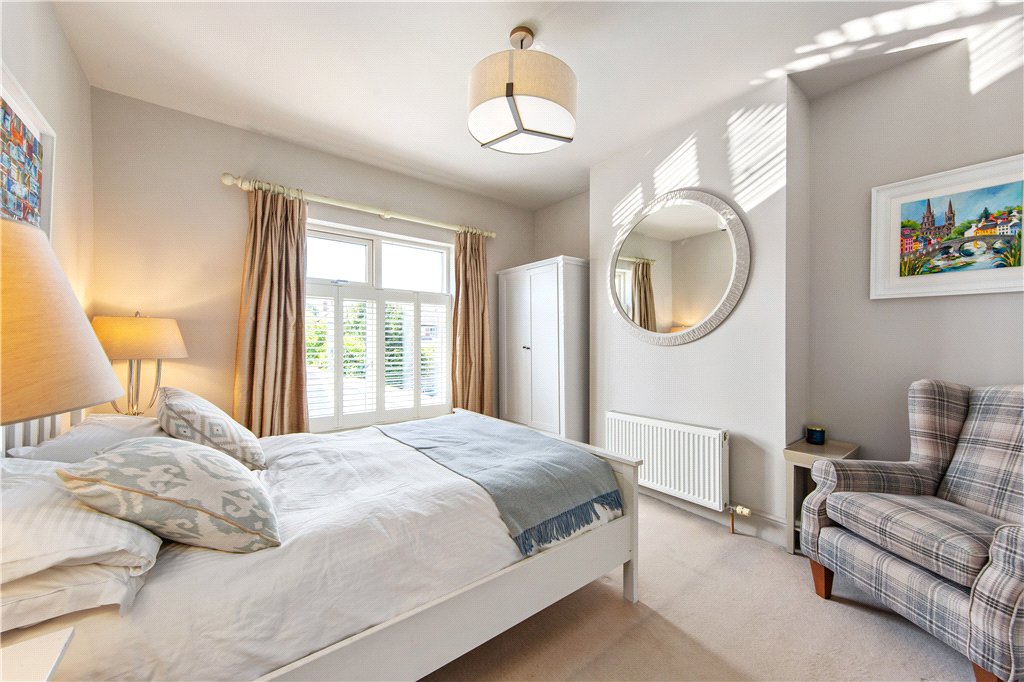
  5 Bedrooms
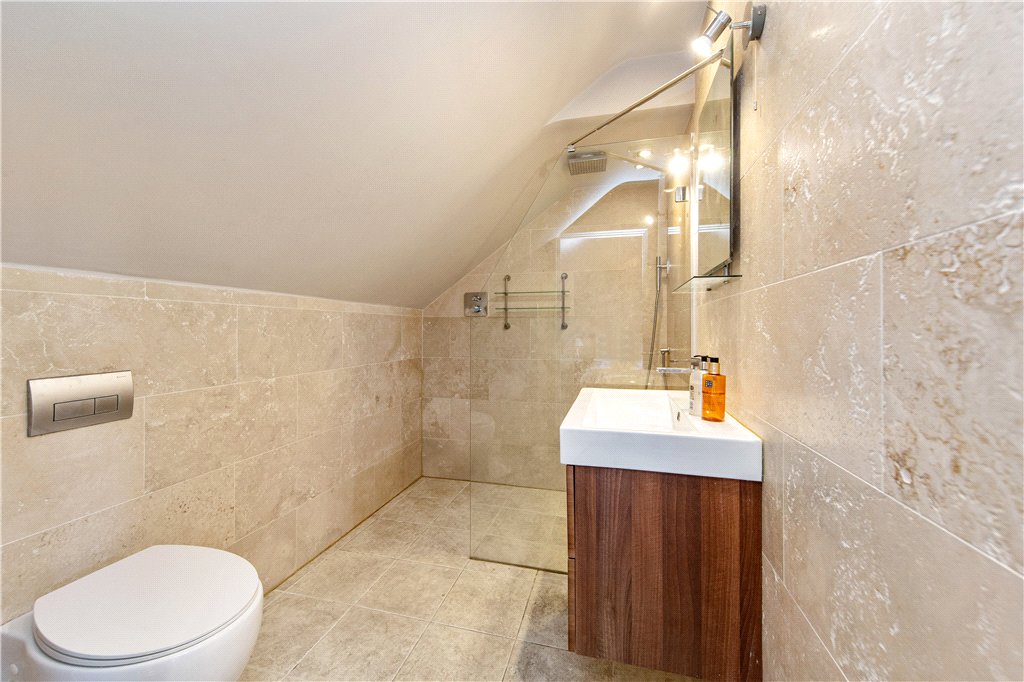
  5 Bathrooms
  268 sqm
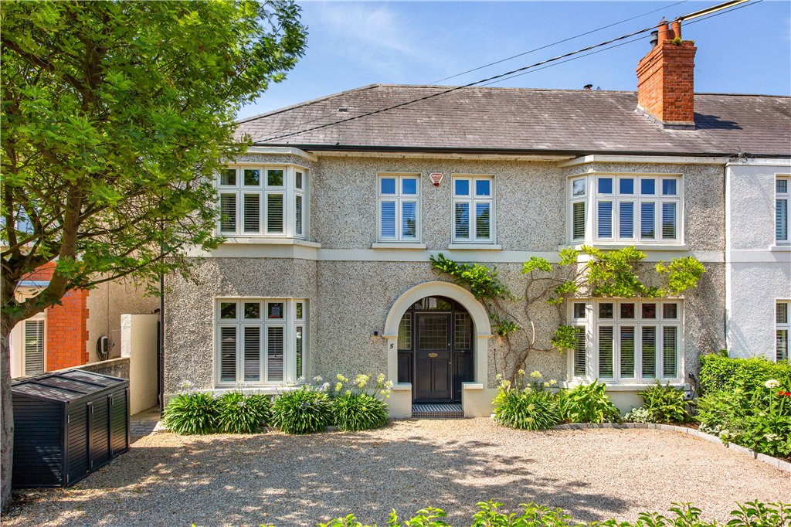
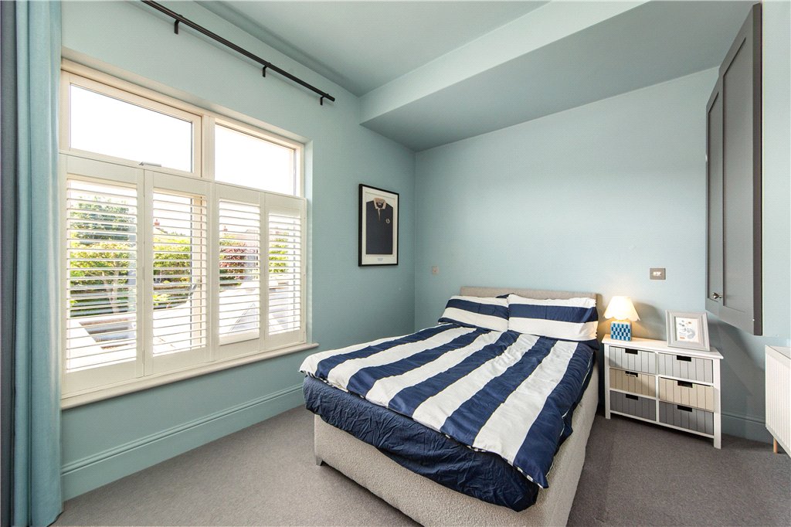
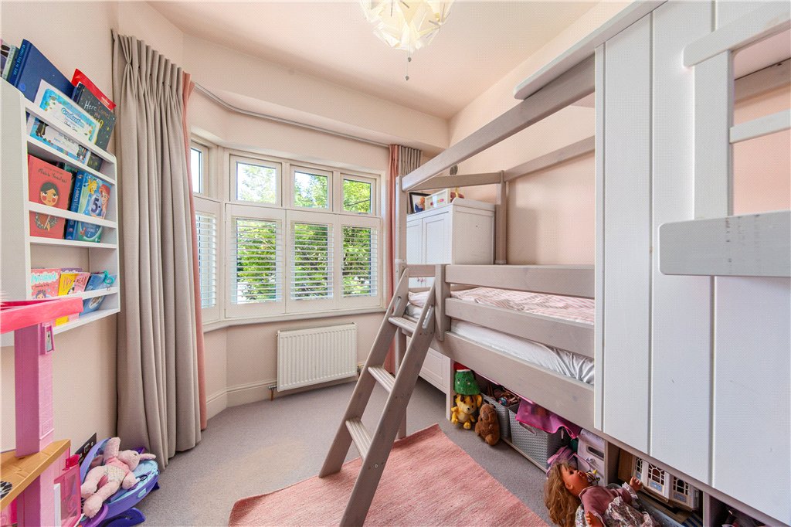
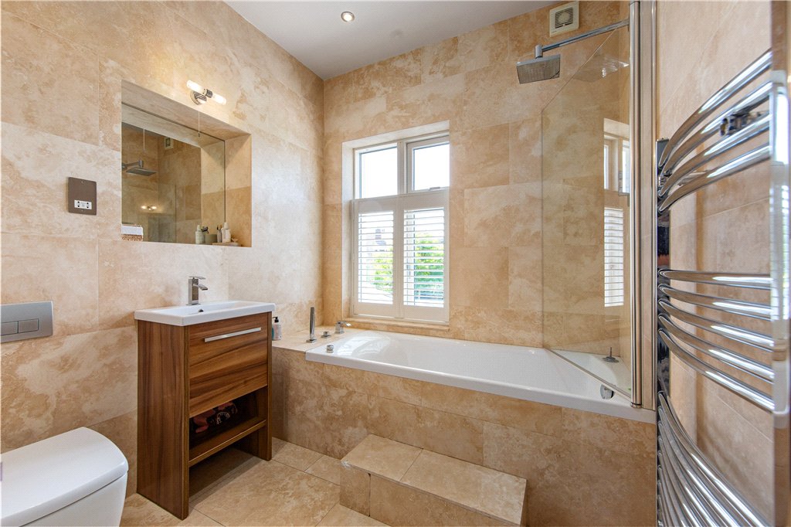
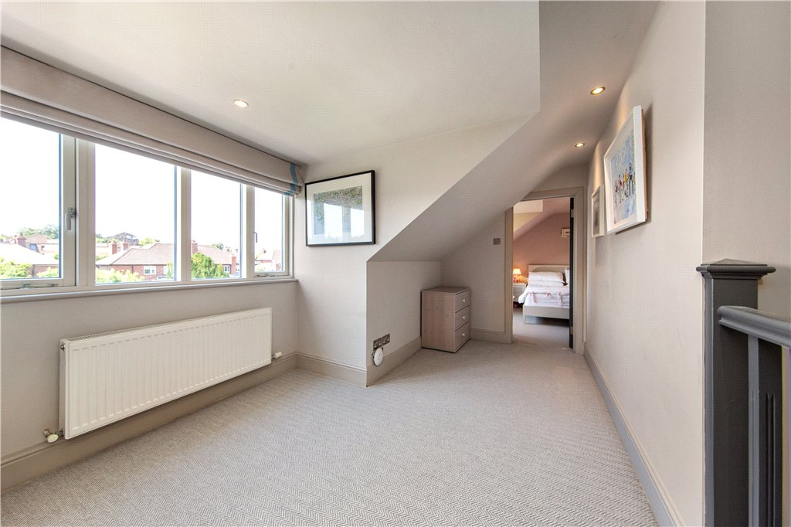
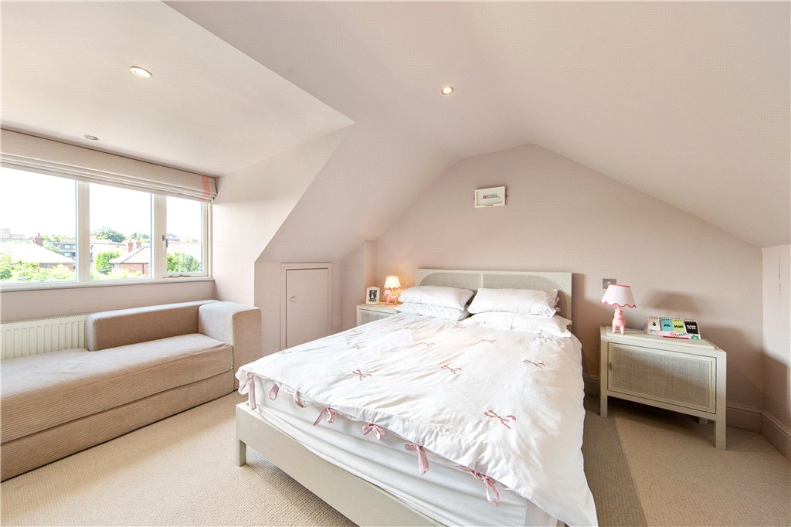
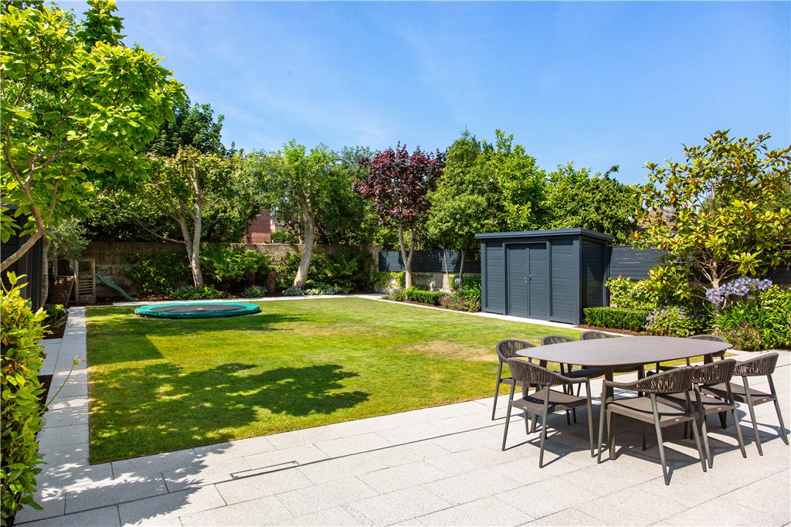
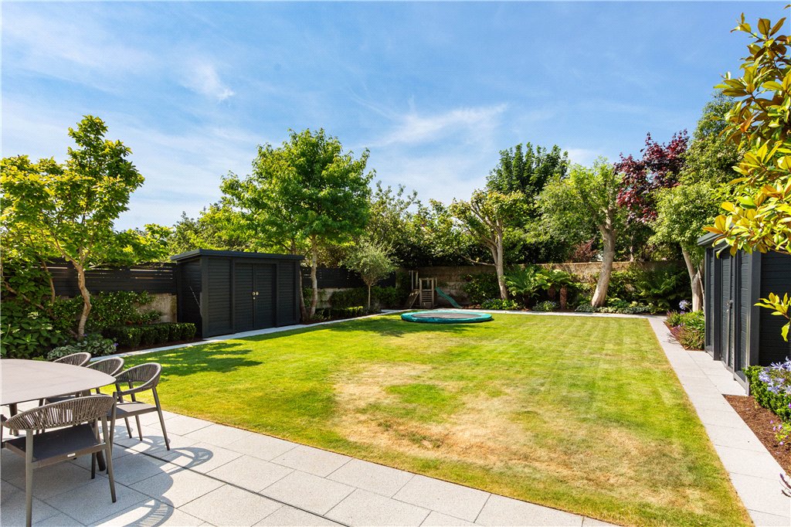
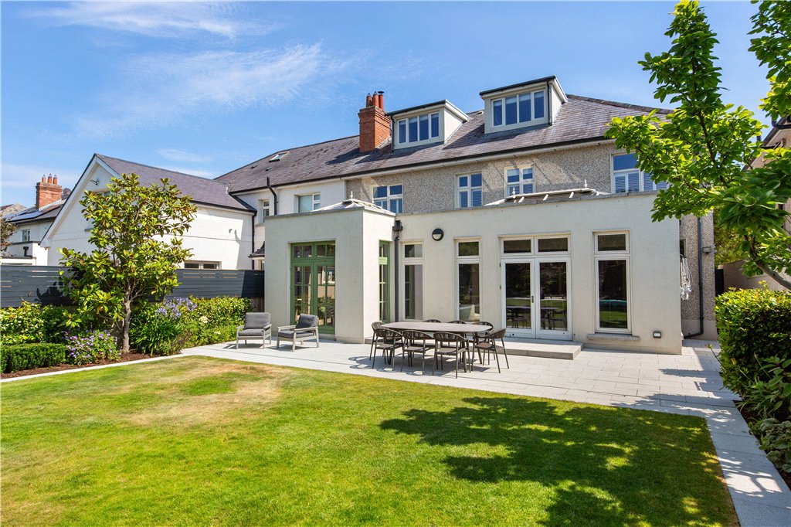
 An outstanding double-fronted family home which has been completely refurbished, remodelled and extended to exacting standards, benefiting from a beautifully landscaped sunny south west facing rear garden, off street car parking and is further enhanced by a highly convenient and sought after location in a quiet cul-de-sac off Nutley Lane.
No.
Property details

BER: B3
BER No. 112526413
Energy Performance Indicator: 147.45 kW/m2/yr
Accommodation
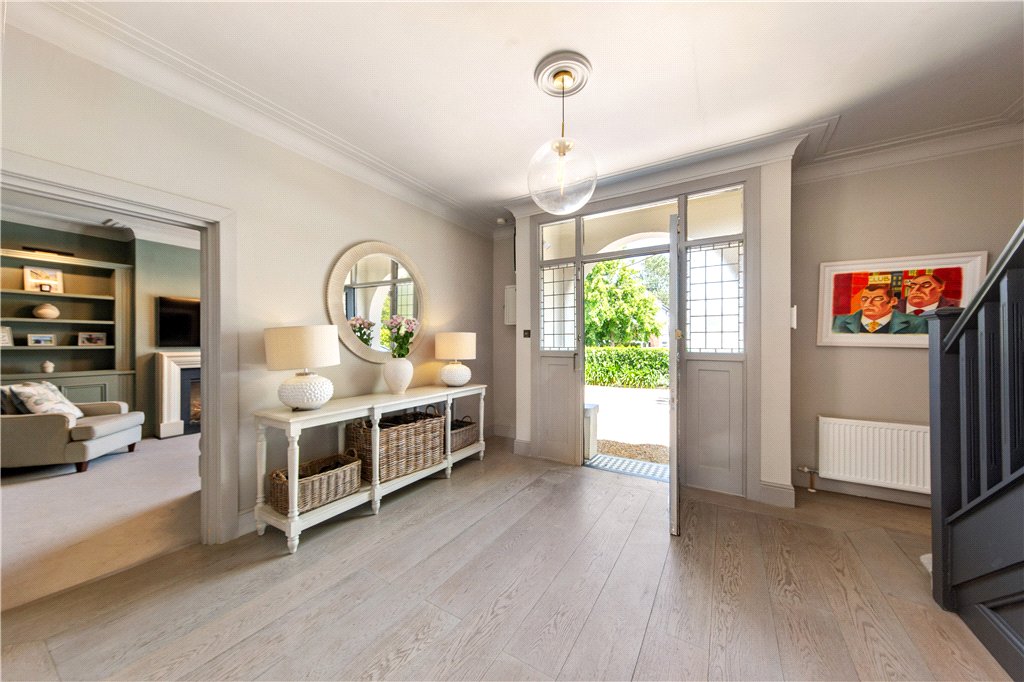
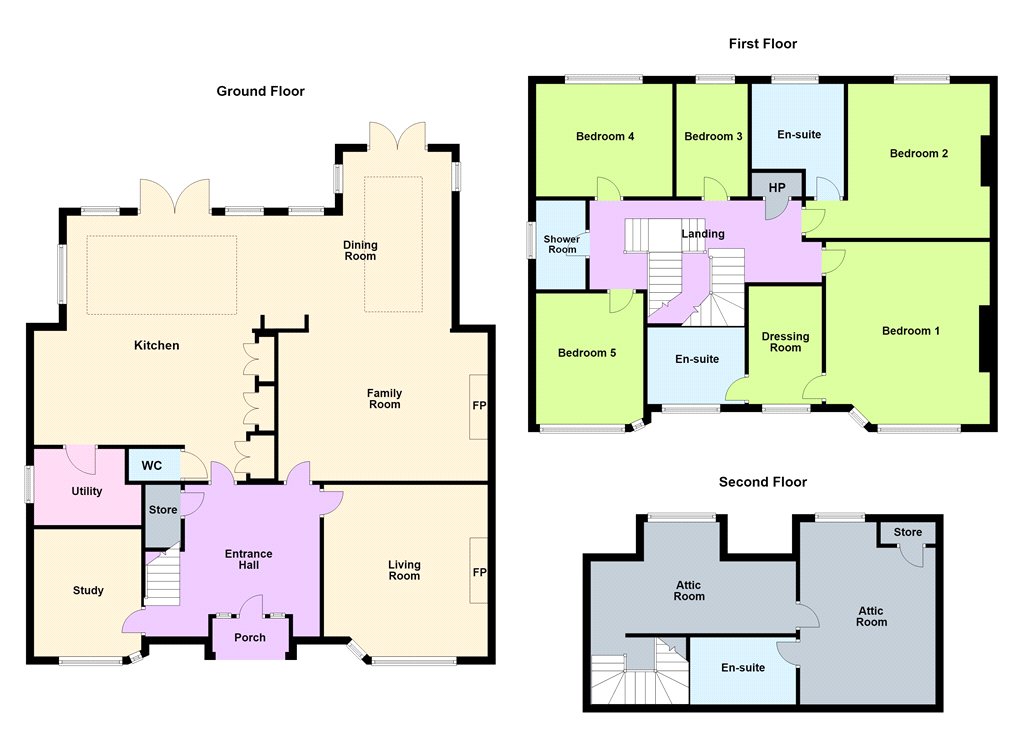
- Reception Hall (4.55m x 3.95m)with ceiling coving, feature wide plank timber flooring and under stairs storage.
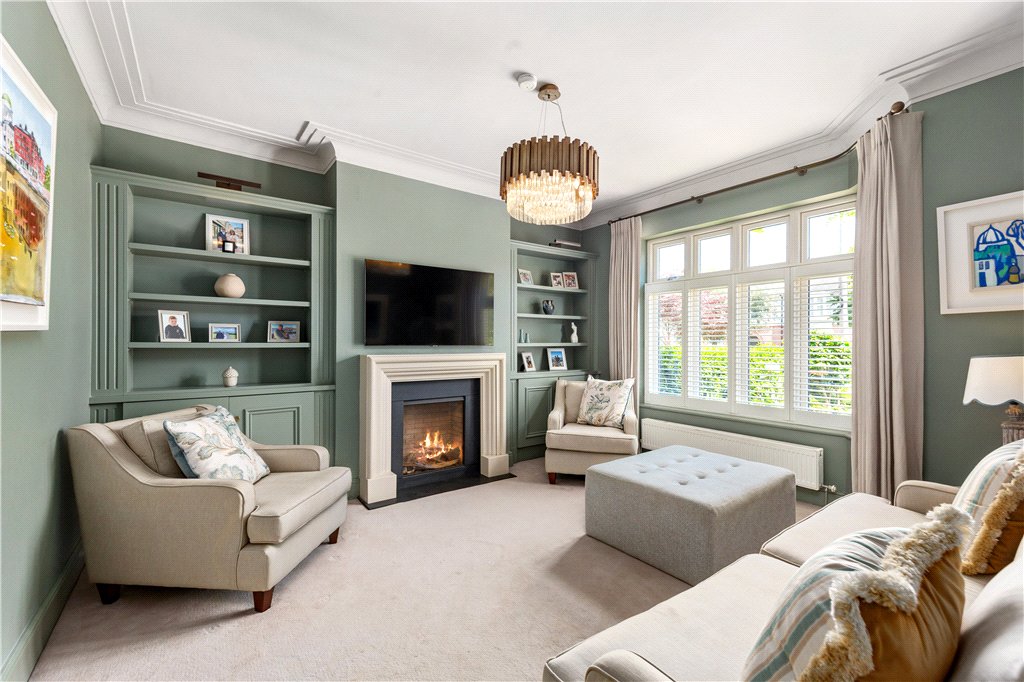
- Sitting Room (4.2m x 4.45m)with modern fireplace with marble surround, gas fire in the centre. Built-in bookshelves either side of the chimney breast and plantation shutters.
- Home Office (2.45m x 3.2m)with wide plan timber floor & plantation shutters
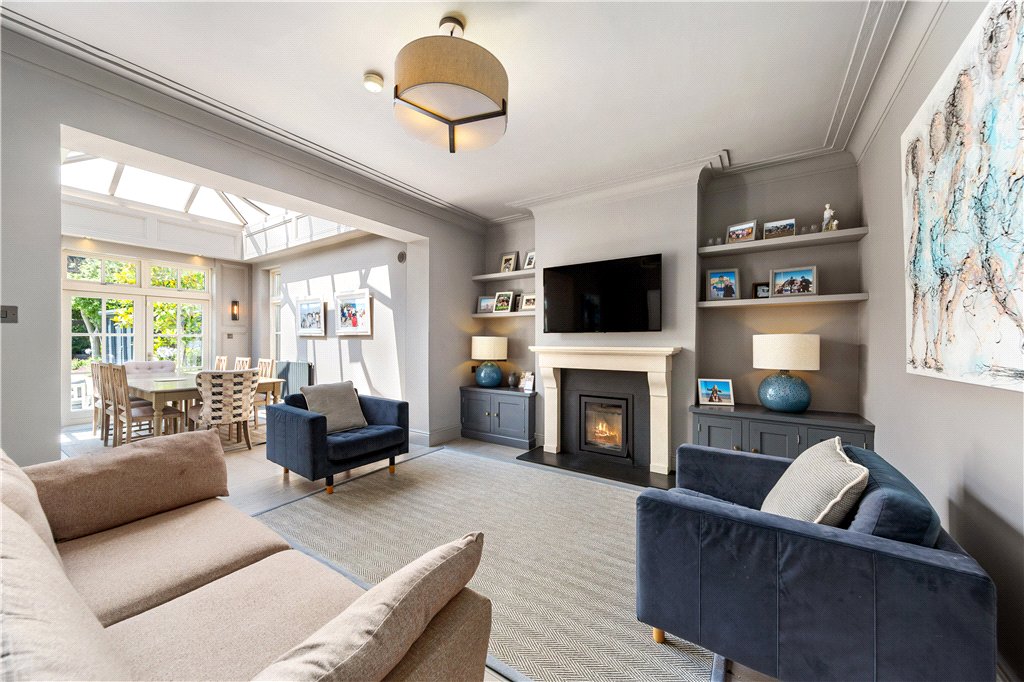
- Family Room (5.4m x 3.85m)with wide plank flooring, marble fireplace with a wood burning stove and a raised slate hearth, built-in bookshelves either side of the fireplace, and arch to
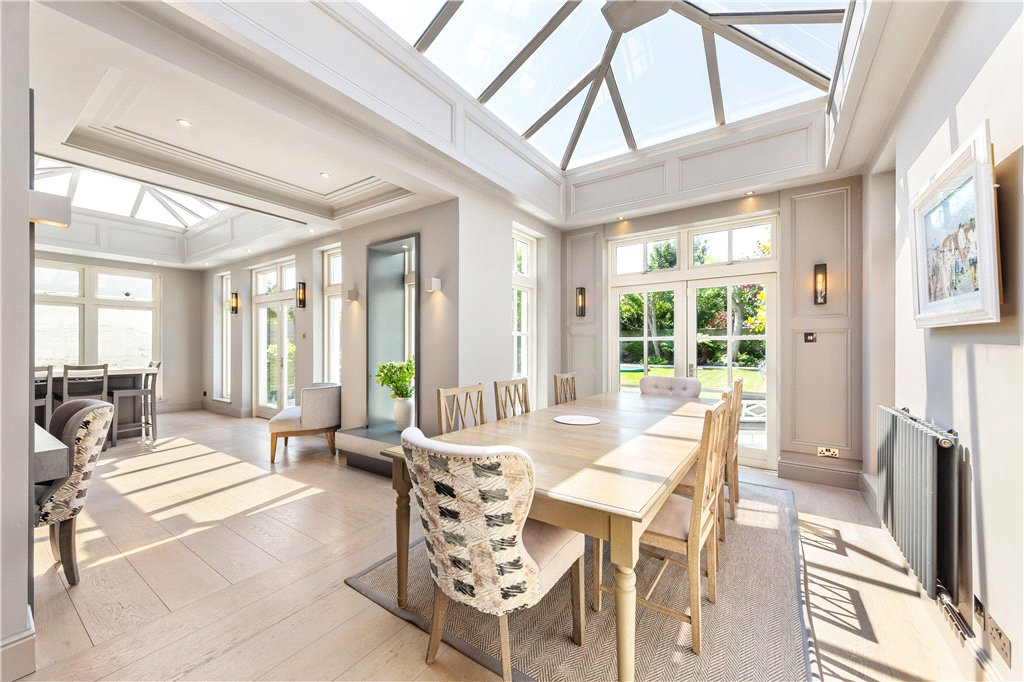
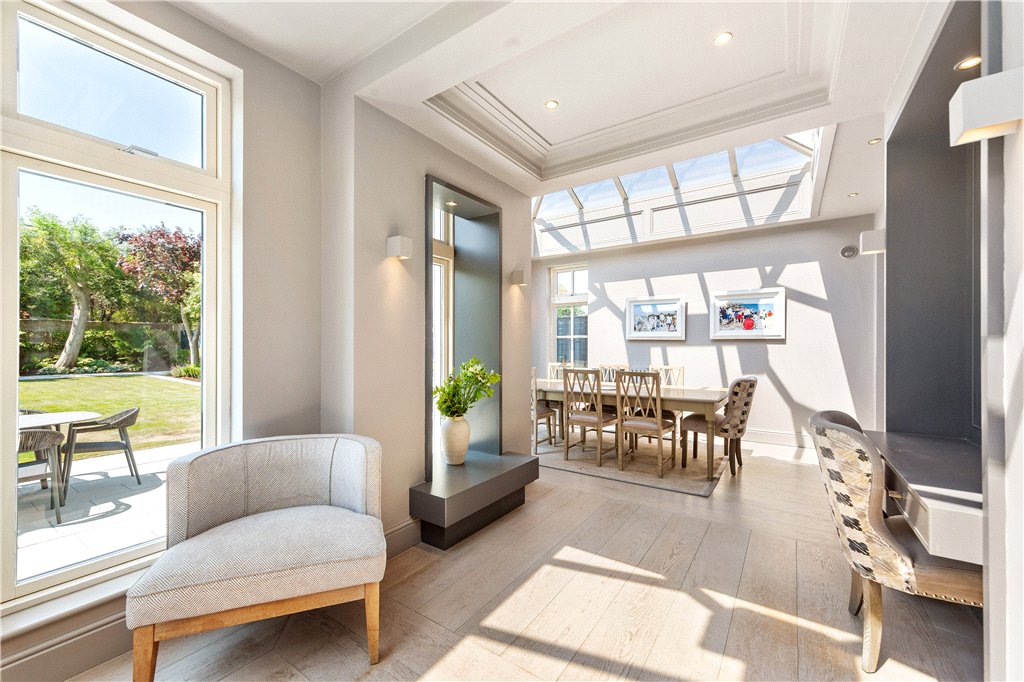
- Dining Area with feature glazed atrium roof light, wide plank timber floor and French doors to sun trap patio.
- Home Office area: (2.35m x 1.8m)with built-in desk
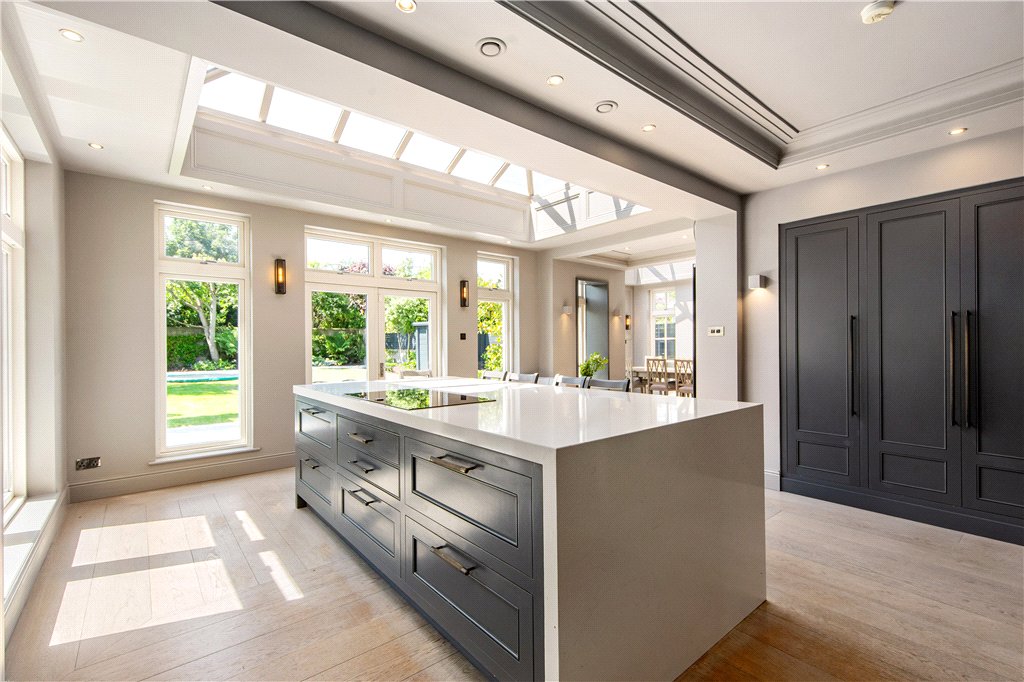
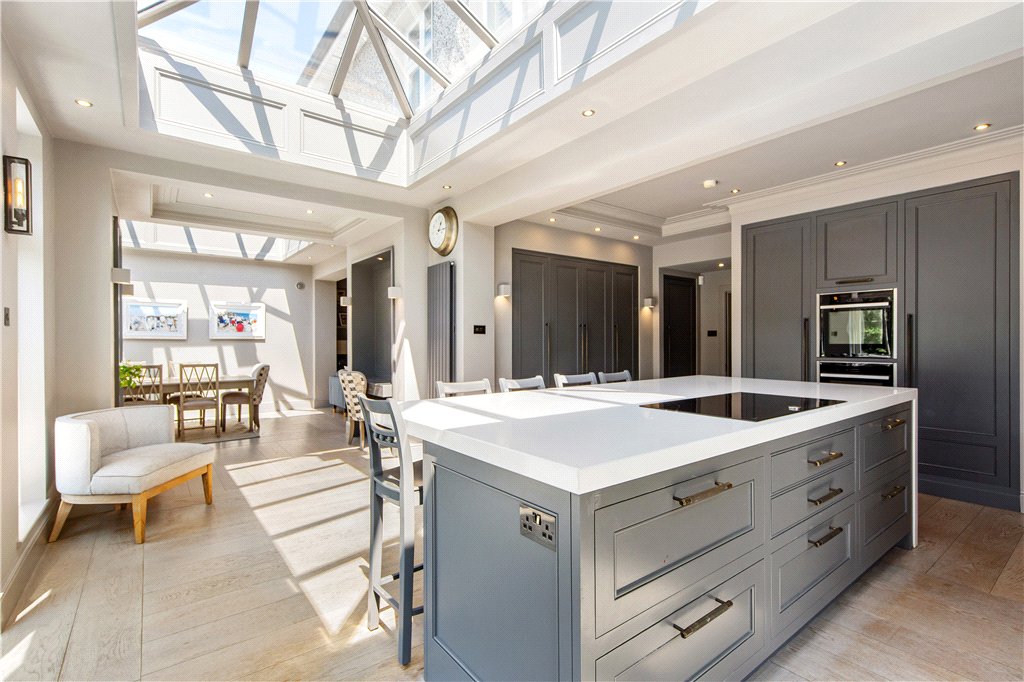
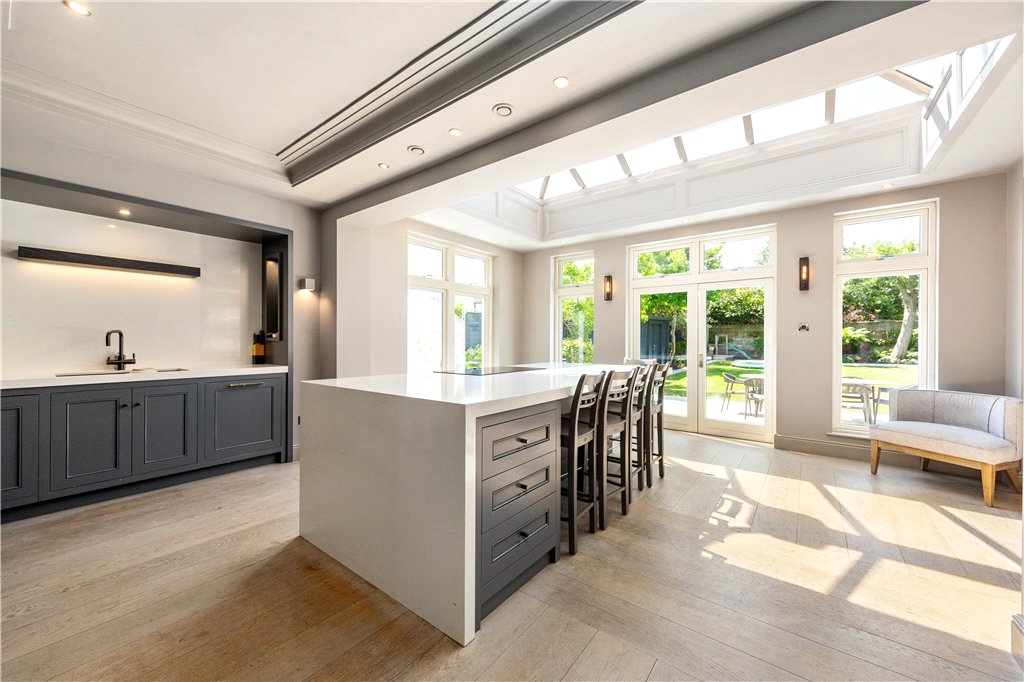
- Kitchen / Breakfast Room (5.25m x 5.4m)very well fitted kitchen comprising an extensive range of presses, cupboards and larder with work area for a coffee machine and a toaster. Quartz worktop & splashback, with an under-counter sink unit, integrated dishwasher, pair of Neff double ovens, integrated freezer and fridge, large centre island unit with a quartz worktop, breakfast bar, drawers & Neff hob.
- Utility Room with stacked washer, dryer, built-in shelving, worktop, presses and cupboards, timber floor, recessed lighting
- Guest WC WC, wash hand basin, tiled floor, partly tiled walls.
 137 sqm