For Sale
6 Saval Park Road Dalkey,
Dalkey, A96 X962
Asking price
€1,900,000

Overview
Is this the property for you?
 Semi Detached
 5 Bedrooms
 6 Bathrooms
 250 sqm
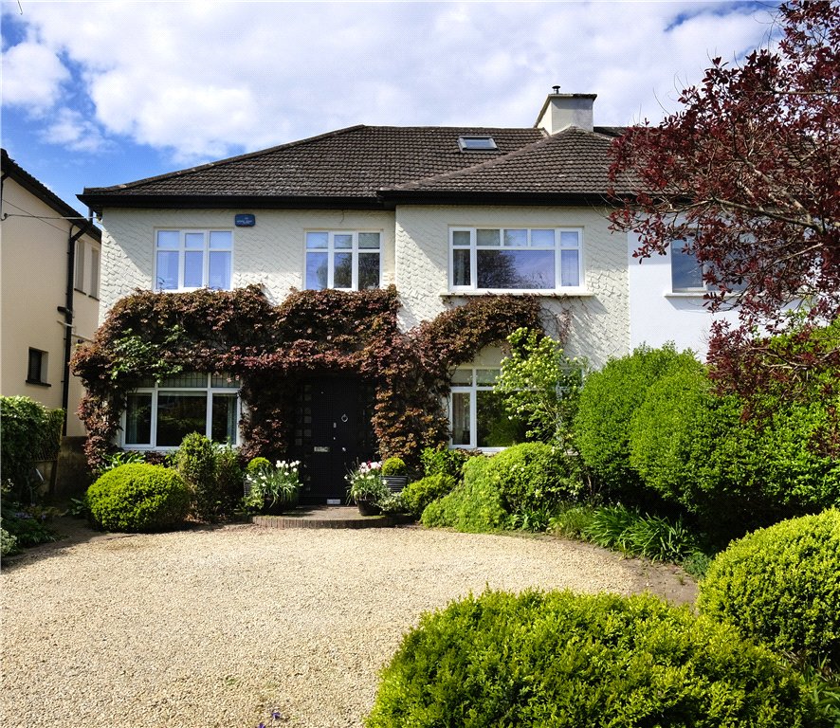
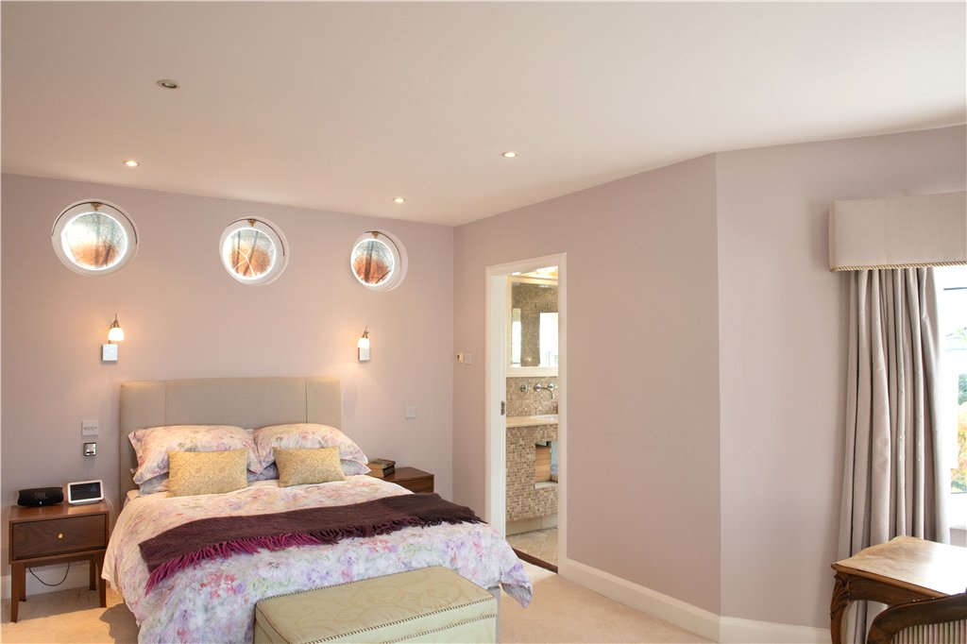
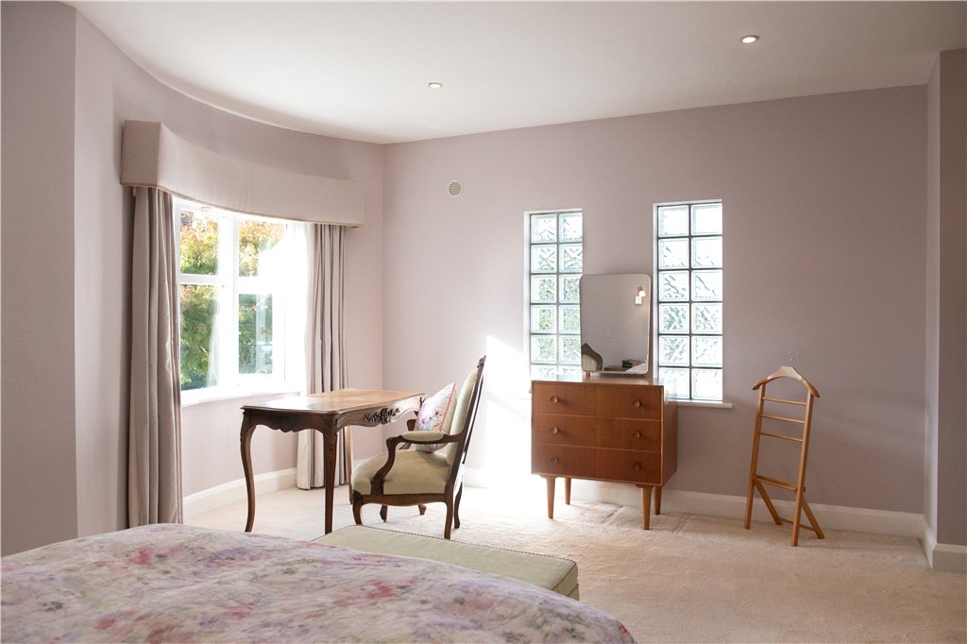
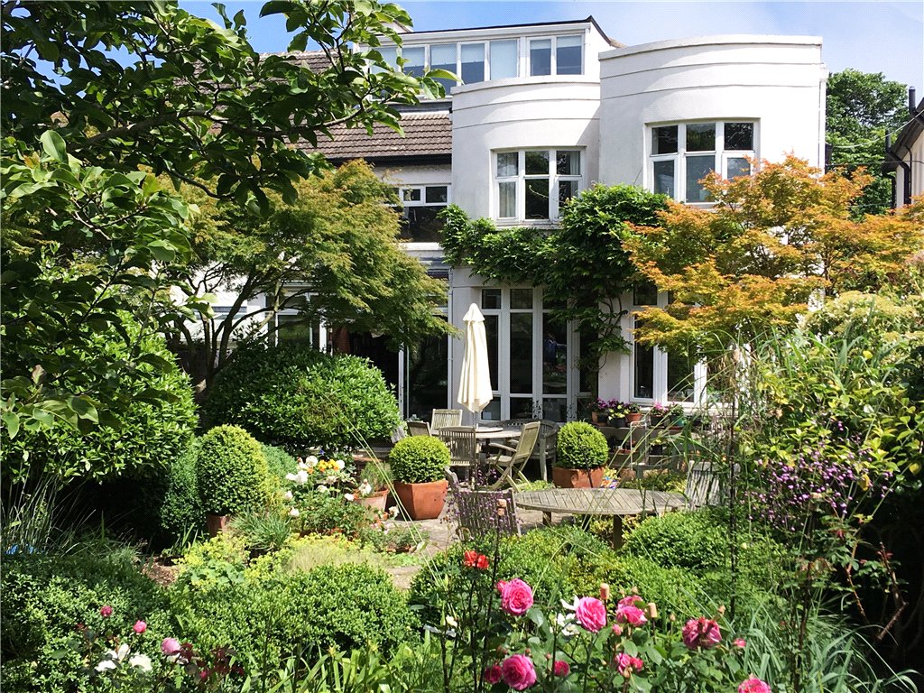
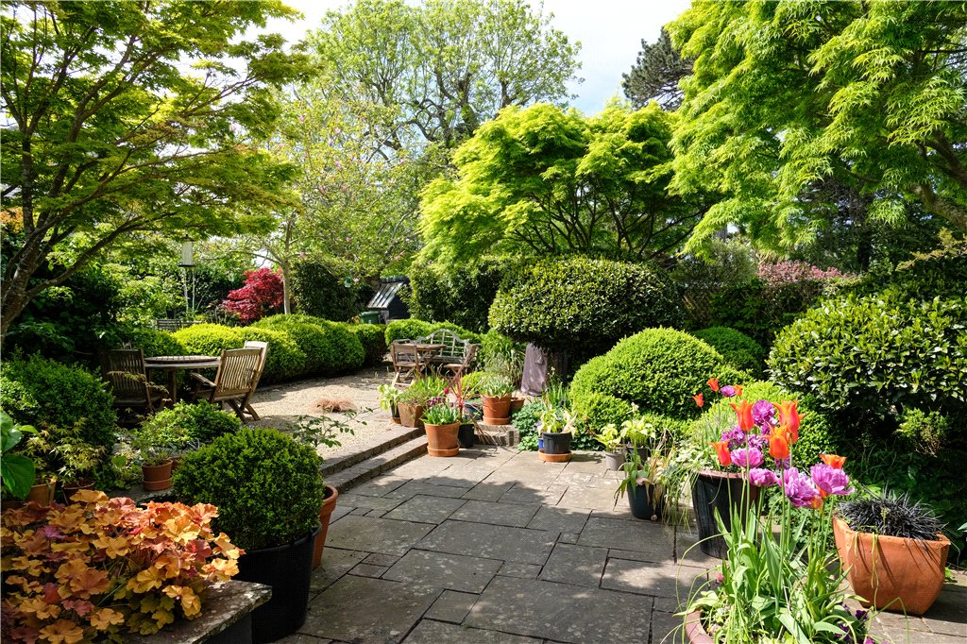
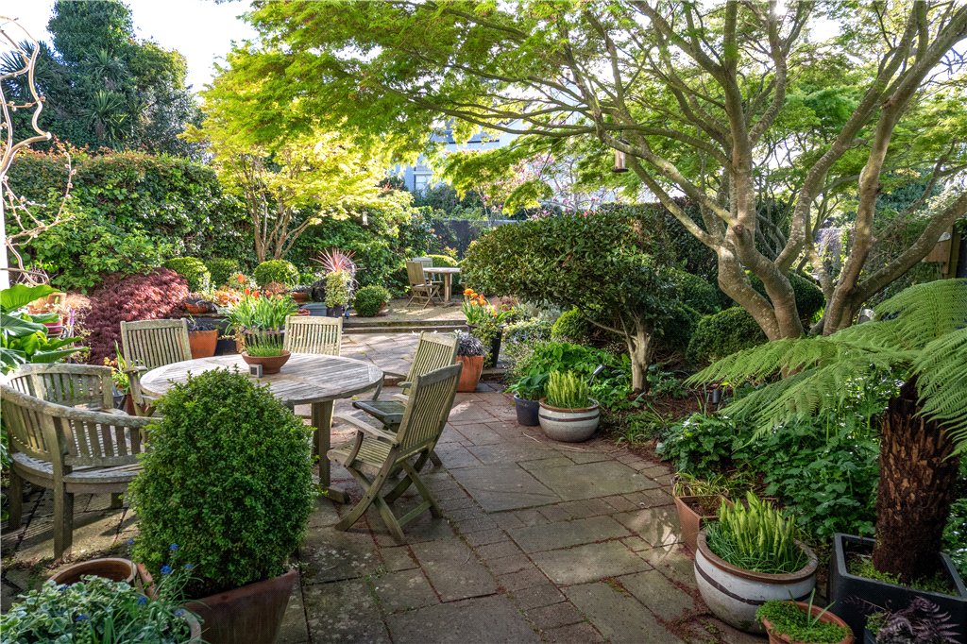
Set behind solid timber gates on Saval Park Road, No. 6 is a generously proportioned and beautifully maintained 1930s semi-detached residence that seamlessly blends the charm of its era with modern family living. This very fine home offers an opportunity to acquire a property of exceptional warmth, character, and quality within walking distance of the Heritage Town of Dalkey and Glenageary DART Station.
Property details

BER: B3
BER No. 118737329
Energy Performance Indicator: 128.58 (kWh/m2/yr)
Accommodation
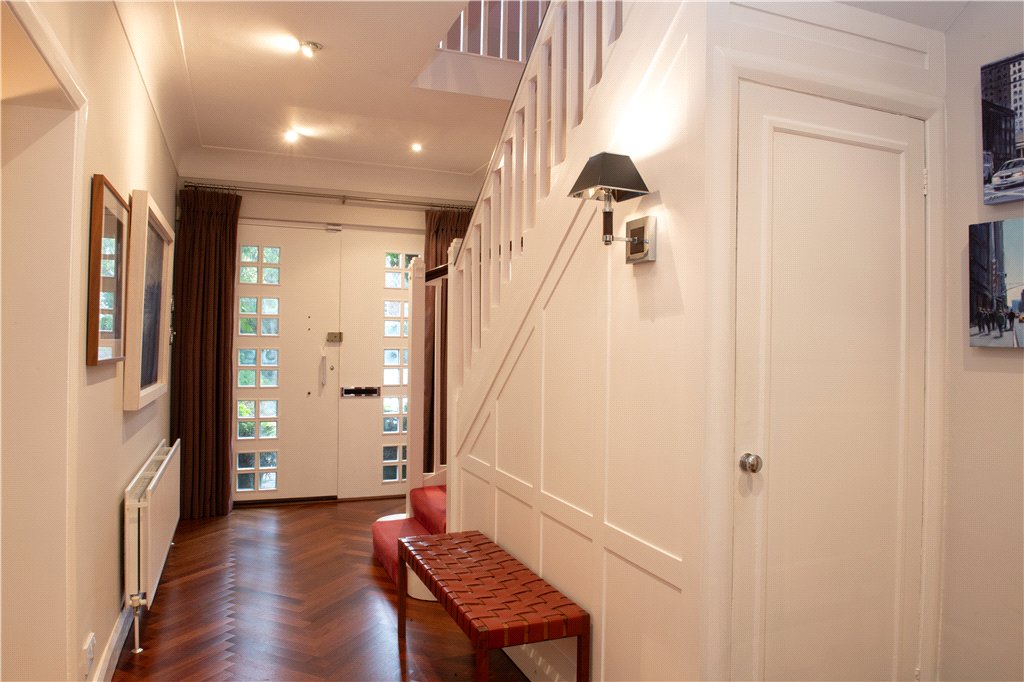
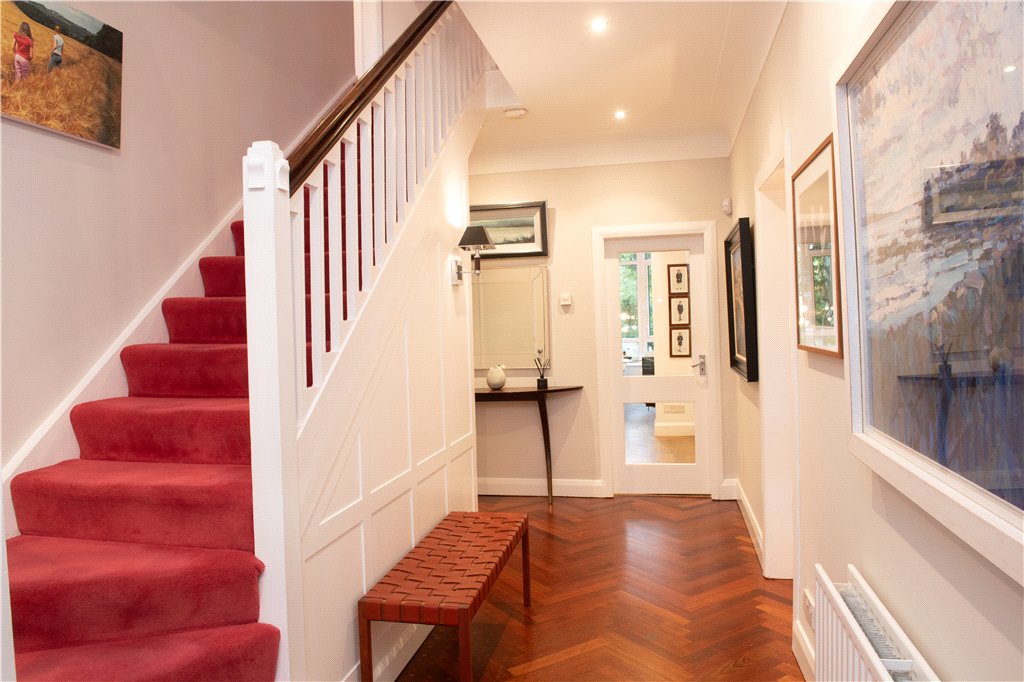
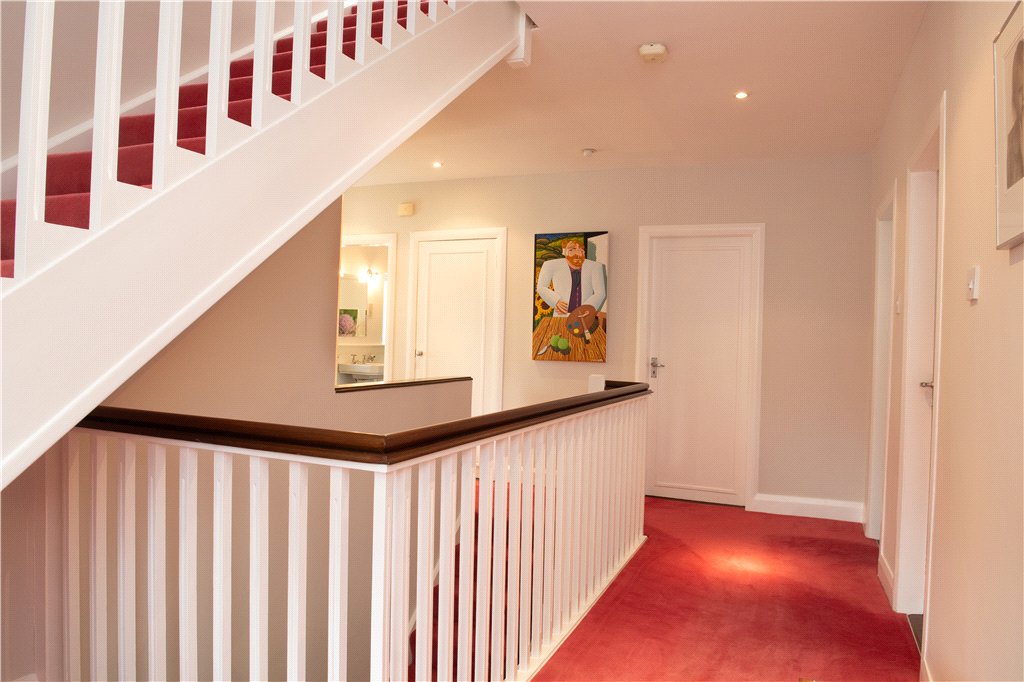
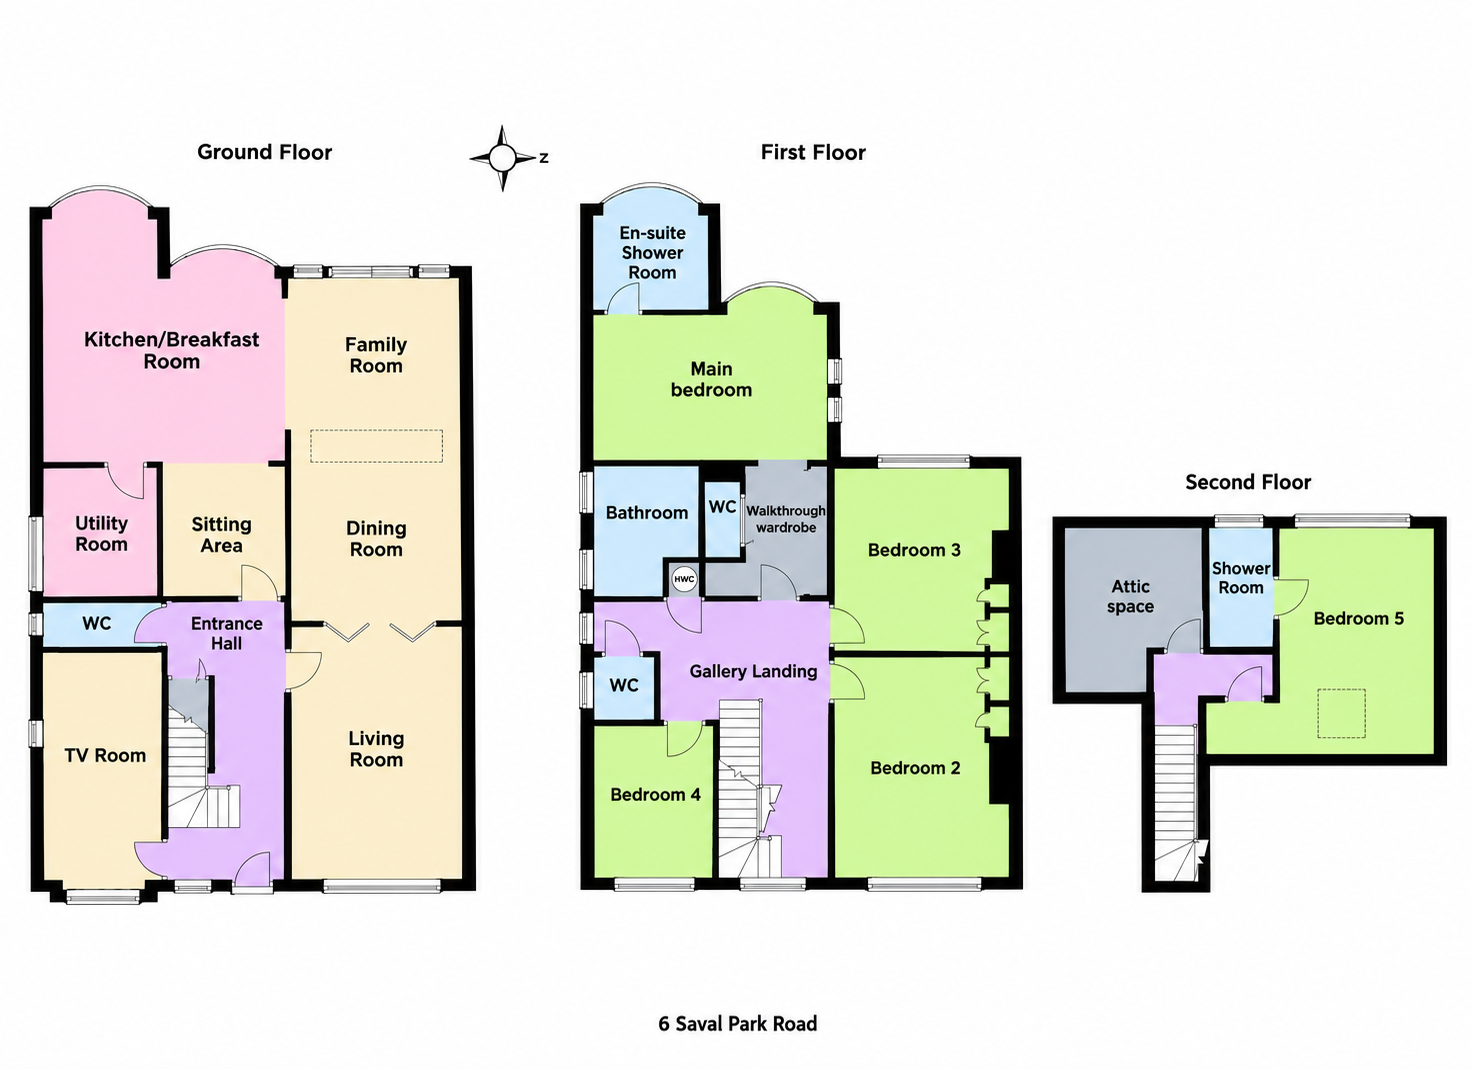
- Entrance Hall (5.8m x 2.5m)with engineered herringbone floor and original bottleneck ceiling coving with large understairs cloak cupboard and recessed lighting
- Cloakroom/Guest W.C. (0.95m x 2.5m)with w.c., wash hand basin, marble tiled tiled floor, partially tiled natural marble tiled wall, recessed lighting and heated towel radiator
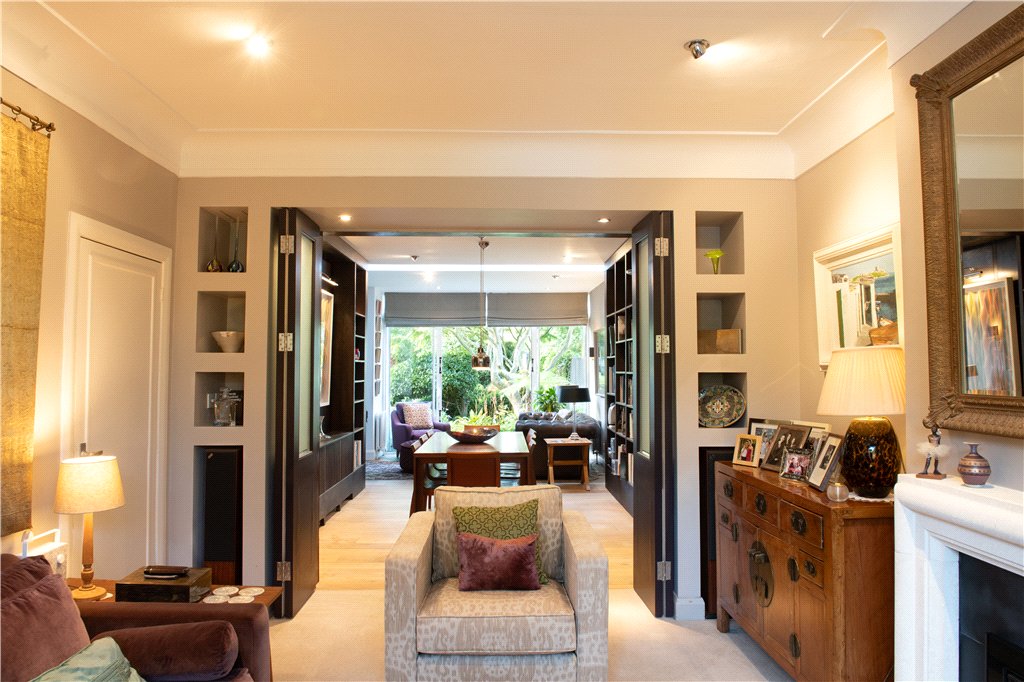
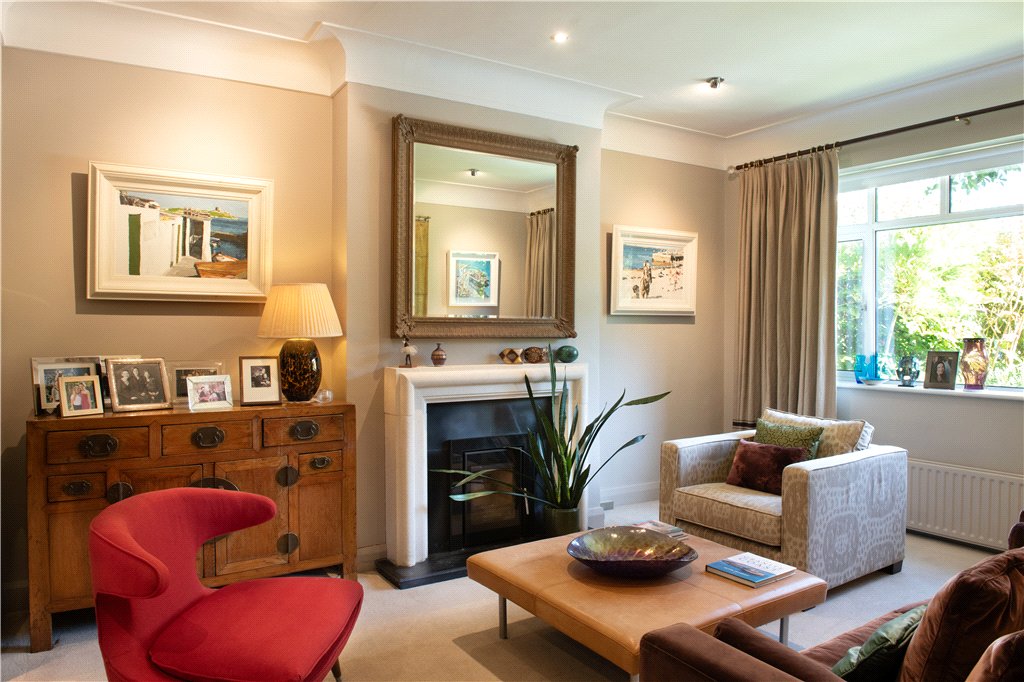
- Living Room (5.25m x 3.6m)with bottleneck ceiling coving, recessed lighting, wood burning stove with Portuguese marble surround, slate inset and slate hearth and bi-folding doors connecting to the
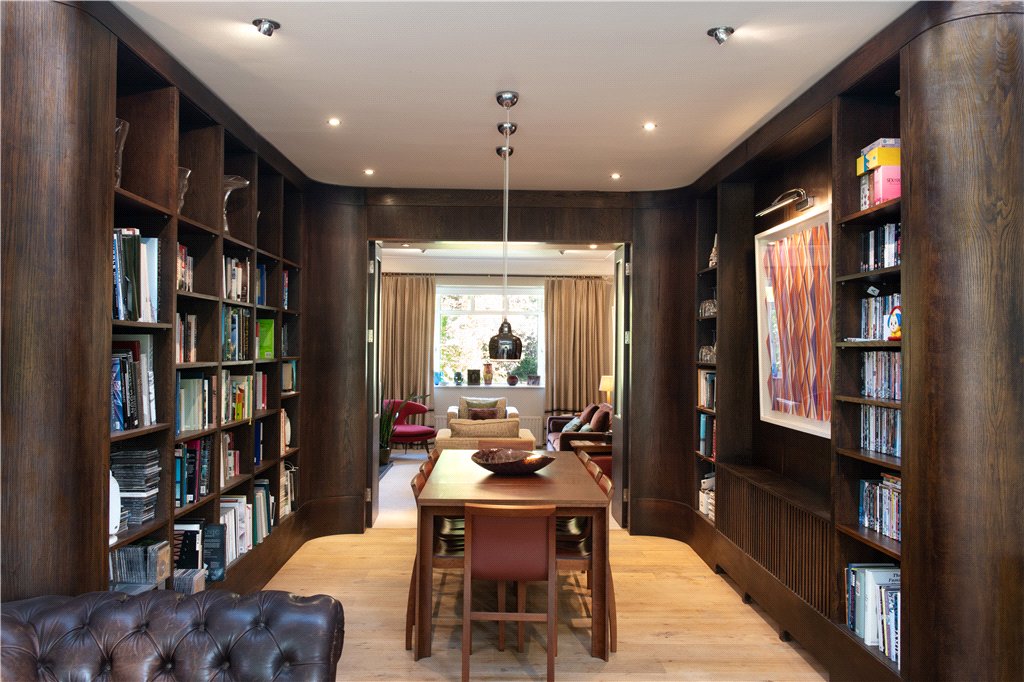
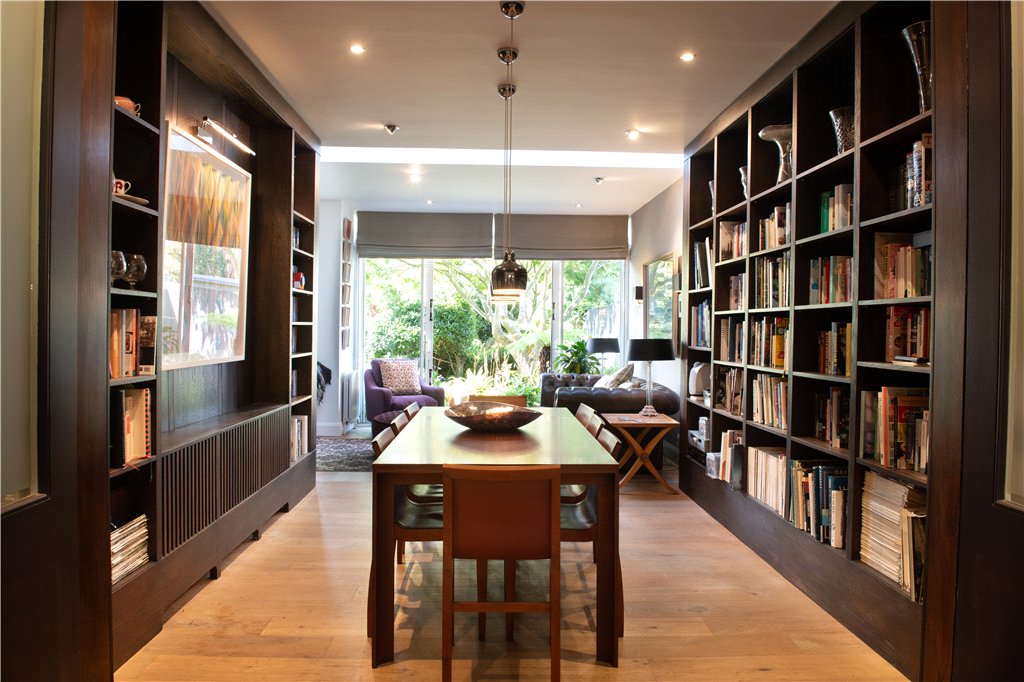
- Dining Room (3.95m x 3.5m)with oak lined book shelving, recessed lighting and opening through to the
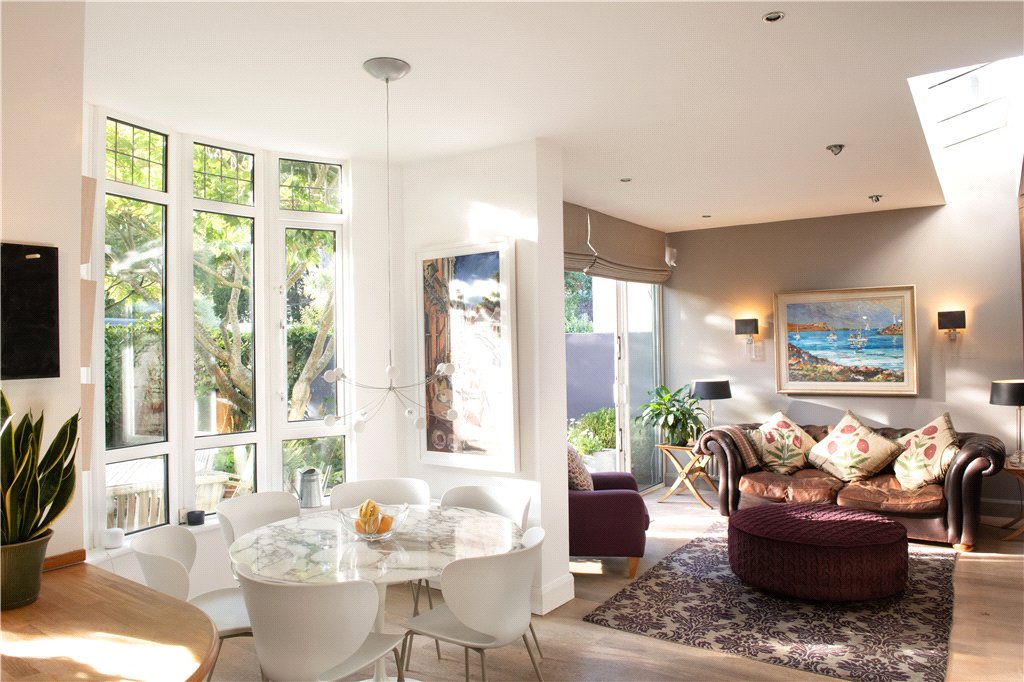
- Family Room (3.4m x 3.8m)with patio doors through to the rear garden, recessed lighting, beautiful skylight and opens through to the
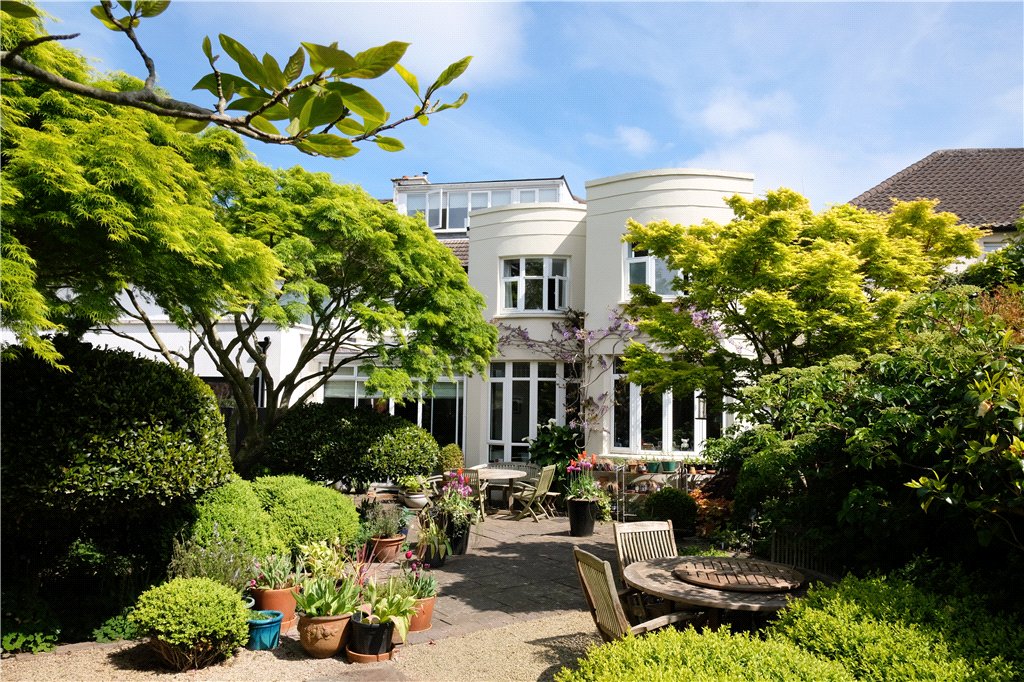
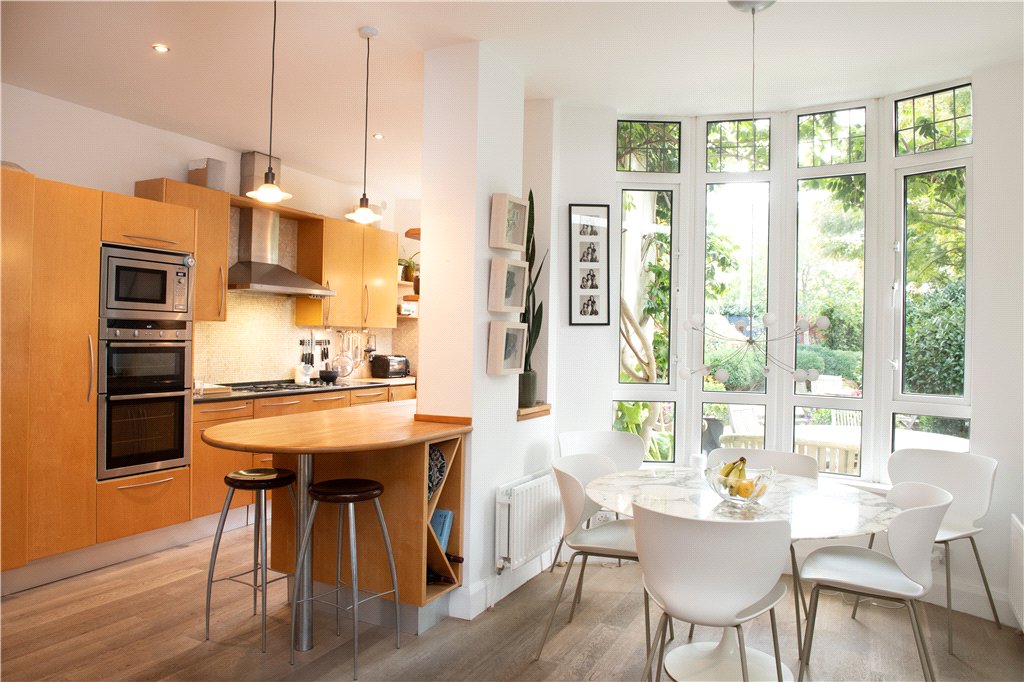
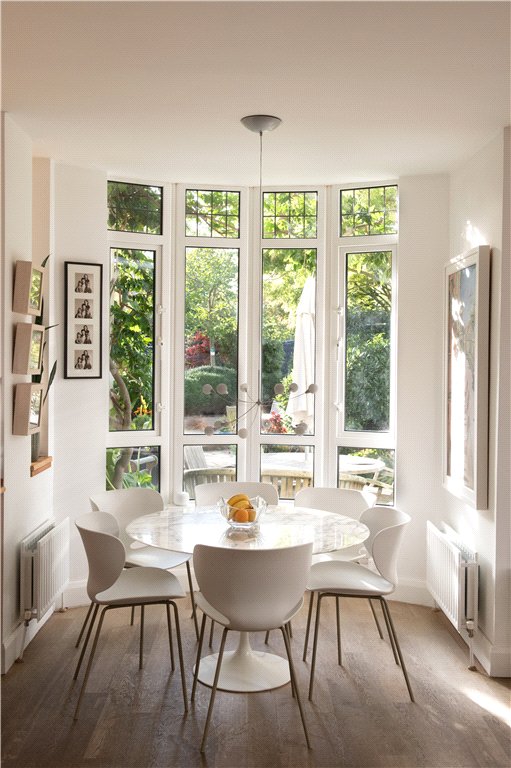
- Breakfast Room (6.8m x 2.6m)with beautiful, curved window overlooking the rear garden, recessed lighting, fitted cupboards and units and opens through to the
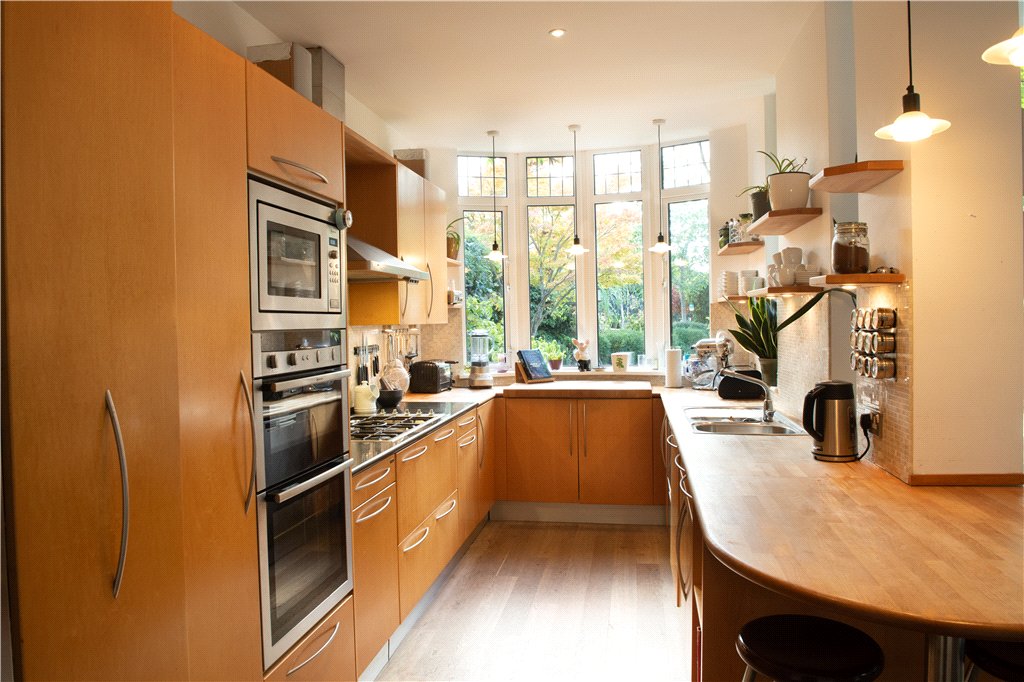
- Kitchen (5.8m x 2.35m)with a range of fitted cupboards and units, polished granite worktop with integrated Smeg gas five ring hob with extractor fan over, integrated Fisher & Paykel double drawer dishwasher, sink unit, timber work surfaces, large butcher block, integrated Neff double electric oven, integrated Neff microwave, recessed lighting, fitted shelving and door through to the
- Utility Room (2.95m x 2.45m)with Belfast sink, plumbed for washing machine, plumbed for dryer, and work surfaces
- Sitting/Play Area (2.65m x 2.5m)with fitted shelving and cupboards
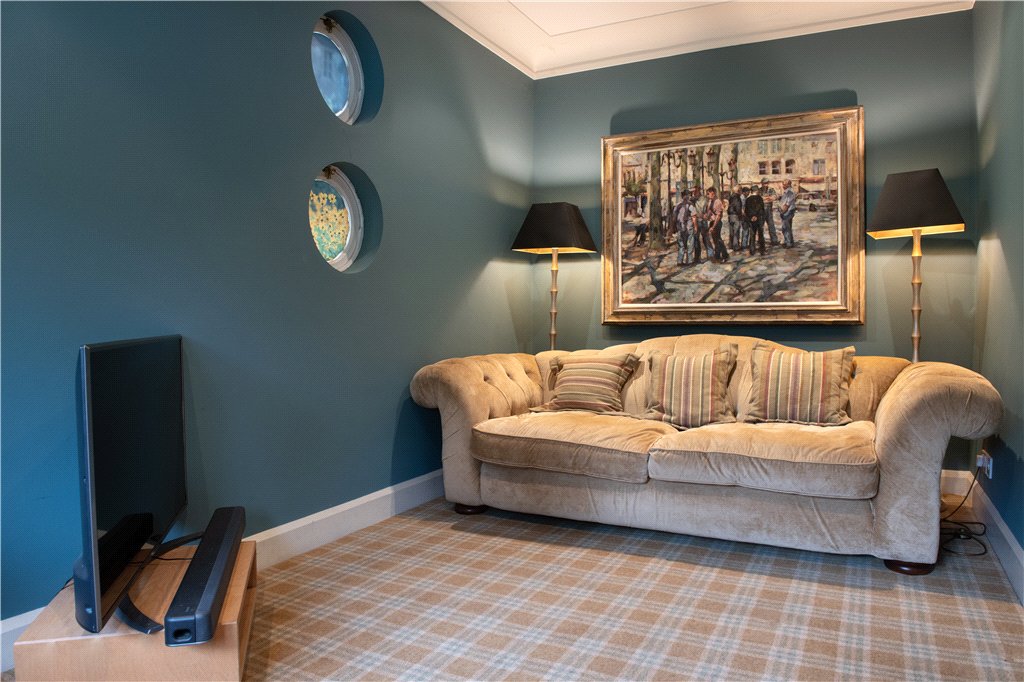
- TV Room (5.2m x 2.5m)with recessed lighting

 2
 4
 3

 157 sqm