Sold
66A Albert Road Lower Sandycove,
Sandycove, A96 E3E7
Asking price
€1,800,000

Overview
Is this the property for you?
 Detached
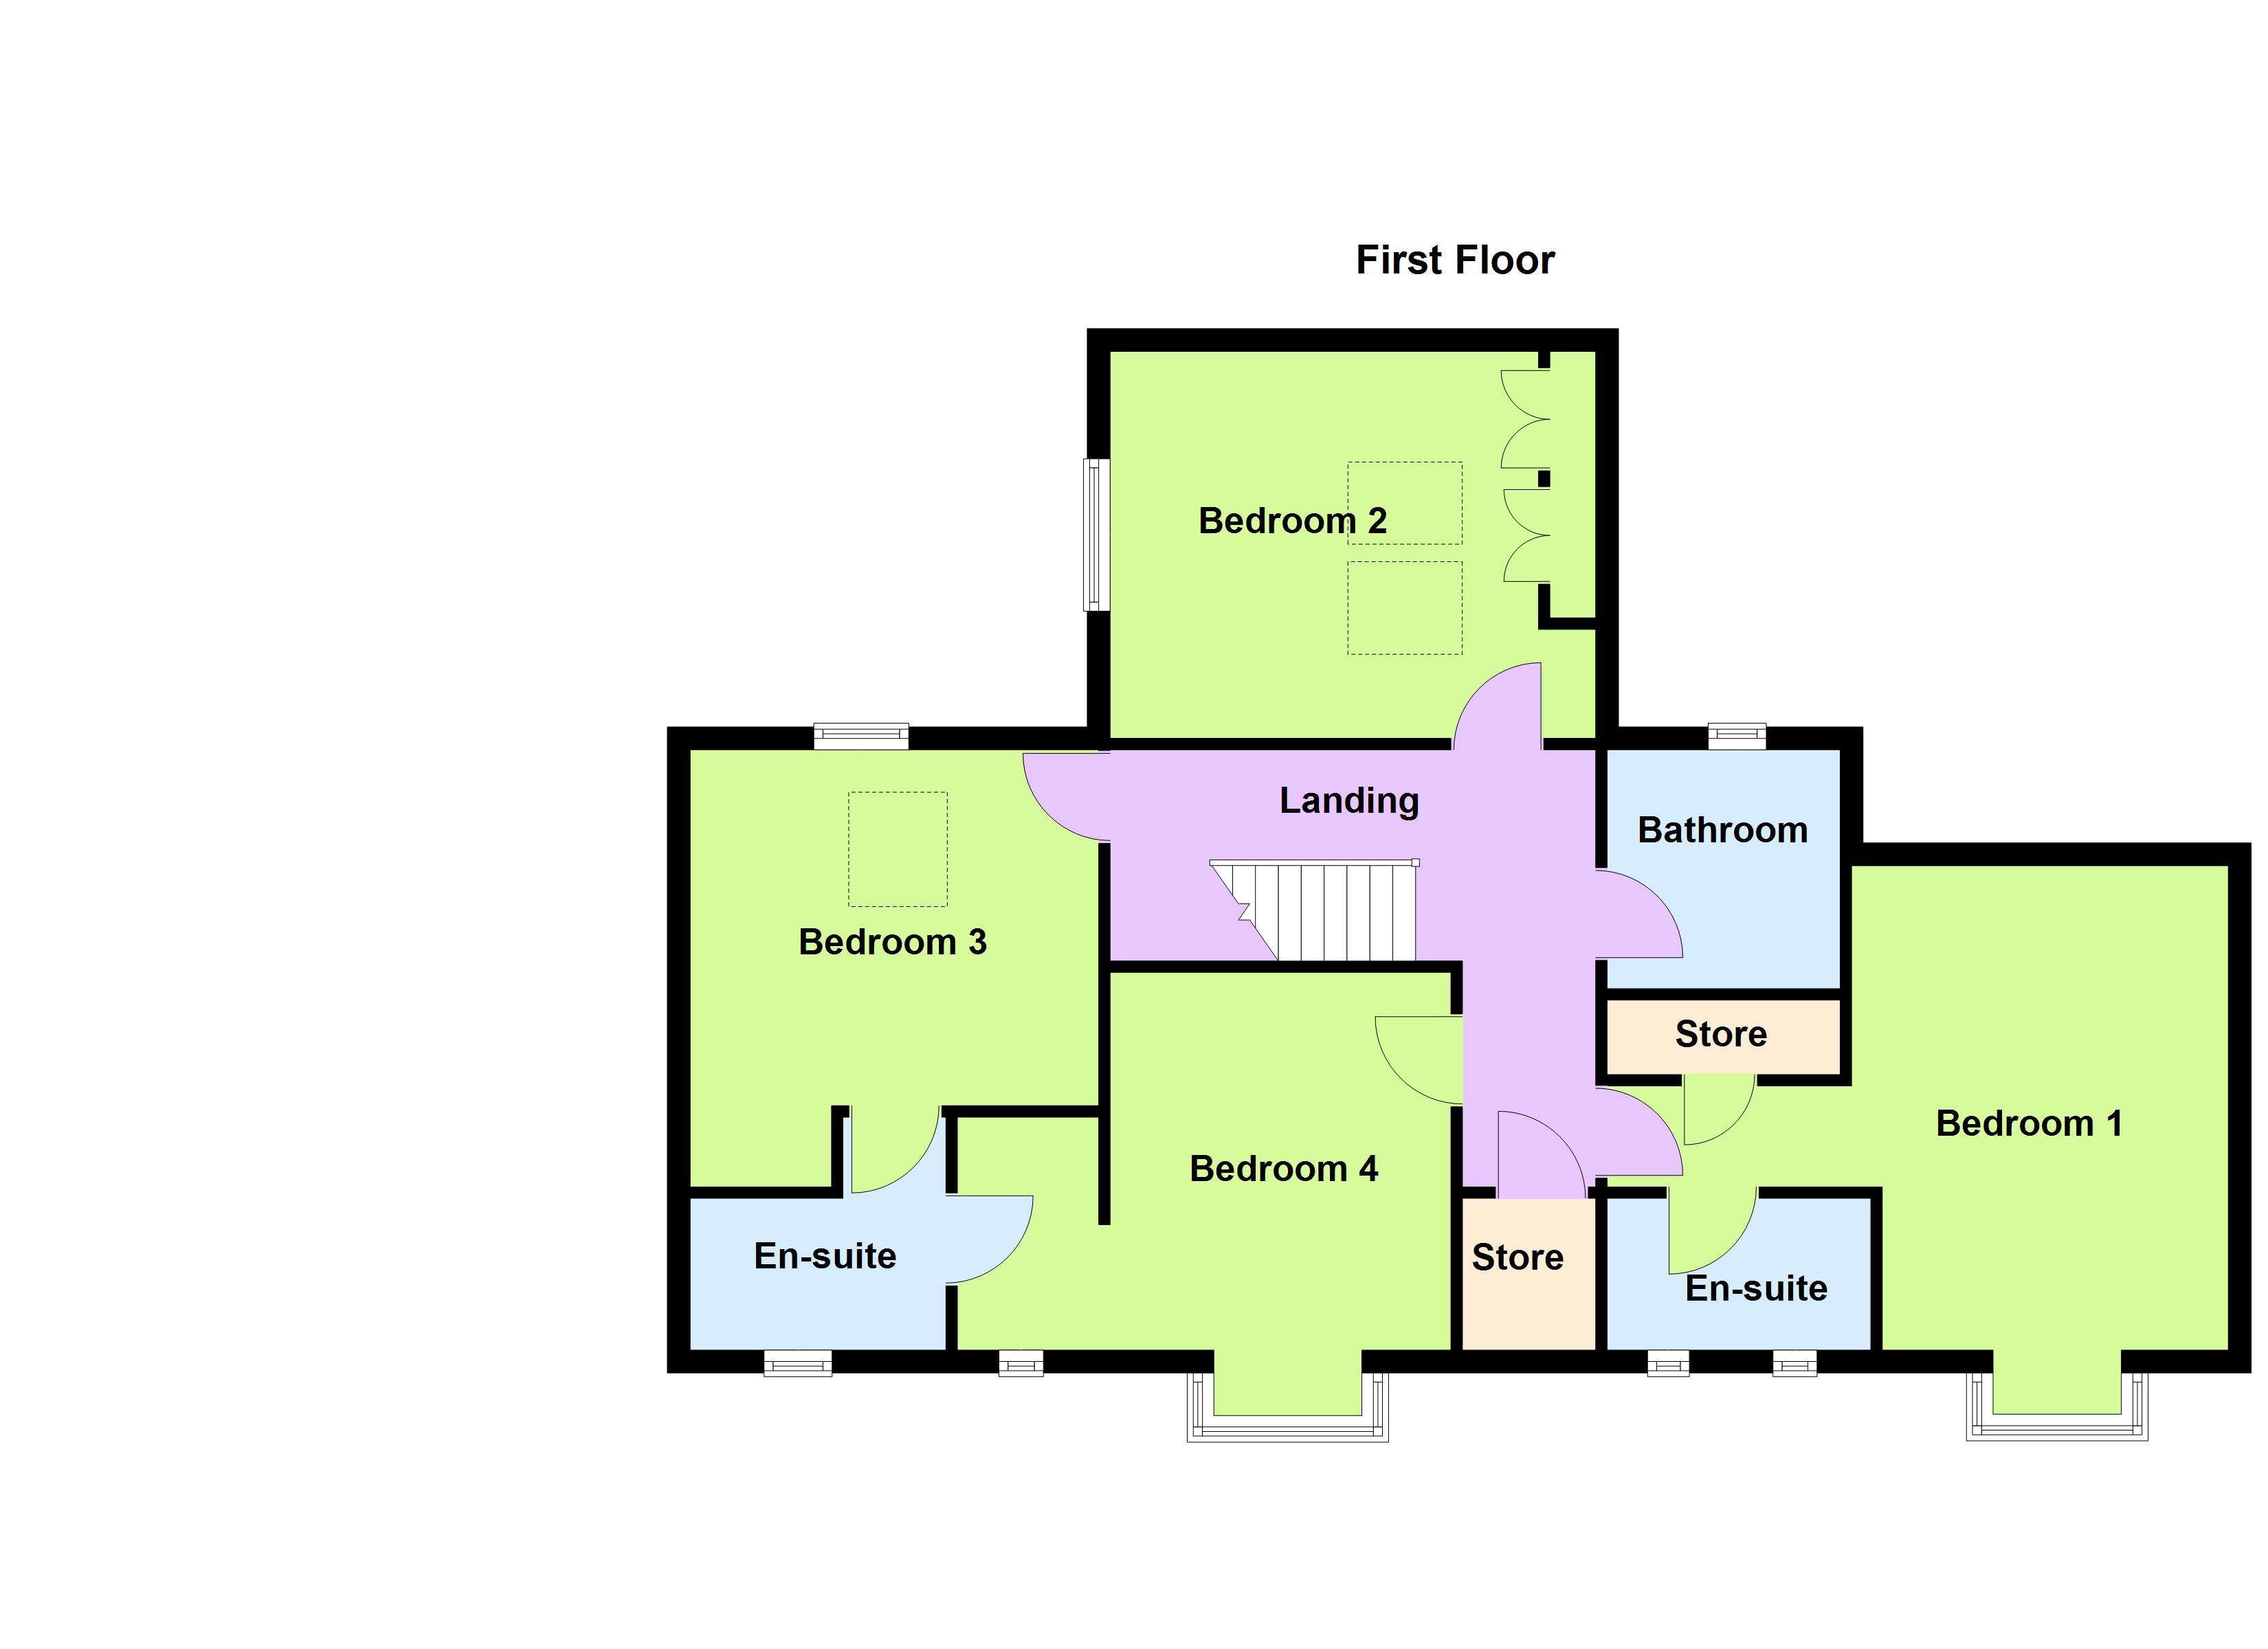
  4 Bedrooms
  4 Bathrooms
  195 sqm
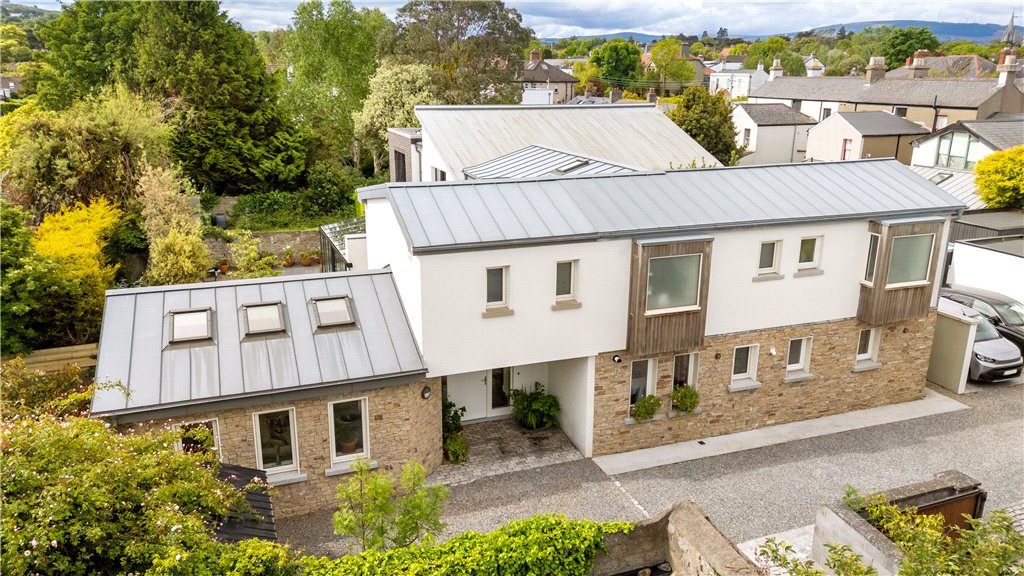
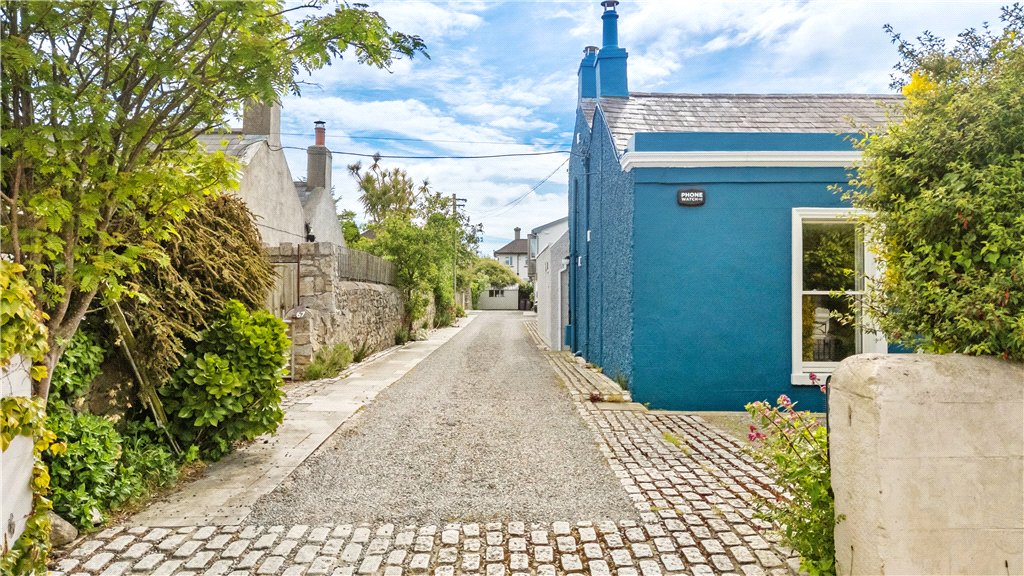
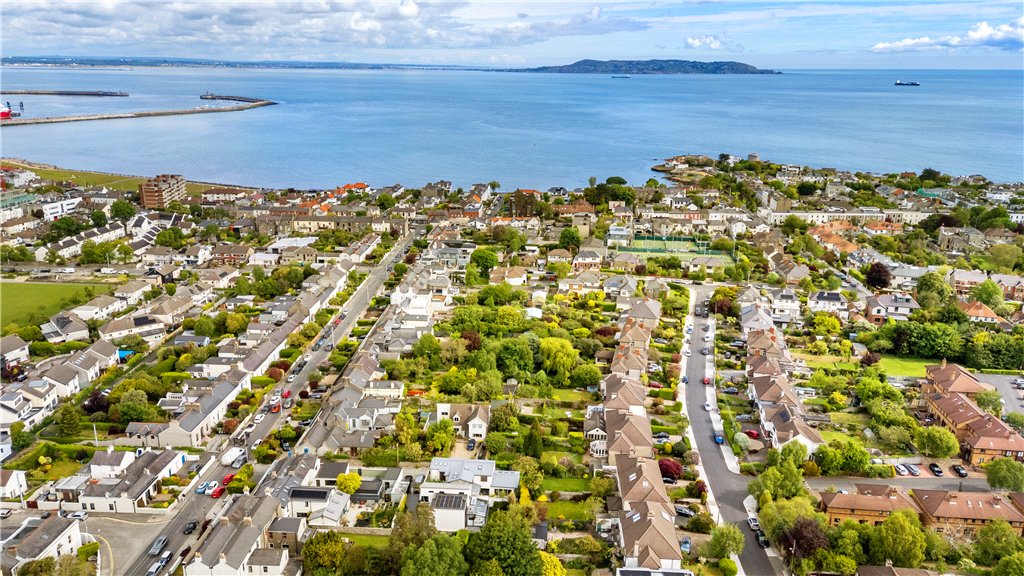
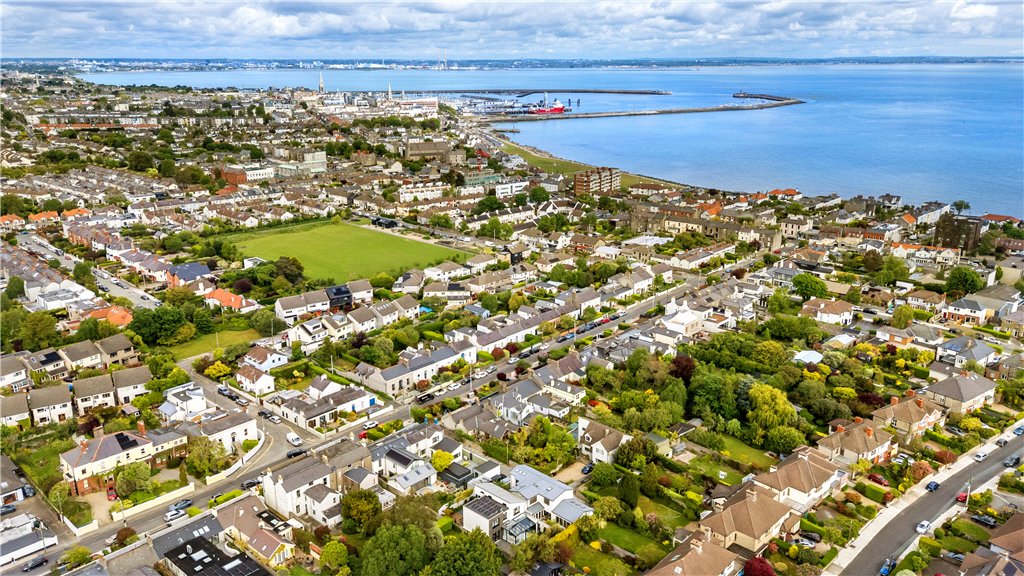
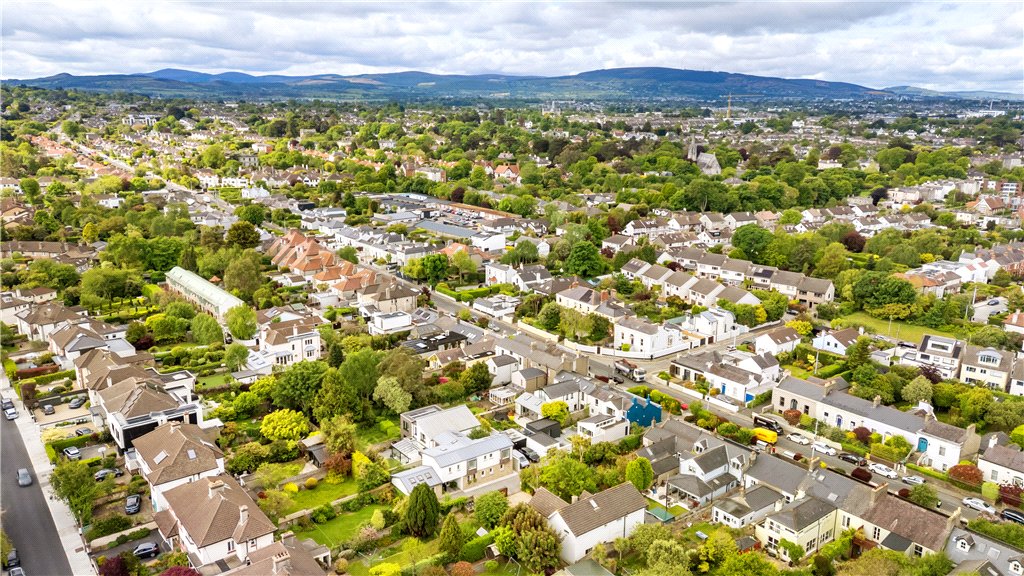
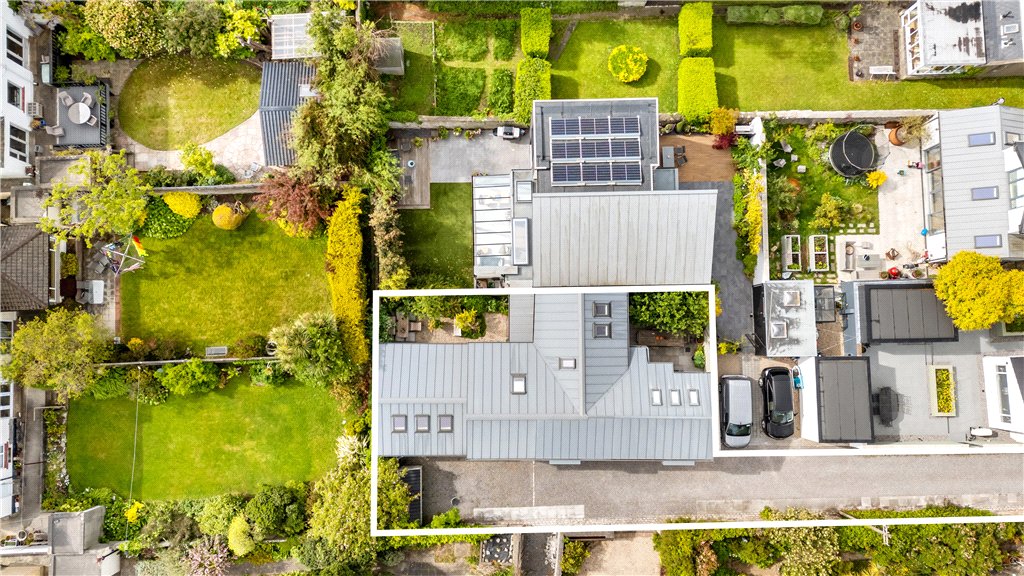
 Tucked away at the end of a quiet private lane Violet Place just off Albert Road, is a rare opportunity to acquire an exceptional detached B-rated contemporary home in one of South Dublin’s most desirable coastal settings. Combining striking modern architecture with thoughtfully designed family accommodation, this superb residence offers an enviable lifestyle moments from the vibrant villages of Sandycove, Glasthule, Dalkey and Dun Laoghaire.
Property details
BER: B
BER No. 101313583
Energy Performance Indicator: <150 kWh/(m2.y)
Accommodation
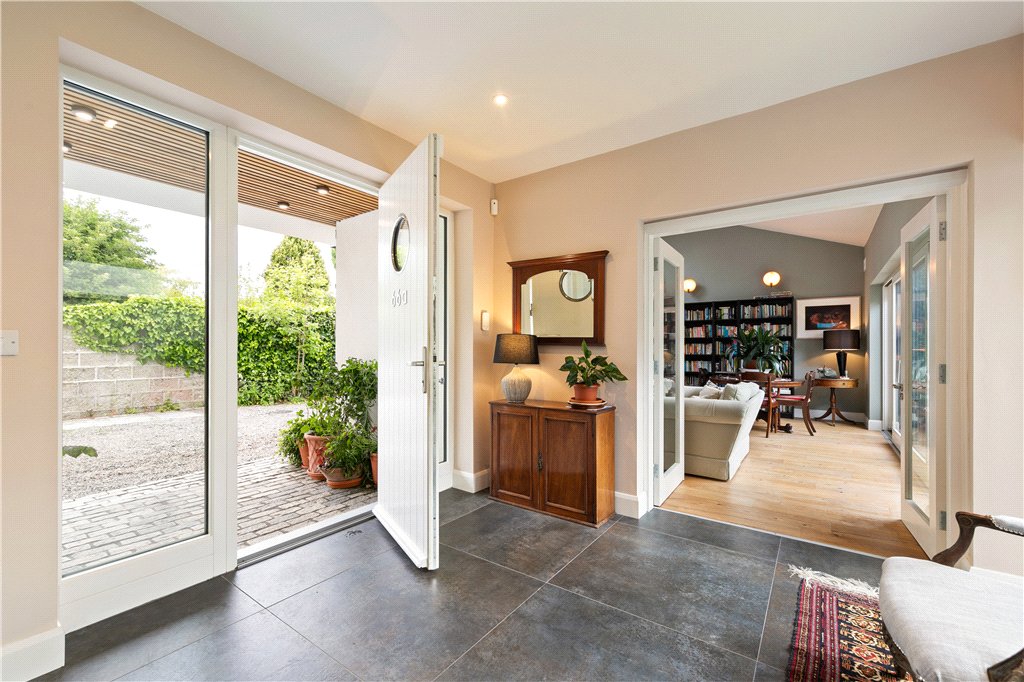
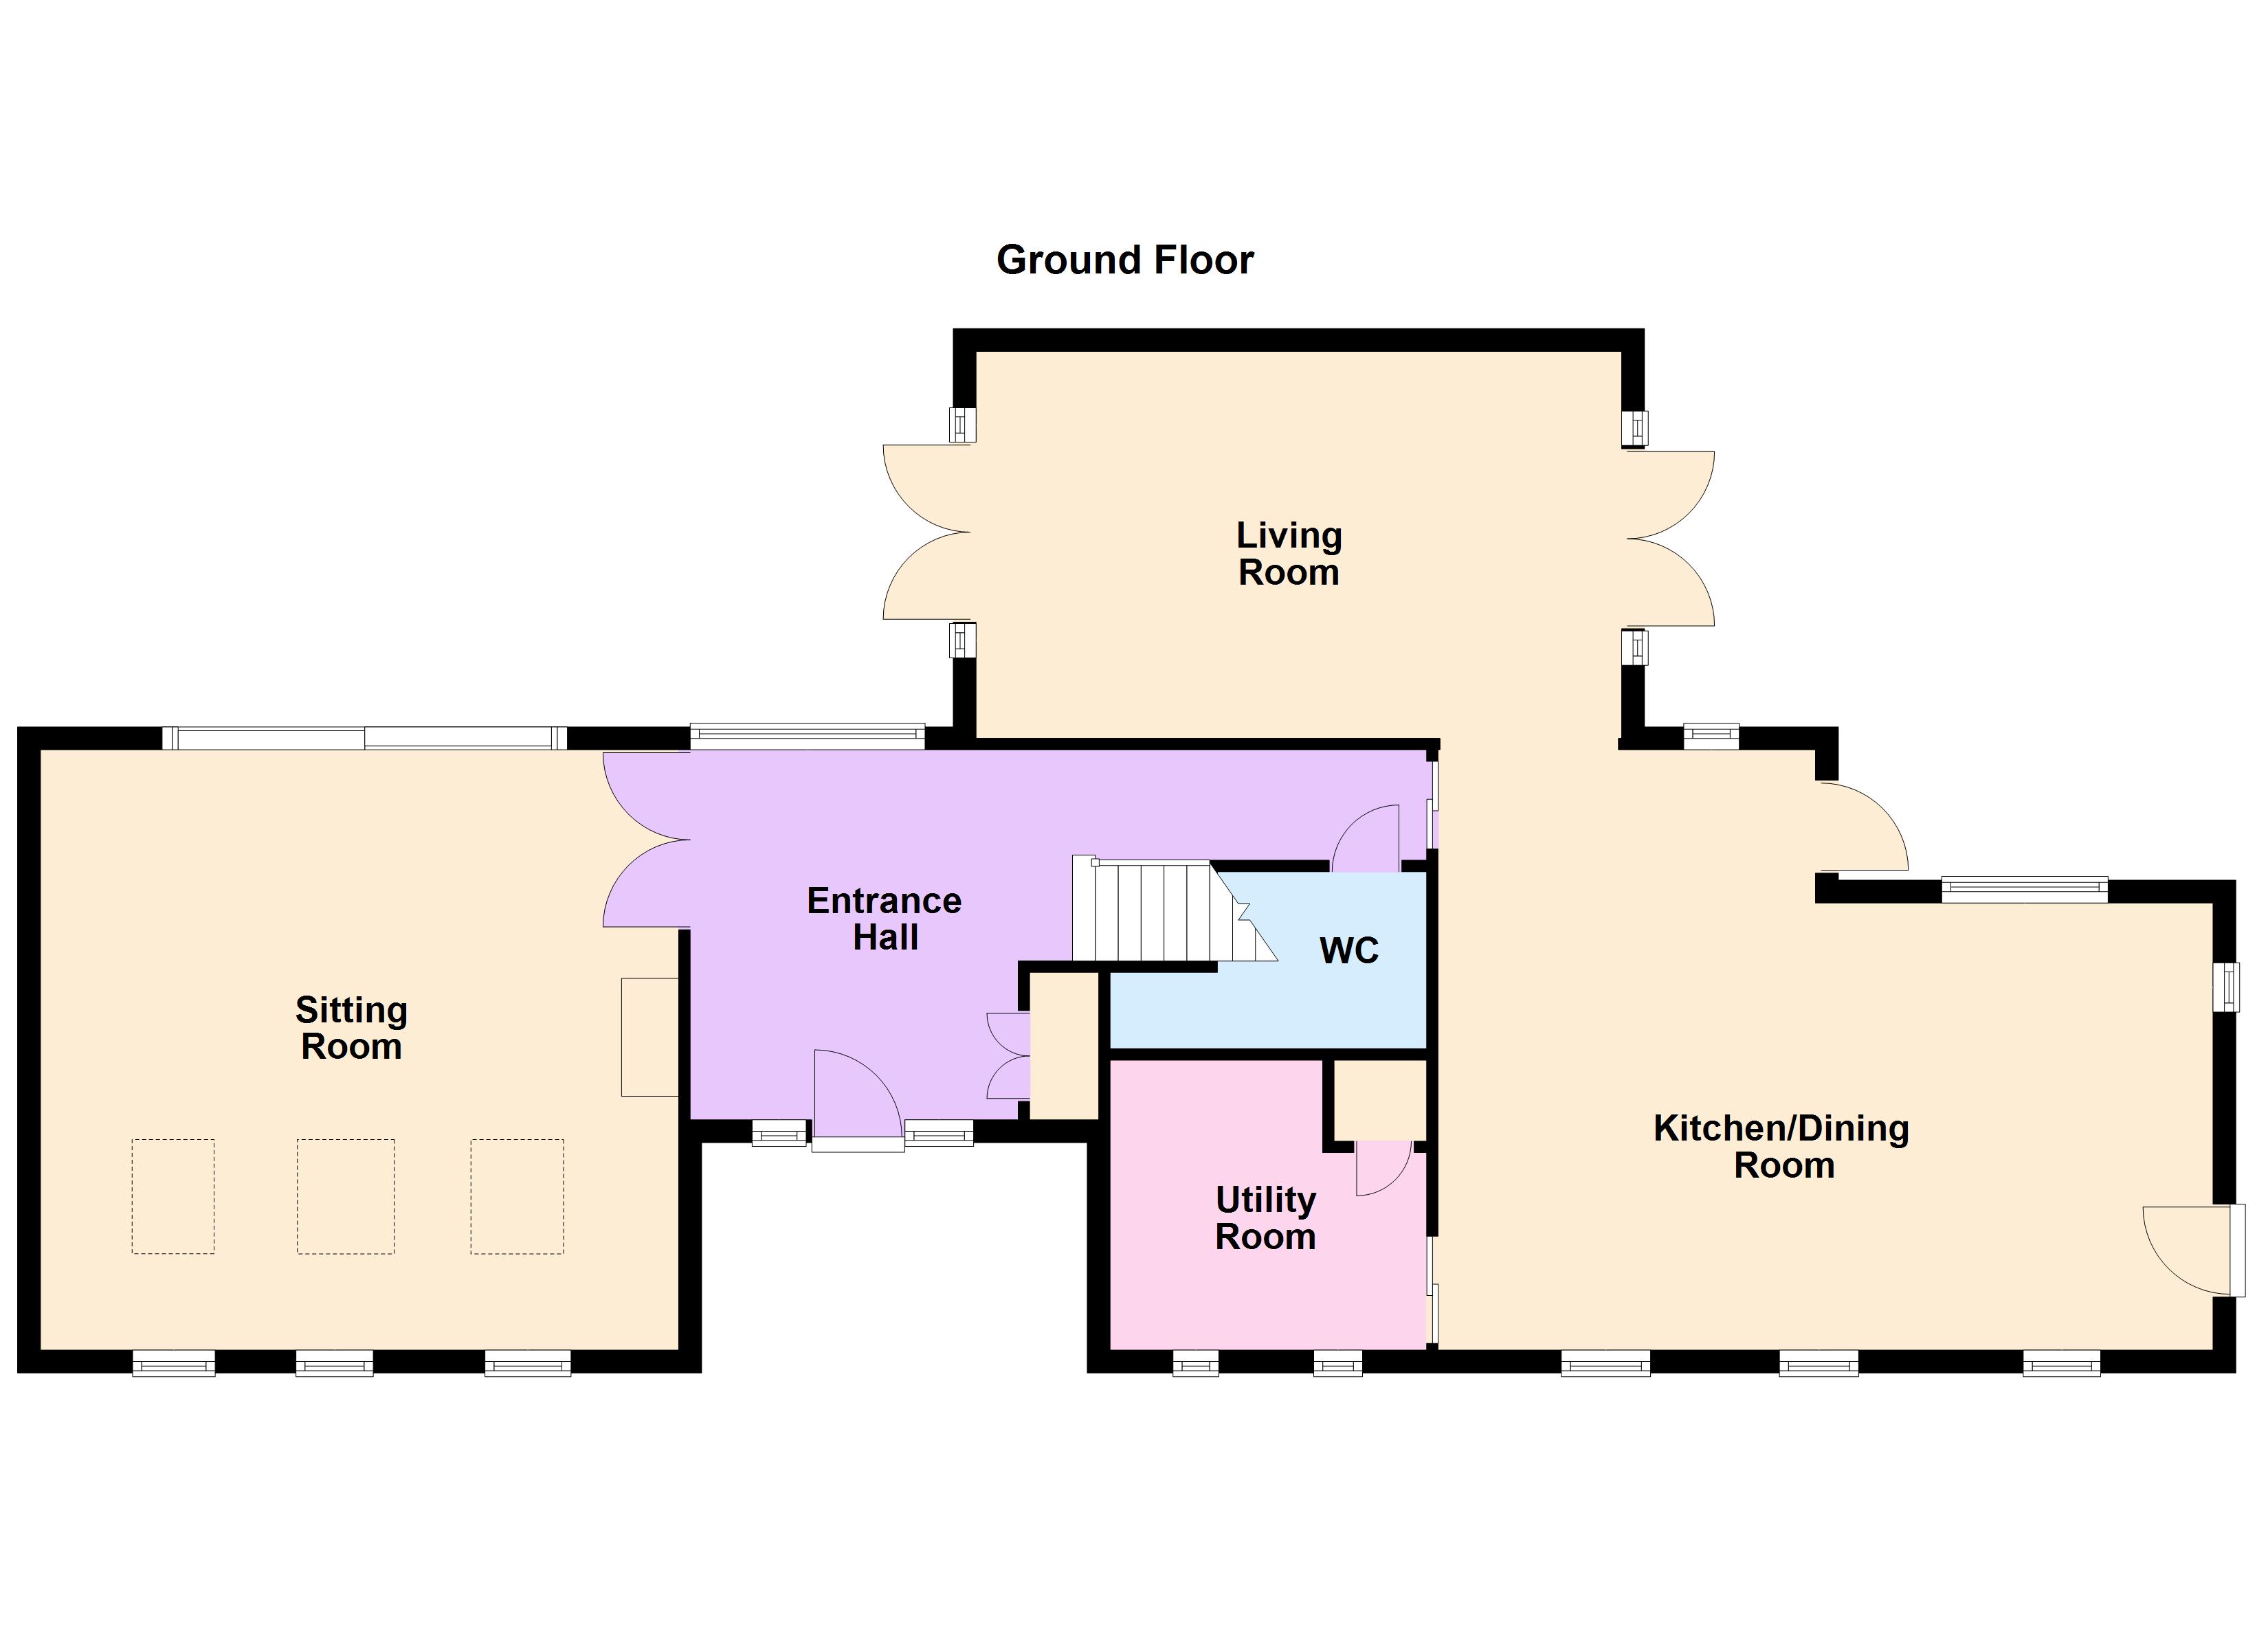
- Porched Entrance with granite paving stones and opens through to the
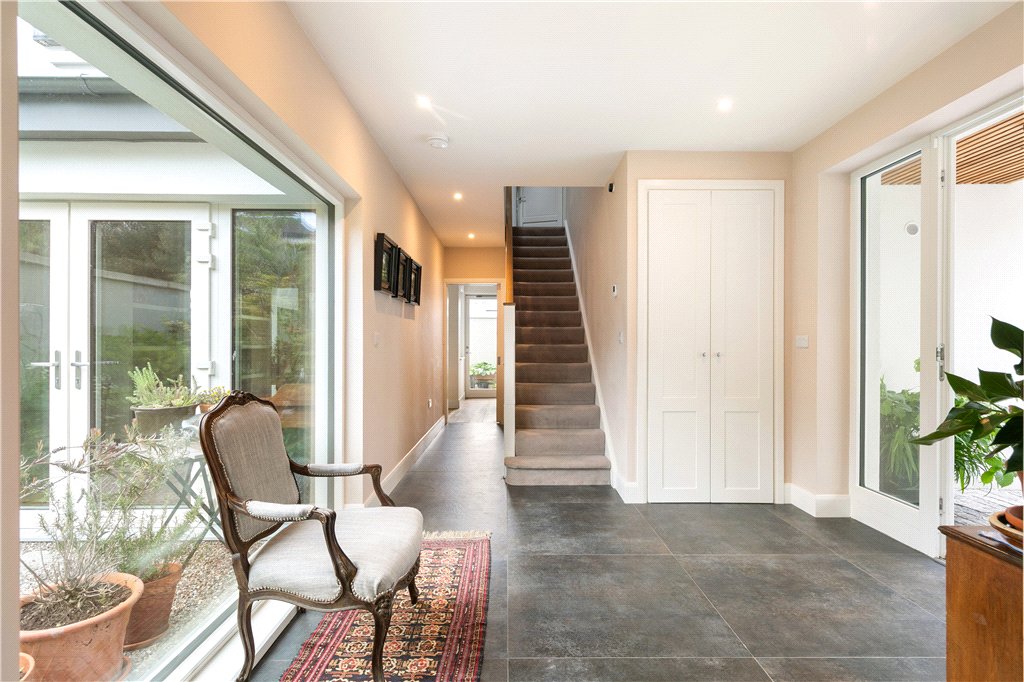
- Reception Hall (3m x 2.9m)with glazing either side of the hall door, 60 x 60 tiled floor with underfloor heating, PhoneWatch digital security alarm panel, large window overlooking the rear courtyard, good deep cloak hanging storage, LED recessed lighting and double folding glazed doors opening into the
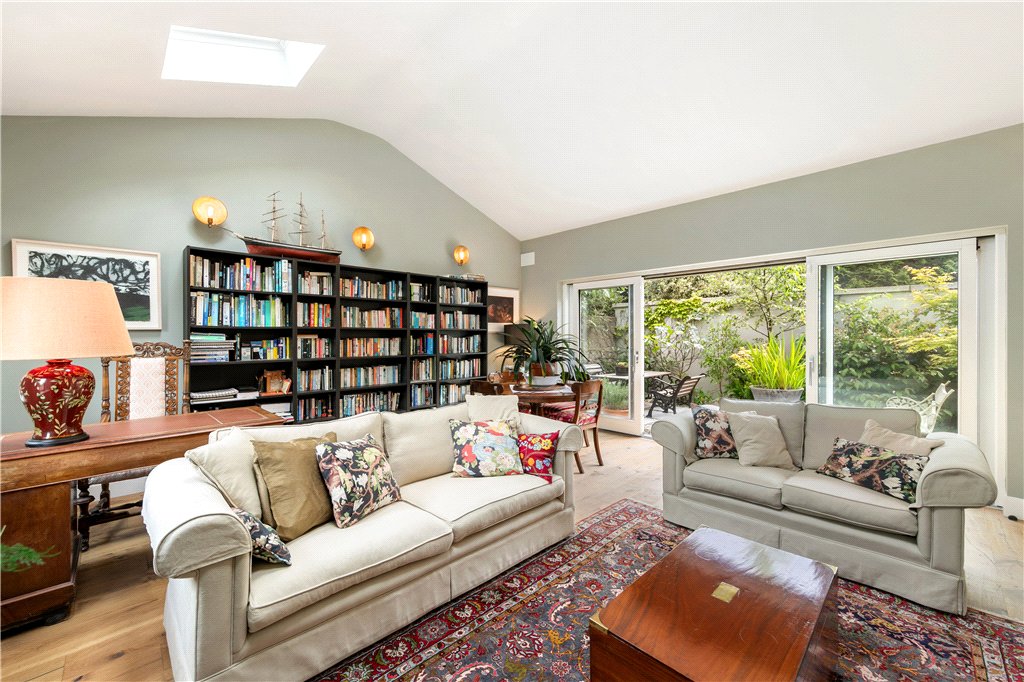
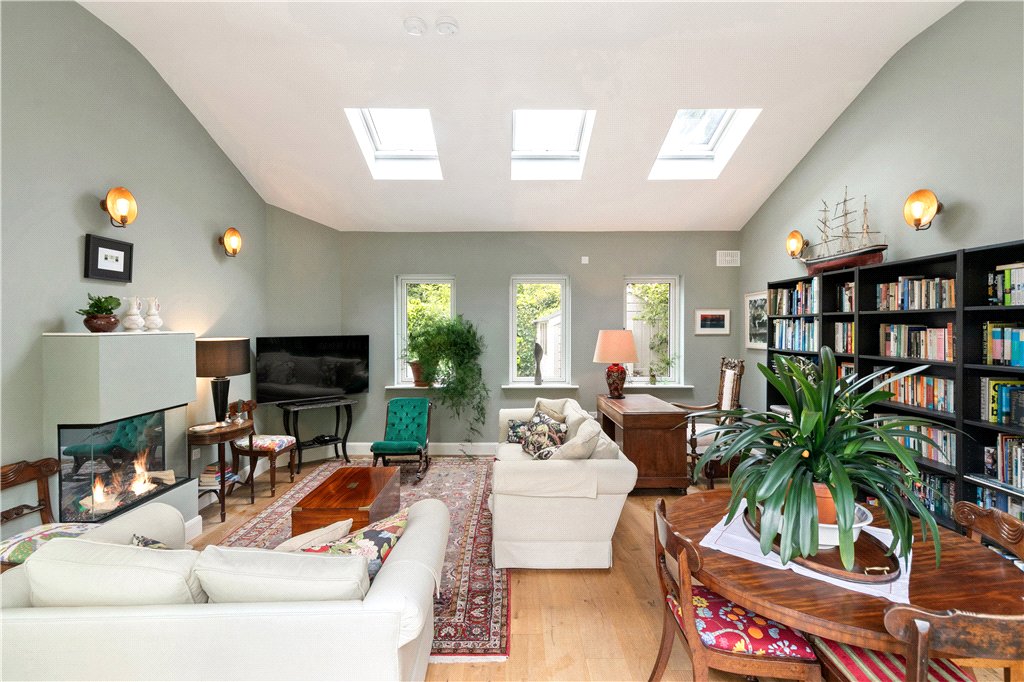
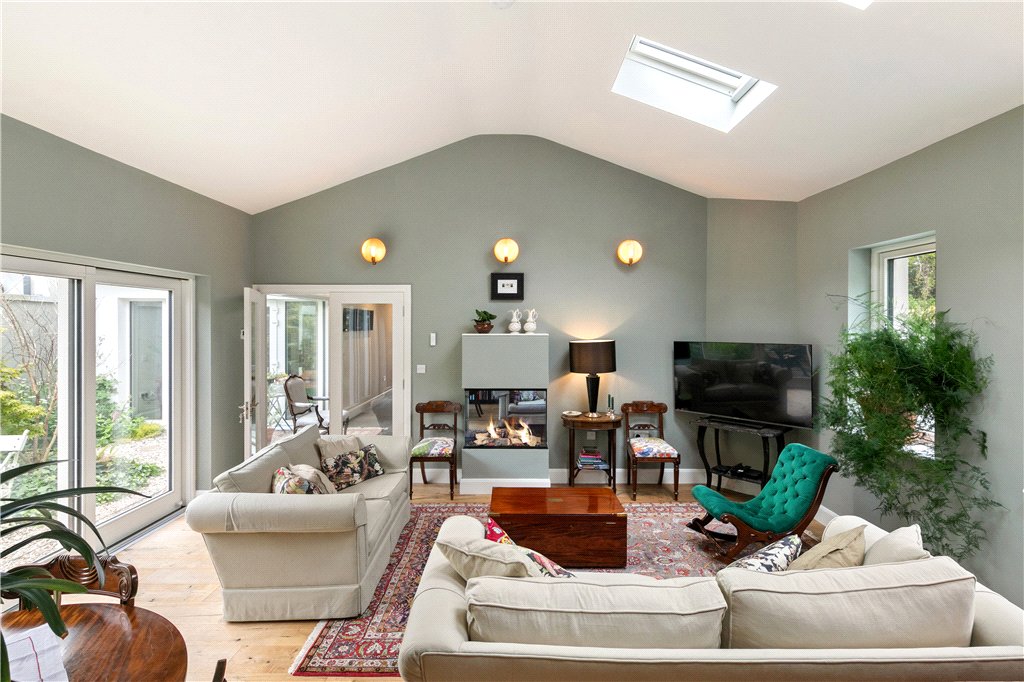
- Sitting Room (5.3m x 5.5m)with vaulted ceiling with Fakro skylights on remote control, elevated glazed timber effect gas fire, and double sliding patio doors open out to the rear courtyard
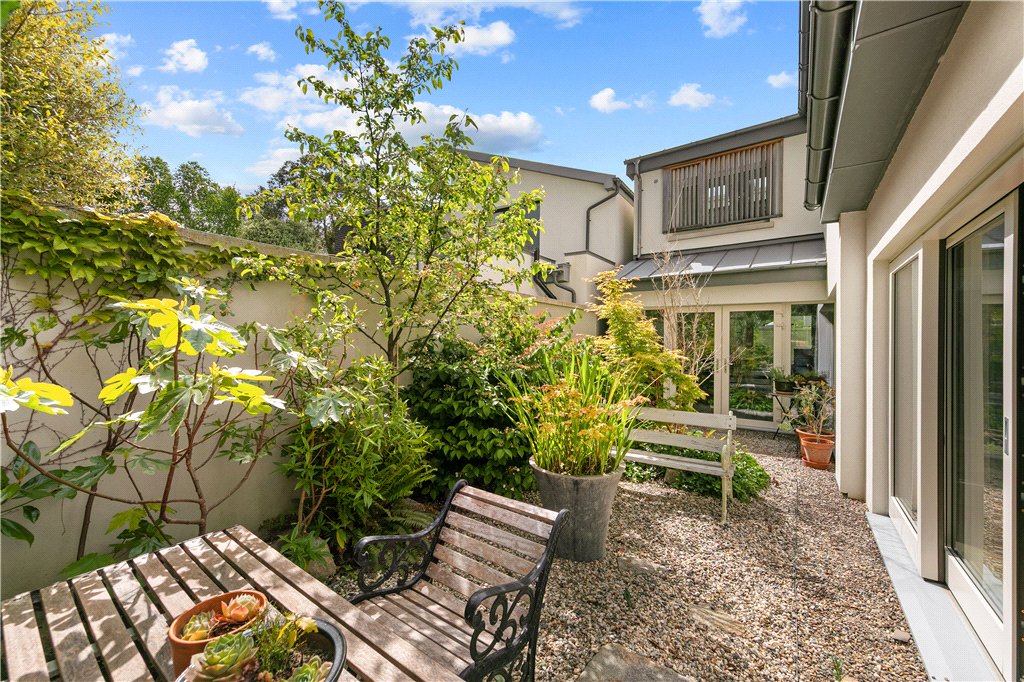
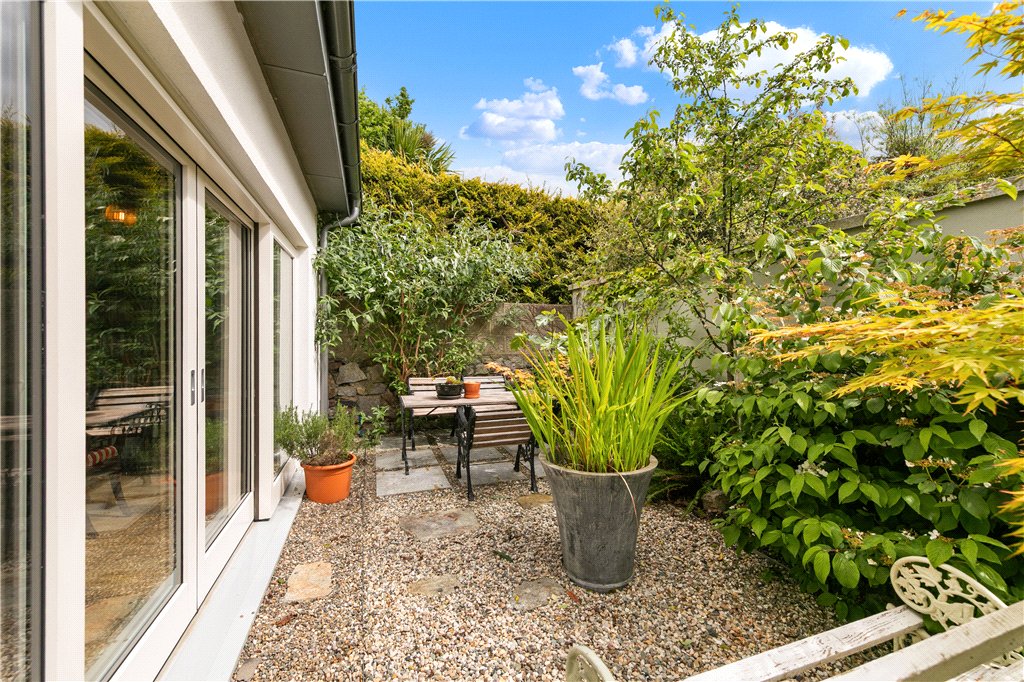
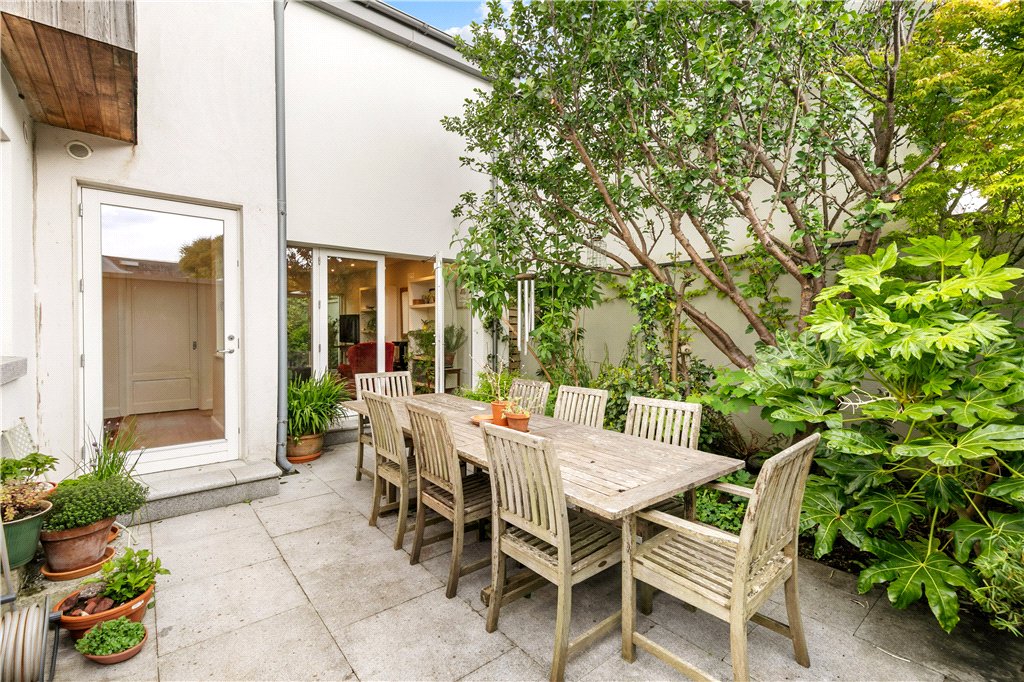
- Courtyard (9m x 3.7m)maturely planted and gravelled with granite patio for dining
- Inner Hall (3.9m x 1.8m)with stairwell and door to
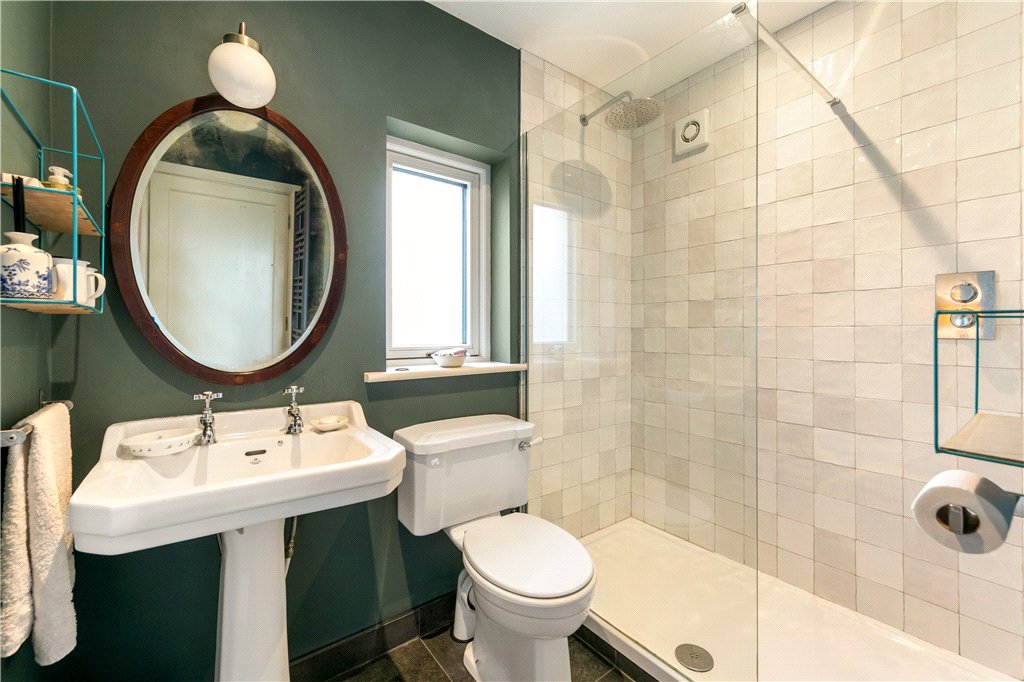
- Guest W.C. with further cloak hanging storage, storage under the stairs, tiling matching the hall and wash hand basin set into vanity unit with cupboards under, tiled splashback, lighting over, extractor, recessed lighting and heated towel rail
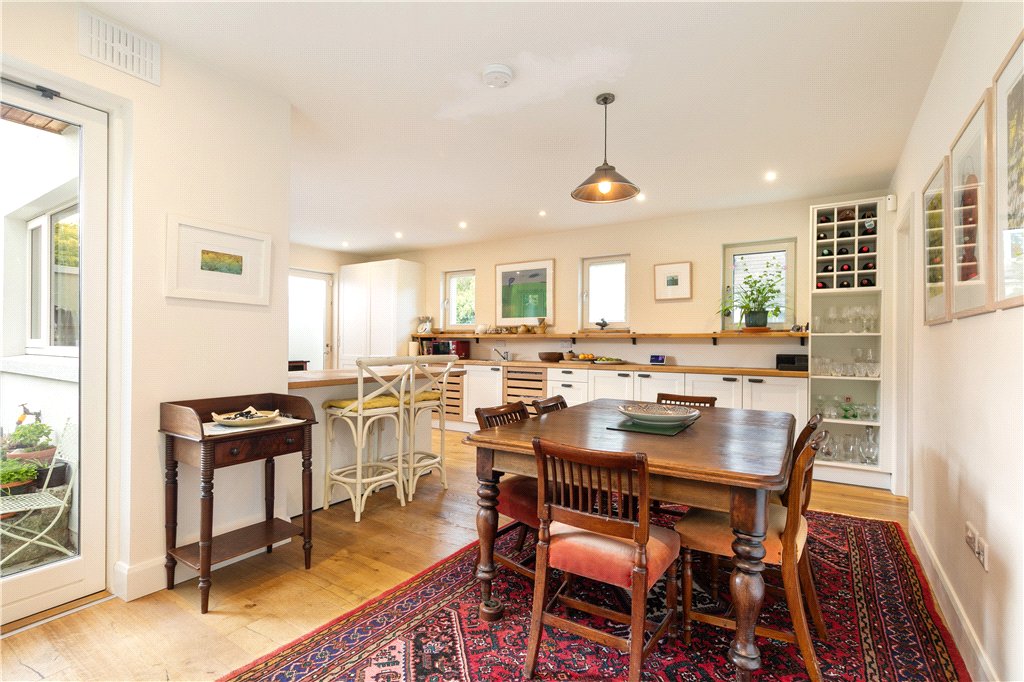
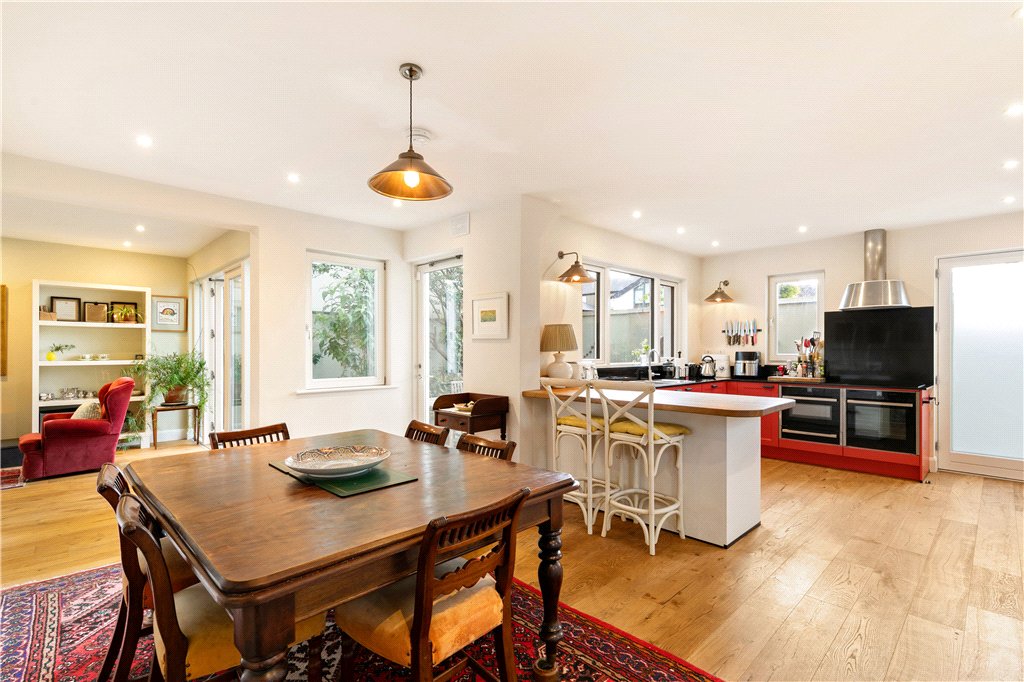
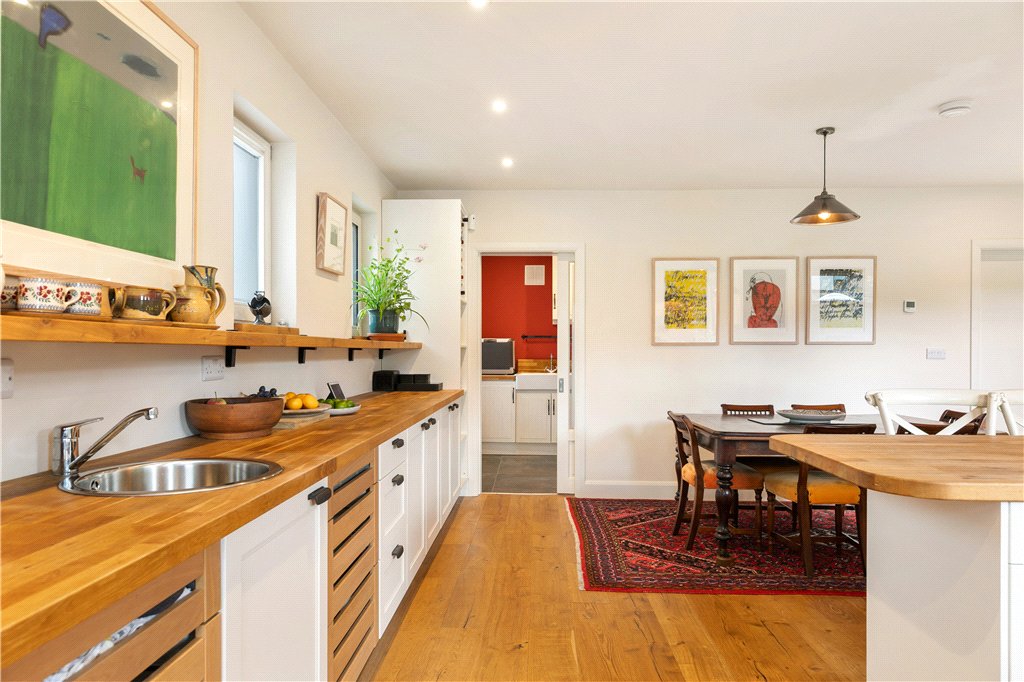
- Dining Area (3m x 5.4m)with sliding pocket door opening in, LED recessed lighting, double glazed door opening out to the west facing patio, wide plank soid timber floor specially engineered for underfloor heating, built in shelving, wine rack, sideboard style of cream press units with black handles, butcher block laminated worktop with matching shelf over, and opening to the
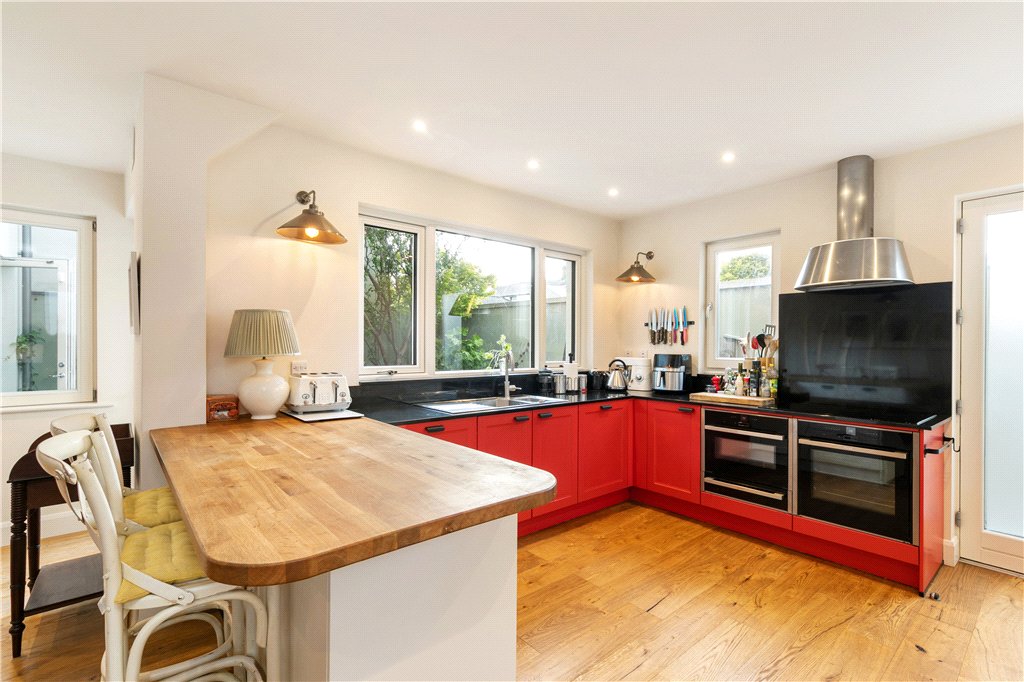
- Kitchen (3.7m x 3.9m)with continuation of the wide plank timber oak floor, a mix of basket style latticed units, integrated Nordmende fridge/freezer, integrated Nordmende second freezer, pull out pantry unit, frosted glazed double glazed door opening out to the rear, Siemens five ring induction hob with stainless steel chimney effect extractor below, Neff oven, microwave and warming plate under, Progress integrated dishwasher, pull out bin, polished granite worktop, one and a half bowl single drainer stainless steel sink unit, recessed lighting, window looking out over the suntrap dining area, breakfast bar with further drawers with stools to one side and sliding frosted glazed pocket door opening into the
- Utility Room (2.6m x 2.5m)with digital heating control, wiring, fuse board, enclosed Ideal Logic gas fired central heating boiler, large water cylinder, plumbed for washing machine & tumble dryer, twin London sink fitted presses and cupboards and twin windows looking front
- Outside (6.4m x 5.4m)suntrap west facing area which is laid out in patio slabs, is maturely planted with outside socket, outside tap and side pedestrian gate opening to the front lane
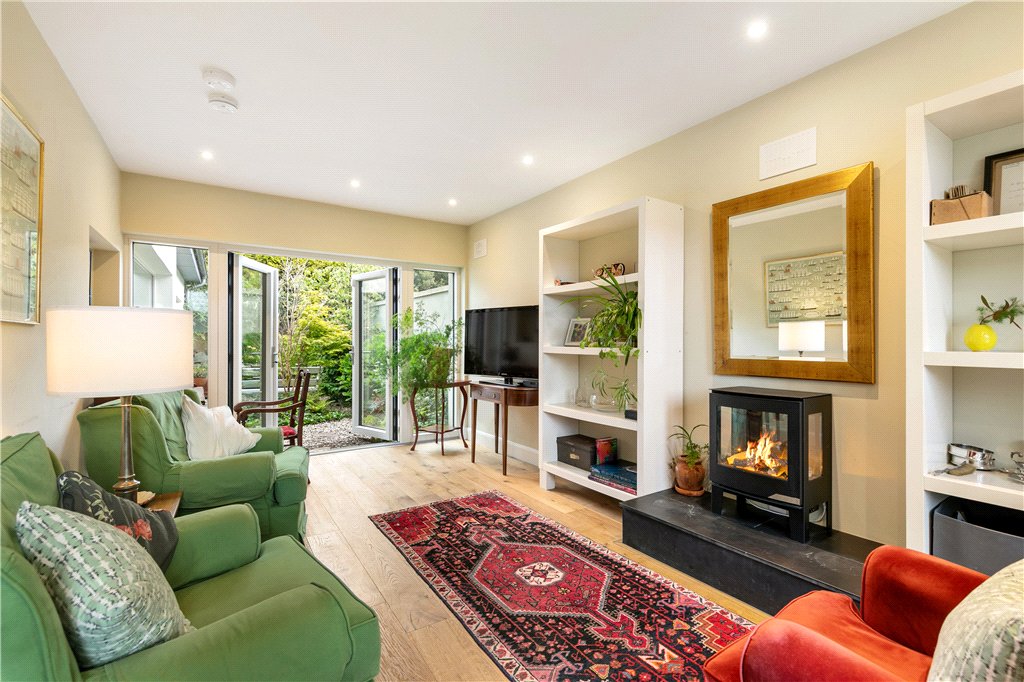
- Living Room (3.1m x 5.9m)opening off the dining area with wide plank oak flooring, LED recessed lighting, glazed gas burning stove with raised slate hearth under, double folding double glazed doors out to the rear and to the dining area either end of this room
 Off Street Parking
  4
4  4
4  264 sqm