7 Owenstown Park Mount Merrion Co. Dublin
Overview
Is this the property for you?

Semi Detached

4 Bedrooms

2 Bathrooms

117 sqm
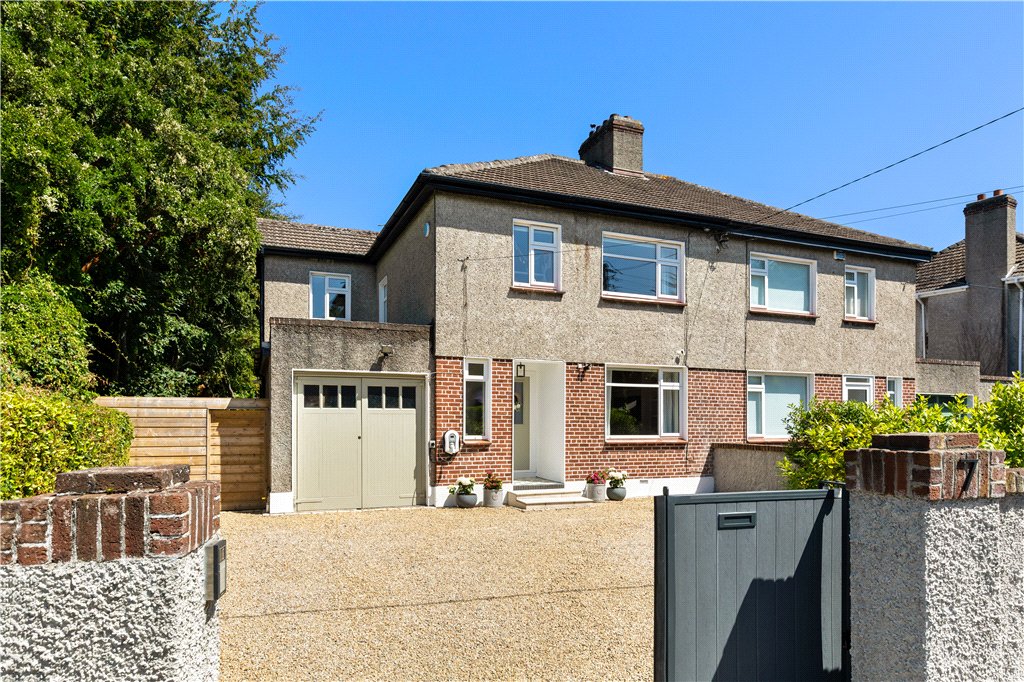
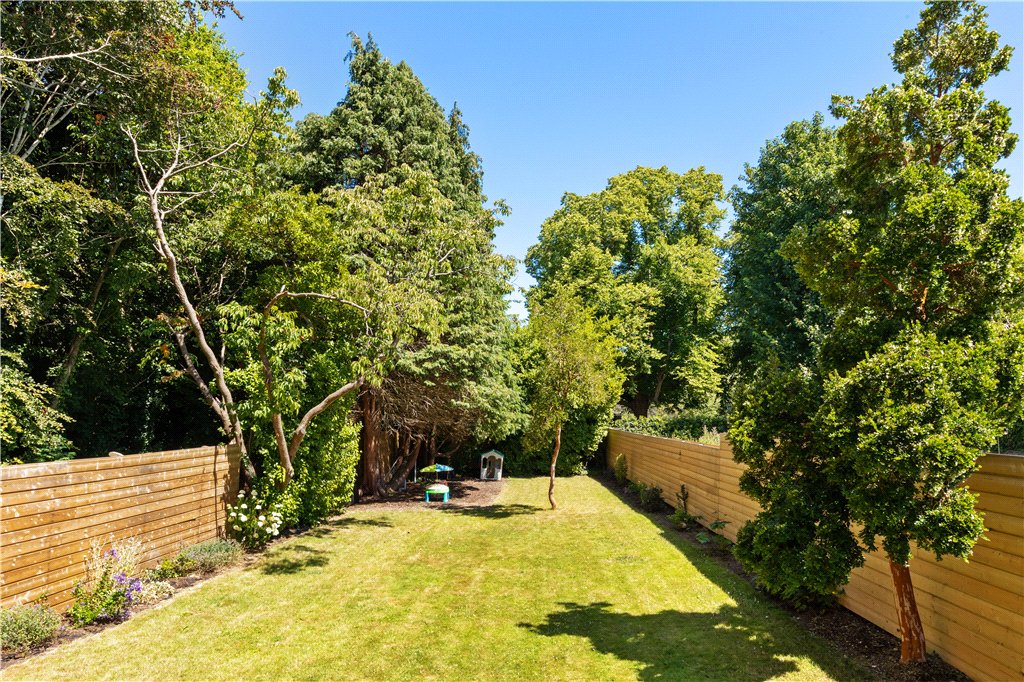
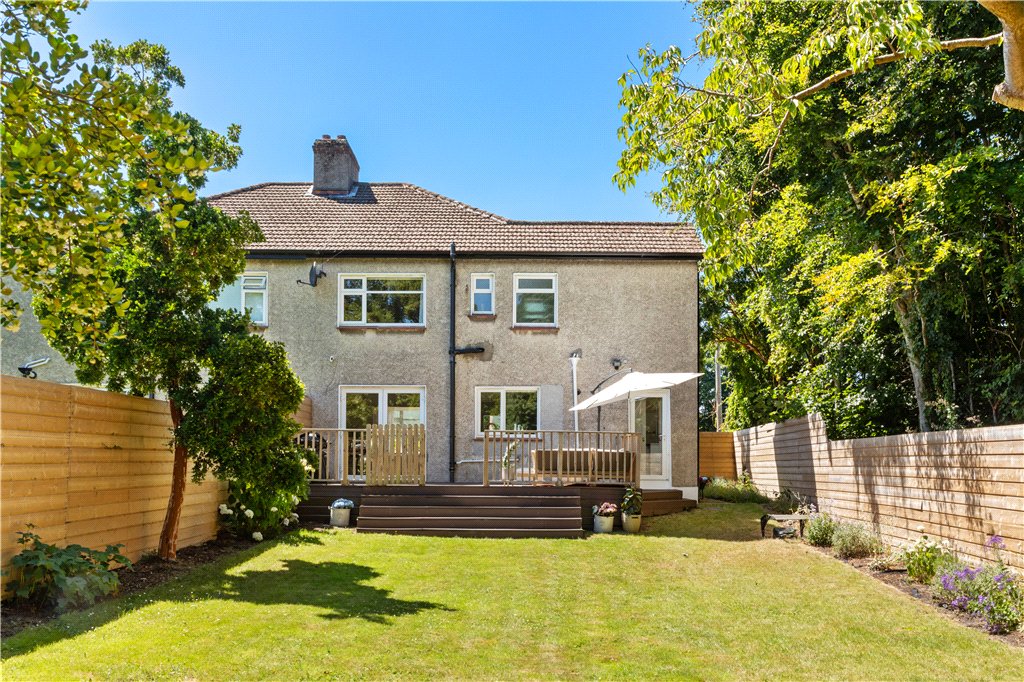
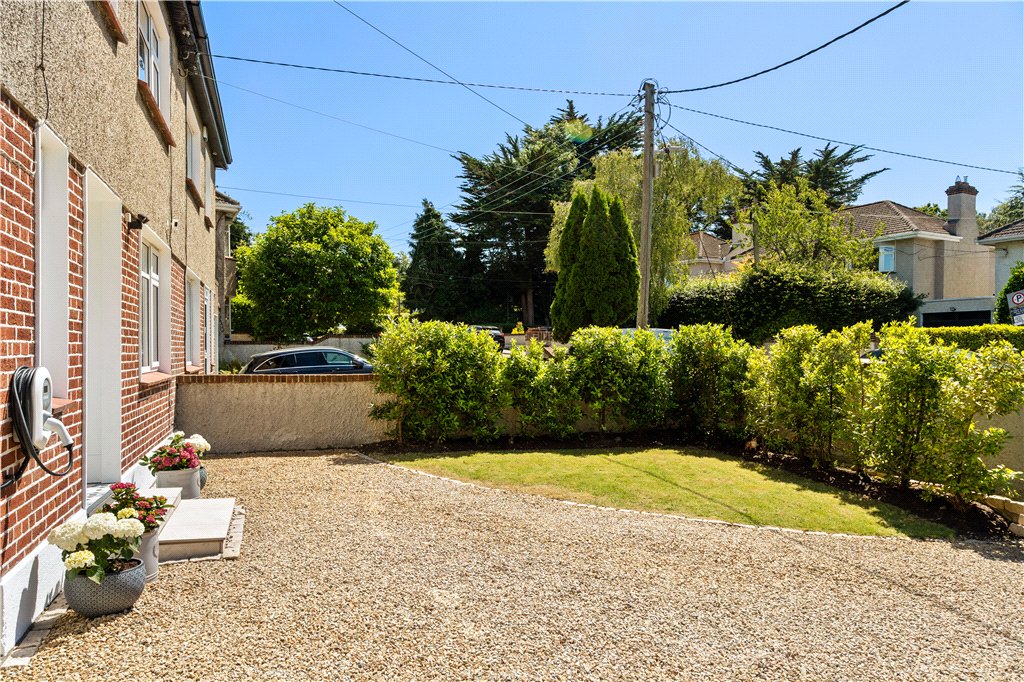
A most appealing four-bedroom semi-detached family home which has been completely refurbished now provides bright, airy accommodation and a delightful and very extensive rear garden (approx.36m. /118ft.) and is further enhanced by a garage and generous off-street car parking.
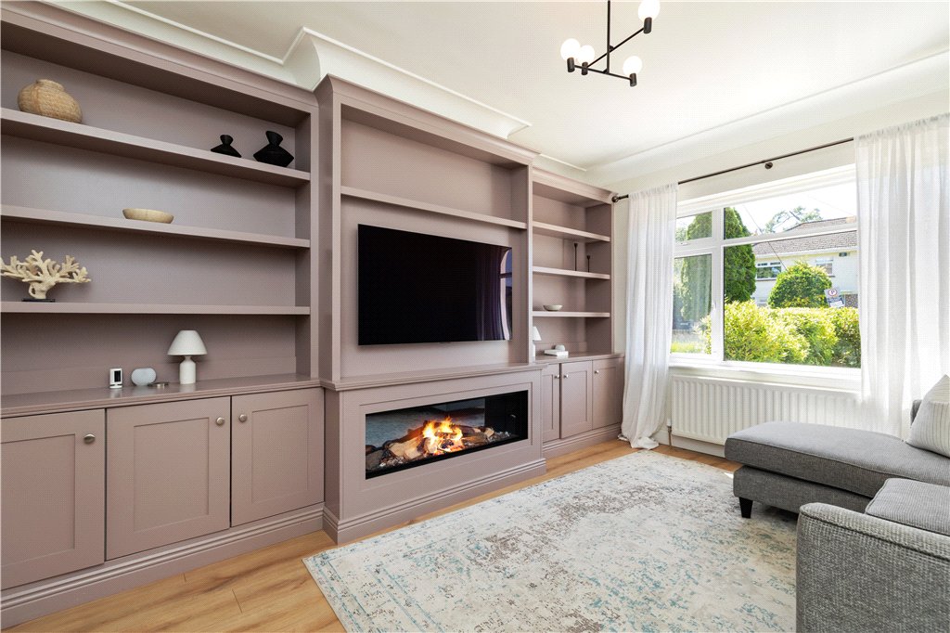
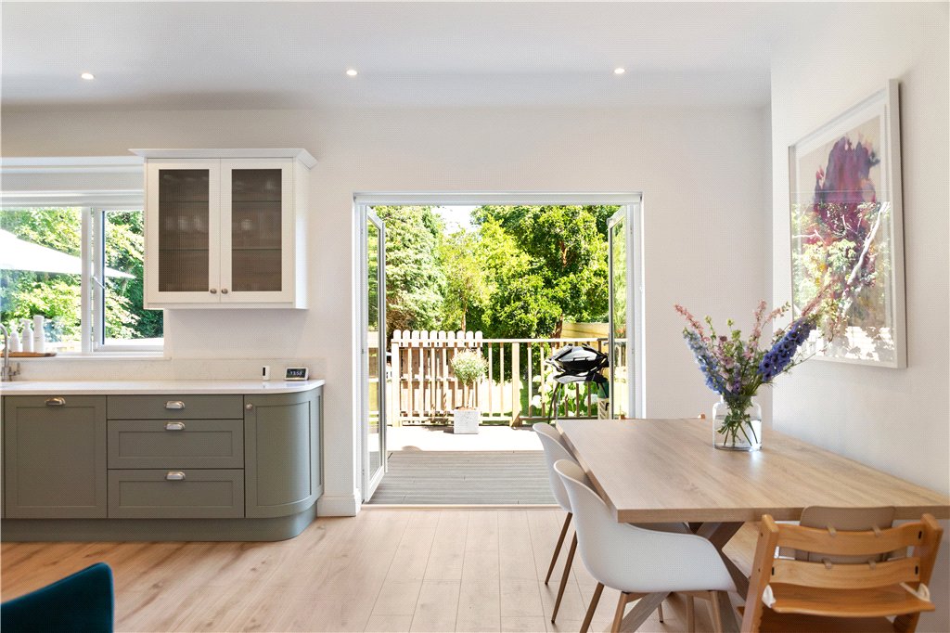
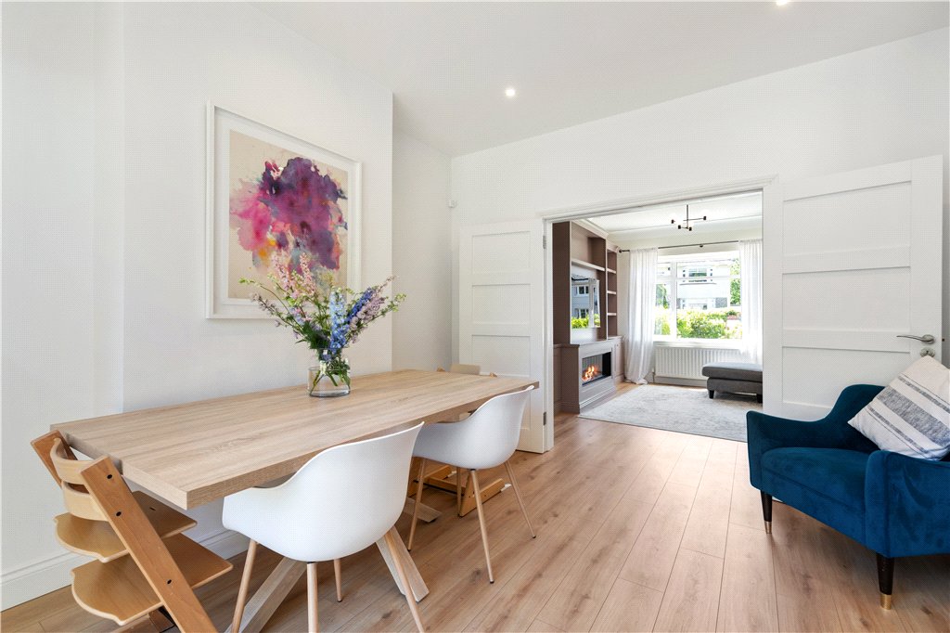
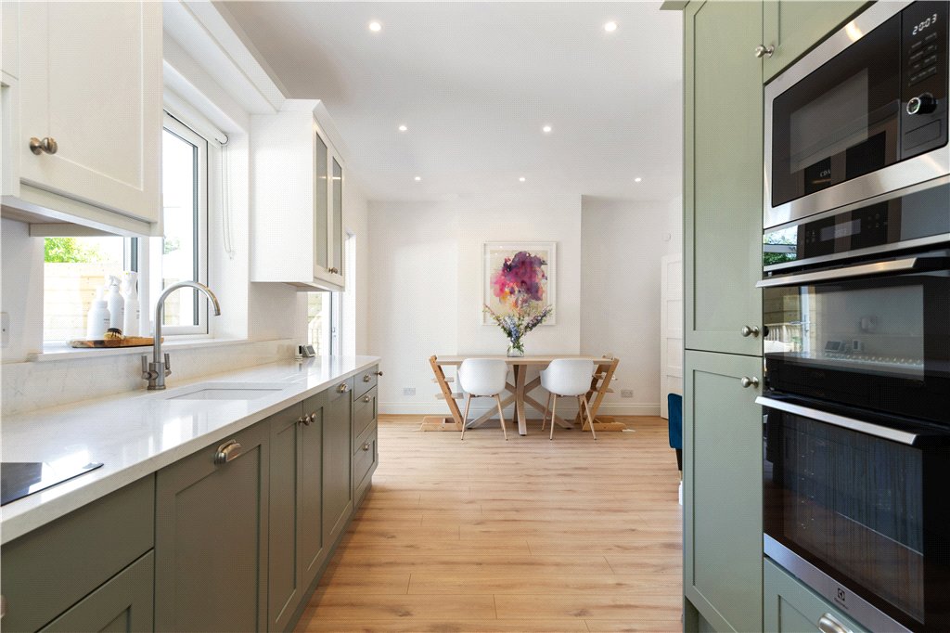
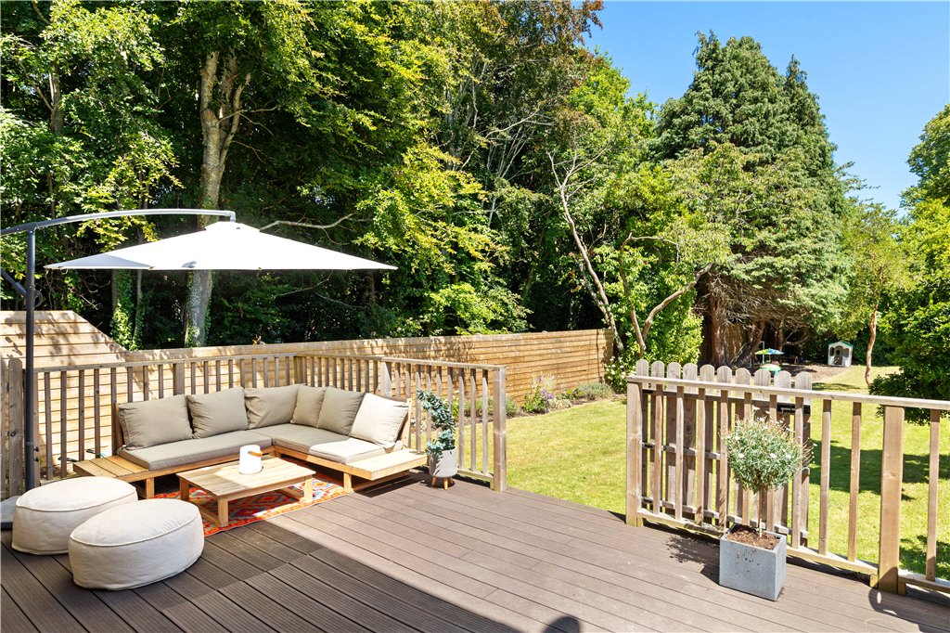
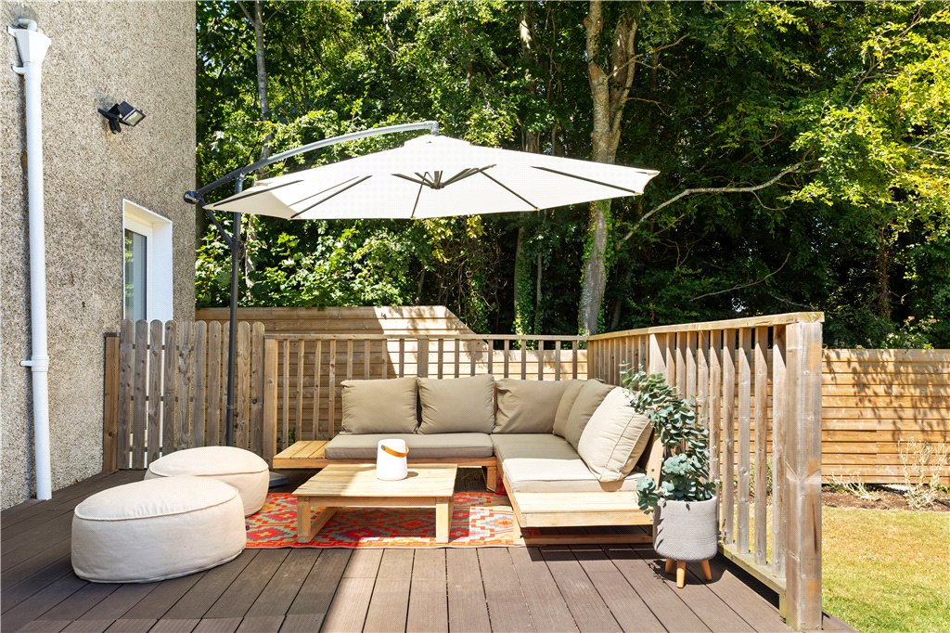
Set behind electric gates lies an instantly appealing part-brick fronted family home which has been tastefully refurbished throughout and briefly comprises: sitting room with feature fitted units, open plan kitchen/dining room which opens to a feature deck, utility room & guest shower room.
A most appealing four-bedroom semi-detached family home which has been completely refurbished now provides bright, airy accommodation and a delightful and very extensive rear garden (approx.36m. /118ft.) and is further enhanced by a garage and generous off-street car parking.
Set behind electric gates lies an instantly appealing part-brick fronted family home which has been tastefully refurbished throughout and briefly comprises: sitting room with feature fitted units, open plan kitchen/dining room which opens to a feature deck, utility room & guest shower room. Upstairs there are four bedrooms and a well-appointed bathroom.
Owenstown Park is conveniently located off Foster Avenue, adjacent to the grounds of the UCD Bellfield and is within easy access of neighbourhood shops on The Rise, Deerpark Road and Roebuck Road. There is also a vibrant community centre, churches, sporting facilities and an excellent selection of some of the countries best known schools close by including Blackrock College, St Andrew’s College and Mount Anville.
The property is also within a close walk of the QBC and the N11 and is close to major shopping centres in Stillorgan, Blackrock and Dundrum town centre. Deerpark is also close to town and is a lovely amenity to have on one’s doorstep with attractive woodland walks, views over Dublin city and tennis courts and playing pitches.
BER: D2
BER No. 114584162
Energy Performance Indicator: 268.13 kWh/m2/yr
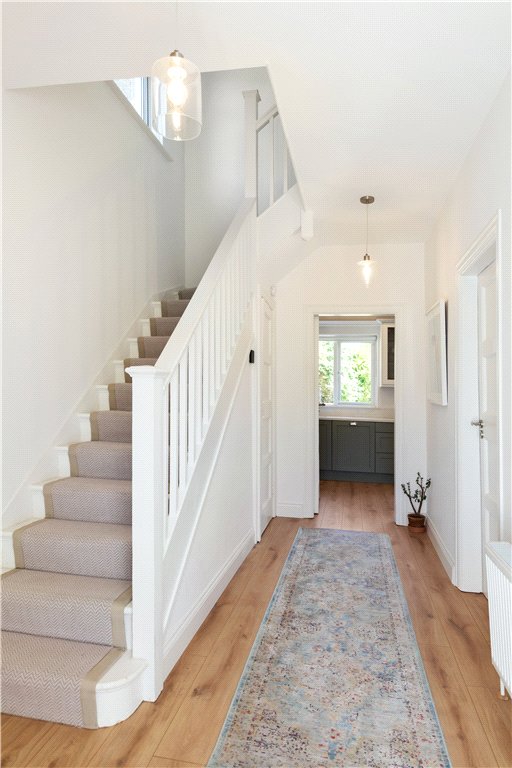
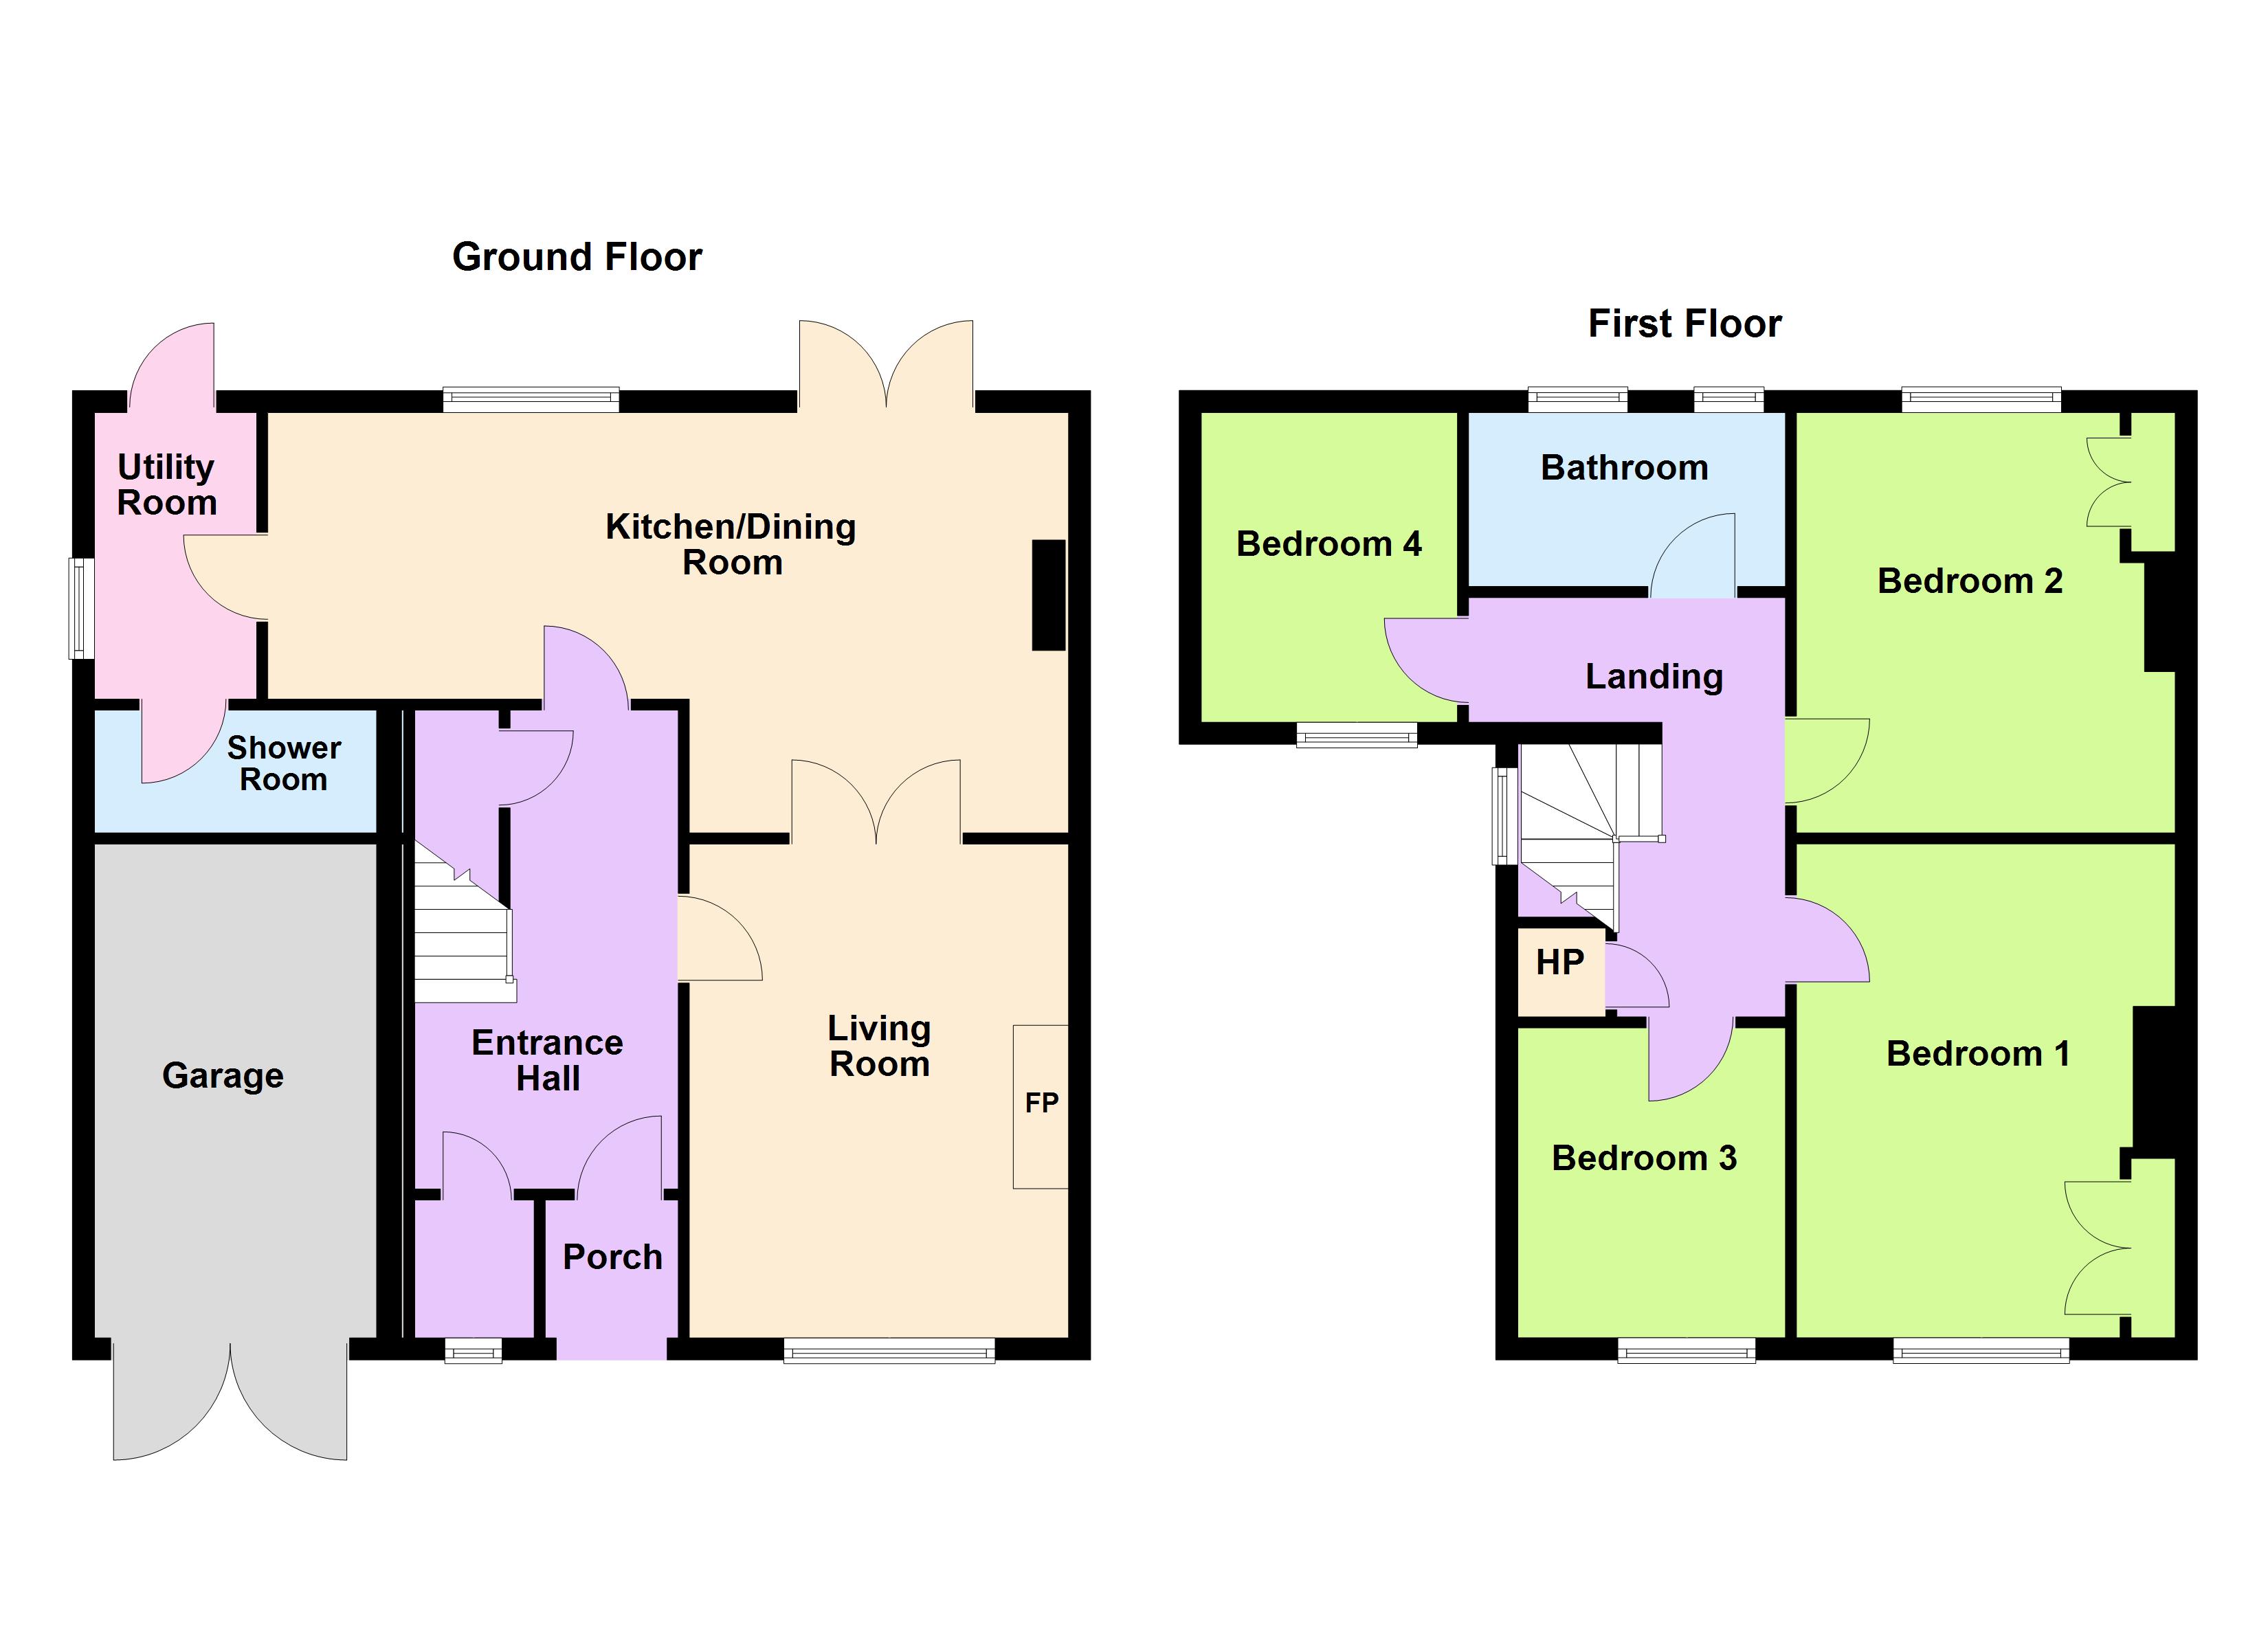
- Reception Hall (2.4m x 4.55m)with cloak cupboard, intercom to front gate, digital alarm panel, door to understairs cloaks cupboard.
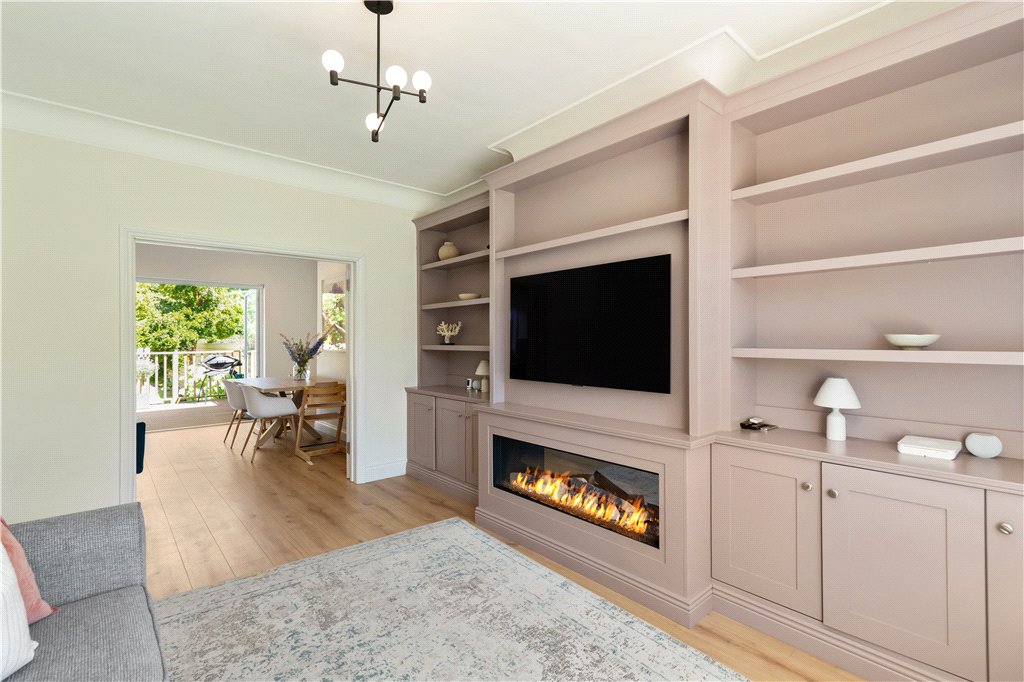
- Living Room (3.45m x 4.4m)with feature built in cabinets and shelving, electric fire, double doors to
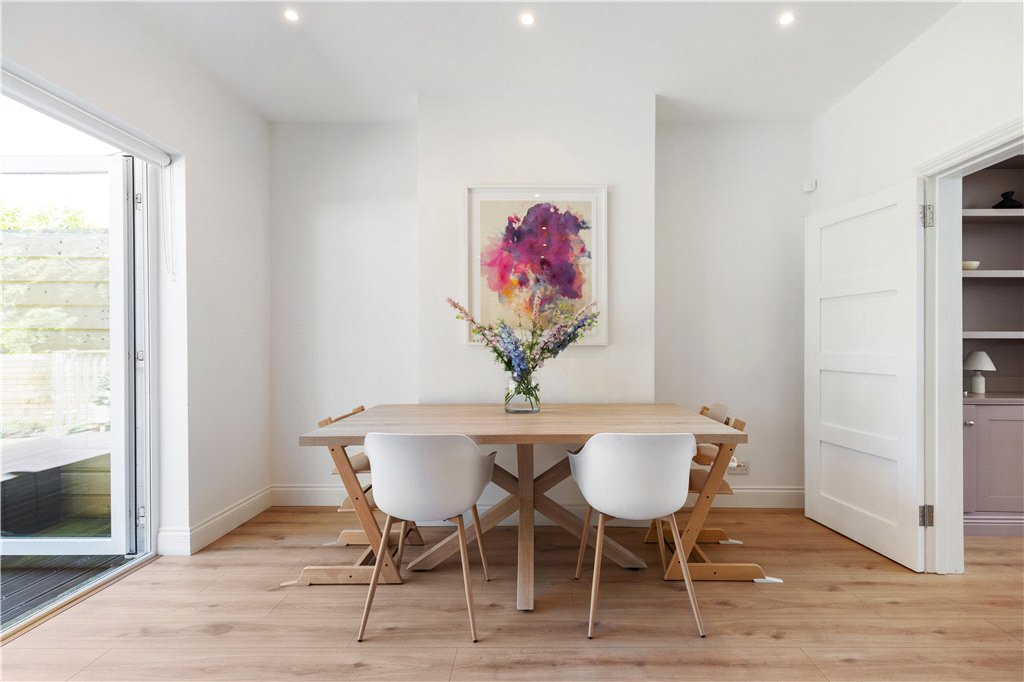
- Dining Area (3.45m x 3.8m)with French doors opening onto large deck, overlookinh the delightful rear garden.
- Kitchen Extremely well-fitted, comprising an extensive range of presses, cupboards, doors, saucepan drawers, display cabinets, quartz worktop, one bowl under counter sink unit, integrated units which comprise four ring induction hob, extractor hood over, dishwasher, double ovens, microwave, two larder units, picture window overlooking the rear garden.
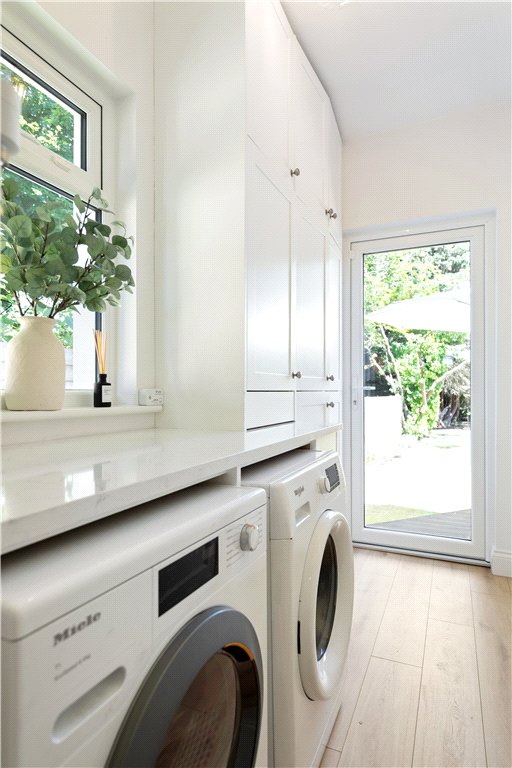
- Utility Room (1.45m x 2.6m)Comprises built in units, quartz worktop, plumbed for washing machine and dryer. Door to the rear garden.
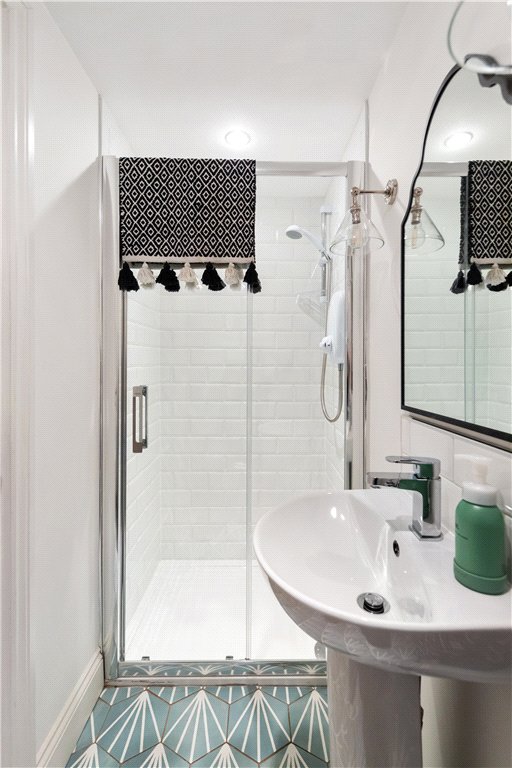
- Guest Shower Room Comprises step in shower, electric shower, pedestal wash hand basin, WC and tiled floor.
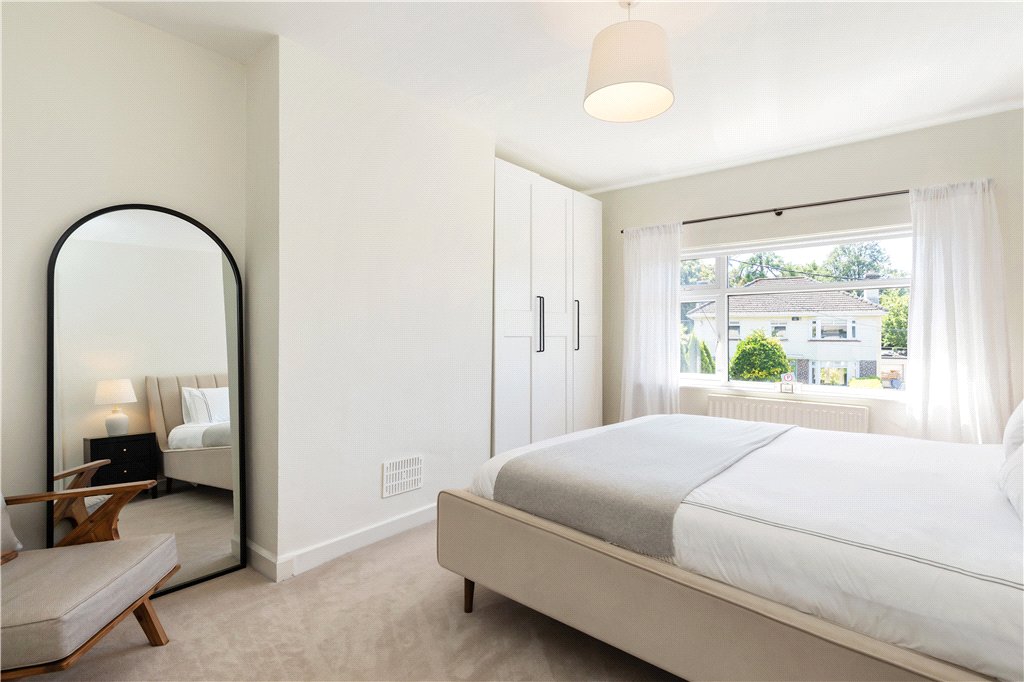
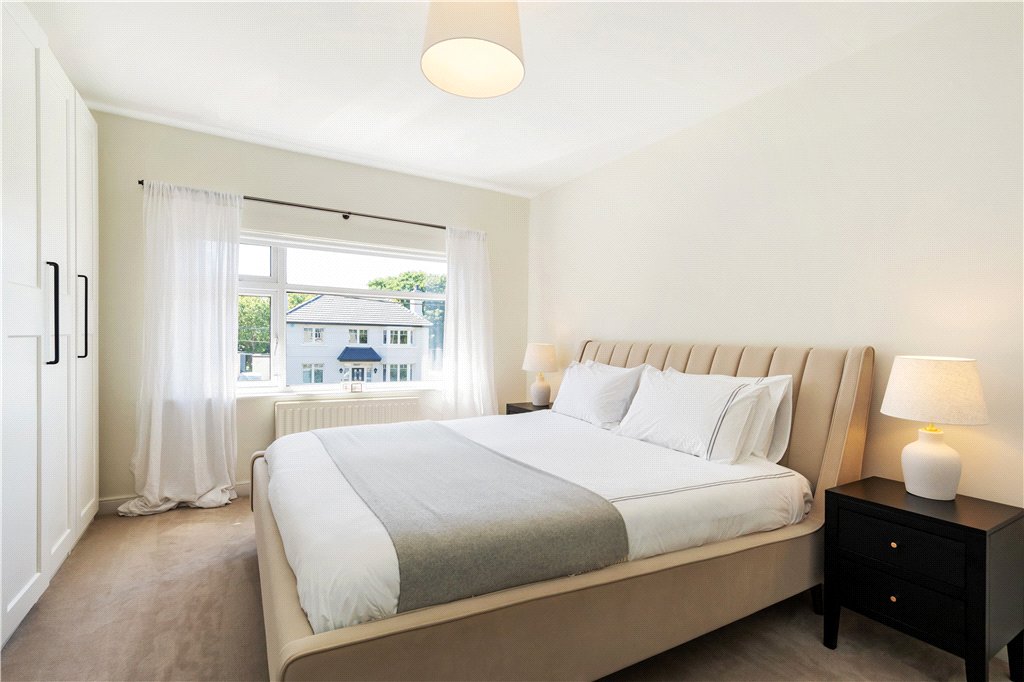
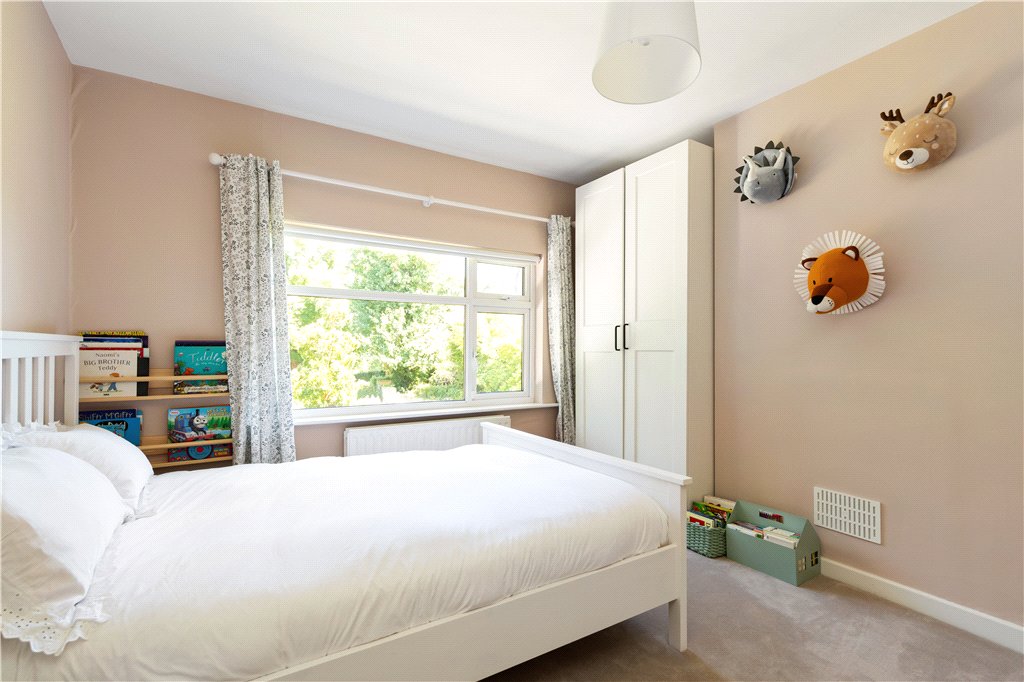
- Bedroom 1 (3.55m x 4.55m)with built in wardrobes.
- Bedroom 2 (3.55m x 3.9m)with built in wardrobes.
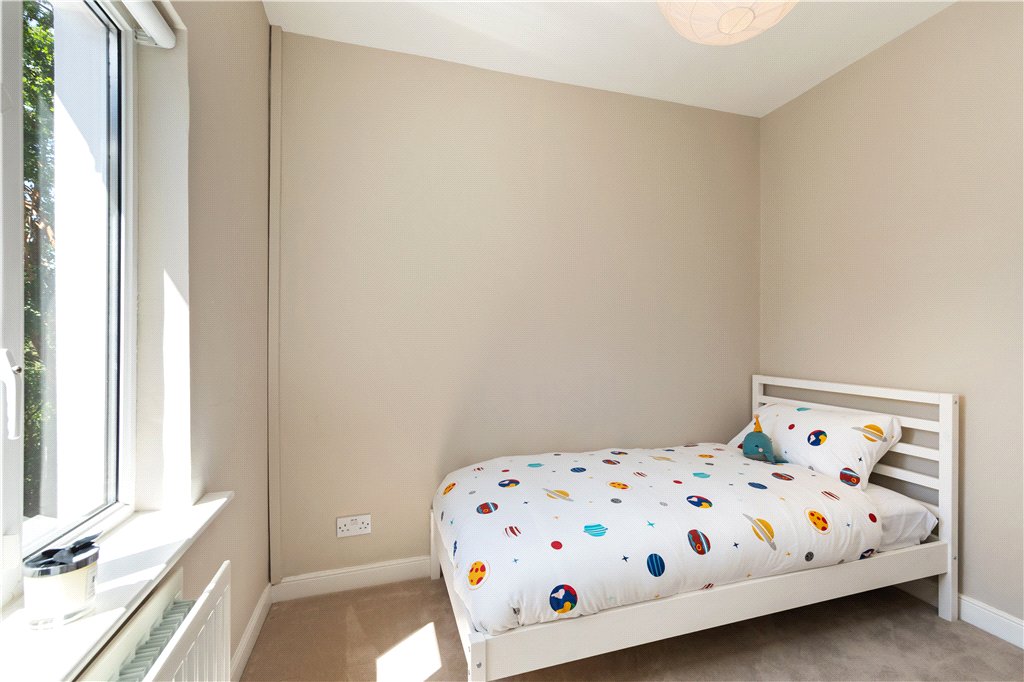
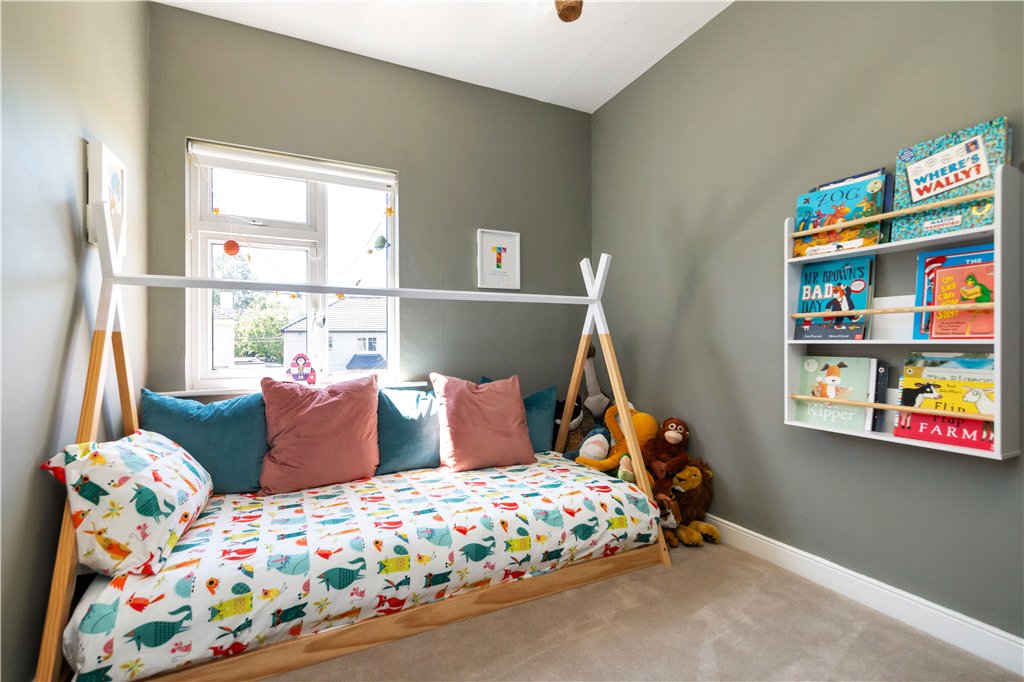
- Bedroom 3 (2.4m x 3m)
- Bedroom 4 (2.3m x 2.75m)
- Landing Hot press and pull-down ladder.
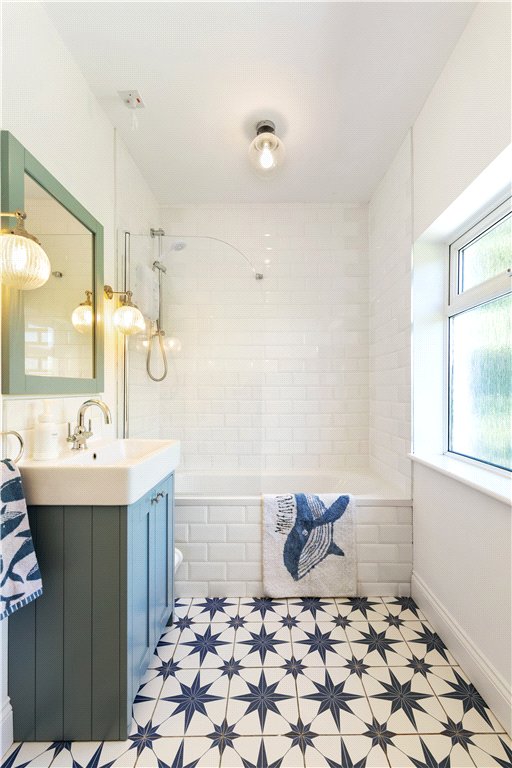
- Bathroom Very well appointed, comprises bath with shower, subway tiles, pedestal wash hand basin with presses underneath, WC, tiled floor and chrome heated towel rail.
Lisney services for buyers
When you’re
buying a property, there’s so much more involved than cold, hard figures. Of course you can trust us to be on top of the numbers, but we also offer a full range of services to make sure the buying process runs smoothly for you. If you need any advice or help in the
Irish residential or
commercial market, we’ll have a team at your service in no time.