70/80 Shrewsbury Square Sandymount Avenue,

Is this the property for you?
 Upper Floor
  4 Bedrooms
  4 Bathrooms
  303 sqm
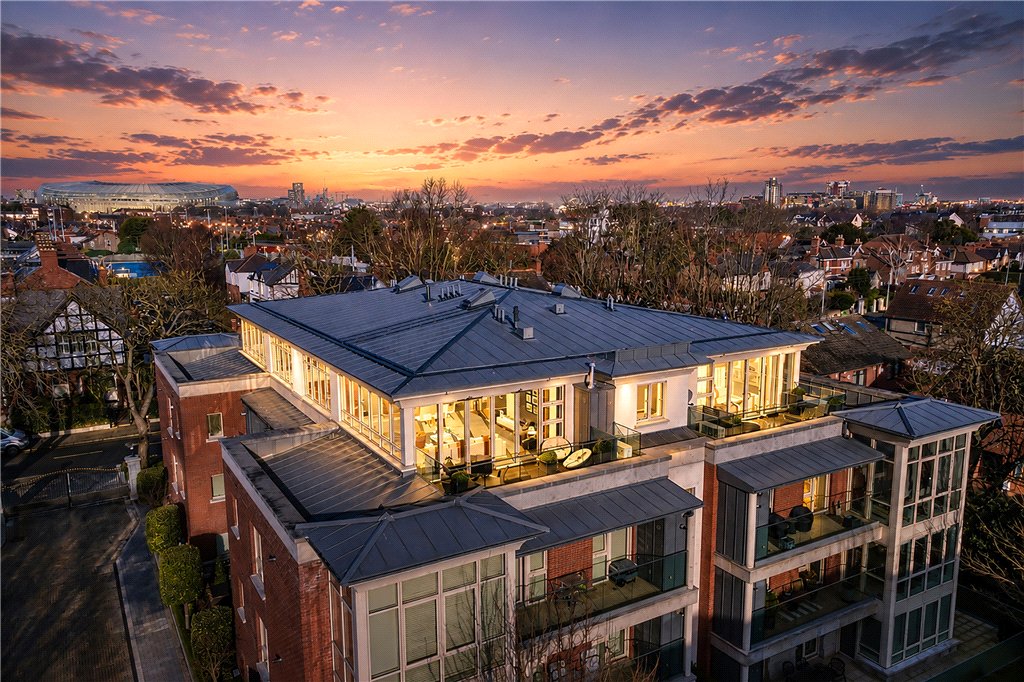
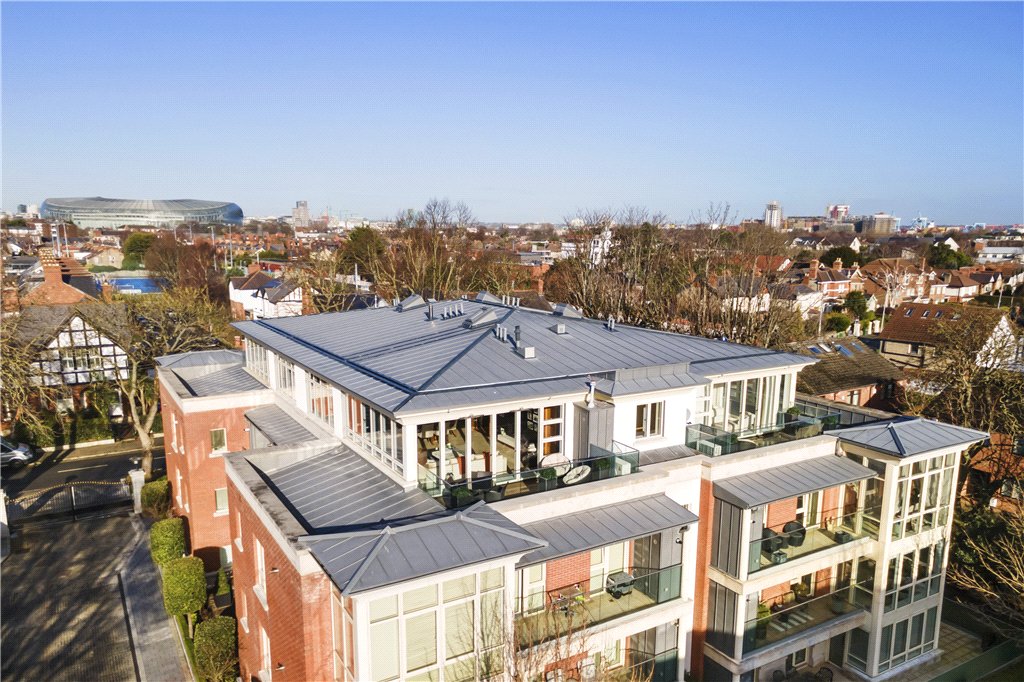
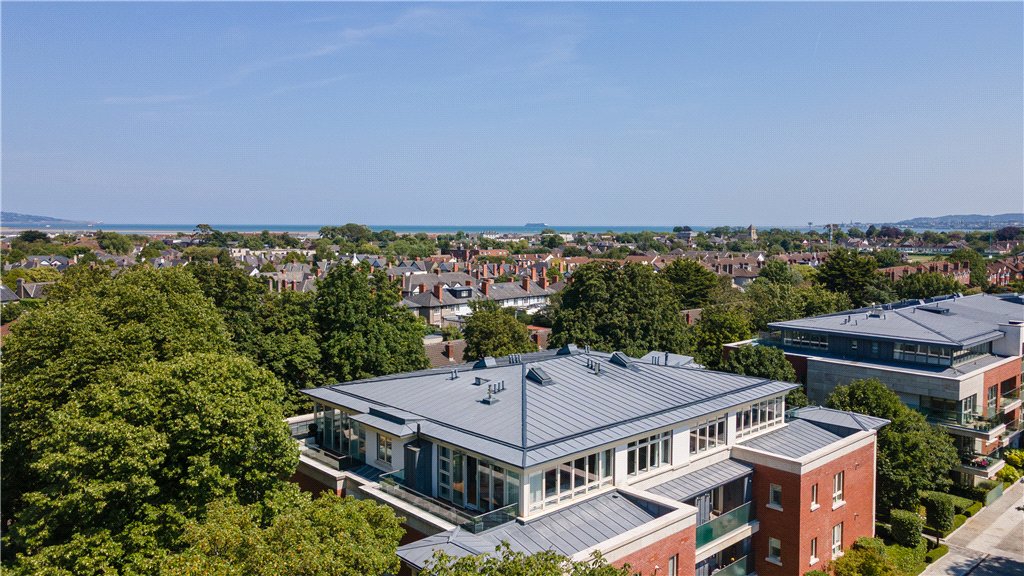
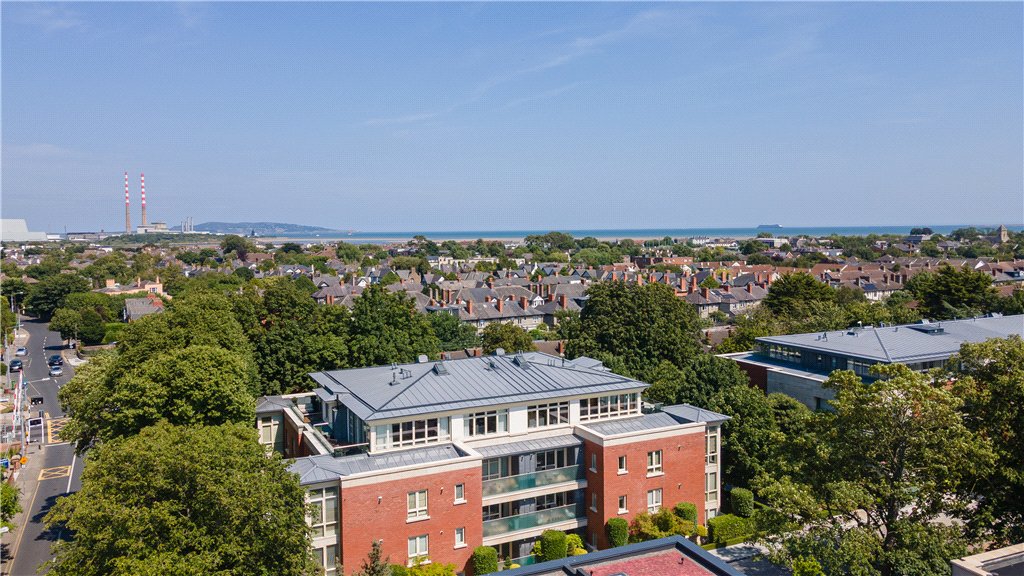
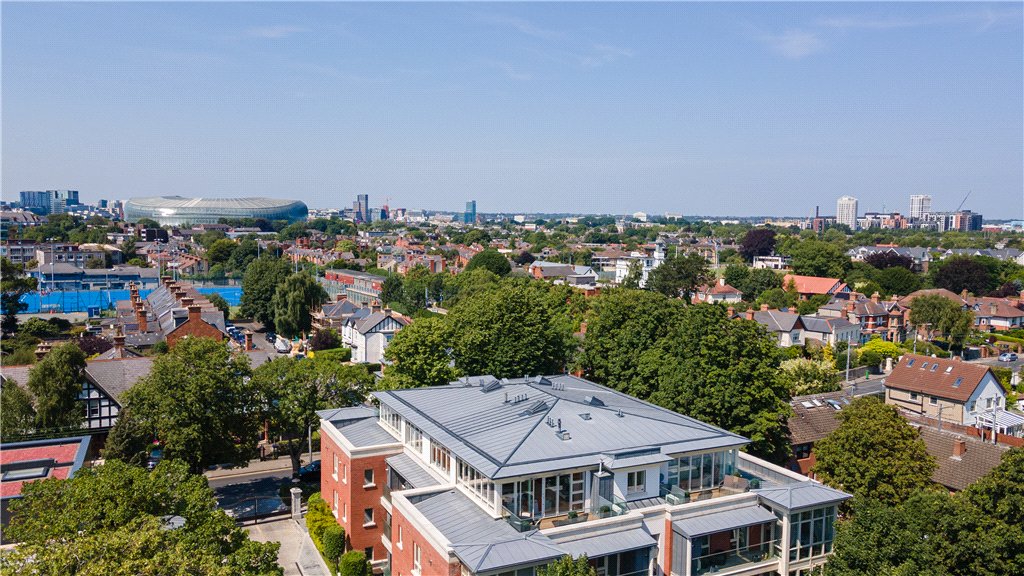
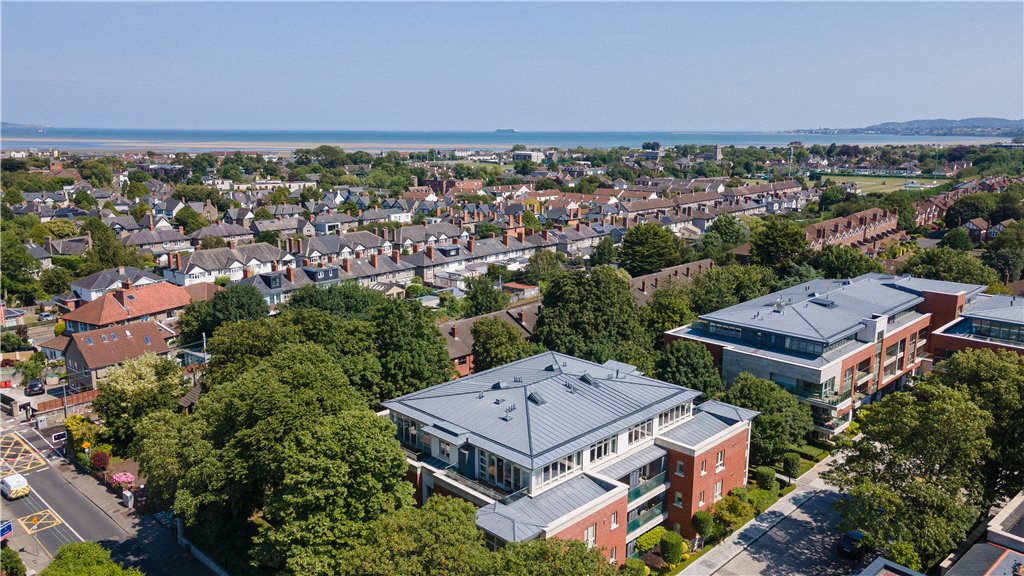
 70/80 Shrewsbury Square presents a rare opportunity to acquire an exceptional penthouse residence extending to approximately 303 sq.m (3,261 sq.ft), occupying the entire top floor of this prestigious development. Meticulously designed to an uncompromising standard, the apartment showcases a truly bespoke interior where every detail has been carefully considered, and no expense has been spared.
Property details

Accommodation
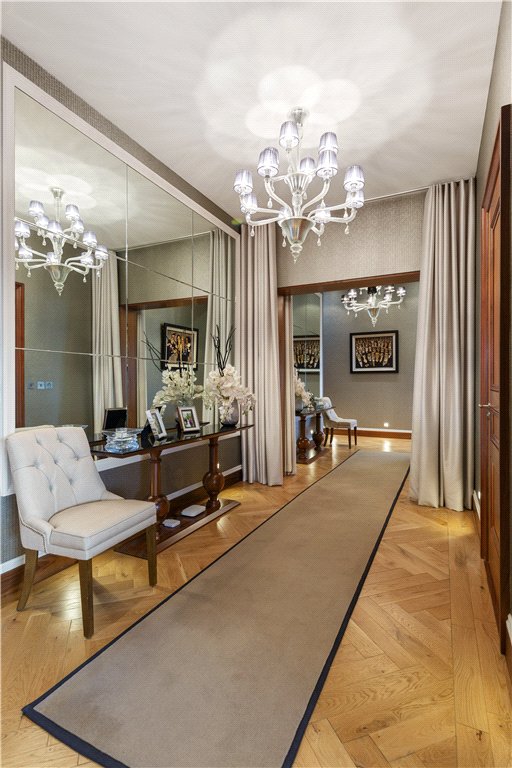
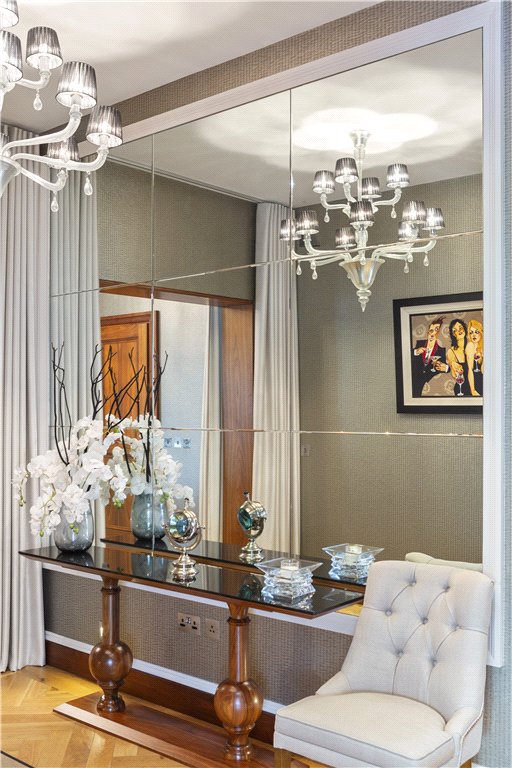
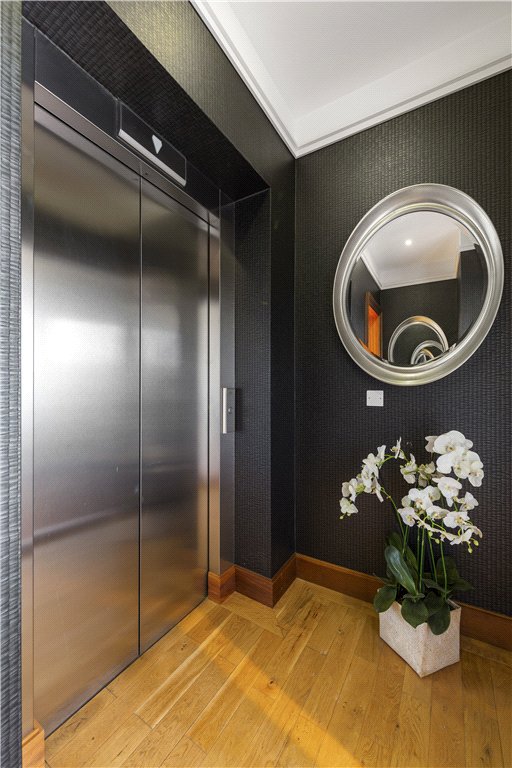
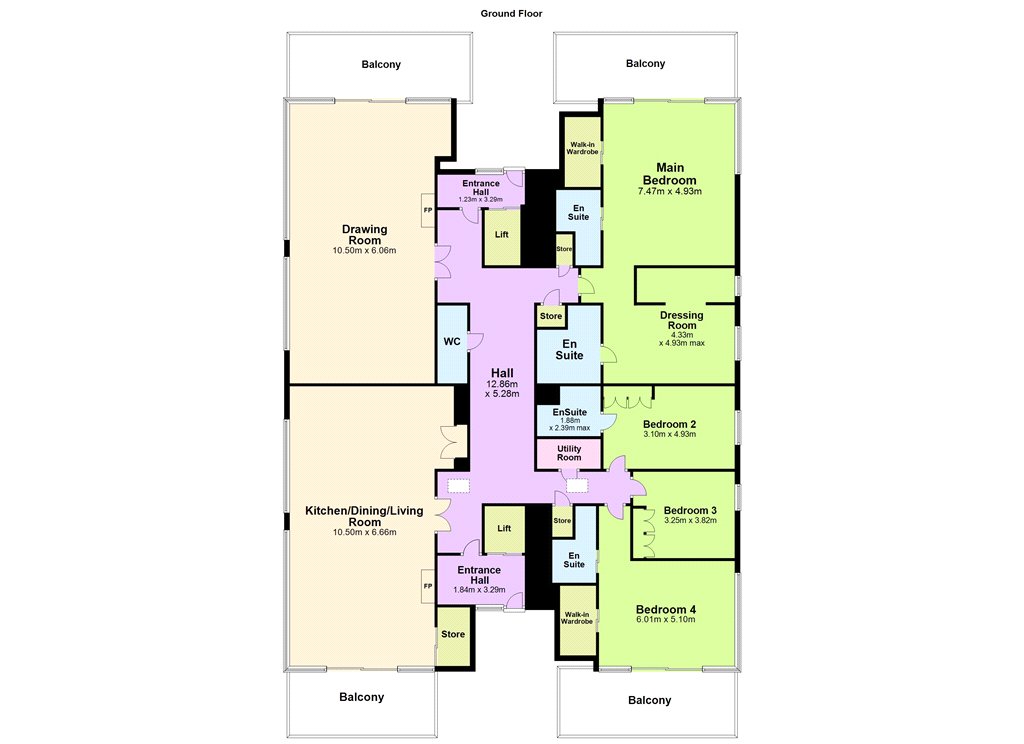
- Entrance Hall (12.8m x 5.3m)Wonderful welcoming reception hallway with excellent floor to ceiling height , attractive herringbone oak floor, underfloor heating, feature wall mirrors, two storage areas, cloaks closet and recessed lights.
- Guest WC Wash hand basin with storage beneath, marble top, wc, porcelain floor, heated towel rail and recessed lights.
- Cloaks Storage Cloaks / good storage space.
- Utility Room Porcelain floor , plumbed for washing machine & dryer.
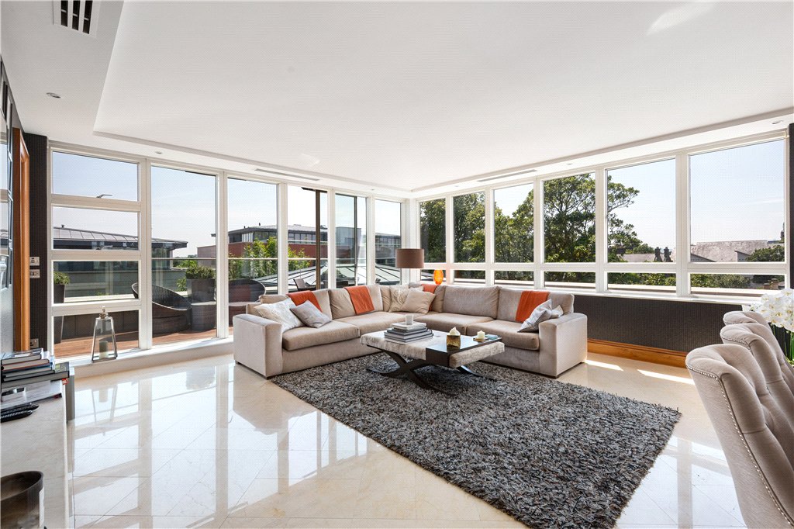
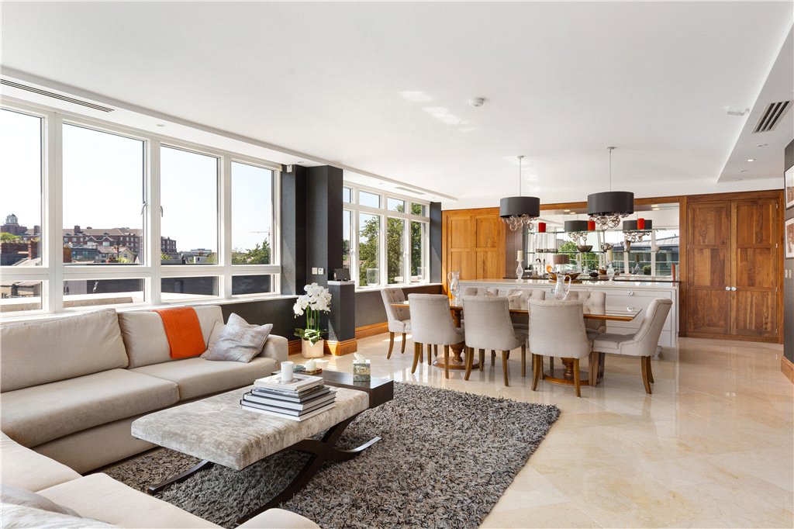
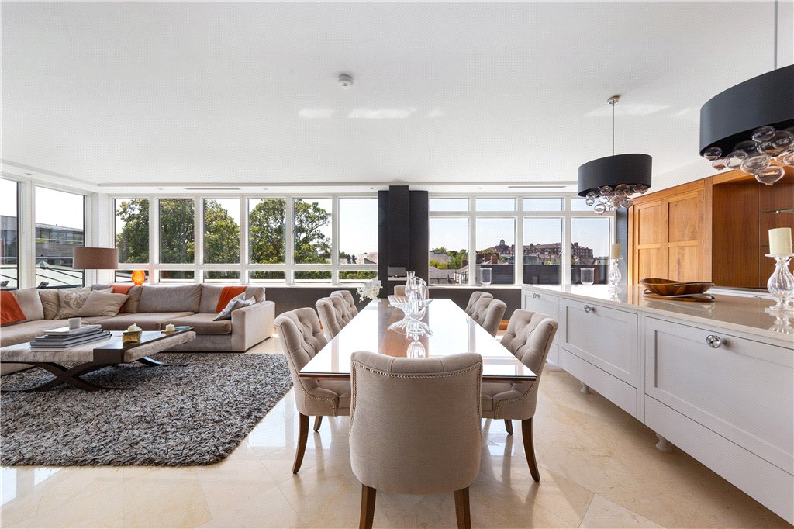
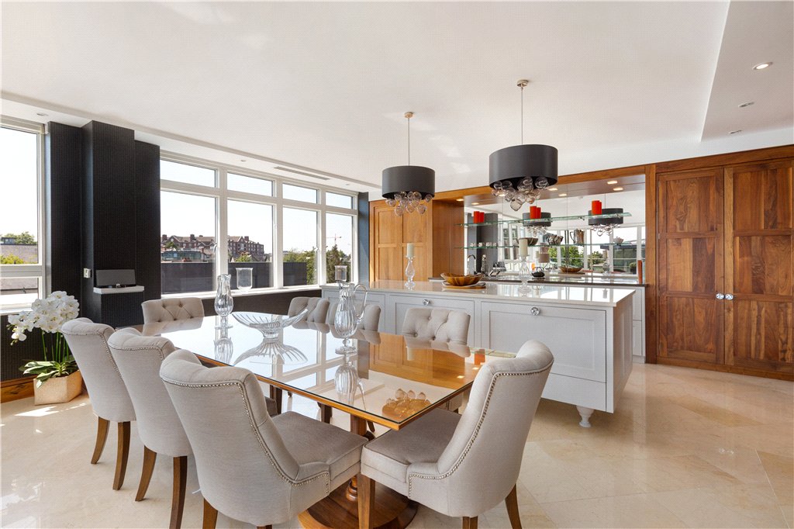
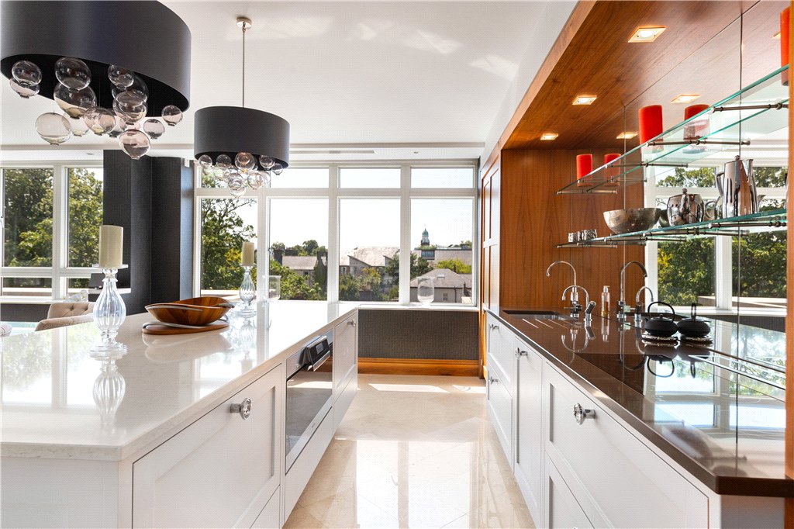
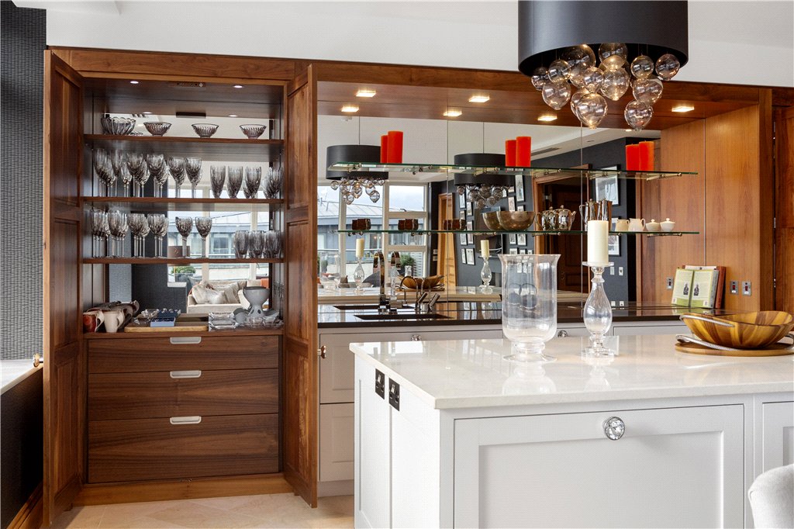
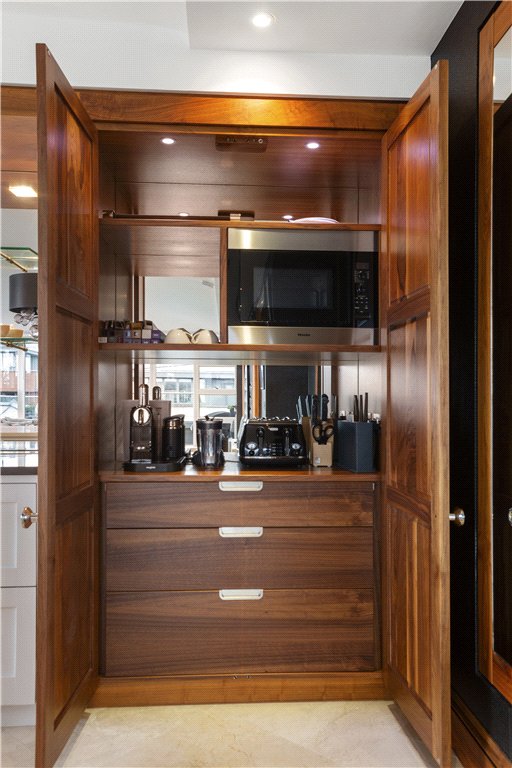
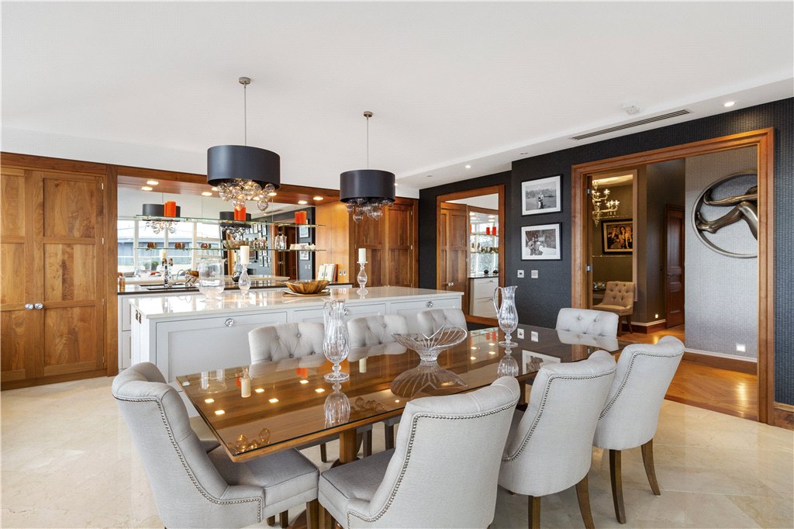
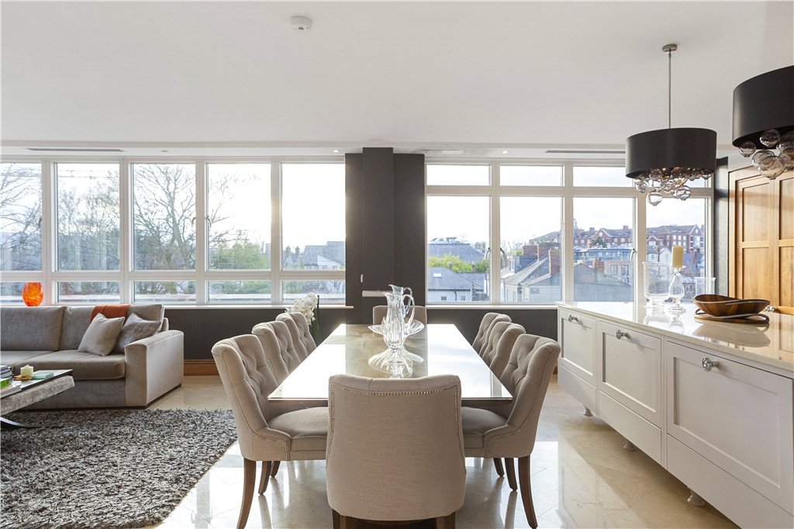
- Living/Dining/Kitchen (10.5m x 6.6m)An exceptionally spacious open-plan living, dining, and kitchen area enjoys a desirable dual south- and west-facing aspect, flooding the space with natural light throughout the day. The beautifully appointed bespoke kitchen features elegant cabinetry, marble worktops, four integrated Fisher & Paykel pull-out drawer refrigerators / freezers, an integrated Miele dishwasher, a Neff four-ring induction hob with an automatic rising extractor, and a walnut larder complete with a Miele microwave and generous pull-out storage. A striking walnut and glass display cabinet adds a refined finishing touch.
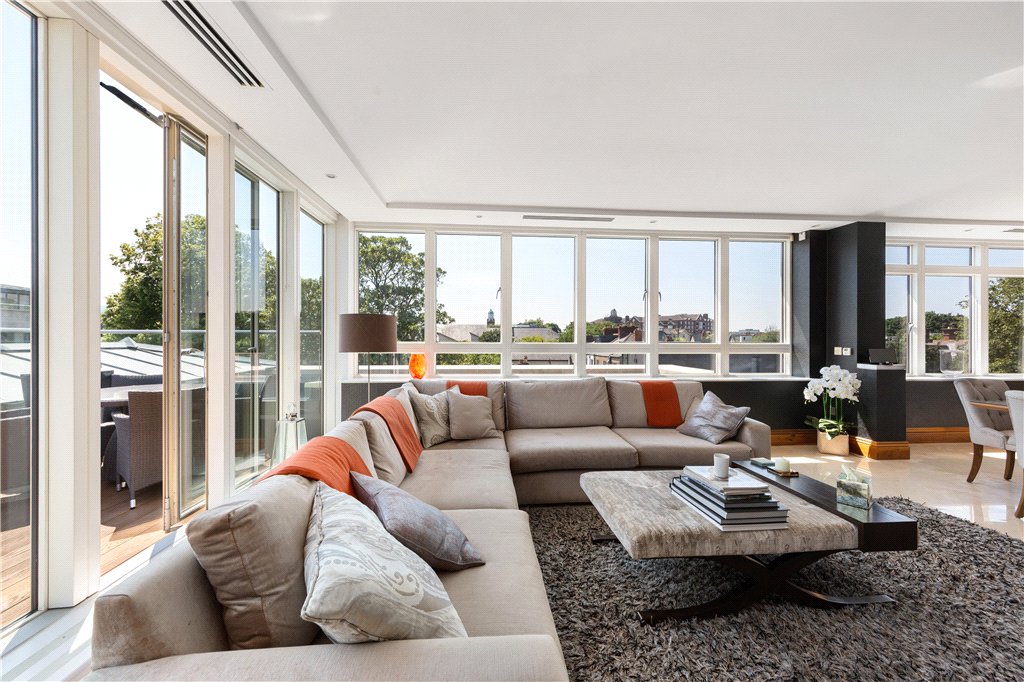
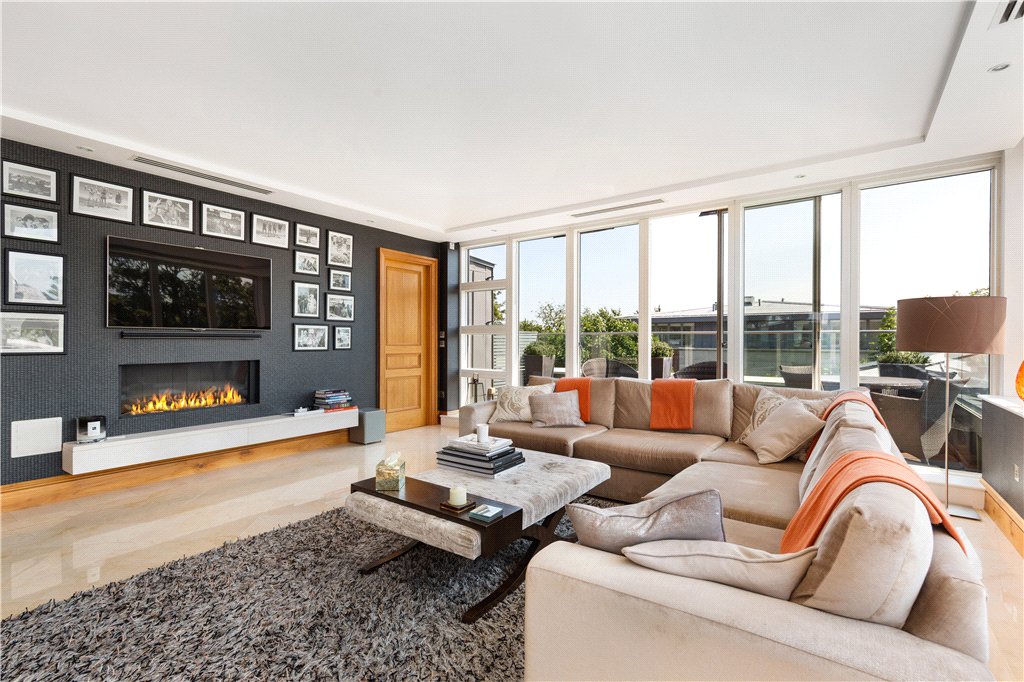
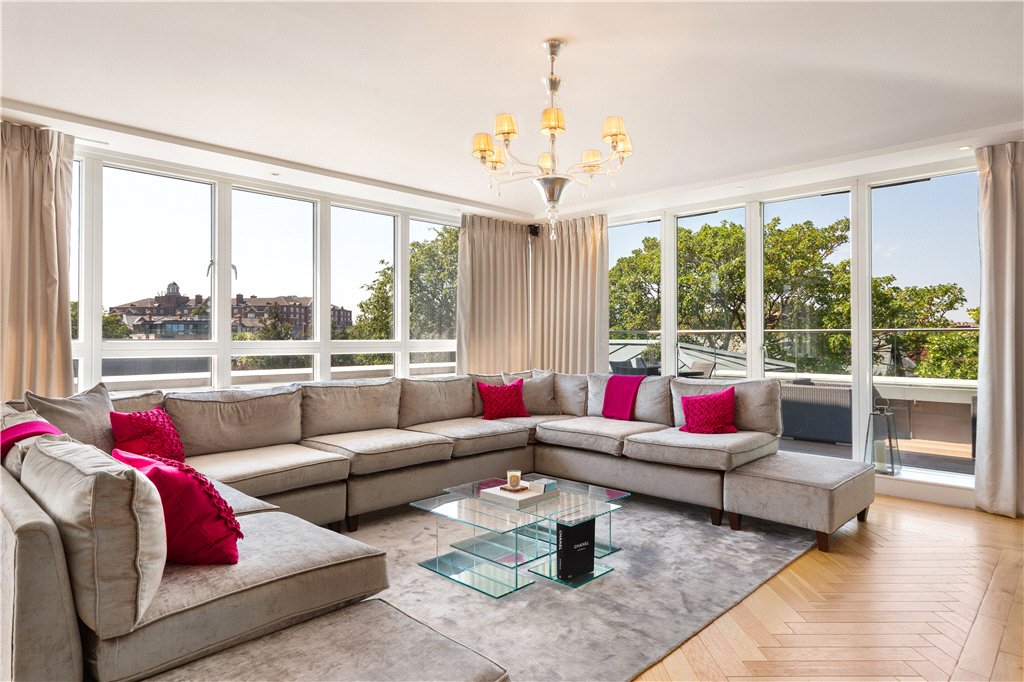
The inviting living area is centred around a contemporary gas fireplace and benefits from recessed lighting, porcelain tiled flooring, and underfloor heating throughout. Large doors open directly onto a sun-drenched private terrace, seamlessly connecting the indoor and outdoor living spaces.
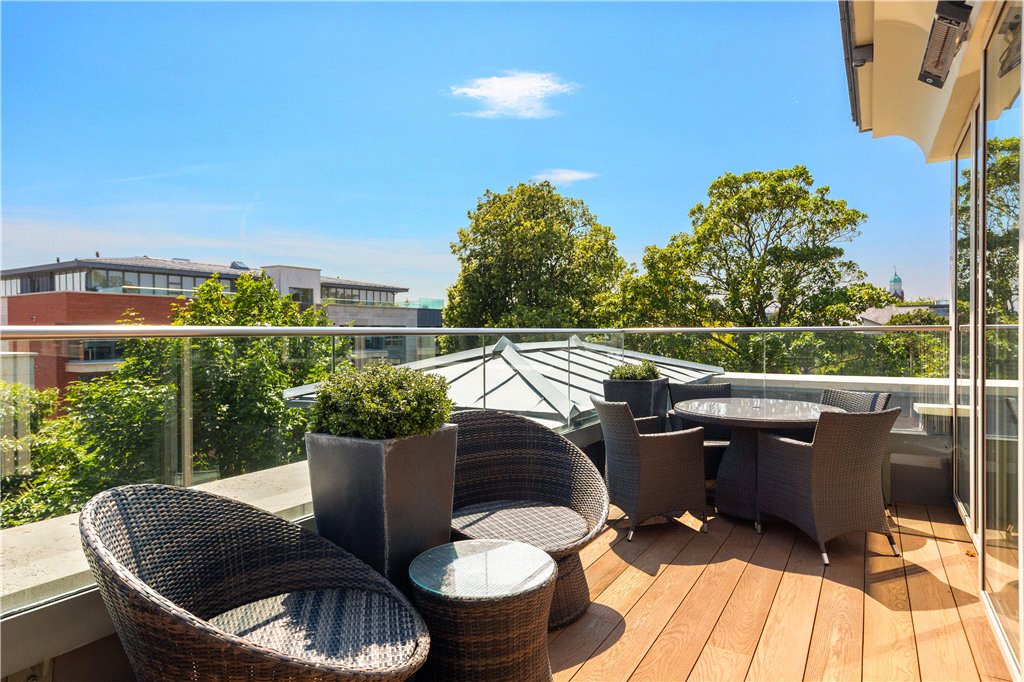
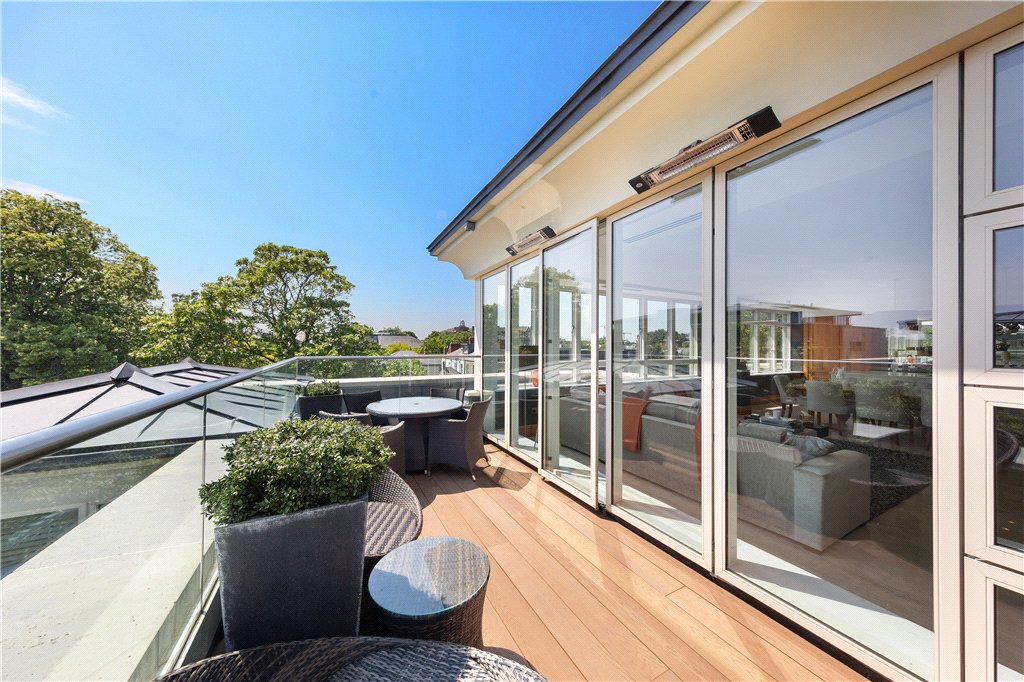
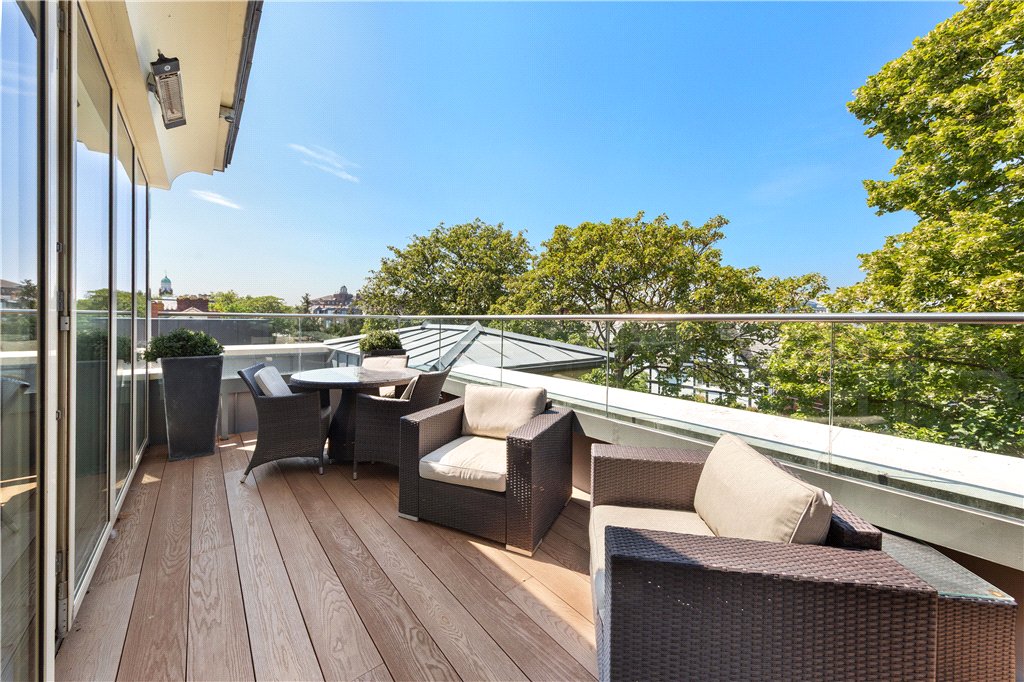
- Terrace / Balcony Beautiful space benefitting from southerly sunshine. A wonderful oasis to enjoy al fresco dining.
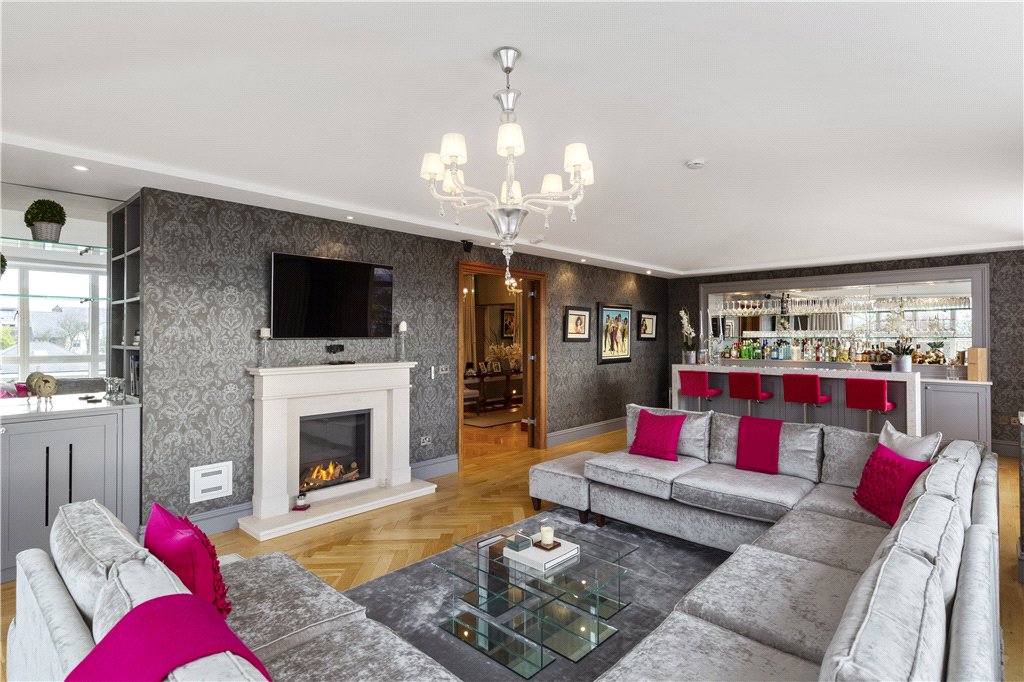
- Drawing Room / Bar (10.5m x 6.1m)A beautiful, light-filled reception room with impressive wall-to-wall windows, creating a bright and welcoming living space. A striking sandstone fireplace with a gas fire forms an elegant focal point, complemented by oak flooring, underfloor heating, and recessed lighting throughout. Bespoke alcove cabinetry with a mirrored backdrop and glass shelving provides both stylish display space and practical storage, while a door opens onto another private terrace.
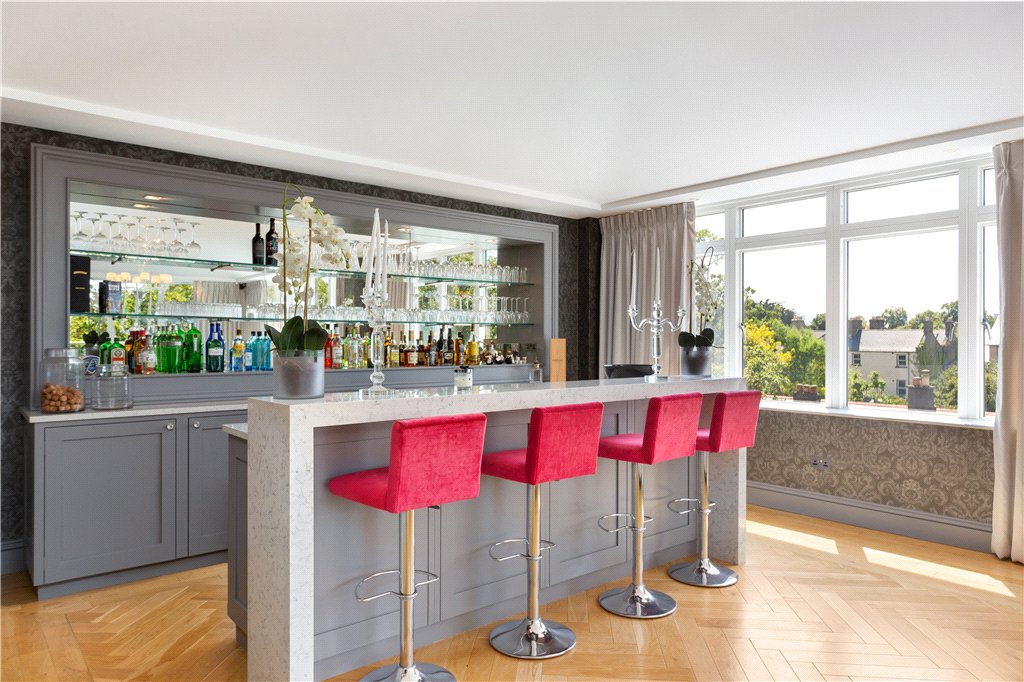
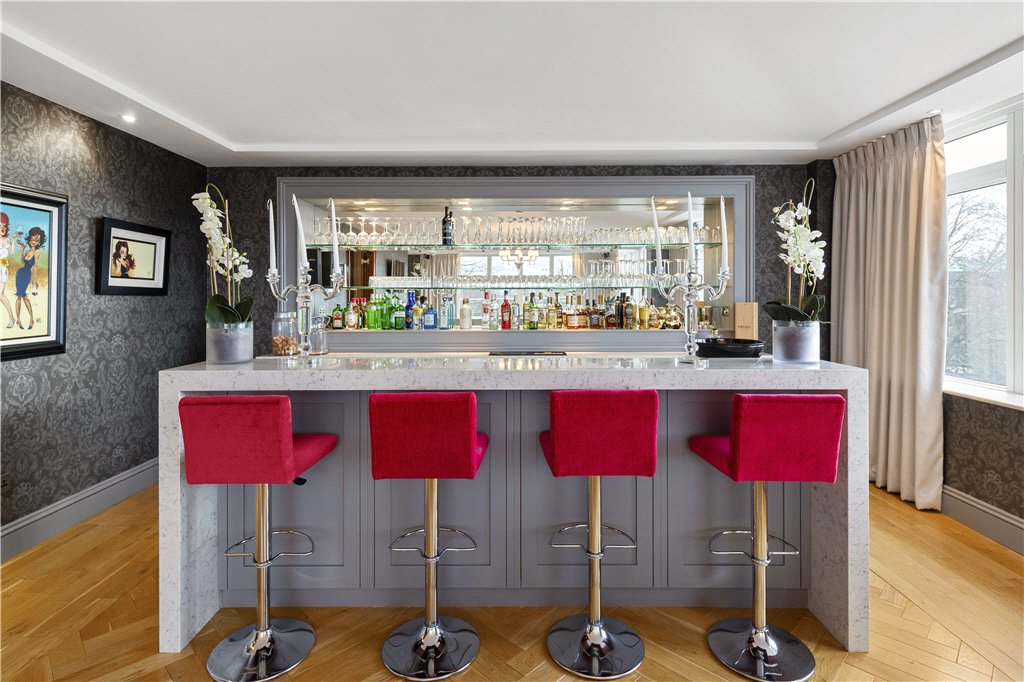
A standout feature of the room is the bespoke bar area, thoughtfully designed with fitted cabinetry, a mirrored splashback, glass shelving, two integrated Fisher & Paykel refrigerators, an ice machine, and luxurious marble worktops—perfect for entertaining.
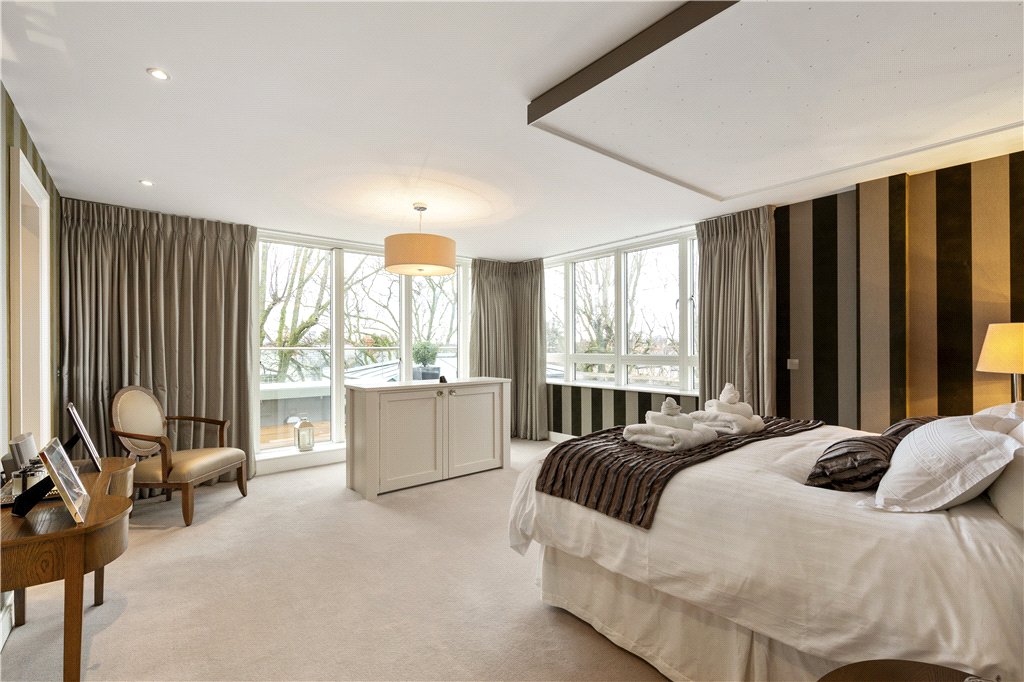
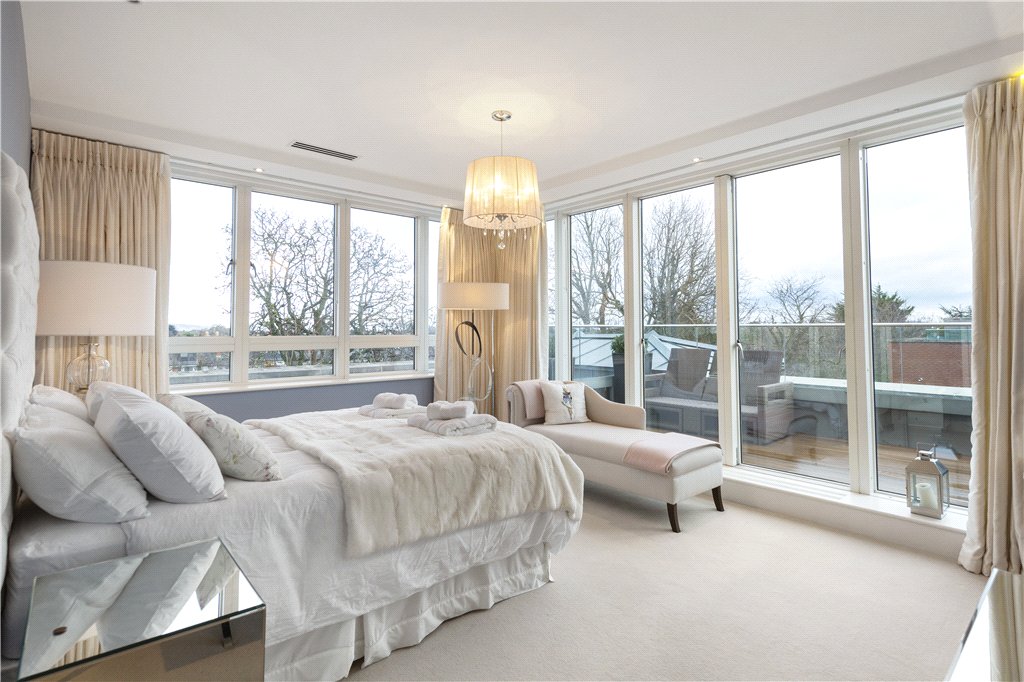
- Principal Bedroom Suite (7.47m x 4.93m)Wonderful bedroom suite to incorporate spacious double bedroom with electric blinds and window to side, door out to another north-west facing balcony with composite deck, sliding mirrored door through to wardrobe with bespoke cabinetry, drawers, hanging space. It’s very private, surrounded by trees.
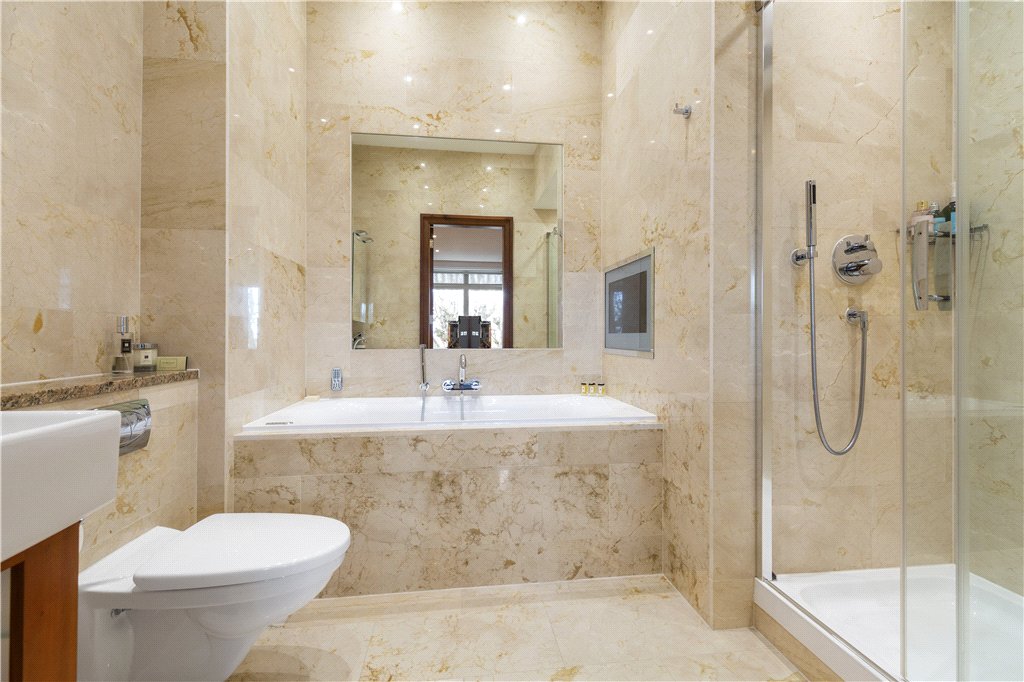
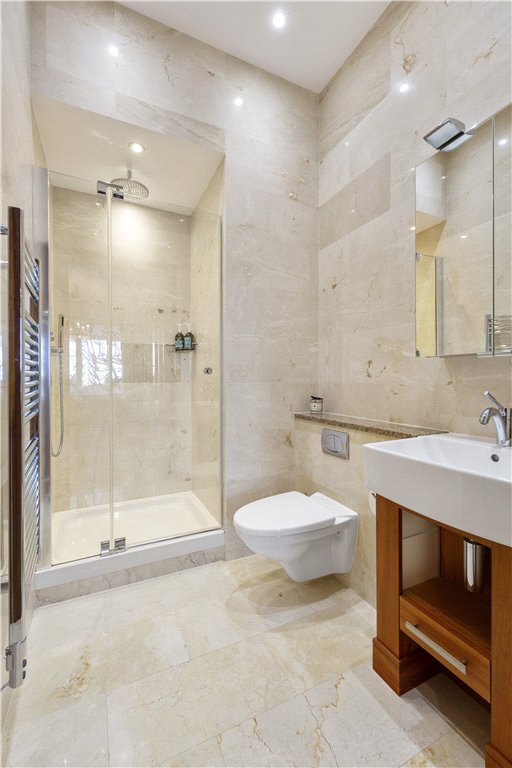
- En-Suite Shower Room Porcelain tiled floors, tiled walls, raised vanity unit, shower unit with power shower WC, WHB, door through to
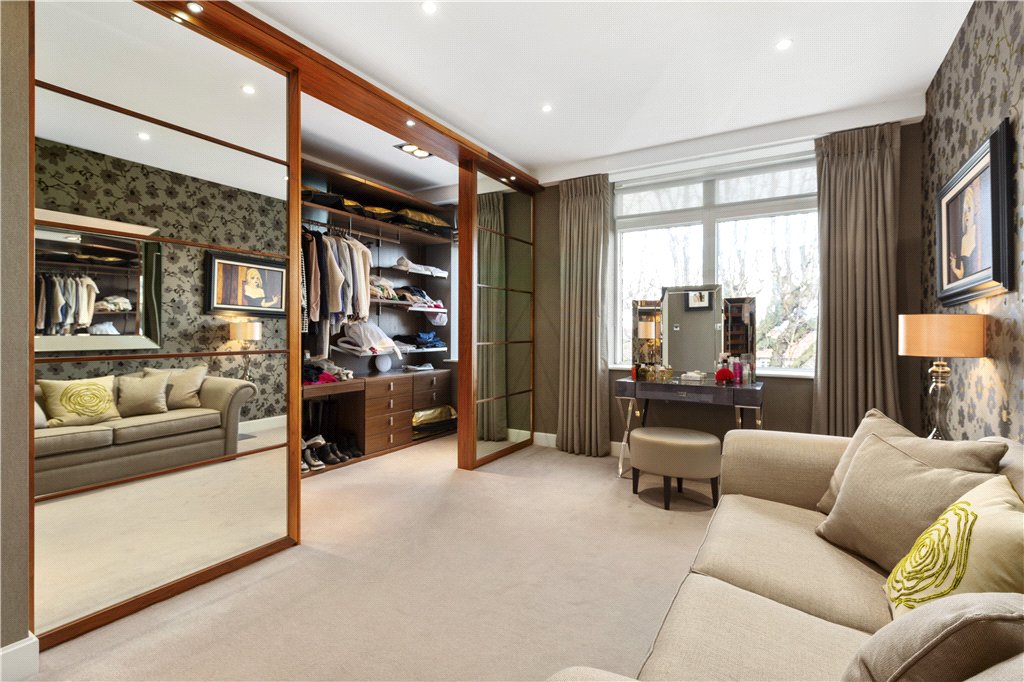
- Dressing Room (4.3m x 4.9m)Excellent range of bespoke drawers, hanging space, window to side.
- Bathroom Jacuzzi bath with shower attachment, large separate shower unit with power shower, WC, WHB
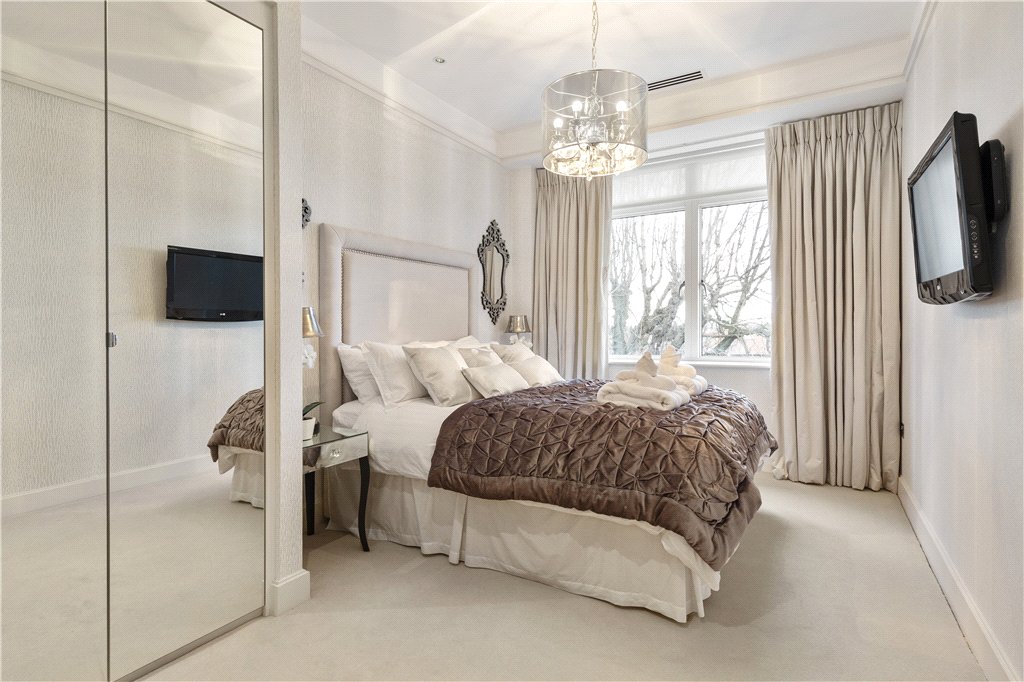
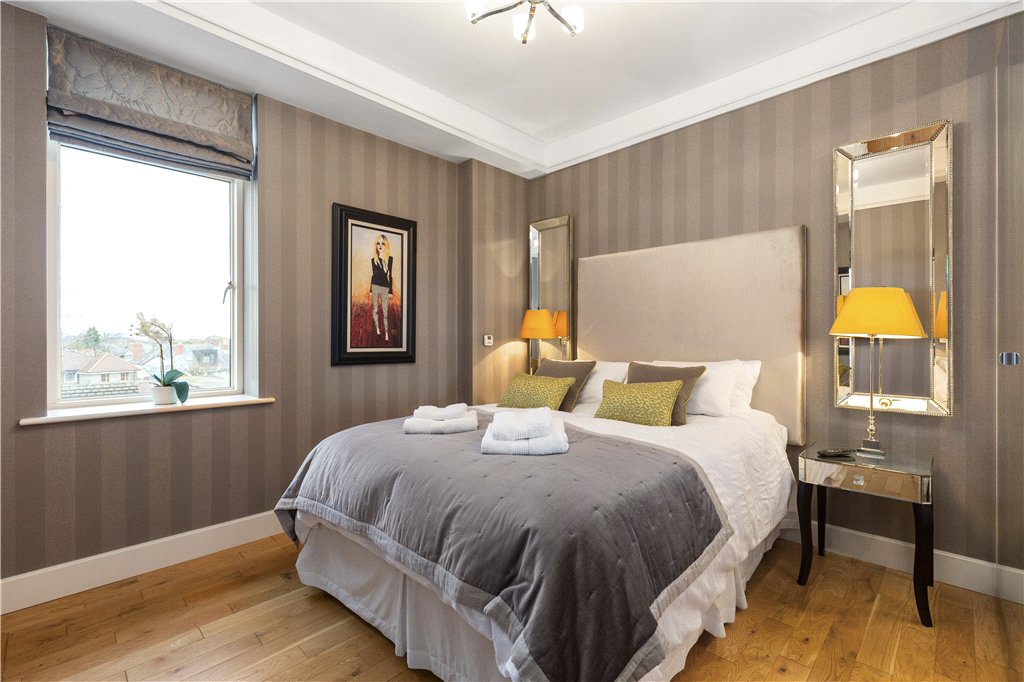
- Bedroom 2 (3.1m x 4.8m)Spacious double bedroom with mirrored wardrobes, recessed lights and air conditioning.
- En-Suite Bathroom Tiled floors, tiled shower, raised vanity unit with sink, power shower, heated towel rail.
- Bedroom 3 (3.2m x 3.8m)Double room with oak floor, mirrored wardrobes and air conditioning.
- Bedroom 4 (6m x 5m)Bright double room with recessed lights and door to terrace.
- En-Suite Bathroom Large shower unit, power shower, electric towel rail, WC, WHB.
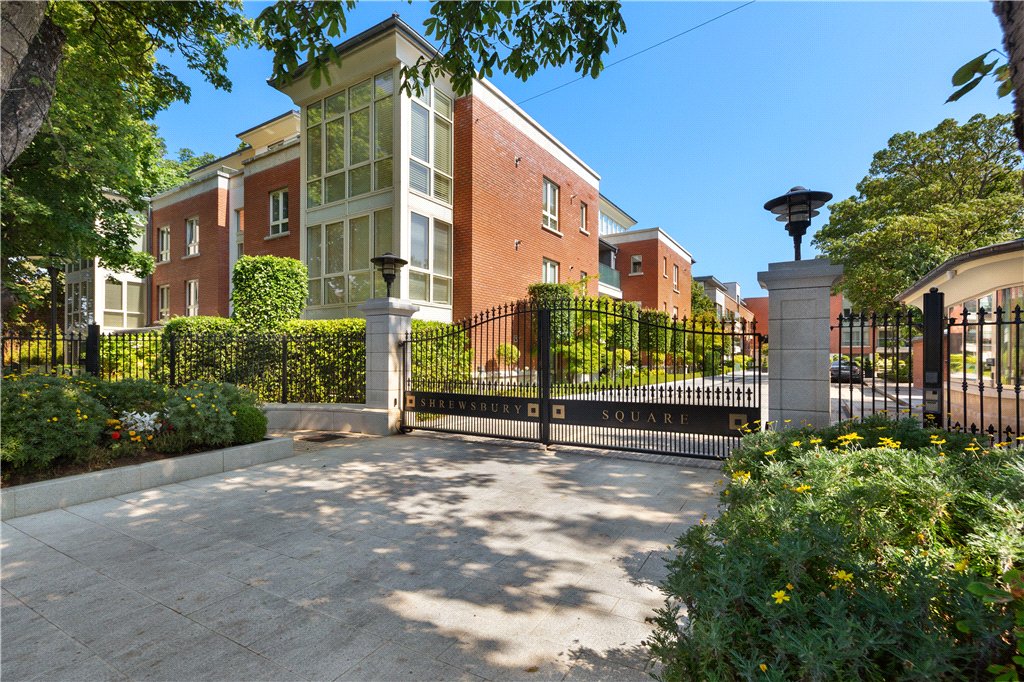
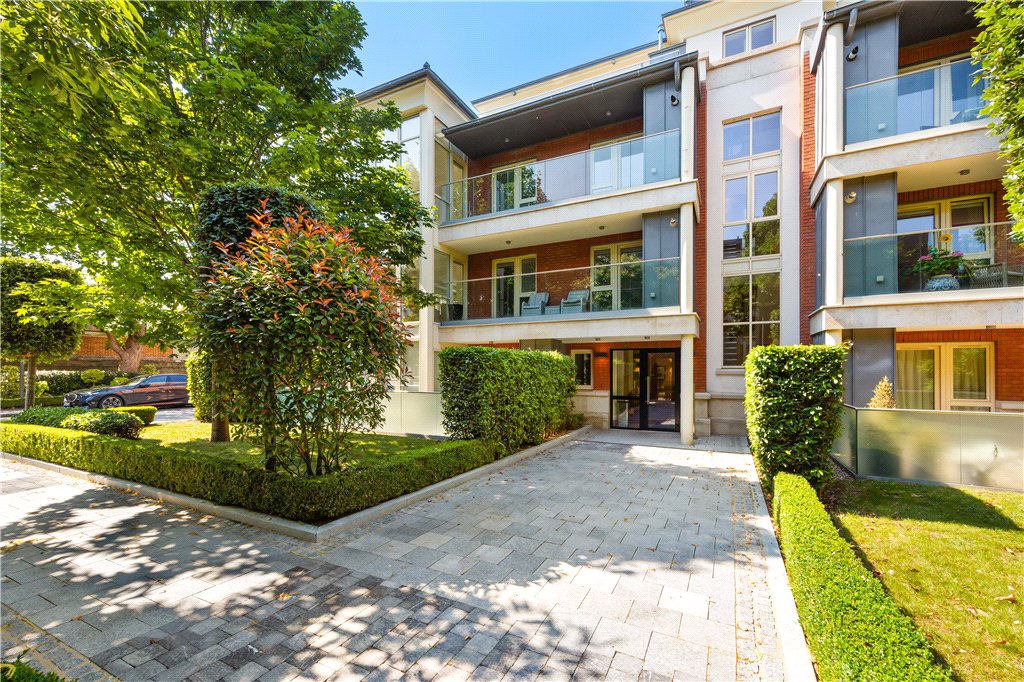
- Outside Shrewsbury Square is one of Dublin 4’s most prestigious residential developments. Nestled behind secure gates just off Sandymount Avenue, this exclusive address is renowned for its beautifully landscaped grounds, exceptional concierge service, and impeccably maintained communal areas.
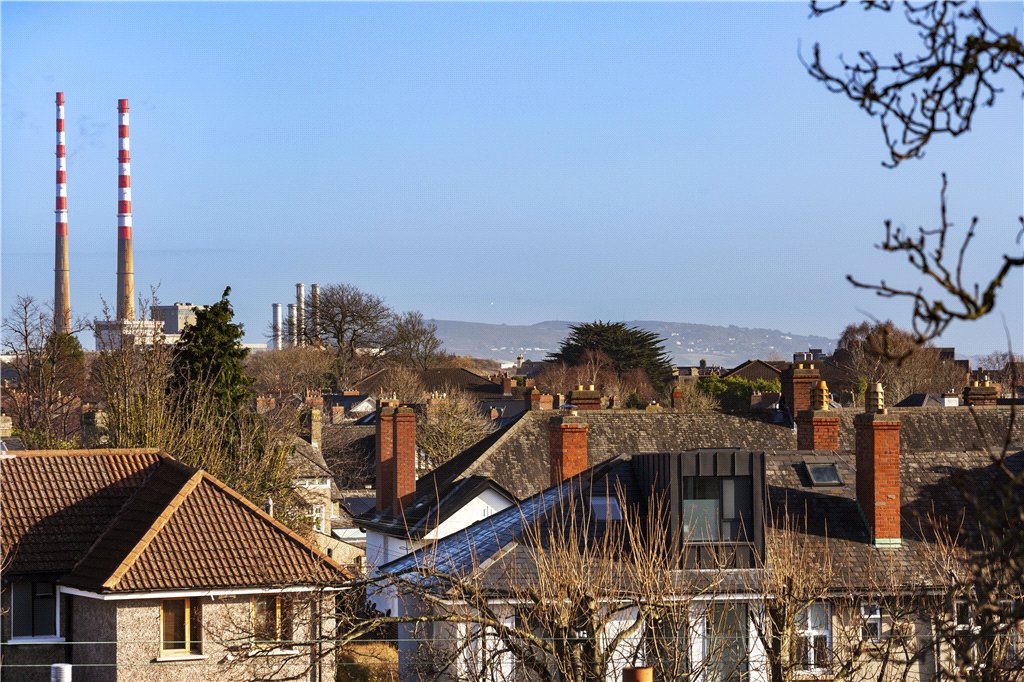
The penthouse offers outstanding outdoor living, with four private terraces that capture sunshine throughout the day. These generous outdoor spaces provide the perfect setting for al fresco dining, entertaining, or simply relaxing while enjoying the ever-changing light from morning through to evening.
 2
2  2
2  82 sqm
 residents