For Sale
90 Shrewsbury Lawn Cabinteely,
Cabinteely, Dublin 18, D18 H2H9
Asking price
€995,000

Overview
Is this the property for you?
 Detached
  4 Bedrooms
  2 Bathrooms
  186 sqm
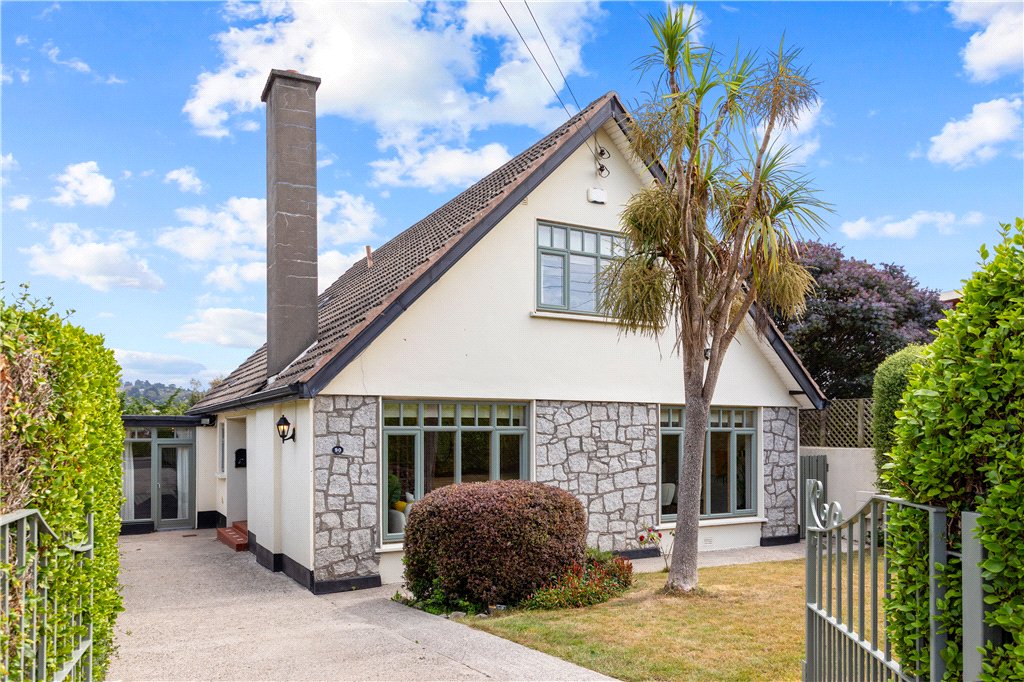
 Nestled within the mature and highly regarded Shrewsbury Lawn development, overlooking the verdant expanses of Kilbogget Park, No. 90 is an exceptional detached family residence that perfectly balances timeless character with contemporary comfort. Extending to approximately 186 sq.m (2,002 sq.ft.), this substantial home has been lovingly maintained and thoughtfully upgraded, offering a rare opportunity to acquire a turnkey family home in one of South Dublin’s most sought-after residential settings.
Property details

BER: D
BER No. 107778763
Energy Performance Indicator: 182kWh
Accommodation
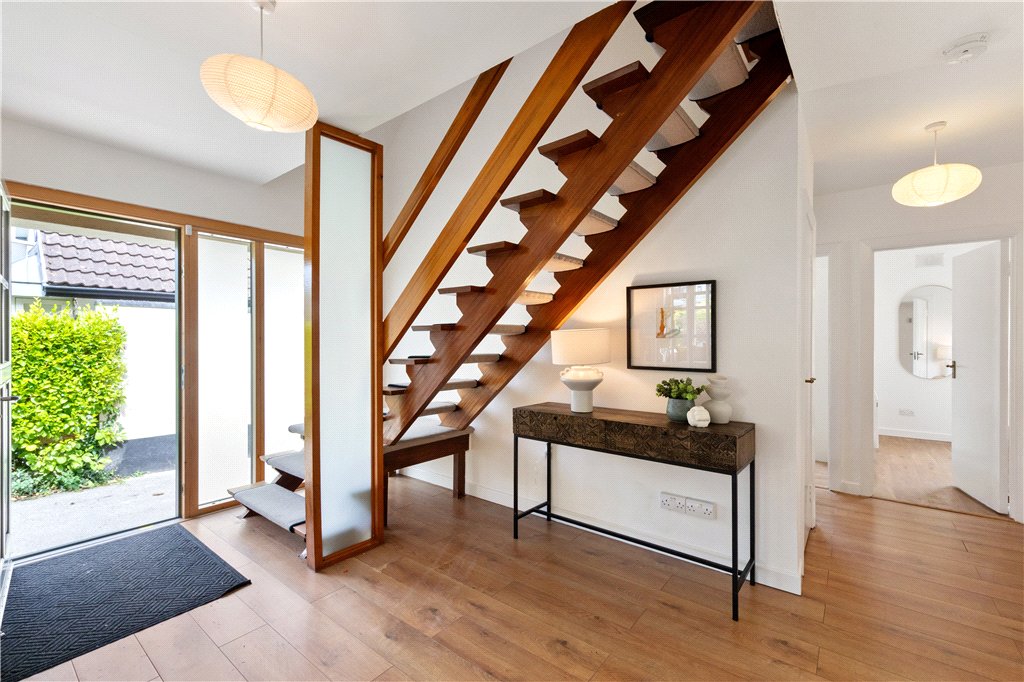
- Entrance Hall (4.7m x 2.8m)with oak effect wooden flooring, open staircase, cloaks cupboard providing good storage, understairs storage cupboard/hot press housing the Cyclone Platinum cylinder, alarm panel and glazed double doors open into the
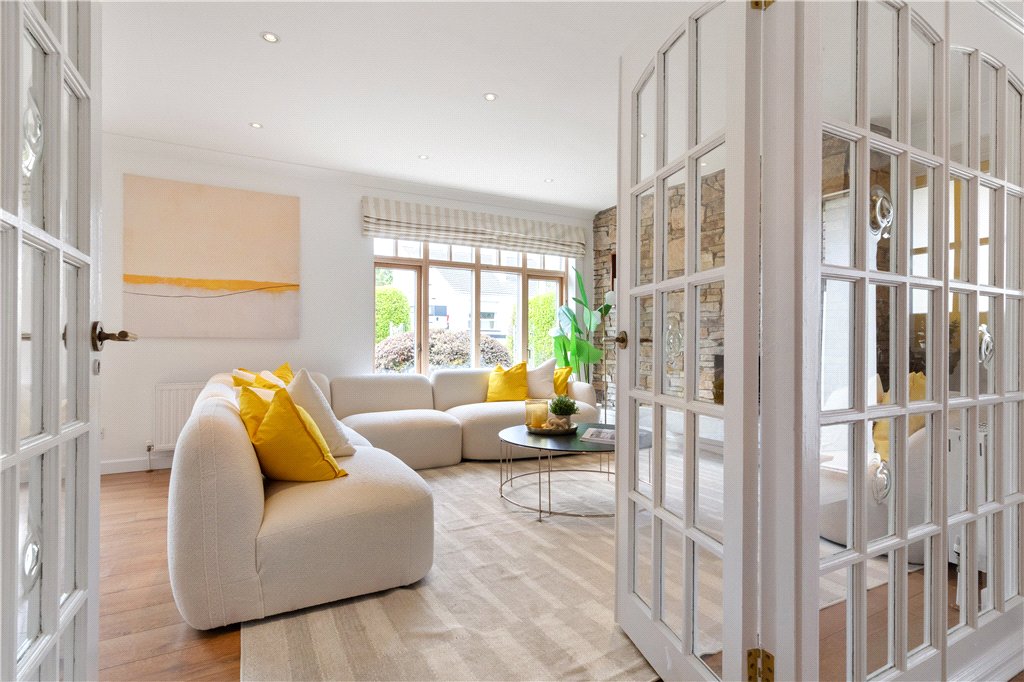
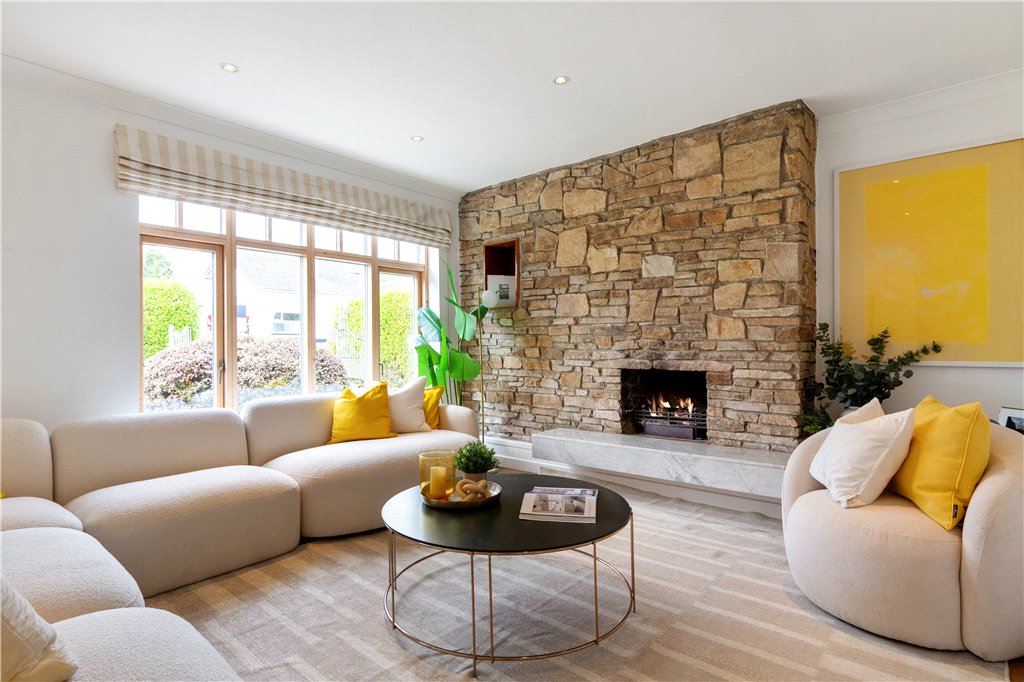
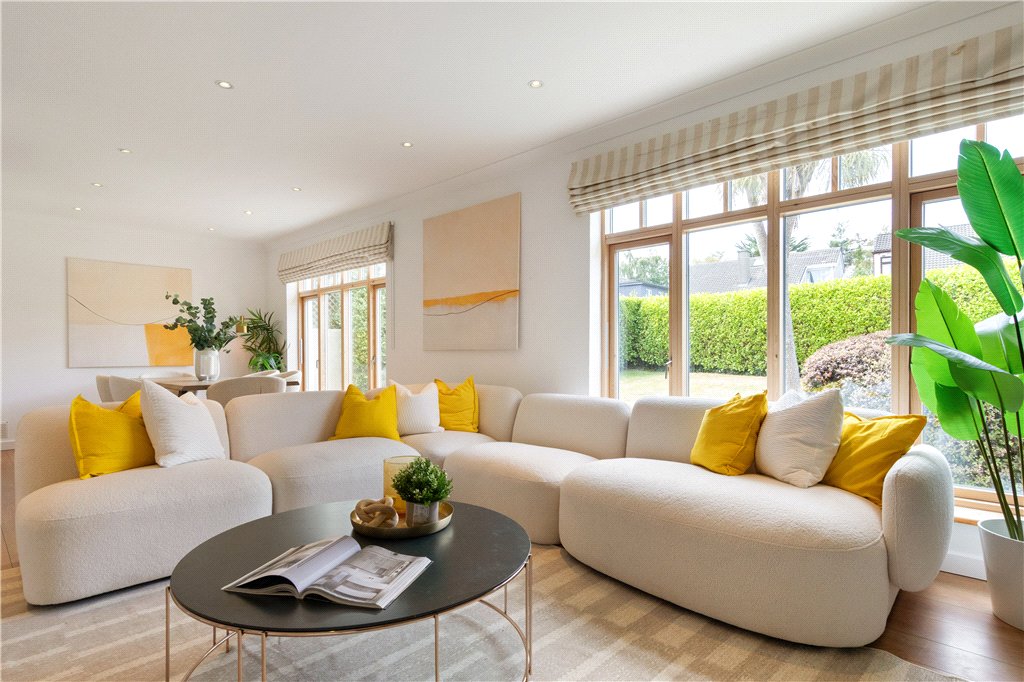
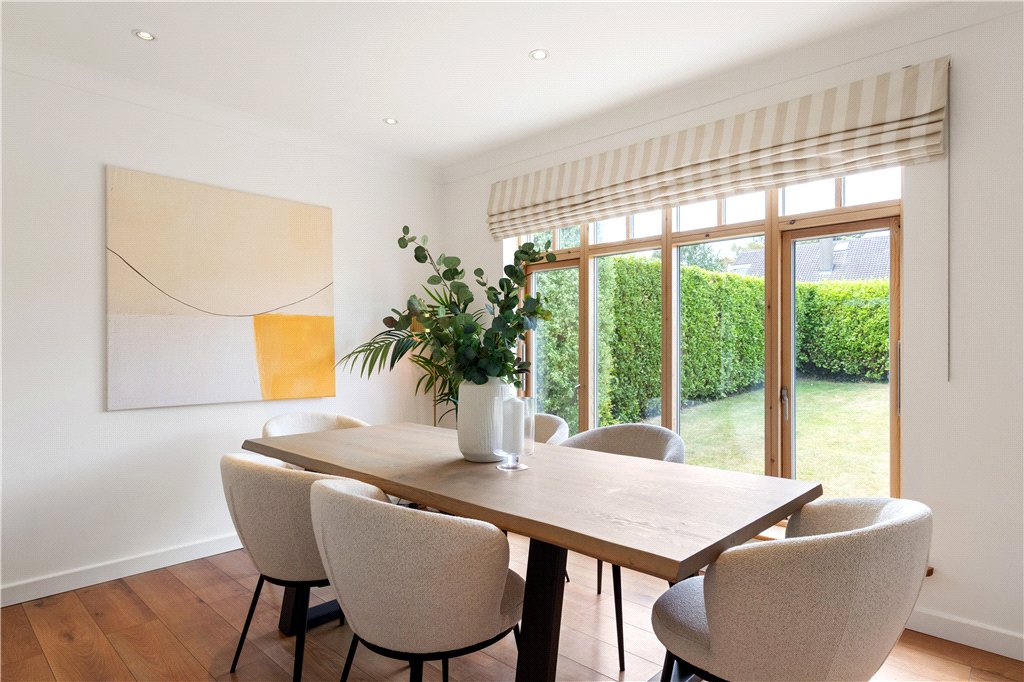
- Sitting Room/Dining Room (4.1m x 8.5m)running the width and is positioned at the front of the house with oak effect wooden flooring, two large picture windows overlooking the front garden, feature stone wall with open fireplace, ceiling coving, recessed lighting throughout and door from the dining area opening to the
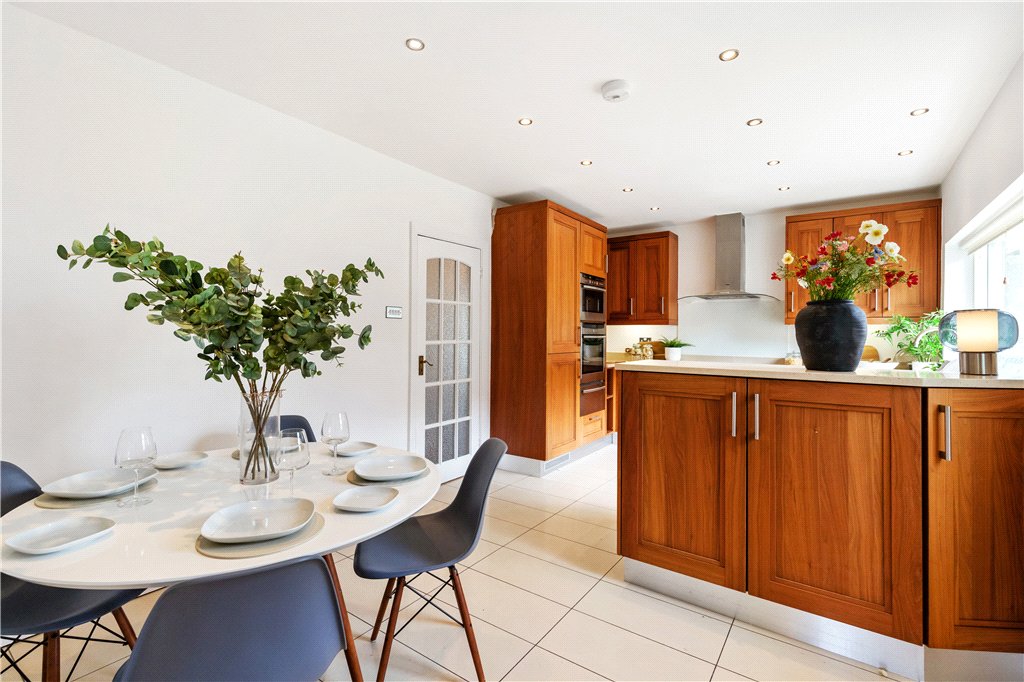
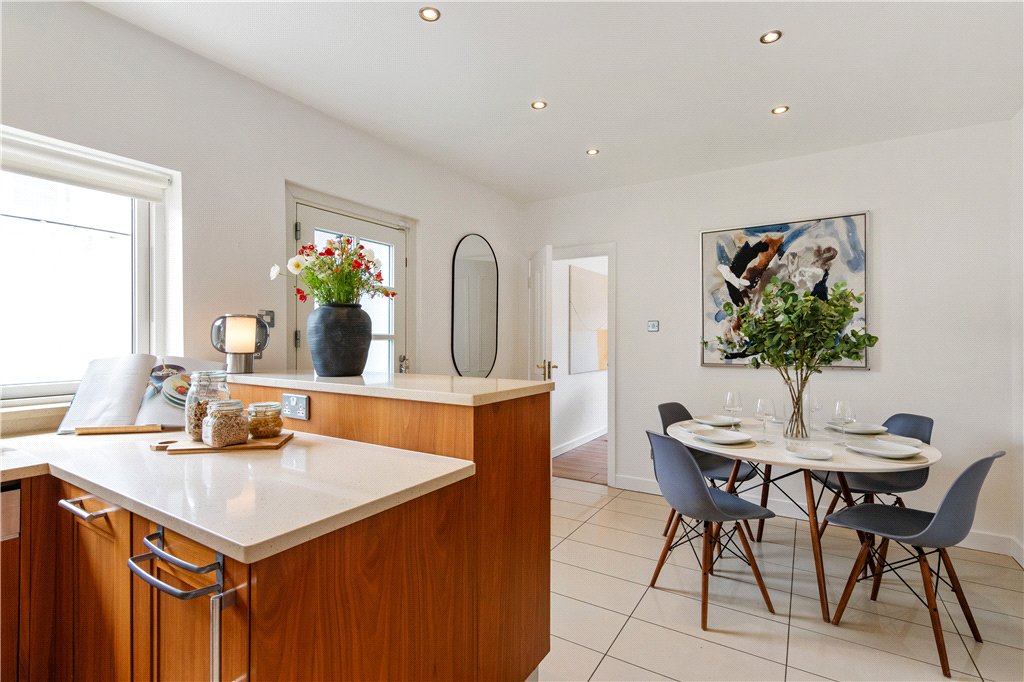
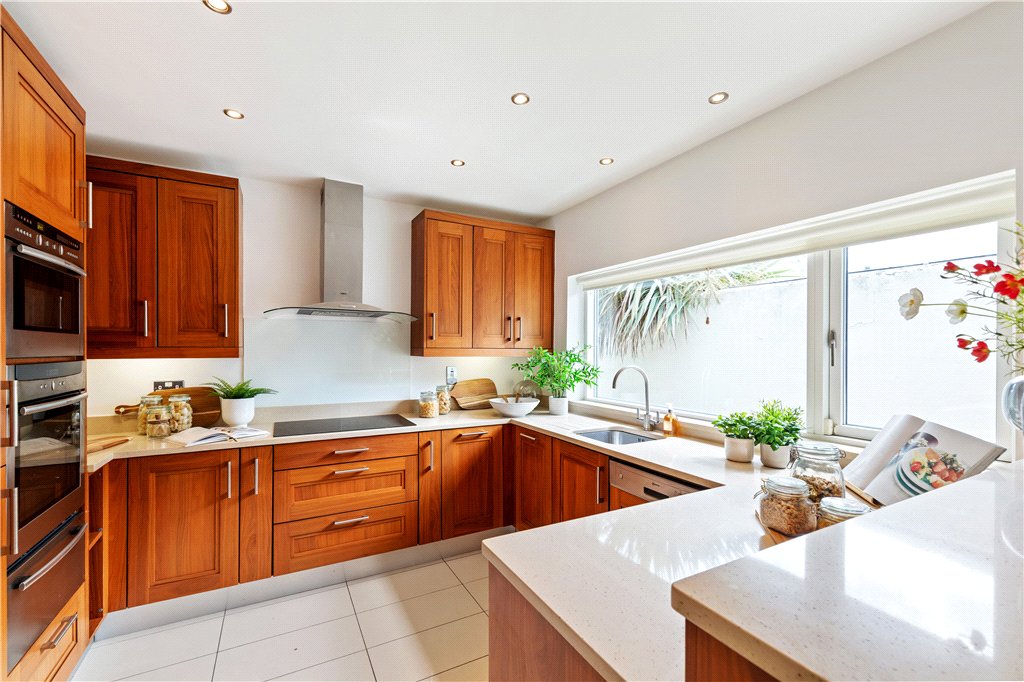
- Kitchen/Breakfast Room (5.6m x 3.3m)with tiled floor, glazed door opening out to the side passageway, bespoke Newcastle Design walnut kitchen, a range of integrated appliances including Neff double oven with warming drawer, five ring Neff induction hob, Neff dishwasher, picture window over the sink looking out to the side passageway, integrated fridge/freezer, recessed lighting and glazed door opening back out to the hall
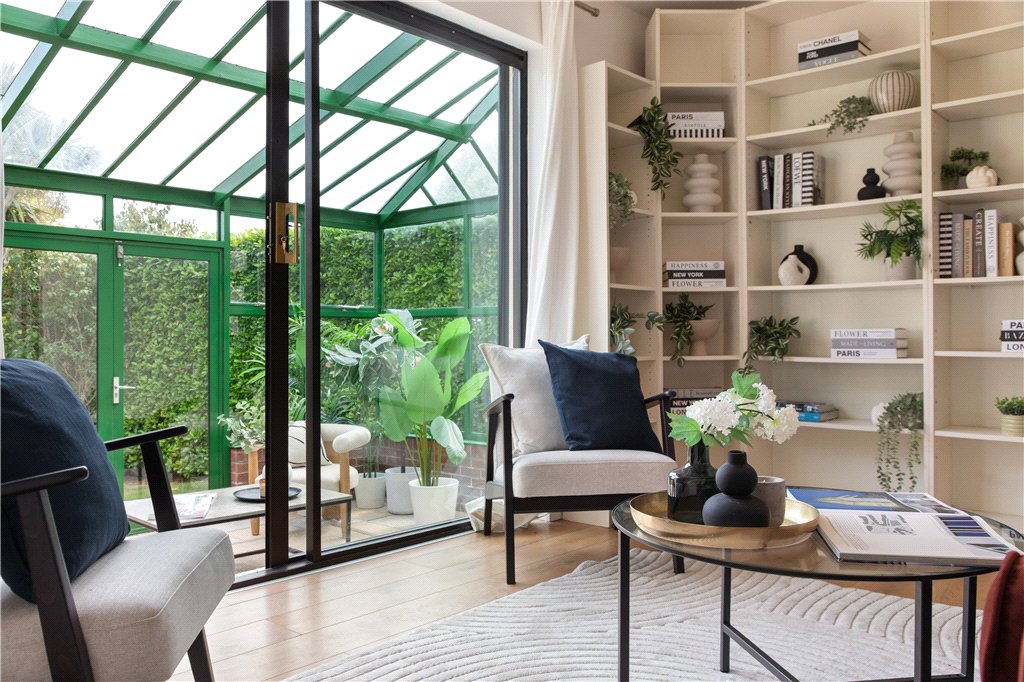
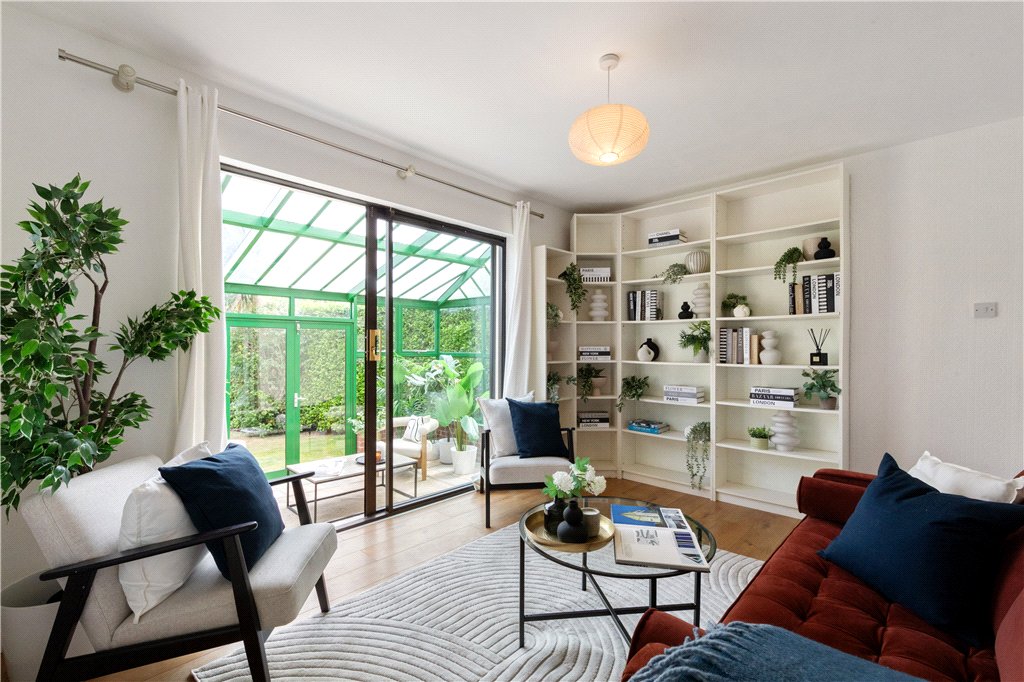
- Bedroom 4 (4m x 3.1m)with oak effect wooden flooring, glazed sliding door opening through to the conservatory with steps down and door to
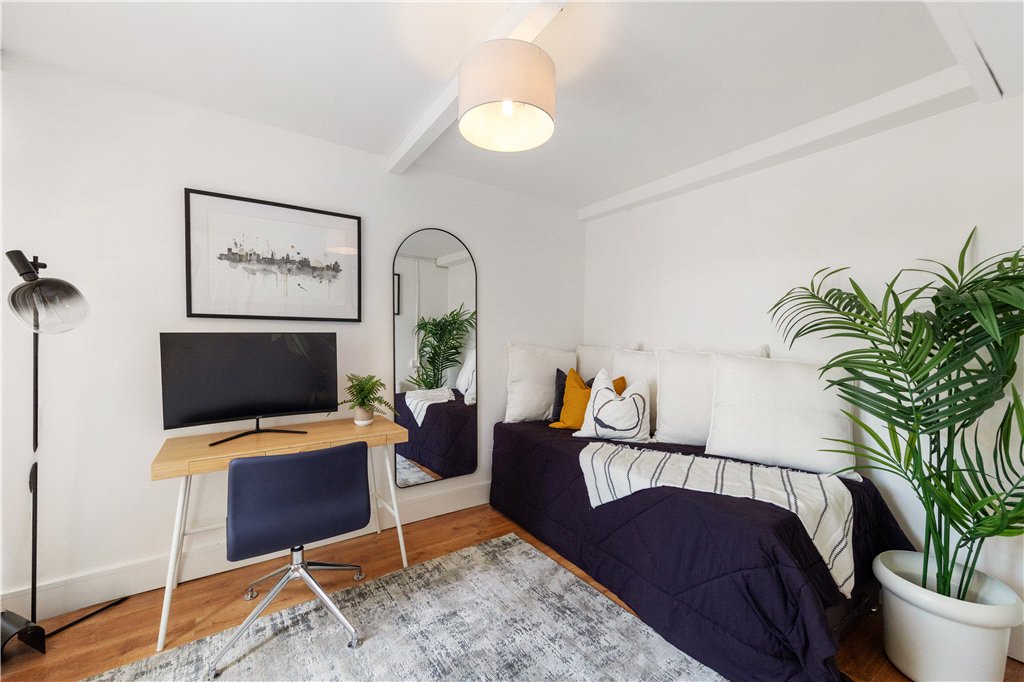
- Home Office (2.7m x 3.5m)with glazed door opening back out to the front driveway, cupboard housing the fuse board
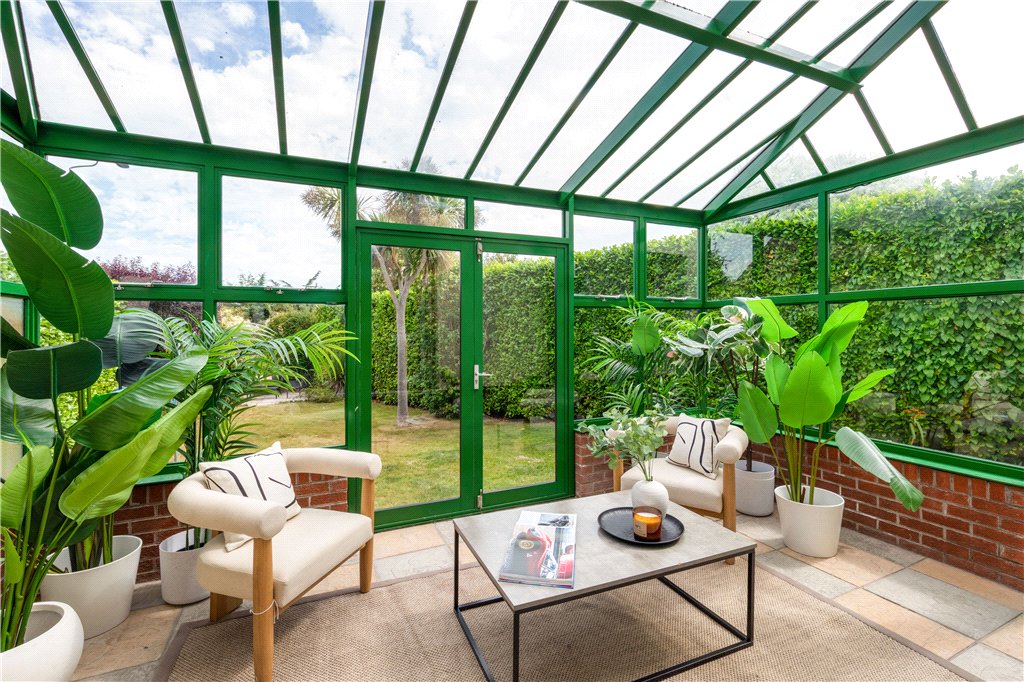
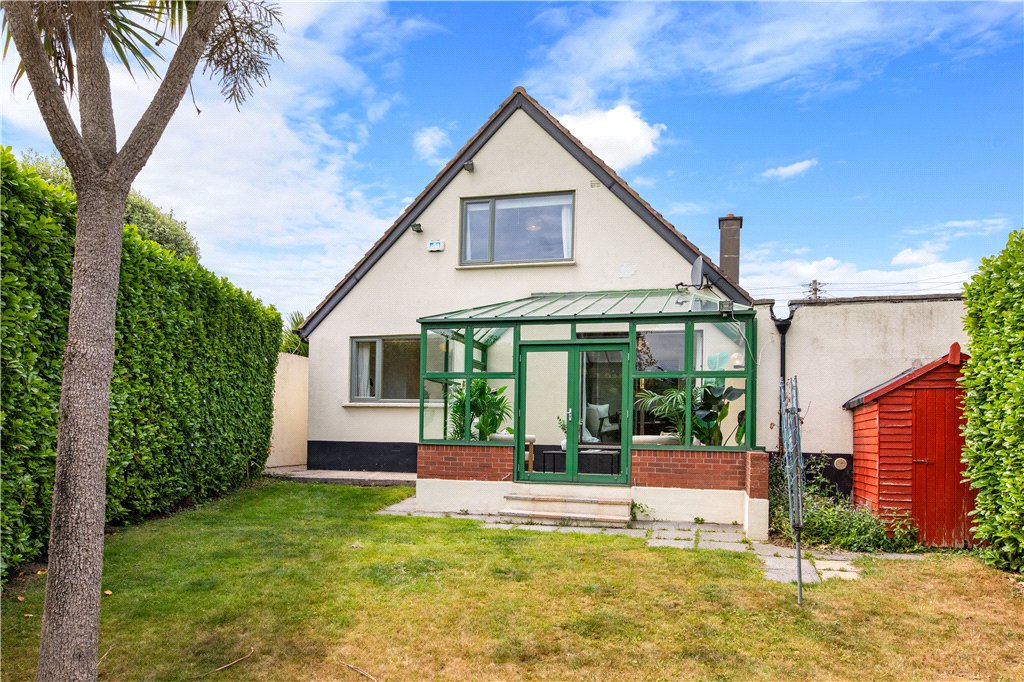
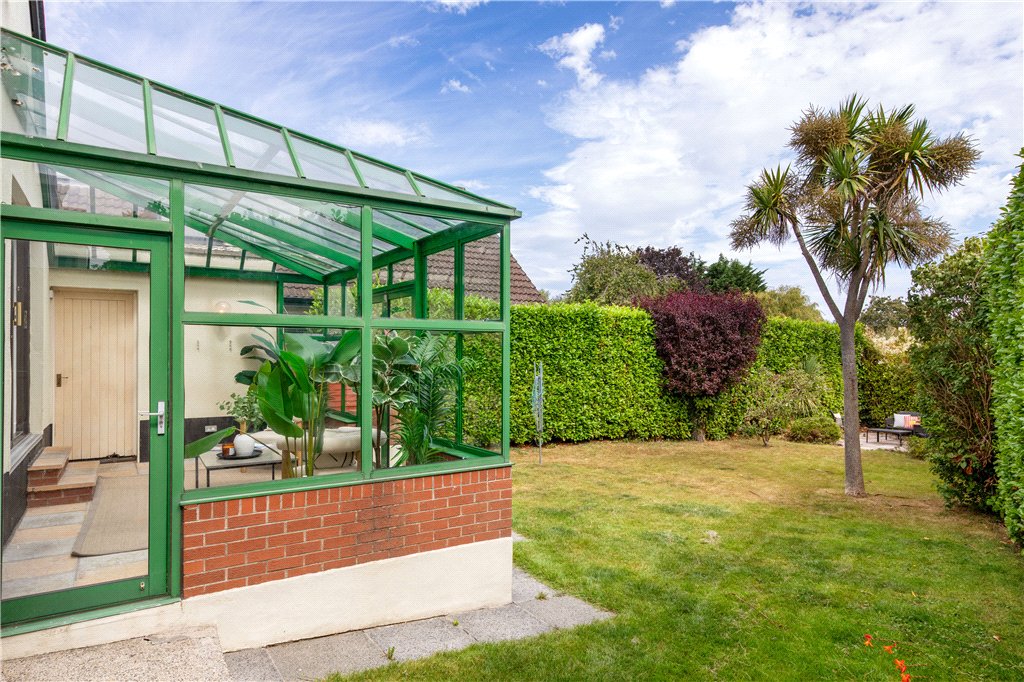
- Conservatory (3.2m x 5m)with tiled floor, double doors opening out to the rear garden and door to the side
- Utility Room (2.7m x 2.3m)purpose built shed with plumbing for washing machine
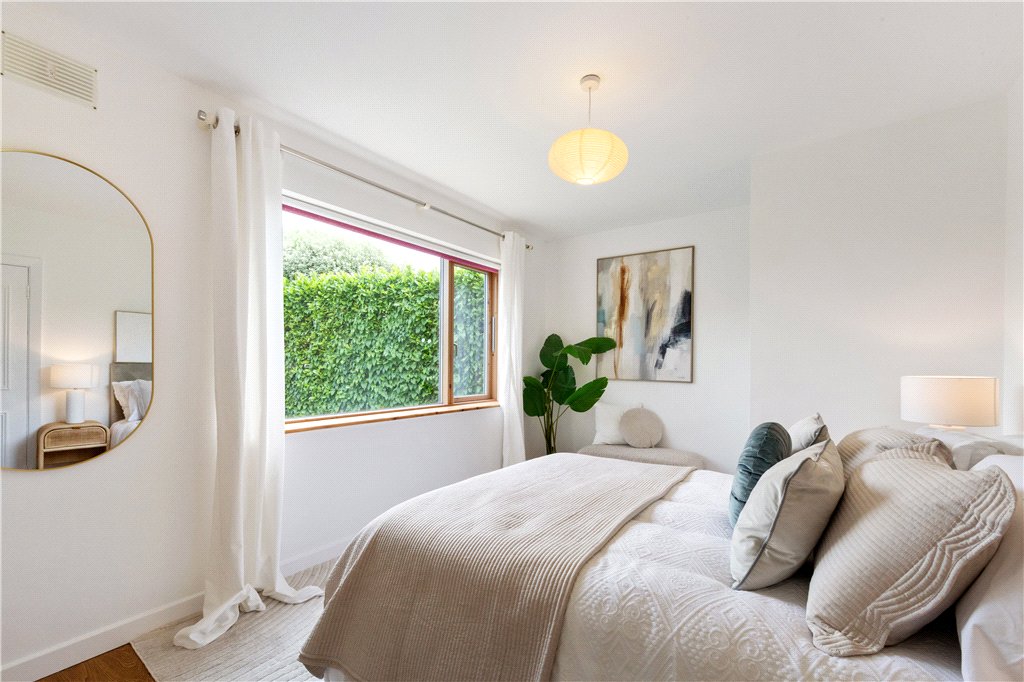
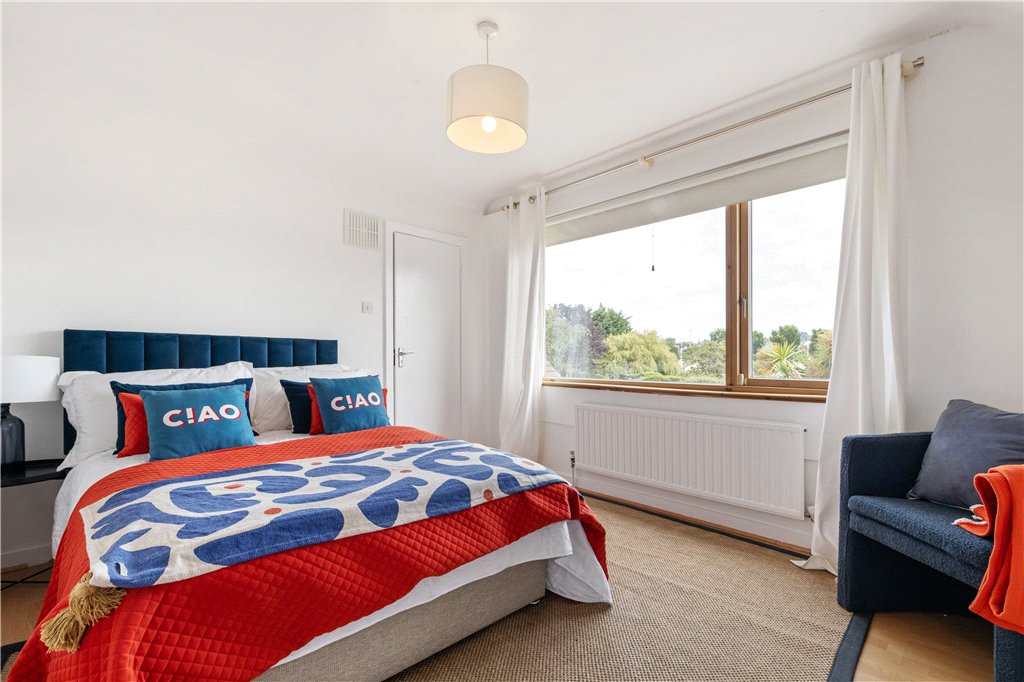
- Bedroom 3 (3.1m x 4.4m)large bright double overlooking the garden
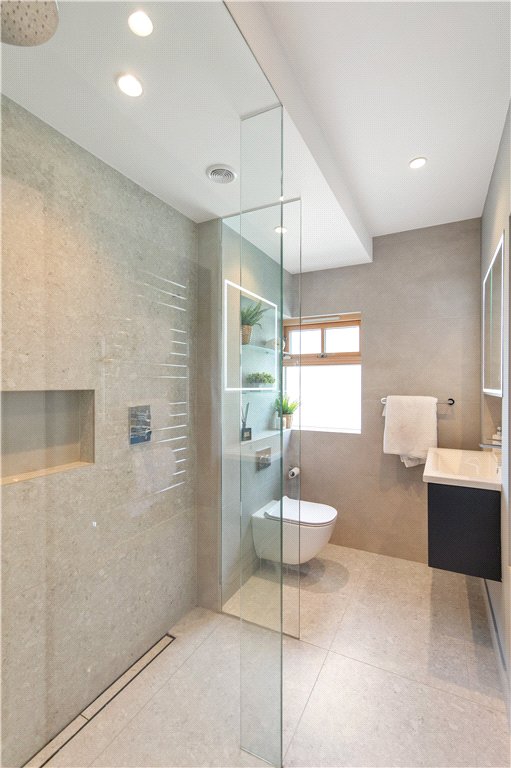
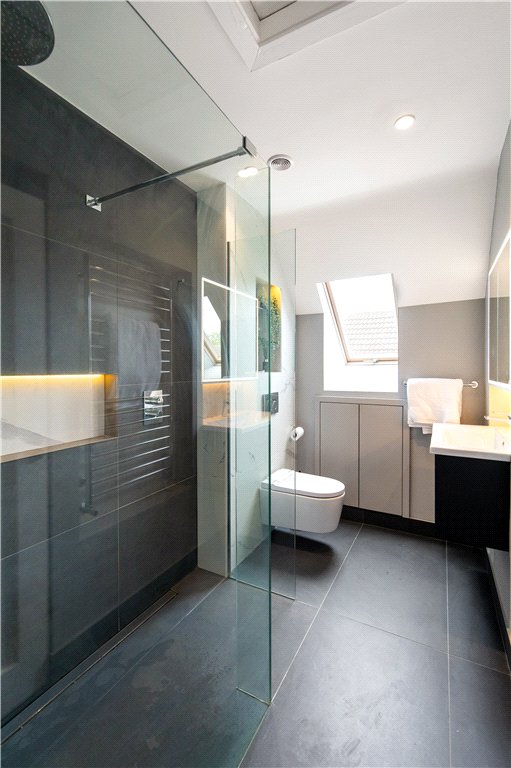
- Shower Room (2.8m x 1.6m)recently upgraded by Bath House with tiled floor, fully tiled walls, luxurious, step in shower with monsoon head, w.c., wash hand basin set into vanity, illuminated mirrored medicine cabinet, opaque window to the side, chrome heated towel rail and underfloor heating
 offStreet
  3
3  2
2  133 sqm