
Ardnaculla Fortmary Park, North Circular Road,
Ardnaculla Fortmary Park, North Circular Road,

Is this the property for you?
 Detached
  6 Bedrooms
  7 Bathrooms
  426 sqm
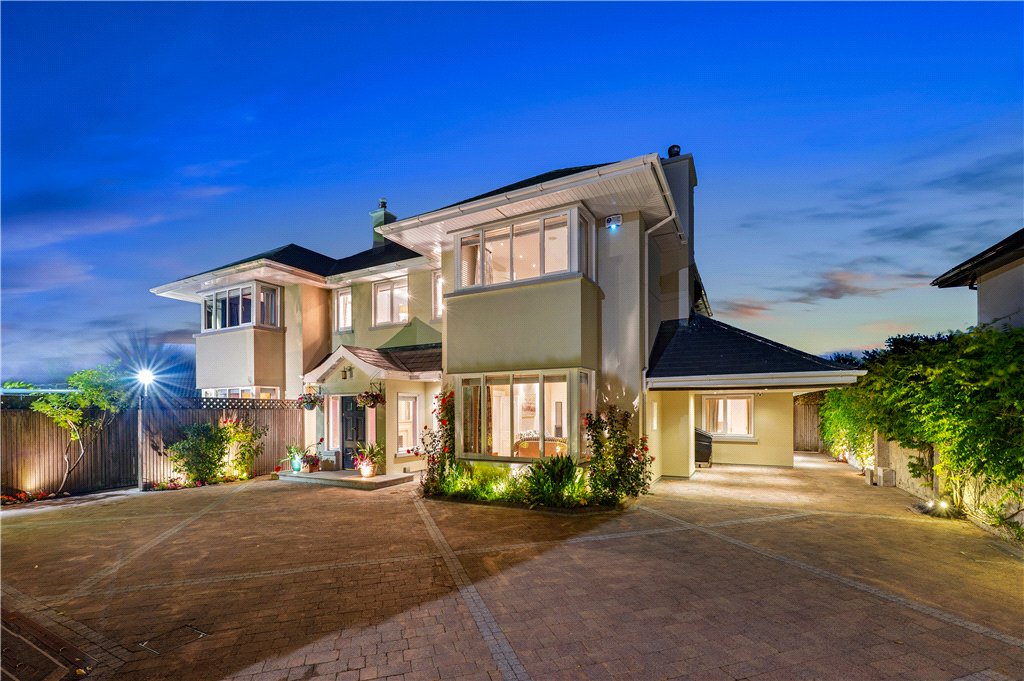
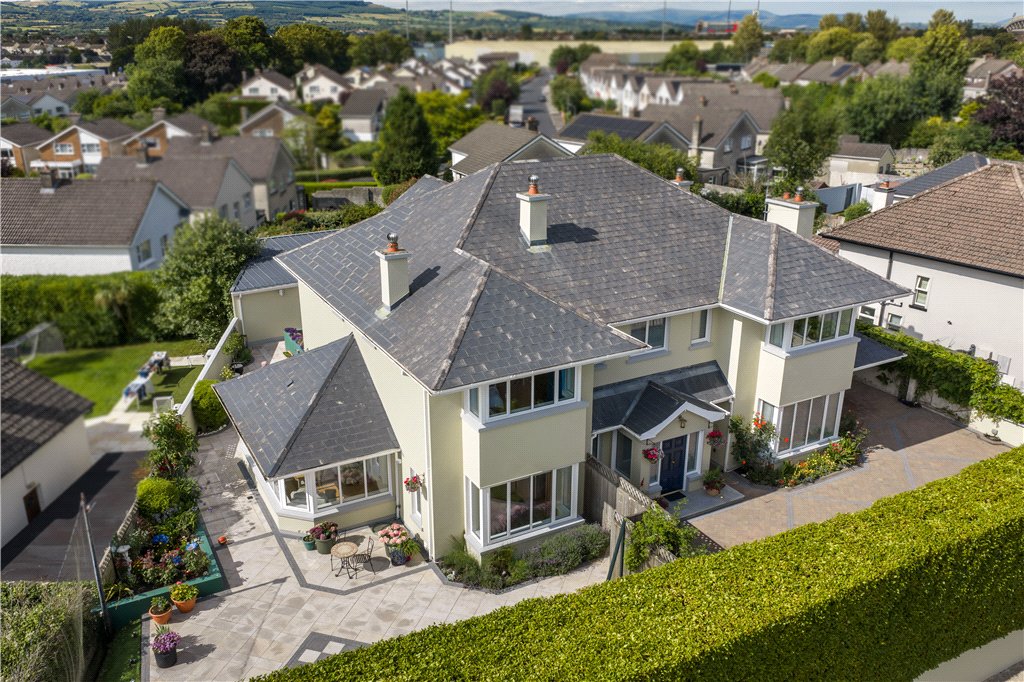
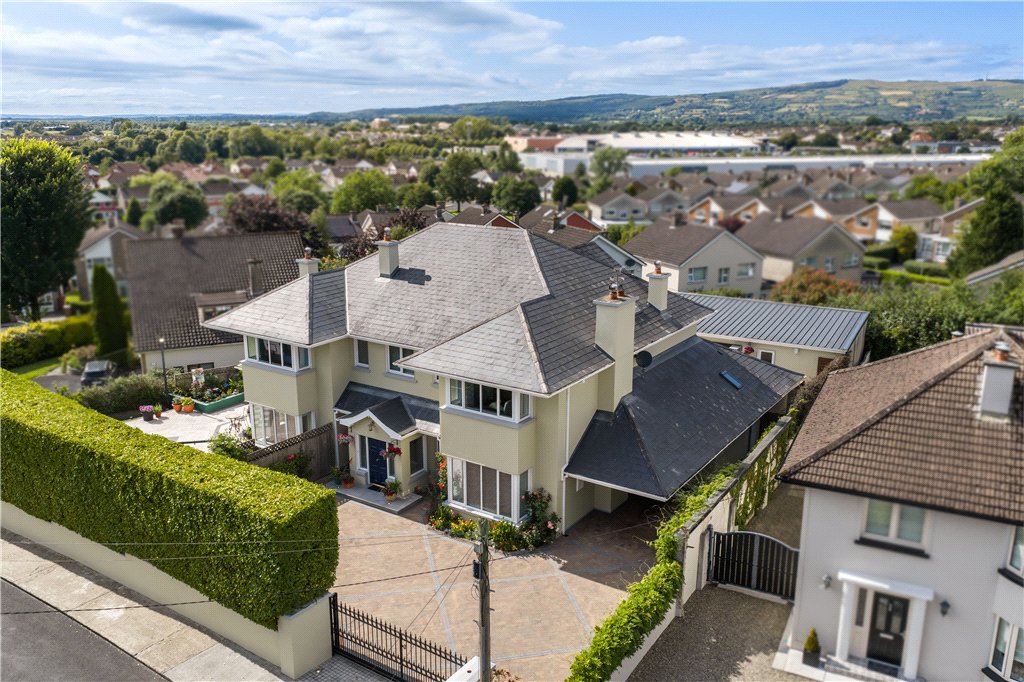
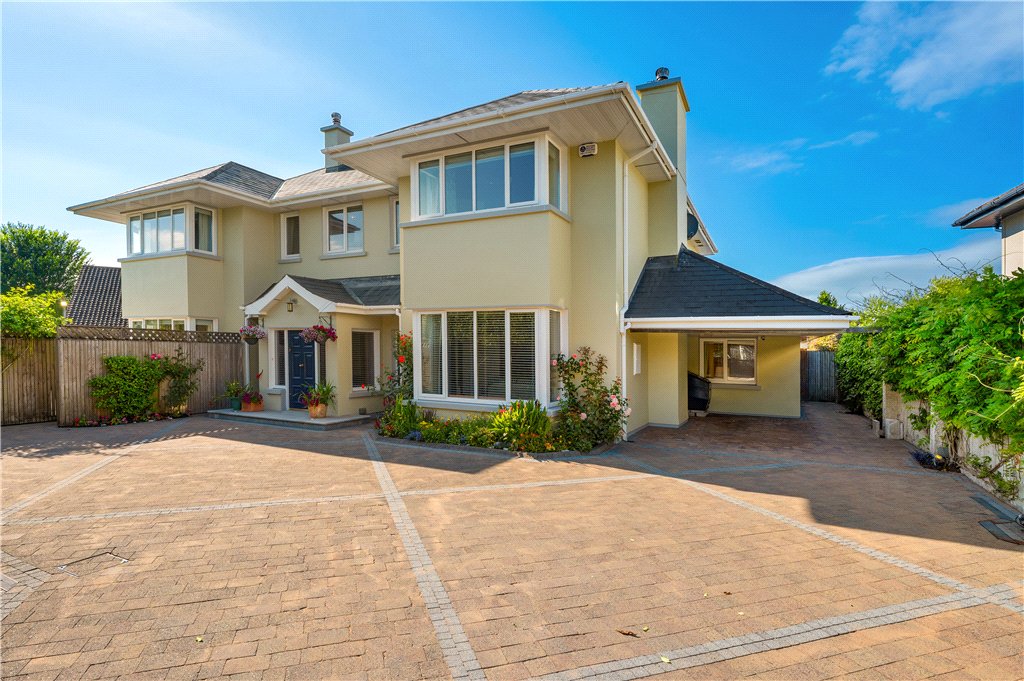
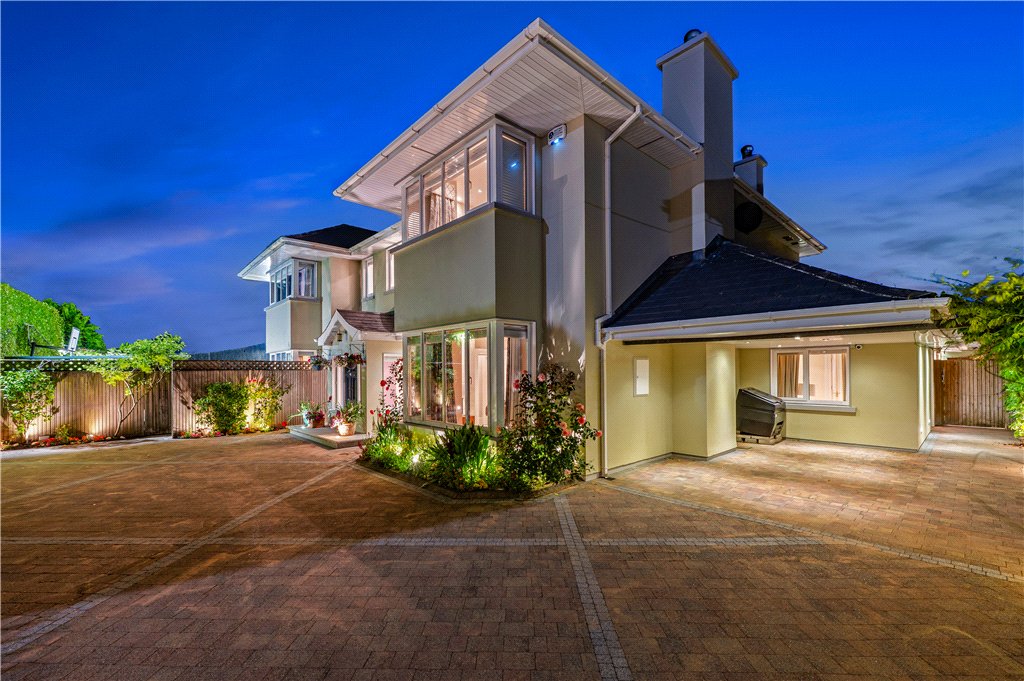
 Situated on a beautifully landscaped site of pproximately 0.23 acres, Ardnaculla is an exceptional detached family residence measuring 4,582.5 sq. ft. located just off the prestigious North Circular Road, one of Limerick’s most sought-after residential addresses. Designed and finished to an uncompromising standard, this remarkable home combines timeless elegance with cutting-edge echnology, creating a residence that is equally suited to modern family living and sophisticated entertaining.
Situated on a beautifully landscaped site of pproximately 0.23 acres, Ardnaculla is an exceptional detached family residence measuring 4,582.5 sq. ft. located just off the prestigious North Circular Road, one of Limerick’s most sought-after residential addresses. Designed and finished to an uncompromising standard, this remarkable home combines timeless elegance with cutting-edge echnology, creating a residence that is equally suited to modern family living and sophisticated entertaining.
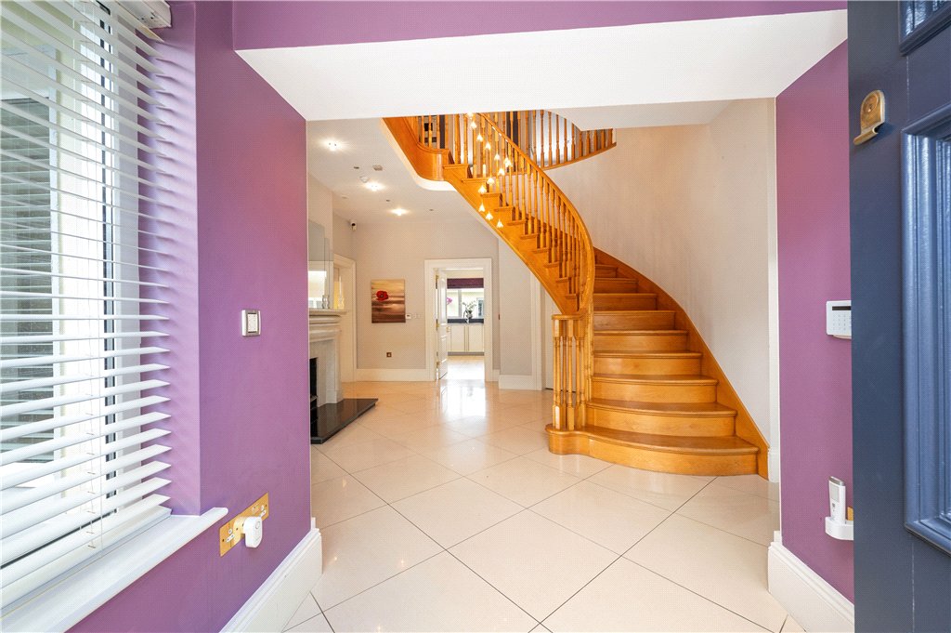
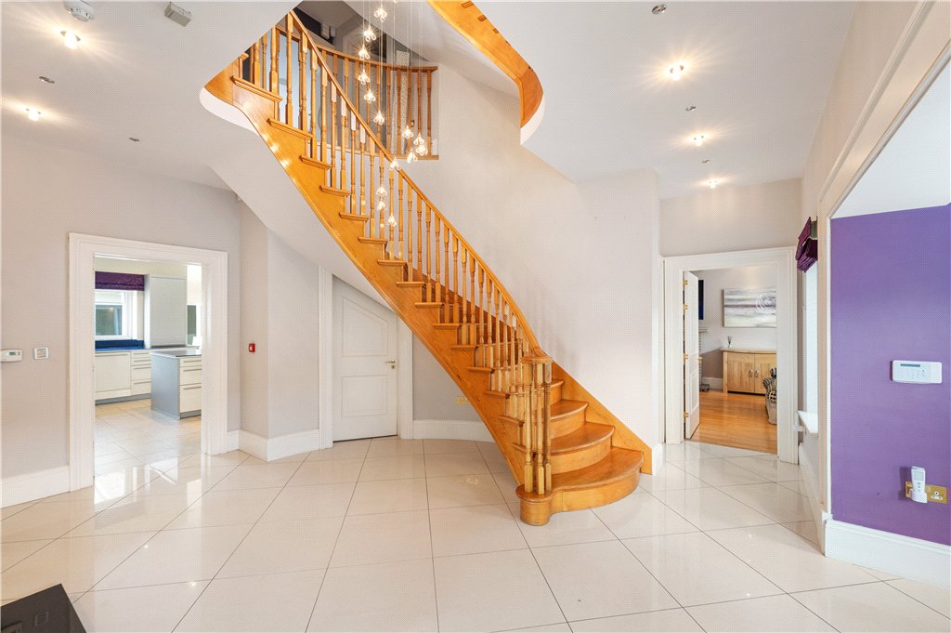
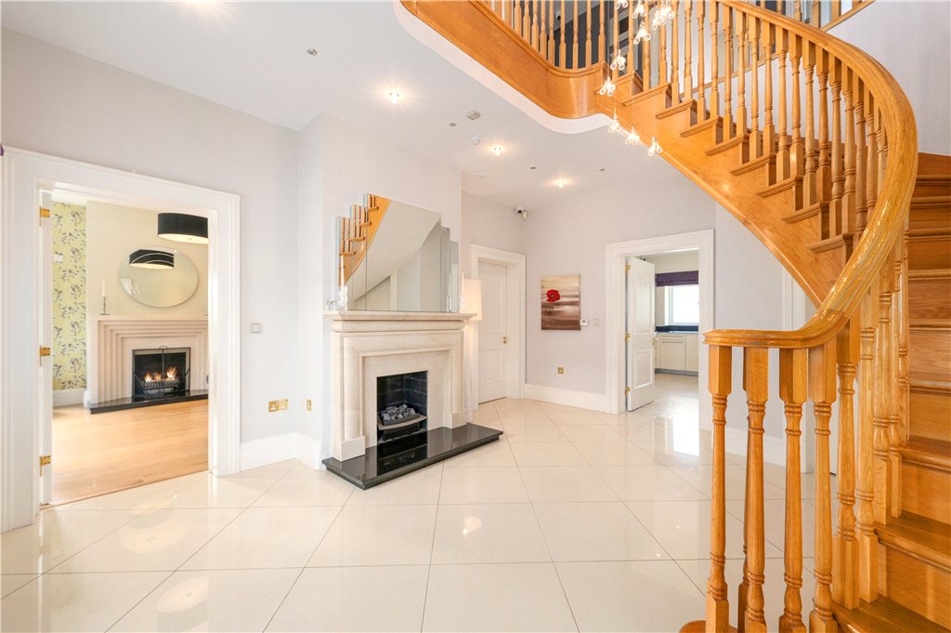
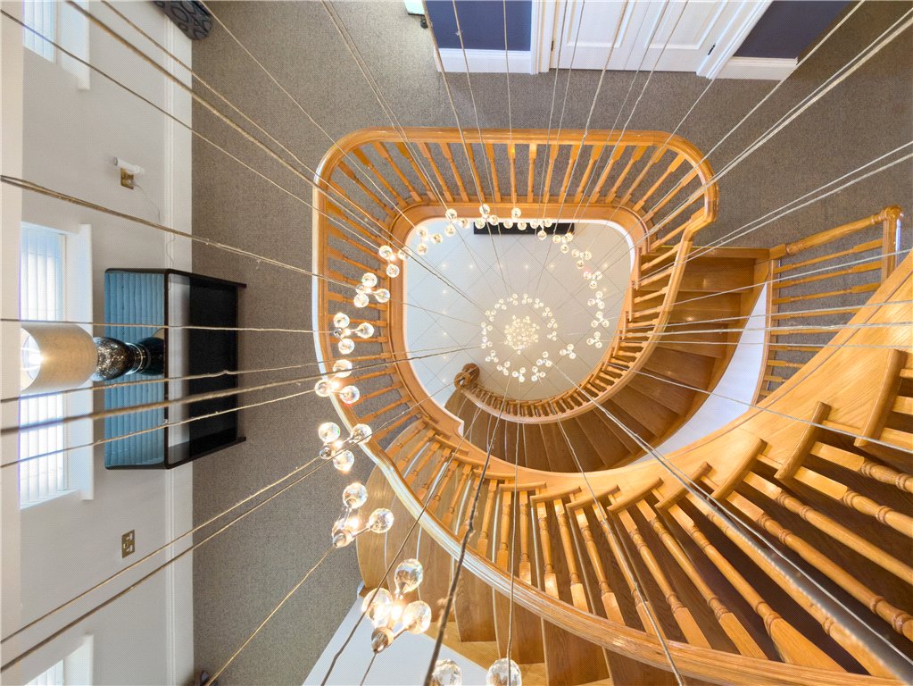
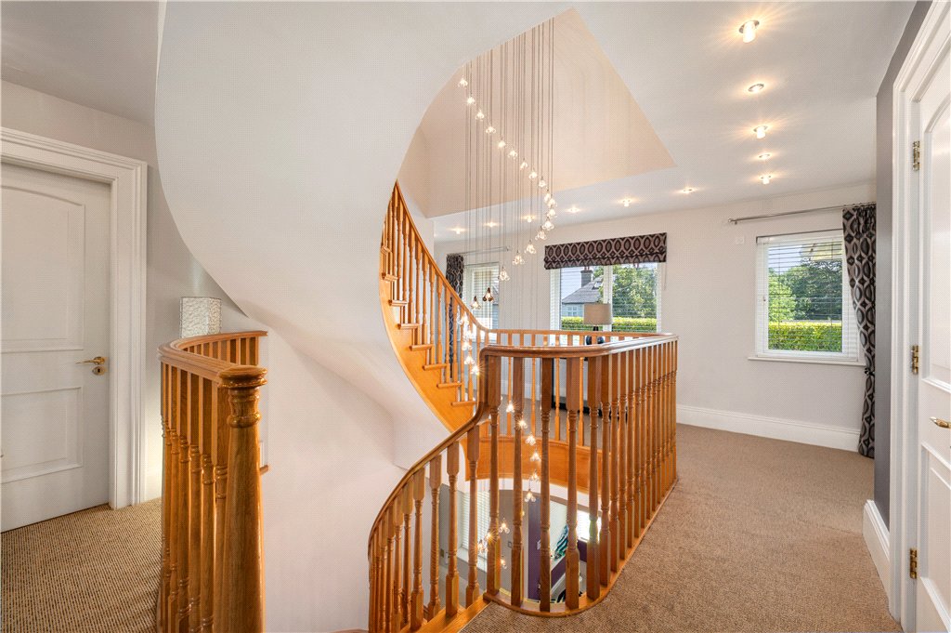
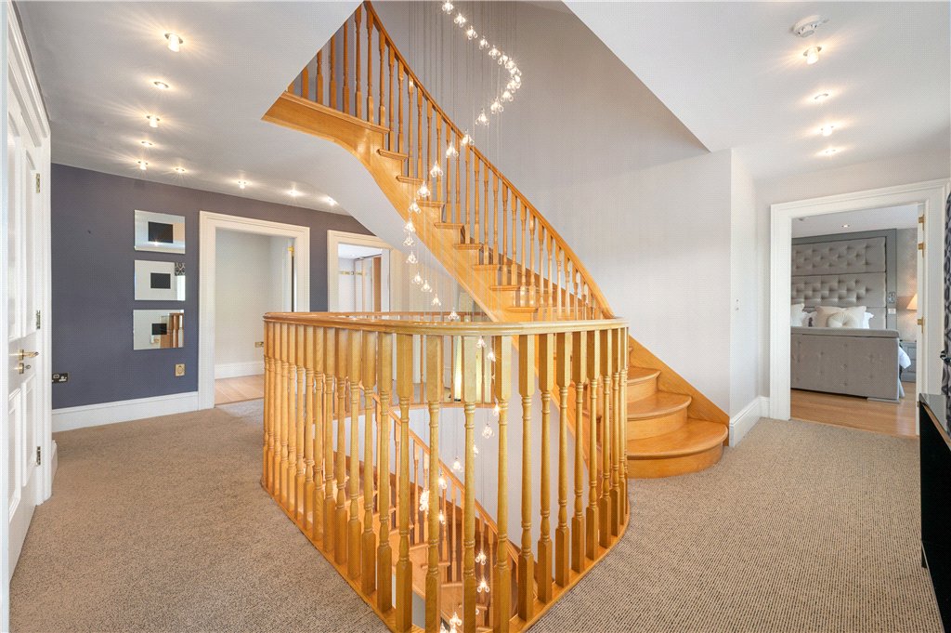
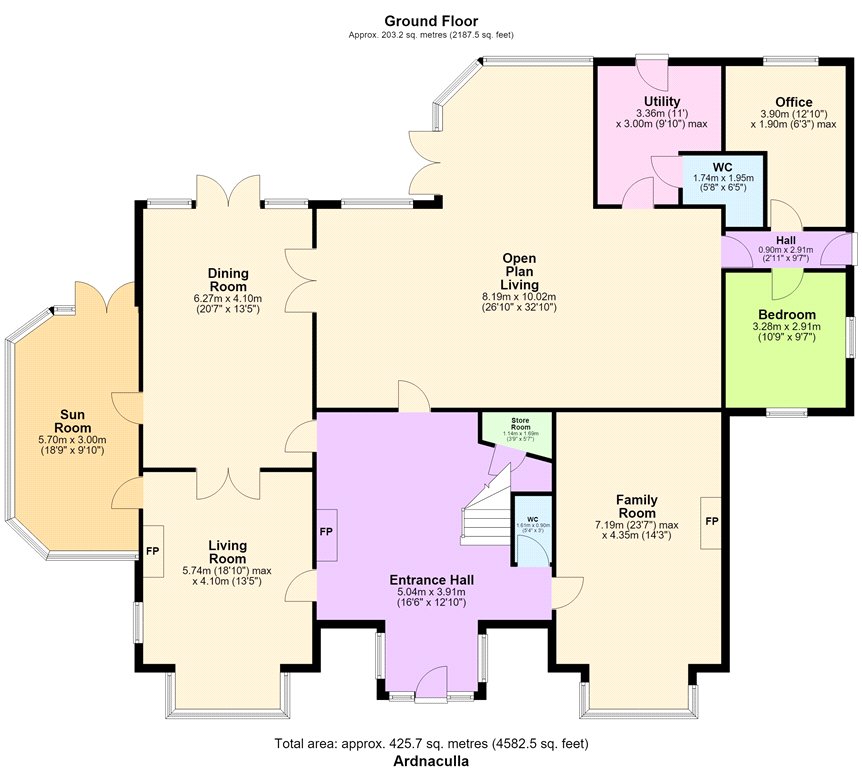
From the moment you step through the front door, the quality of craftsmanship is immediately evident. A magnificent entrance hall welcomes you with polished porcelain tiled flooring, a striking Portuguese marble fireplace with gas fire, and an exquisite bespoke solid oak staircase.
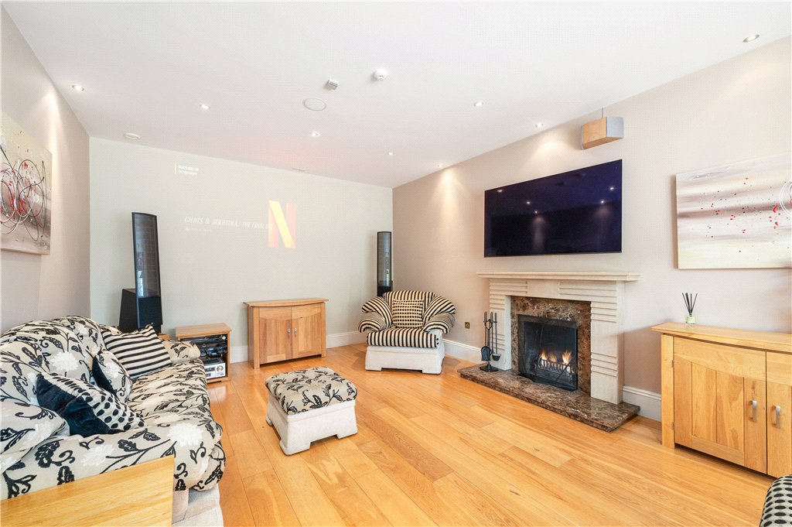
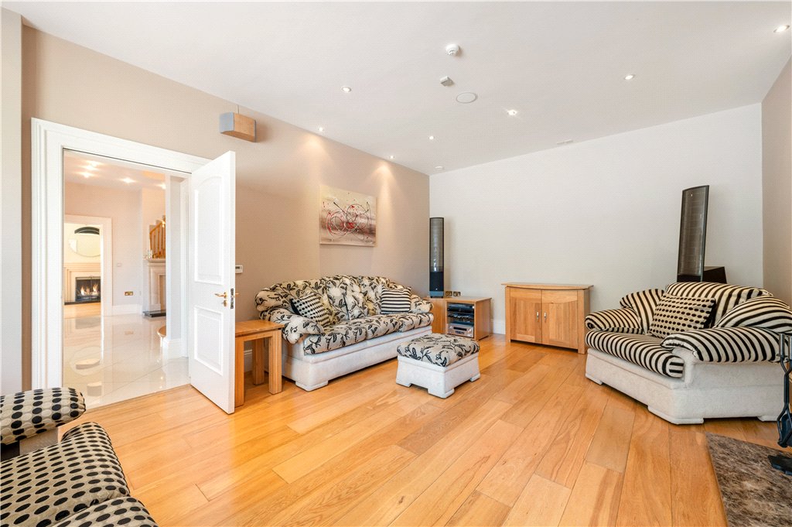
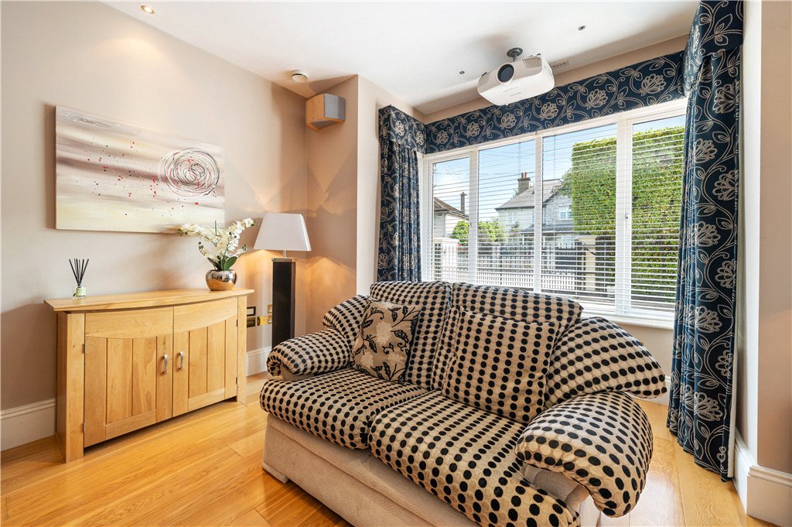
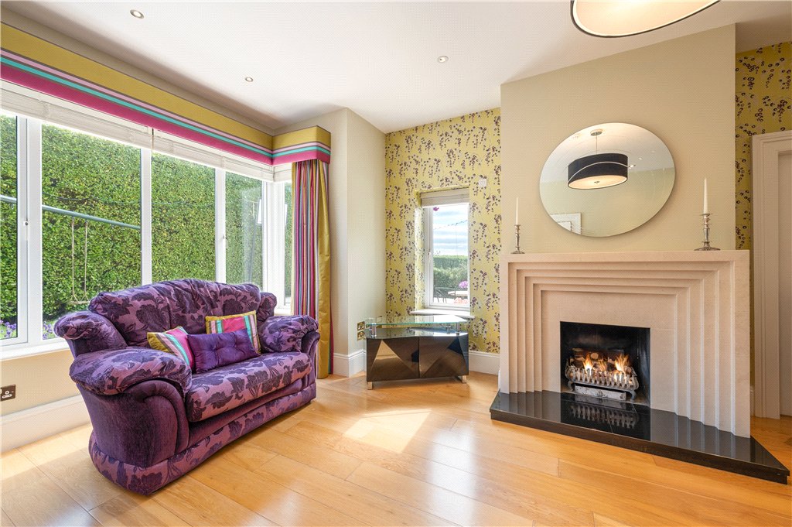
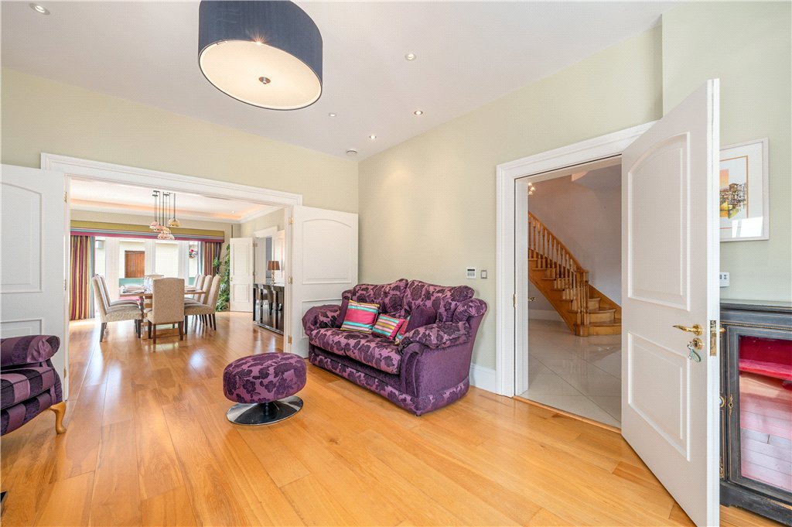
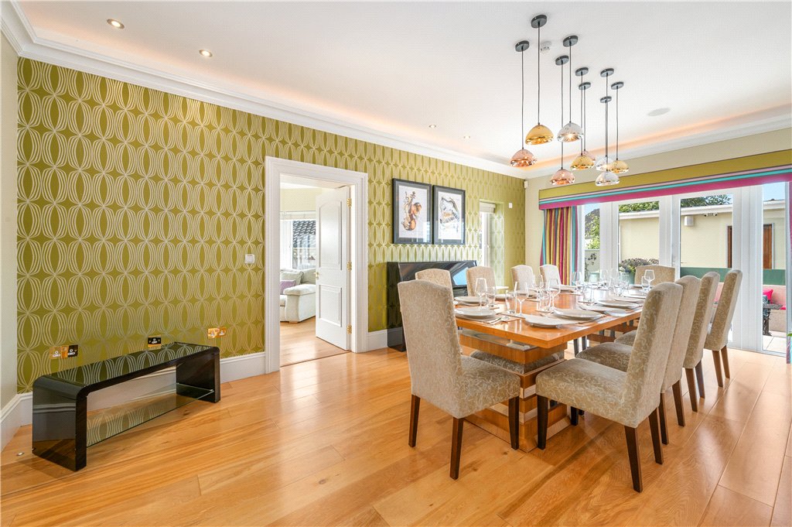
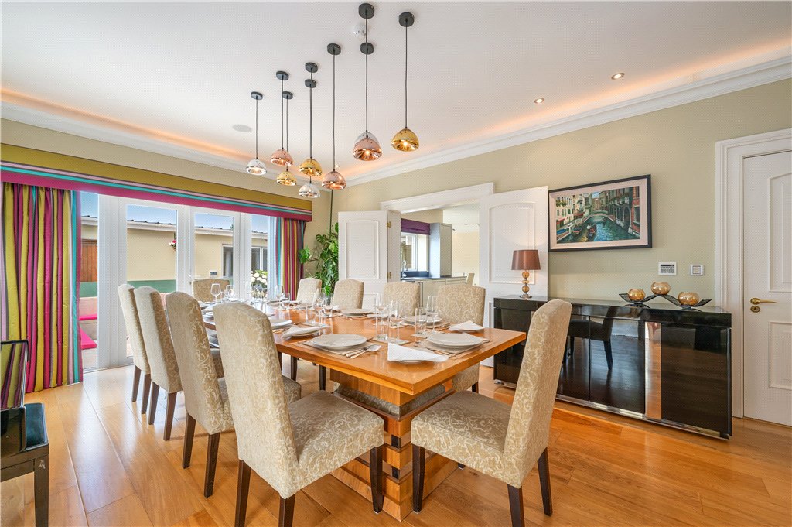
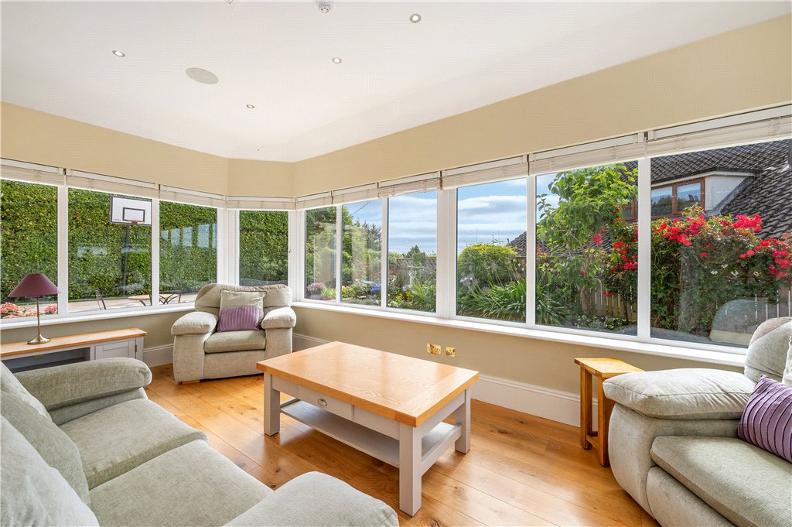
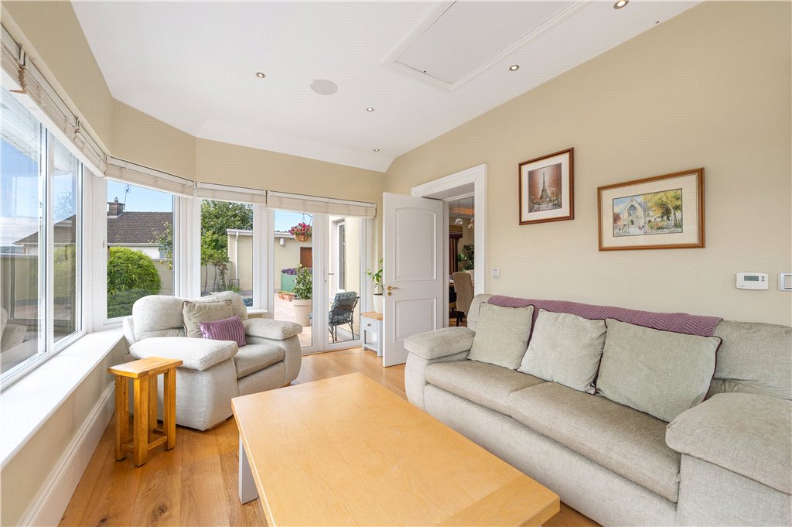
Suspended above, a dramatic feature light cascades from the upper floor, creating an impressive focal point and flooding the space with natural light. To one side of the entrance hall lies a luxurious cinema room, designed for the ultimate homeentertainment experience. Complete with a 7.1 surround sound system, television points in threelocations, solid oak flooring and a Portuguese marble fireplace with open fire, this is the perfect space to unwind with family and friends. On the opposite side of the hall is an elegant formal living room centred around another beautiful Portuguese marble fireplace. Double doors lead seamlessly into the dining room, where there is ample space to comfortably accommodate a table for ten guests, making it ideal for both intimate family meals and larger celebrations. Flowing naturally from both rooms is a wonderful south-facing sunroom, bathed in sunlight throughout the day and offering a peaceful space to relax while enjoying views over the beautifully landscaped gardens.
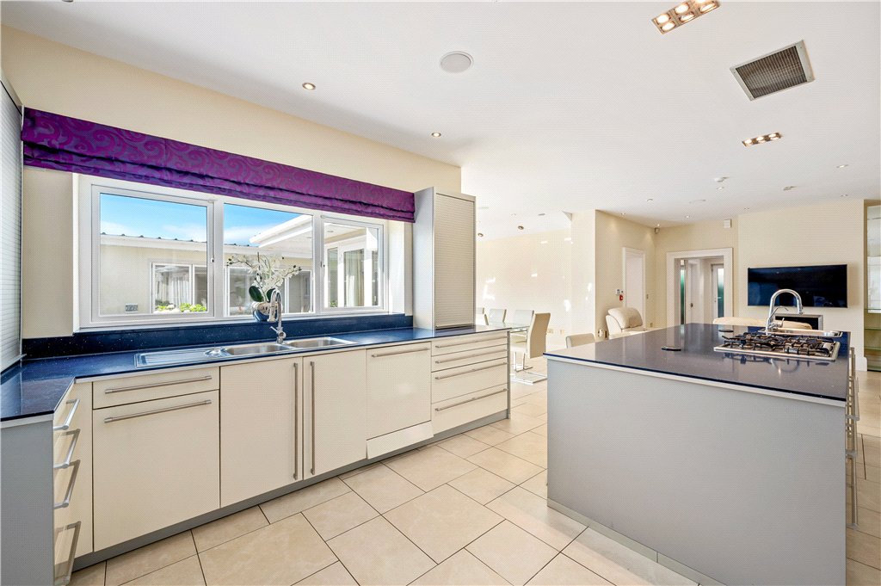
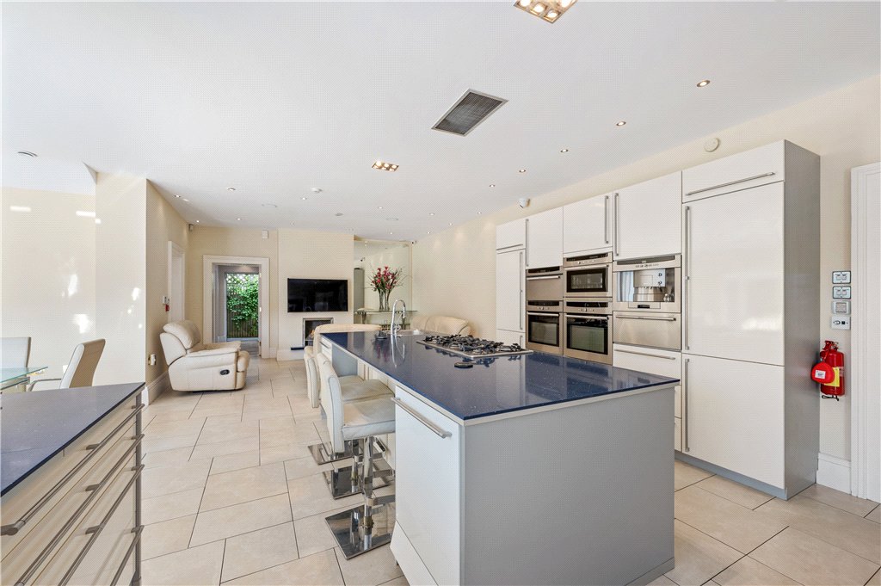
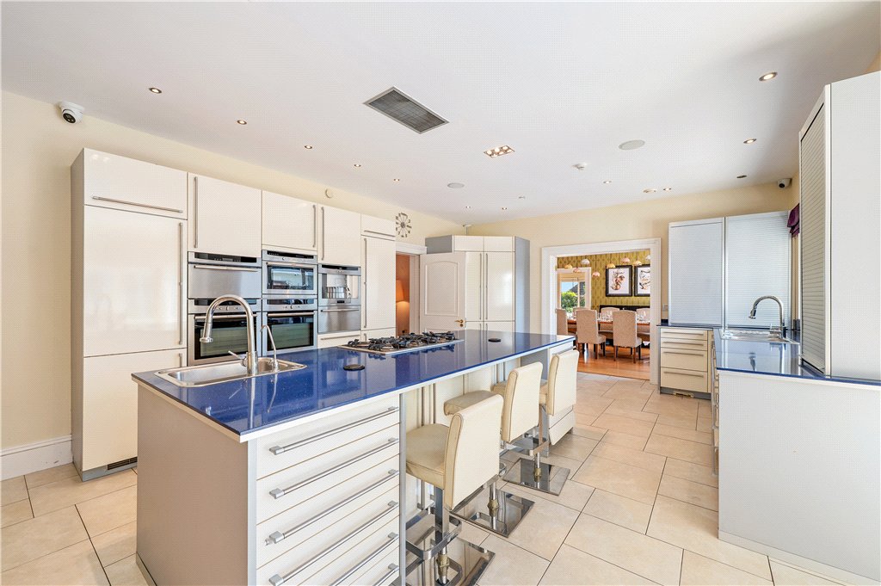
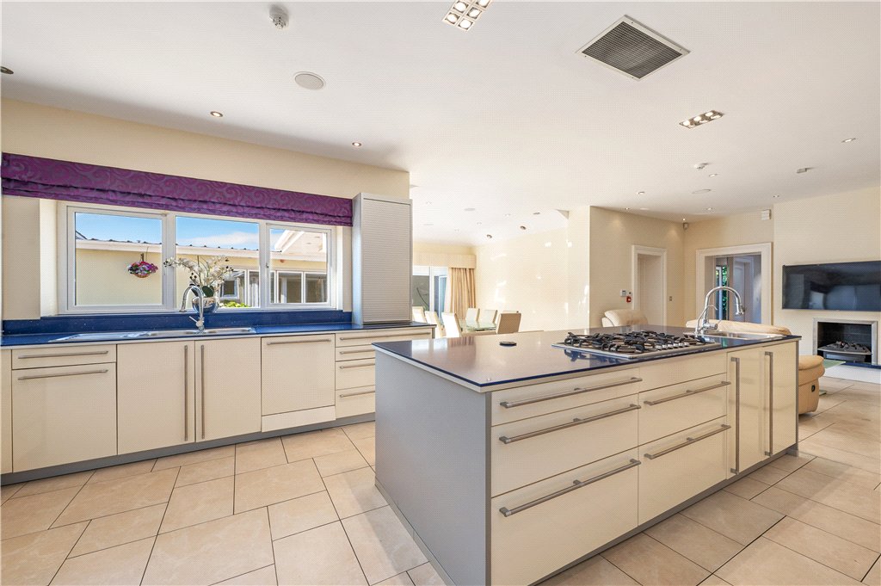
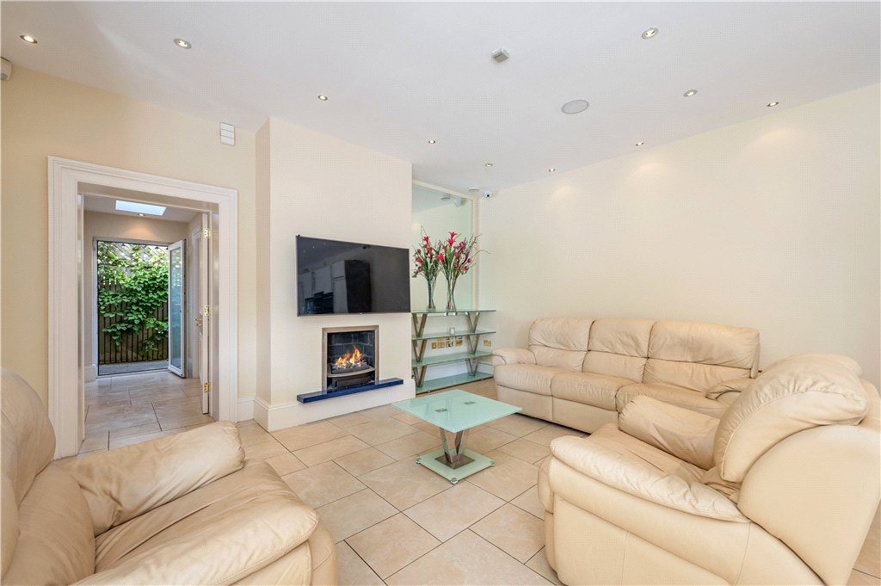
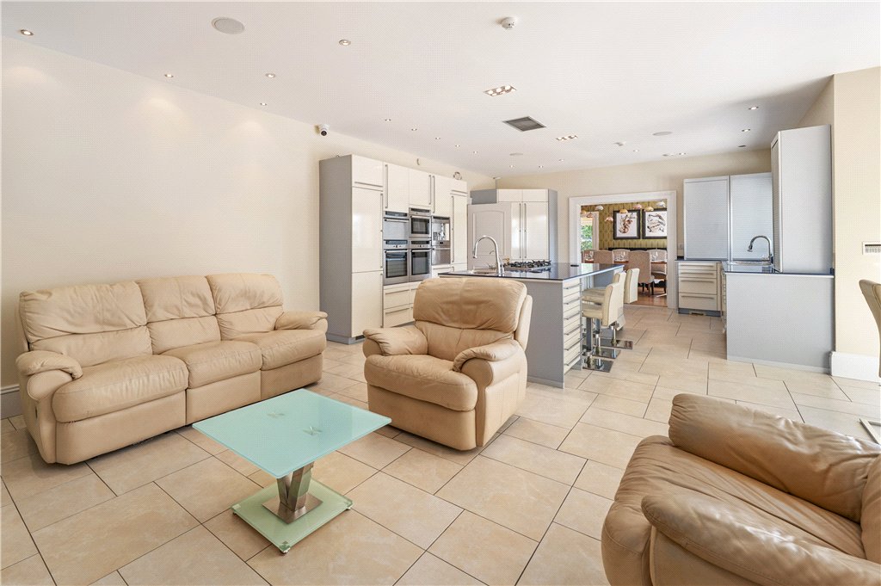
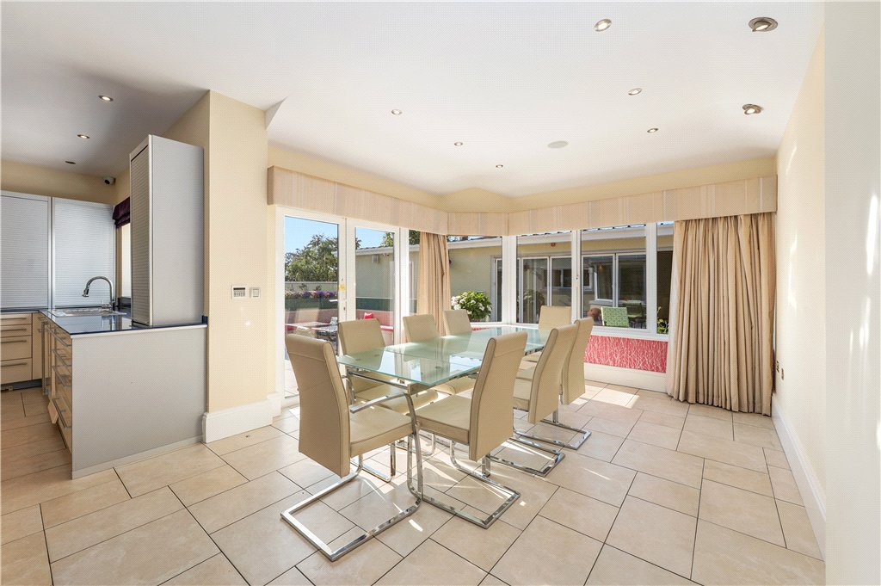
Undoubtedly the heart of the home is the magnificent bespoke kitchen. Designed with both practicality and luxury in mind, it features stunning Silestone quartz worktops, an abundance of custom cabinetry and premium integrated NEFF appliances, including two ovens, a steam oven, microwave combination oven, built-in coffee machine and warming drawer. A double-door pantry provides exceptional storage. Adjacent to the kitchen is a spacious dining area with double doors opening directly to the exterior, creating a seamless connection between indoor and outdoor living. Beyond this is a large informal family living area with a gas fire, providing the perfect space for everyday relaxation and entertaining. Together, these beautifully connected
spaces comfortably accommodate family life while also offering an exceptional setting for larger gatherings.
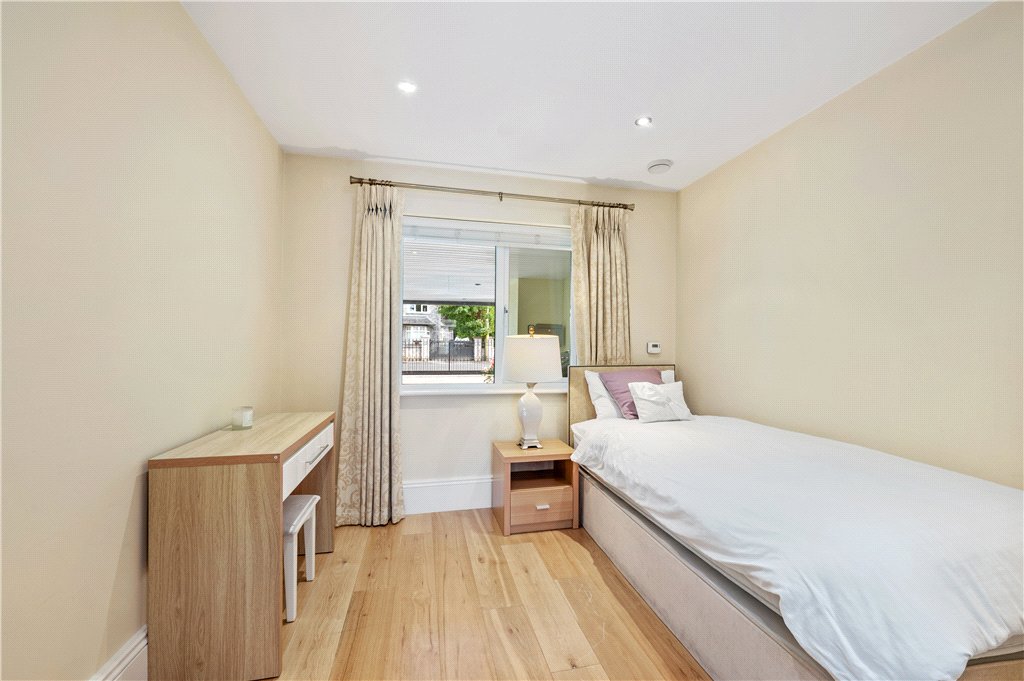
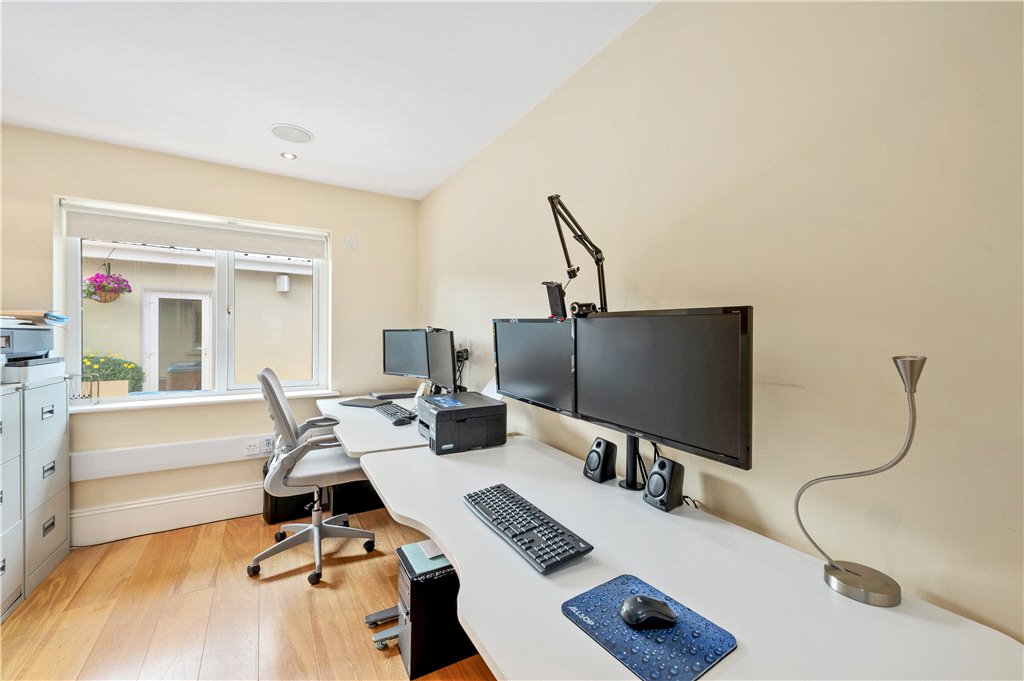
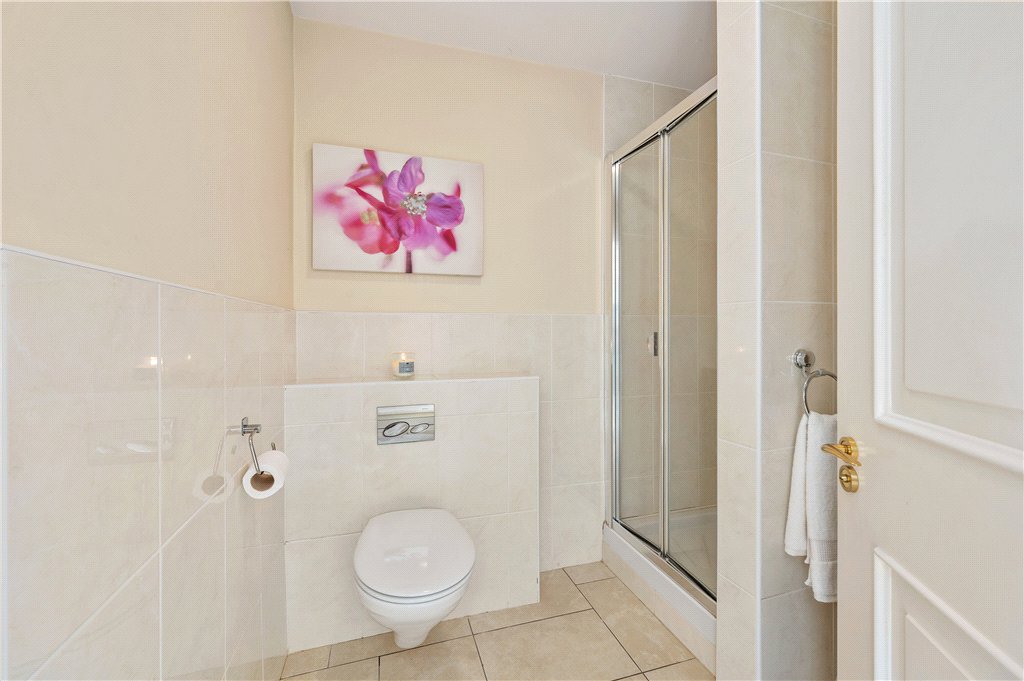
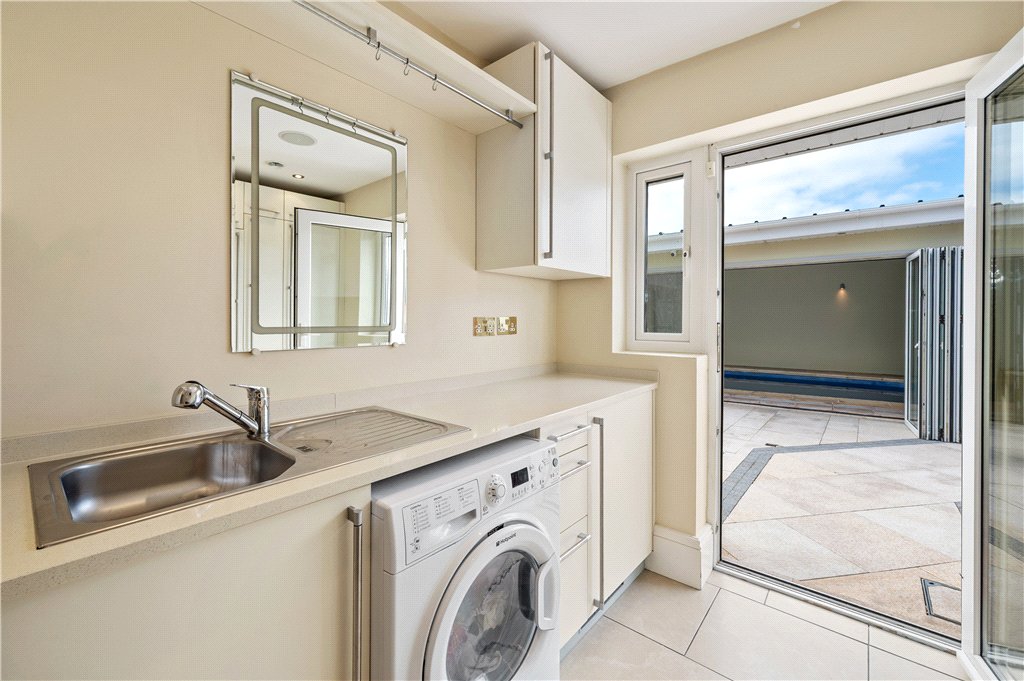
The ground floor accommodation continues with a spacious utility room complete with shower room facilities and washing machine and overhead hanging space. There are also two wine fridges, a tall fridge and separate undercounter fridge. There is also a versatile ground floor bedroom which could equally serve as a children’s playroom or guest bedroom, together with a
separate office. Benefiting from its own independent entrance, this section of the home offers excellent flexibility and could easily be adapted as self-contained accommodation for a nanny, extended family or guests.
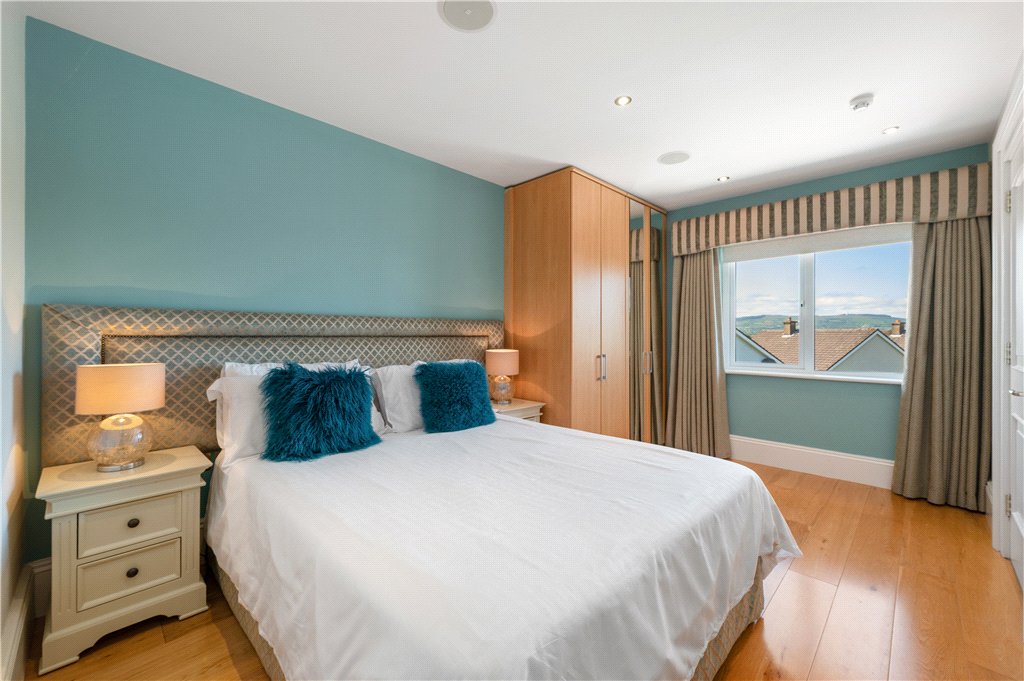
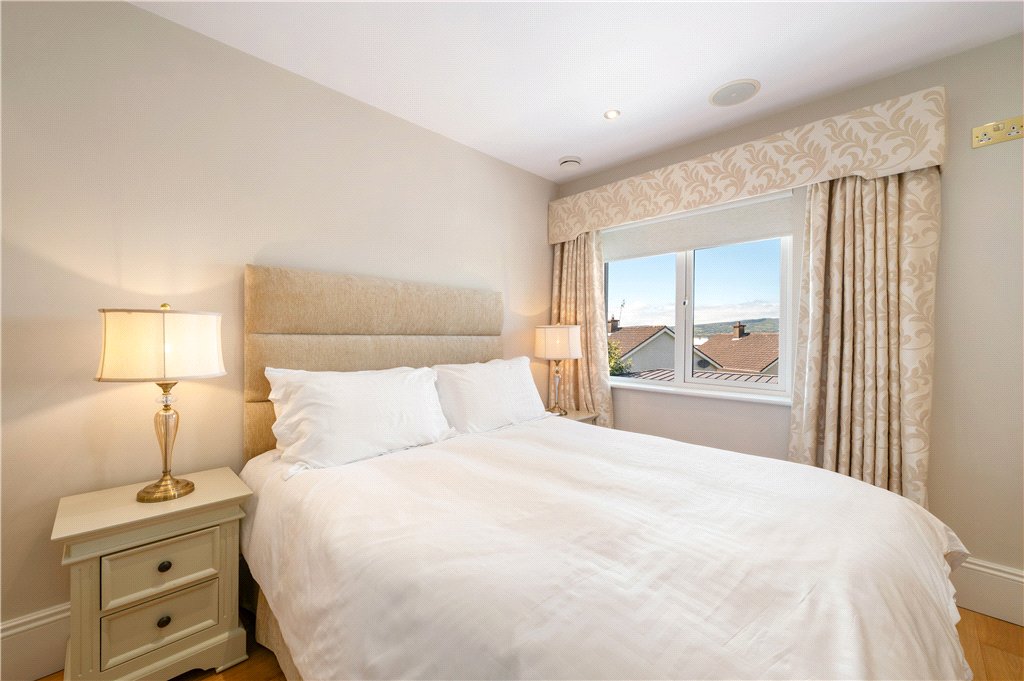
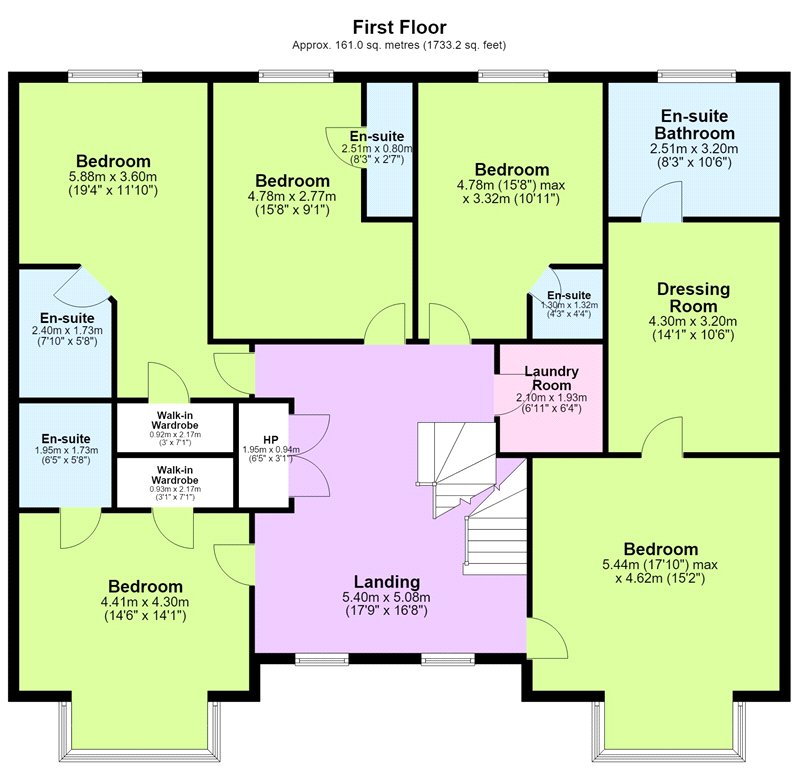
The first floor provides outstanding bedroom ccommodation with five beautifully appointed
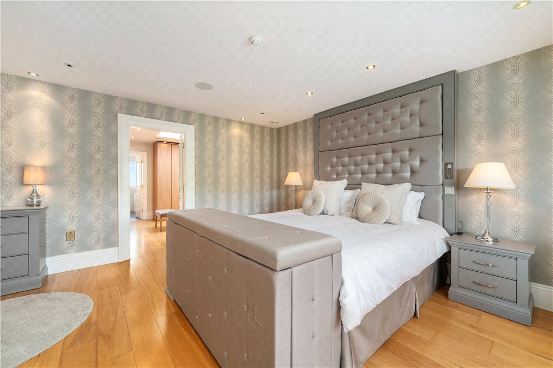
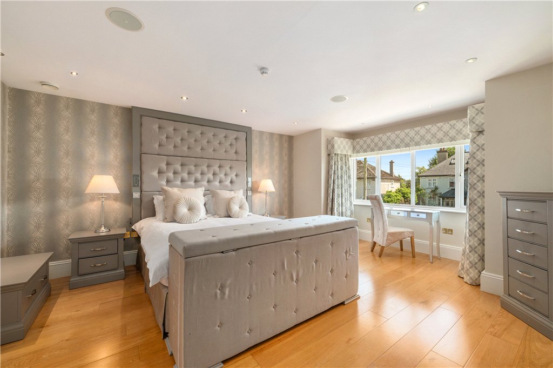
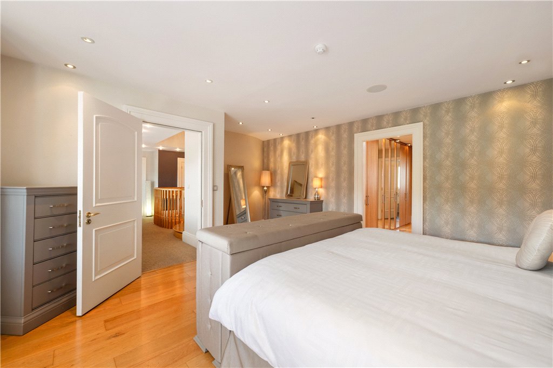
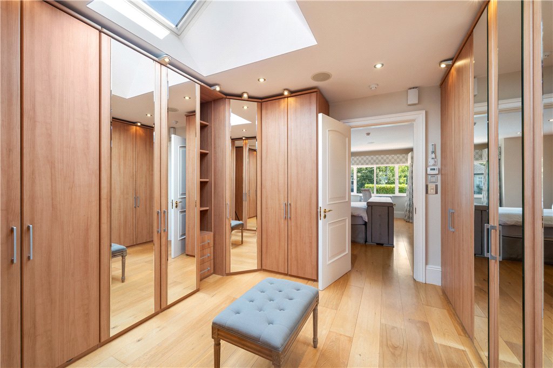
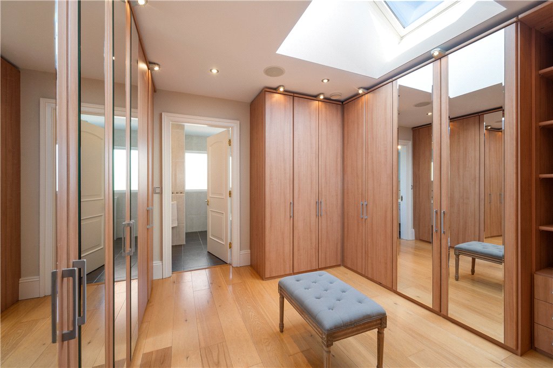
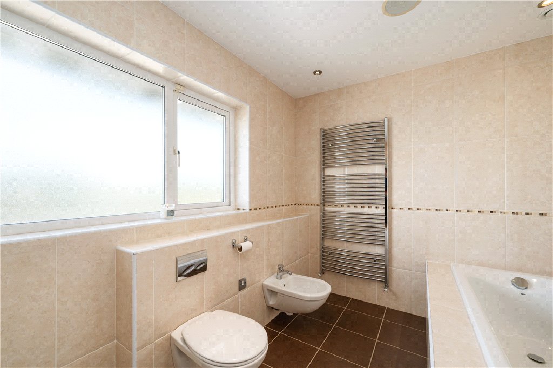
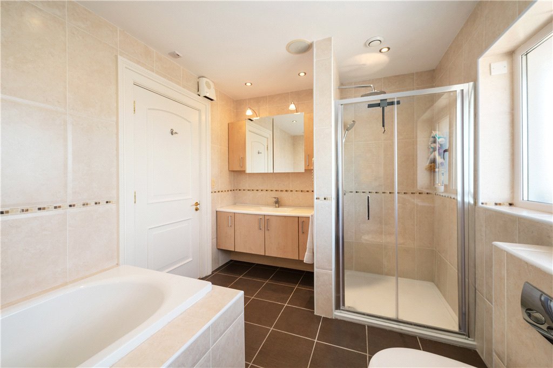
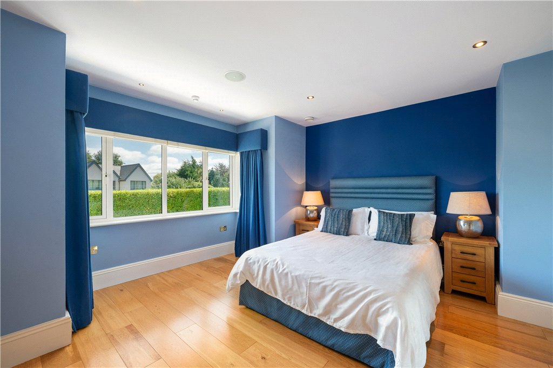
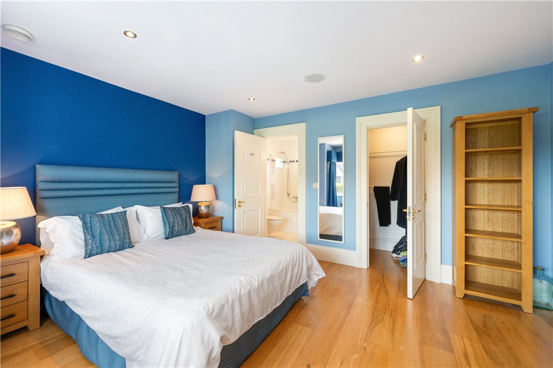
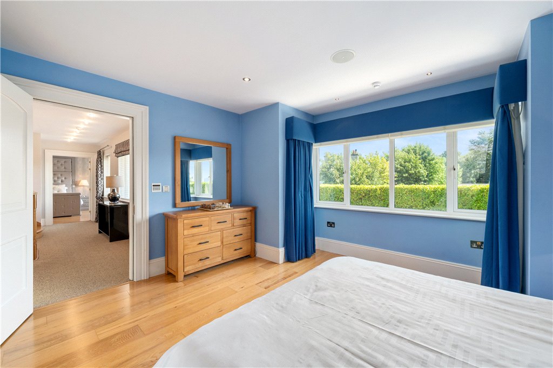
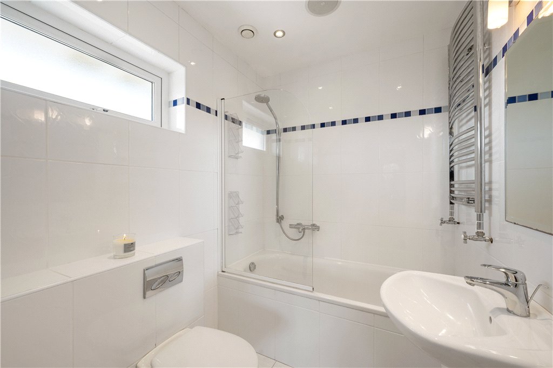
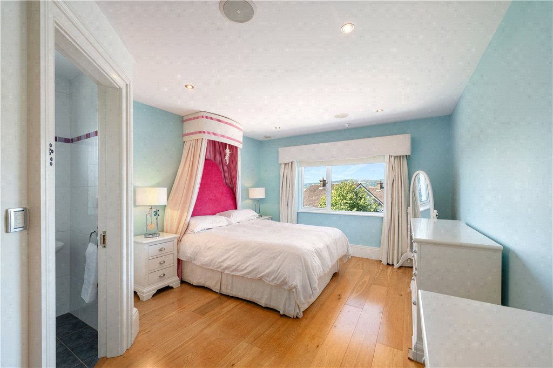
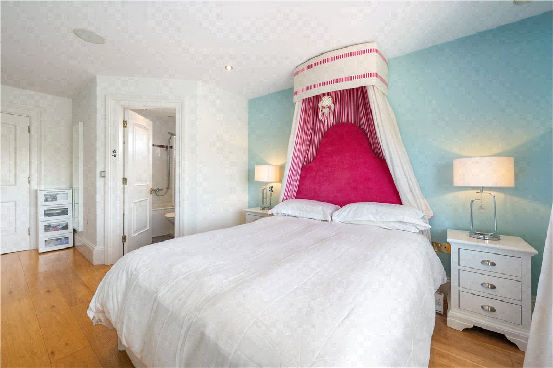
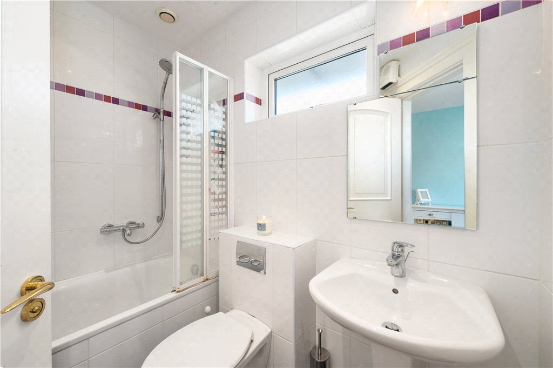
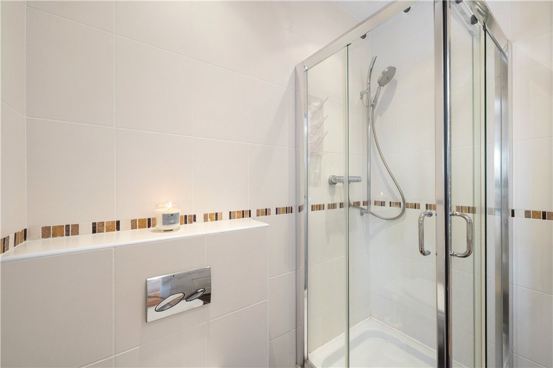
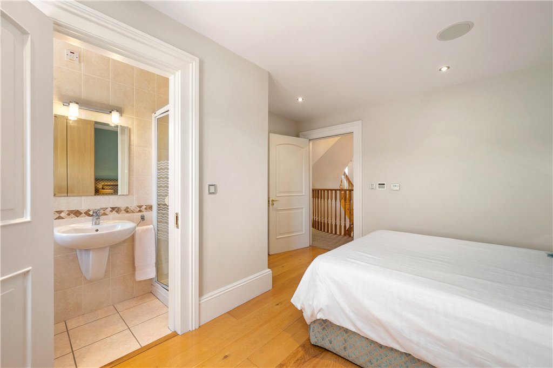
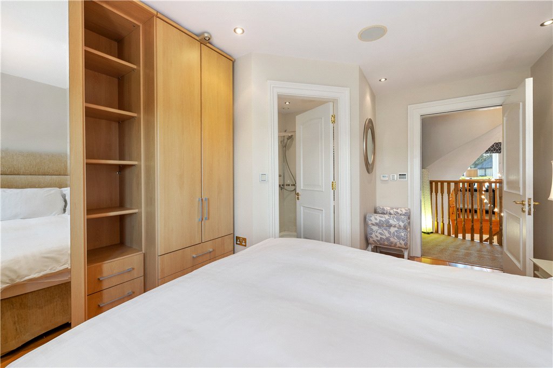
bedrooms. The luxurious principal suite features a generous walk-in wardrobe together with an exceptionally spacious ensuite bathroom complete with an oversized bath designed for total relaxation. Two further bedrooms also benefit from walk-in wardrobes while the remaining bedrooms have built in wardrobes. Every bedroom enjoys its own stylish ensuite bathroom,
providing exceptional comfort and privacy for family members and guests alike.
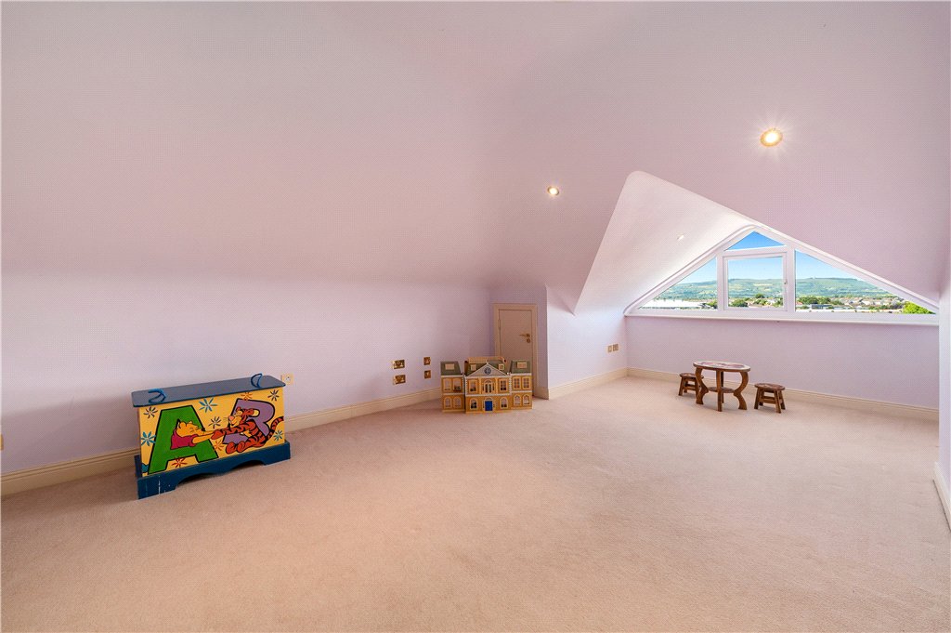
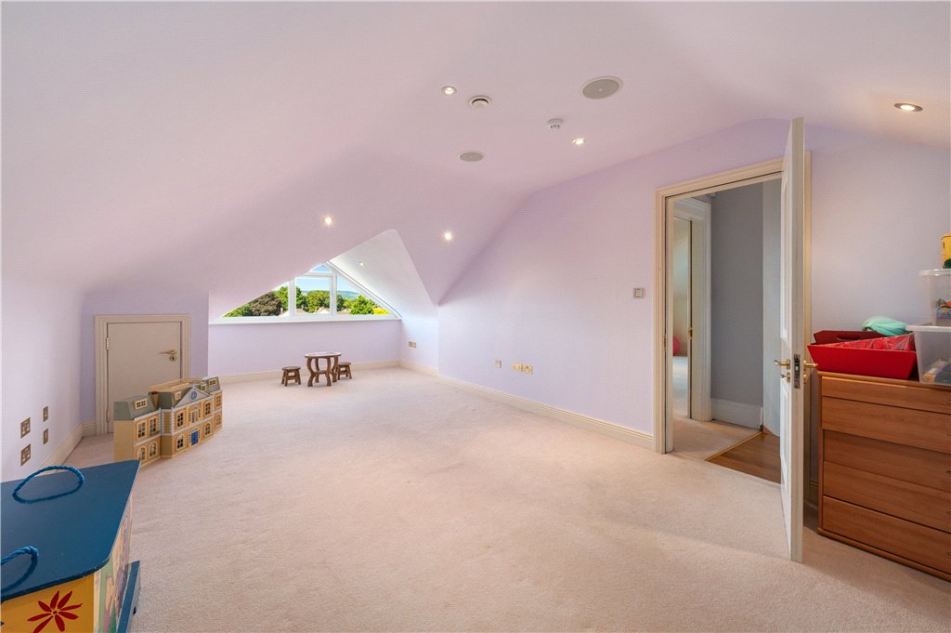
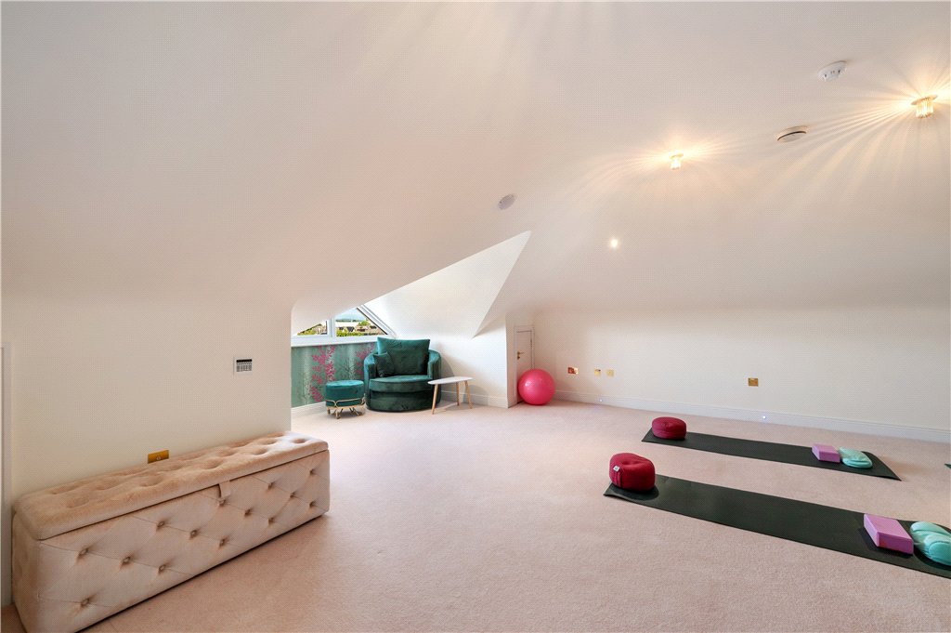
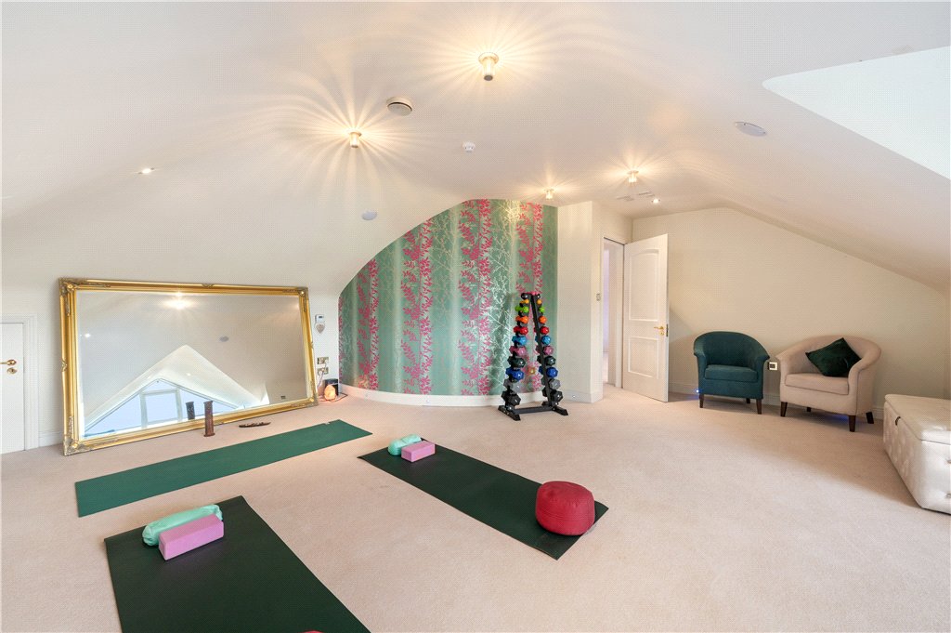
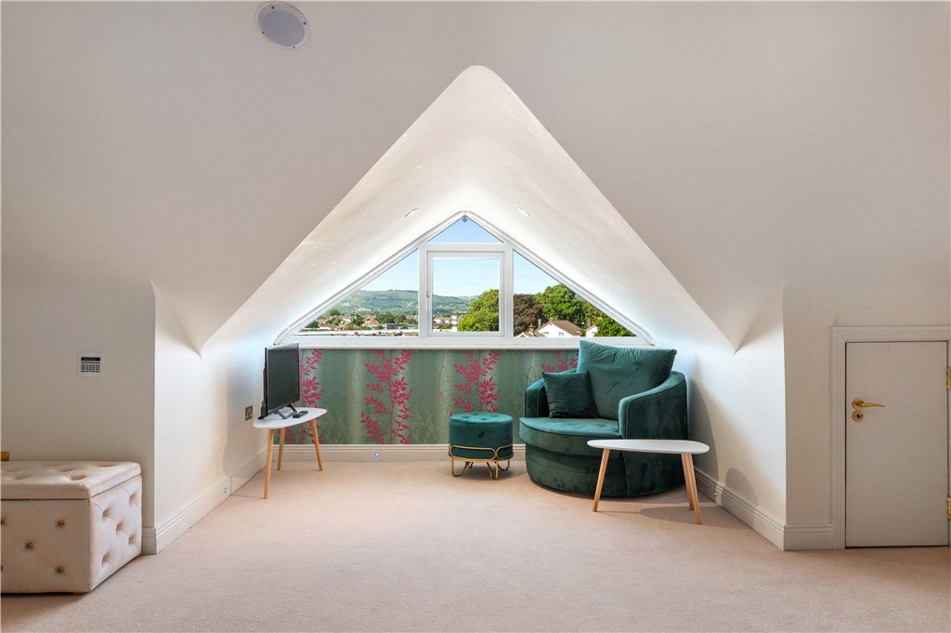
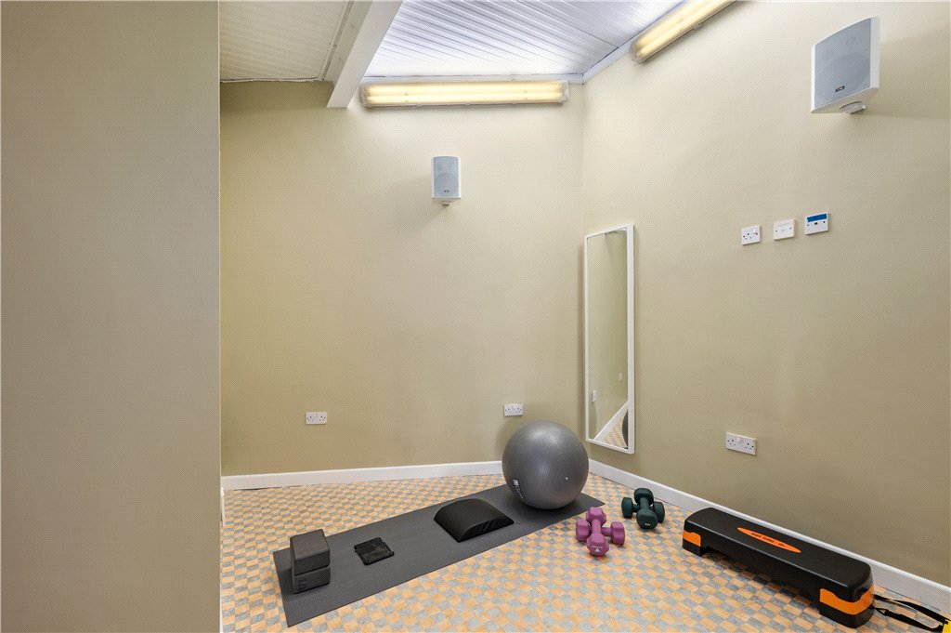
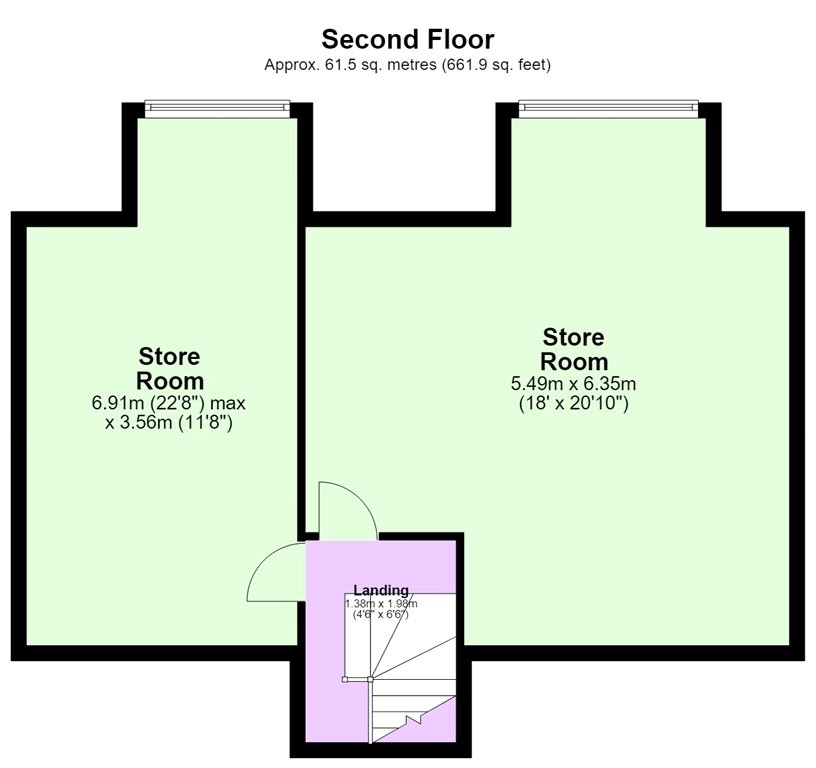
The second floor offers two additional versatile rooms currently used as a yoga studio and extensive storage space, although they could easily be adapted to suit a variety of lifestyle requirements including a home gym, games room, studio or additional office accommodation.
One of Ardnaculla’s defining characteristics is its impressive level of technology and energy efficiency. The home benefits from thermostatically controlled geothermal heating and cooling, providing year-round comfort while maximising efficiency. A sophisticated multi-room audio system and Clipsal intelligent lighting system extend throughout the property, allowing effortless control of lighting and entertainment from room to room.
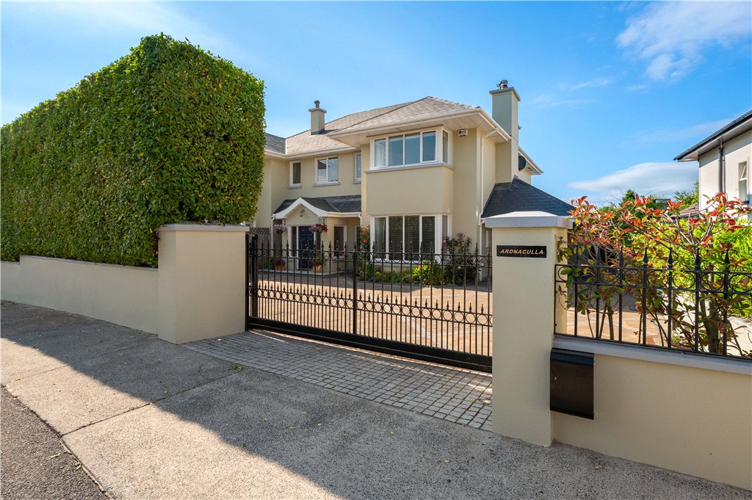
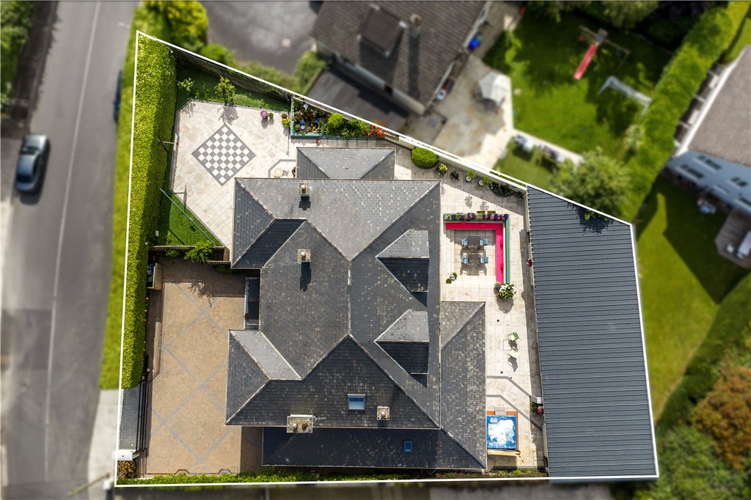
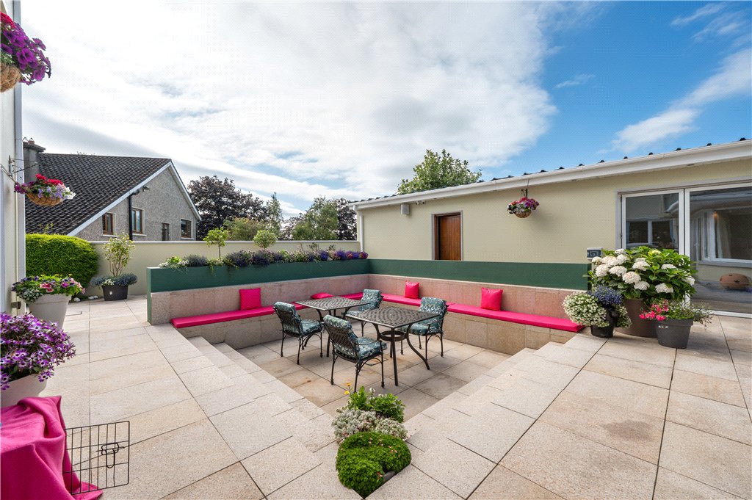
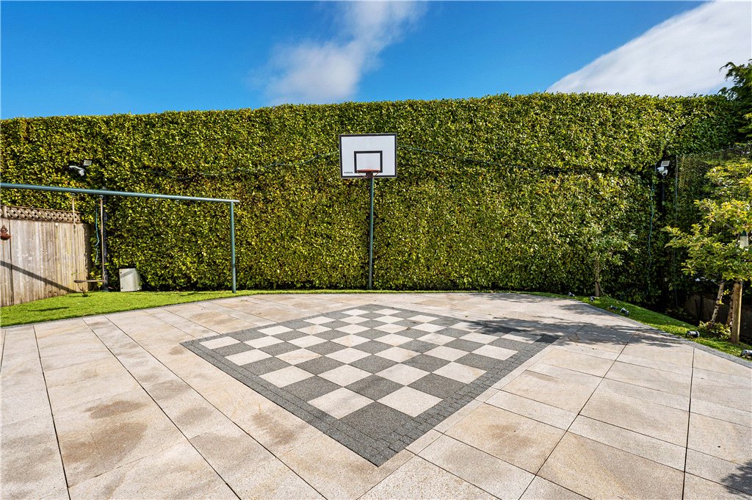
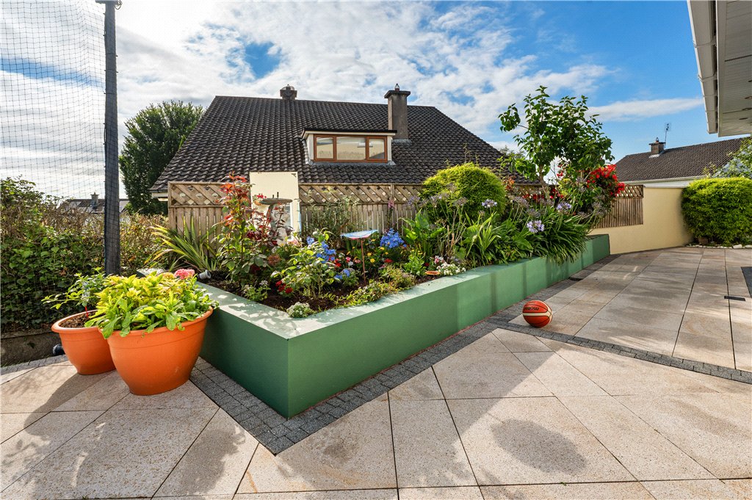
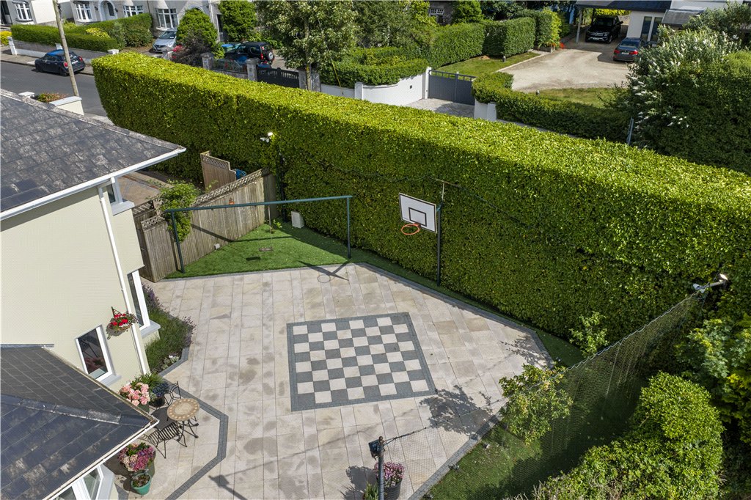
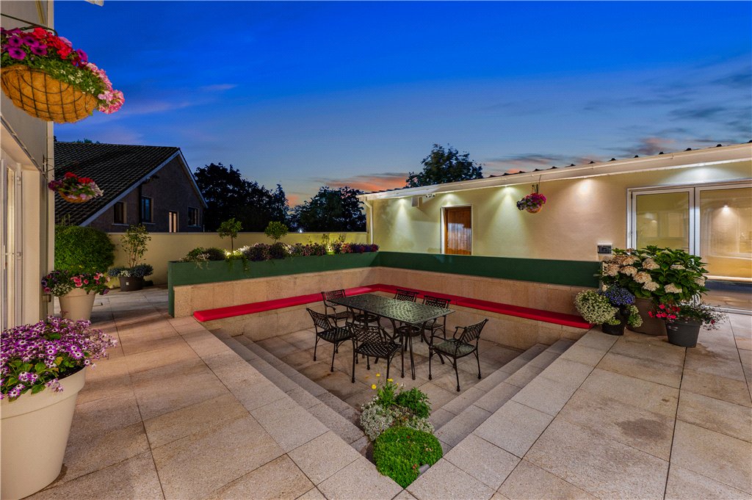
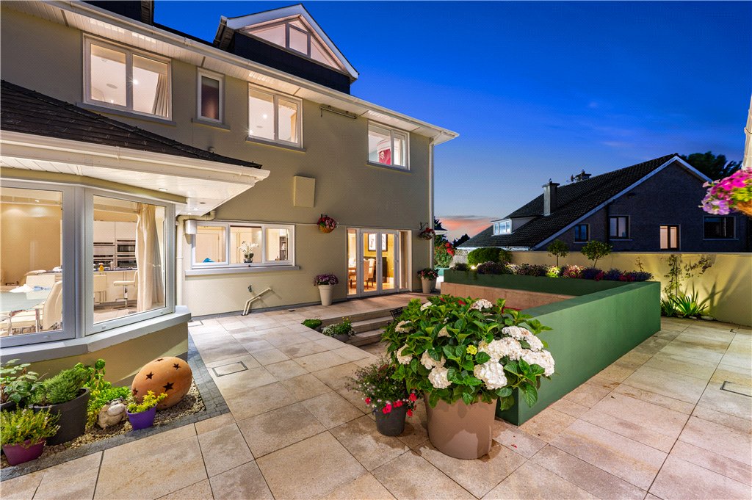
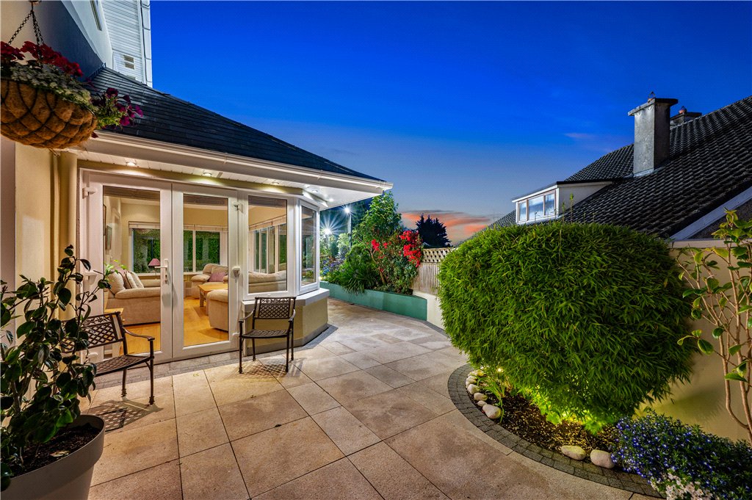
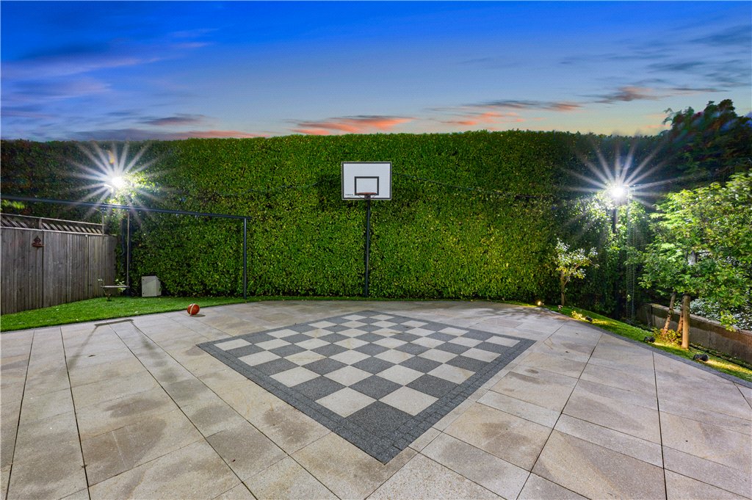
The exceptional standard continues outside. To the front, a generous driveway provides extensive private parking and is accessed through electric gates, which can be operated both from within the house and remotely, offering excellent convenience and security. The beautifully landscaped rear gardens have been thoughtfully designed to maximise outdoor living. A spectacular granite sunken seating area, wired for audio and plumbed for a gas fire pit, creates a stunning focal point for evening entertaining. An irrigation system, external lighting, taps and power sockets further
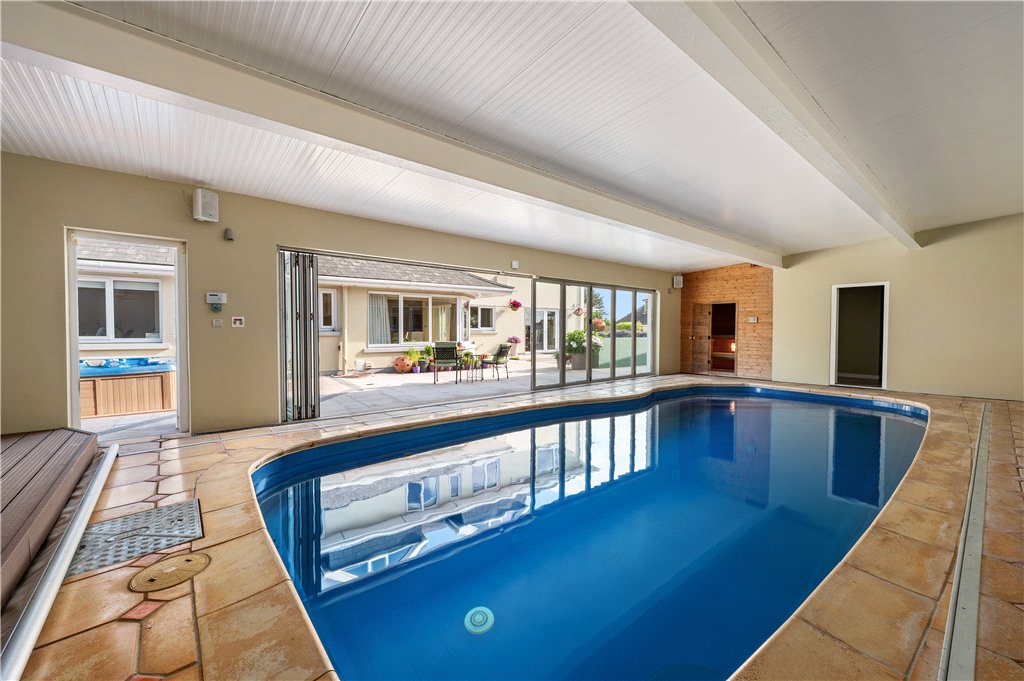
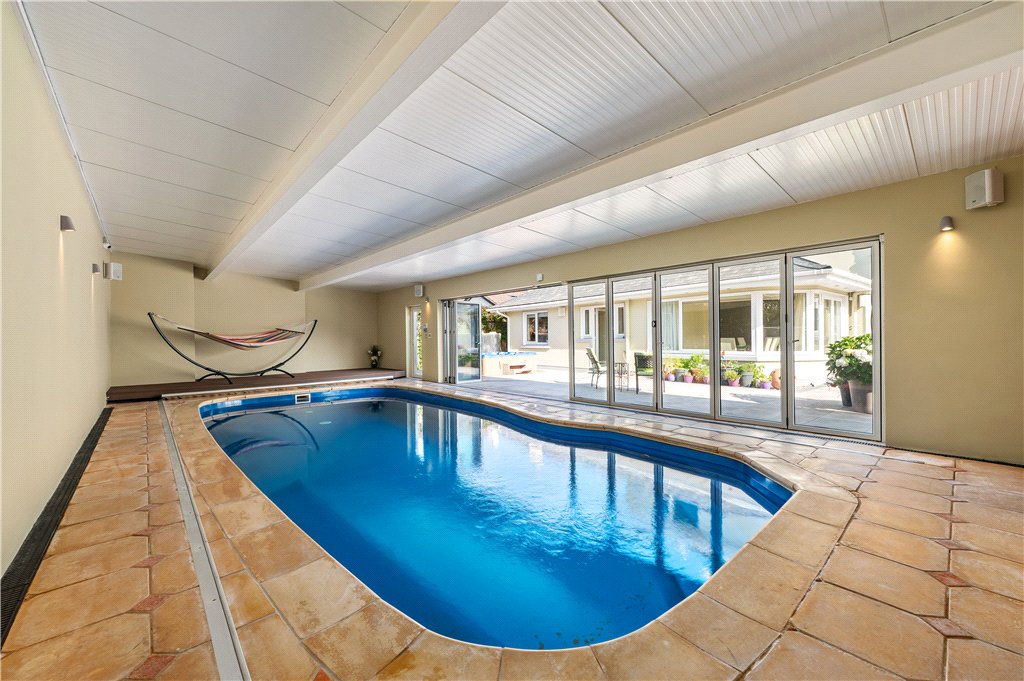
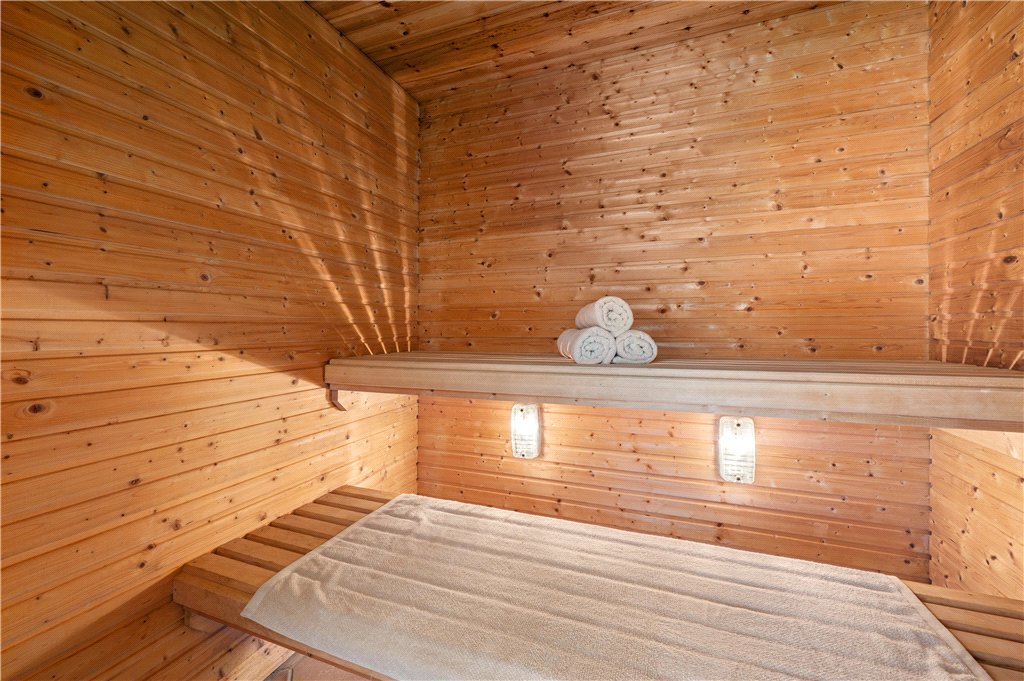
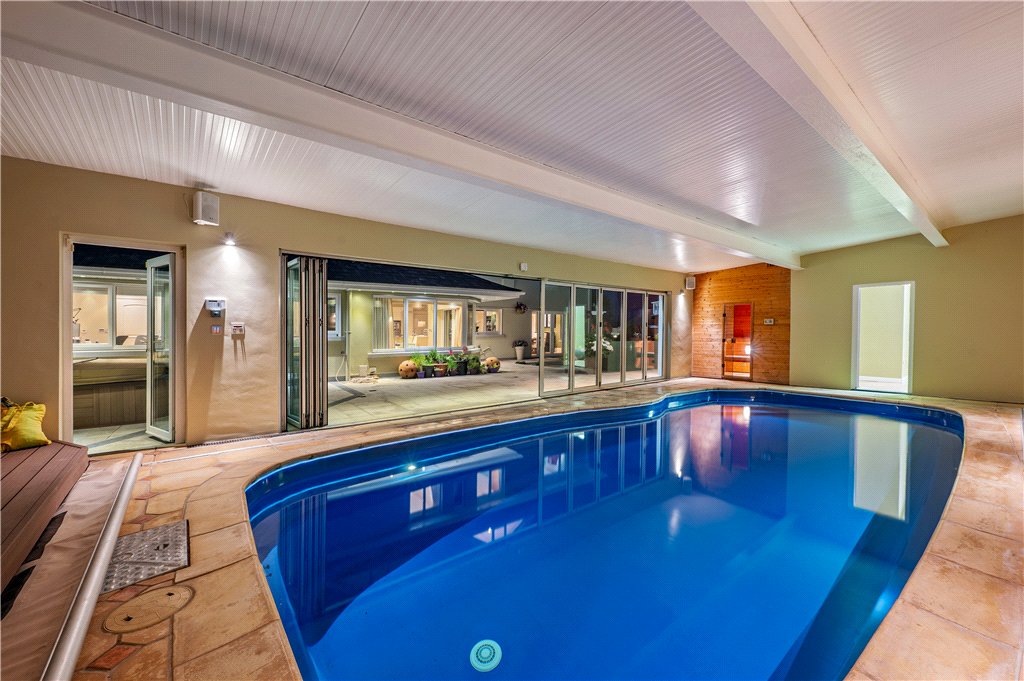
enhance the practicality of the gardens. The outdoor leisure facilities are truly exceptional. A superb swimming pool complex is complemented by a dedicated gym area, sauna and relaxing lounging spaces. Large bifold doors
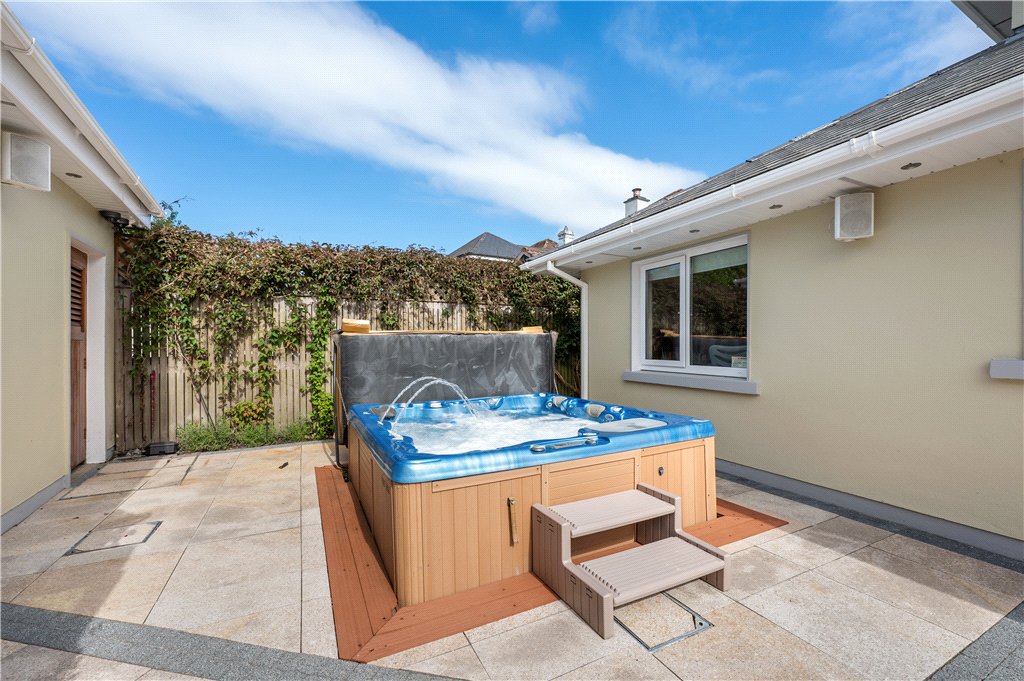
open directly onto elegant granite terraces, seamlessly connecting indoor and outdoor living, while a separate hot tub area offers yet another luxurious retreat. Multiple seating areas have been carefully positioned throughout the gardens to capture the sun at different times of the
day, creating a series of tranquil spaces in which to relax, entertain or simply enjoy the peaceful surroundings.
Ardnaculla represents a rare opportunity to acquire one of Limerick’s finest family homes—an outstanding residence where luxurious accommodation, exceptional craftsmanship, state-ofthe- art technology and magnificent outdoor amenities combine to create a truly remarkable lifestyle property.
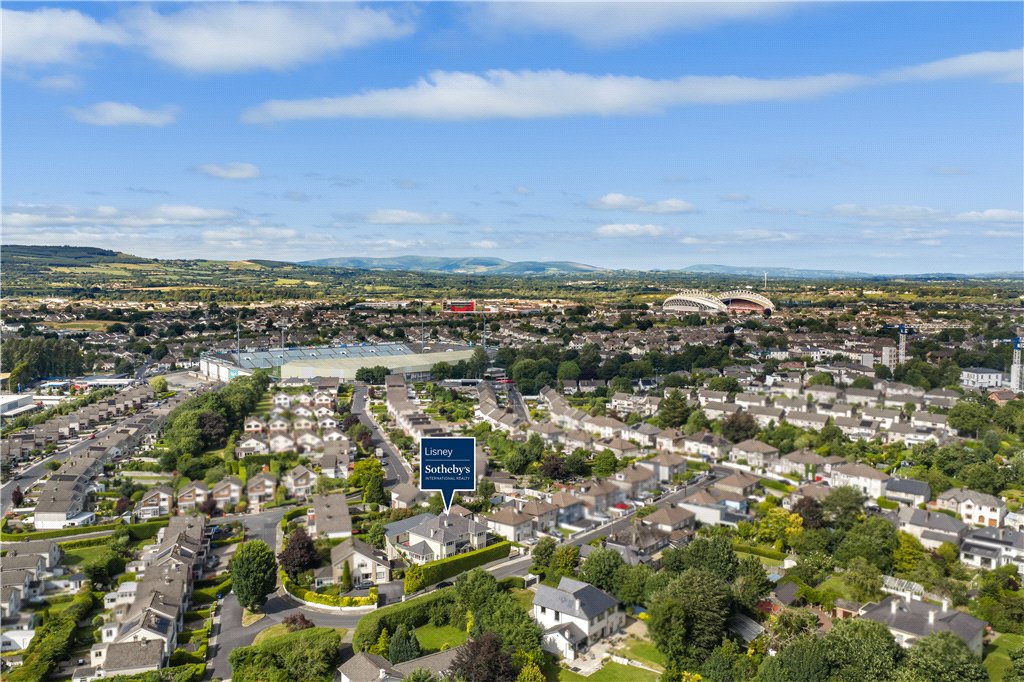
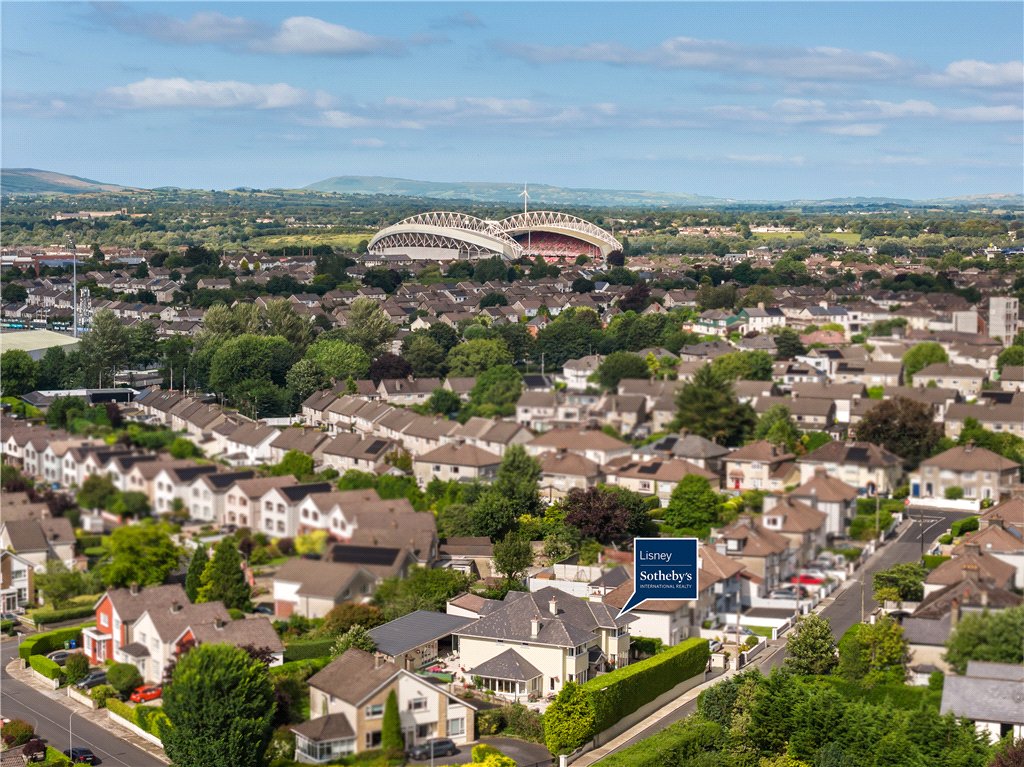
The North Circular Road is widely regarded as one of Limerick’s most prestigious residential addresses, offering an exceptional balance of tranquillity and convenience. Just minutes from Limerick City Centre, it enjoys easy access to an excellent selection of primary and secondary
schools, including Villiers, Ard Scoil Rís and JFK. Residents are within close proximity to boutique
shopping, restaurants, cafés and sporting amenities, while the M7 and N18 motorways provide excellent connectivity to Shannon Airport (approximately 25 minutes), with Cork and Dublin easily accessible..
Property details

Lisney services for buyers
You may also like

 offStreet
  5
5  5
5  419 sqm
  residents 3 2 144 sqm
- Map
- Street View