Ballybetagh House Ballybetagh Road Dublin 18
Overview
Is this the property for you?

Detached

5 Bedrooms

5 Bathrooms

543 sqm
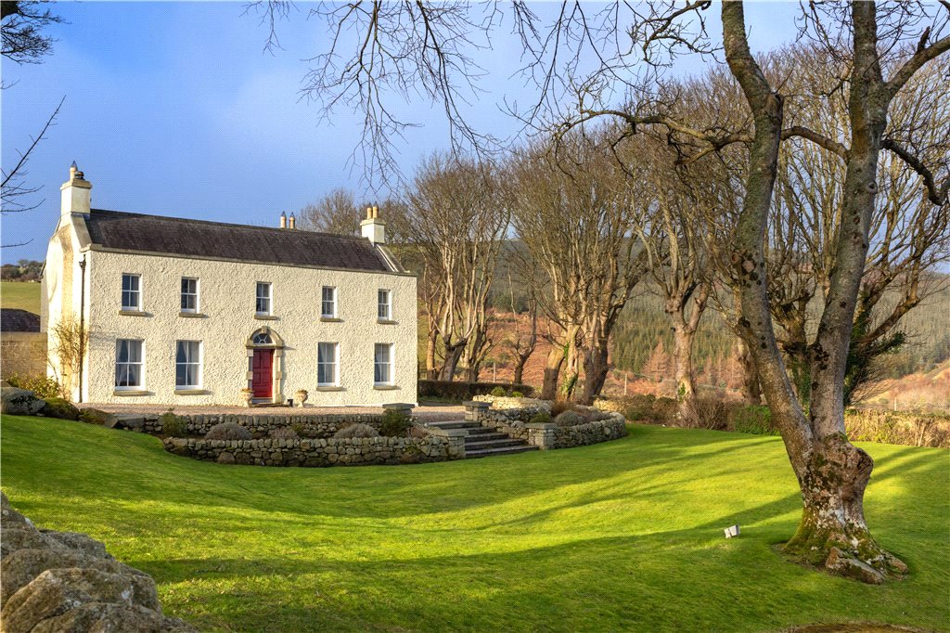
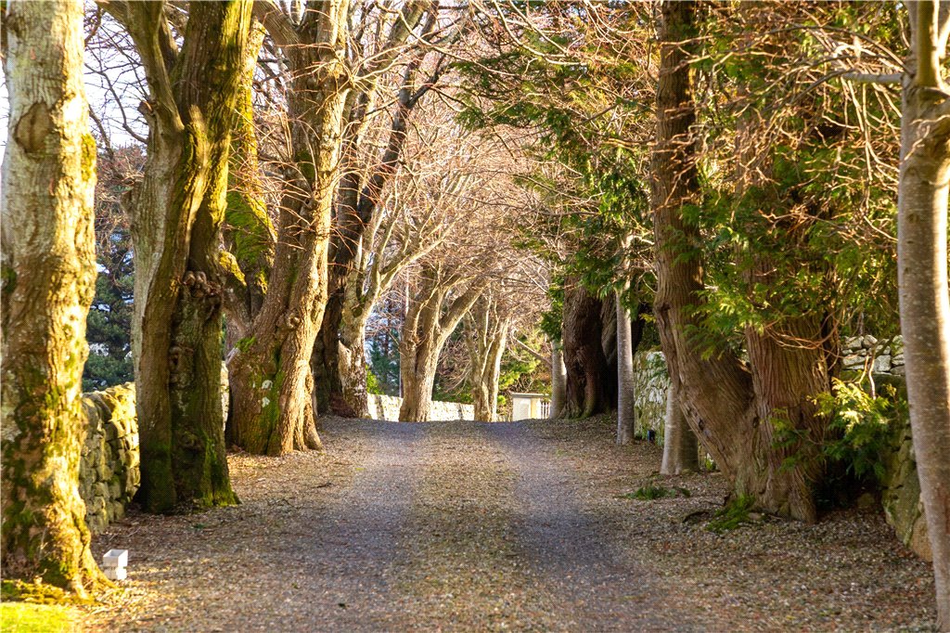
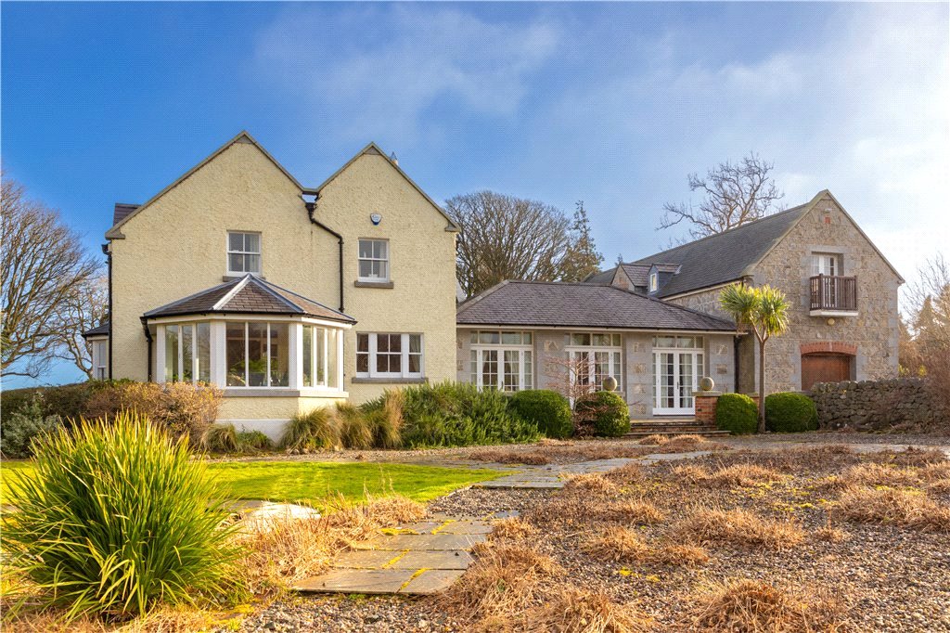
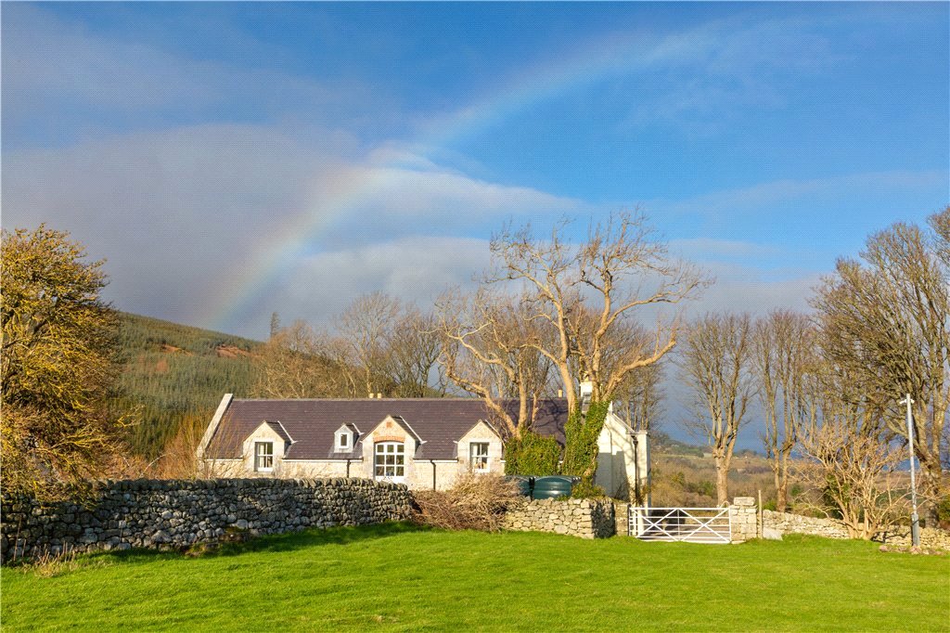
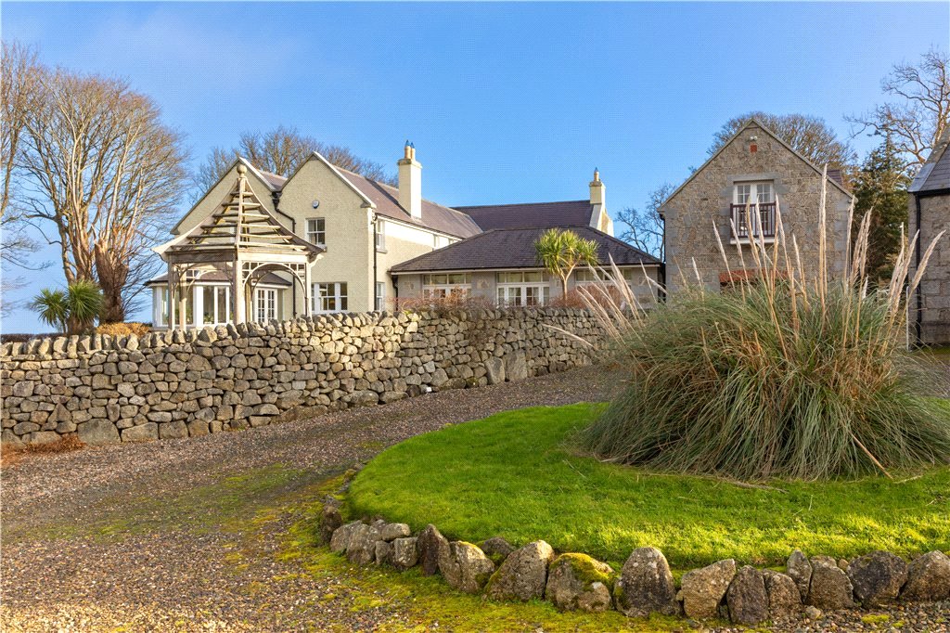
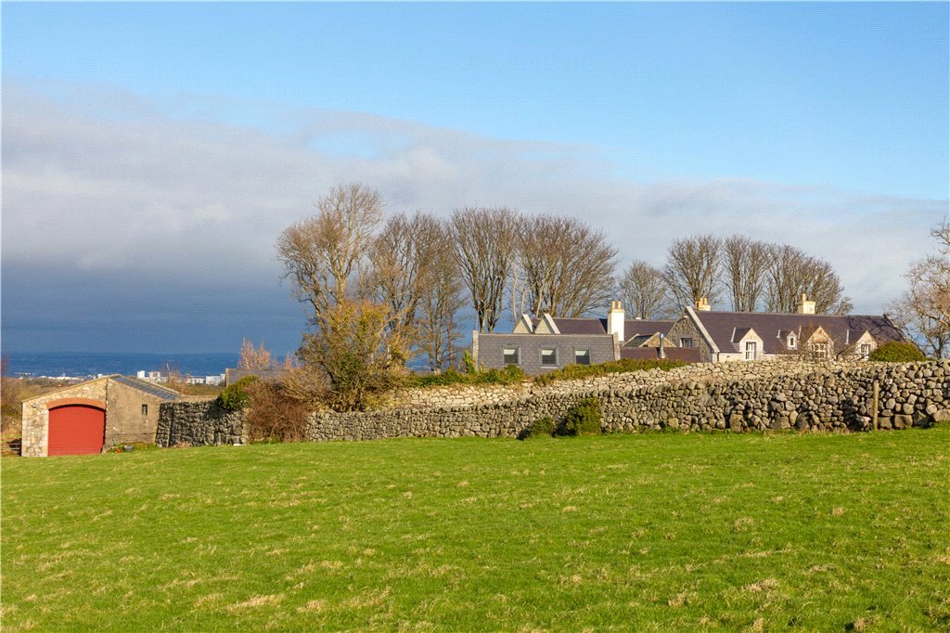
Set behind old granite walls and a pair of wrought iron electronic gates, ‘Ballybetagh House’ is approached via its sweeping tree lined avenue giving access to the grounds of approx. 12 acres that surround this imposing detached Georgian residence. Dating in part back to 1630, the property represents a modern and sophisticated fusion of both old and new worlds.
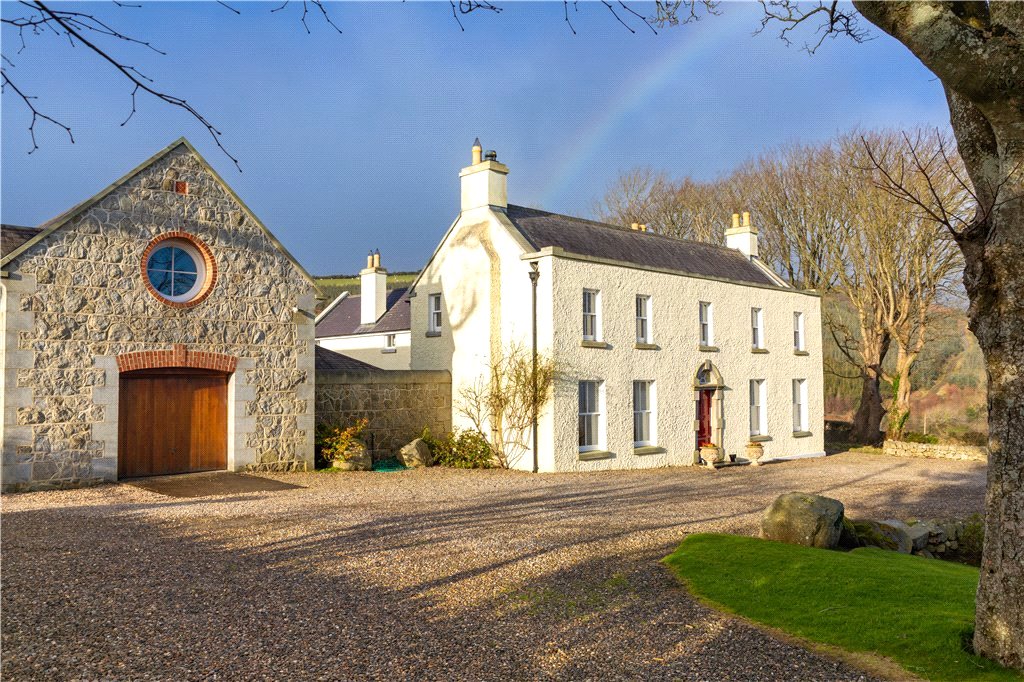
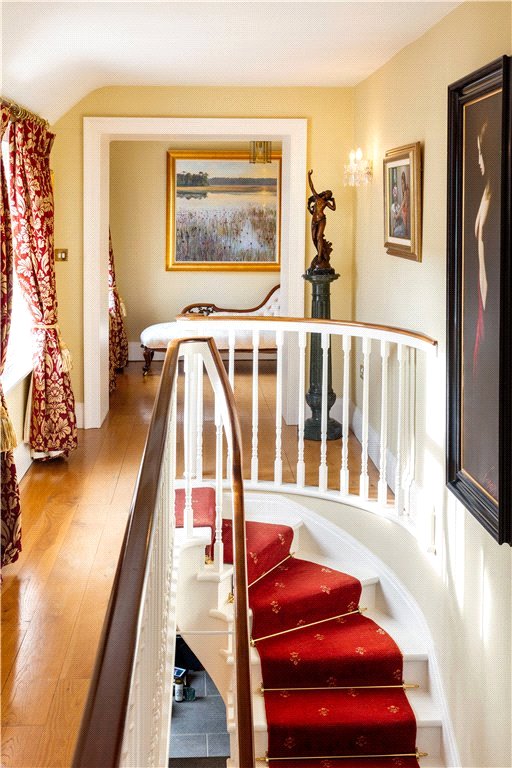
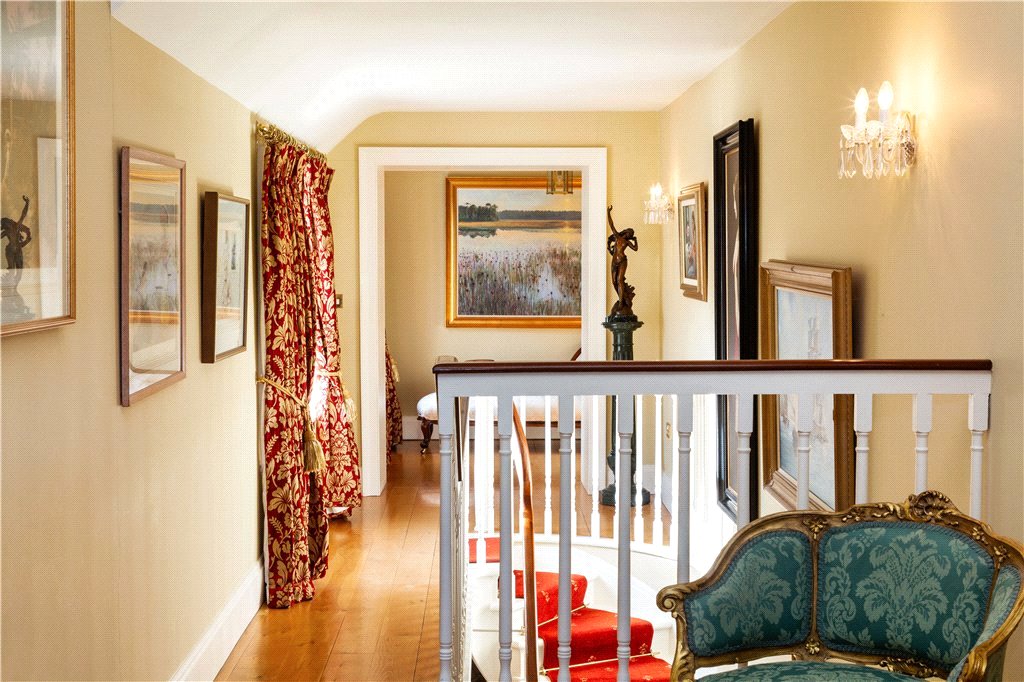
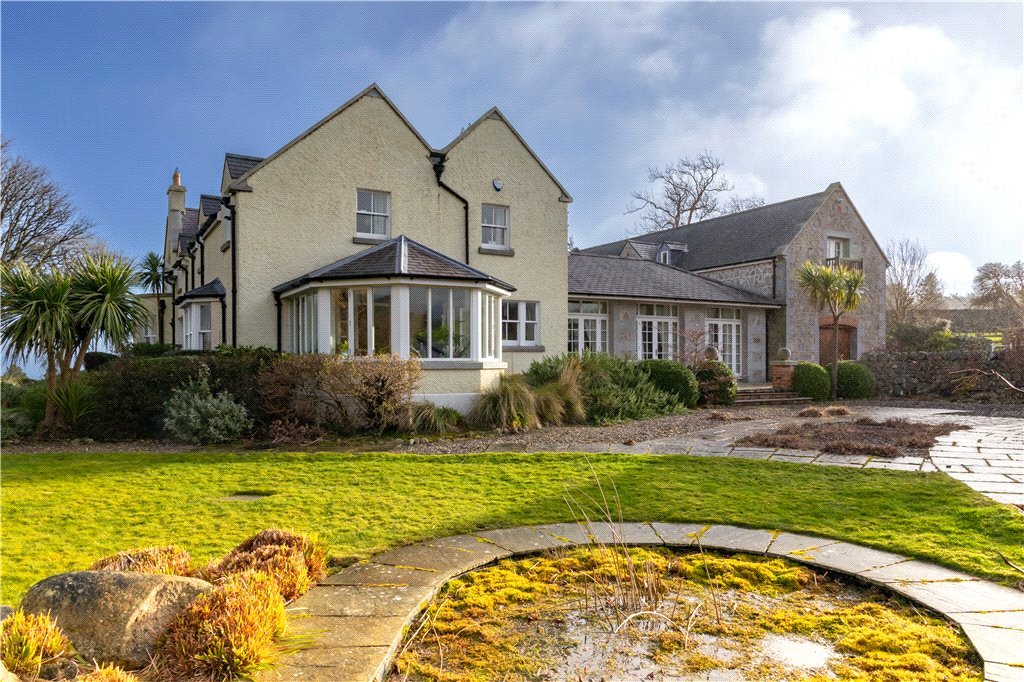
Set behind old granite walls and a pair of wrought iron electronic gates, ‘Ballybetagh House’ is approached via its sweeping tree lined avenue giving access to the grounds of approx. 12 acres that surround this imposing detached Georgian residence. Dating in part back to 1630, the property represents a modern and sophisticated fusion of both old and new worlds. Quality, style, and incredible attention to detail have been used throughout in the redesigning, extending and restoring of this classical period family home. The current owners undertook an extensive refurbishment programme to enhance the elegance of olde world charm with a sympathetic retrofit to meet the needs of modern living. Incorporating a high quality specification throughout, the impressive accommodation extends to approx. 445 sqm (4,789 sqft). In addition there is a detached 2 storey Mews comprising further accommodation of 100 sqm (1,076 sqft) at 1st floor level and 2 extensive garages of 71 sqm (764 sq.ft).
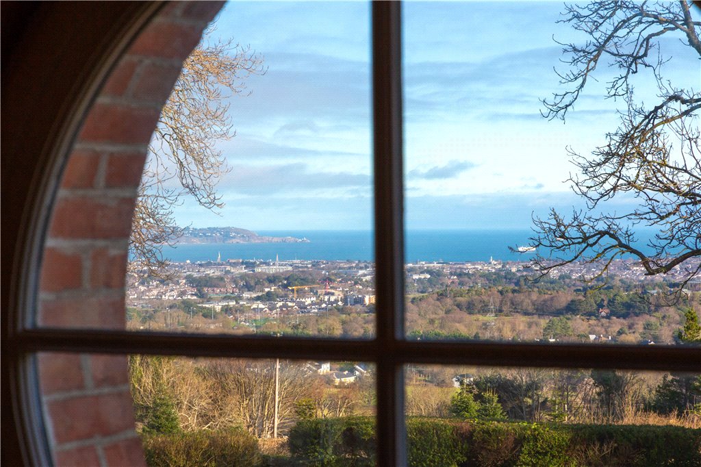
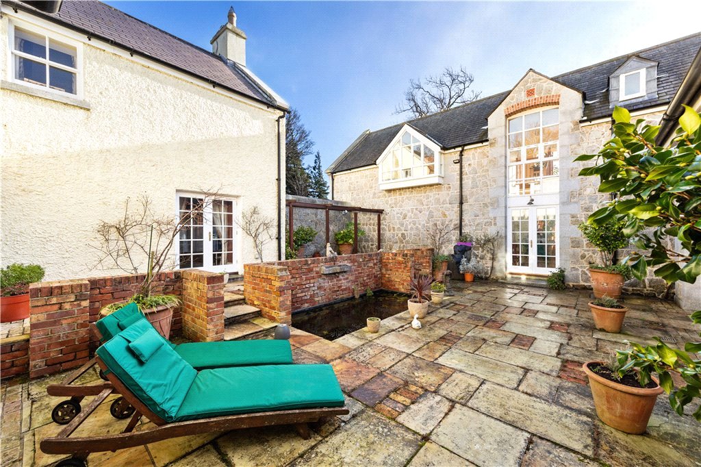
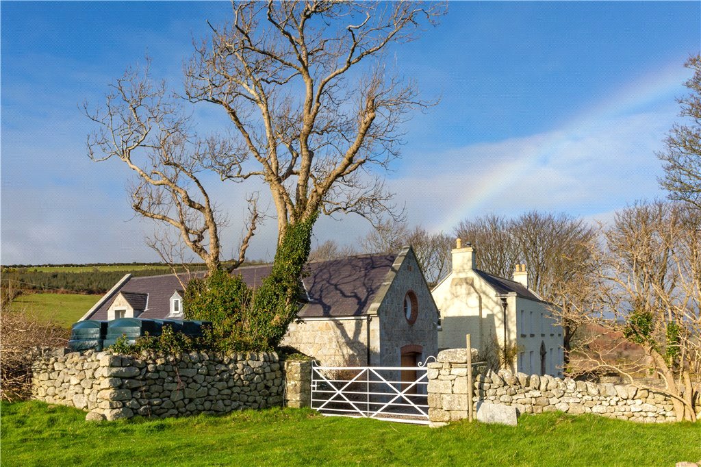
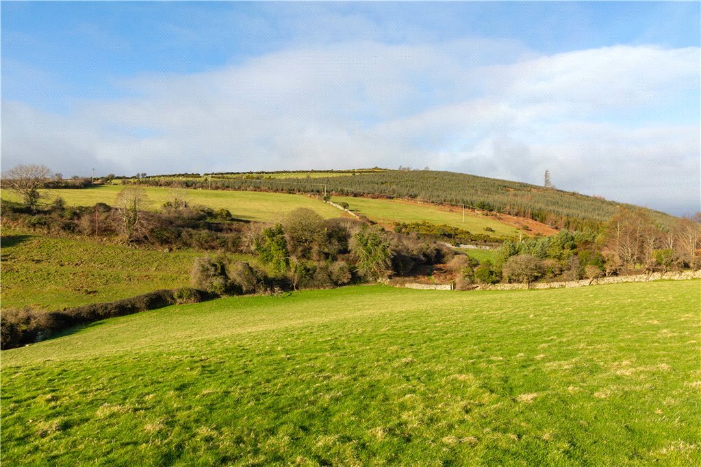
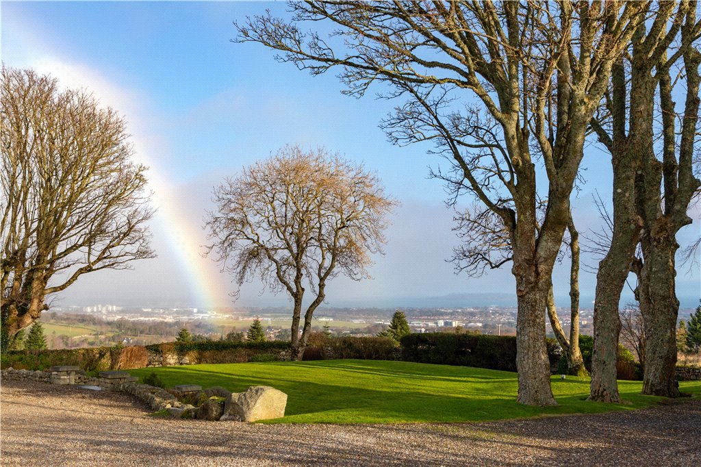
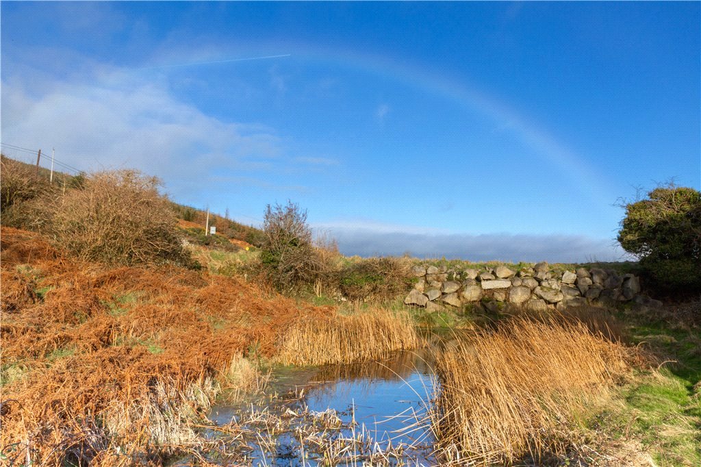
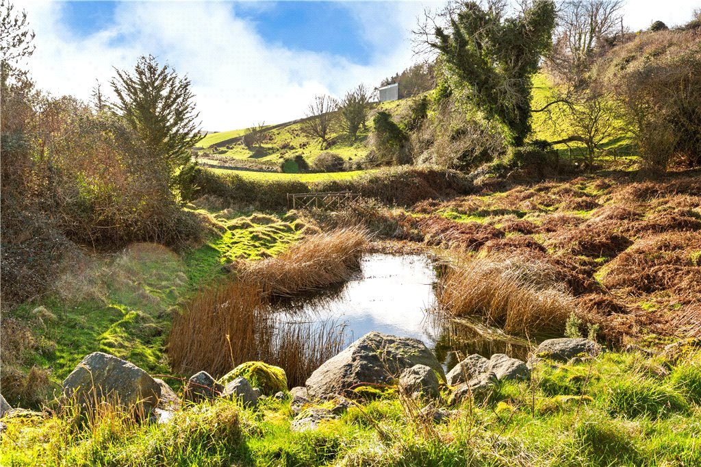
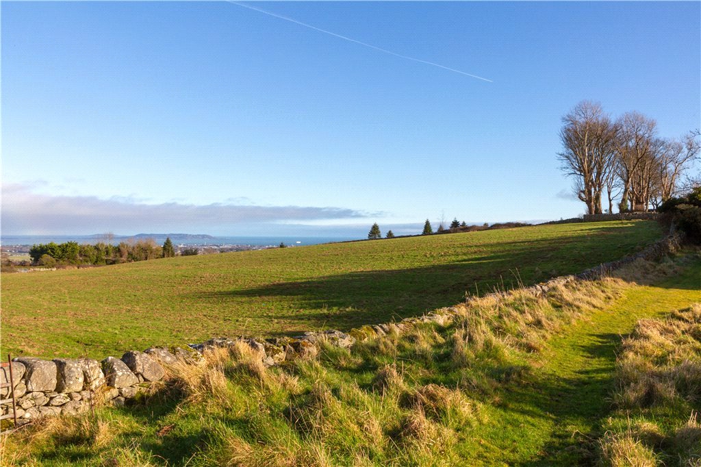
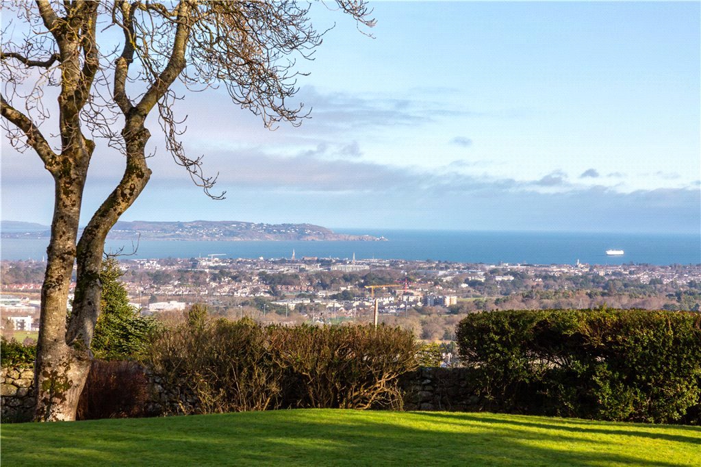
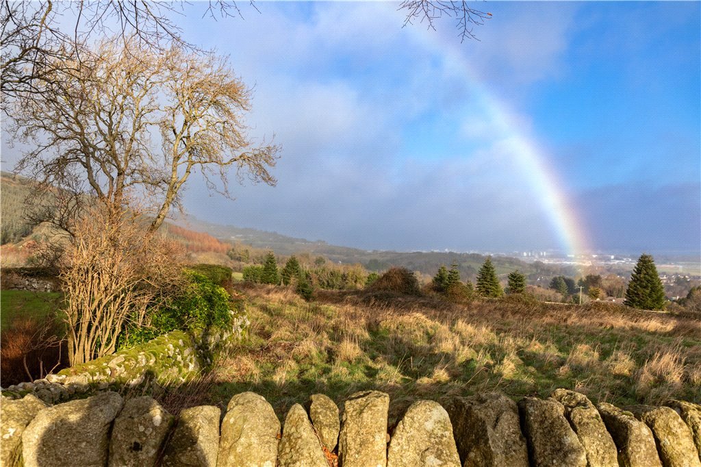
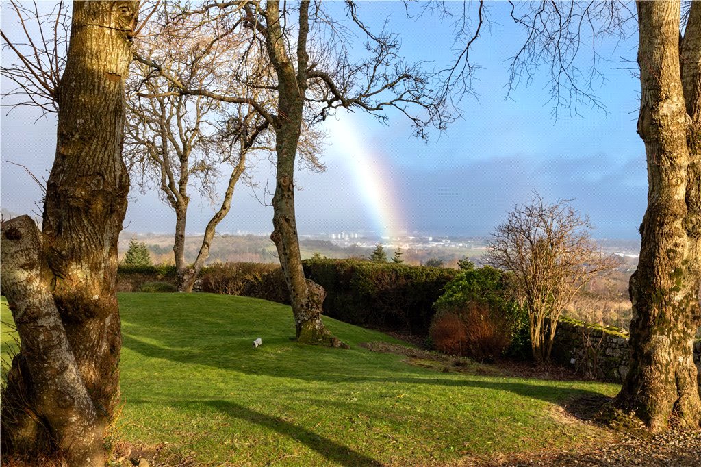
Tastefully presented in exceptional condition with many period features restored, the elegant interiors of this handsome family home offer rooms of fine dimensions and feature tall ceilings. The principal reception rooms enjoy dual aspects to best appreciate views over the grounds and to maximise the all day sunny southwest orientation. The central Courtyard with a flowing water feature leads to a detached 2 storey cut stone granite Mews, Stable Yard with 6 loose boxes and workshops. The impressive grounds incorporate approx. ½ acre of formal gardens, extensive patio areas, dry stone walled orchard, a dedication meditation path meandering through woodland walks leading to a small purpose made lake with foot bridge. This tranquil setting enjoys panoramic views over Dublin City skyline, Killiney to Howth and an all day sunny orientation.
The area is renowned as a scenic beauty spot with a delightful rural aspect yet only a short drive from Kilternan and the village of Foxrock. Local schools are excellent and include Kilternan Church of Ireland and St. Patricks Glencullen National Schools, Nord Anglia International and St. Gerards. The property is also situated within easy access to the Luas and M50 motorway making all national roads out of Dublin, Dublin City, and only 30 mins from Dublin International Airport. Dundrum shopping centre is also a short drive from the property and offers all the shopping needs and entertainment requirements including a cinema and several restaurants.
BER: C1
BER No. 117285163
Energy Performance Indicator: 171.14 kWh/m²/yr
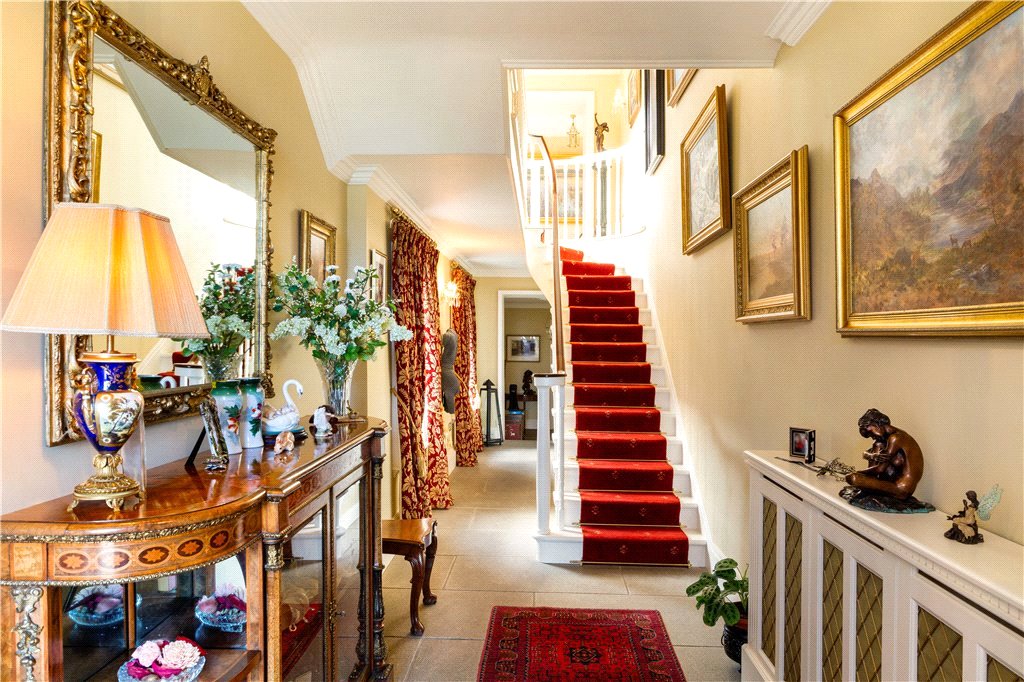
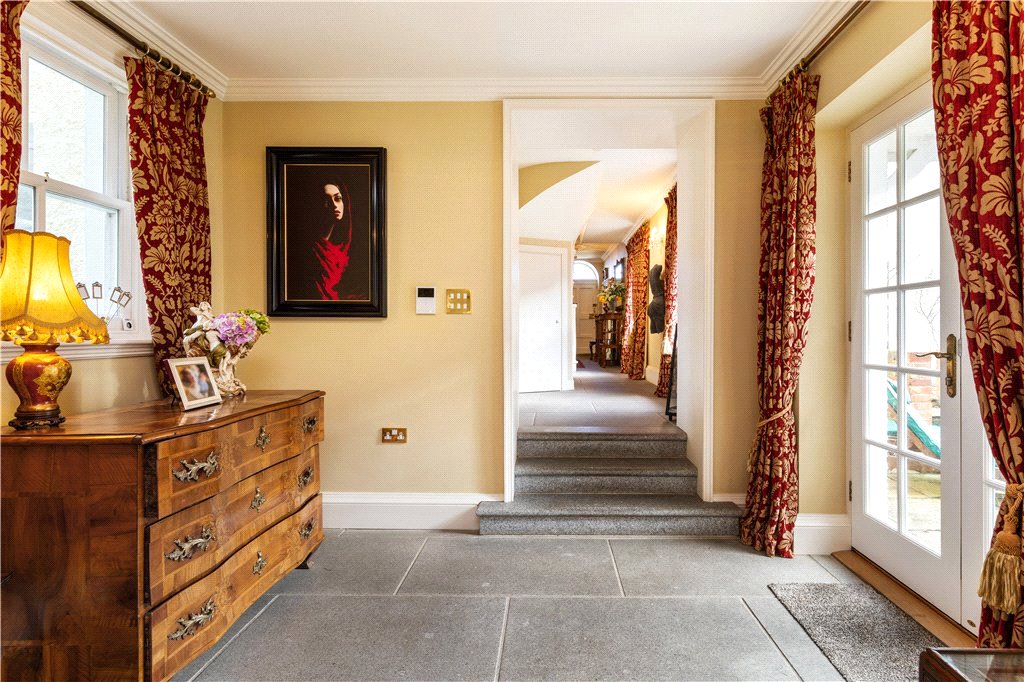
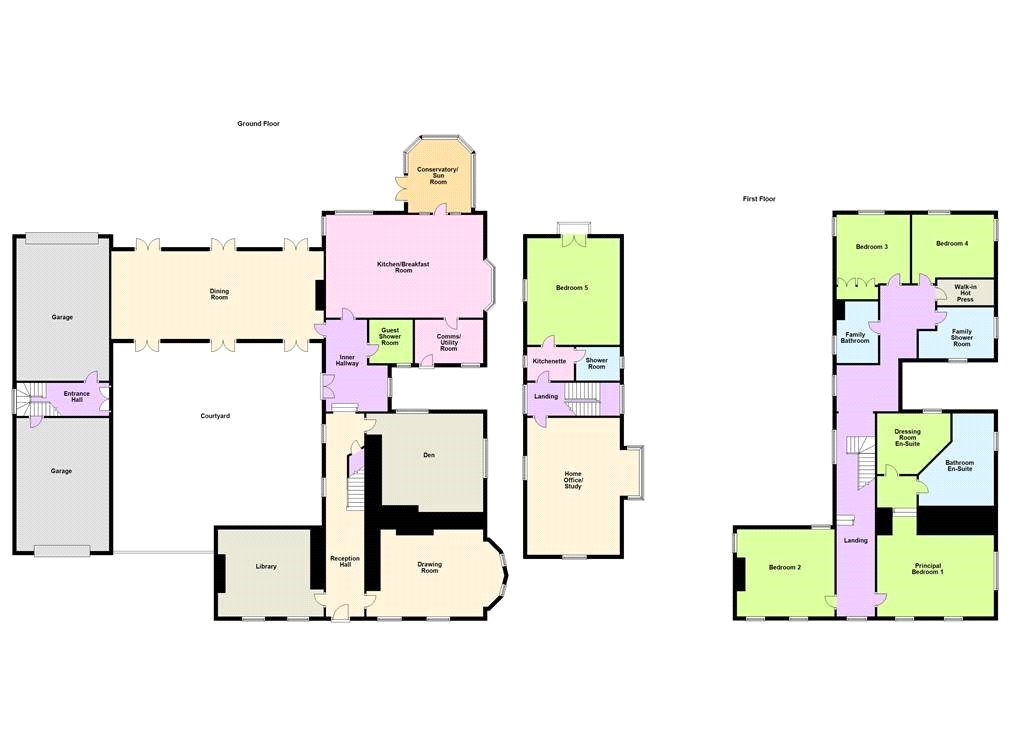
- Reception hall (11m x 2.1m)very fine Irish granite tiled floor, decorative radiator cabinet and centre rose.
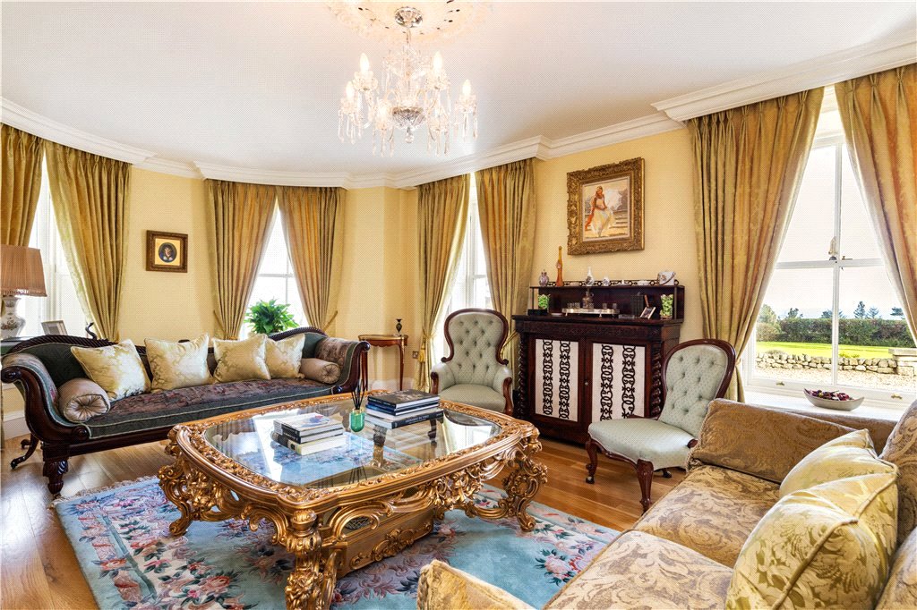
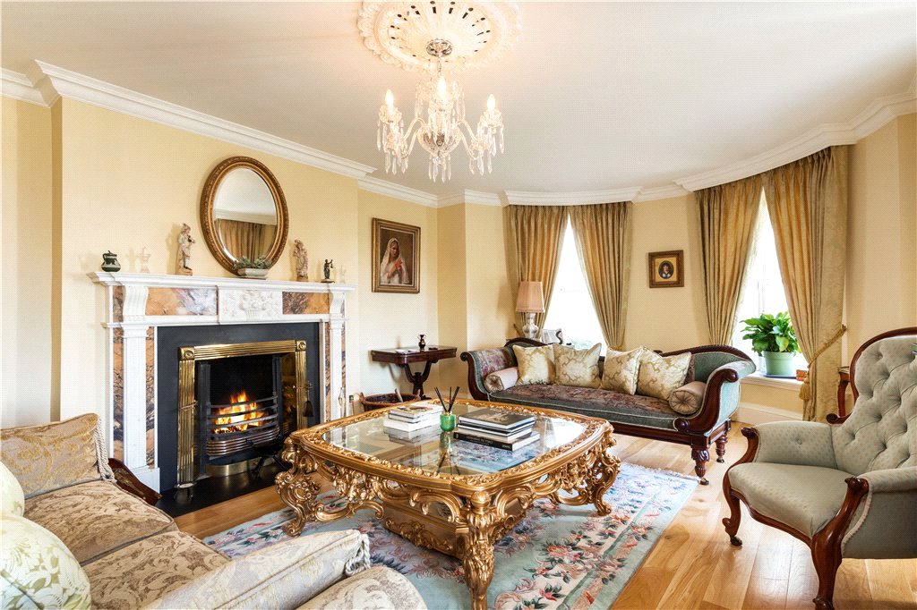
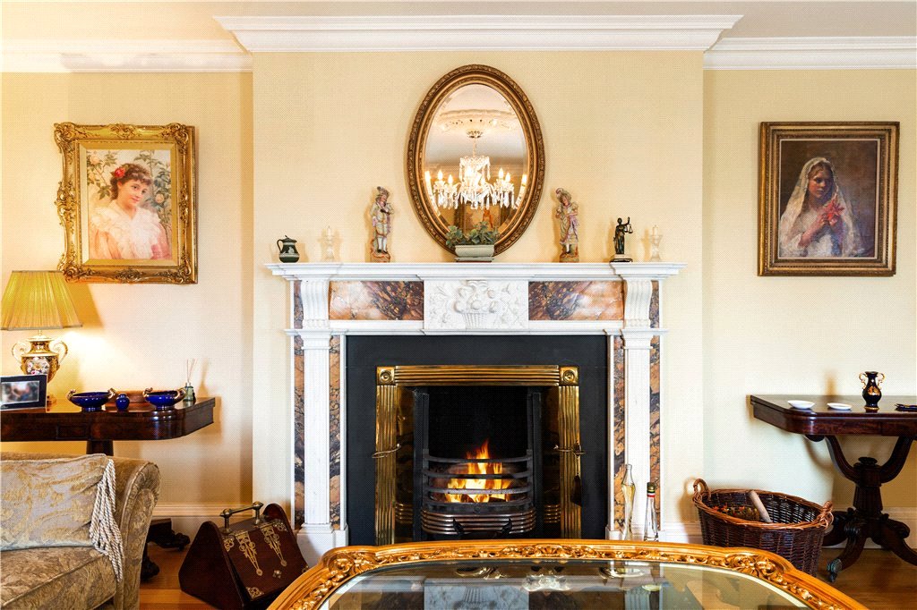
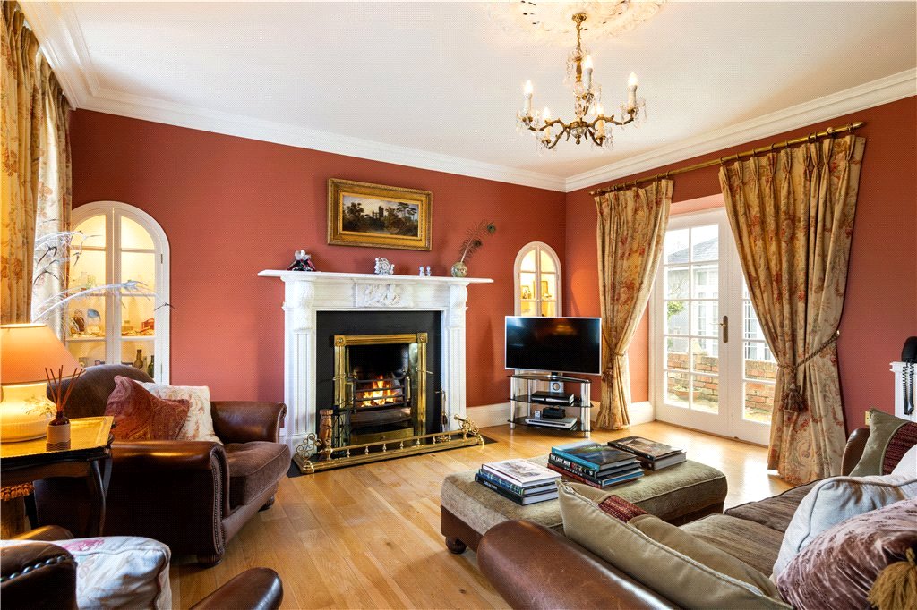
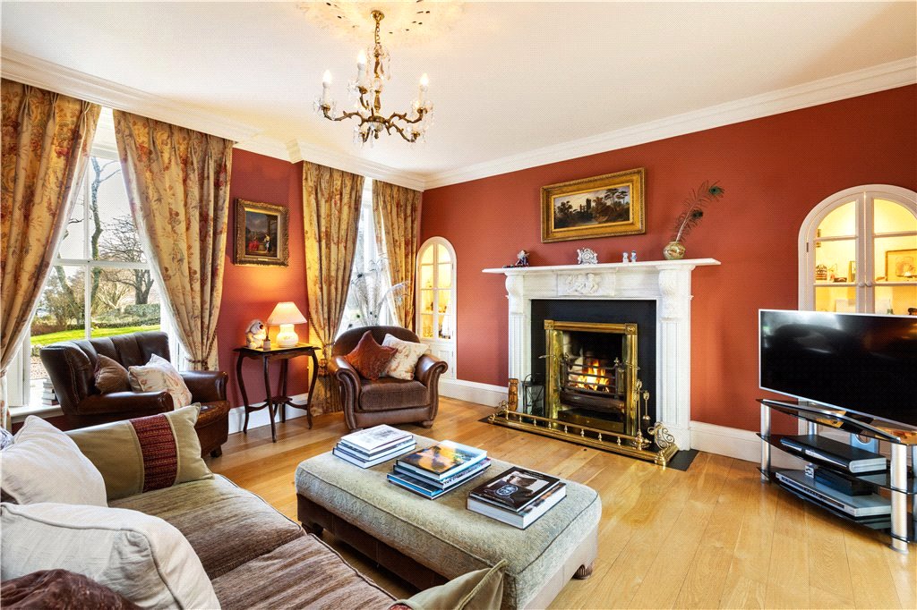
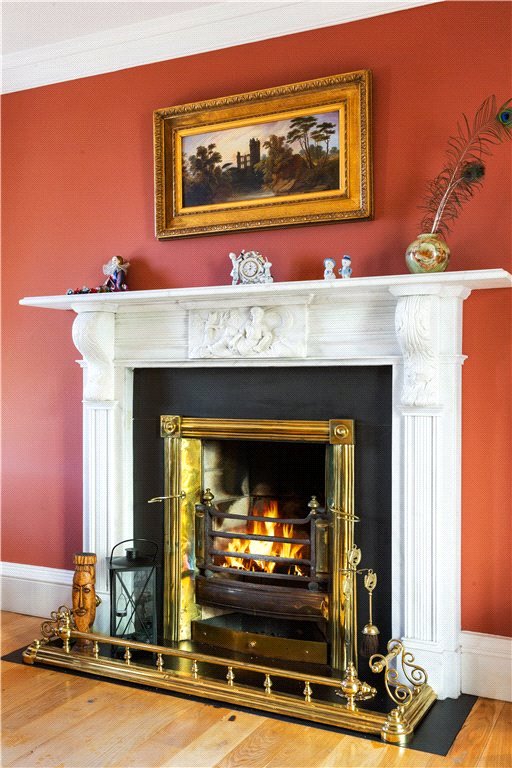
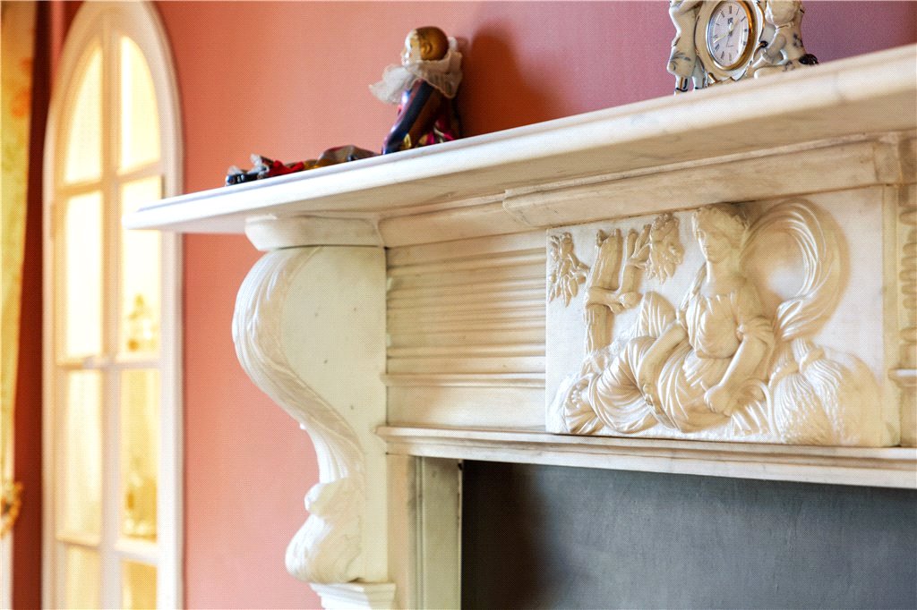
- Drawing Room (6.4m x 4.6m)with Irish oak timber floor, dual aspect offering stunning views with feature bay window, decorative radiator cabinet, stunning marble fireplace with slate inset, brass surround and slate hearth, decorative plaster work and centre rose and working shutters.
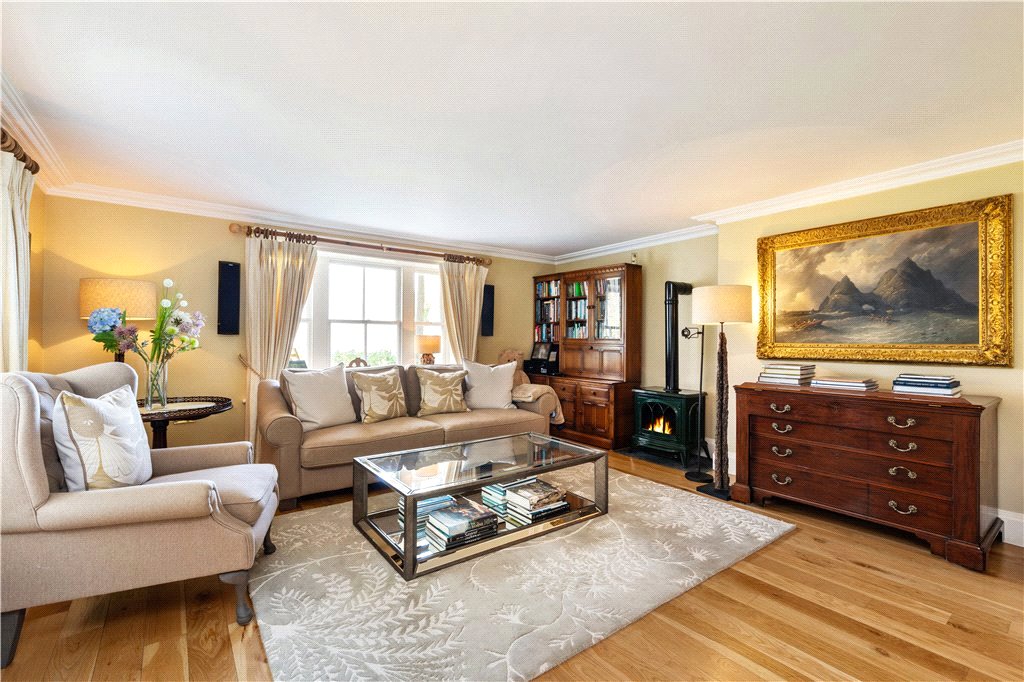
- Library (4.9m x 4.6m)Irish oak timber floor, dual aspect, magnificent marble fireplace with slate inset, brass surround and slate hearth flanked by recessed shelving units, ceiling plaster detail, window seats and French doors to courtyard.
- Den (4.9m x 4.5m)with Irish oak timber floor, window seats, dual aspect with views over the forest and fields and decorative radiator cover.
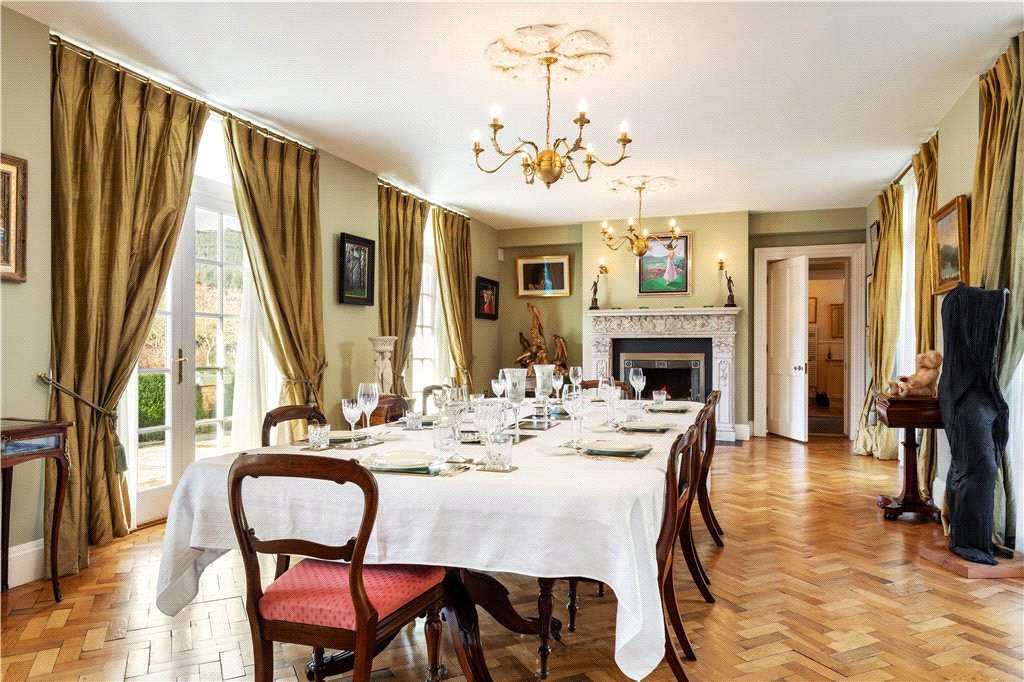
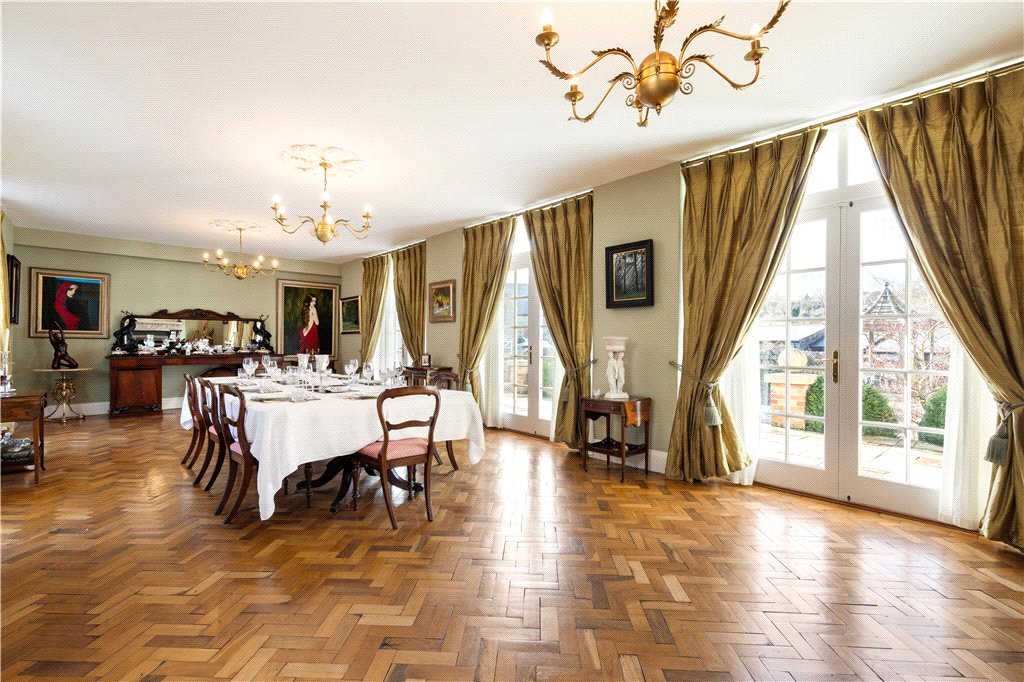
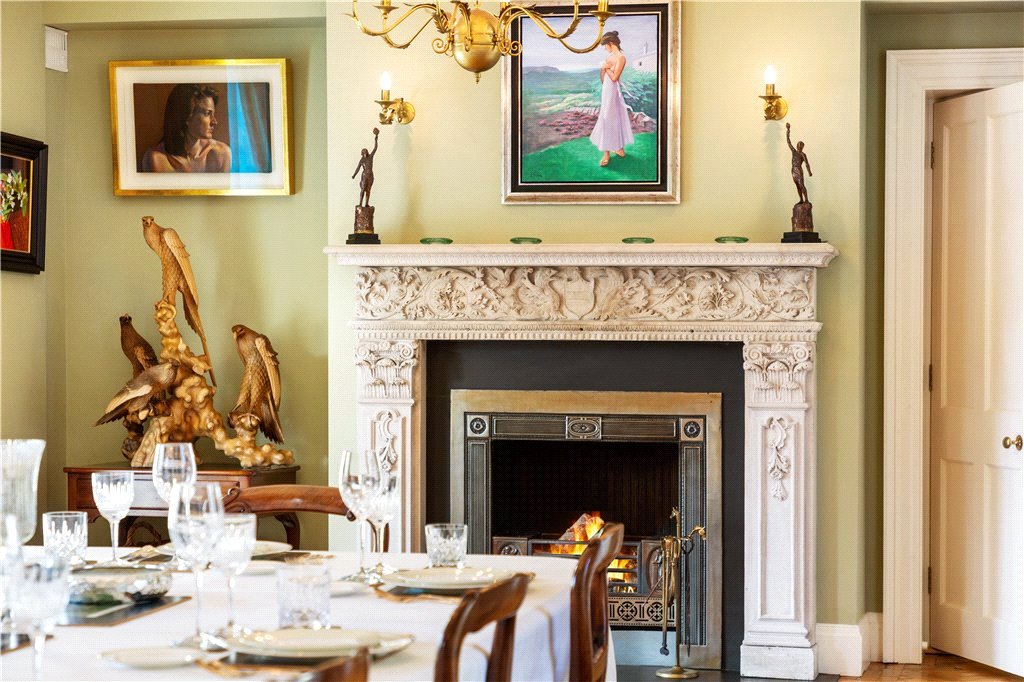
- Dining Room (11m x 4.5m)With antique parquet Herringbone timber floor, 6 pairs of French doors opening to Courtyard and patio, feature marble fireplace with slate inset, decorative surround and slate hearth.
- Shower Room (2.2m x 2m)incorporating tiled power shower, w.c., w.h.b. in vanity unit and heated towel rail and tiled floor.
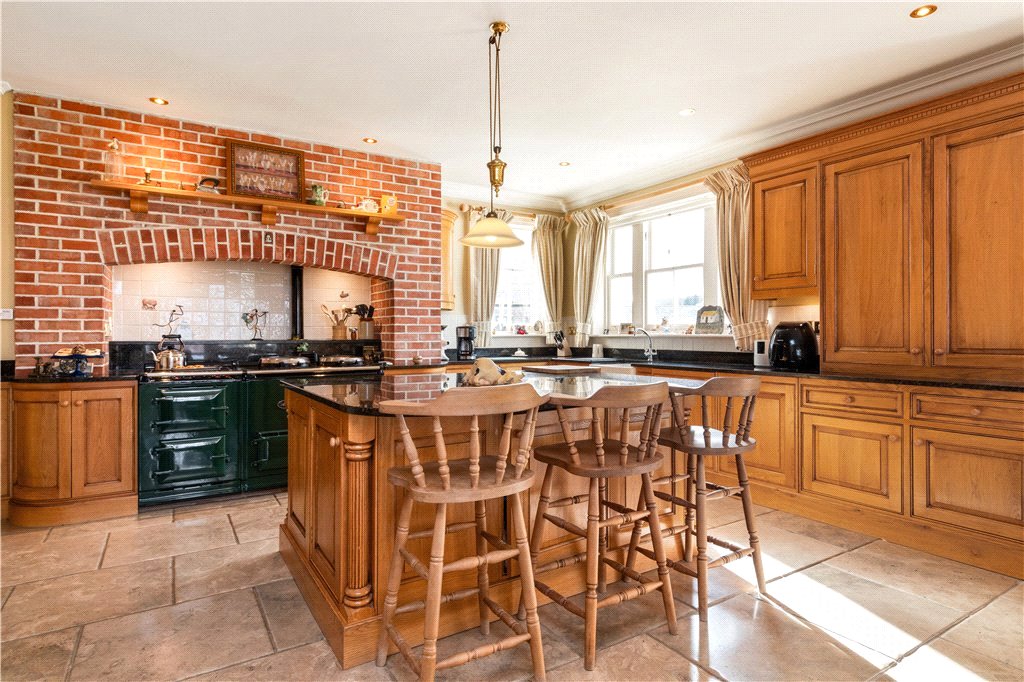
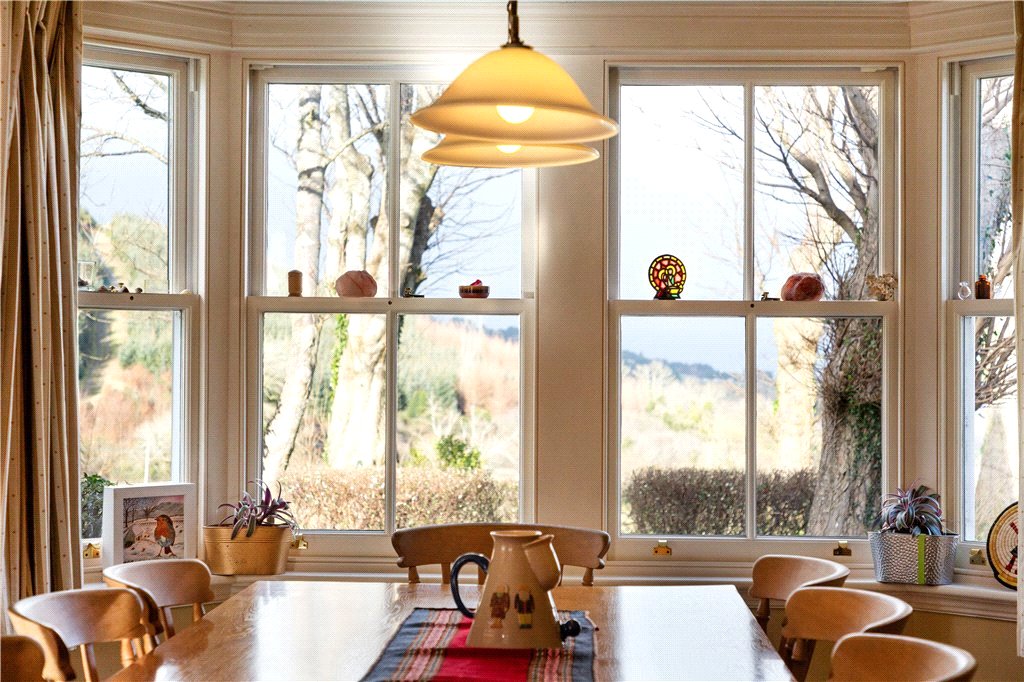
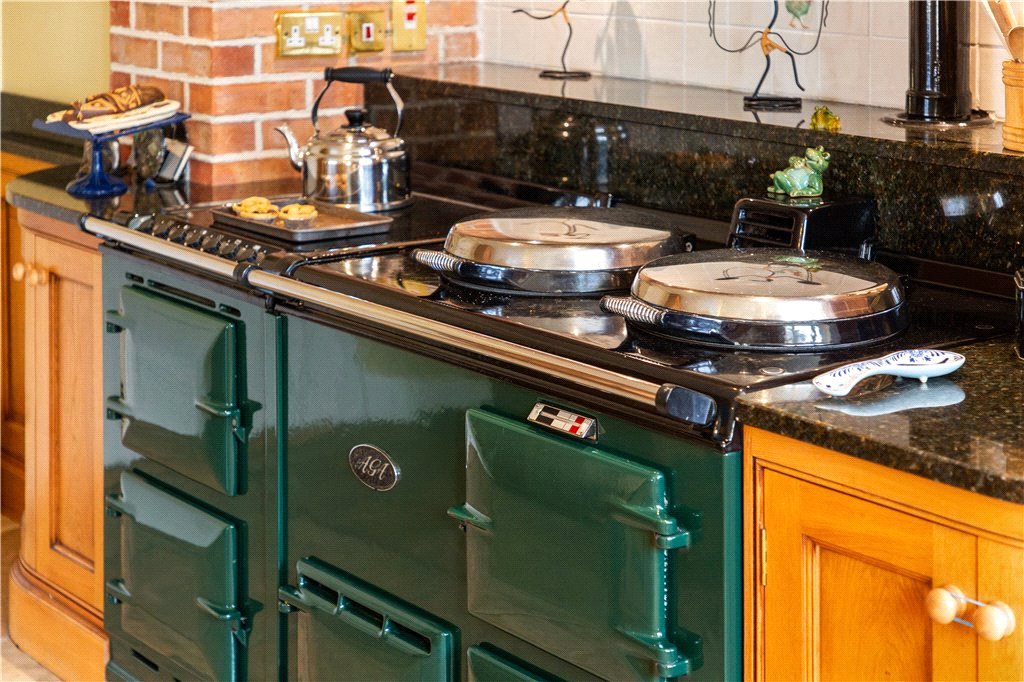
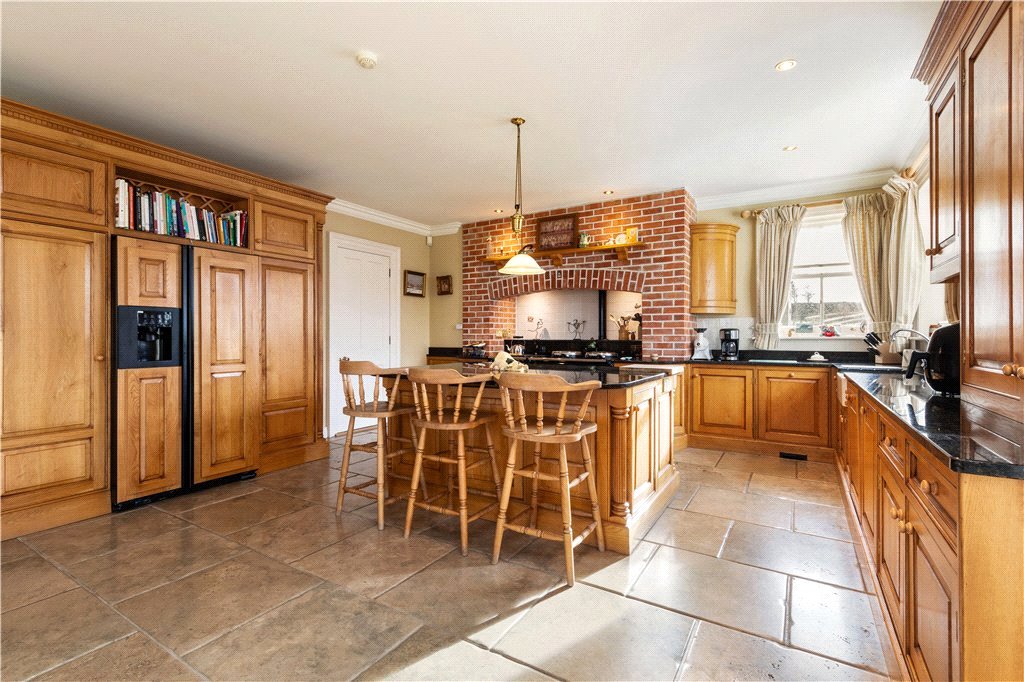
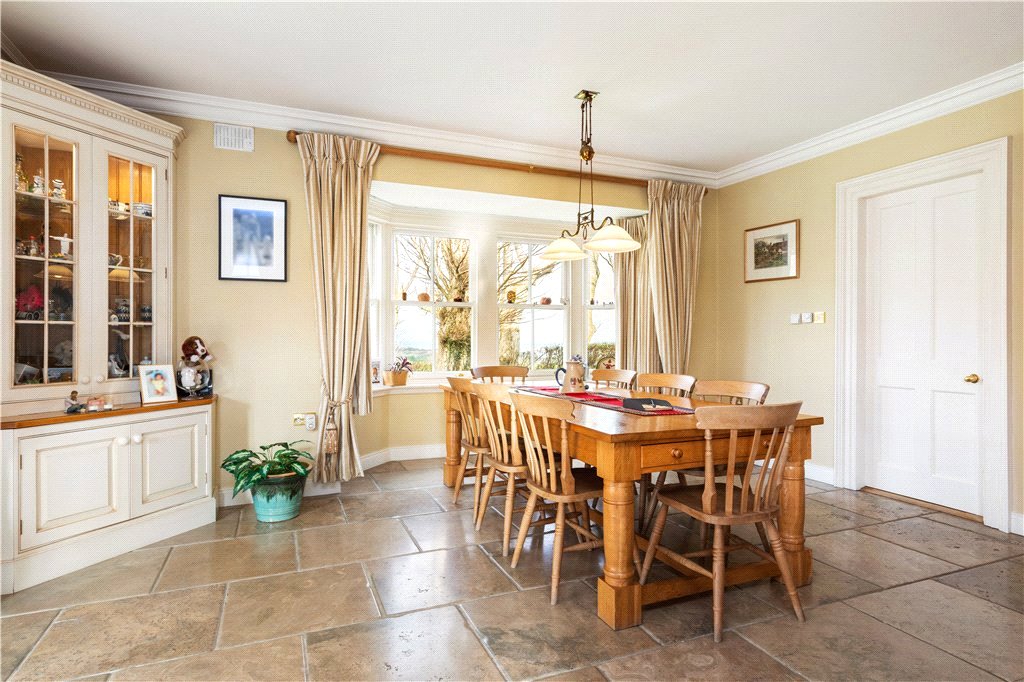
- Kitchen/Breakfast Room (8.8m x 5.4m)Magnificent Dalkey Design fitted units incorporating 4 oven Aga set in brick surround, concealed extractor, granite worktops, Belfast style sink unit, 2 integrated dishwashers, American style fridge/freezer, tiled floor and triple aspect capturing superb views of the forest and over to Howth.
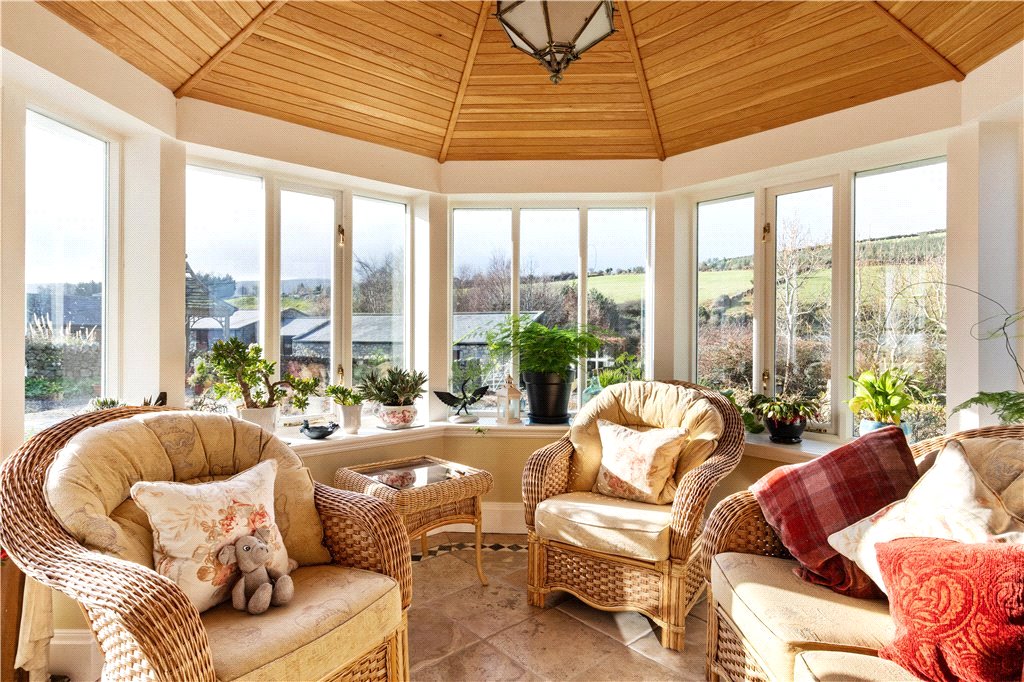
- Conservatory/Sunroom (3.9m x 3.5m)With tiled floor french doors to patio areas and gardens.
- Comms/Utility Room (3.5m x 2.1m)With a range of fitted units incorporating stainless steel sink, freezer, washing machine and dryer and tiled floor
- Principal Bedroom Suite (10m x 5m)With attractive vaulted ceiling, timber floor and dual aspect capturing views to the coast.
- Dressing Room with timber floor and superbly fitted built-in wardrobes.
- Bathroom White period style suite incorporating slipper bath on ball and claw feet, shower attachment, walk in tiled power shower, twin w.h.b.’s in marble top vanity unit, w.c., bidet and heated towel rail and part tiled walls
- Bedroom 2 (5m x 4.5m)with timber floor, attractive timber fireplace with slate inset, cast iron surround, decorative tiled detail with slate hearth and vaulted ceiling.
- Bedroom 3 (3.8m x 3.6m)with timber floor, dual aspect and built-in wardrobe and shelving.
- Bedroom 4 (4.2m x 3.4m)with timber floor and dual aspect.
- Family Shower room (3.2m x 2.6m)White period suite incorporating tiled power shower, bidet, w.c. twin w.h.b.’s in marble top vanity unit, tiled floor and dual aspect.
- Family Bathroom (3.1m x 2.2m)White period style suite comprising bath with shower attachment, w.c., tiled shower, w.h.b. in marble top vanity unit, tiled floor and part tiled walls.
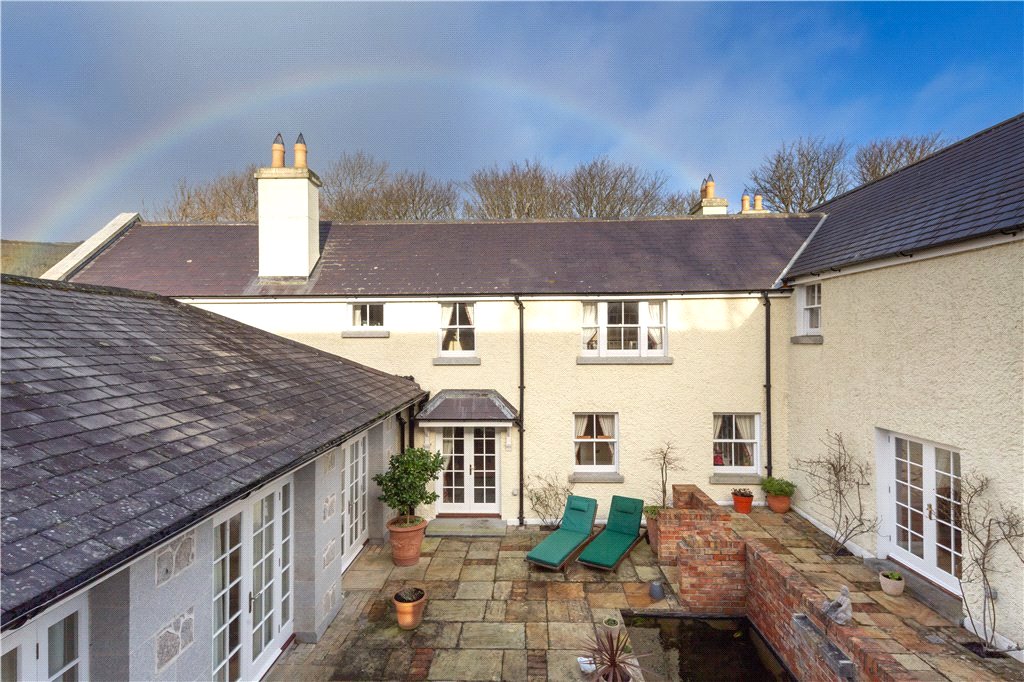
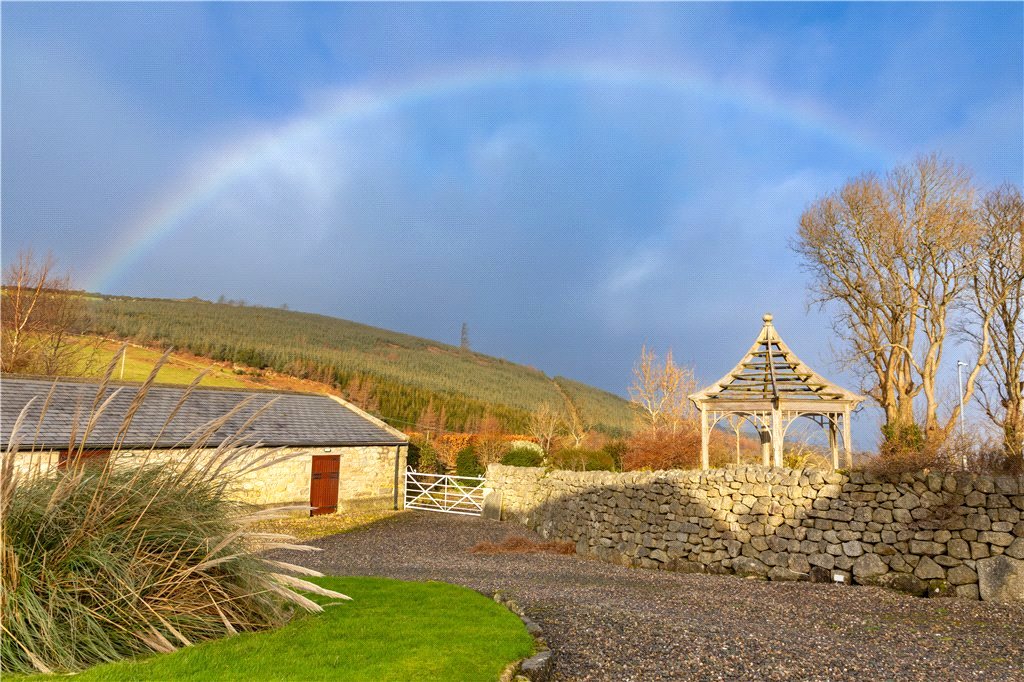
- Outside An attractive courtyard with water feature and pergola leads to the detached 2 storey Mews
- Entrance Hall with stone floor and oak staircase leads to the first floor
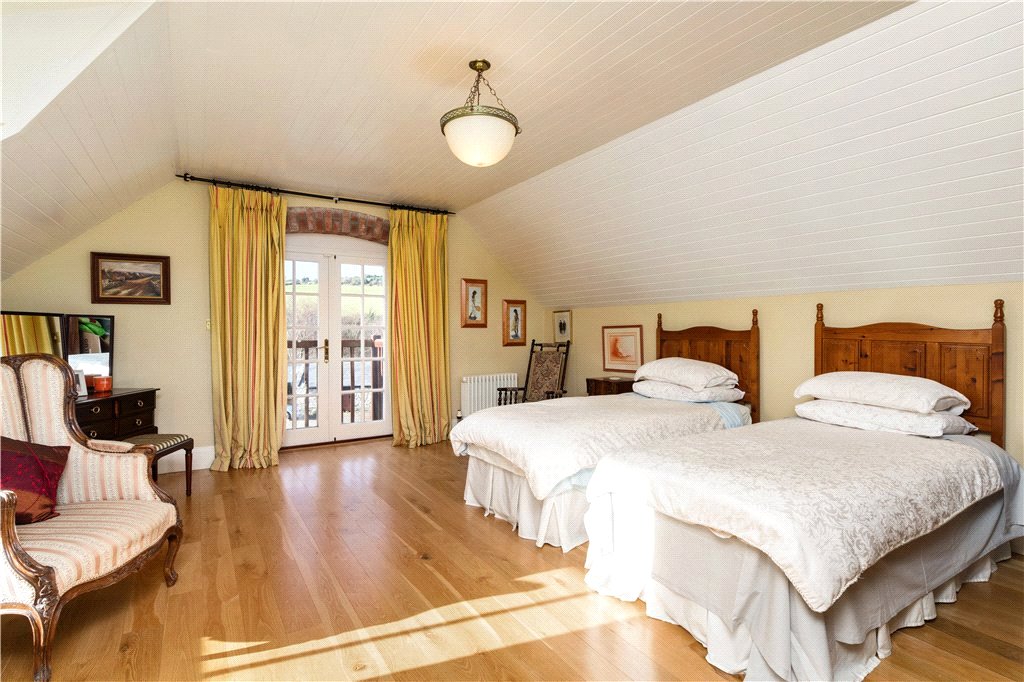
- Bedroom 5 (5.6m x 4.8m)With timber floor, vaulted ceiling, dual aspect and French doors to decorative balcony overlooking the stables and yard.
- Shower Room White period style suite comprising tiled shower, w.c., w.h.b. in marble top vanity unit and heated towel rail, tiled floor and part tiled walls
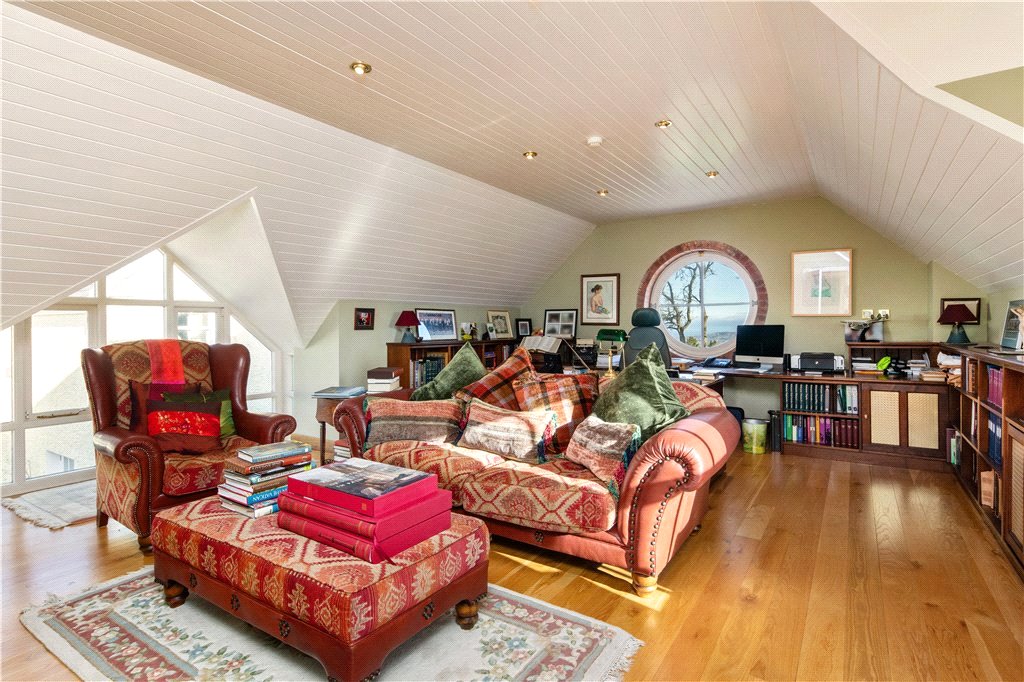
- Home Office (7.2m x 5m)This delightful room enjoys a triple aspect with spectacular views over to Killiney and Howth. Superbly fitted with desk, book shelves and window seat.
- Garages (7.4m x 4.8m)2 Garages with electronic up and over doors.
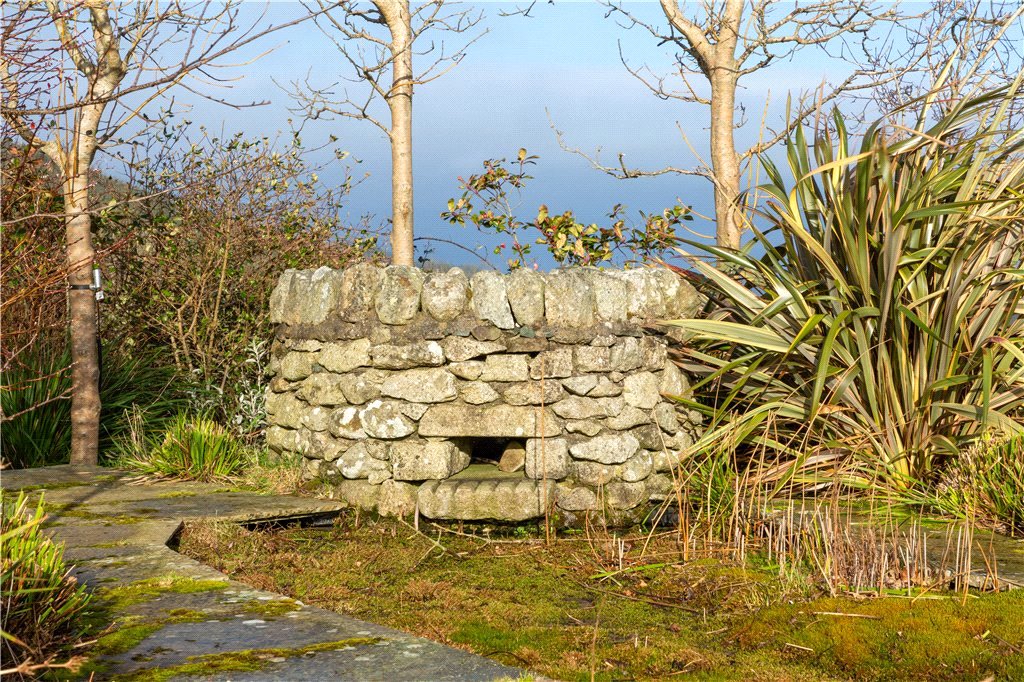
- Outside Nestling in the tranquil rural environs of Kilternan, Ballybetagh House stands proud on c. 12 acres that surround this handsome Georgan residence. A pair of wrought iron electronic gates give access to the sweeping tree lined avenue leading to the gravelled front of house driveway. The carefully planned and designed grounds include a granite walled orchard, paved patio areas, a central Courtyard with pond and a flowing water feature, formal pleasure gardens, woodland walks and a dedicated mediation path leading to the manmade lake and bridge. The Stable Yard comprises 6 loose boxes, workshops and fuel house. The detached 2 storey Mews offers 2 garages with electronic up and over doors. There are rolling lawns, mature trees, specimen shrubs and a feature gazabo. There is extensive external lighting and CCTV coverage.
Lisney services for buyers
When you’re
buying a property, there’s so much more involved than cold, hard figures. Of course you can trust us to be on top of the numbers, but we also offer a full range of services to make sure the buying process runs smoothly for you. If you need any advice or help in the
Irish residential or
commercial market, we’ll have a team at your service in no time.




 residents offStreet
  6
6  3
3  239 sqm