Carrigrenane St. George's Avenue,
Is this the property for you?
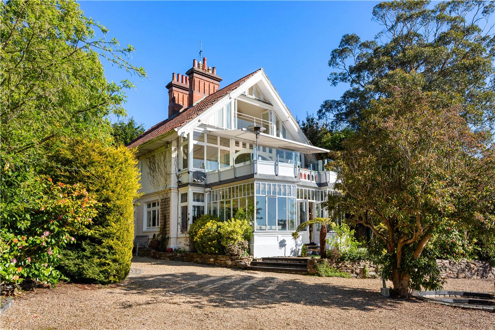
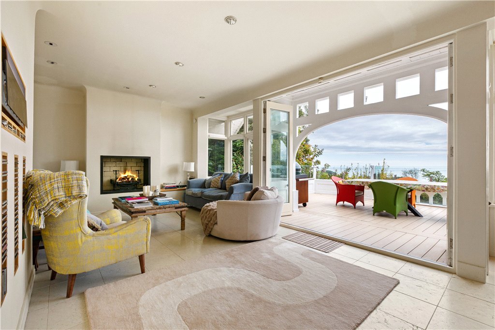
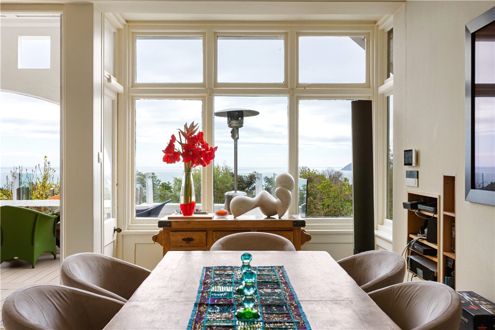
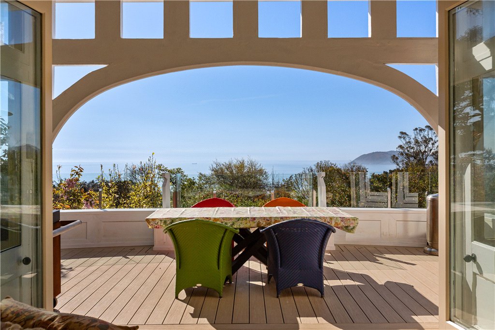
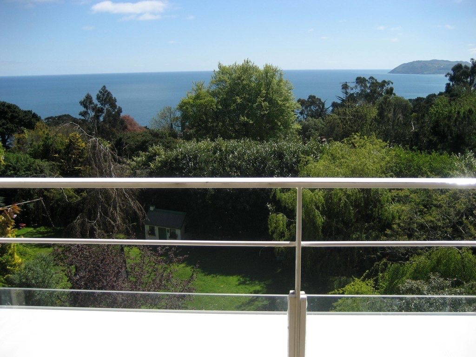
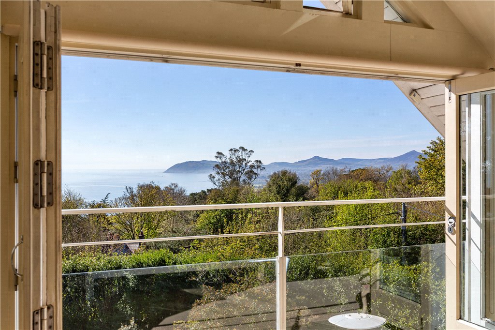
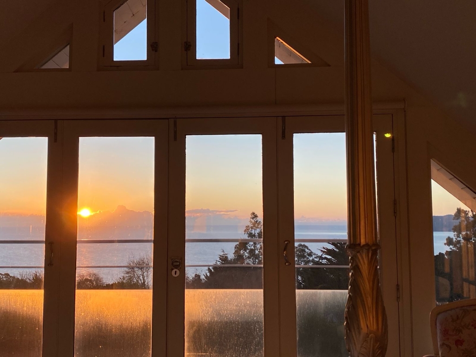
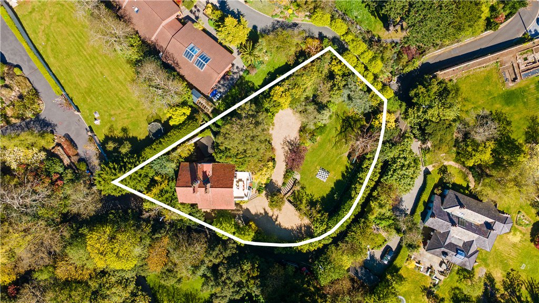
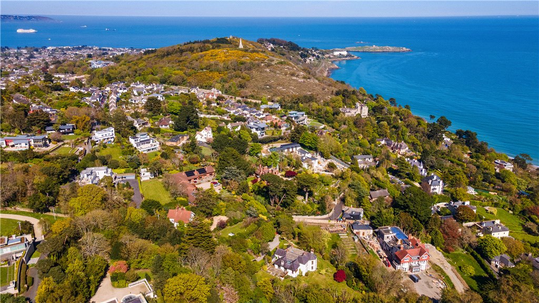
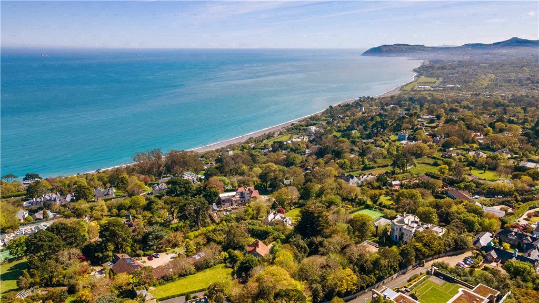
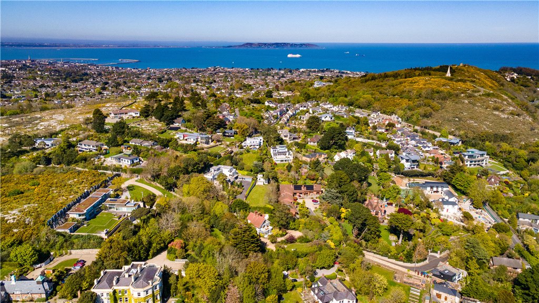
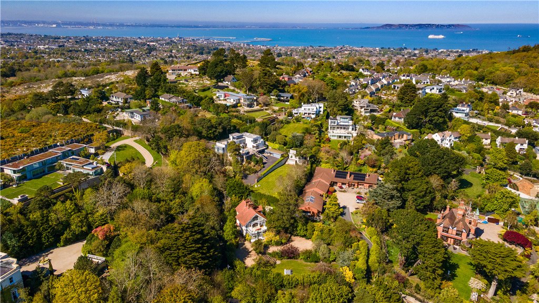
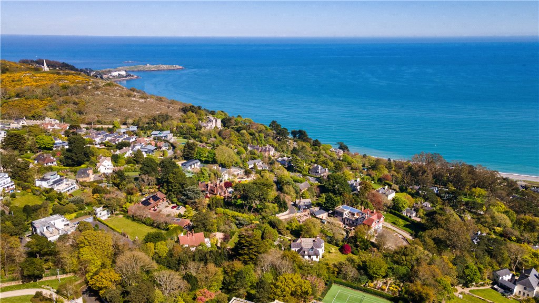
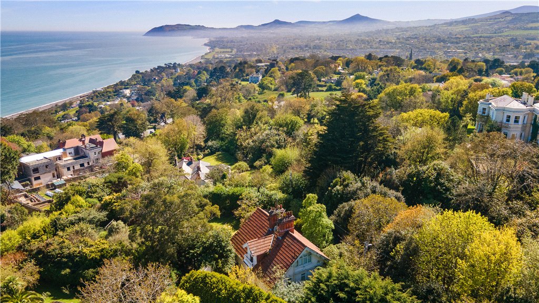
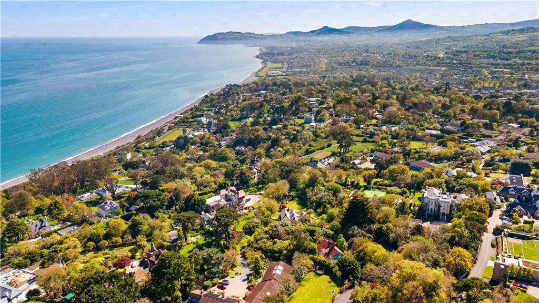
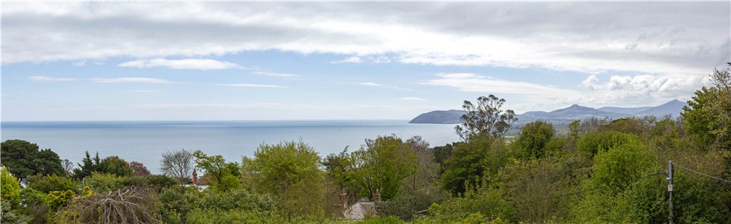
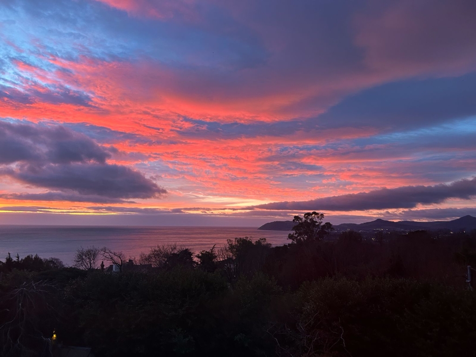
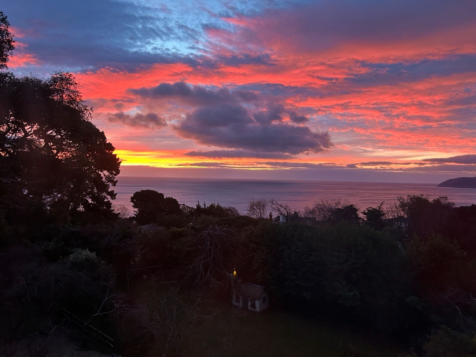
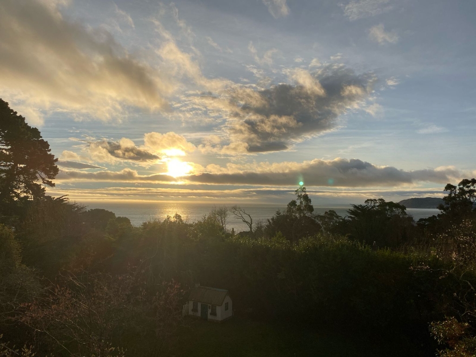
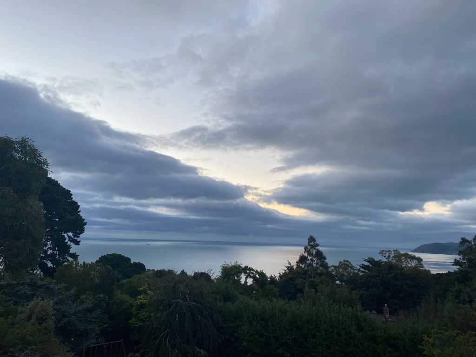
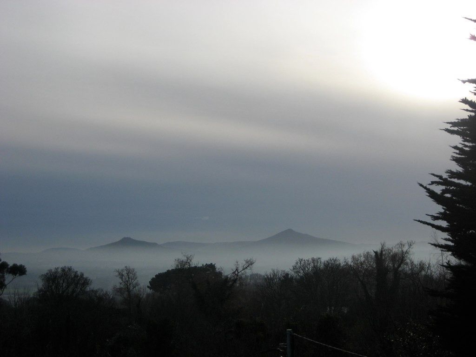
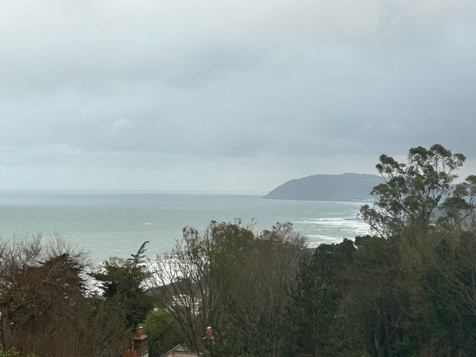
Commanding an elevated position on one of Killiney’s most prestigious roads – St. George’s Avenue, this exceptional property is on the market for the first time in thirty years, Carrigrenane is a Protected Structure of architectural distinction and historical importance. Set within approximately half an acre of private grounds, this remarkable residence enjoys uninterrupted panoramic views across Killiney Bay towards Bray Head and the Wicklow Mountains, a vista of rare beauty that shifts effortlessly with the light and seasons.
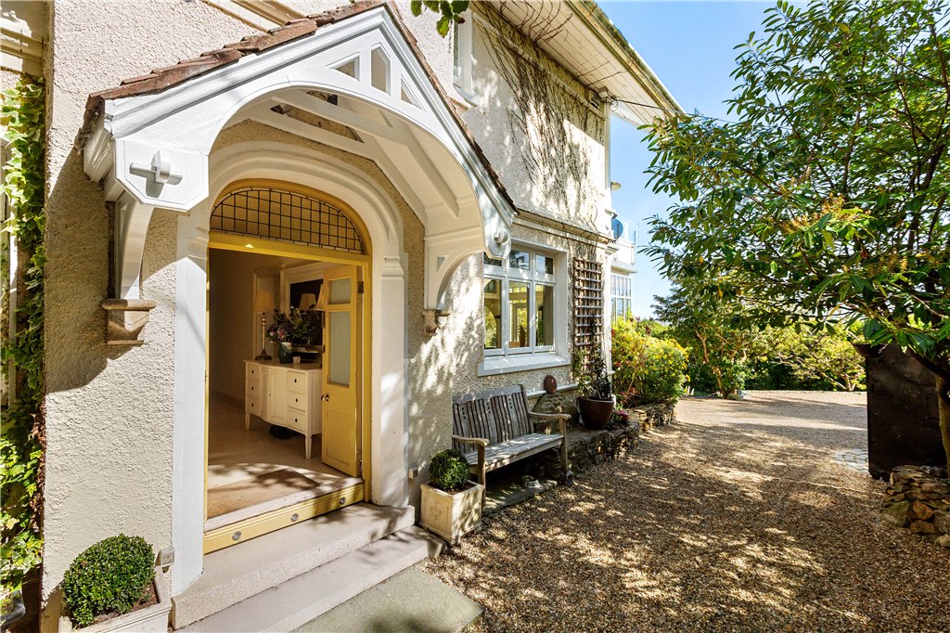
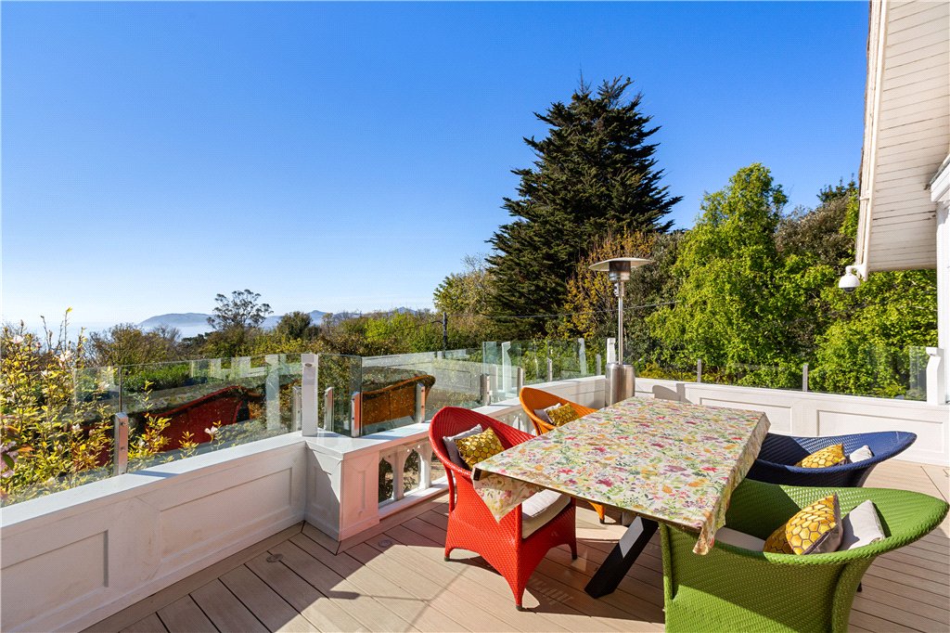
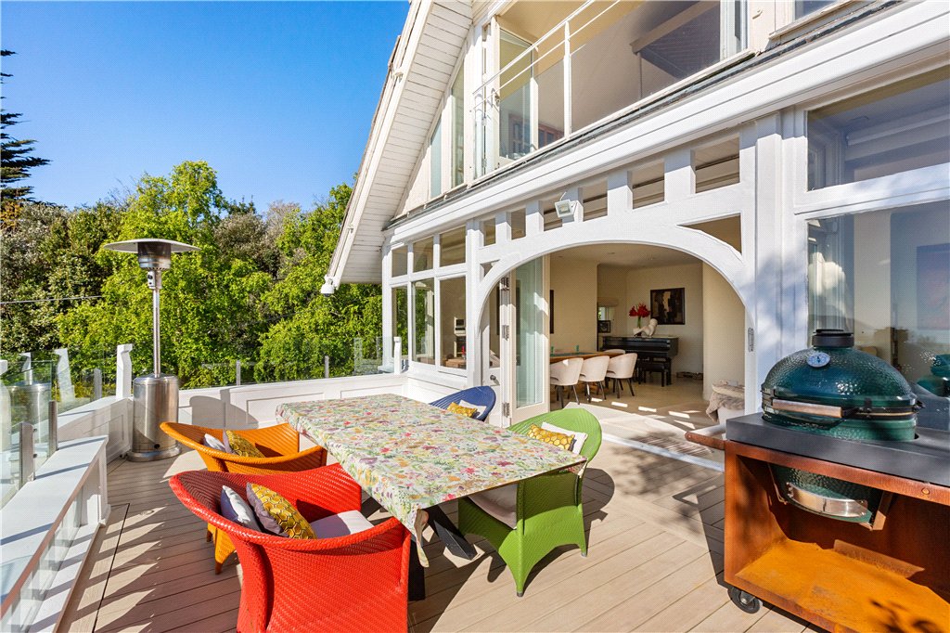
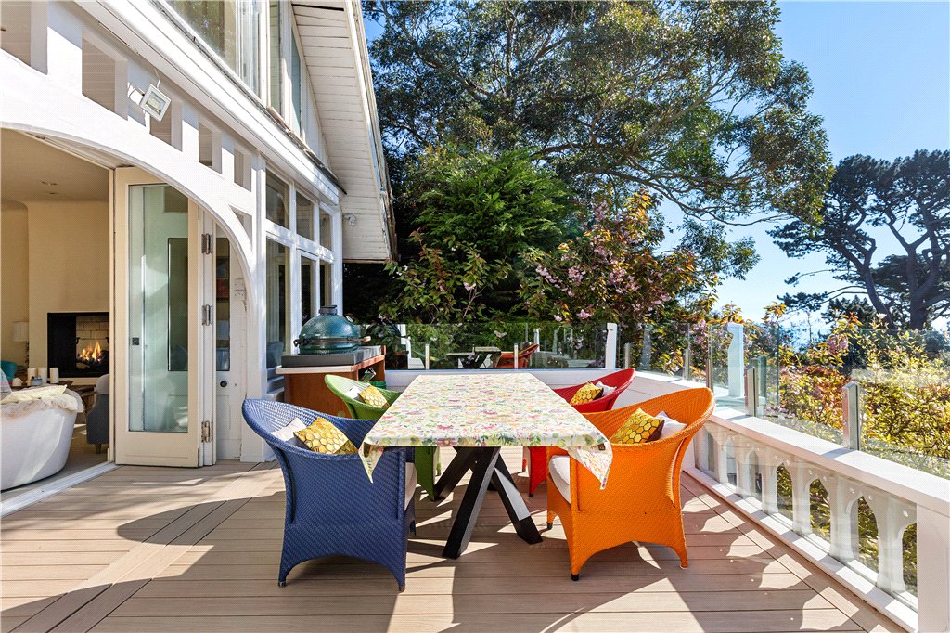
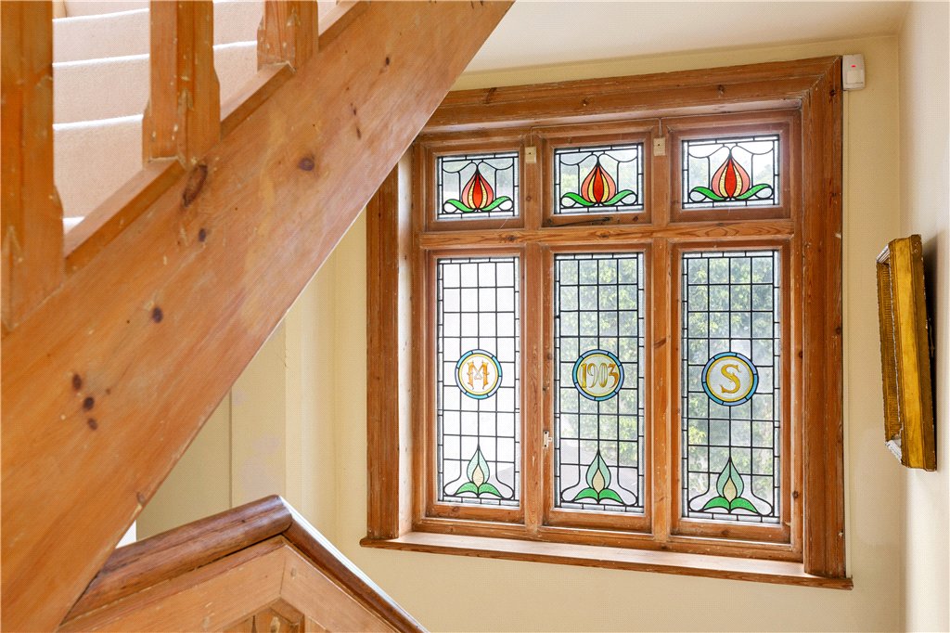
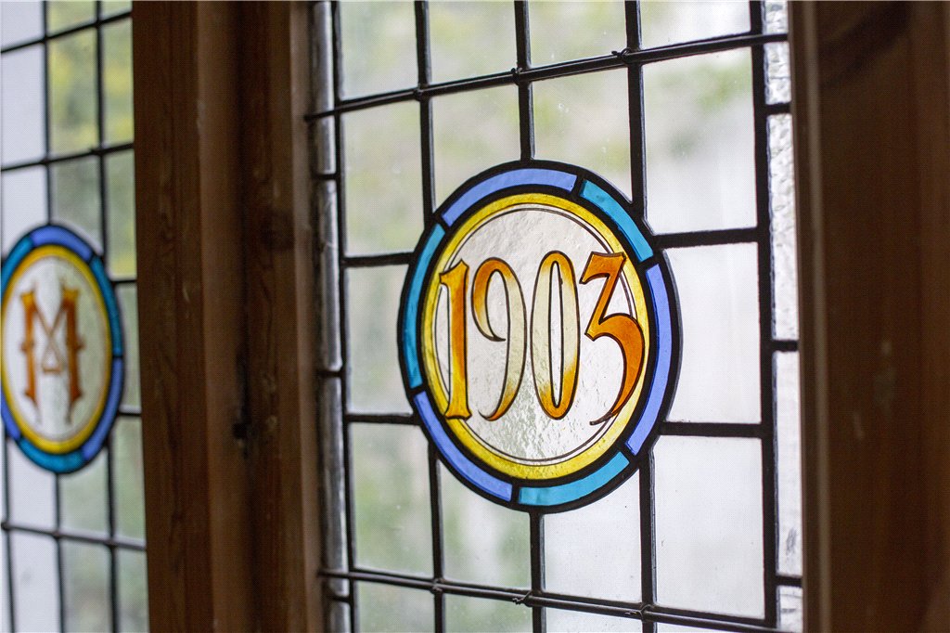
Carrigrenane was designed by the eminent Irish Gothic Revival architect George Coppinger Ashlin, who also designed neighbouring St George’s House. His father-in-law, Augustus Welby Northmore Pugin – a celebrated architect associated with the design of the Houses of Parliament – brought to Killiney the drama and refinement of the Gothic Revival tradition. The lineage is evident throughout the house in its craftsmanship and attention to detail. Intricate stained-glass windows bear the initials “M&S” commemorating Pugin’s granddaughter Miriam and her husband Stephen, a rare personal signature woven into the architectural fabric of this home. Modern elements were added, including a large balcony, by renowned architect Ross Cahill O’Brien, who described the view as “one of the finest in Killiney”.
Extending to approximately 297sqm (3,200sqft), excluding the garage, this residence unfolds with gracious proportions and an atmosphere of quiet grandeur. Many original period details have been carefully preserved, allowing original features to speak with authenticity and elegance. Every room benefits from the home’s elevated orientation, with sea and sky forming a constant backdrop.
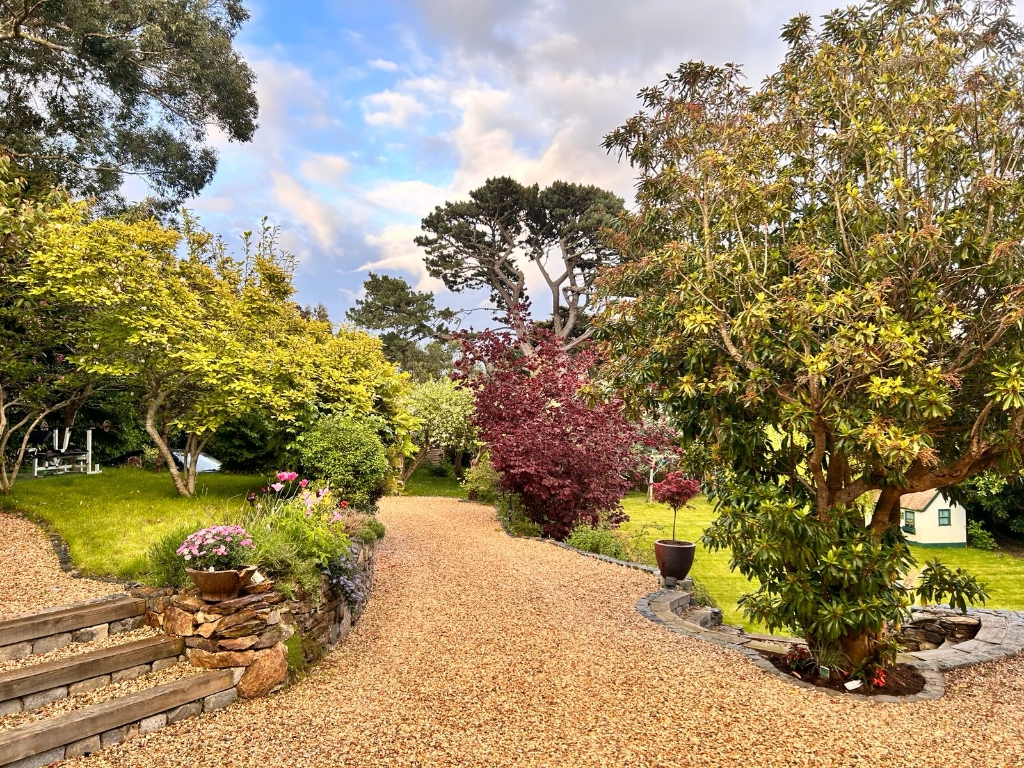
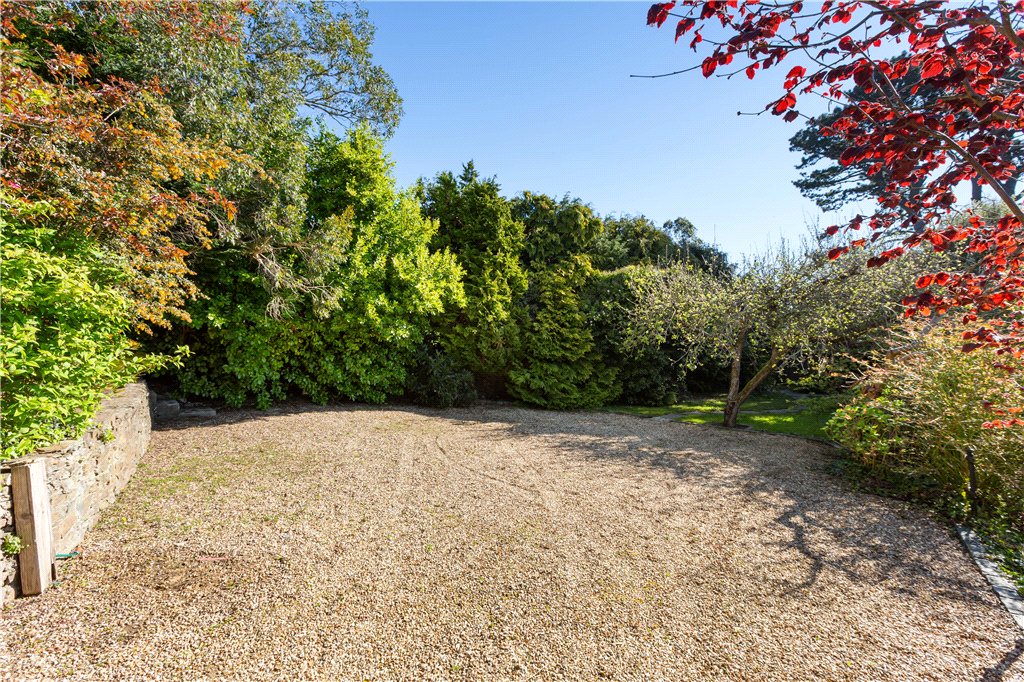
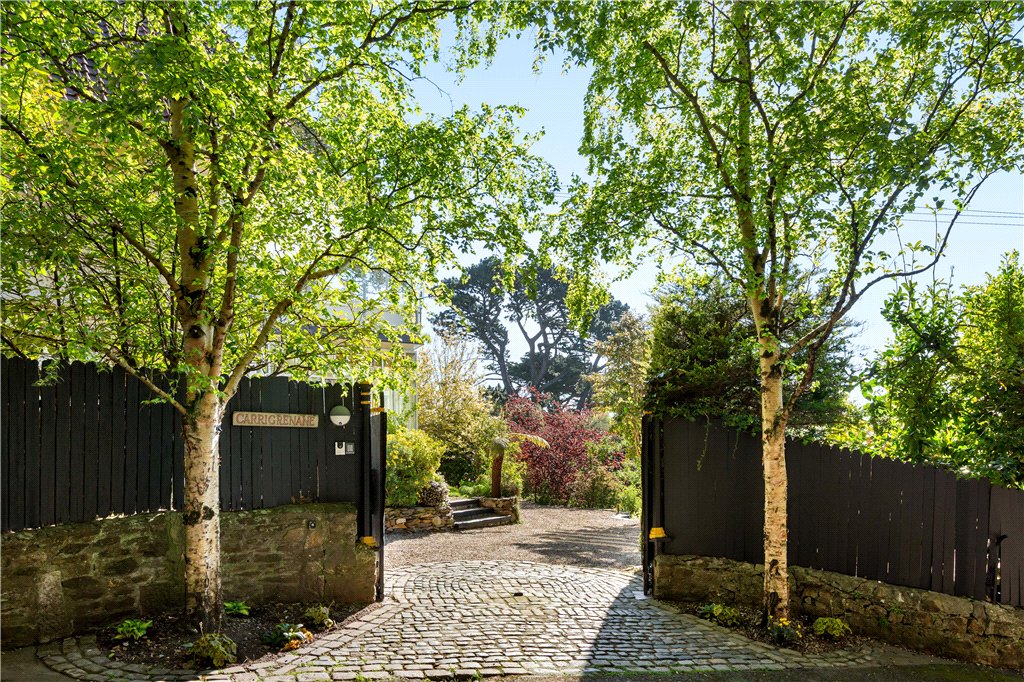
The approach to Carrigrenane is suitably impressive. Automated gates open to a newly gravelled driveway.
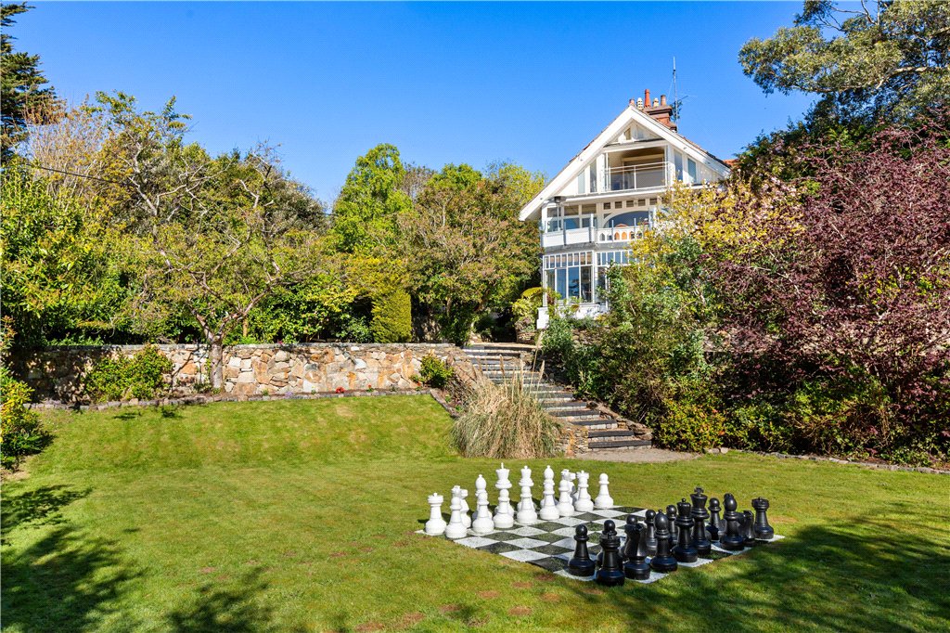
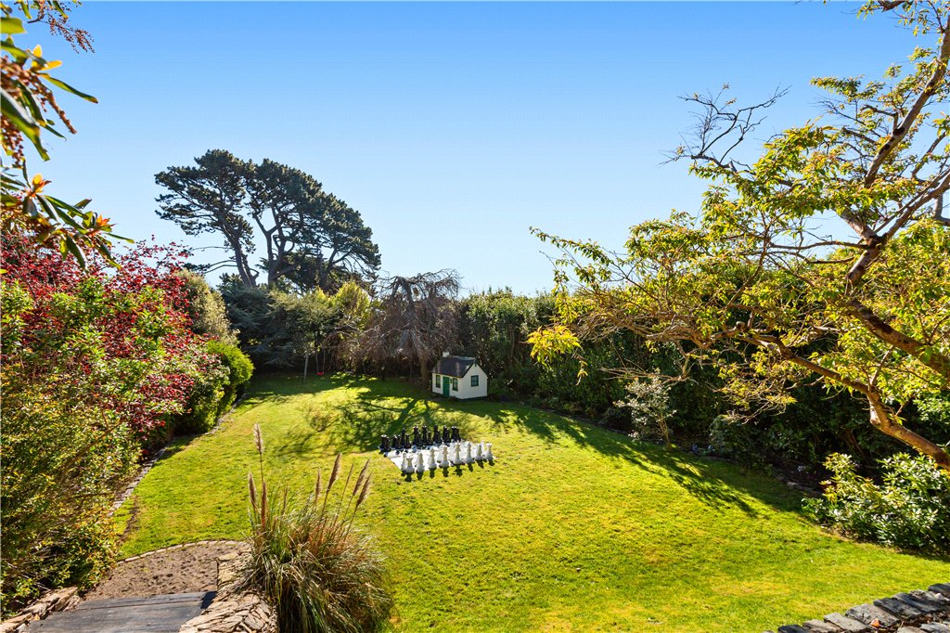
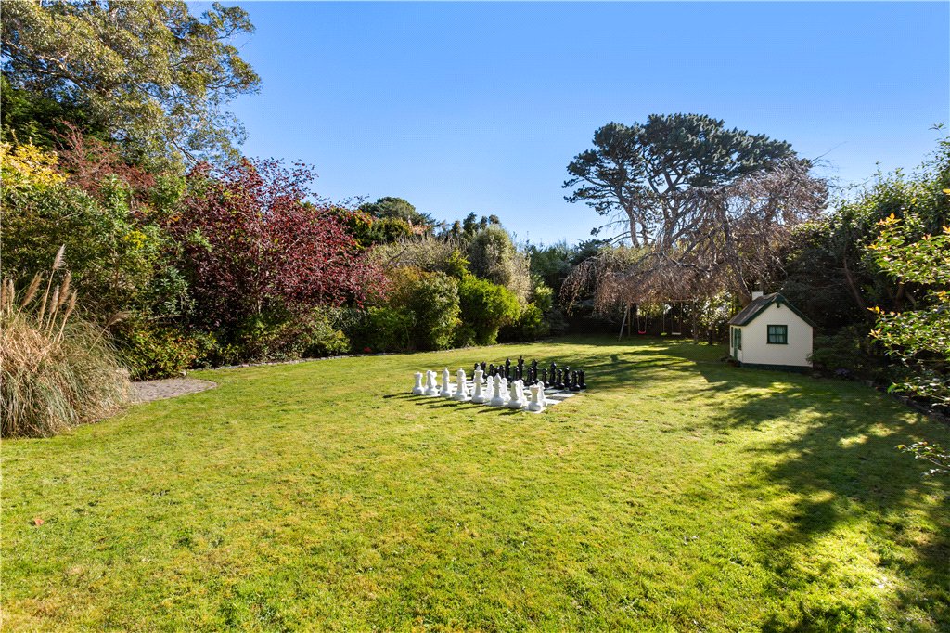
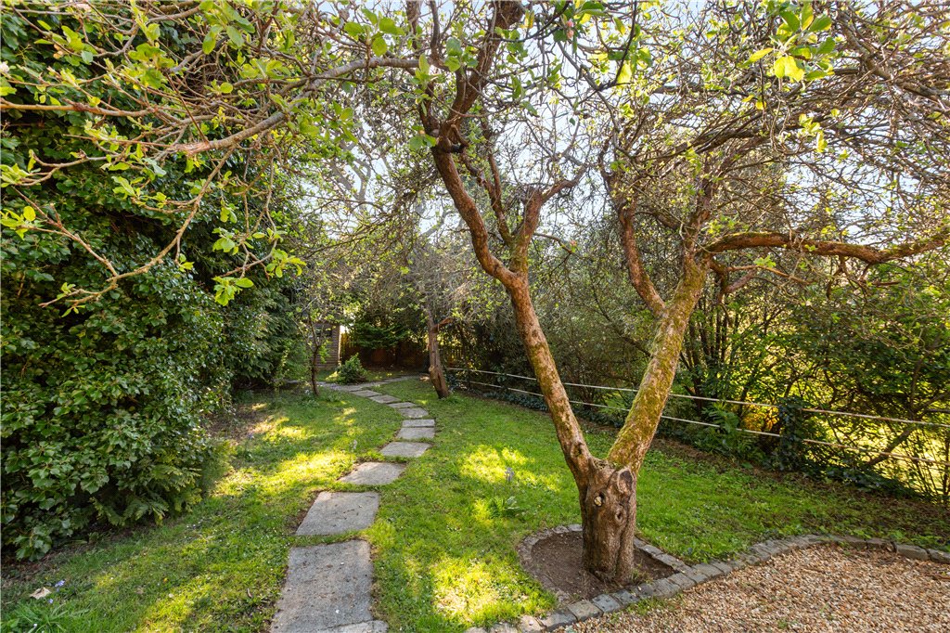
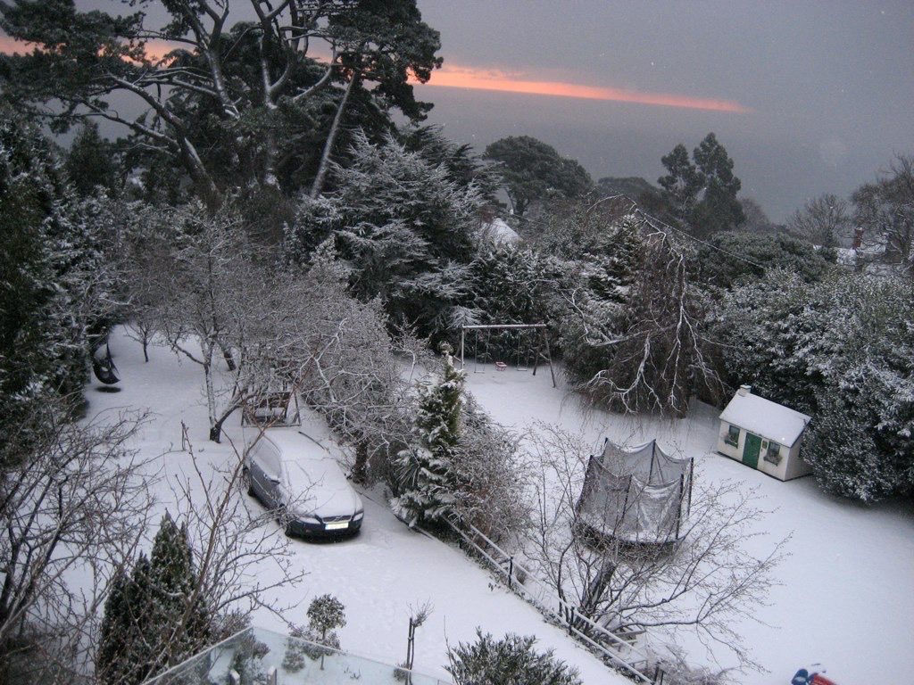
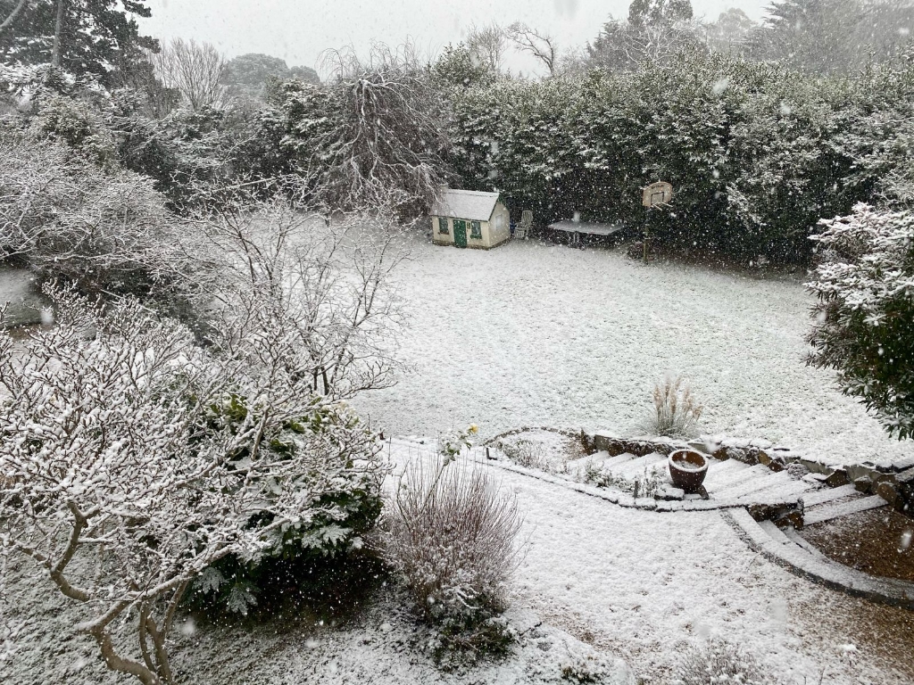
Steps then descend to expansive gardens, which once boasted a lawn tennis court, offering privacy and space while framing the spectacular coastal panorama. Despite its sense of seclusion, the property is just a short walk from Killiney Beach, providing immediate access to one of Dublin’s most cherished stretches of shoreline.
Beyond its architectural and aesthetic appeal, Carrigrenane presents significant future potential. Planning permission was previously granted, though now expired, for the conversion of the garage into an independent residence designed by Ross Cahill O’Brien and known as “The Witches Hat” Extension. The proposed dwelling was conceived as a striking contemporary complement to the historic main house. In addition, there remains the possibility of constructing a further residence within the grounds, subject to planning permission, offering flexibility for extended family living or investment.
Located on arguably Killiney’s most prestigious roads accessed just off Killiney Hill Road, a short stroll from Killiney village and Killiney Hill with Dalkey Town Centre within ease of access. Dalkey has a large range of boutique shops, cafes, excellent restaurants and recreational facilities. There are several highly regarded primary and secondary schools easily accessible from Carrigrenane including Holy Child, Loreto Dalkey, Castle Park, and Rathdown Boys & Girls school. Killiney and Dalkey DART stations are both easily accessible from Kenah Hill and numerous bus routes service the area. Despite the peaceful location, Dublin city centre is just a 14km away and entry onto the M50 is nearby making Carrigrenane the ideal family home.
Property details
Accommodation
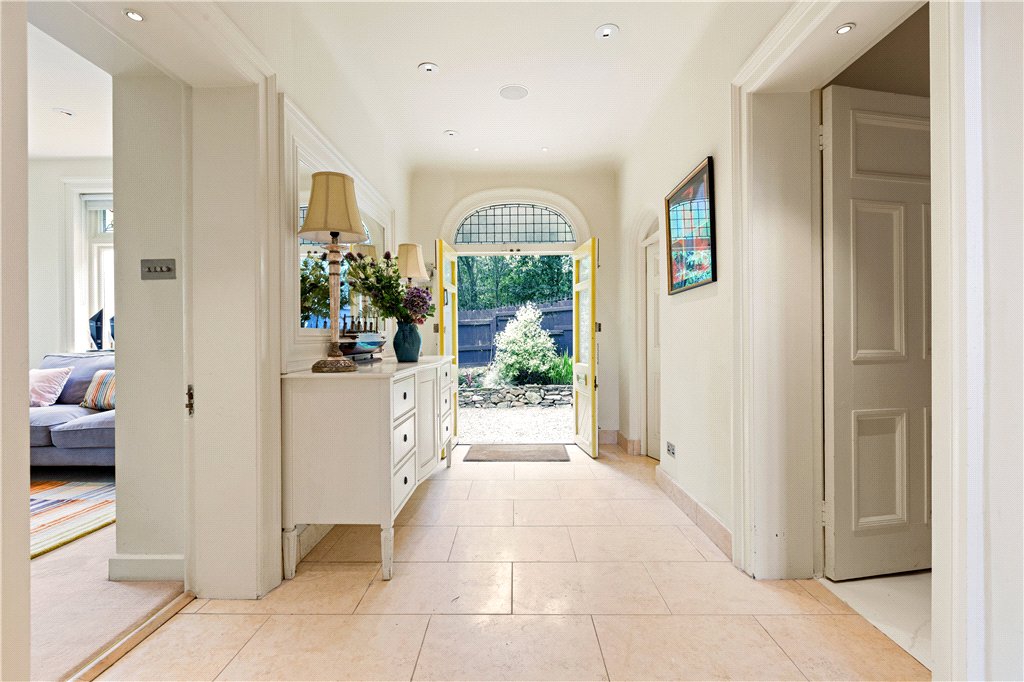
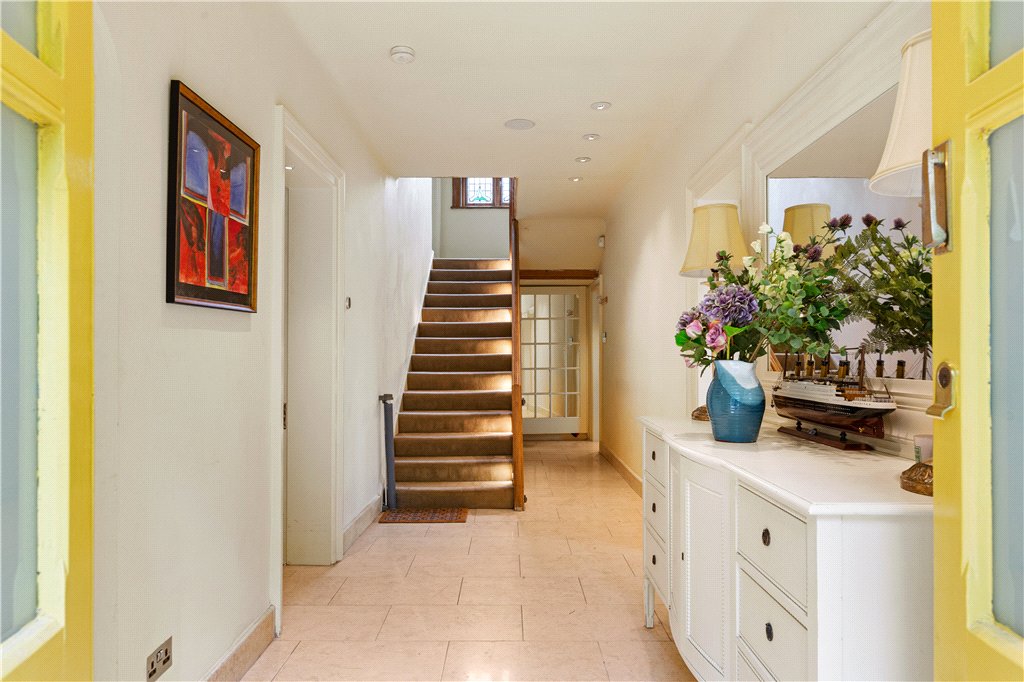
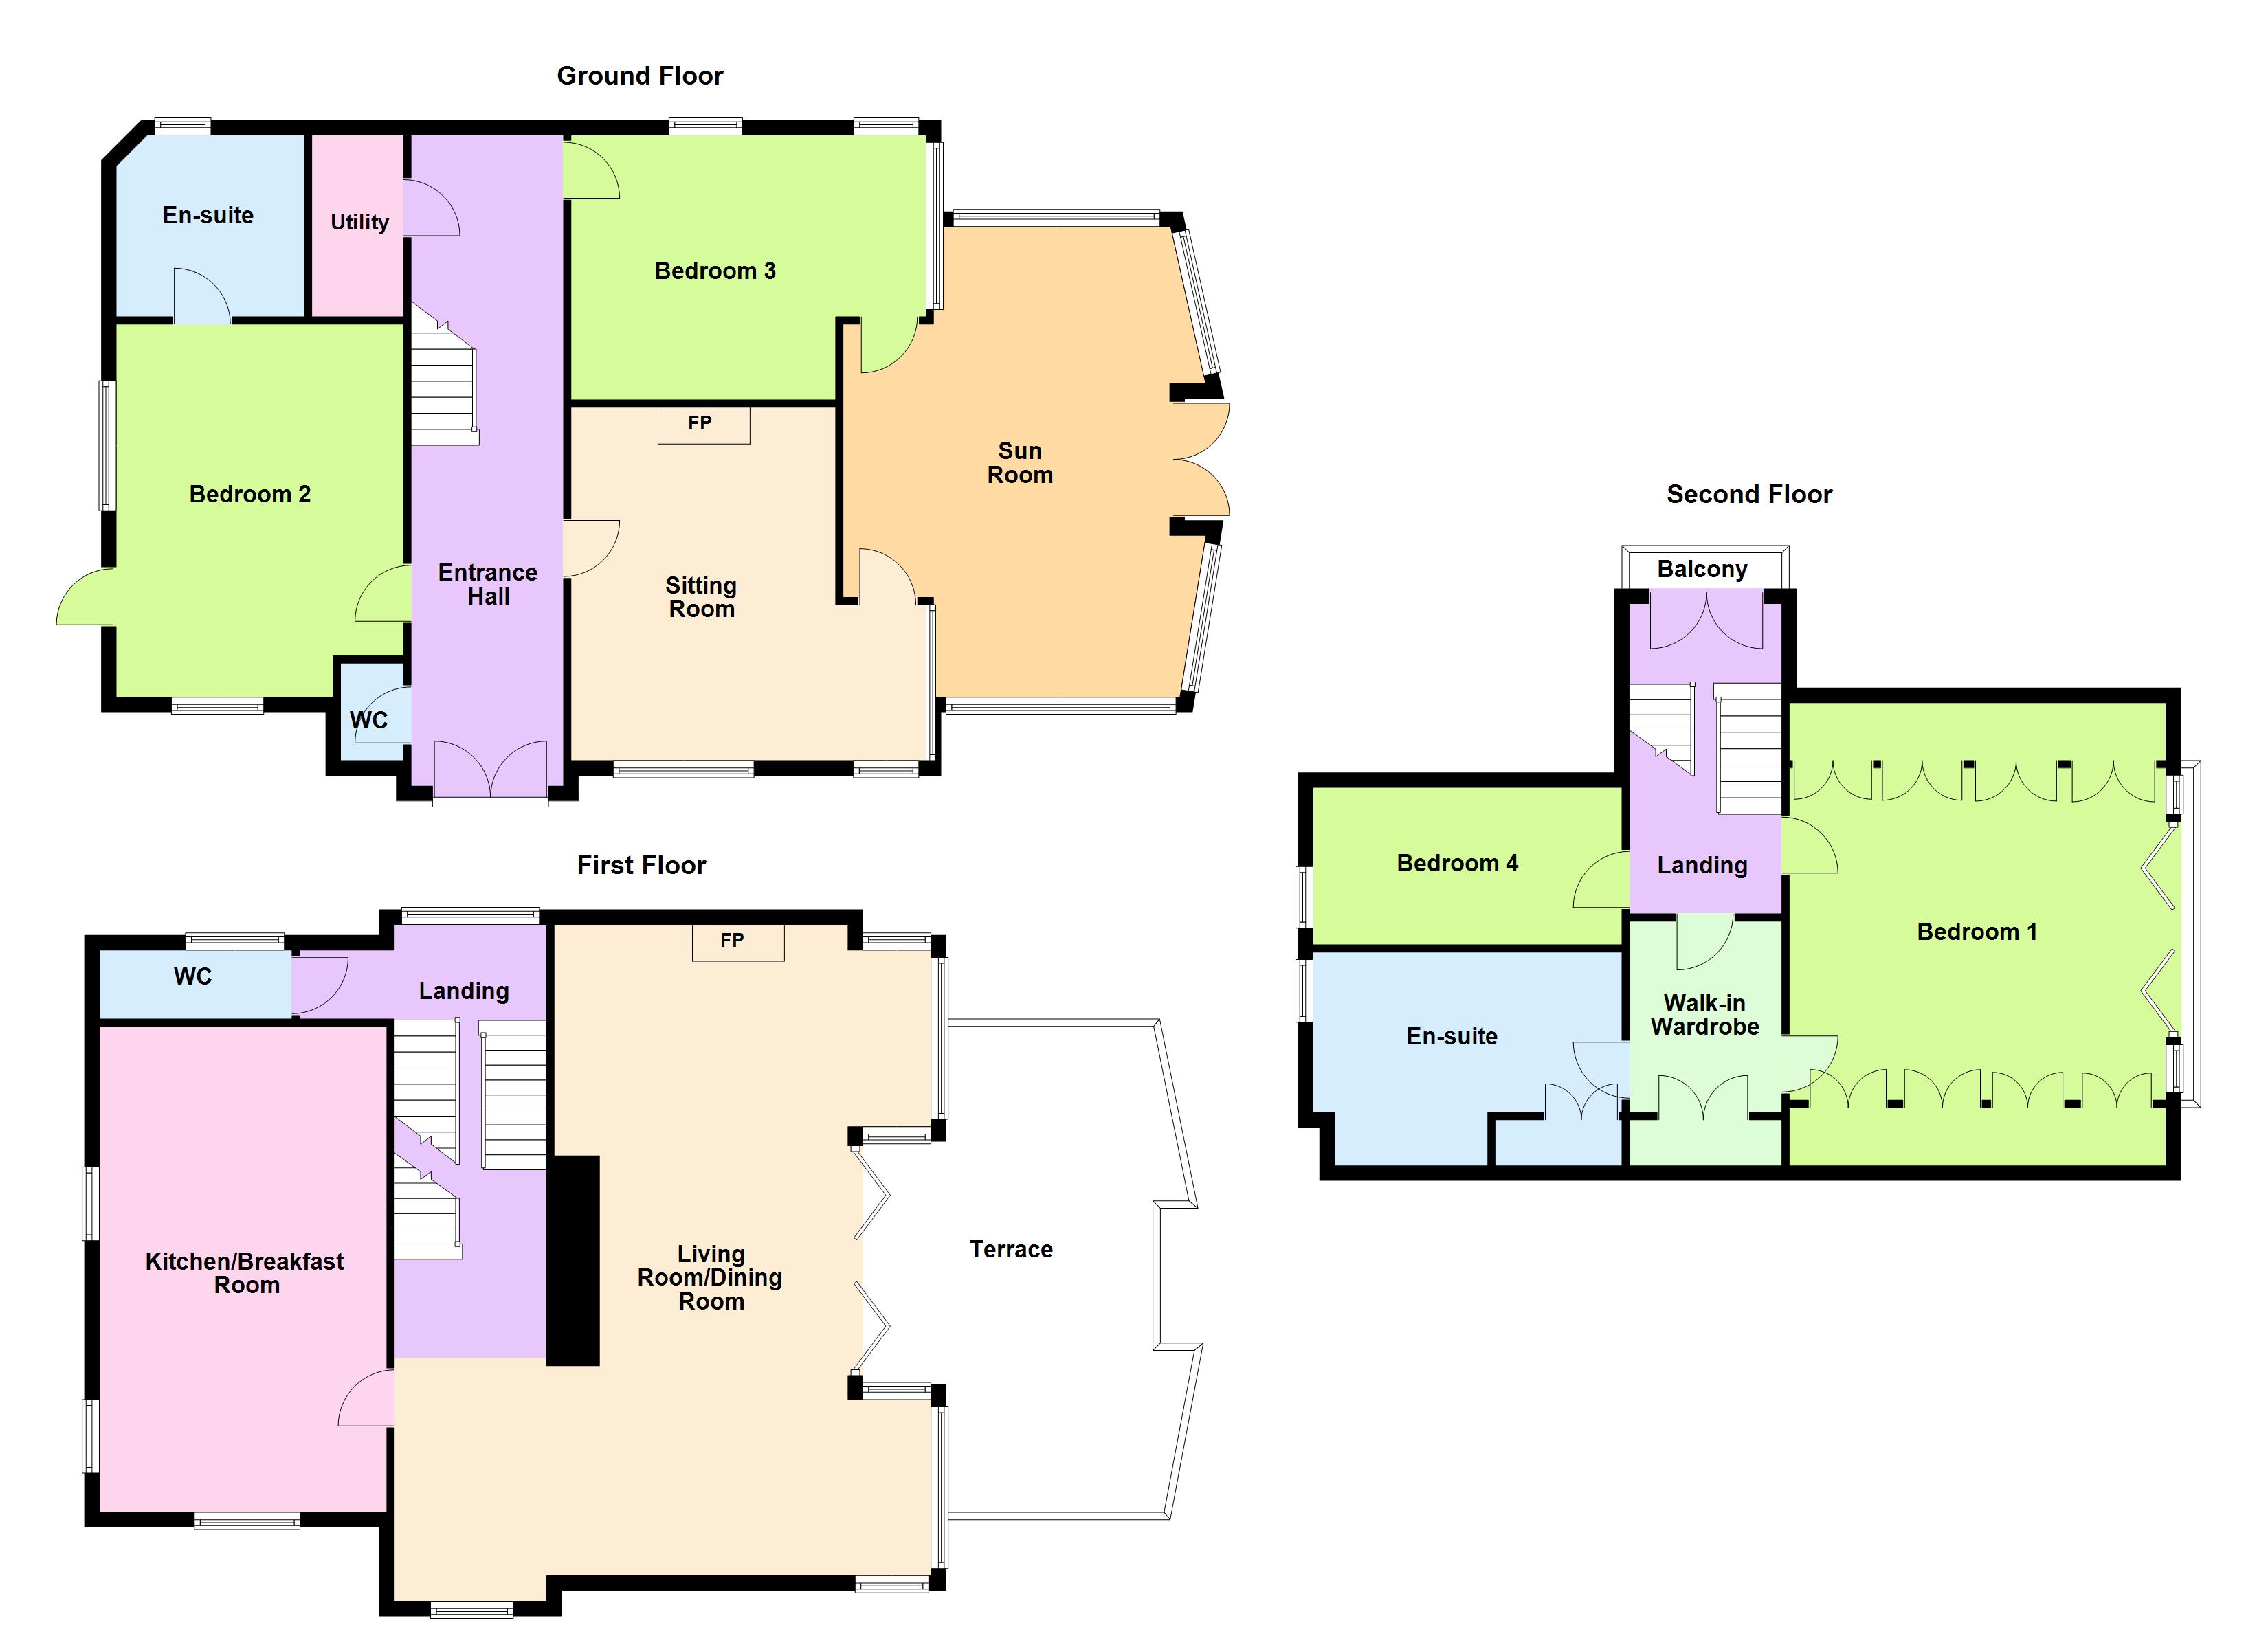
- Entrance Hall (9.5m x 2.1m)with large multi-glass mirrored double doors to a cloak cupboard, alarm panel, natural stone tiled floor, understairs storage cupboard and door to
- Cloakroom/Guest W.C. with w.c., wash hand basin with cupboards under and natural stone tiled floor
- Utility Room with plumbing for washing machine & dryer
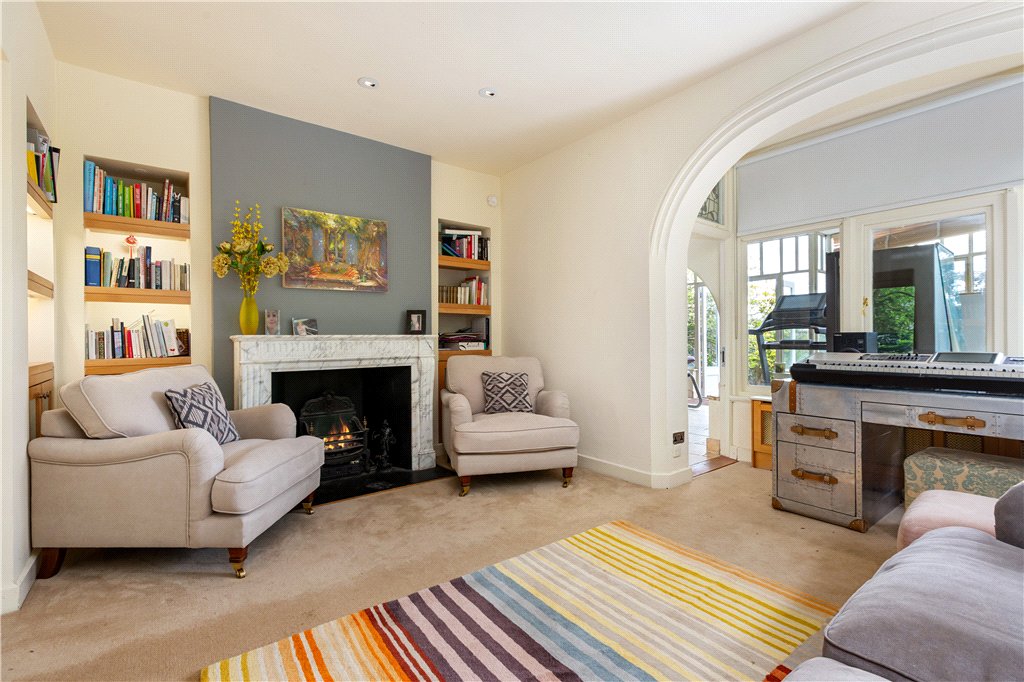
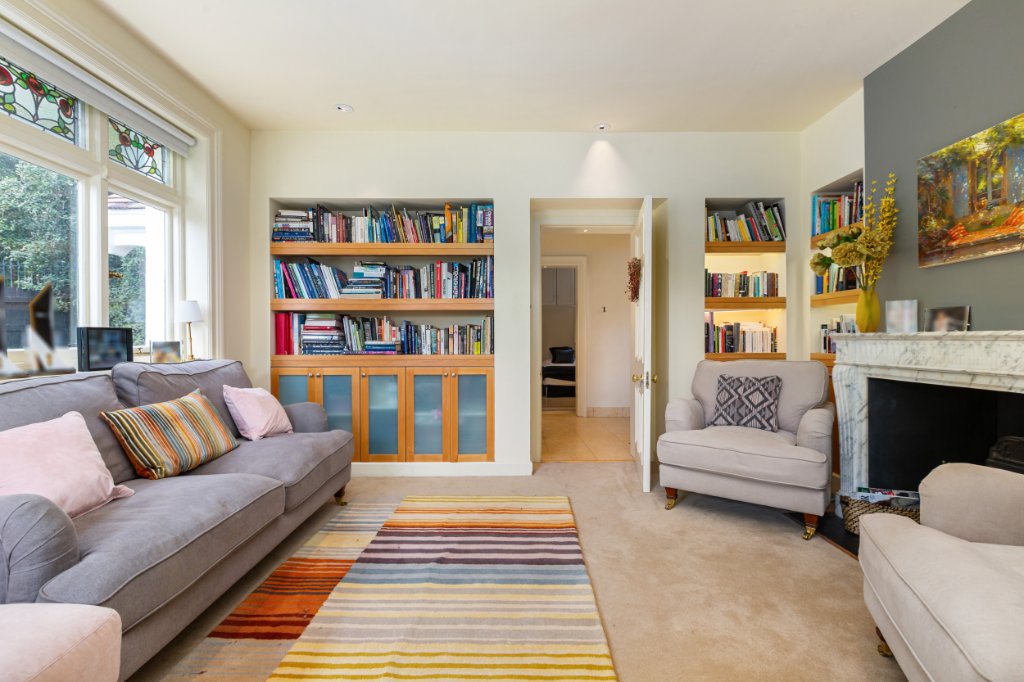
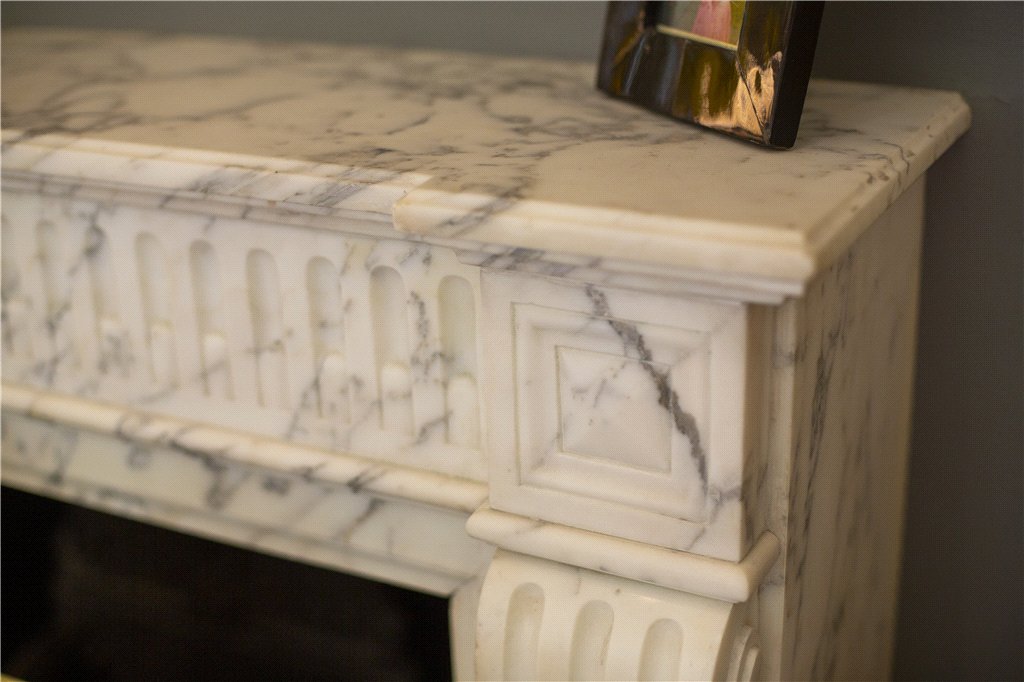
- Sitting Room (4.8m x 4.75m)with white marble fireplace with coal effect gas fire, recessed lighting, bay window, fitted shelving and cupboards under
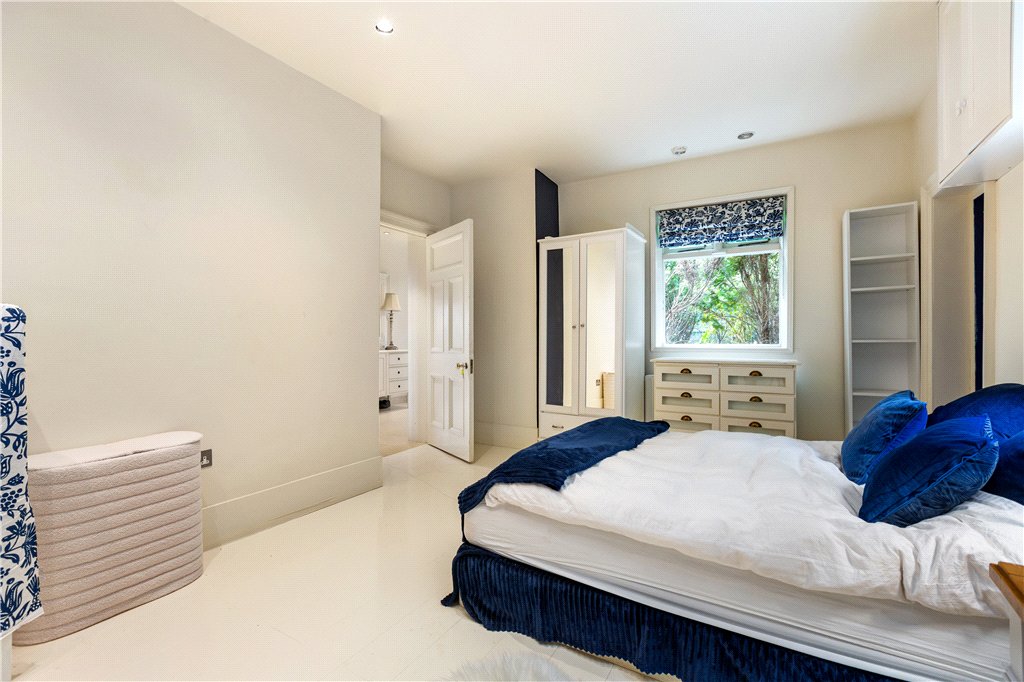
- Bedroom 2 (4.9m x 3.5m)with door out to the rear, enclosed fuse board and door to
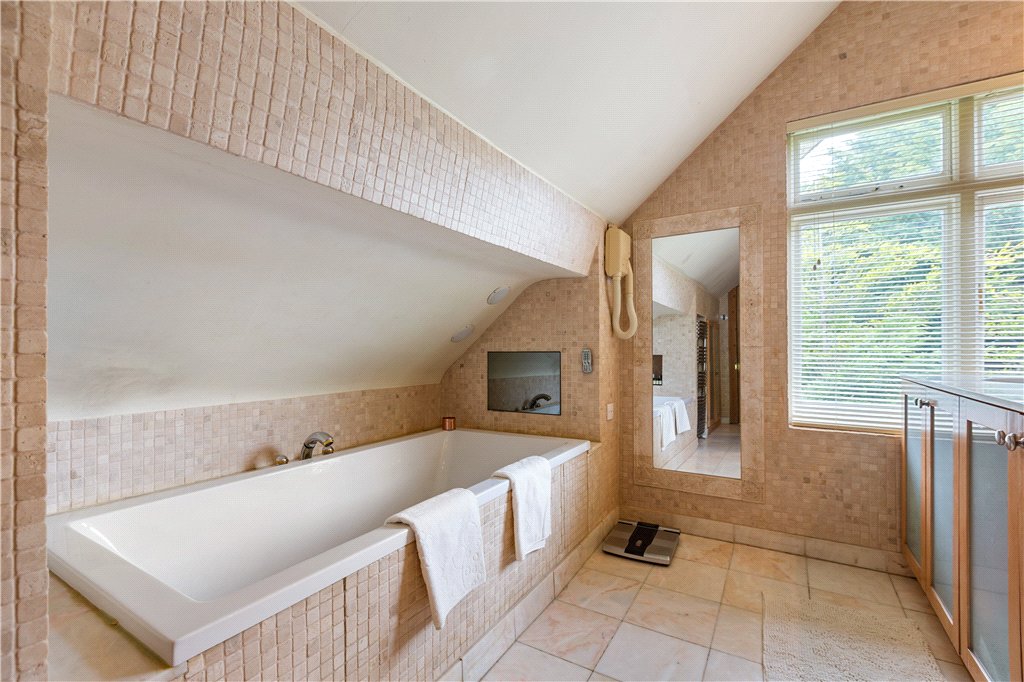
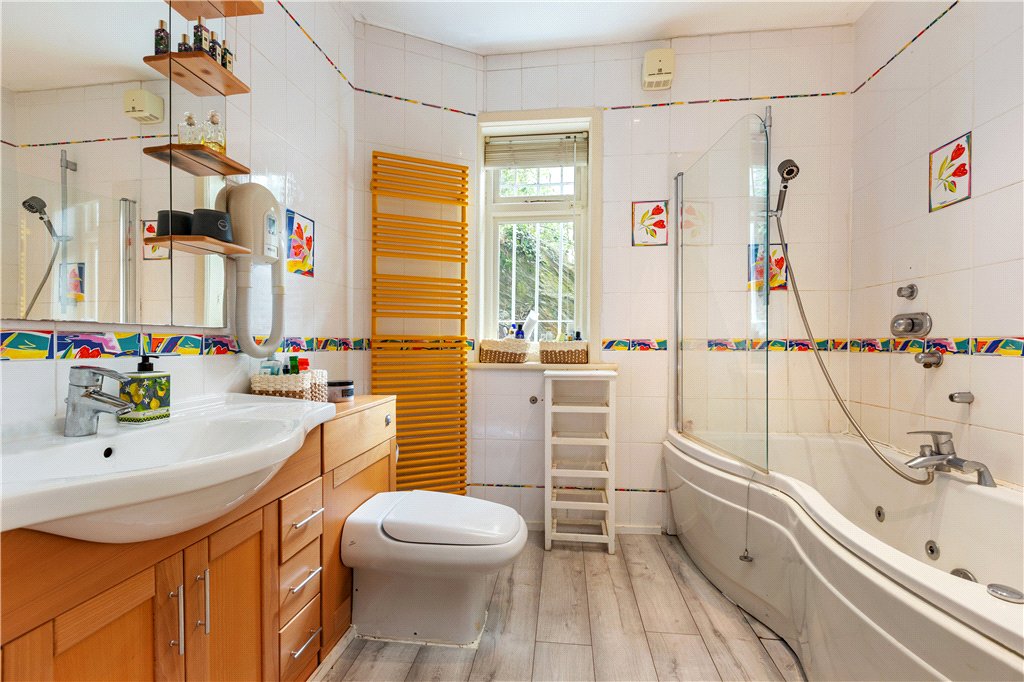
- En Suite Bathroom (2.3m x 2.6m)with Jacuzzi bath, w.c., wash hand basin with cupboards under, fully tiled walls, Robus hair dryer and shaving socket
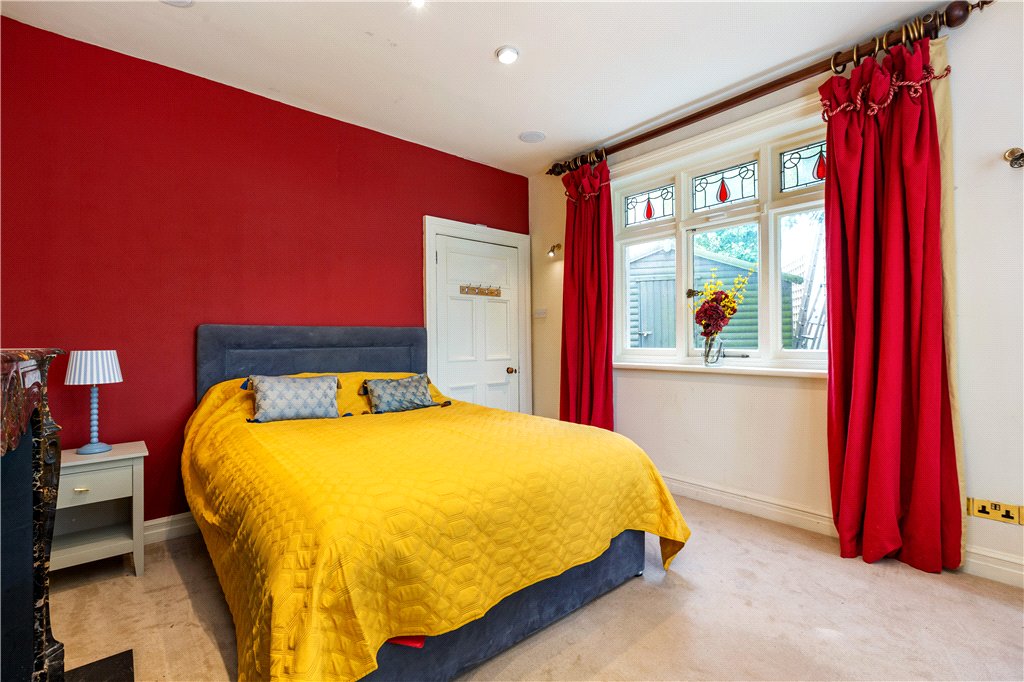
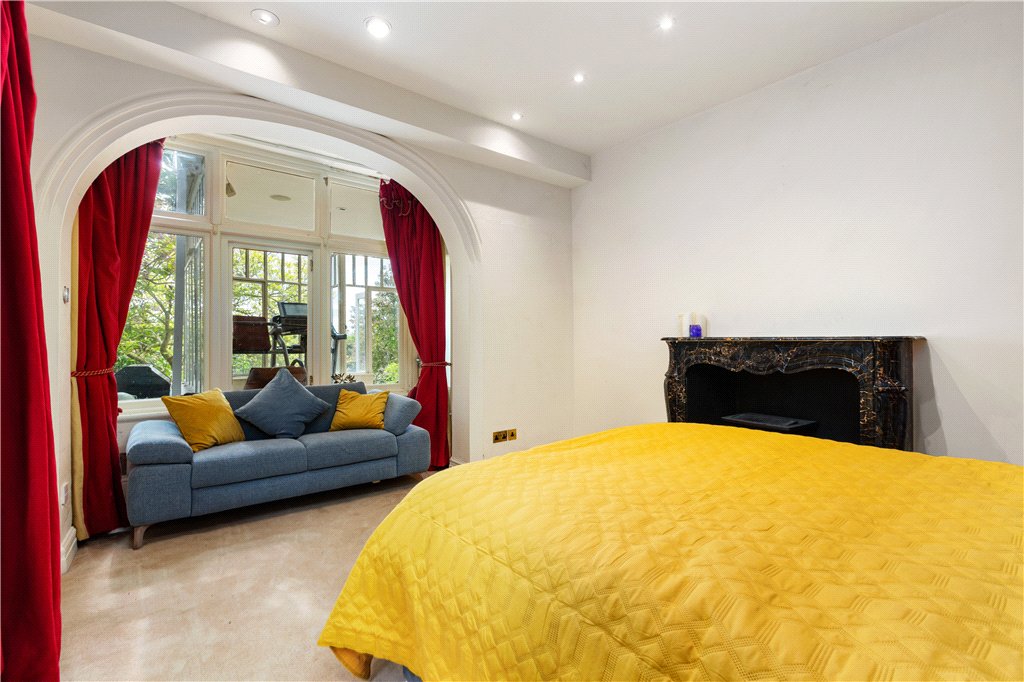
- Bedroom 3 (4.8m x 3.6m)with bay window, recessed lighting, beautiful marble fireplace and door to
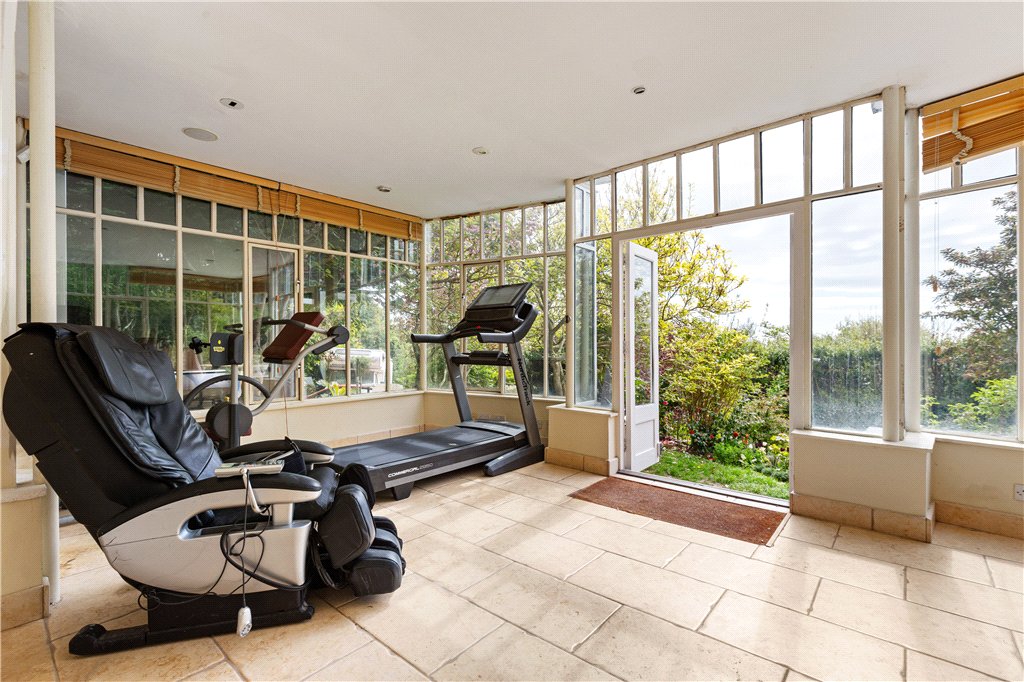
- Sunroom (4.3m x 6.6m)with tiled floor and double doors leading out to the rear garden
- Guest W.C. with w.c. and wash hand basin, tiled floor and recessed lighting
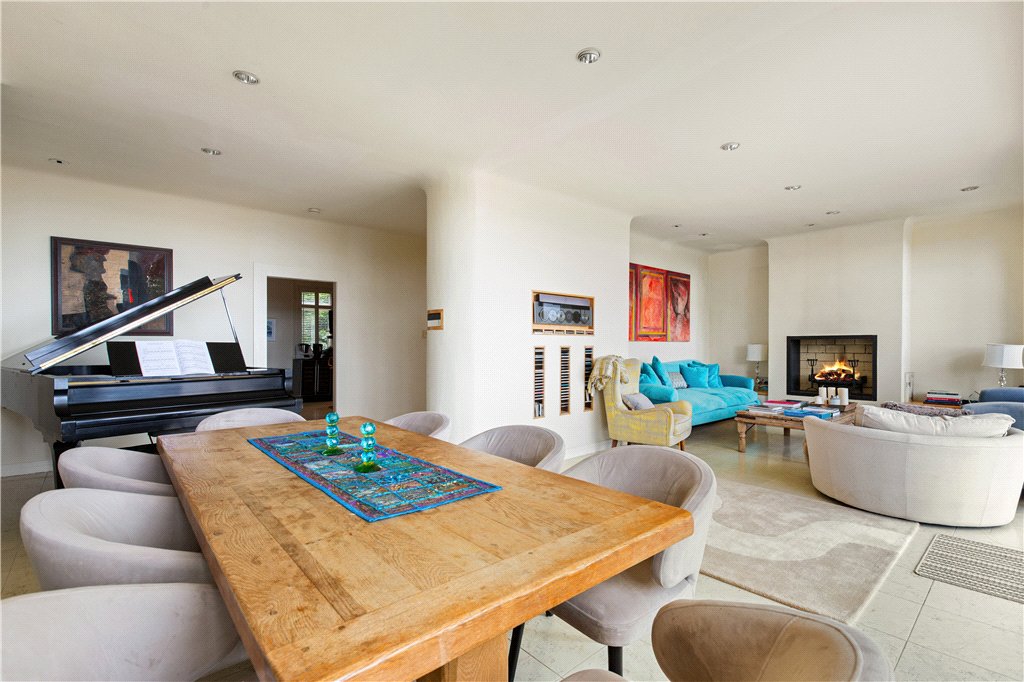
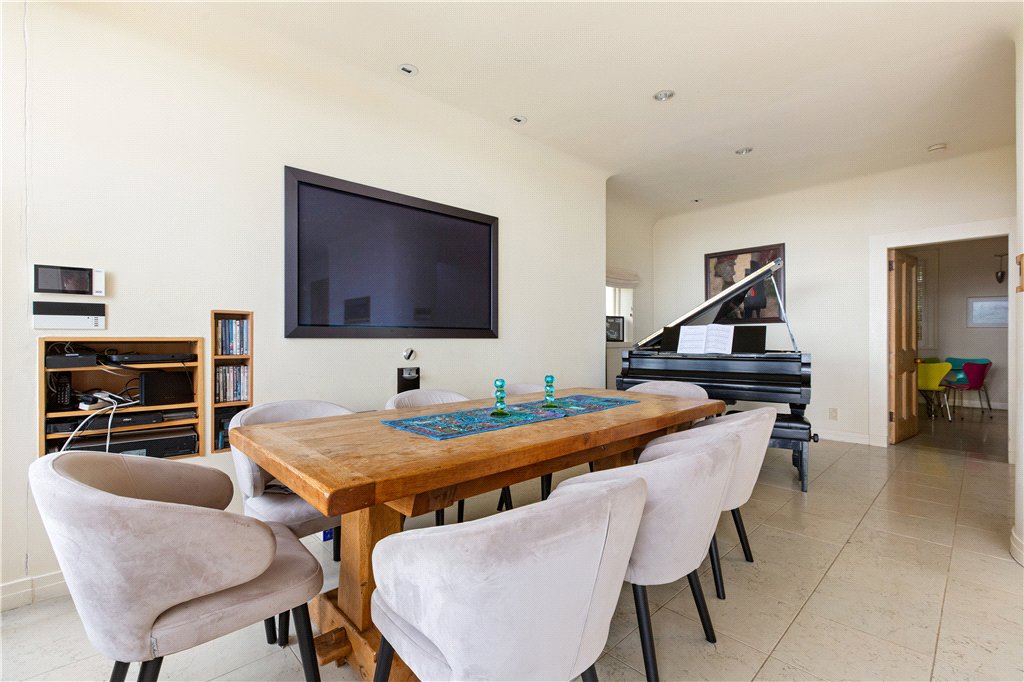
- Living/Dining Room L-shaped
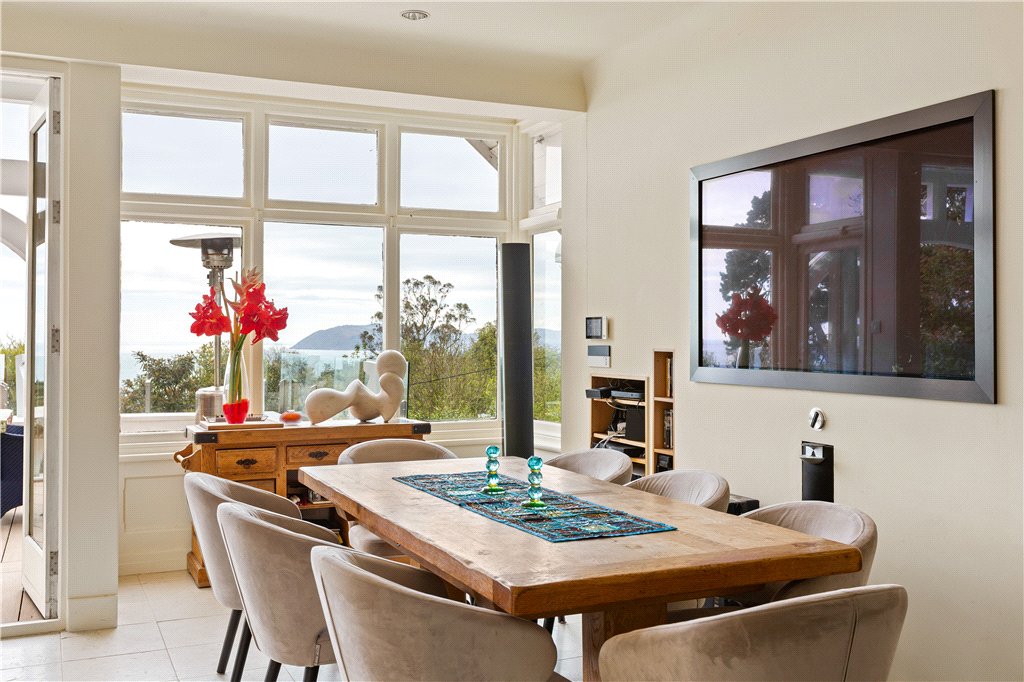
- Dining Room (7.2m x 3.6m)with tiled floor, recessed lighting and bay window with magnificent views over Killiney Bay to Bray Head
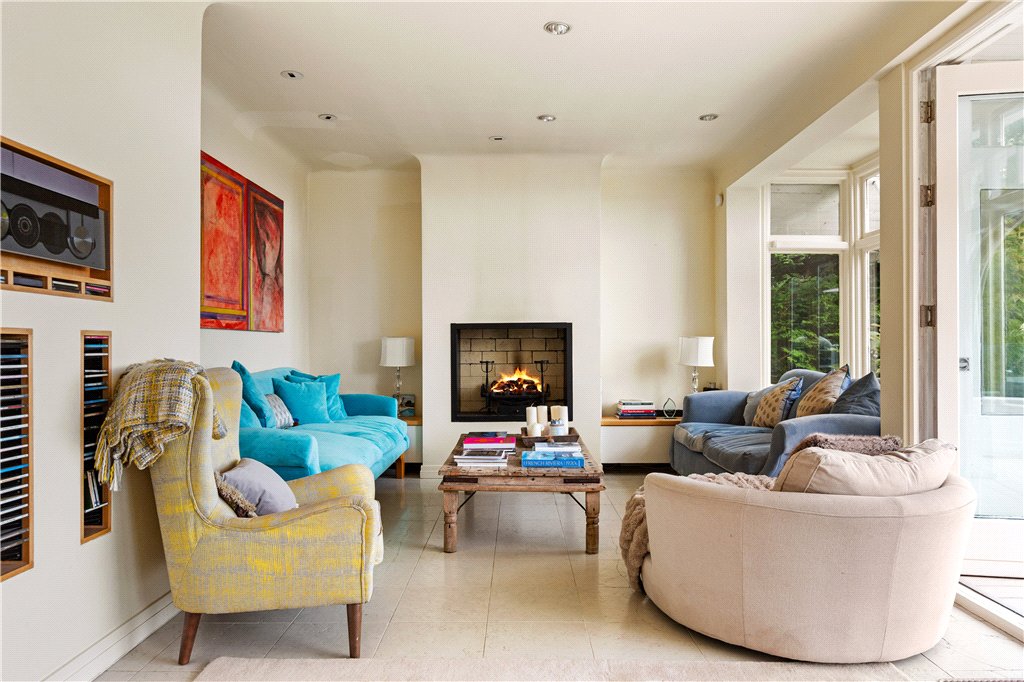
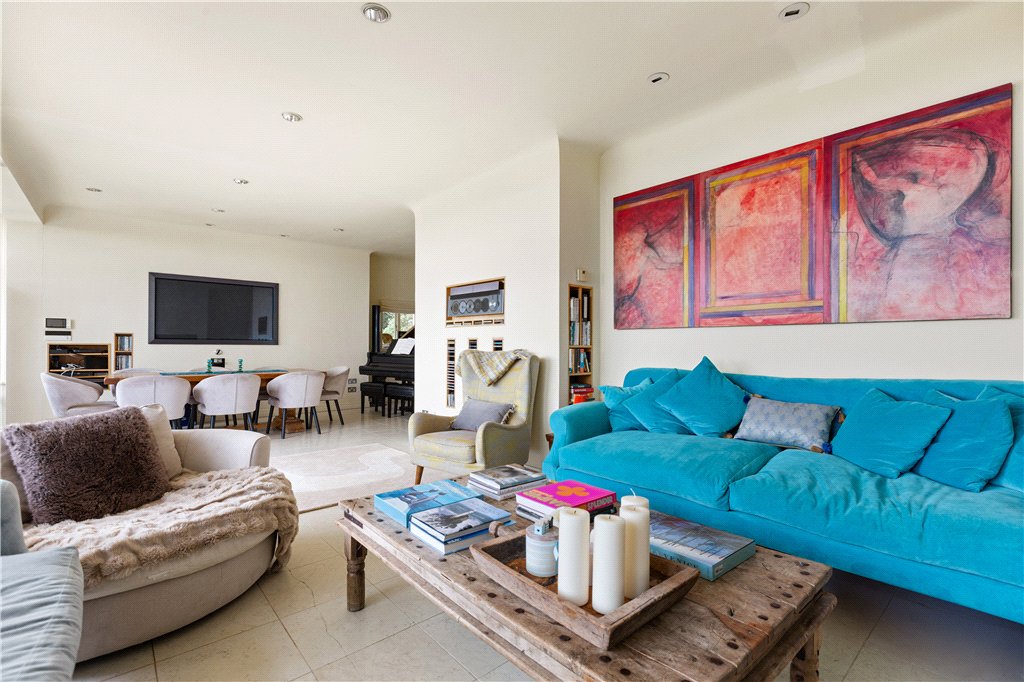
- Living Room (6.15m x 6.2m x 5m)with recessed lighting, raised coal effect gas fireplace with fitted seating area either side and double doors out onto the large balcony
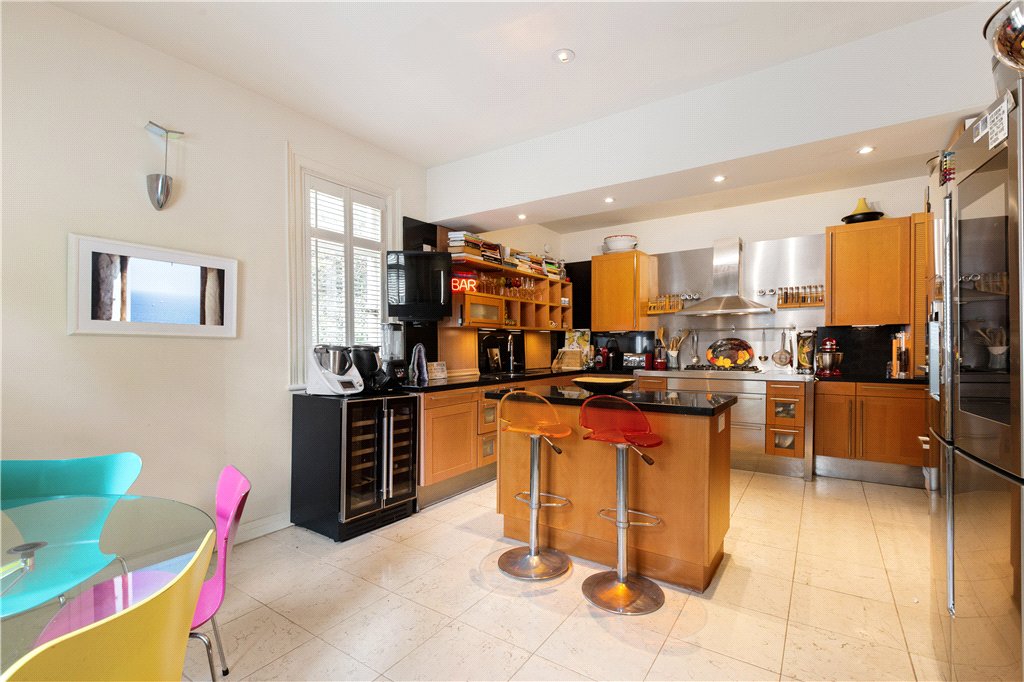
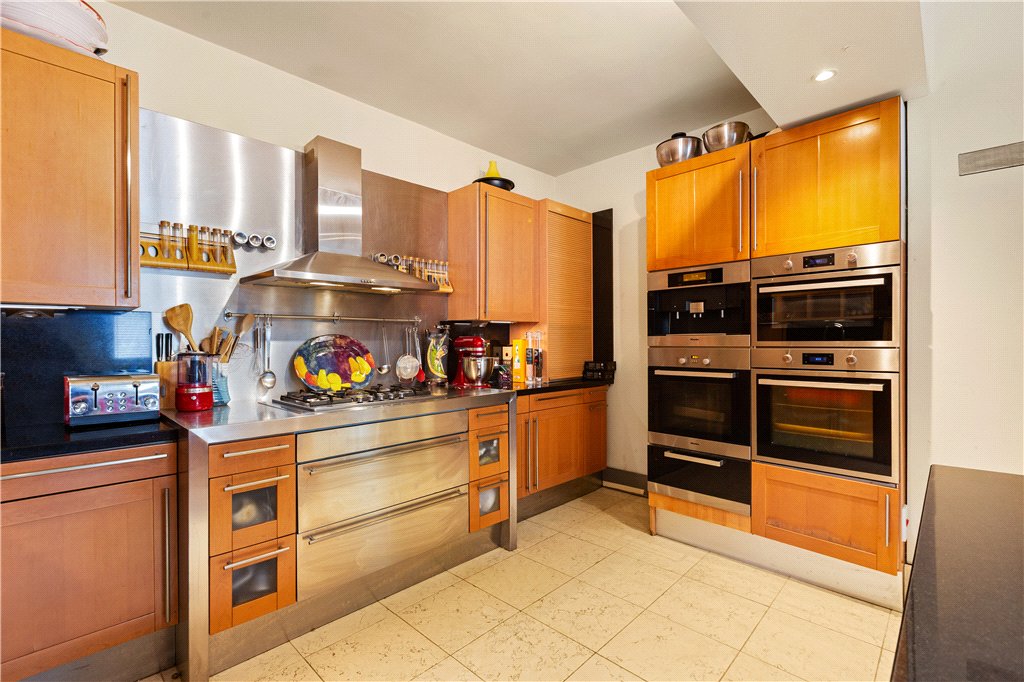
- Kitchen/Breakfast Room (6.5m x 4.15m)off the dining room with a range of fitted cupboards and units, sink unit, polished granite worktops, integrated Miele double oven and heating tray, second integrated double oven, integrated five ring gas hob with extractor fan over, granite and steel splashbacks, centre island, integrated Miele dishwasher, recessed lighting, tiled floor and alarm panel
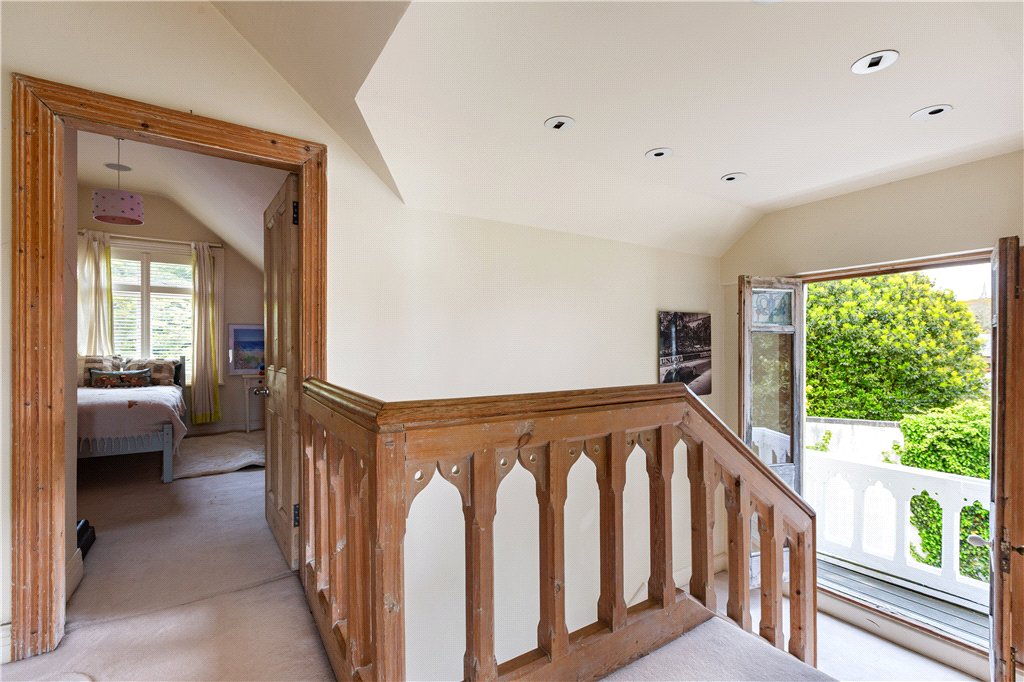
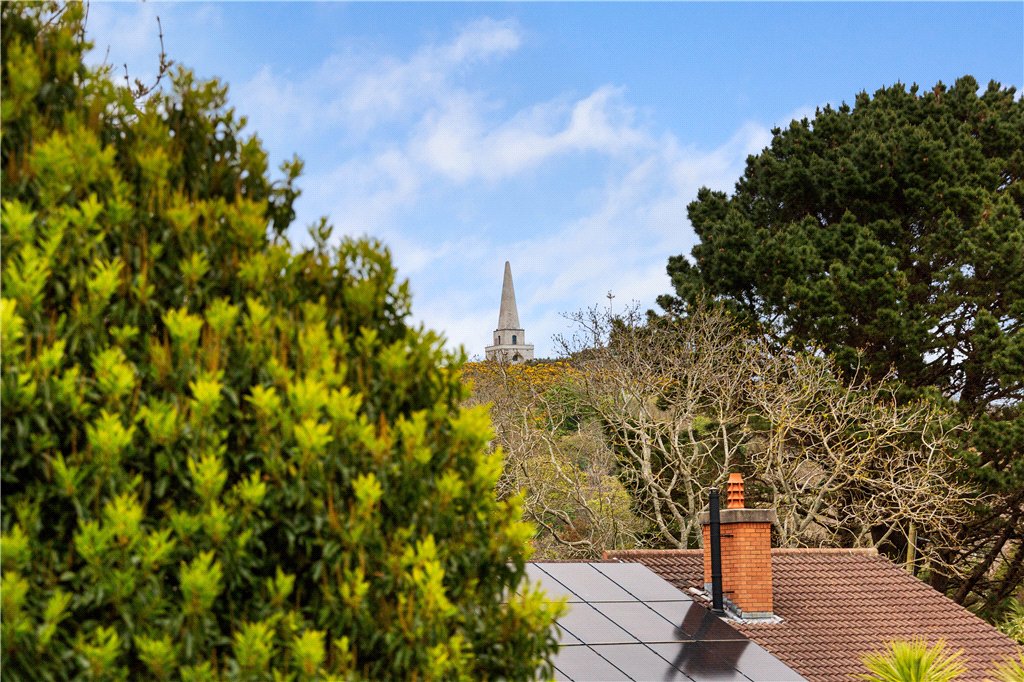
- Second Floor with Juliette balcony overlooking the Obelisk
- Landing with fitted shelving
- Balcony (3.6m x 6.4m)
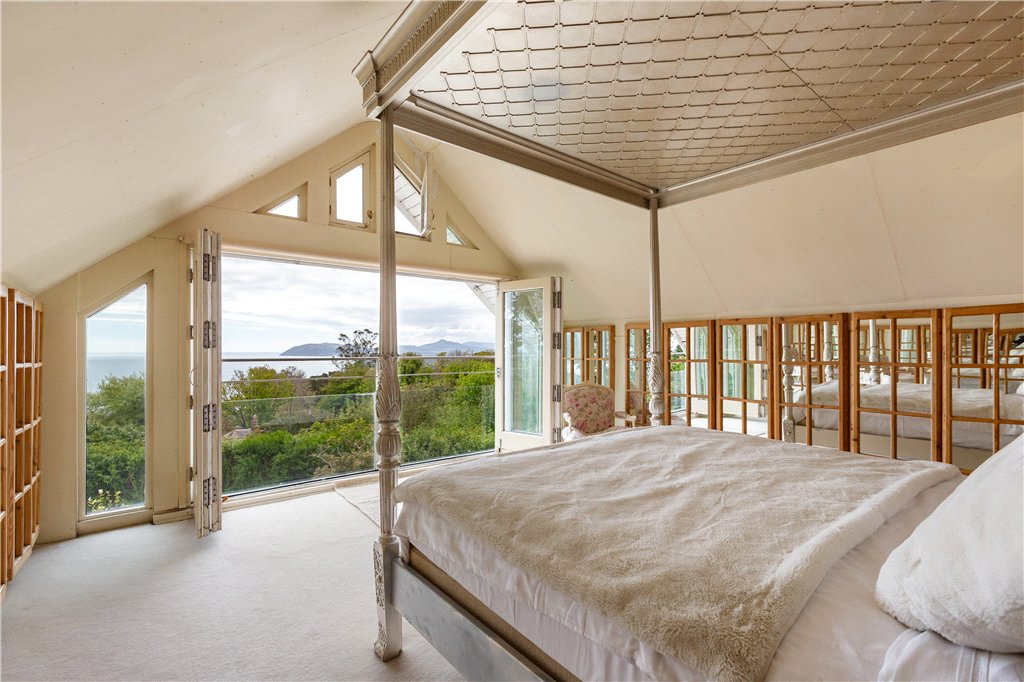
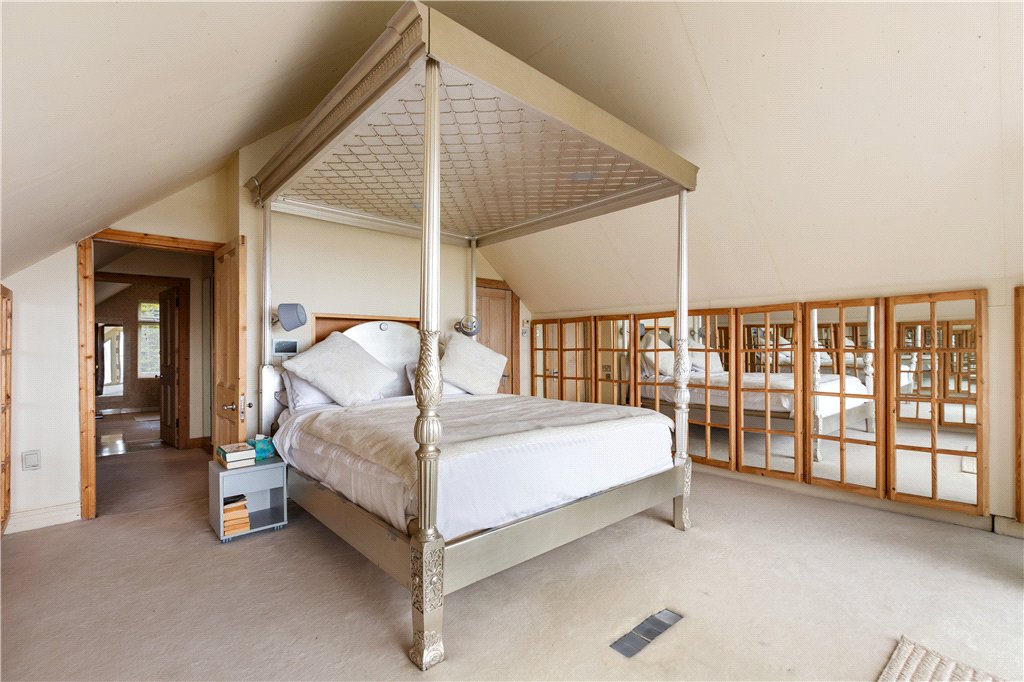
- Bedroom 1 (5.05m x 4.5m)with an excellent range of eave storage and magnificent views over Killiney Bay to Howth
- Walk in Wardrobe (2.5m x 2.1m)
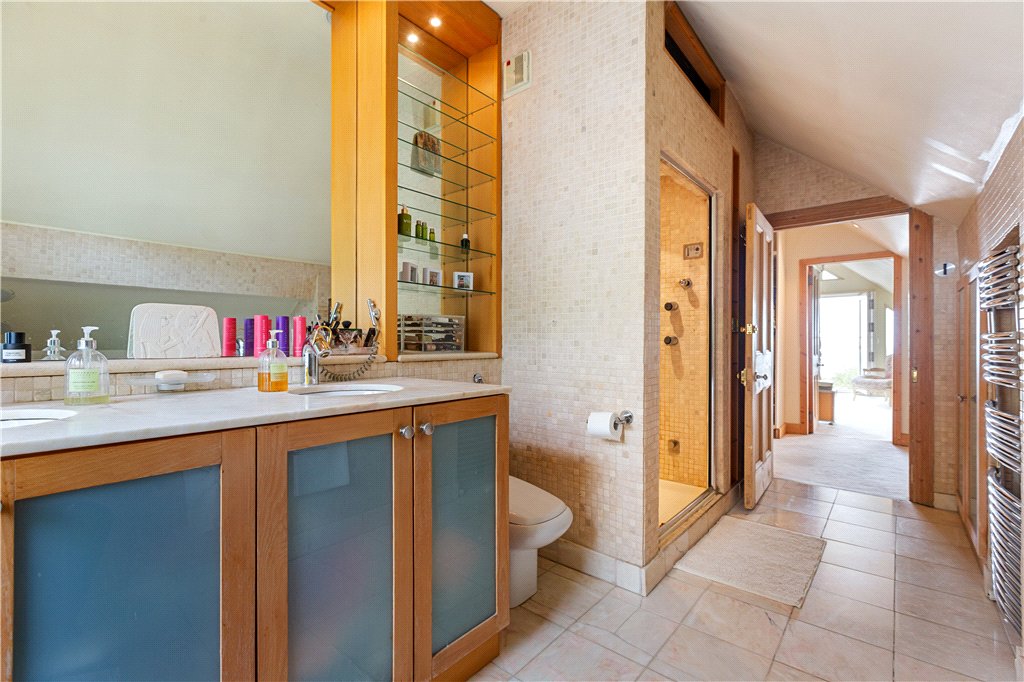
- En Suite Bathroom (4.3m x 2.1m)with bath, his & hers wash hand basin with cupboards under, separate step in jet spray shower, heated towel rail and excellent storage facilities
- Bedroom 4 (4.3m x 2.2m)with cast iron fireplace and radiator cover
Lisney services for buyers
You may also like
- Map
- Street View