For Sale
Corke Abbey House, Corke Abbey Bray,
Bray, A98 XT35
Asking price
€1,500,000

Overview
Is this the property for you?
 Detached
  6 Bedrooms
  3 Bathrooms
  353 sqm
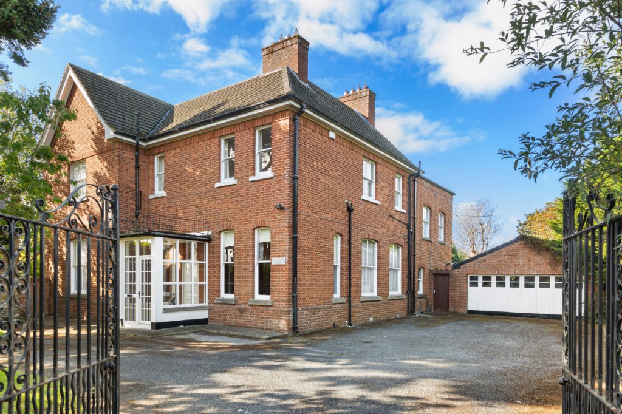
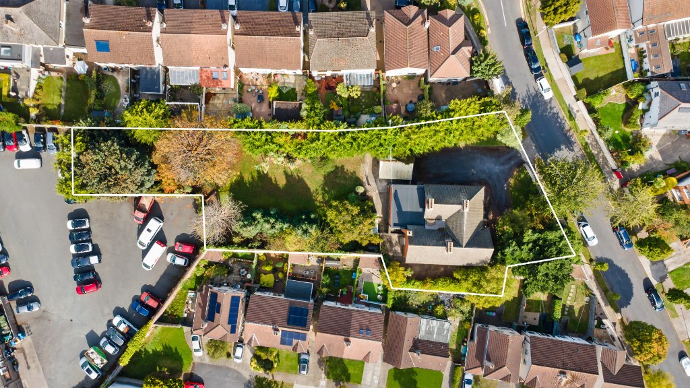
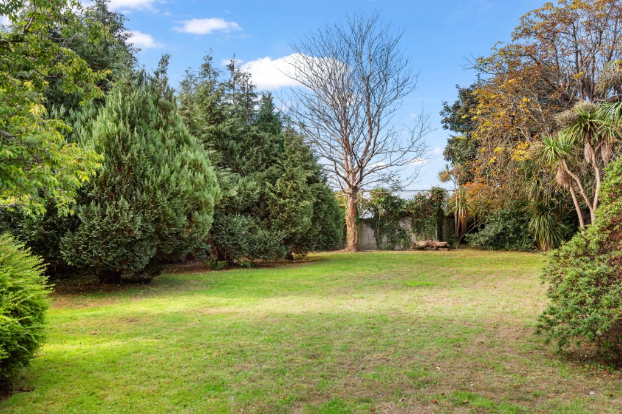
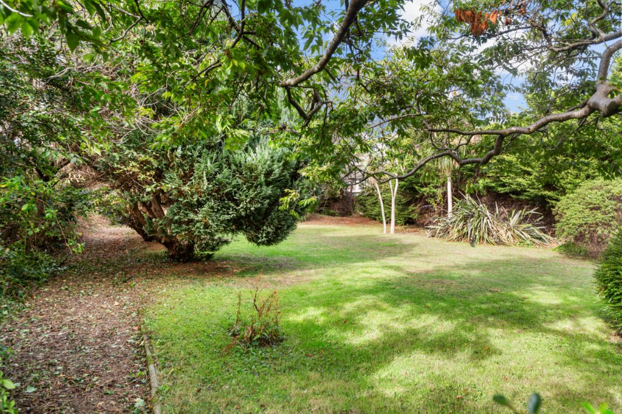
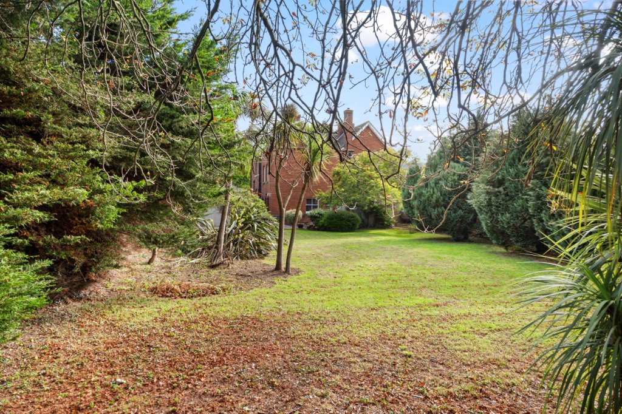
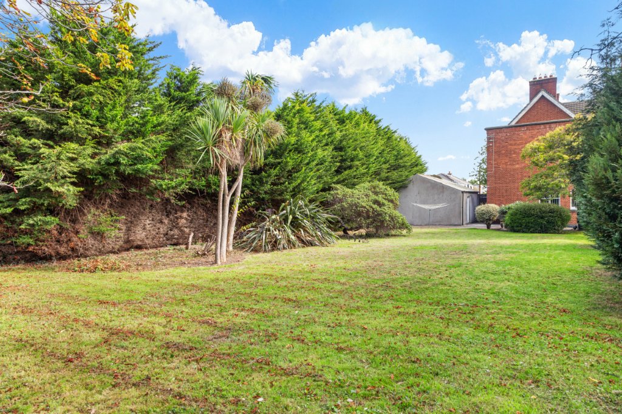
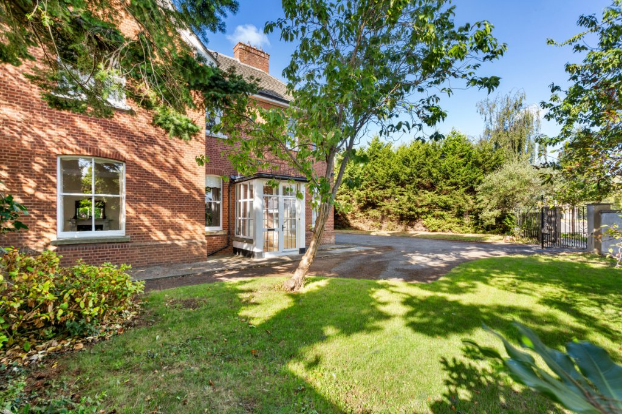
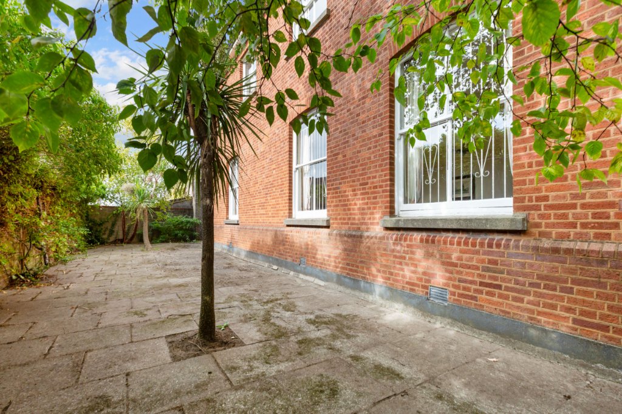
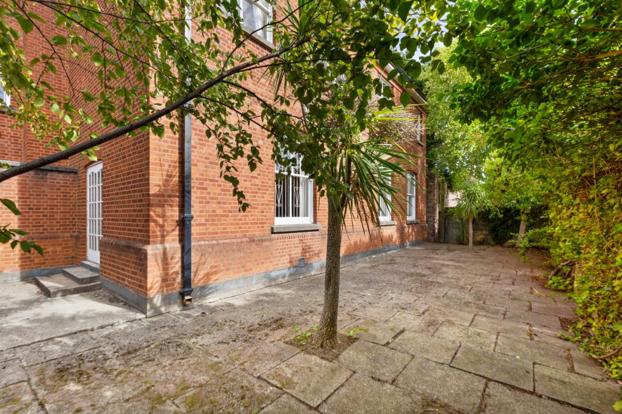
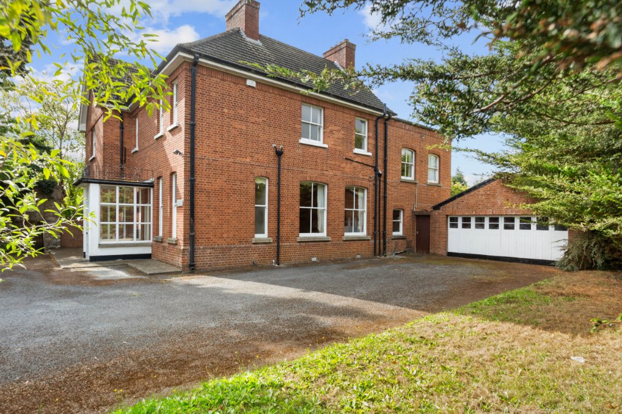
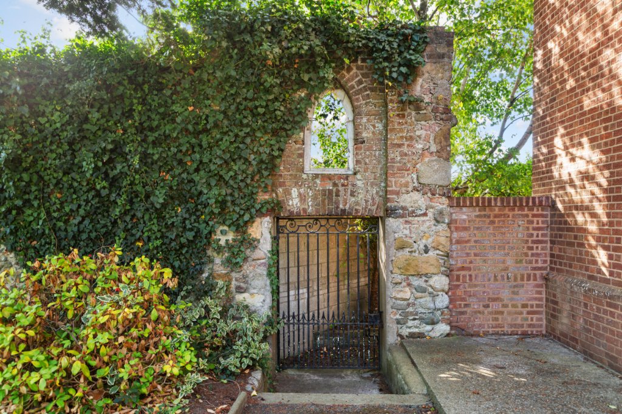
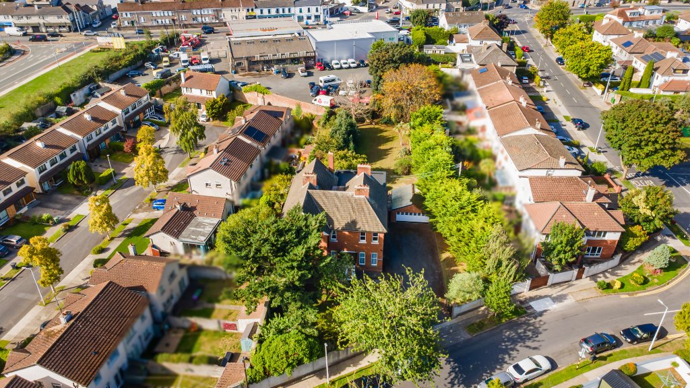
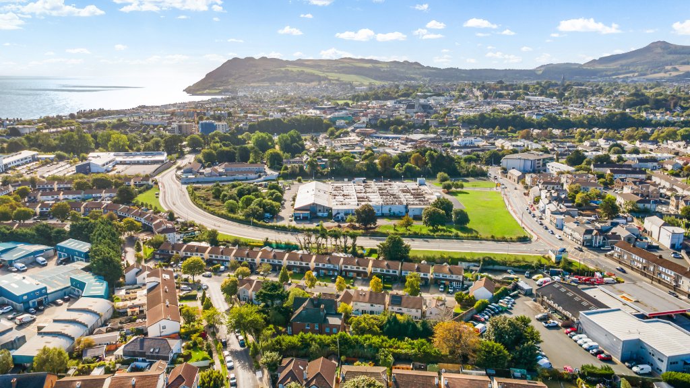
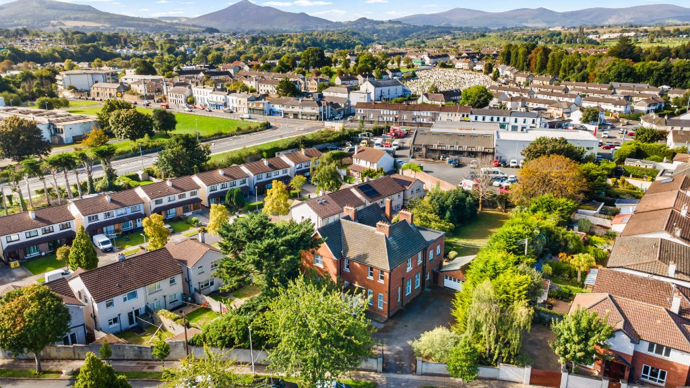
 Occupying a private and beautifully established setting within the prestigious Corke Abbey enclave, Corke Abbey House is a residence of considerable character, scale and distinction. Constructed in 1948, this magnificent family home stands as a testament to the quality craftsmanship and generous proportions synonymous with the post-war period. Set amidst approximately 0.
Property details

BER: E
BER No. 119804151
Energy Performance Indicator: 309.26 (kWh/m2/yr)
Accommodation
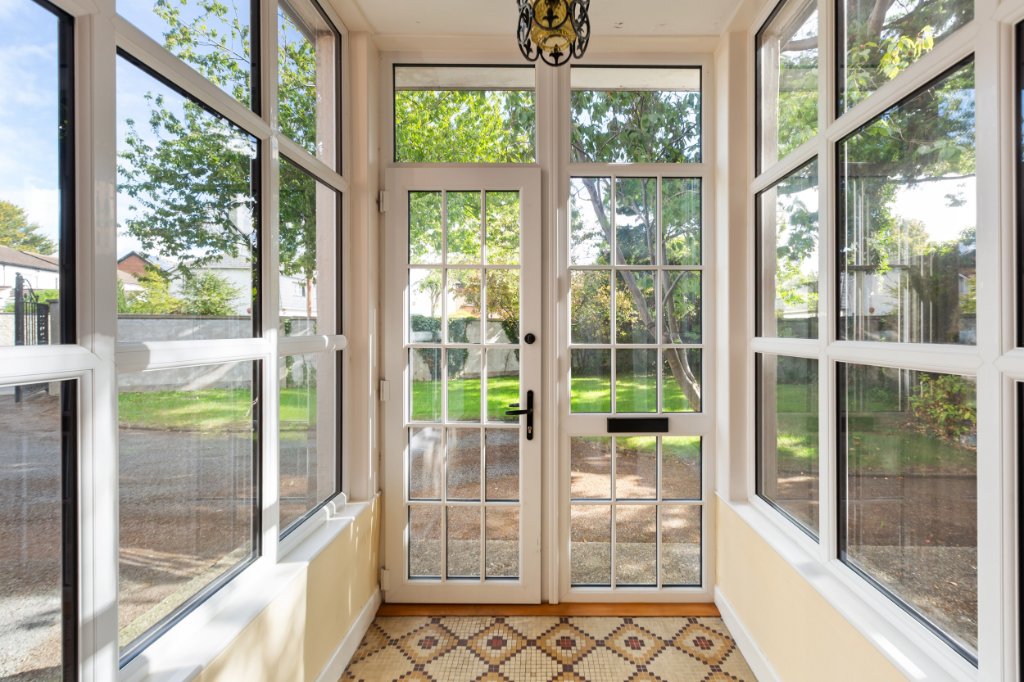
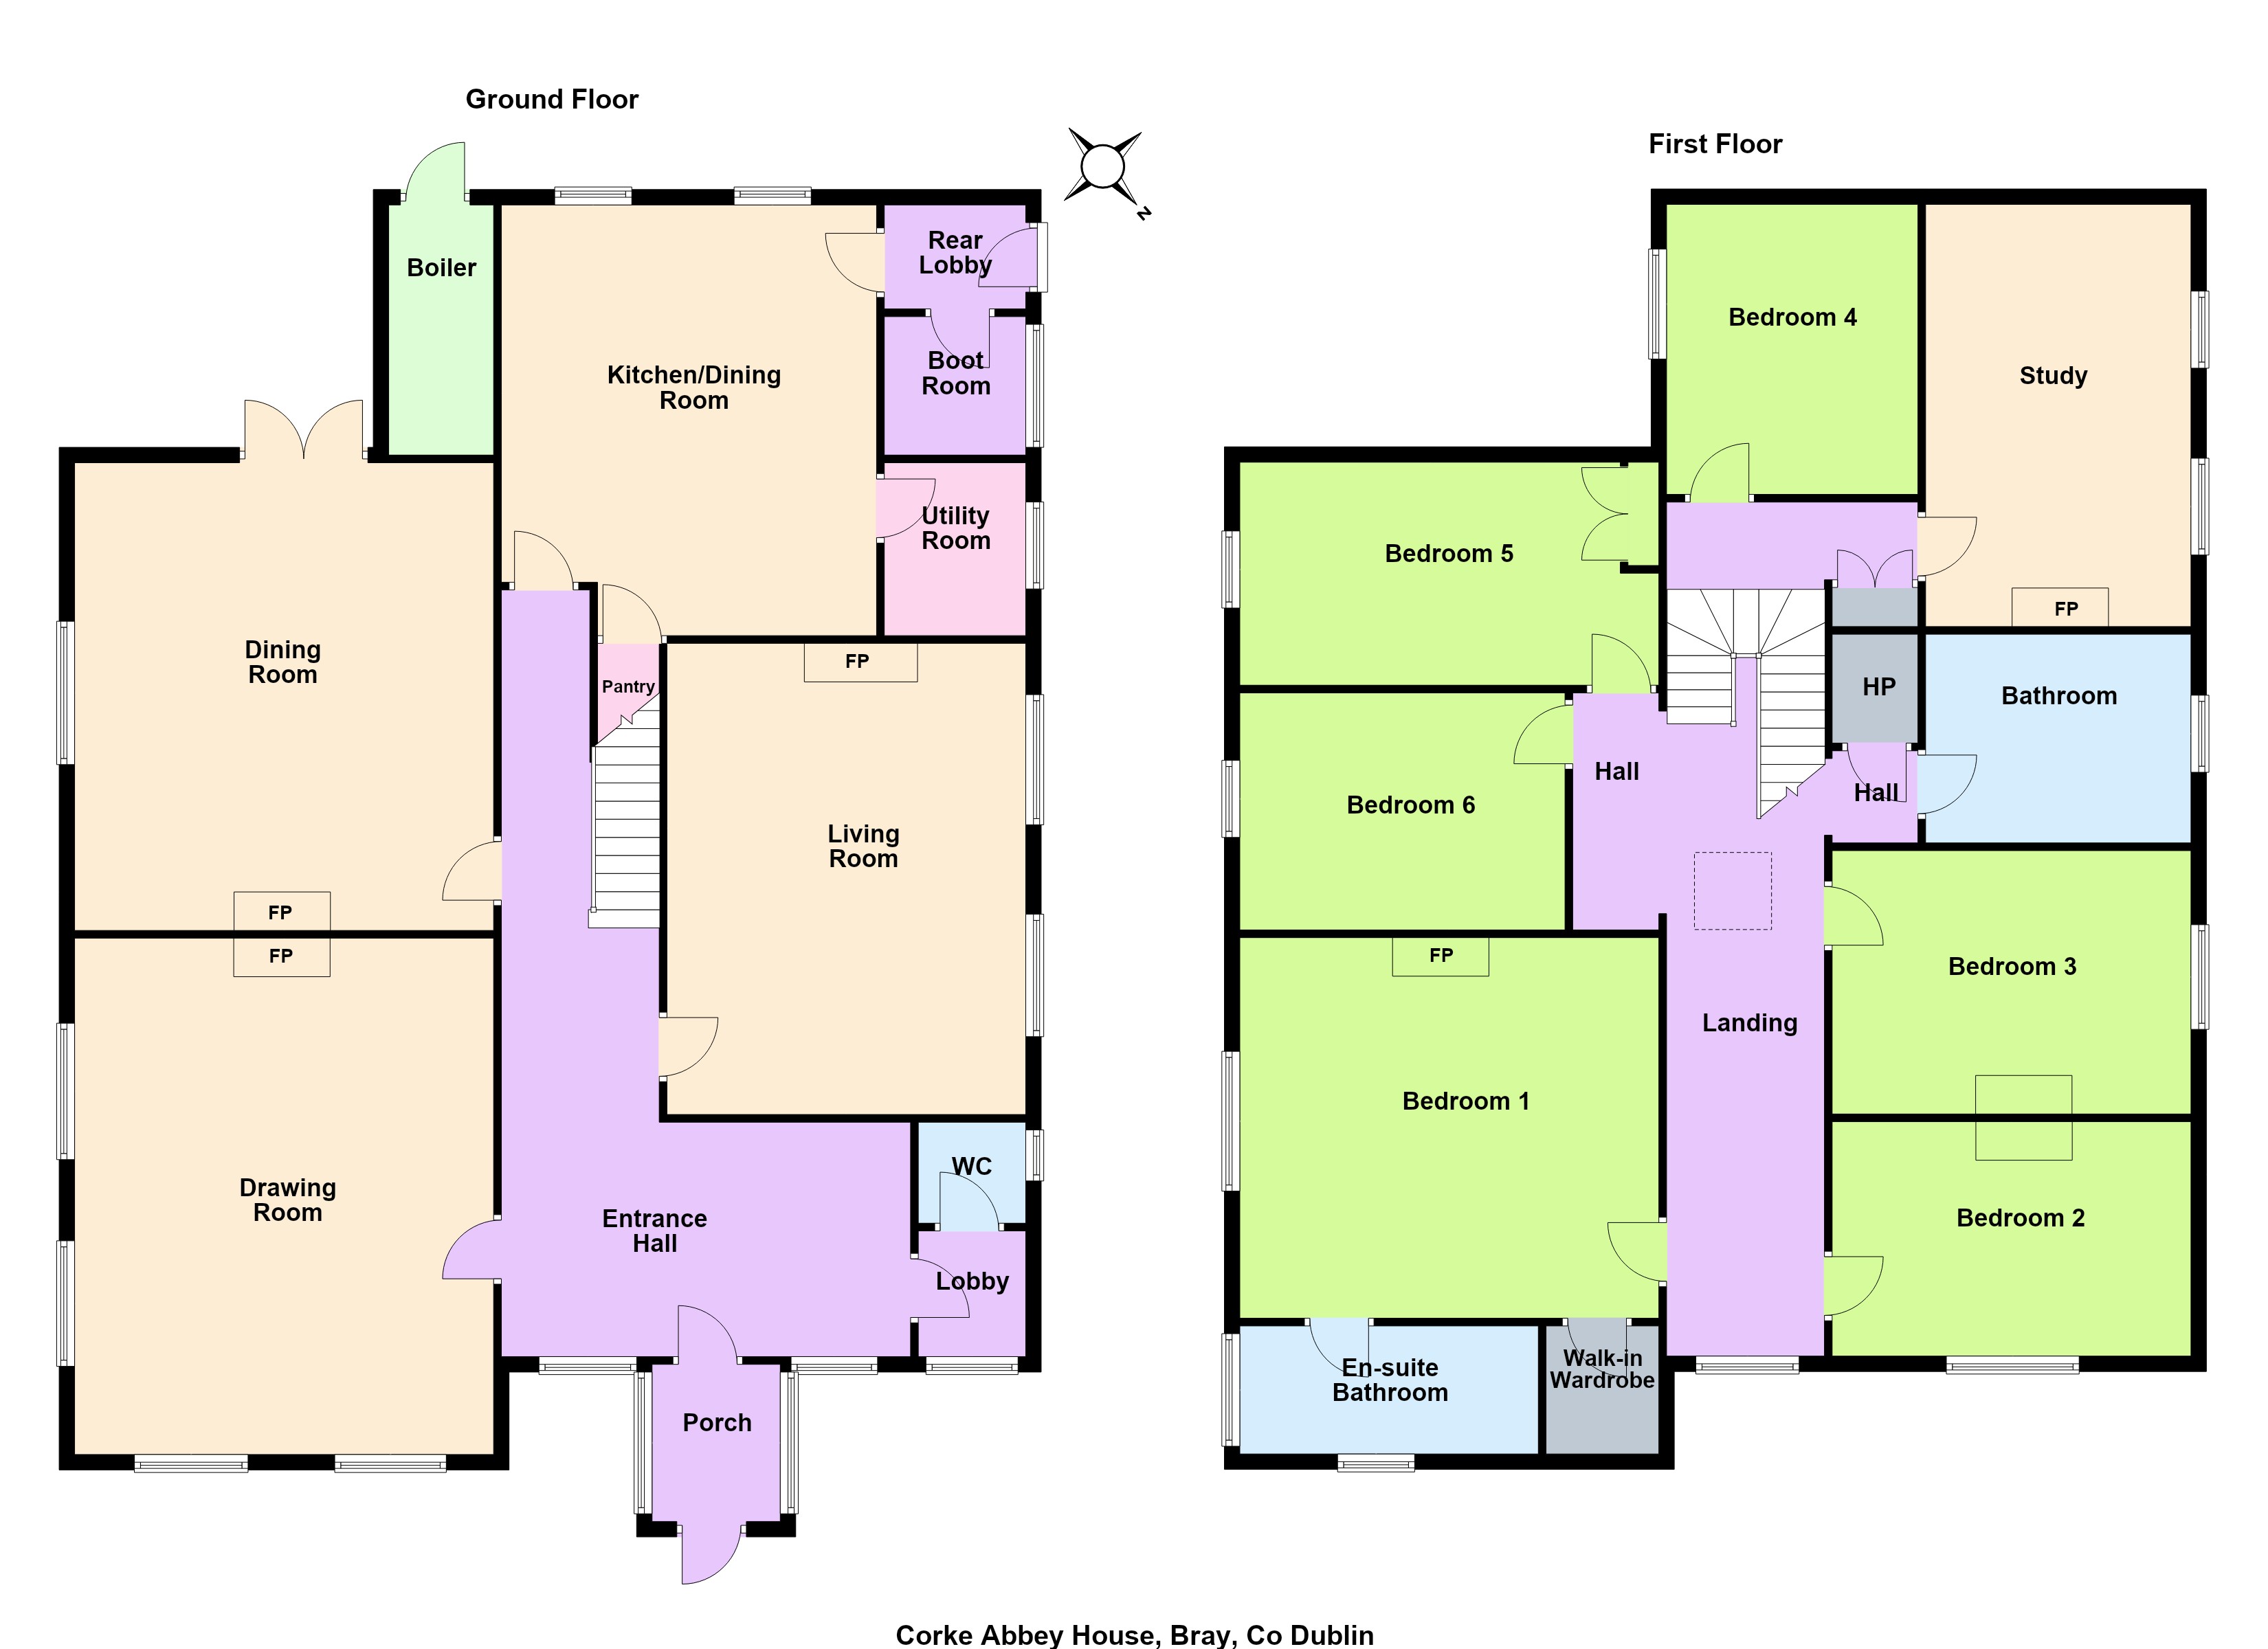
- Entrance Porch (2m x 1.65m)with tiled floor, opens through to the
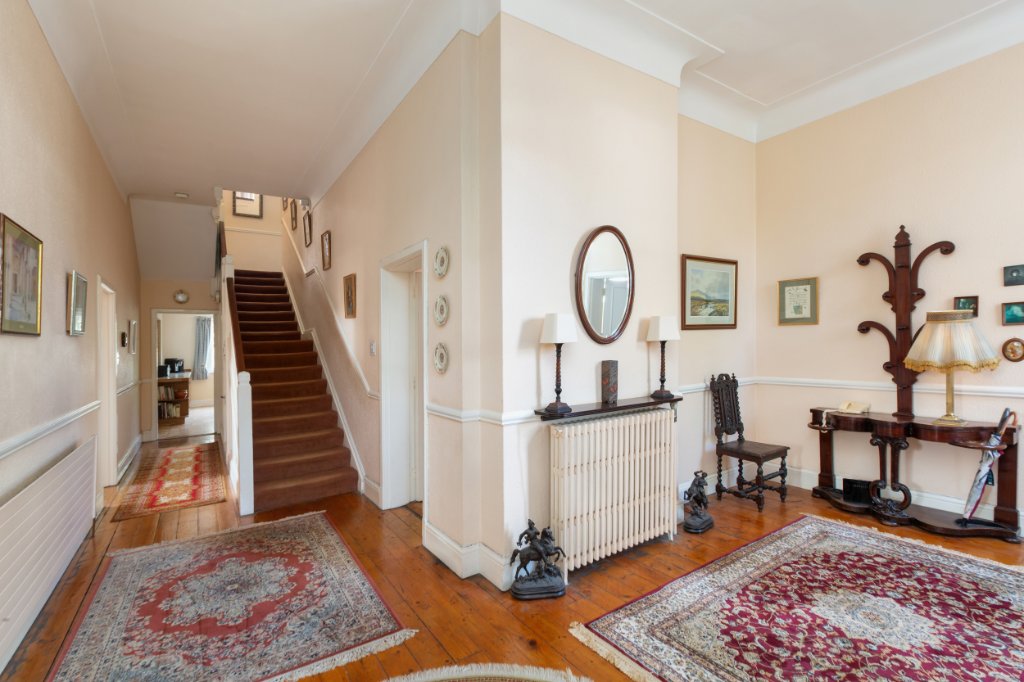
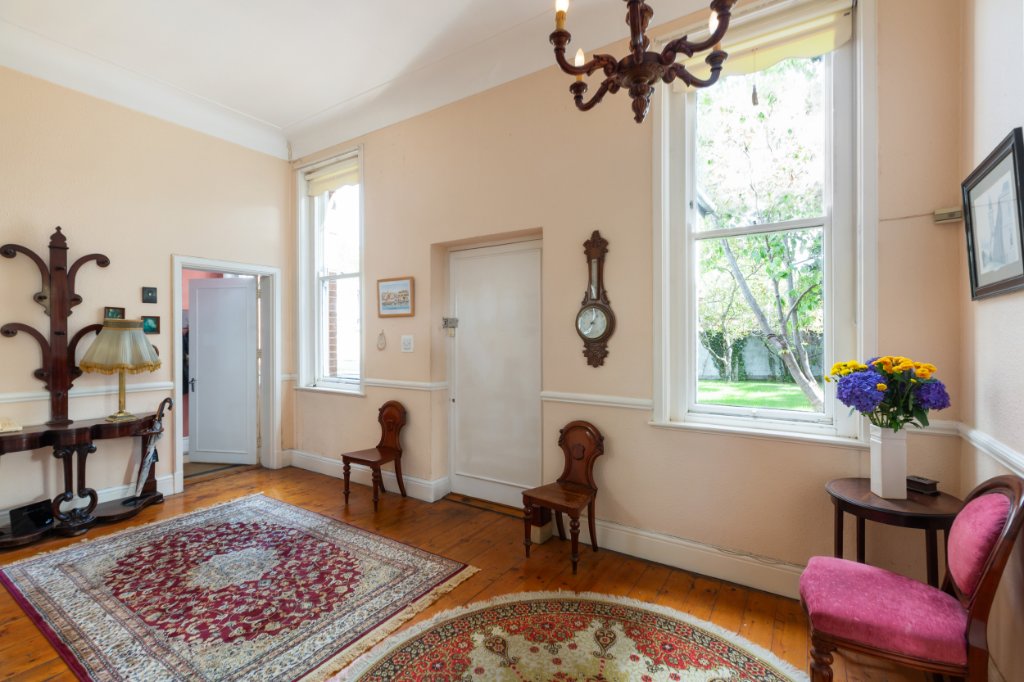
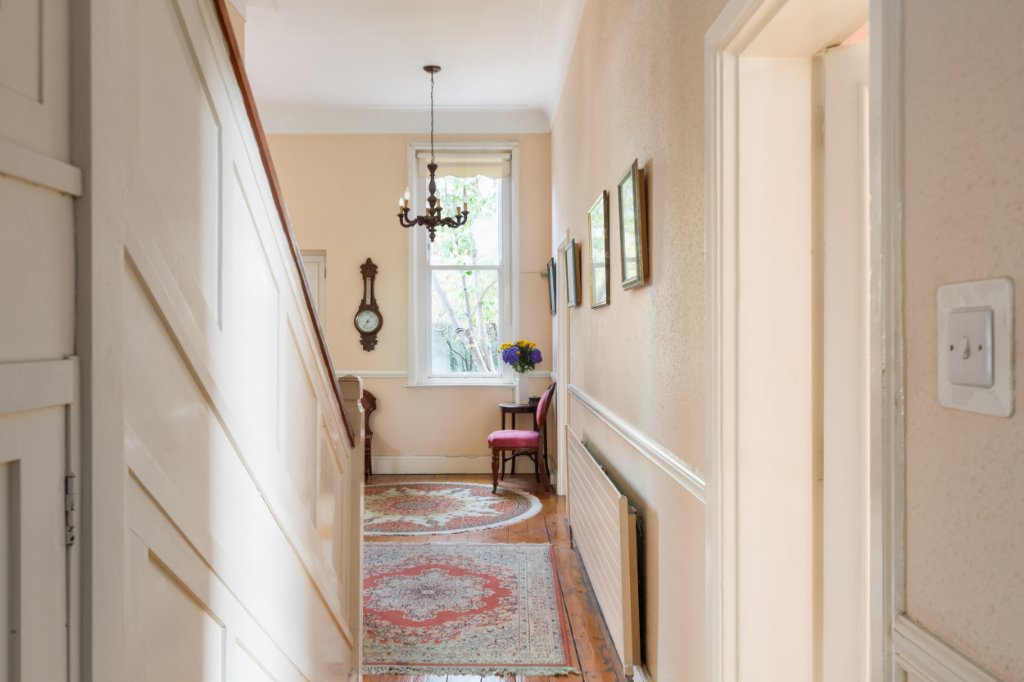
- Entrance Hall (3.2m x 5.5m)with bottleneck ceiling coving, dado rail, polished timber floor
- Inner Hall (7.25m x 2.1m)extension of the entrance hall with understairs storage and alarm panel
- Cloakroom (1.7m x 1.4m)with tiled floor and opens through to the
- Guest W.C. (1.4m x 1.3m)with a wc, wash hand basin, tiled floor and part tiled walls
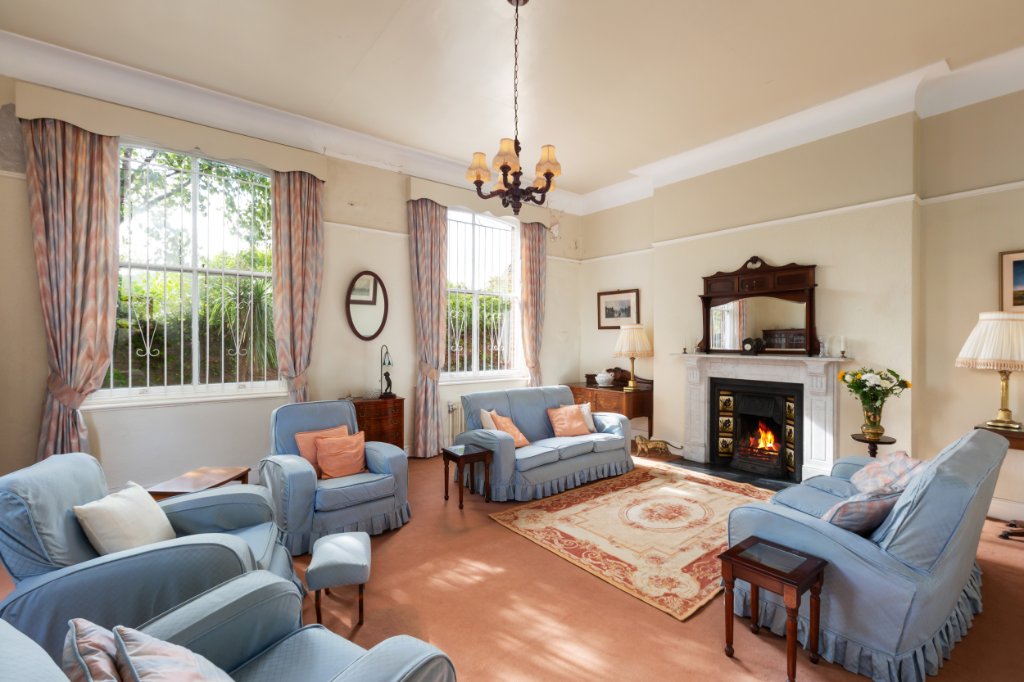
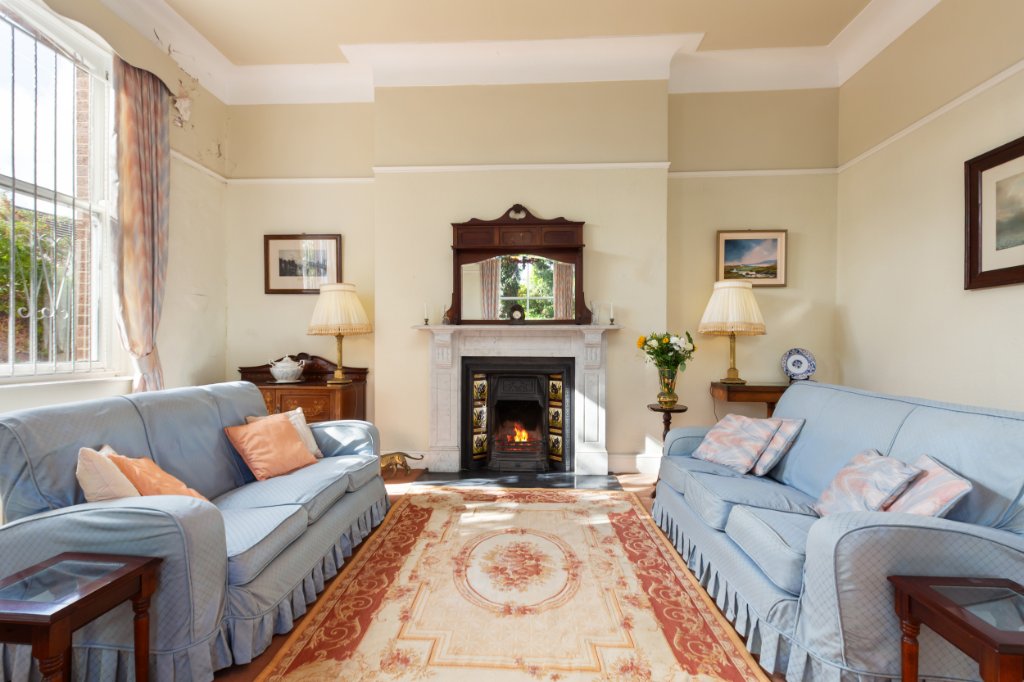
- Living Room (6.7m x 5.45m)with bottleneck ceiling coving, picture rail, open fireplace with white marble tiled surround and cast-iron inset
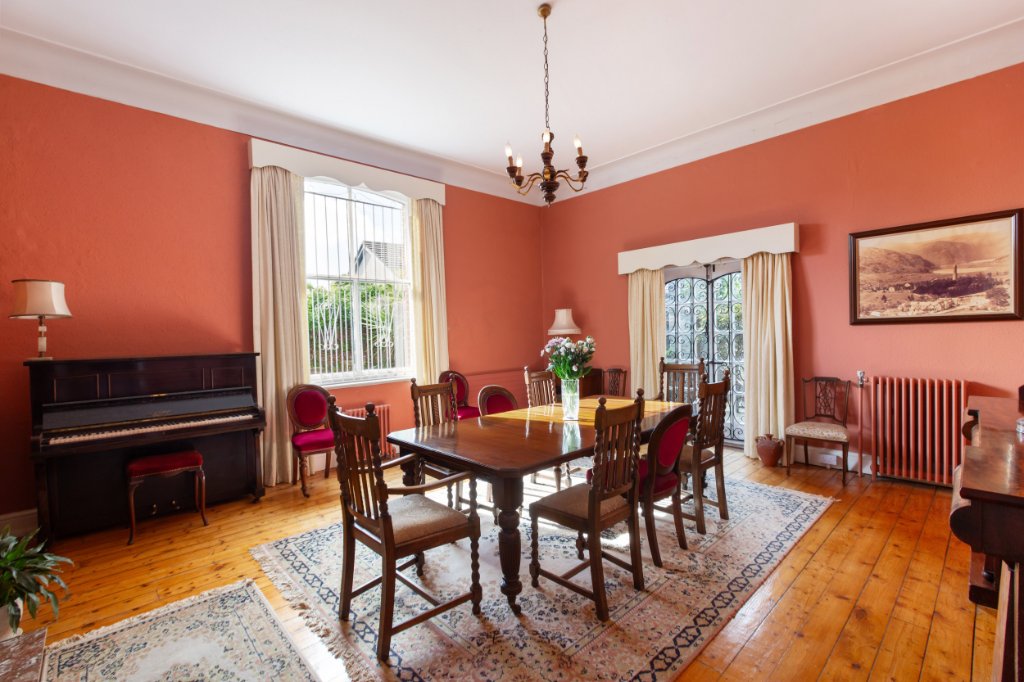
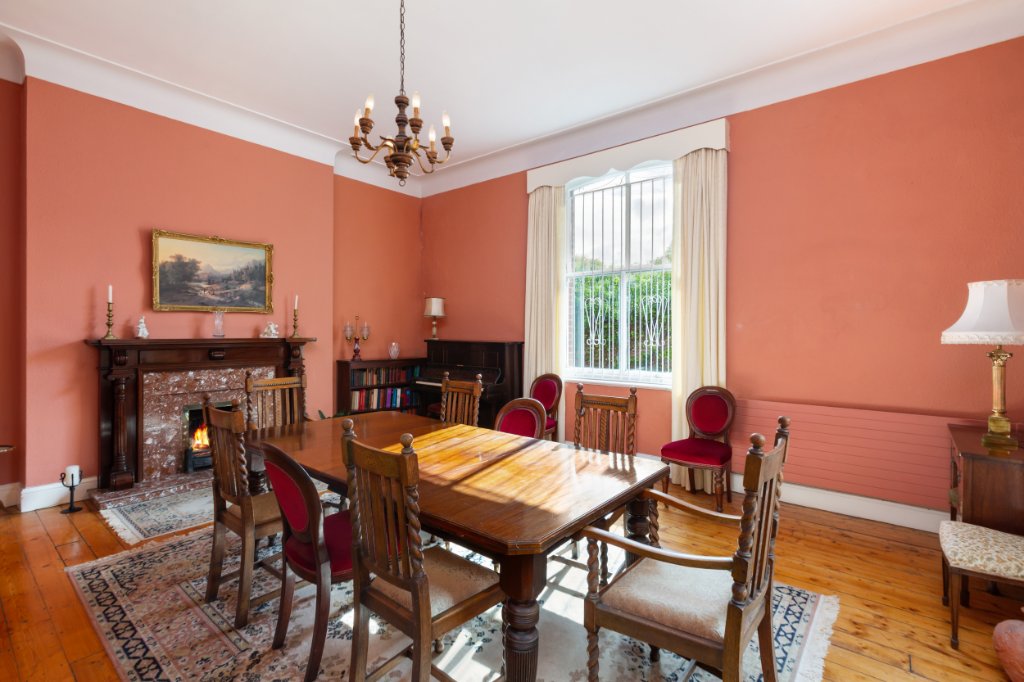
- Dining Room (6.15m x 5.6m)with open fireplace with beautiful mahogany stand and a marble inset and marble hearth, polished timber floor, bottleneck ceiling coving, double multi-glass panelled French doors leading out to the rear garden
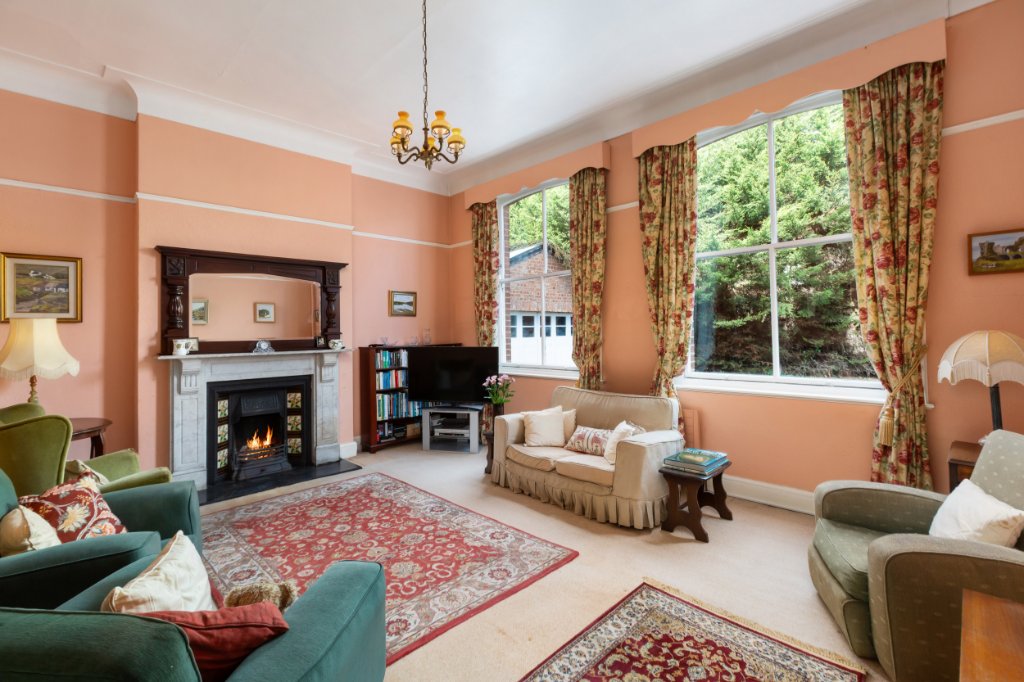
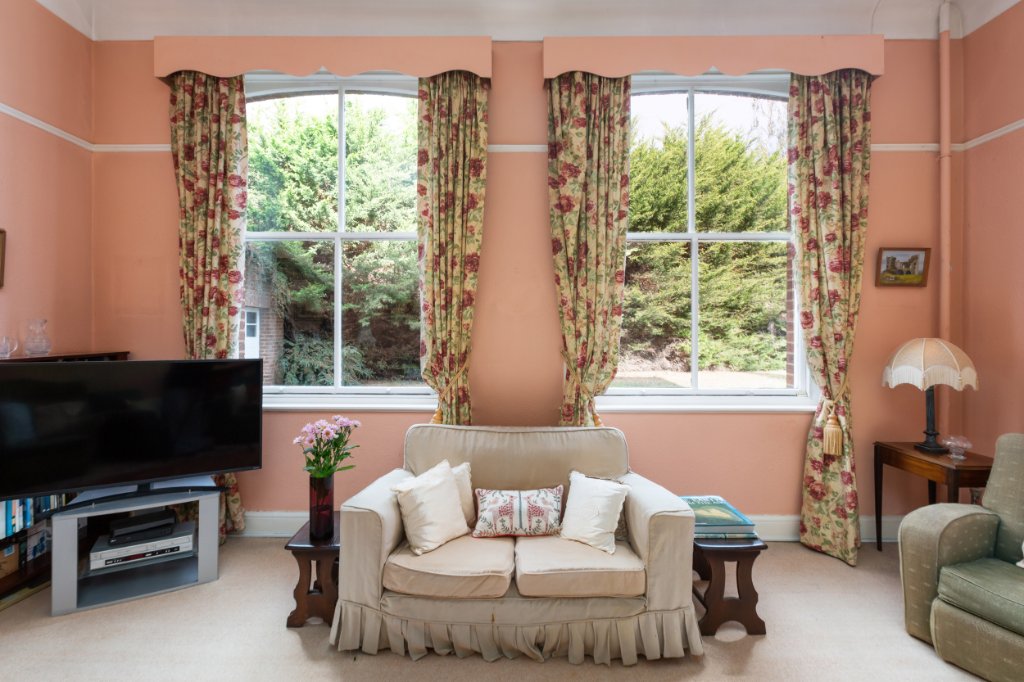
- Sitting Room (5.8m x 4.6m)with an open fireplace with white marble surround, tiled and cast iron inset with slate hearth, bottleneck ceiling coving and picture rail
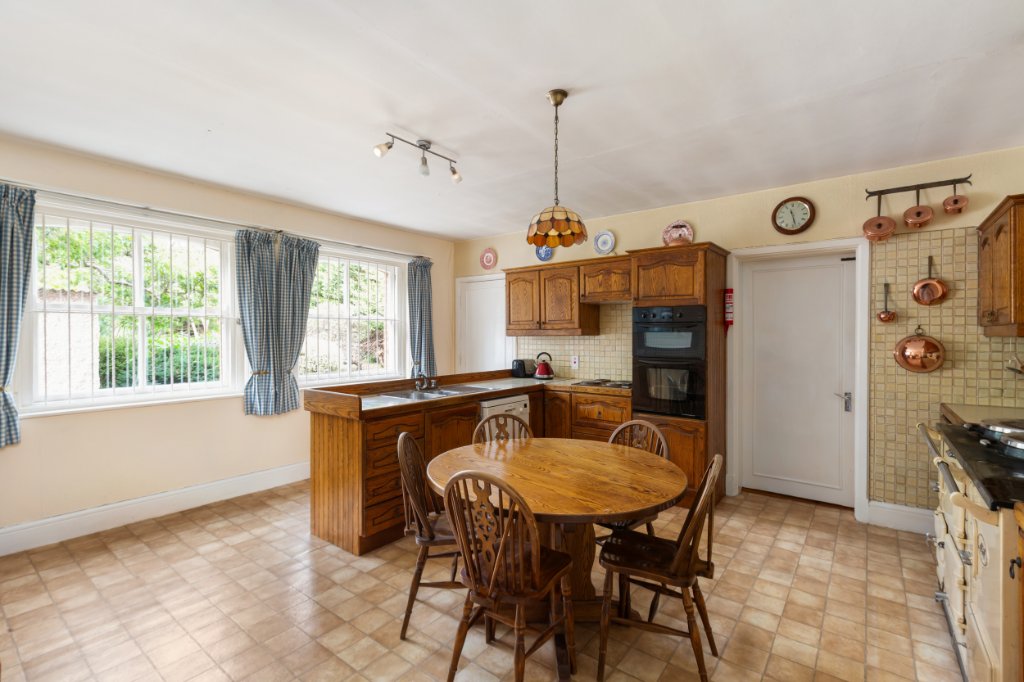
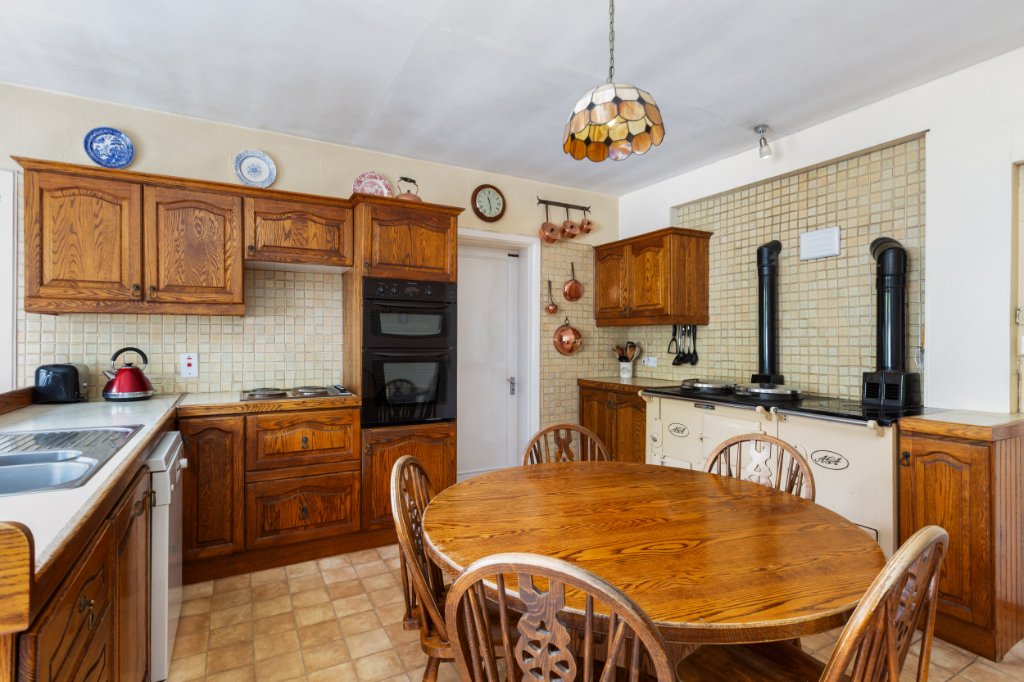
- Kitchen/Breakfast Room (5m x 5m)with a range of fitted cupboards and units, sink unit, tiled splashbacks. work surfaces, integrated four-ring Thermor electric hob, Electrolux double oven, Aga, plumbed for dishwasher and shelved pantry. Door to a
- Utility Room (2.25m x 1.9m)with sink unit, work surfaces, plumbed for washing machine and tiled floor
- Inner Lobby (1.15m x 1.9m)located off the kitchen, this lobby leads to the
- Boot Room (1.8m x 1.9m)with tiled floor, fitted shelving and drier vent
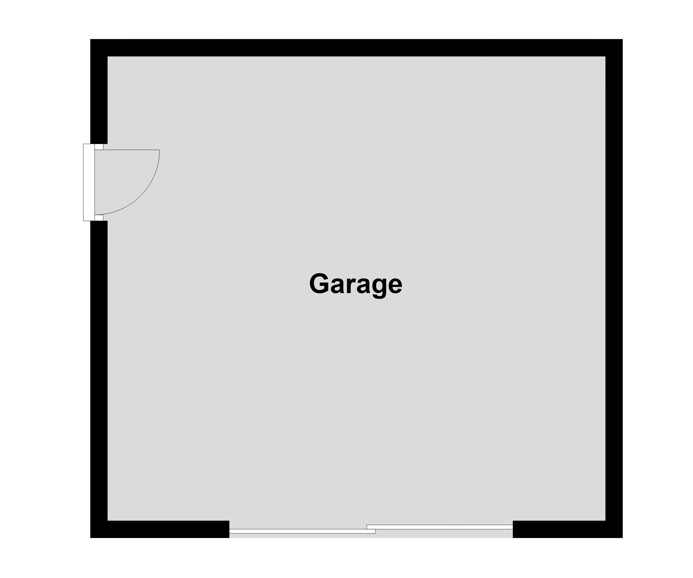
 offStreet garage
  4
4  2
2  128 sqm