Sale Agreed
De Vesci House Carrickbrennan Road,
Monkstown, A94 V1F6
Asking price
€2,250,000

Overview
Is this the property for you?
 Semi Detached
  4 Bedrooms
  5 Bathrooms
  312 sqm
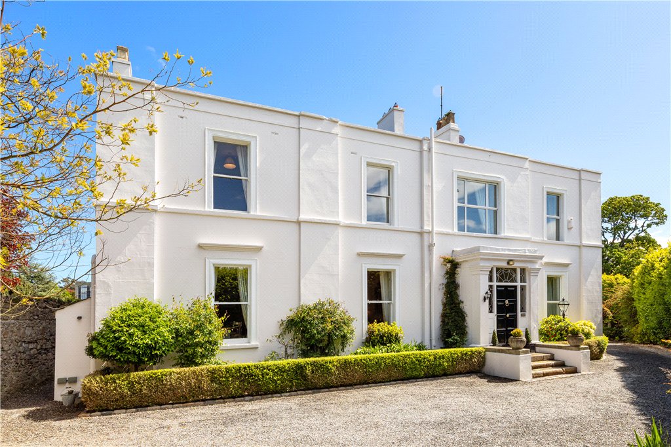
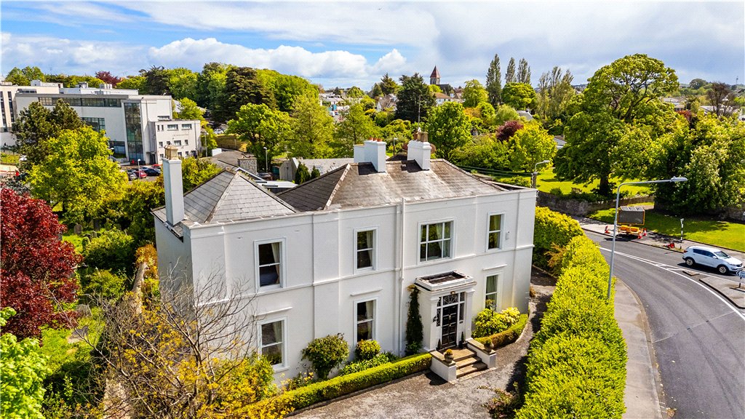
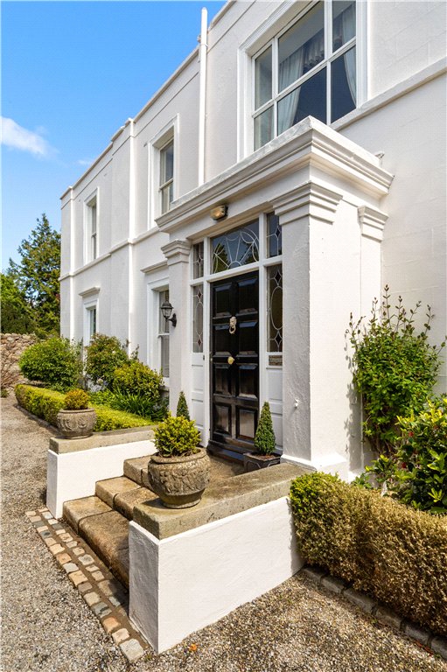
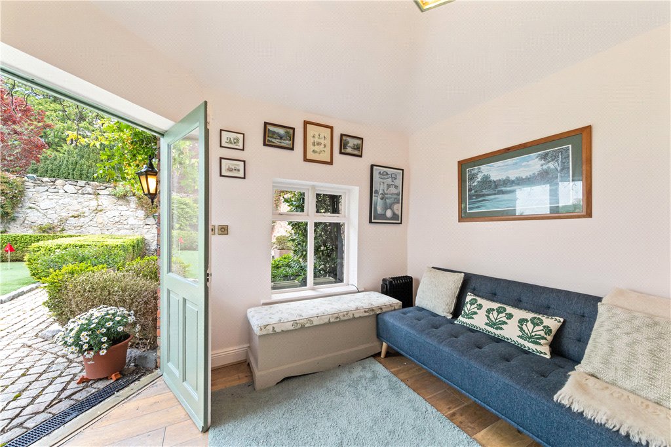
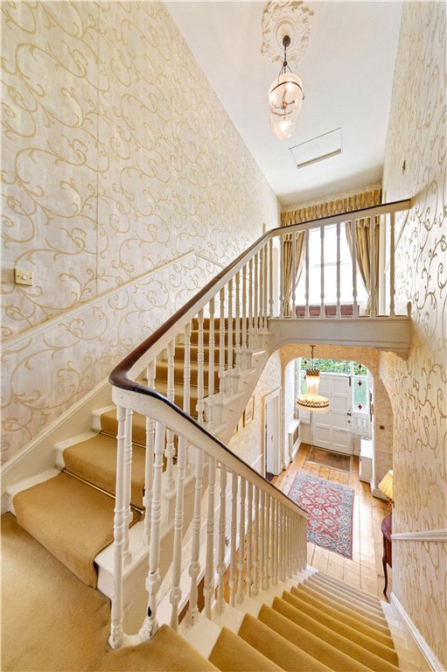
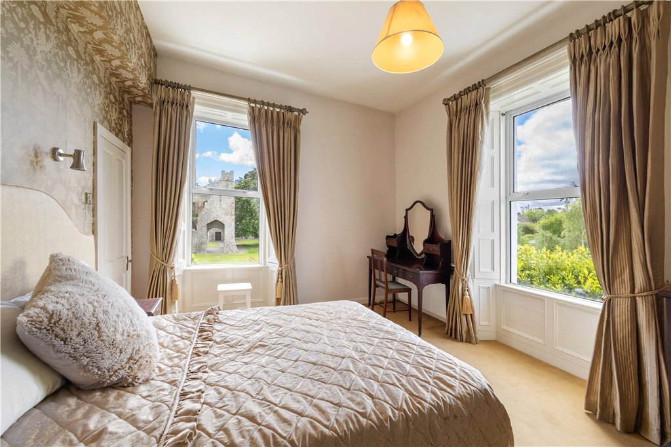
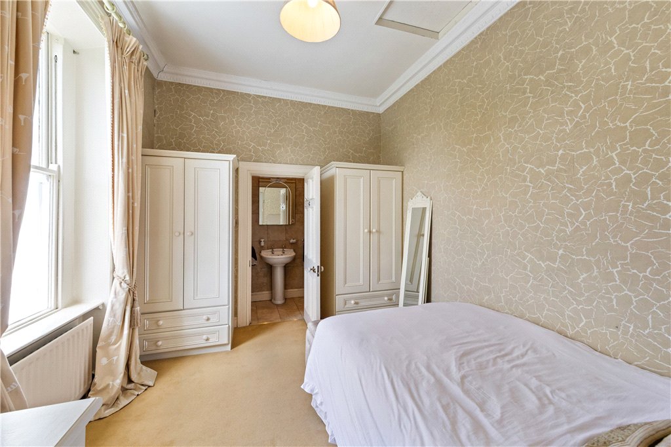
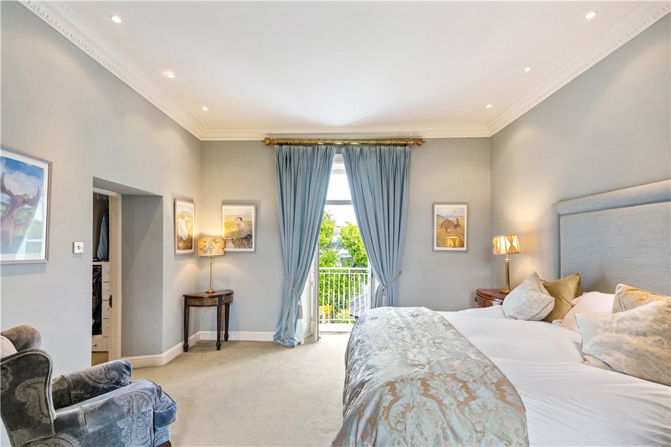
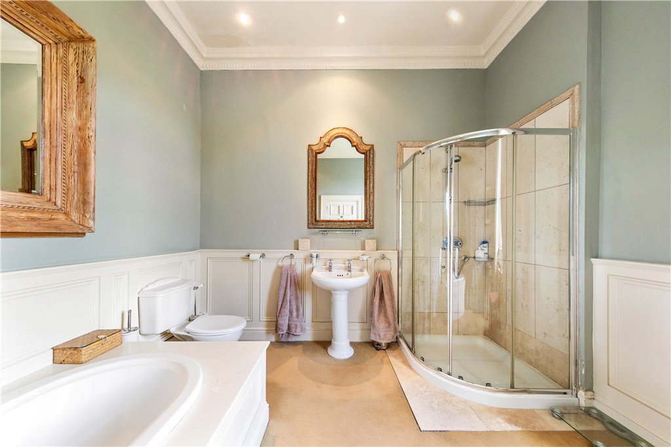
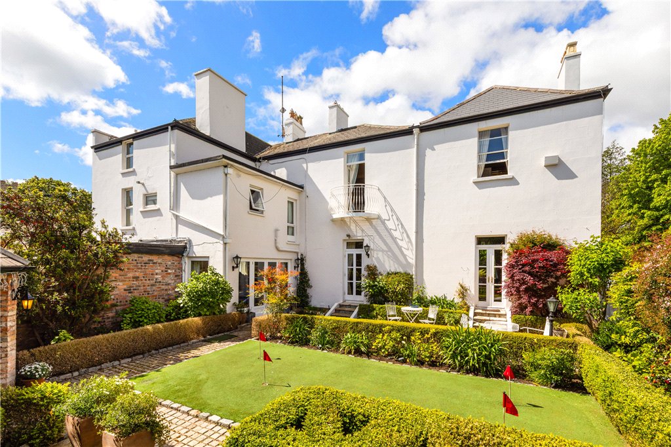
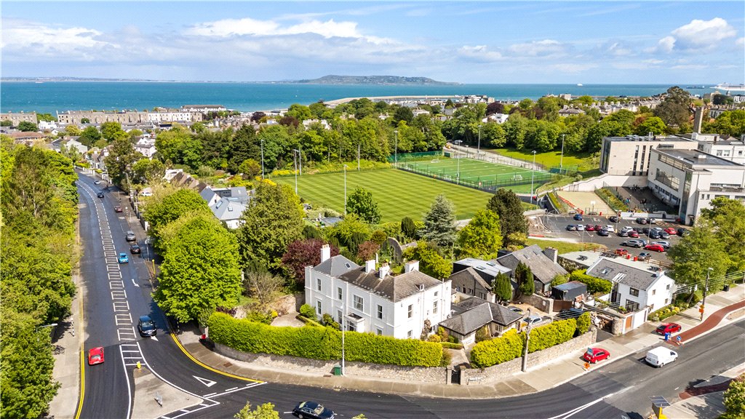
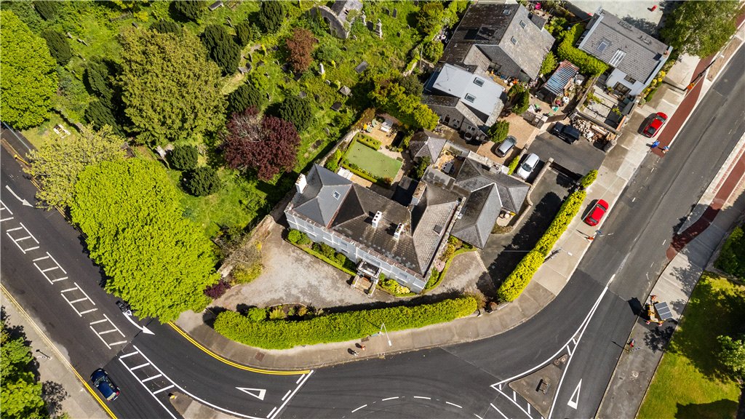
 A distinguished double fronted period residence, commanding a prime position within a short walk of Monkstown village, De Vesci House is a home of exceptional presence and timeless elegance. This handsome two storey semi-detached family home extends to approximately 320 sq.m (3,450 sq.ft) and perfectly balances the symmetry and refinement of its early nineteenth century origins with the comfort and design of modern family living.
Property details

BER: D2
BER No. 119394294
Energy Performance Indicator: 295.58 kWh/m²/yr
Accommodation
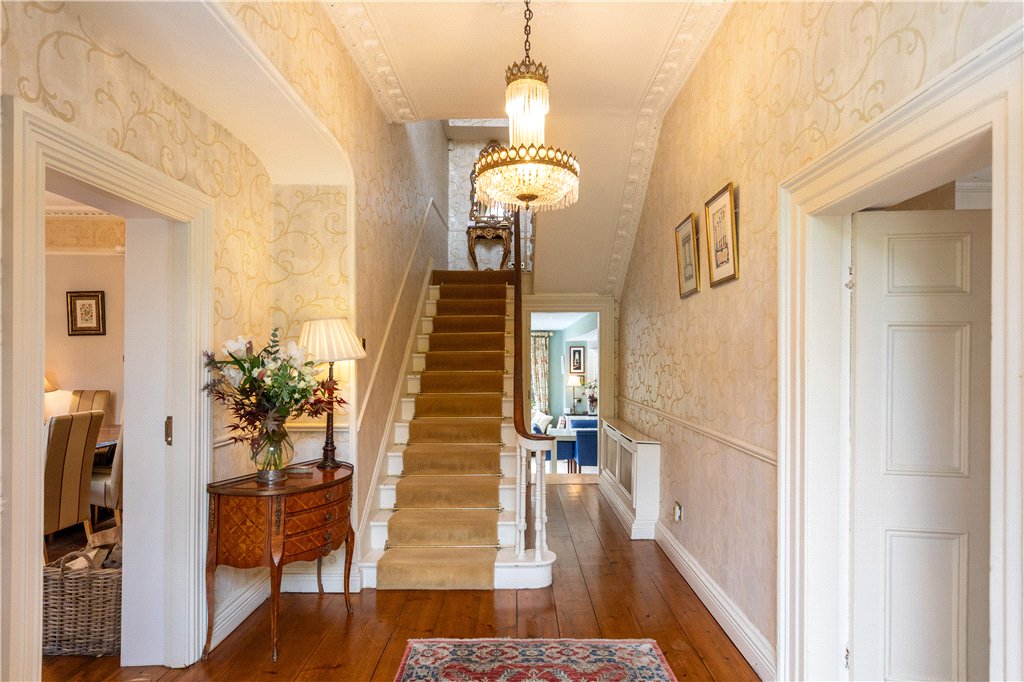
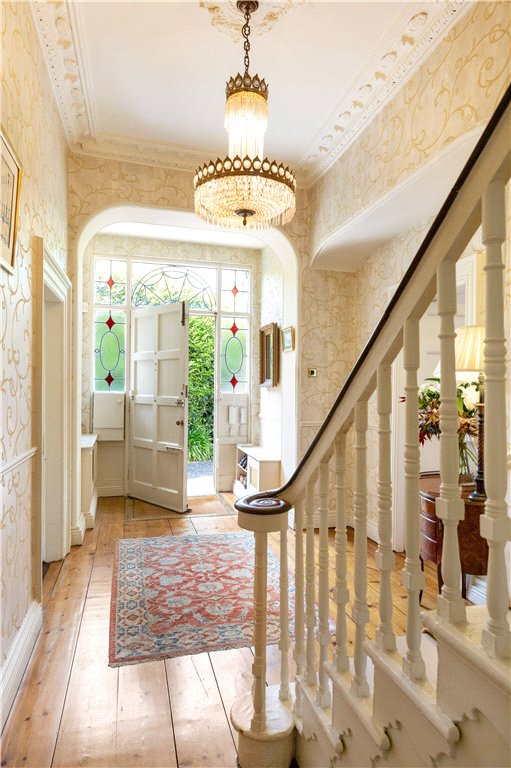
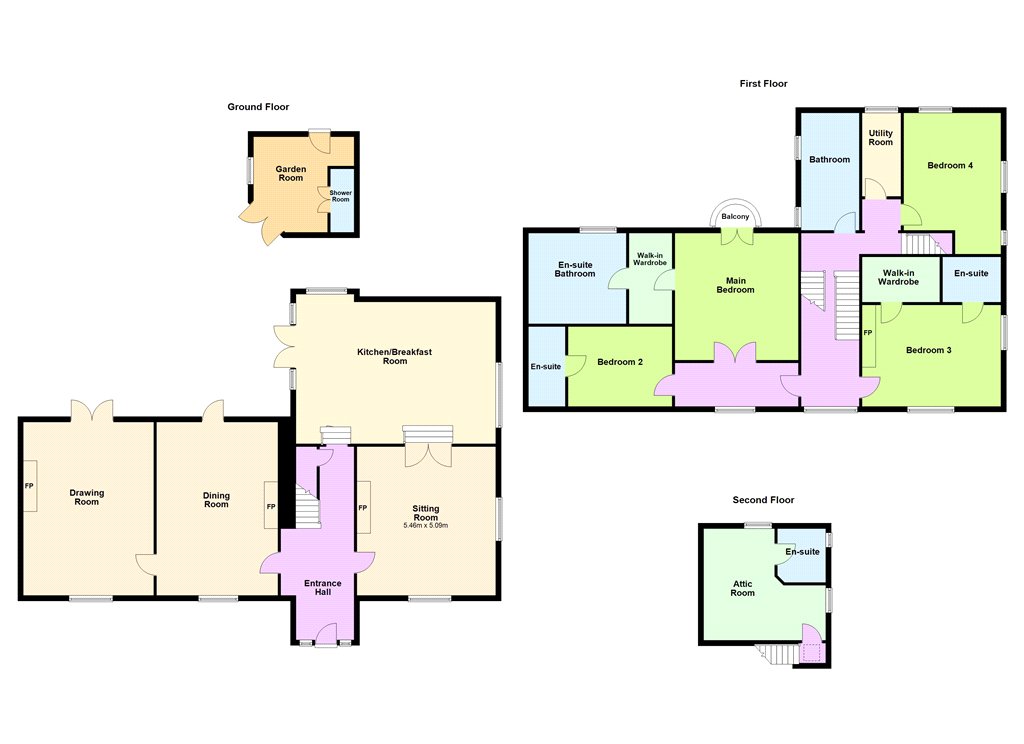
- Reception Hall (2.1m x 7.2m)with very fine original timber flooring, ceiling coving, centre rose, understairs storage and door leading to dining room.
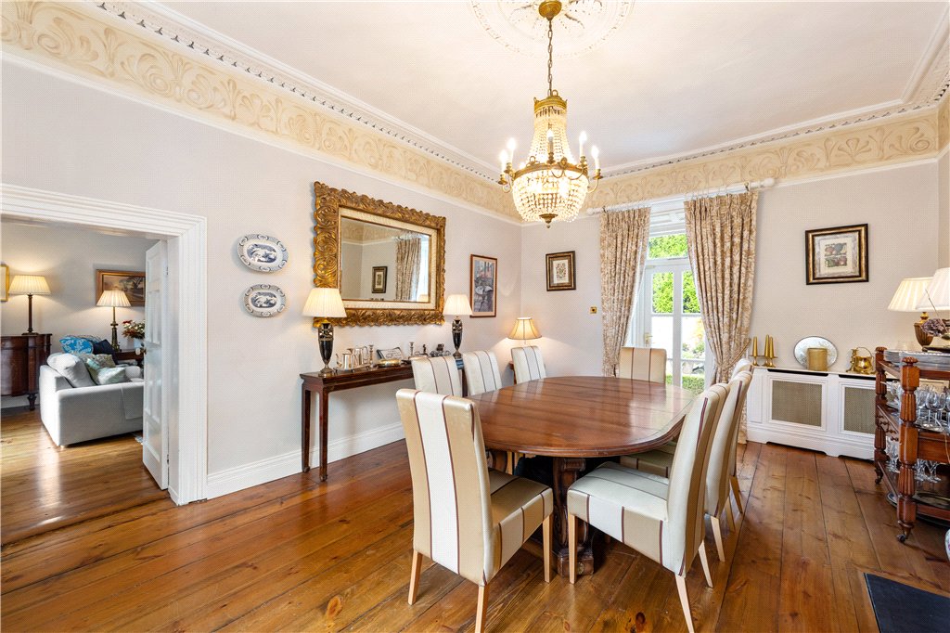
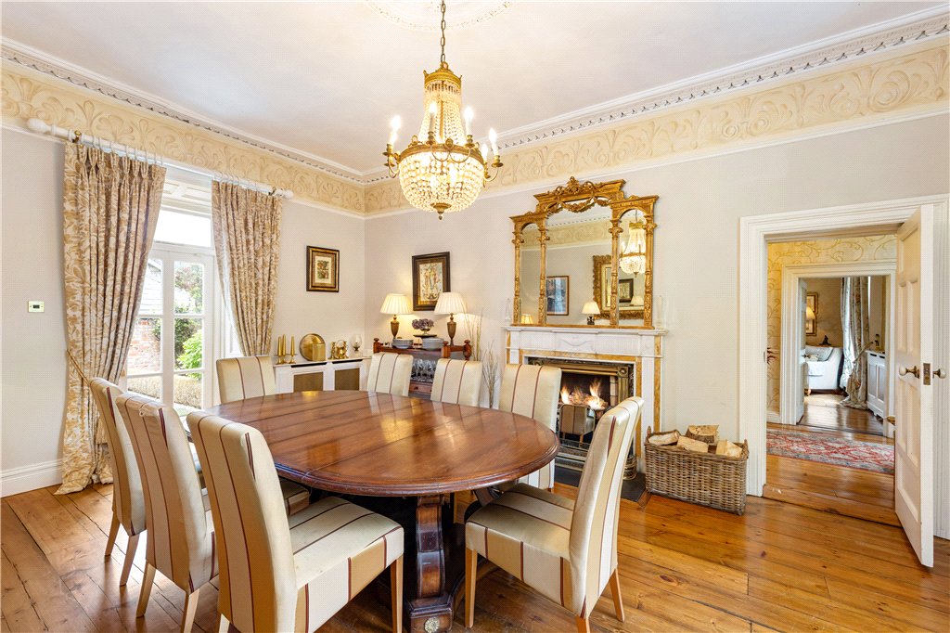
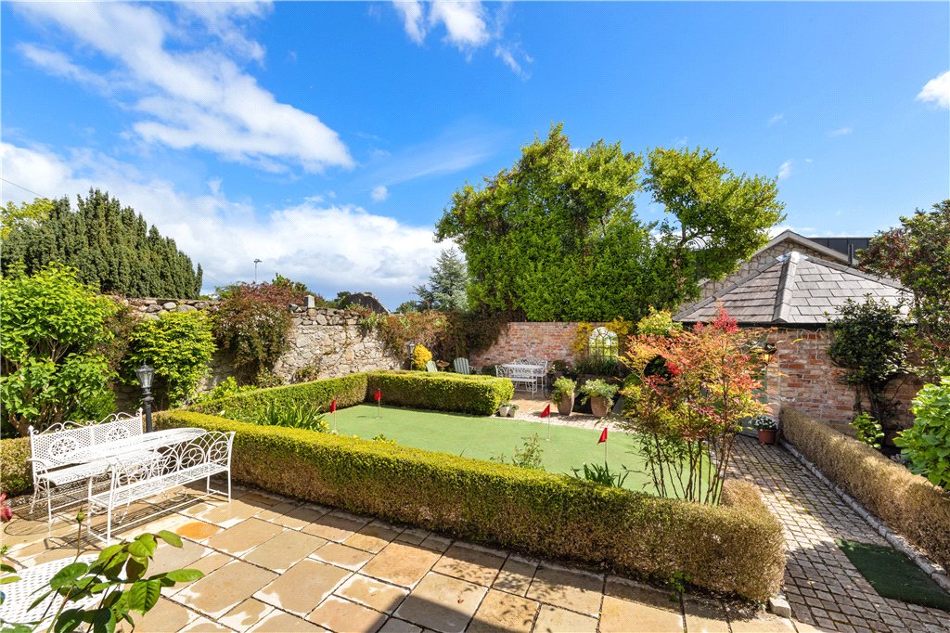
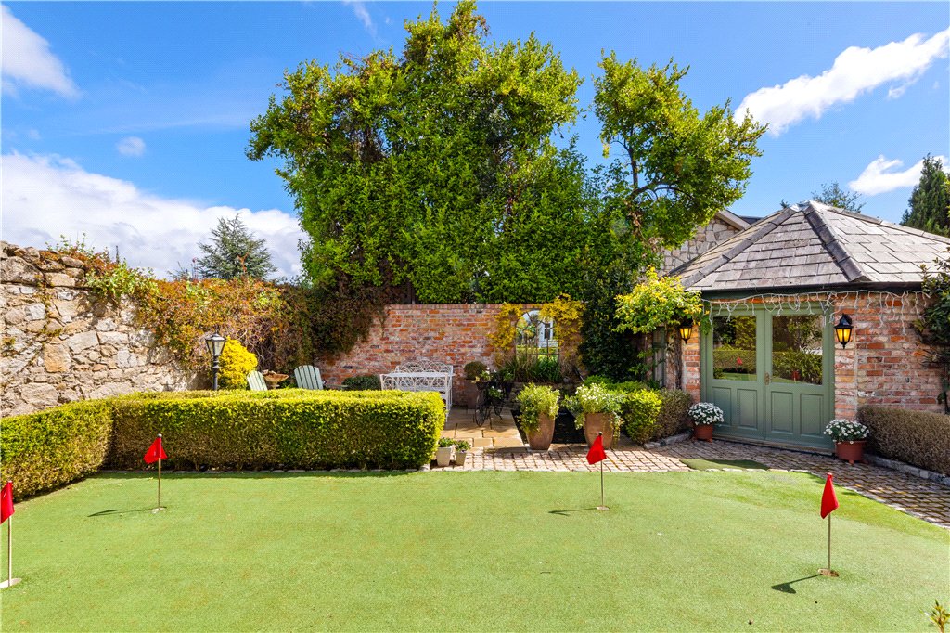
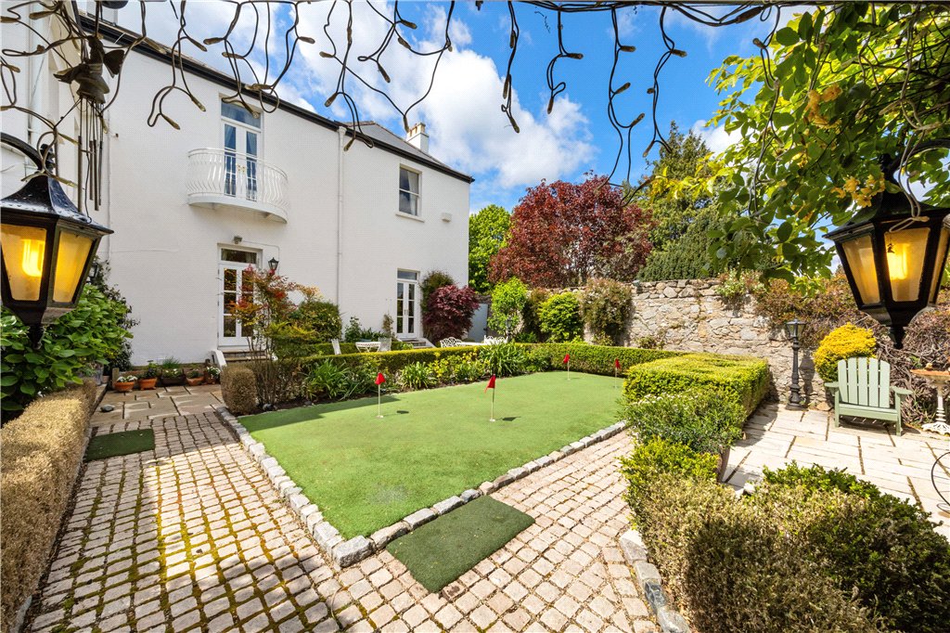
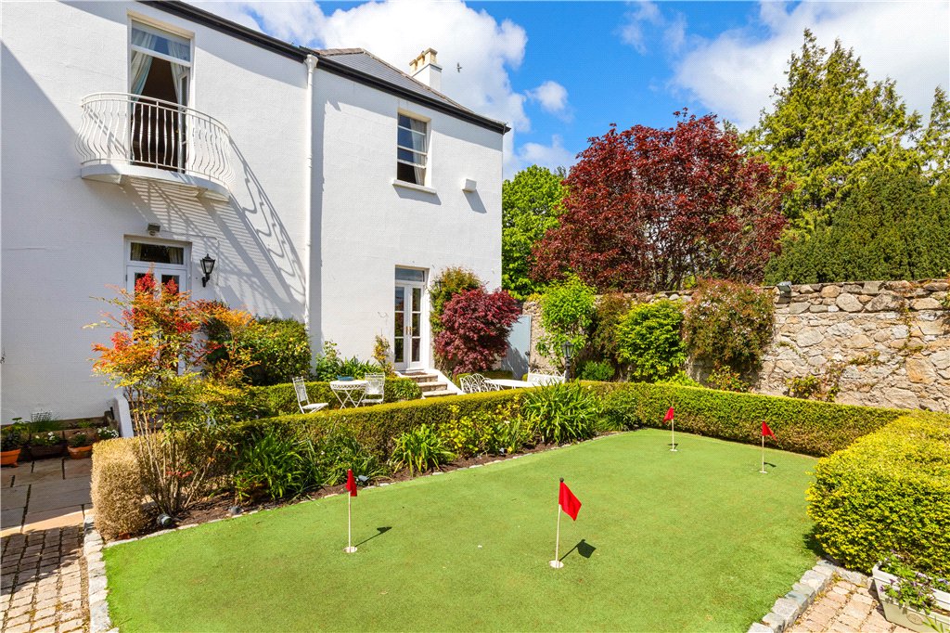
- Dining Room (4.4m x 6.7m)with original timber flooring, window to the front and double doors leading to the rear garden, marble fireplace with reeded brass inset, slate hearth, open fire, detailed ceiling cornice and door leading to the drawing room.
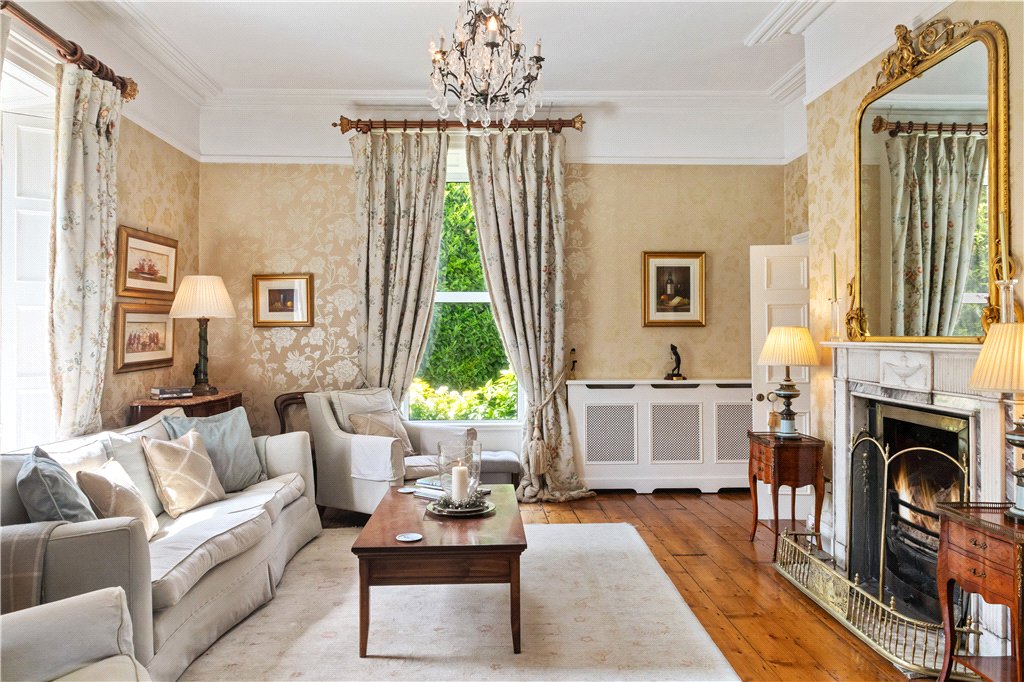
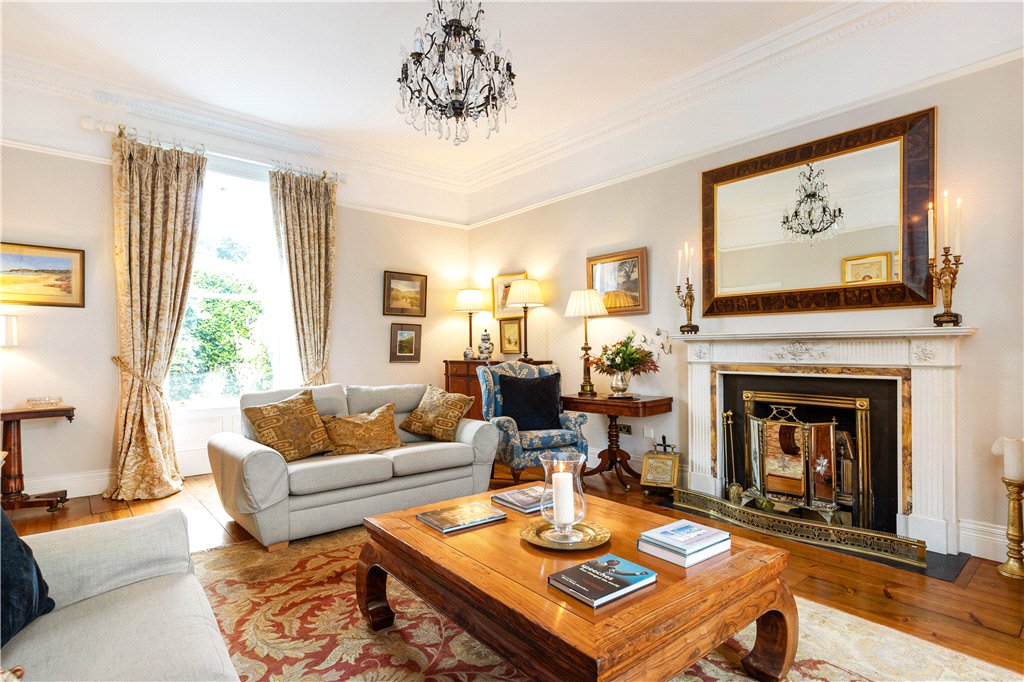
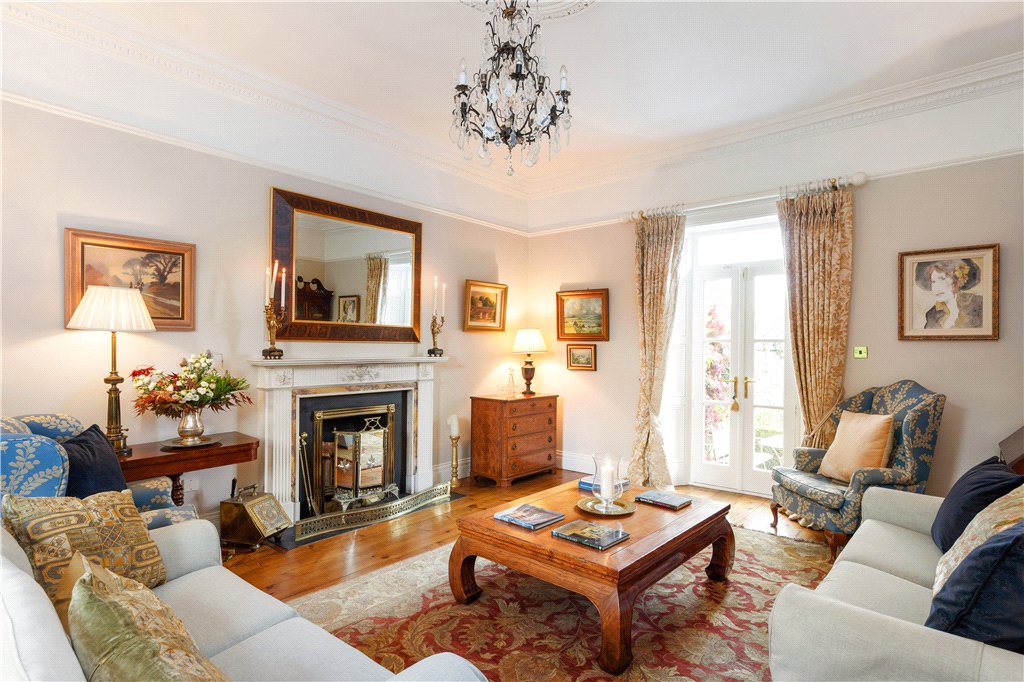
- Drawing Room (4.8m x 6.4m)with wide plank timber flooring, sliding sash window to front, magnificent marble fireplace with reeded brass inset, slate surround, slate hearth, open fire, ceiling coving, centre rose and double doors leading to the rear garden.
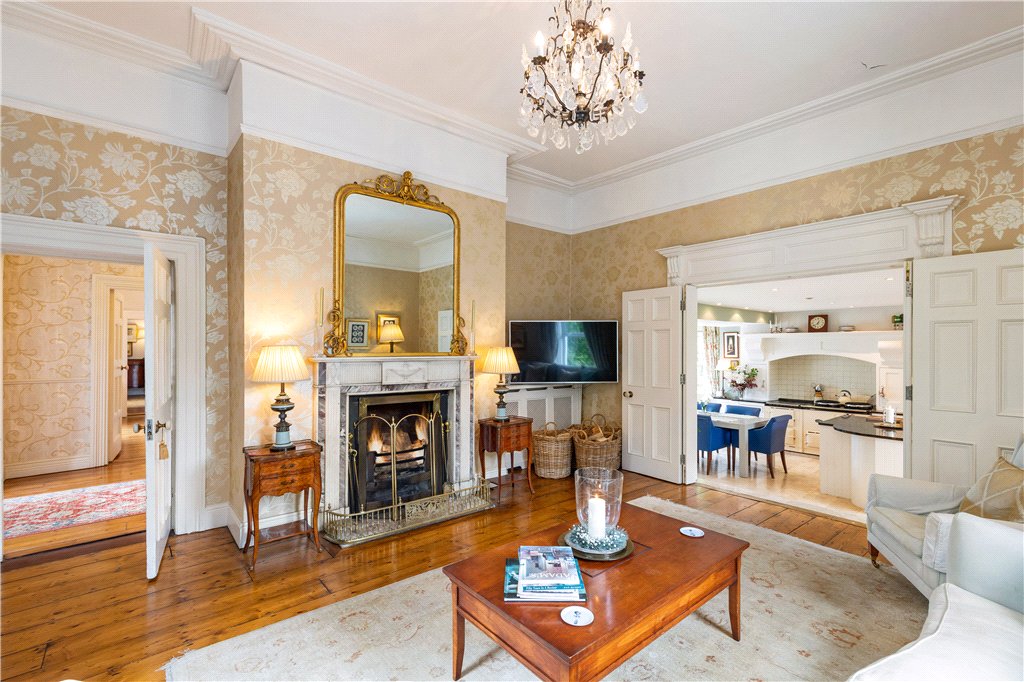
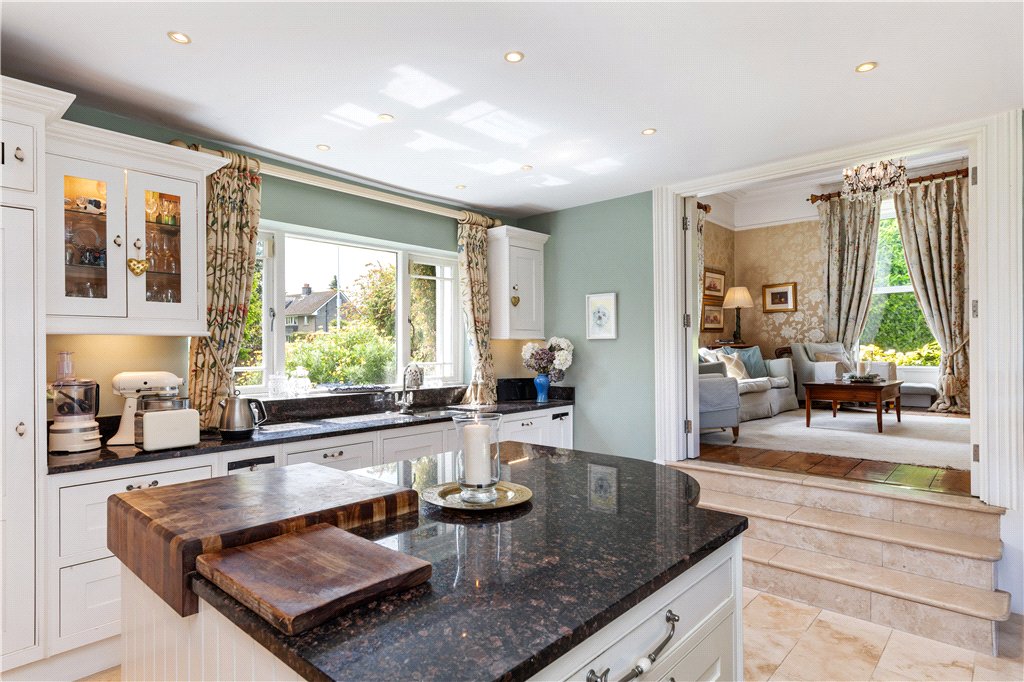
- Living Room (5.4m x 5.2m)with windows to the side and front, ceiling coving, centre rose, marble open fireplace, marble hearth and steps leading to the kitchen.
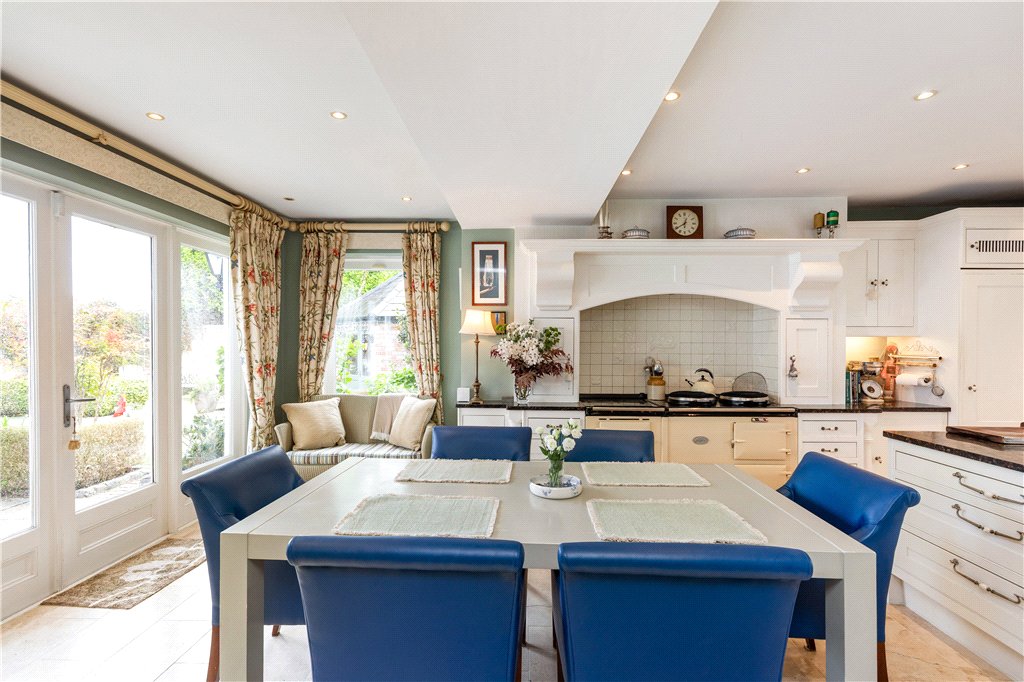
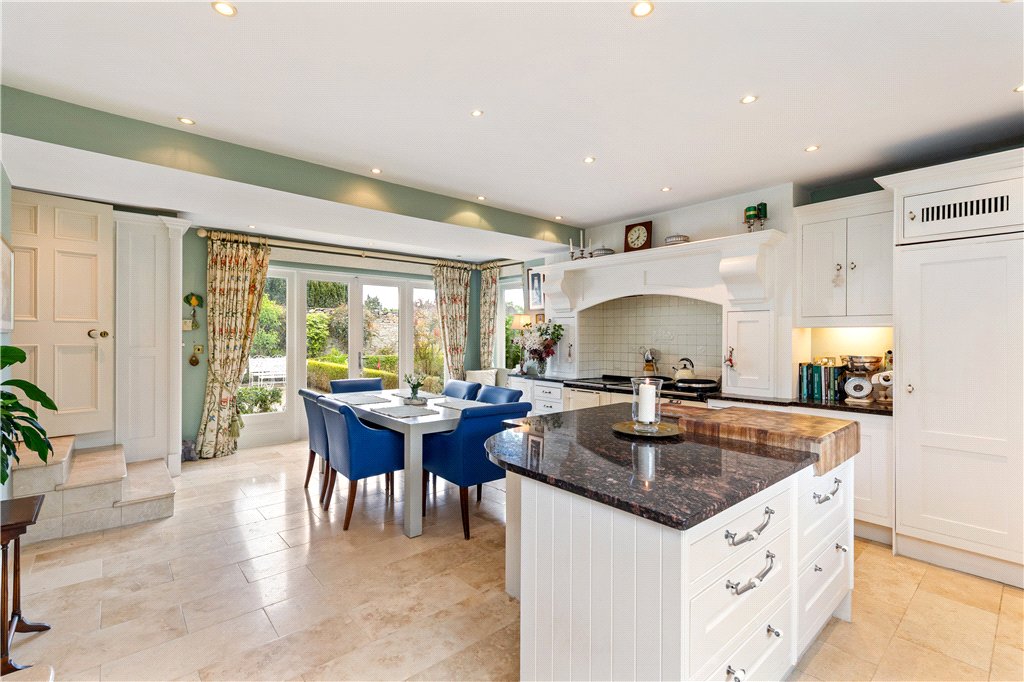
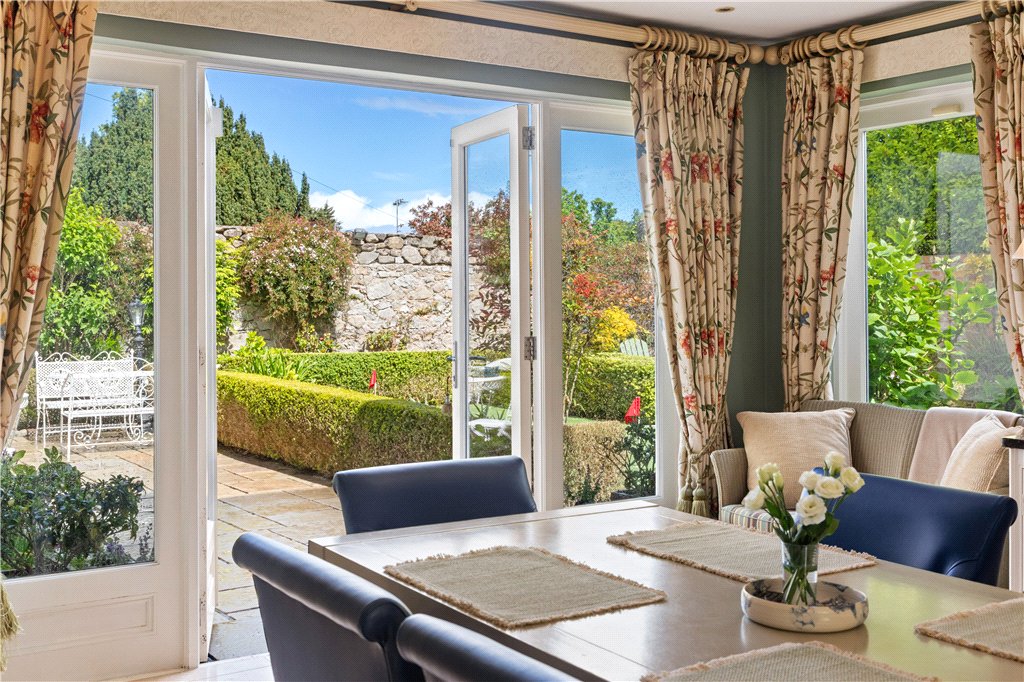
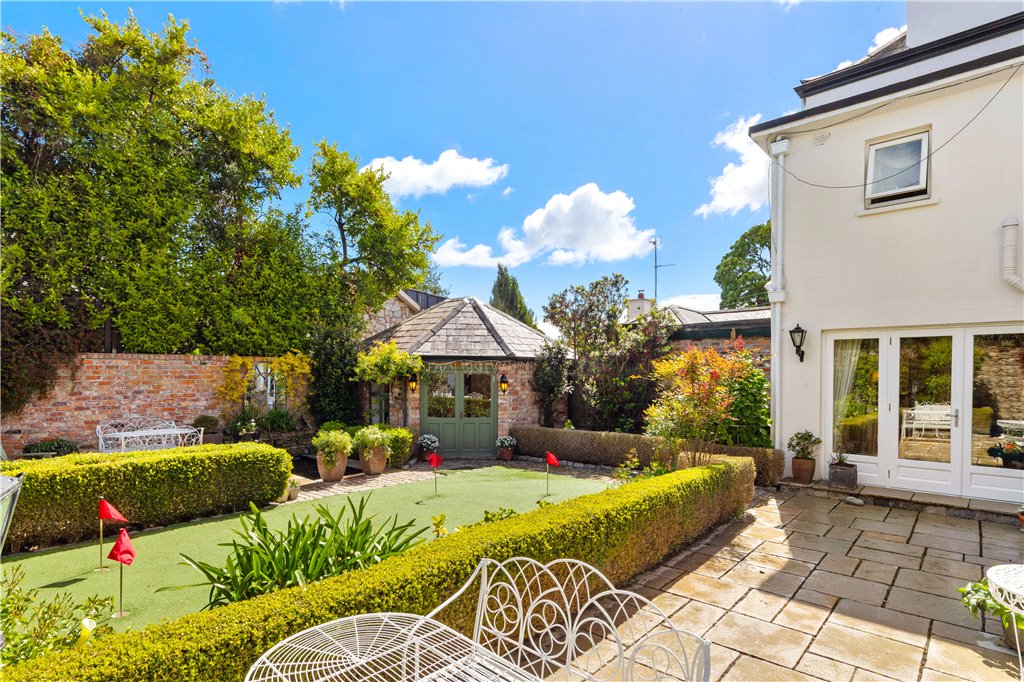
- Kitchen/Breakfast Room (7.4m x 5.2m)with a range of overhead press and drawer units, electric Aga with electric module to the side, granite worktops, stainless steel undercounter sink unit, tiled splashback, undercounter freezer, integrated fridge, large centre island, integrated Miele dishwasher, pantry/larder with built in shelving, patio doors leading out to rear garden and marble tiled flooring.
 offStreet
  3
3  3
3  152 sqm