For Sale
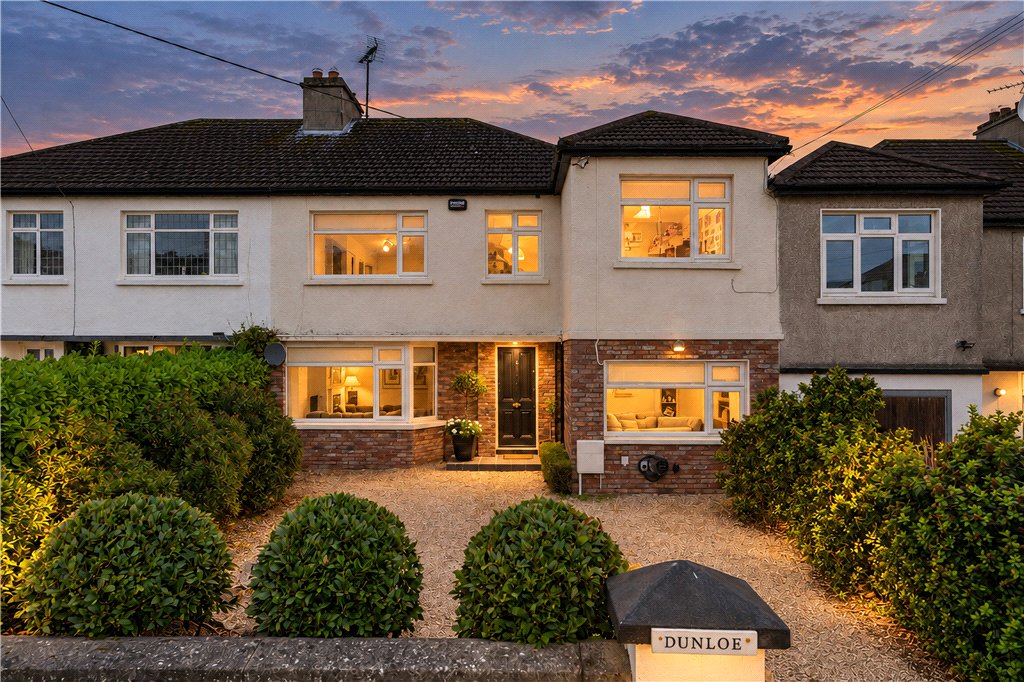
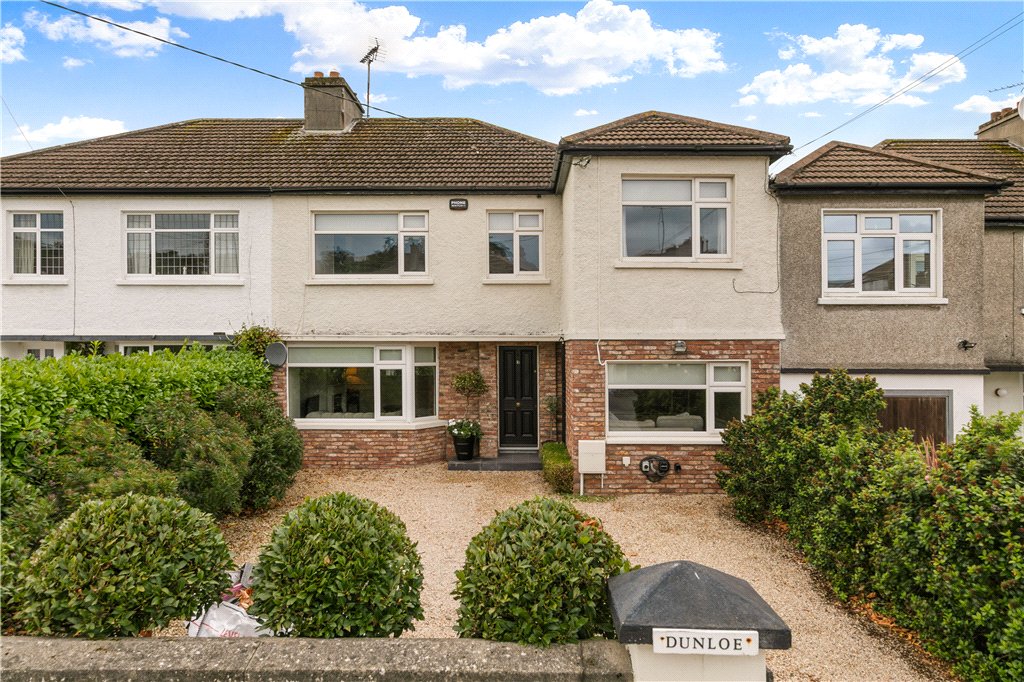
Dunloe 16 Killiney Grove,
Dalkey, A96 H027
Asking price
€1,250,000

Overview
Is this the property for you?
 Terraced
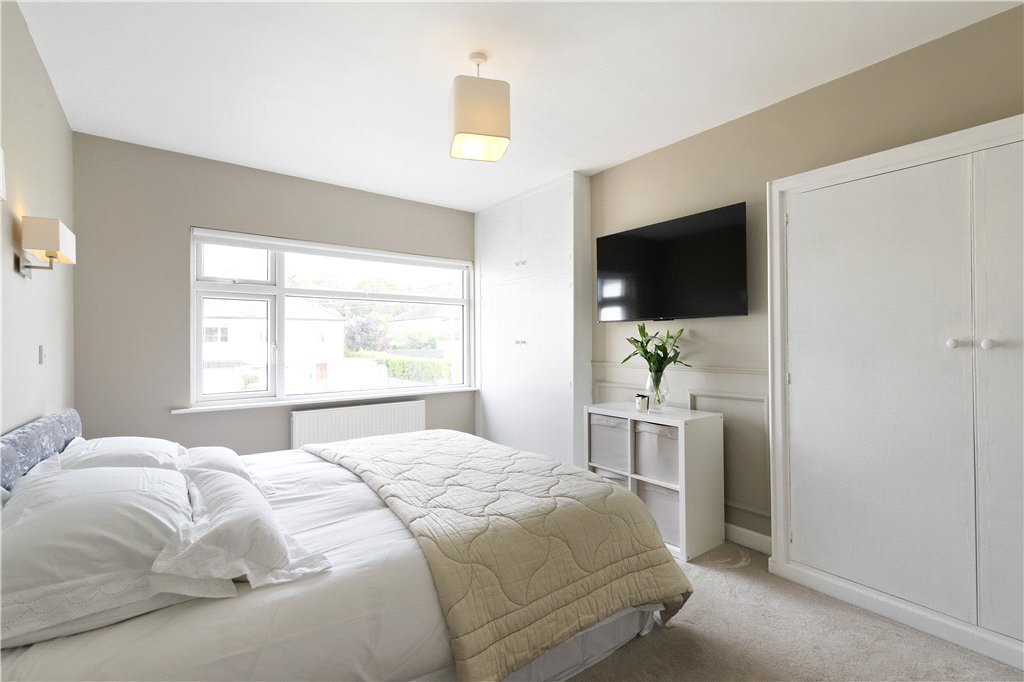
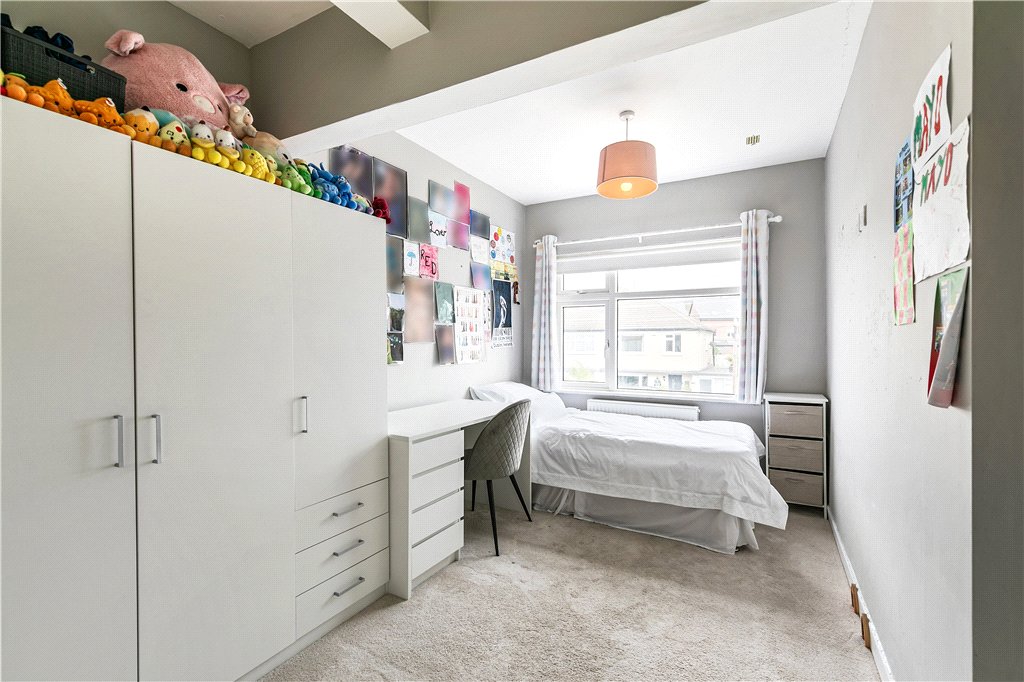
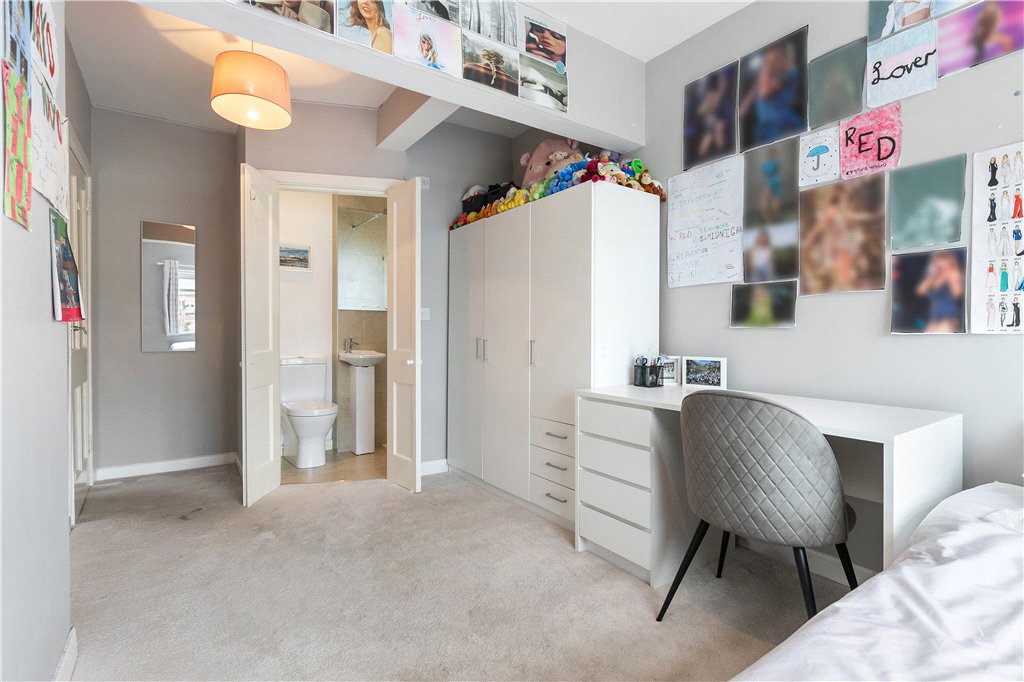
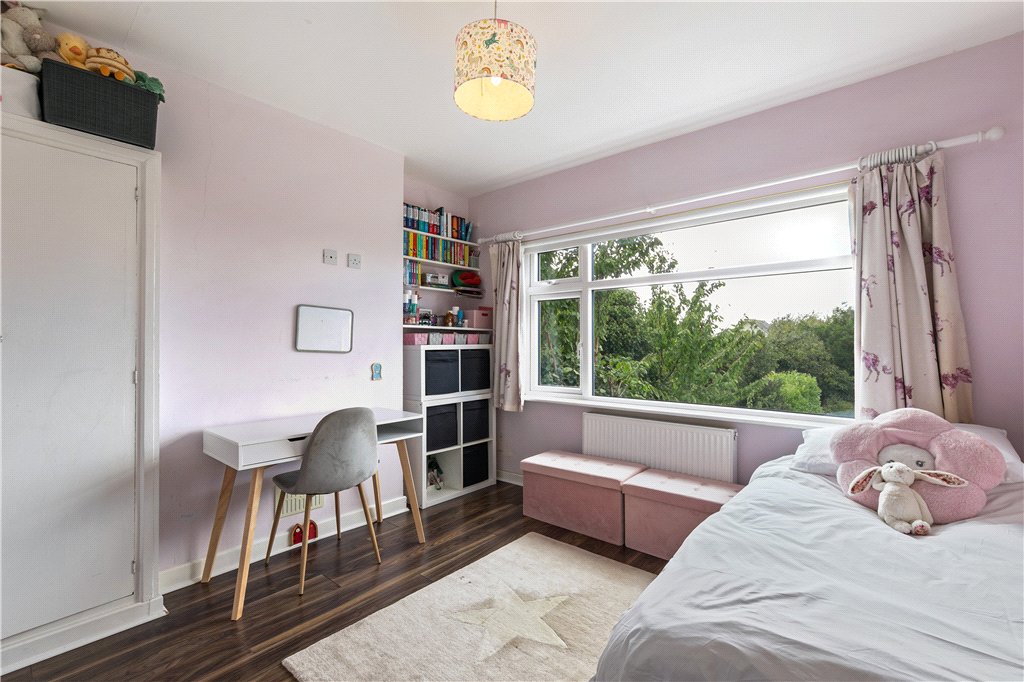
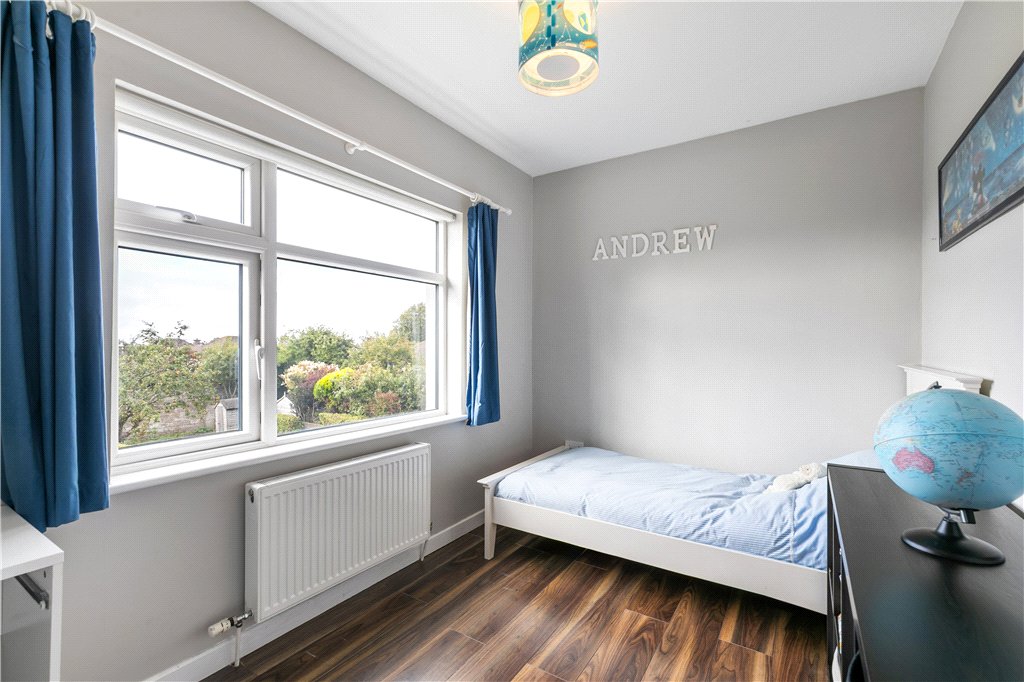
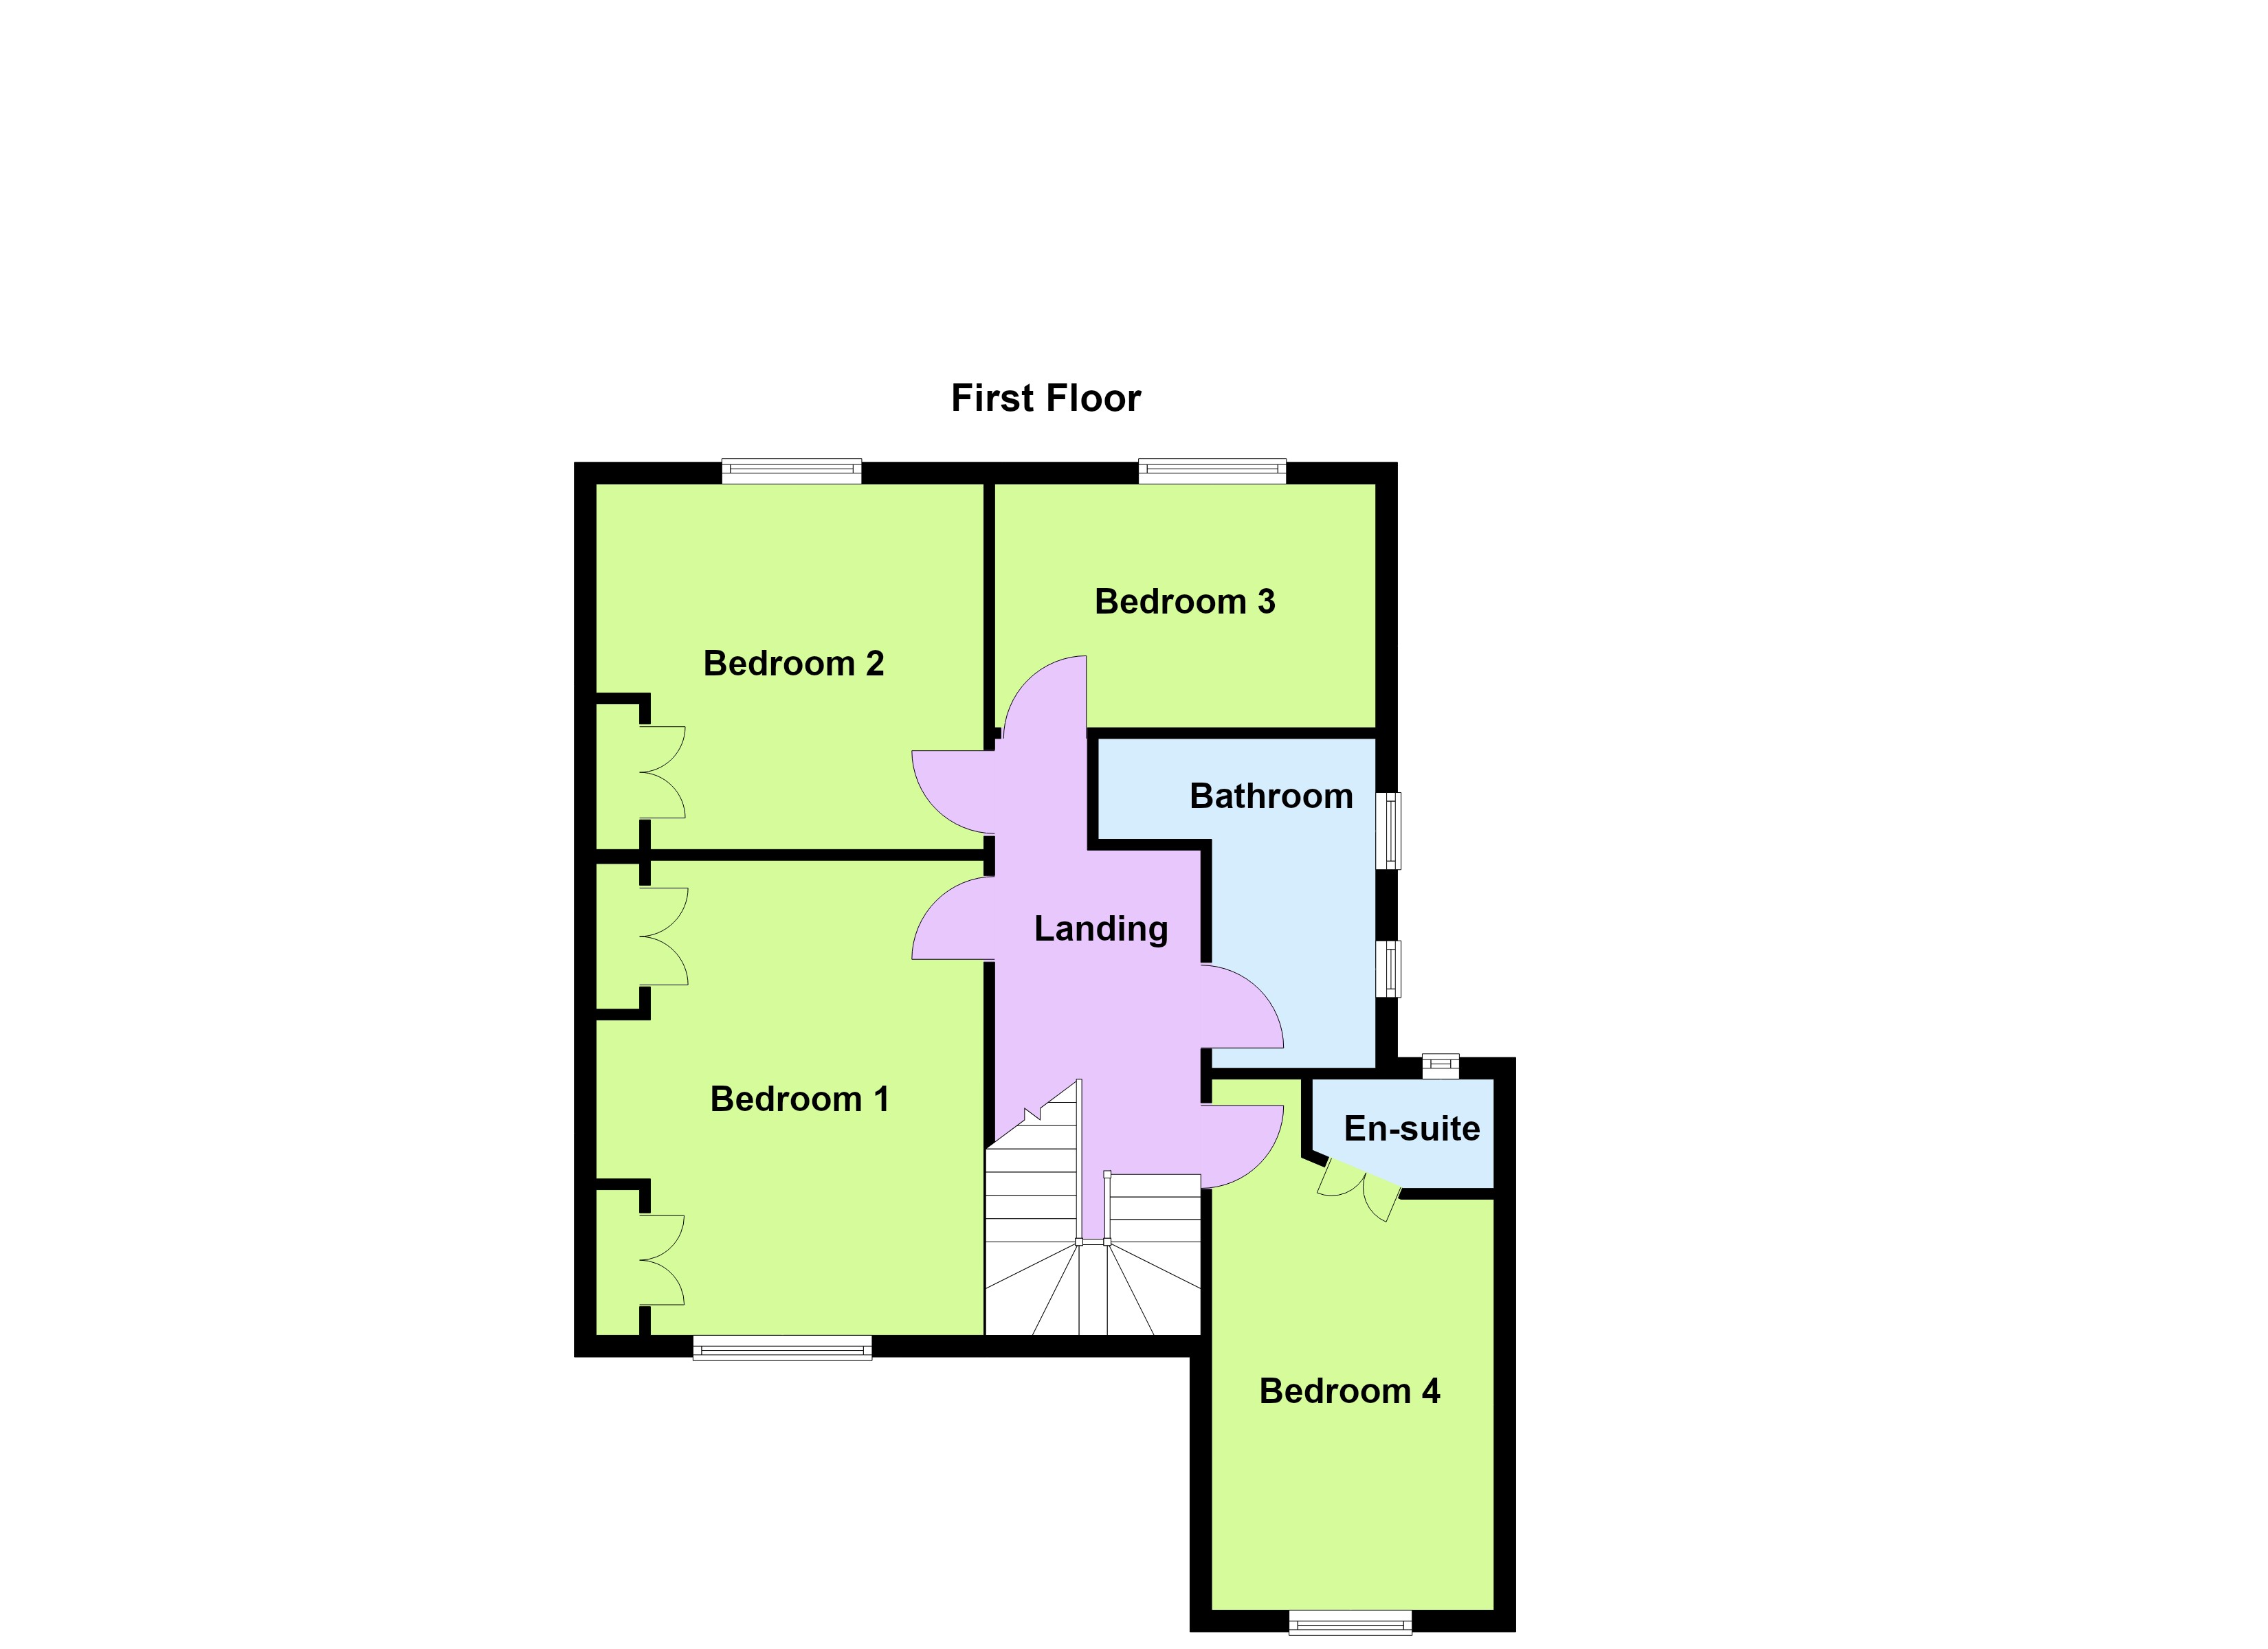
  4 Bedrooms
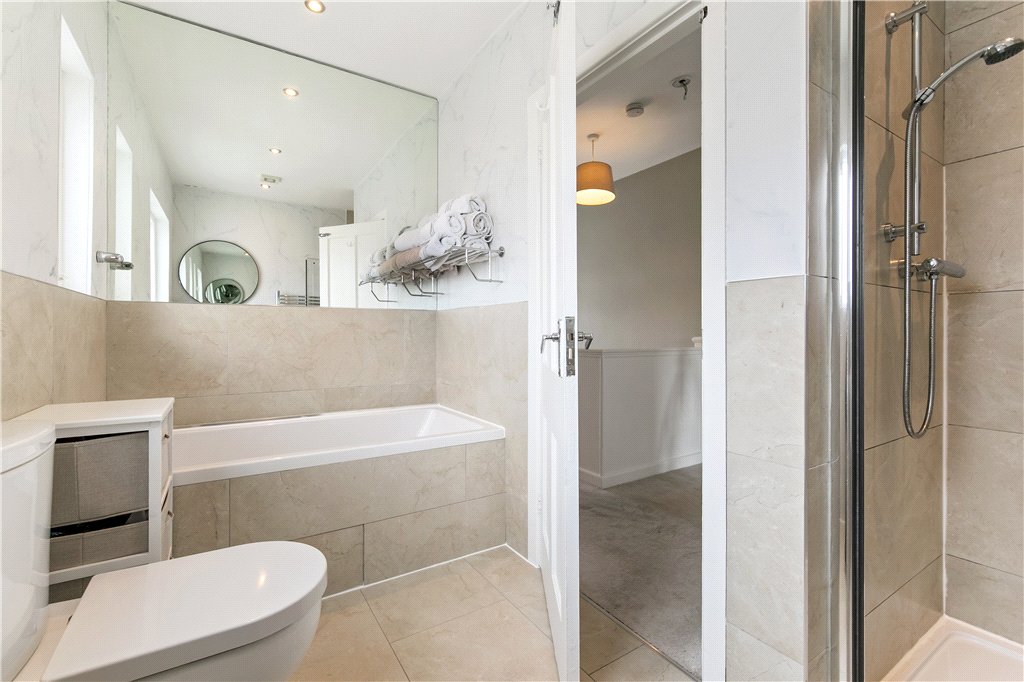
  3 Bathrooms
  150 sqm
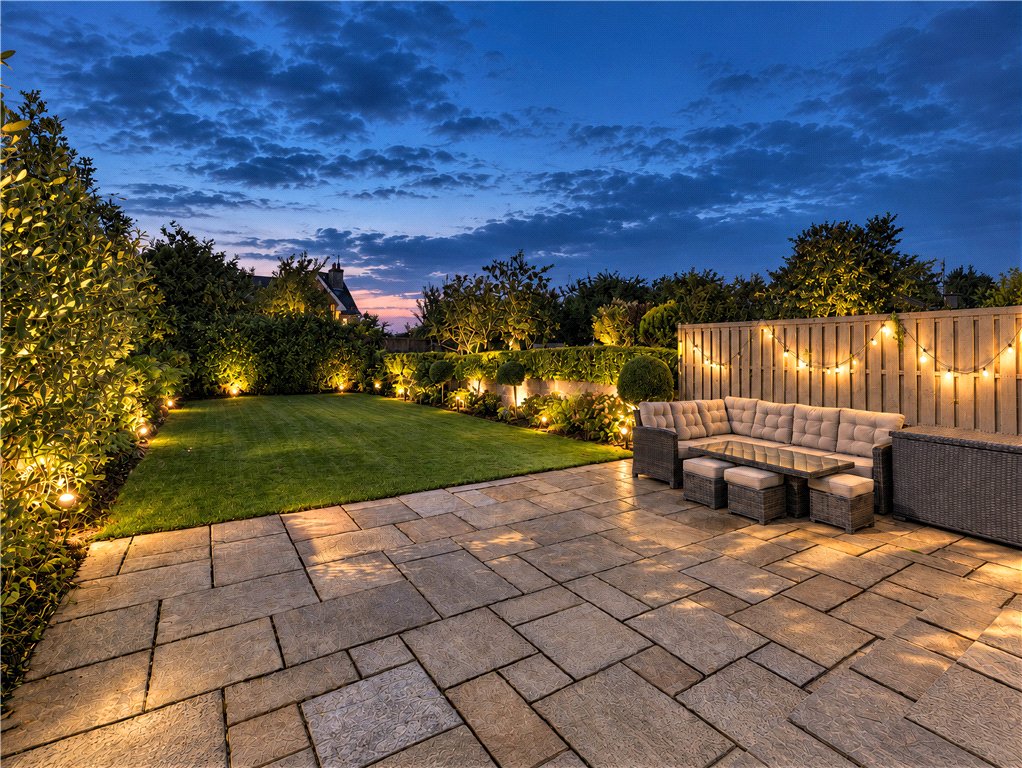
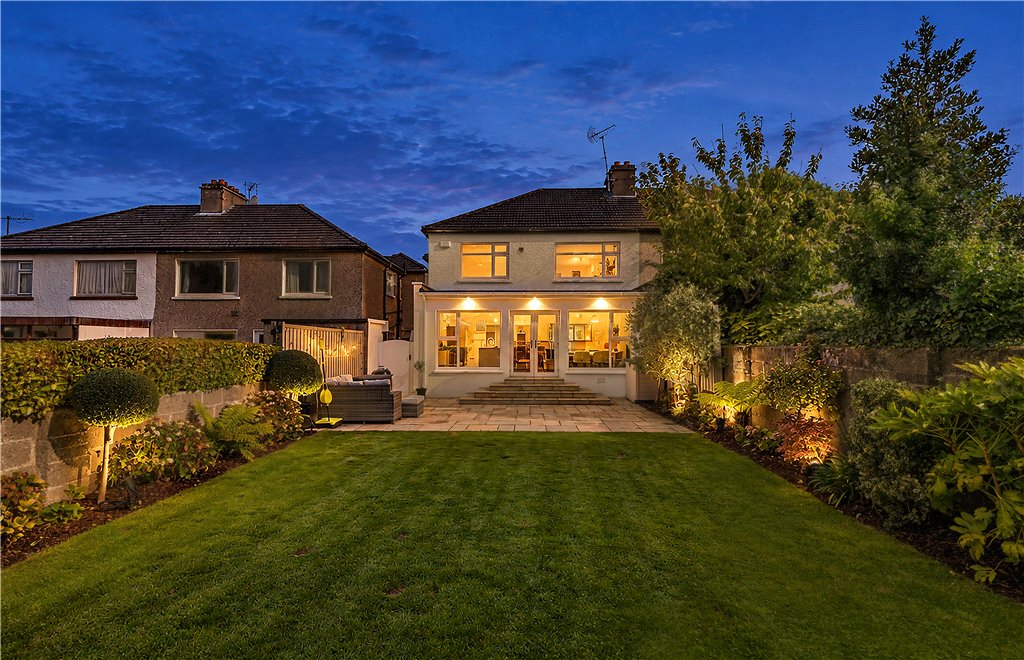
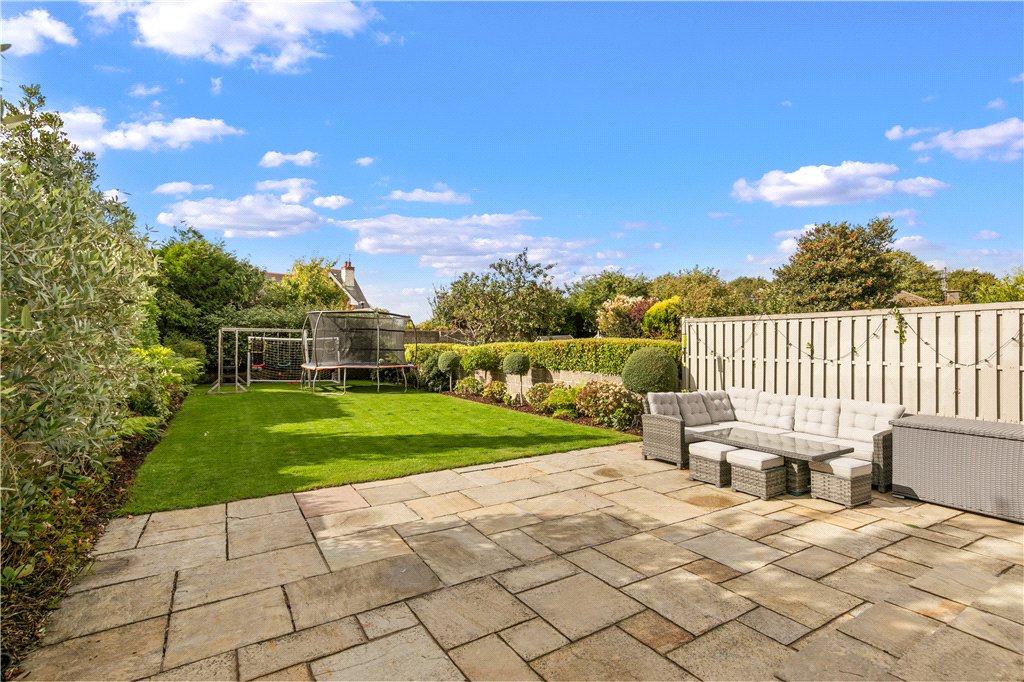
 Dunloe is a beautifully presented four-bedroom family home offering spacious and thoughtfully arranged accommodation. This instantly appealing home enjoys a wonderful 77ft (23.5) west-facing rear garden in a peaceful cul-de-sac setting just off Killiney Road. Inside, Dunloe has been thoughtfully designed with stylish and tasteful interiors throughout, creating a warm, contemporary home that is both elegant and comfortable.
Property details

BER: C
BER No. 108892662
Energy Performance Indicator: <225 kMw (m2.y)
Accommodation
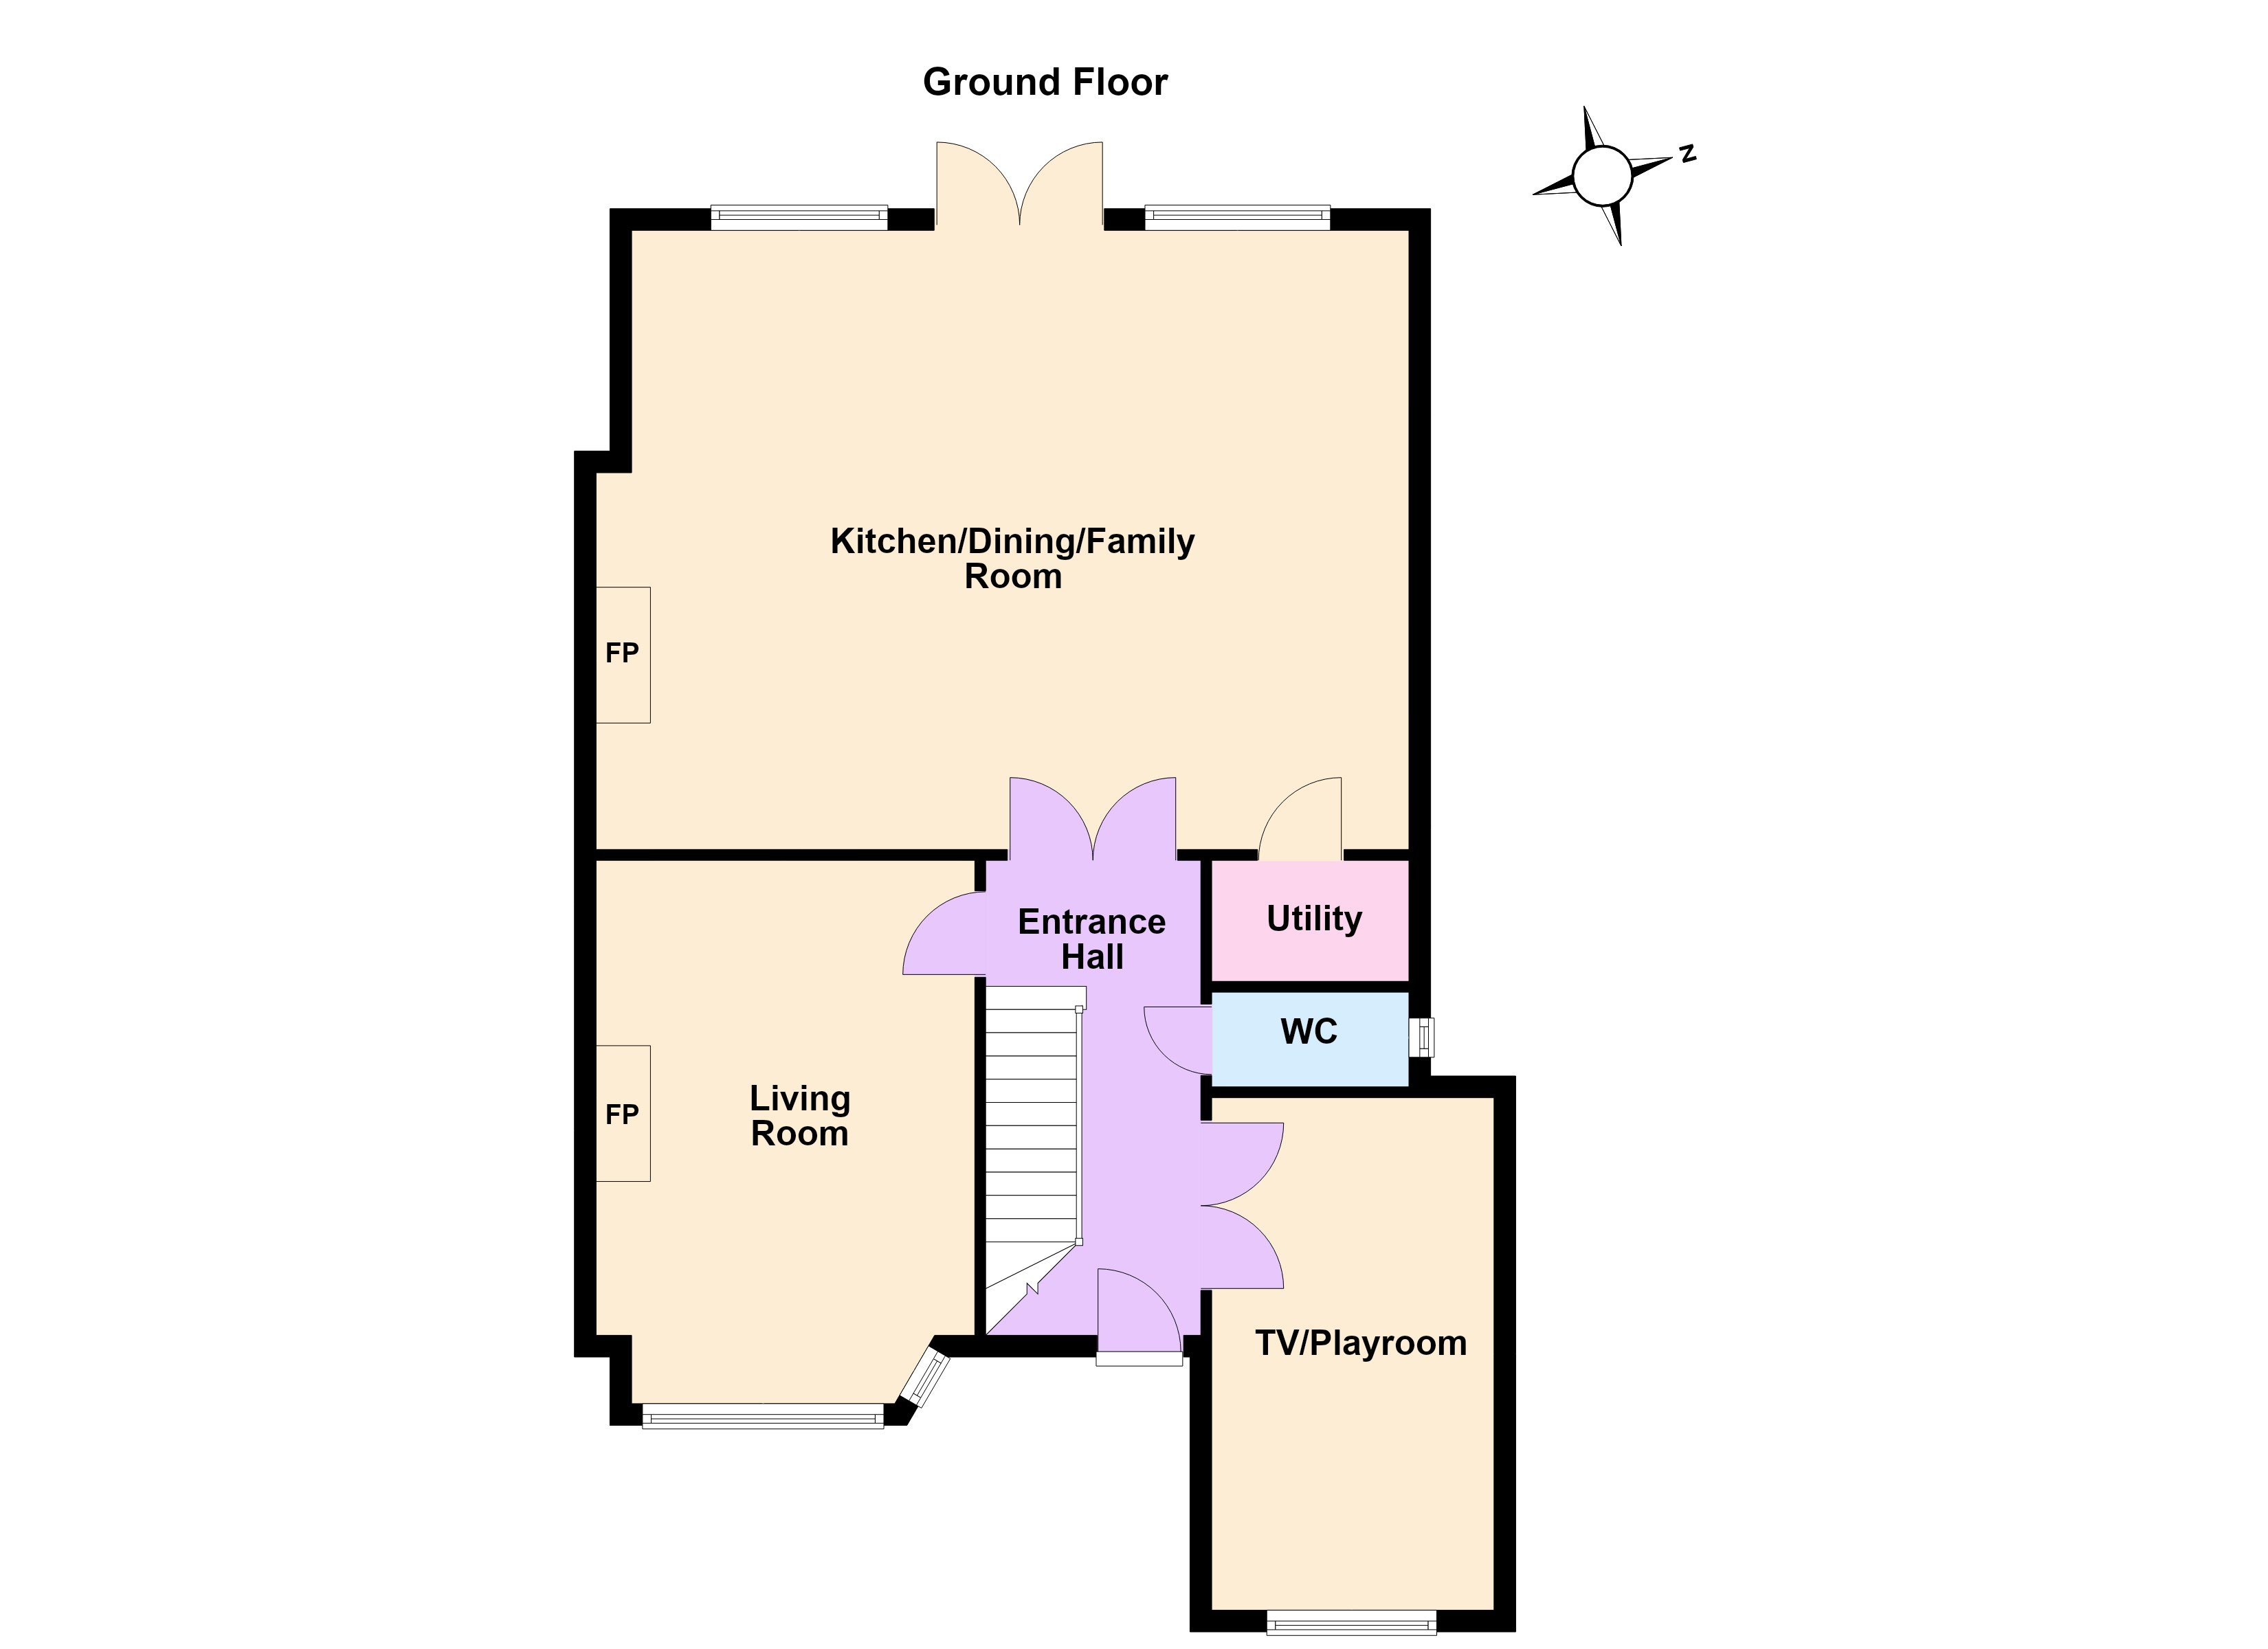
- Porched Entrance with step up from front and tiled floor, recessed lighting and opens into the
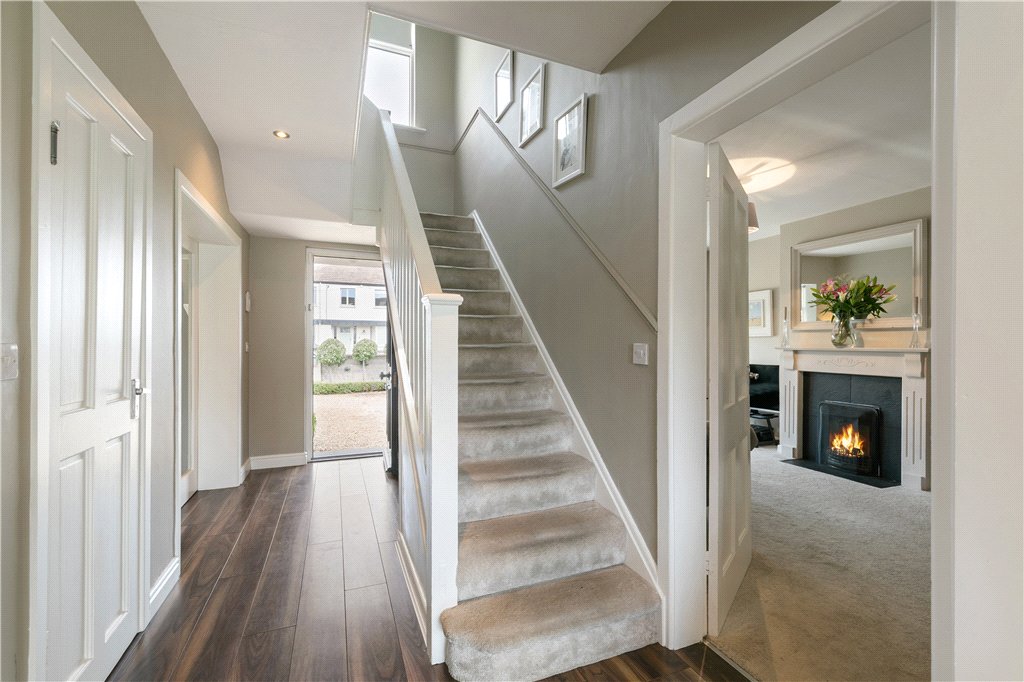
- Reception Hall (4.3m x 1.9m)with understairs storage, timber effect walnut floor, PhoneWatch digital security alarm, understairs storage, telephone point and double folding glazed door opening into the
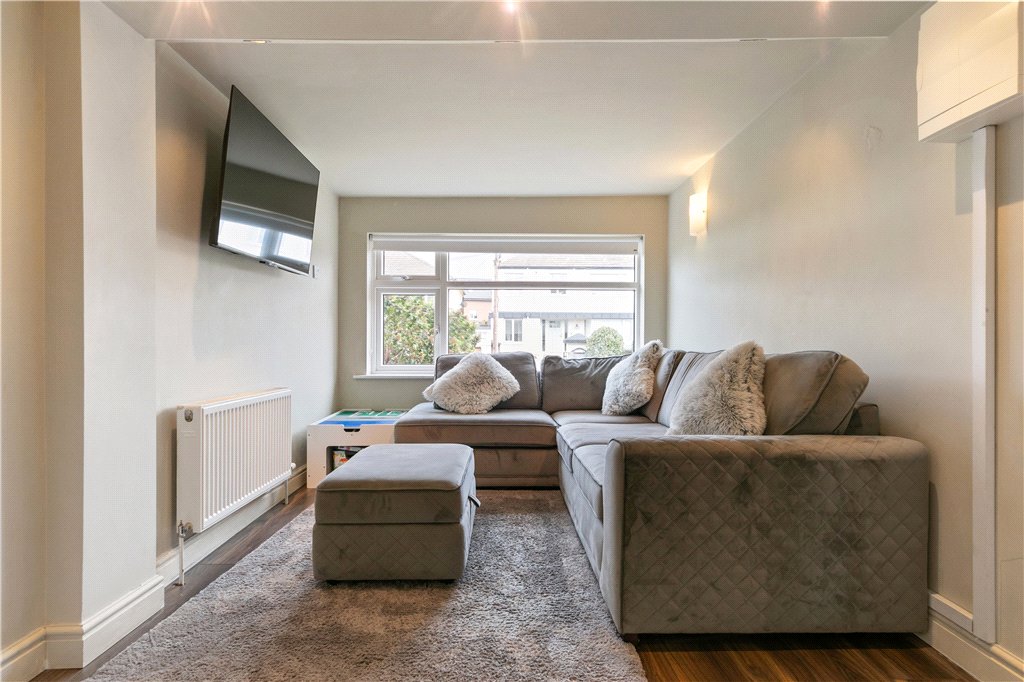
- Family/TV Room (4.7m x 2.6m)with large window looking front, provision for wall mounted television, television point, LED recessed lighting and enclosed electricity Smart Meter and fuse board
- Guest W.C. with w.c., wash hand basin, painted wainscoting, tile effect walls and tiled floor
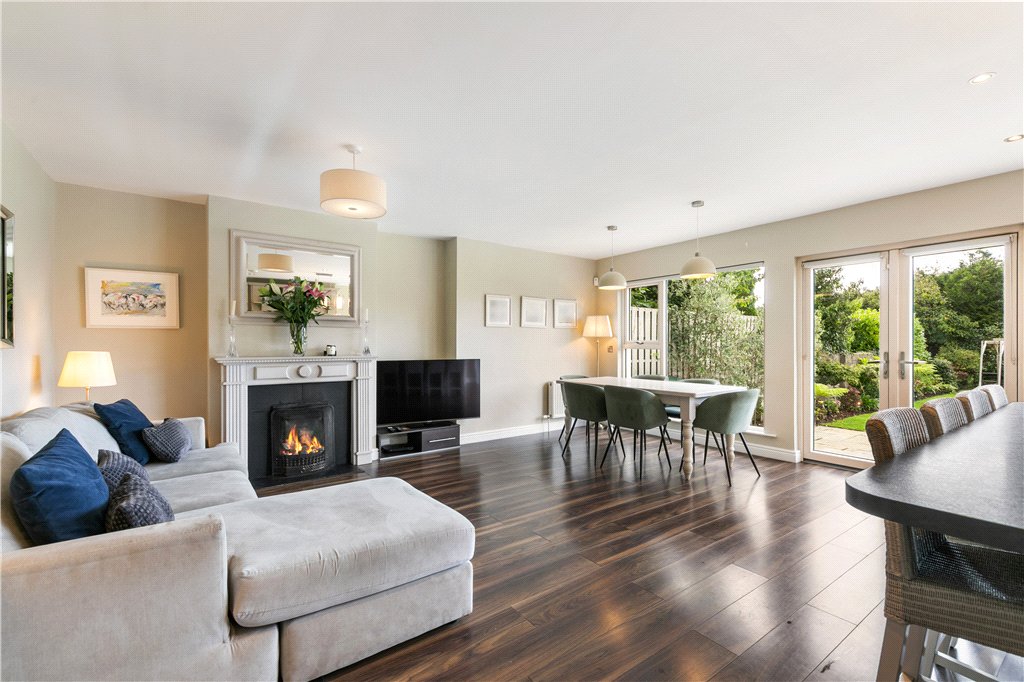
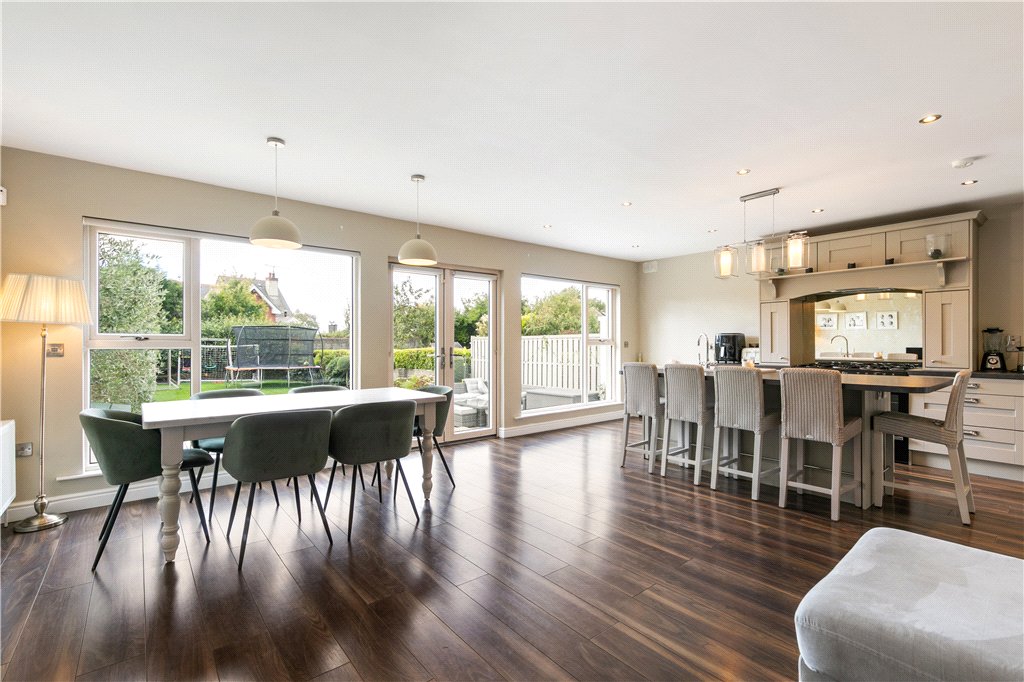
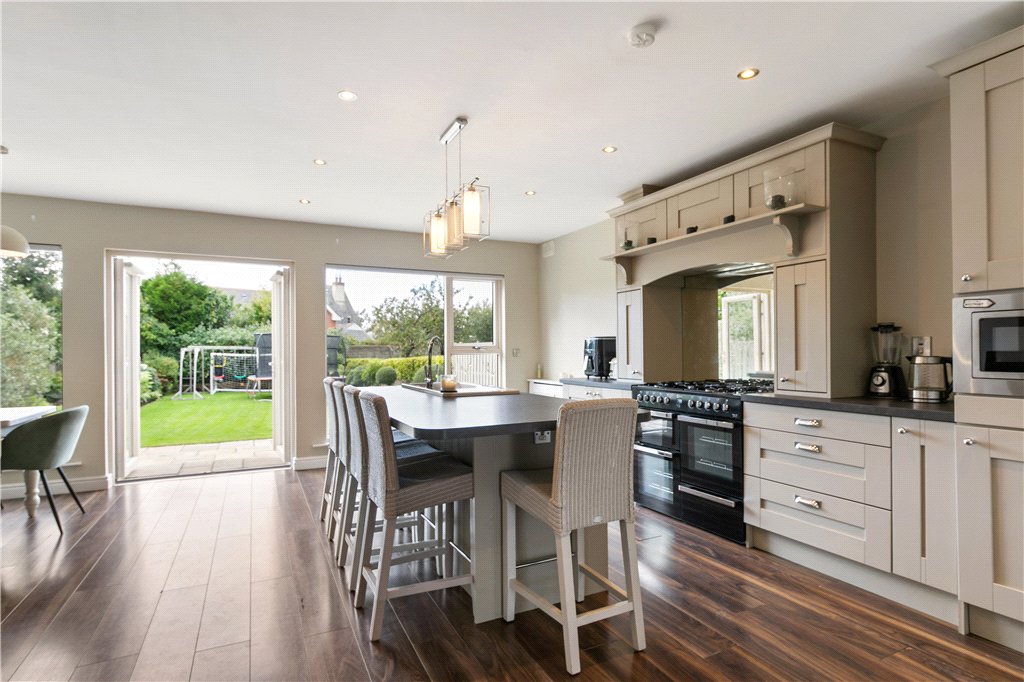
- Kitchen/Dining/Family Area (7m x 5.7m)with double folding glazed doors opening in, kitchen is fitted with a range of Shaker style painted grey units, drawers, saucepan drawers, Flavel seven ring gas hob, double oven under, warming plates & grill, integrated pull out bin, integrated Beko dishwasher, centre island unit with sink unit and drainer to the side, breakfast bar behind, mirrored splashback above the cooker and extractor, integrated stainless steel microwave, integrated fridge/freezer, enclosed radiator, LED recessed lighting with brushed chrome fittings and door to utility room
- Family/Dining Area with timber effect walnut floor, open fireplace with painted timber surround, slate inset and stone hearth, television provision and double folding double glazed doors opening out to the sunny rear garden
- Utility Room with plumbing for washing machine, houses the Viessmann gas fired central heating boiler, built in shelving and tiled floor
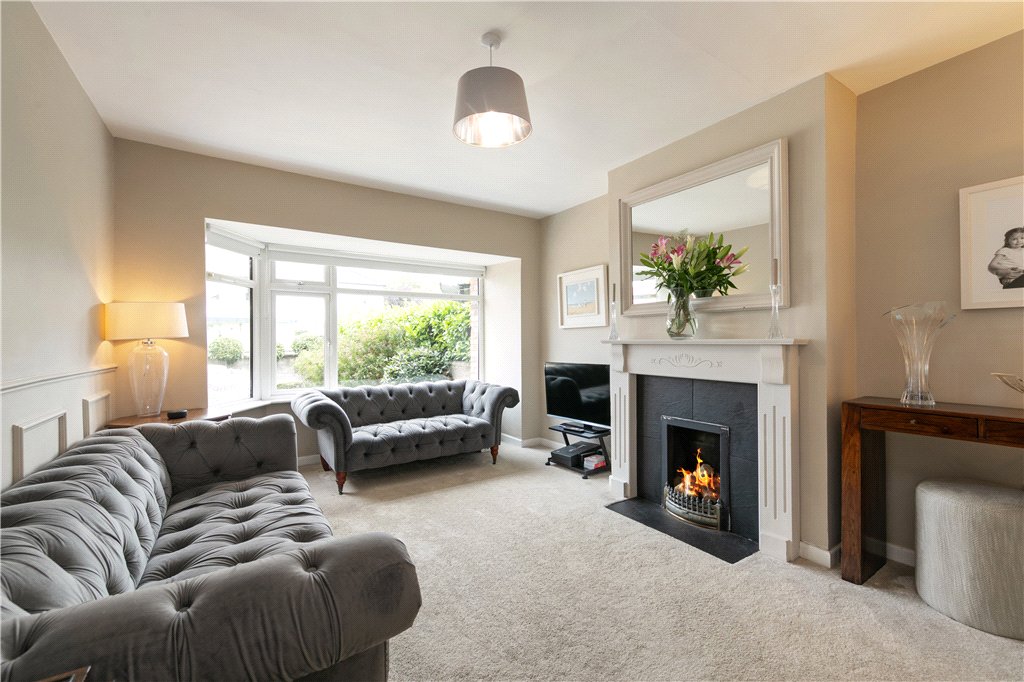
- Sitting Room (3.4m x 5m)with bay window overlooking front, part timber panelled walls, open fireplace with painted timber surround, slate inset and stone hearth and television point
 garage
  7
7  4
4  382 sqm