For Sale
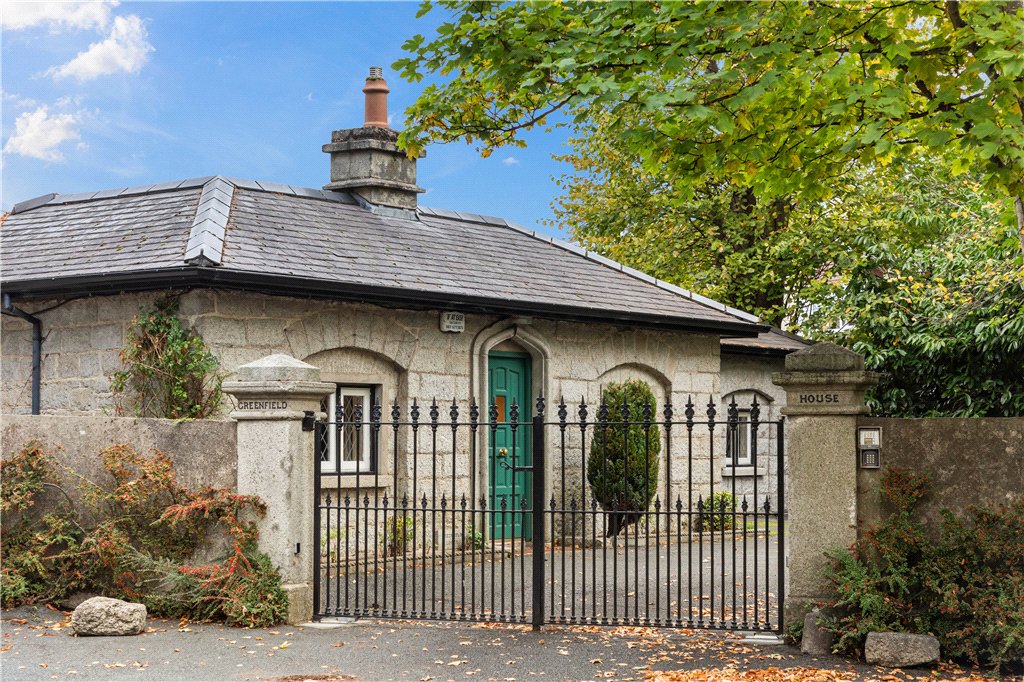
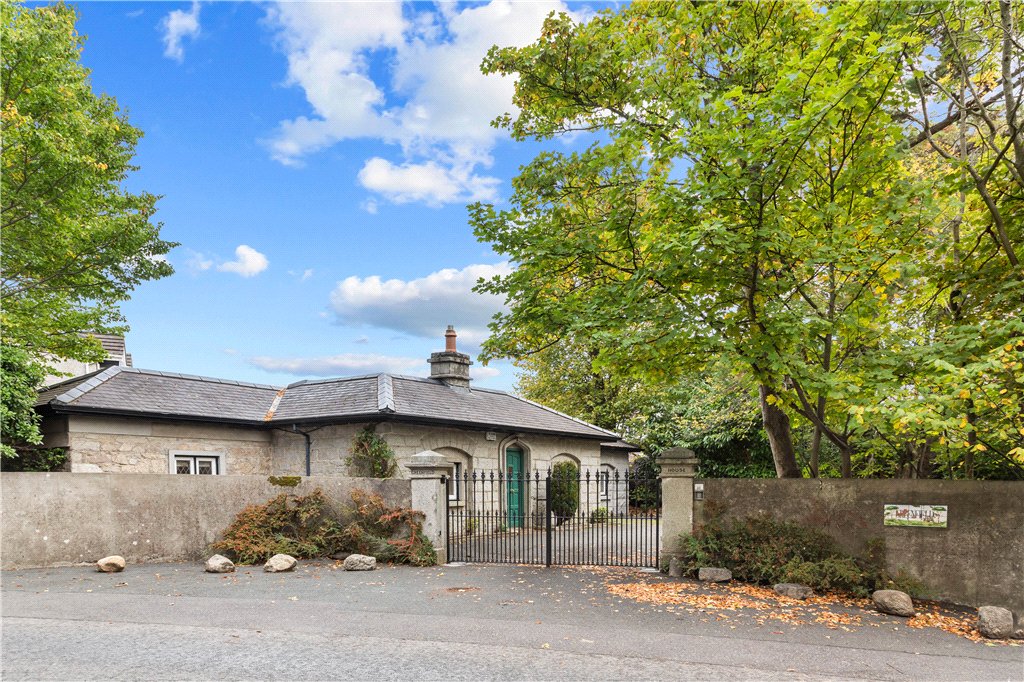
Greenfield House Kilgobbin Road,
Stepaside, Dublin 18, D18 XA78
Asking price
€2,750,000

Overview
Is this the property for you?
 Detached
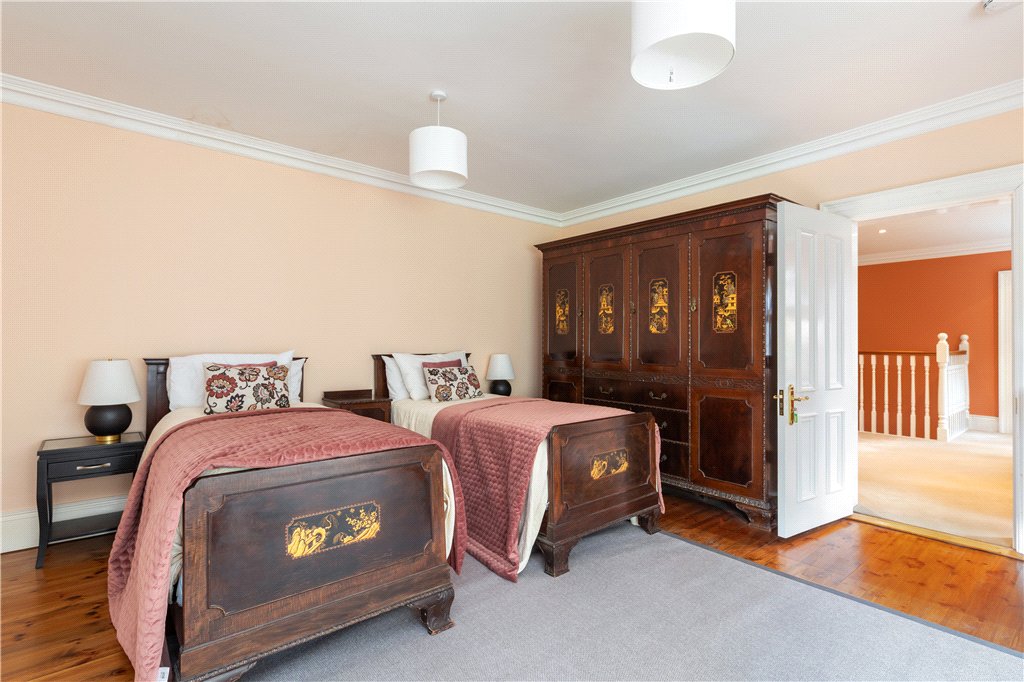
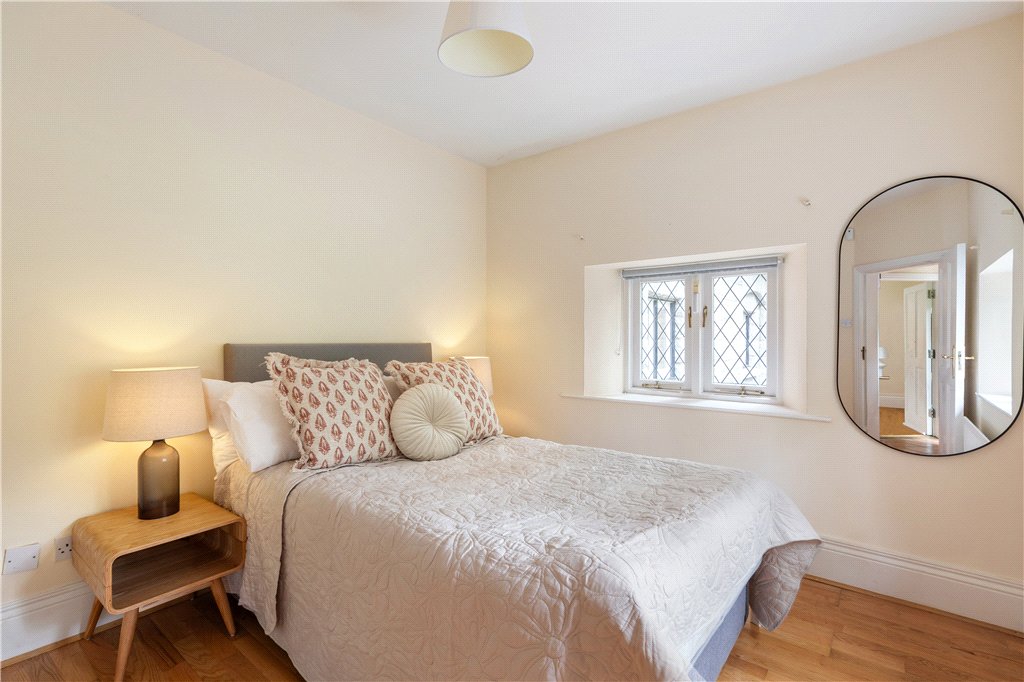
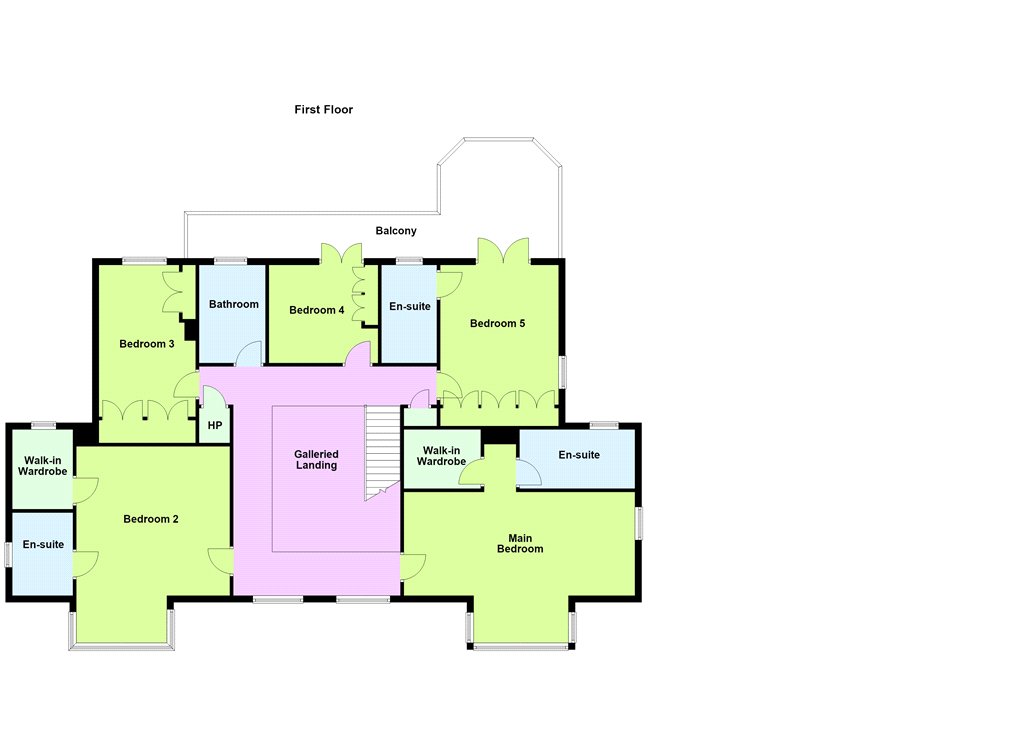
  5 Bedrooms
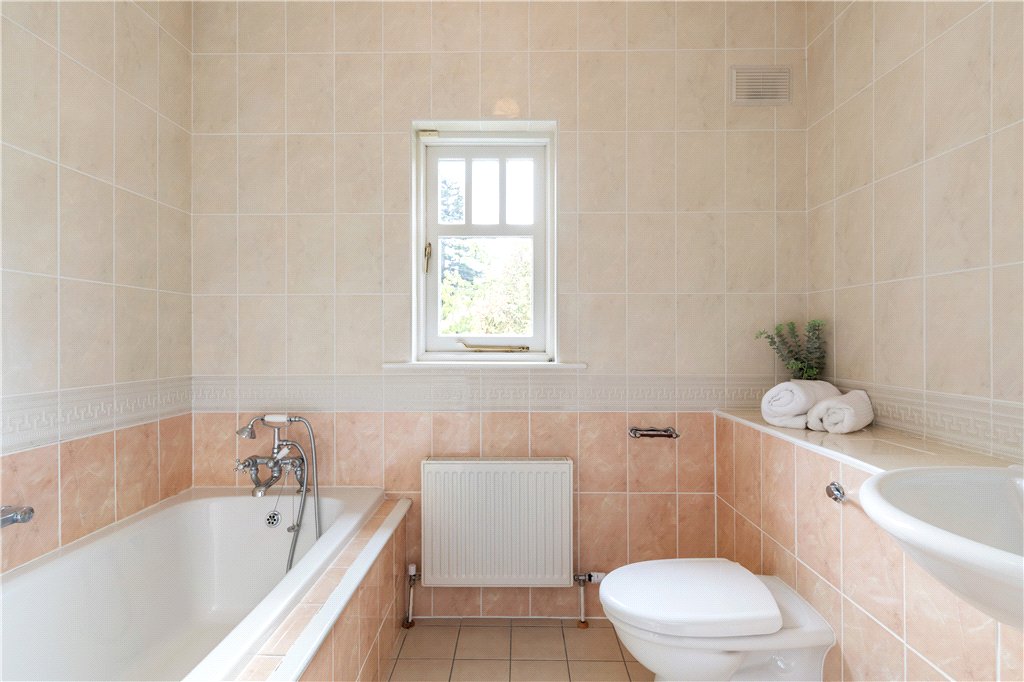
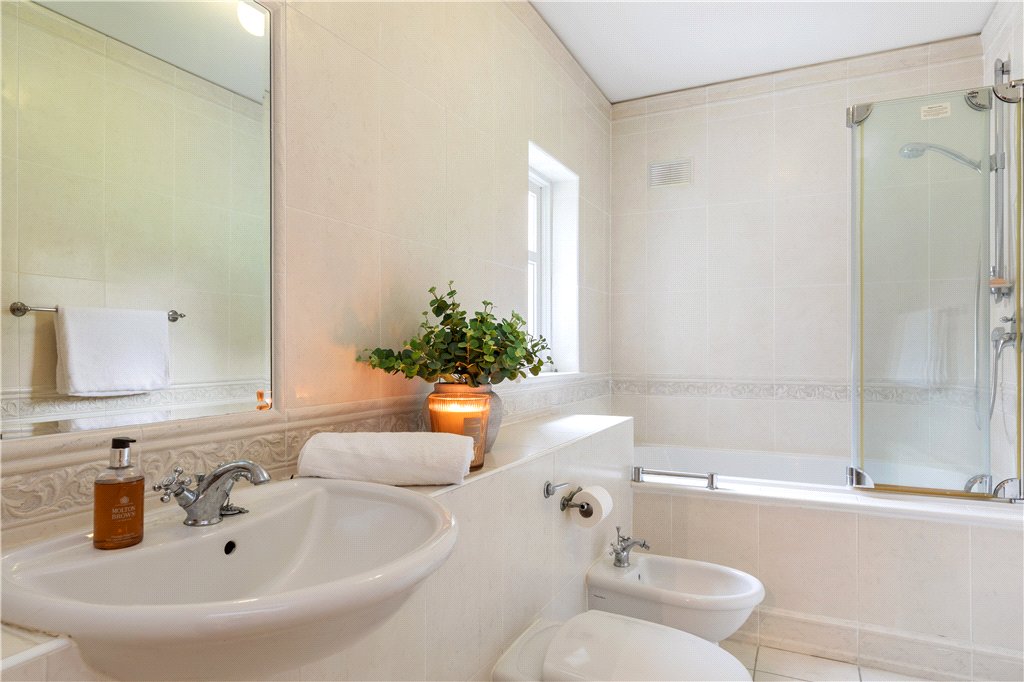
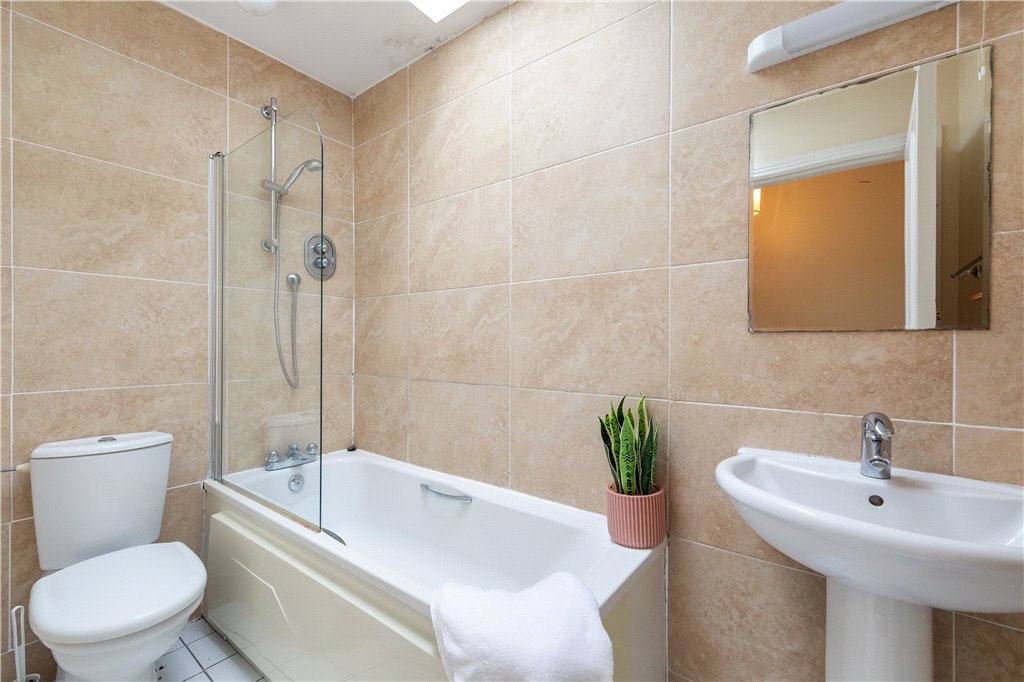
  5 Bathrooms
  380 sqm
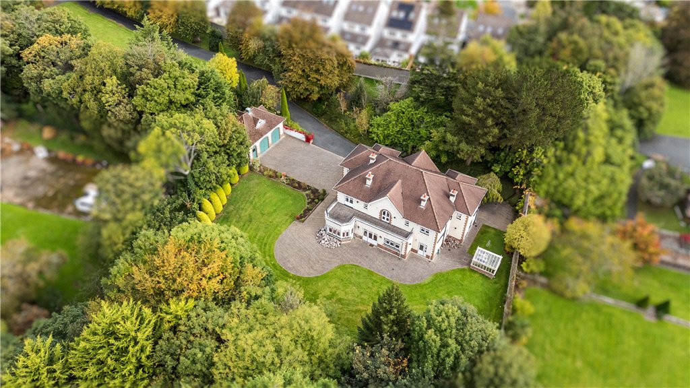
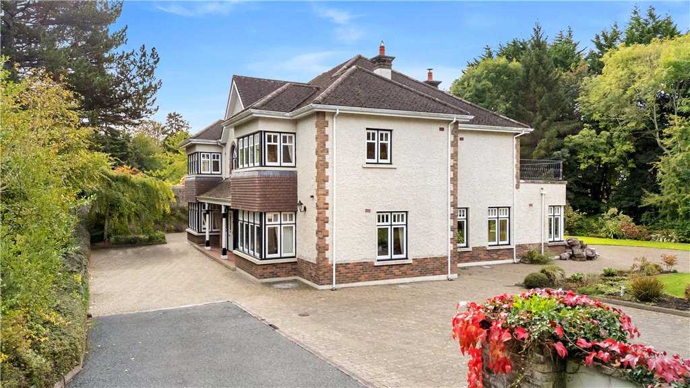
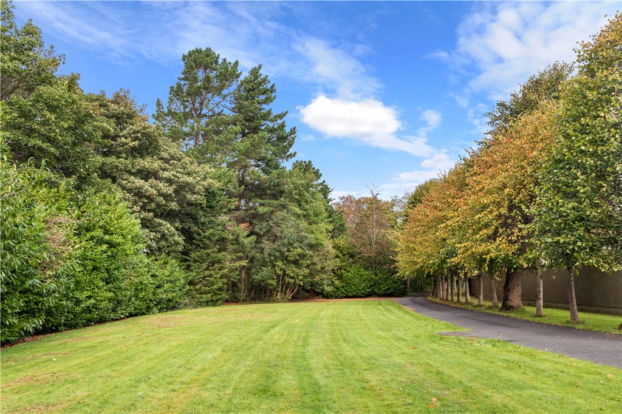
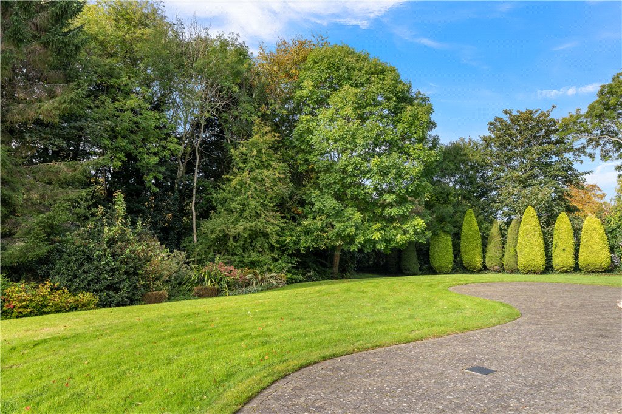
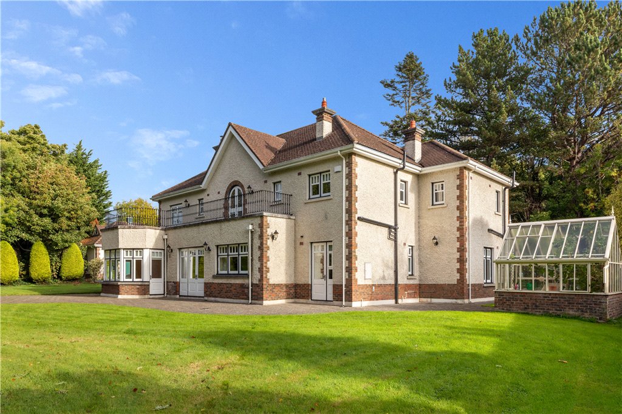
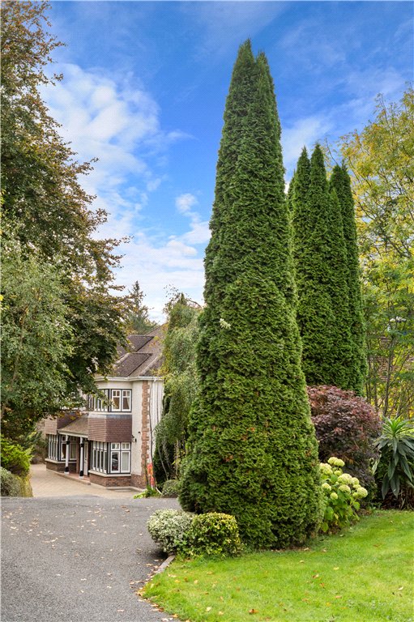
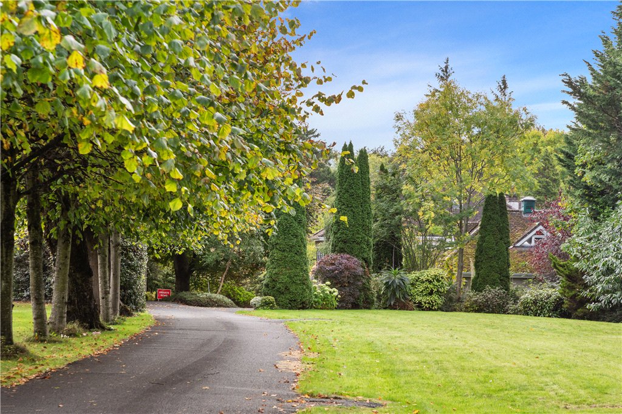
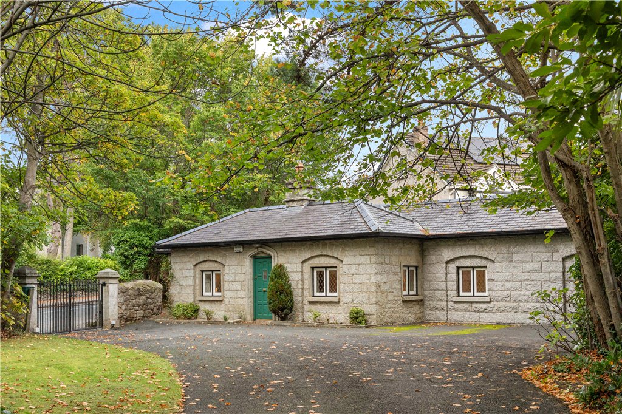
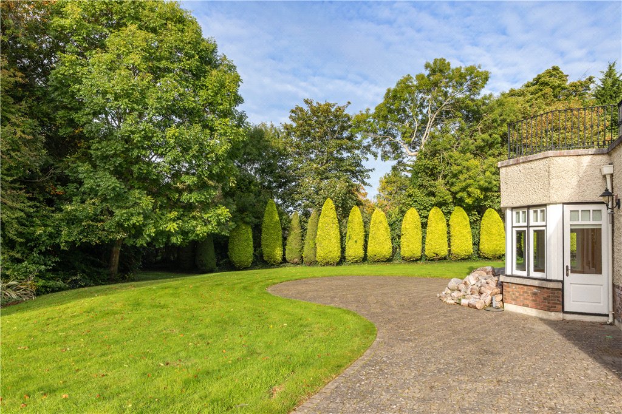
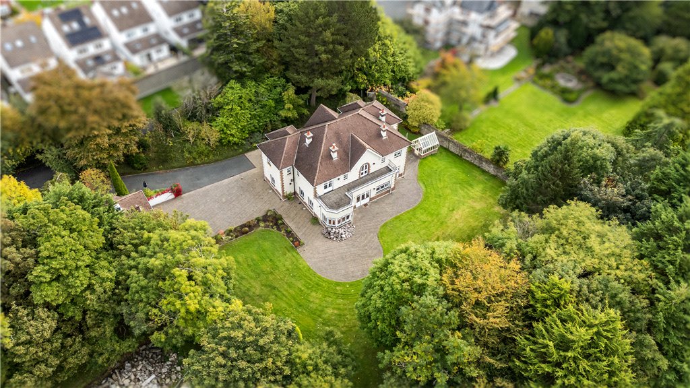
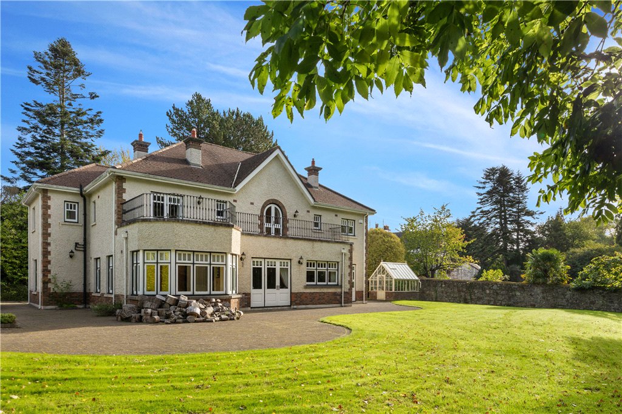
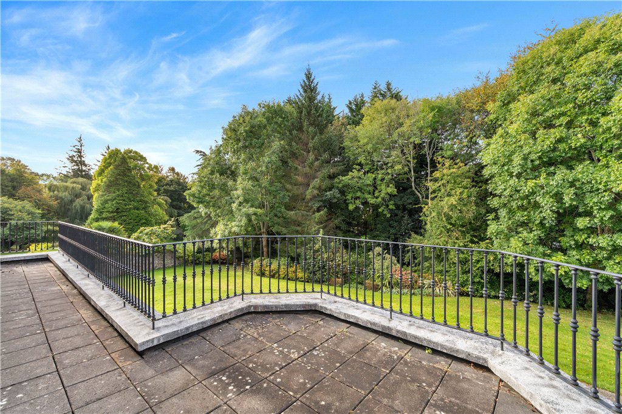
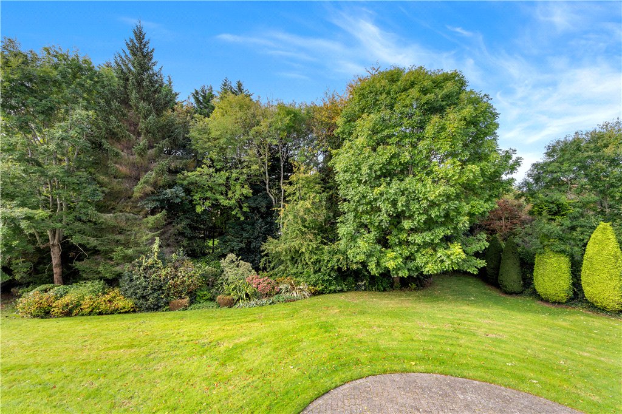
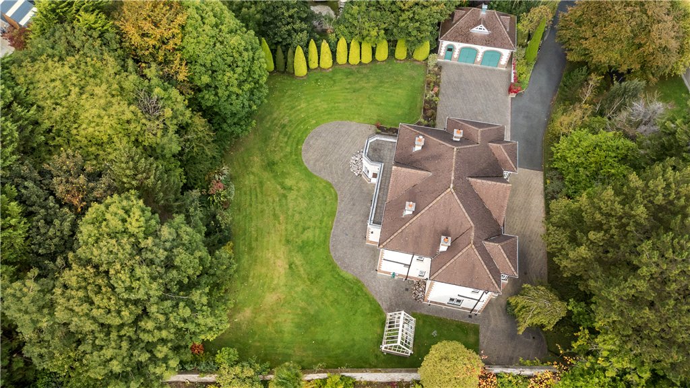
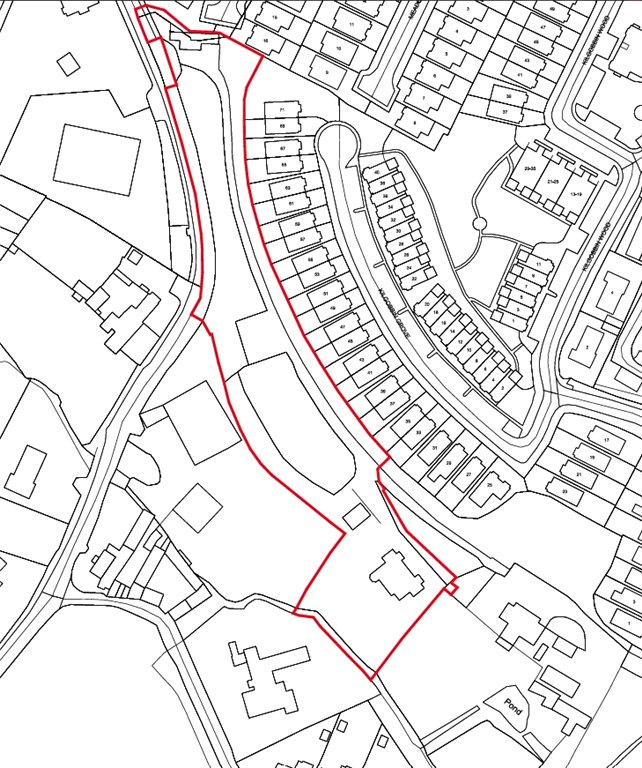
 Greenfield House is an exceptional detached family residence standing on approximately 2 acres and occupying a wonderfully private and secluded setting in one of South Dublin’s most sought-after residential locations. Ideally positioned close to Stepaside Village, the property combines the tranquillity of its beautifully landscaped grounds with excellent connectivity to Dublin City Centre, the Luas Green Line and the M50.
Property details

BER: B
BER No. 119595965
Energy Performance Indicator: 129.65 (kWh/m2/yr)
Accommodation
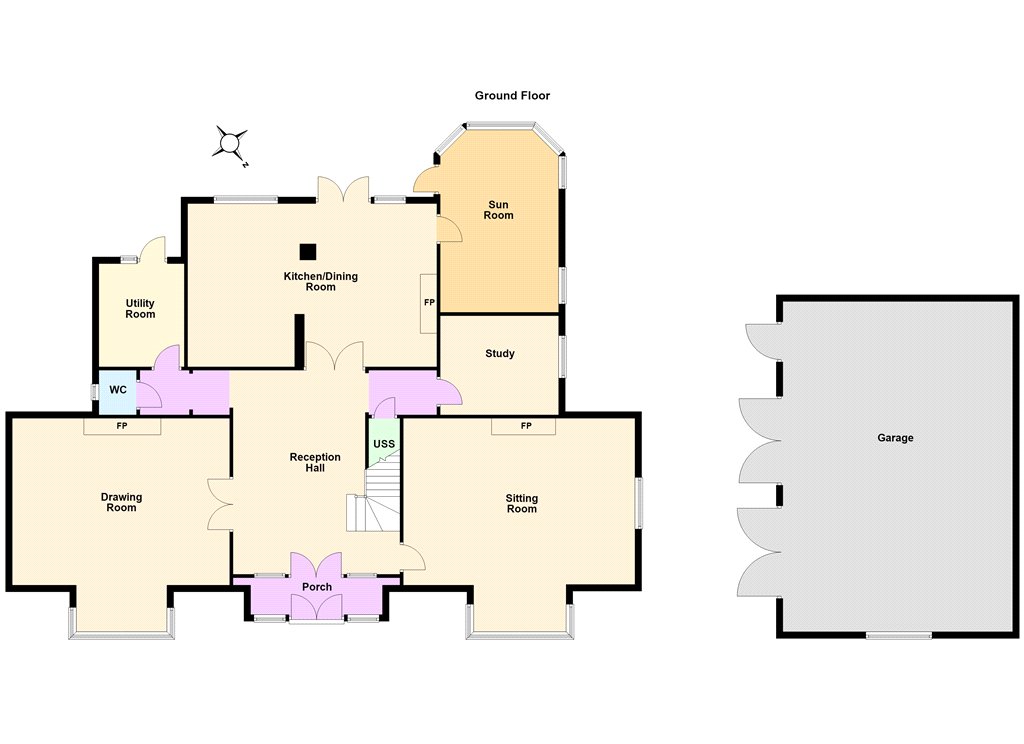
- Entrance Porch (3.5m x 1.2m)with tiled floors and double doors opening into the
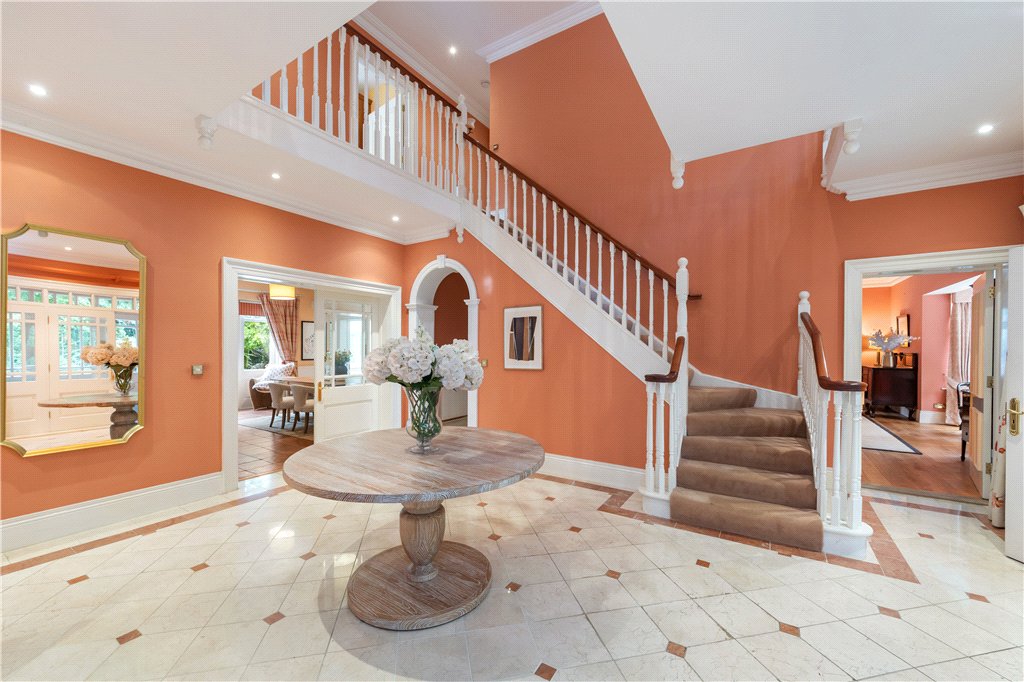
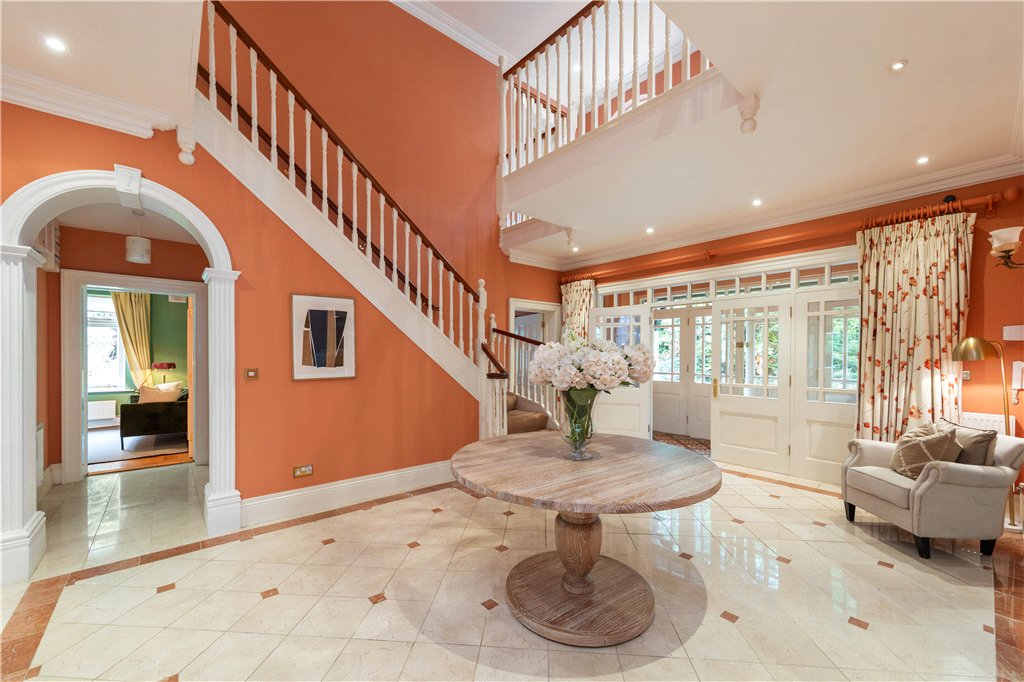
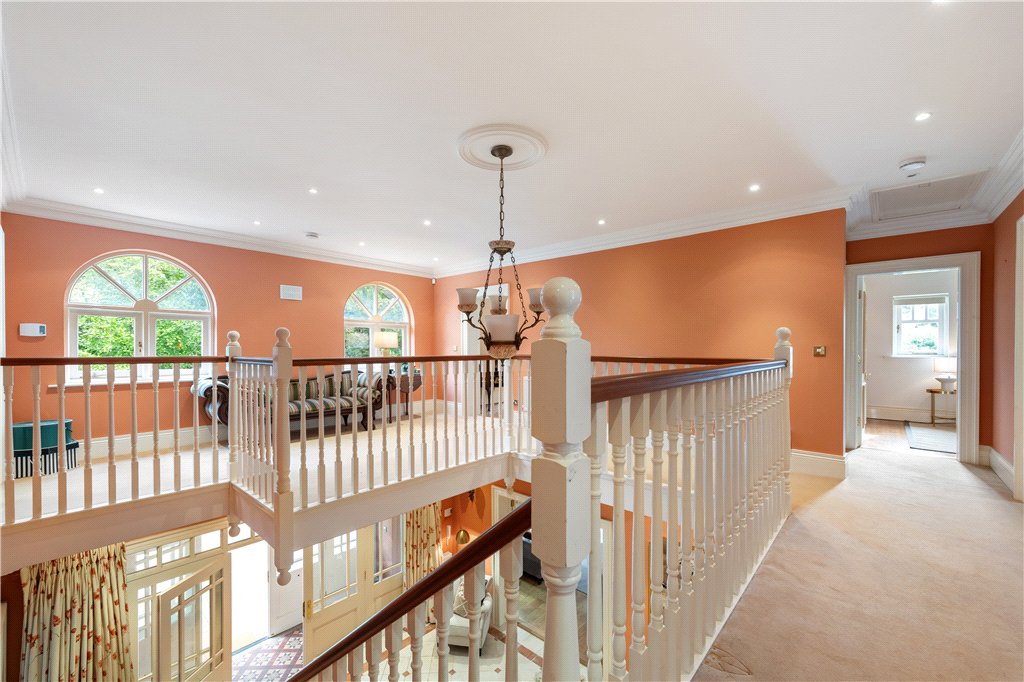
- Entrance Hall (5.1m x 6.1m)with marble tiled floors, alarm panel, telephone intercom to the front gates and double doors leading to
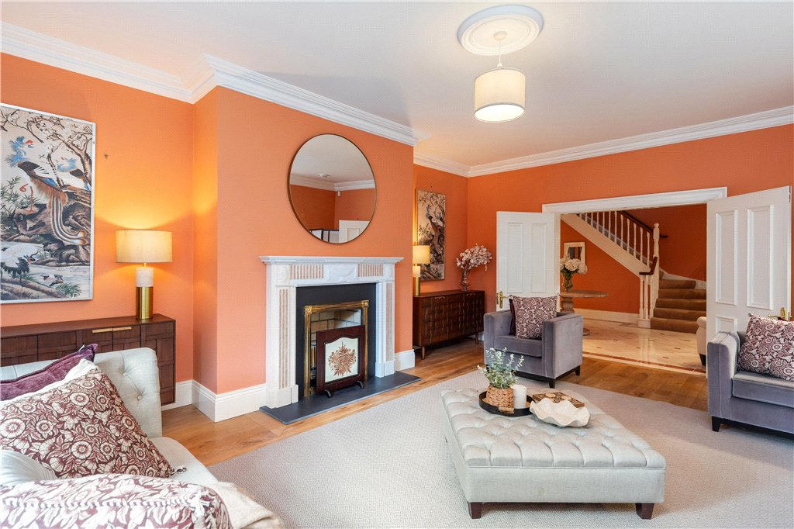
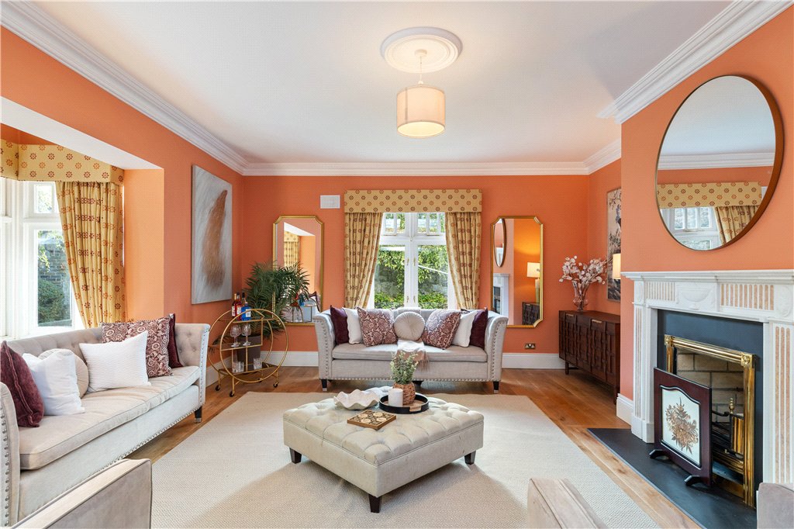
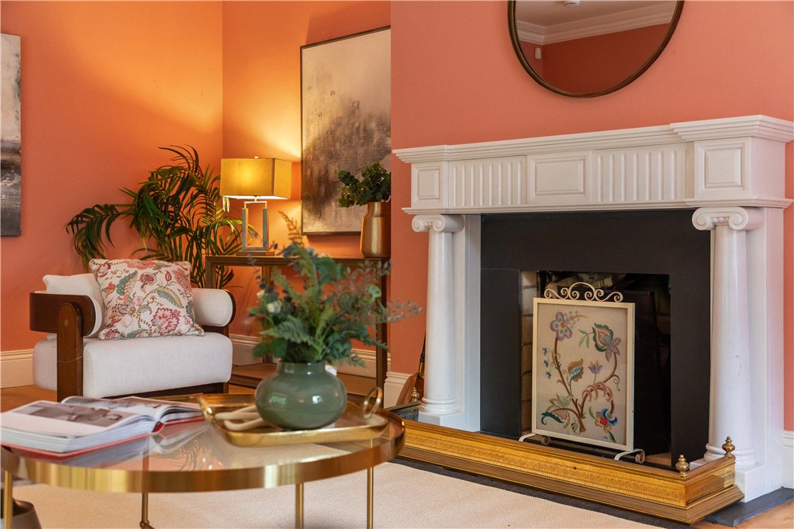
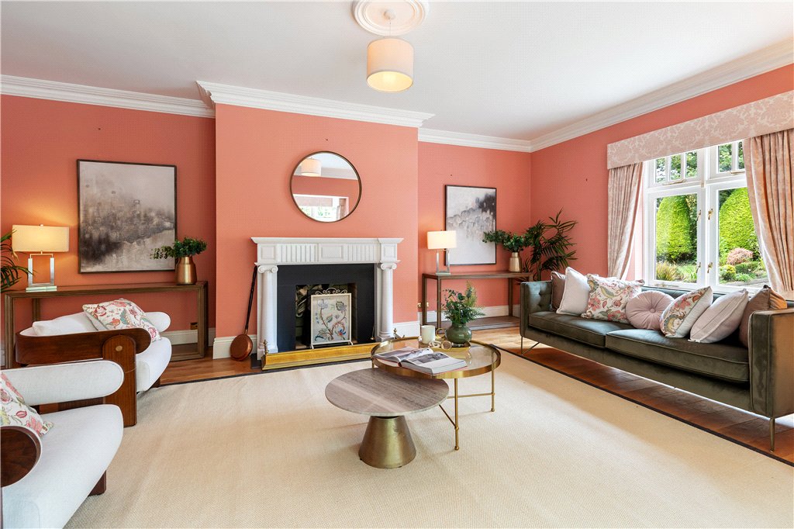
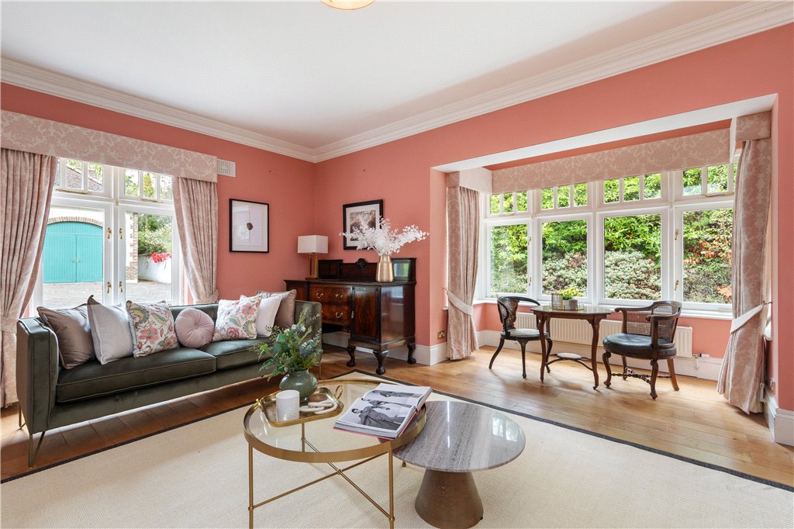
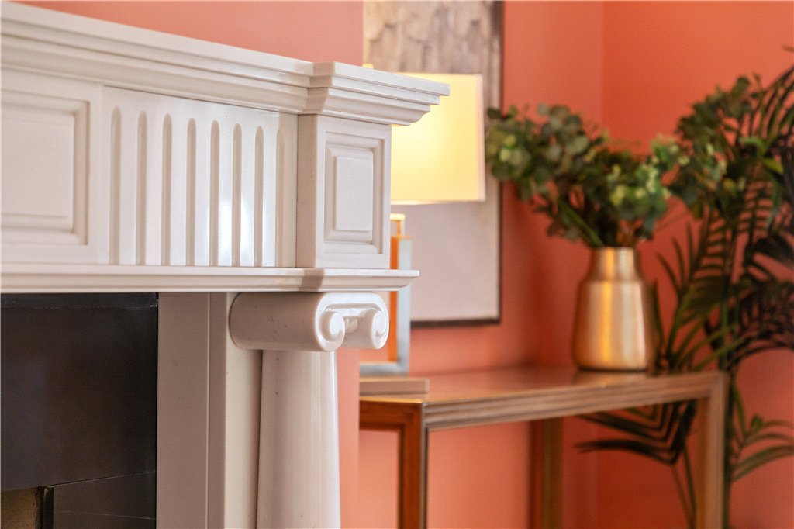
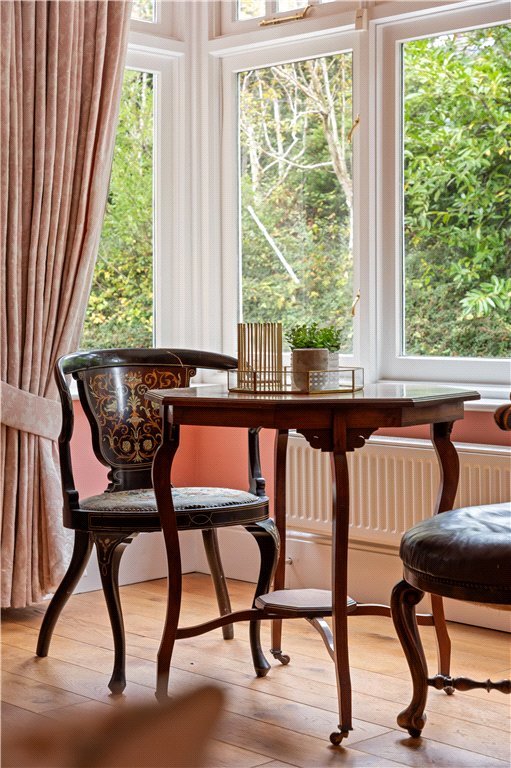
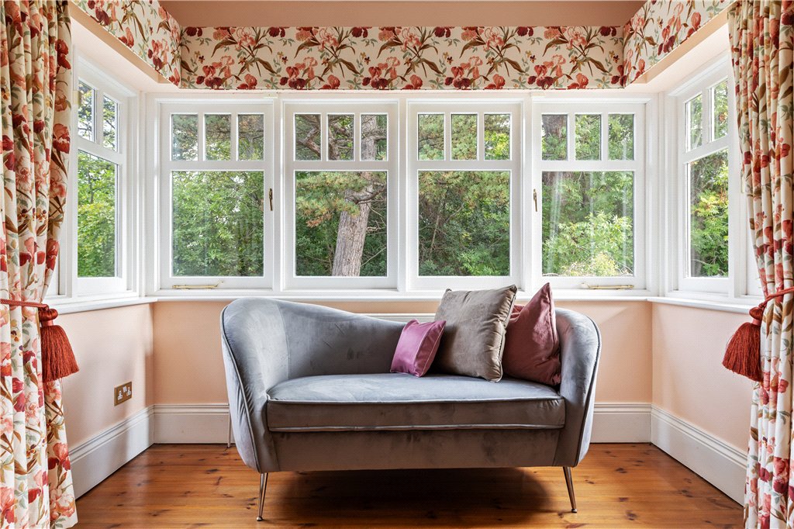
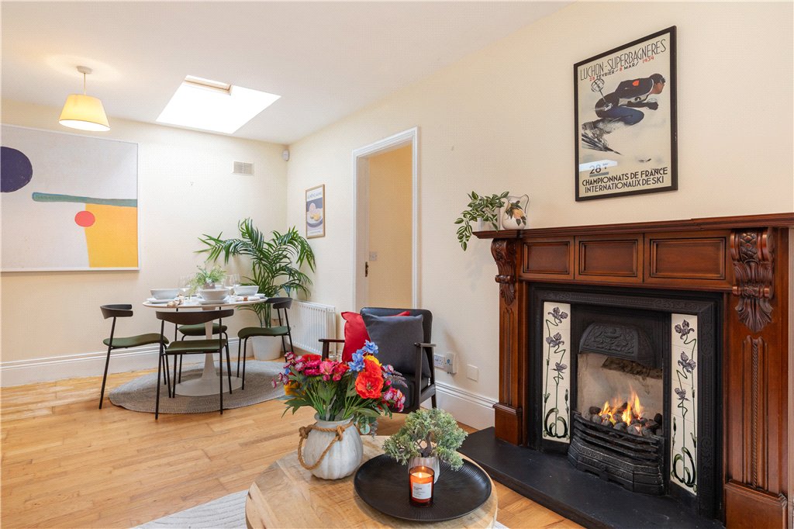
- Sitting Room (6.6m x 5m)with bay window to the front, window to the side, solid timber floor, open fireplace with marble mantle and slate hearth.
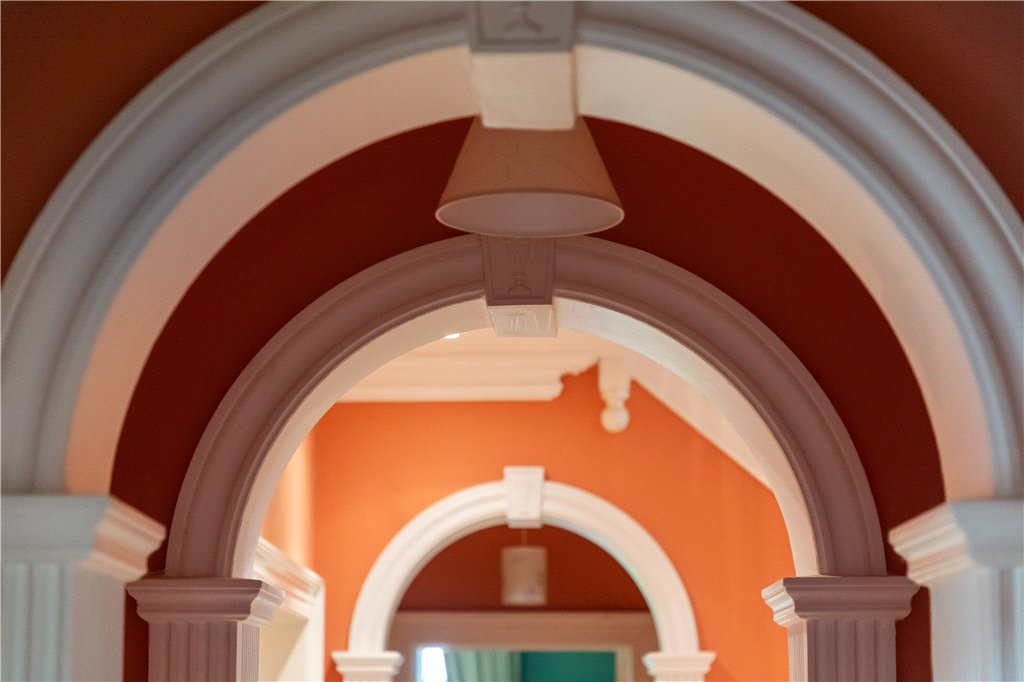
- Inner Hallway (3.2m x 1.4m)with continuation of the tiled marble floor and door to
- Guest WC with tiled floor, tiled walls, wc, wash hand basin and window to the side.
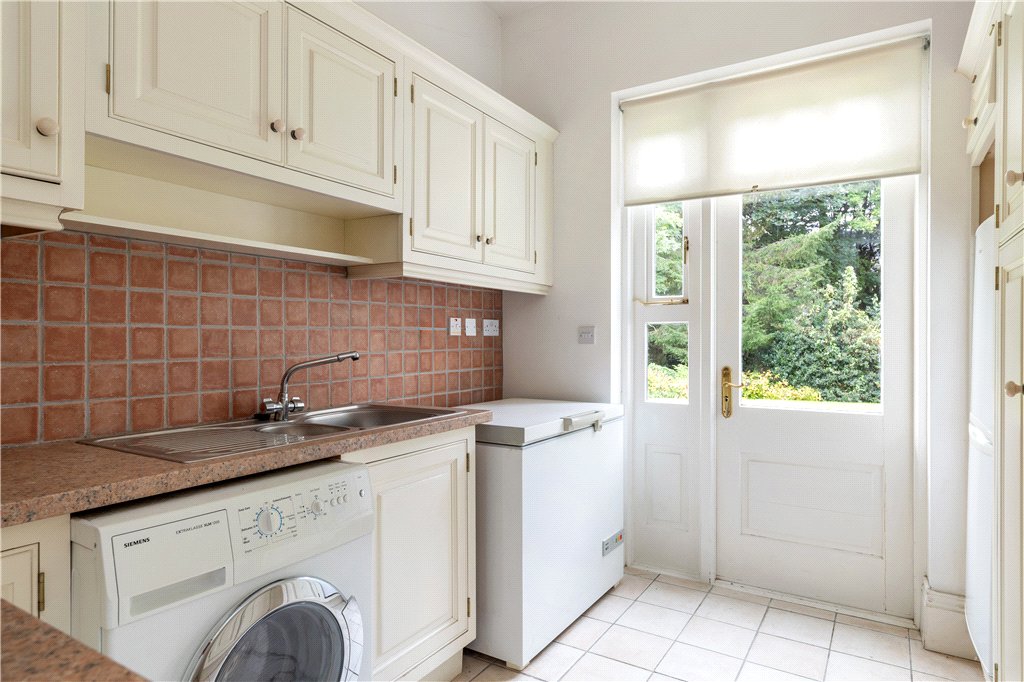
- Utility Room (2.6m x 3.3m)with tiled floors, a range of utility presses, stainless-steel sink, plumbed for washing machine and dryer and glazed door to the rear garden.
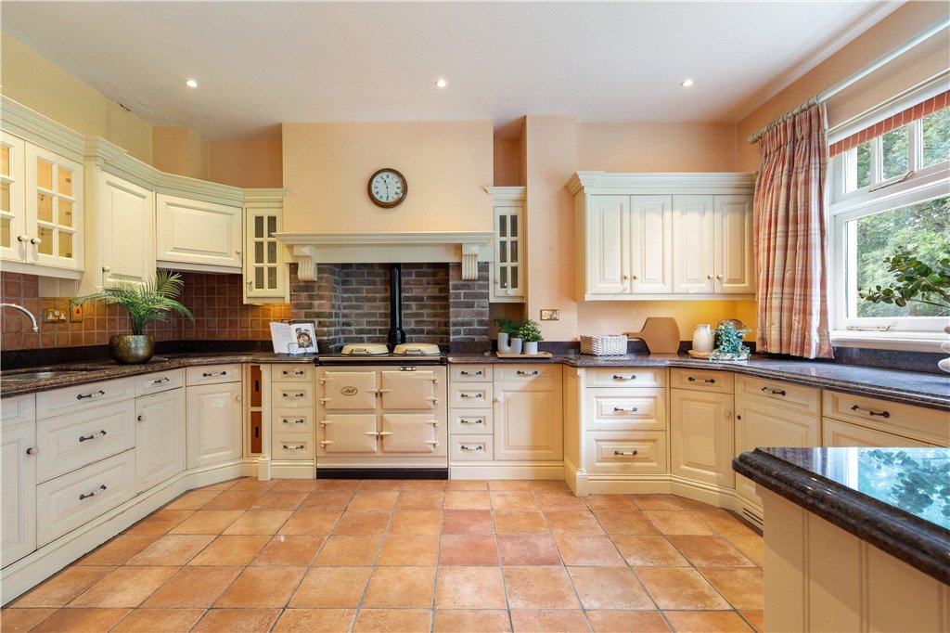
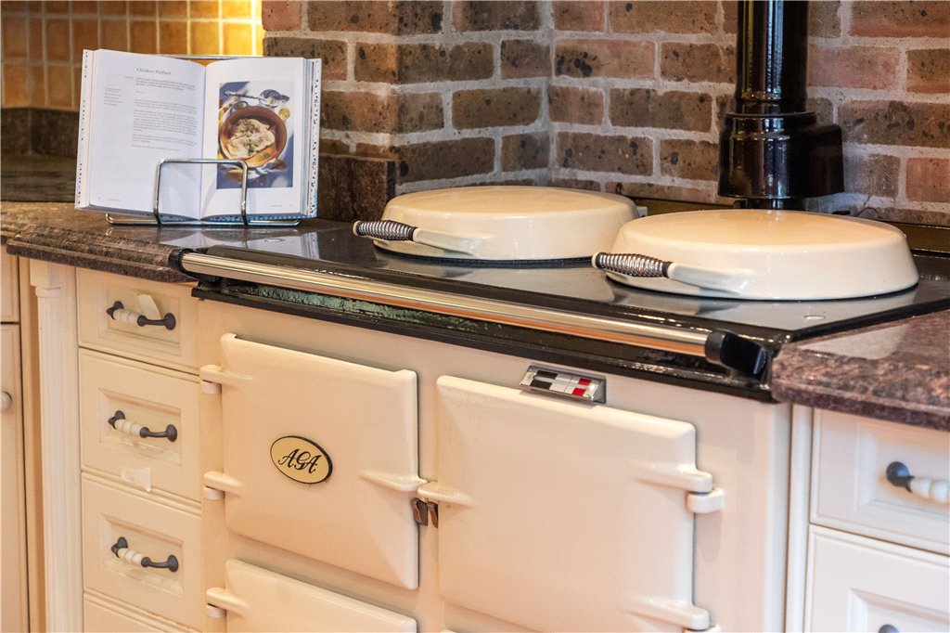
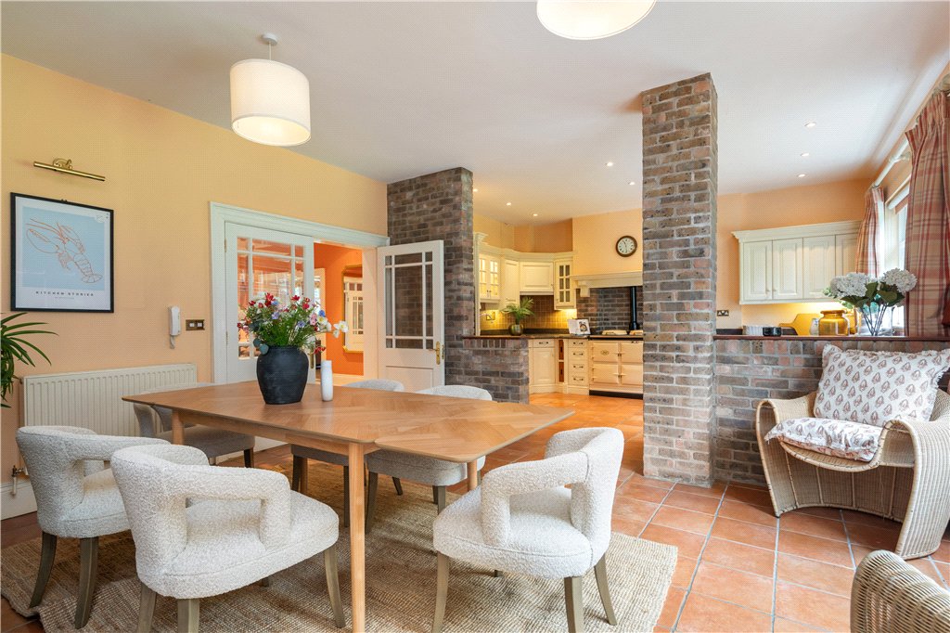
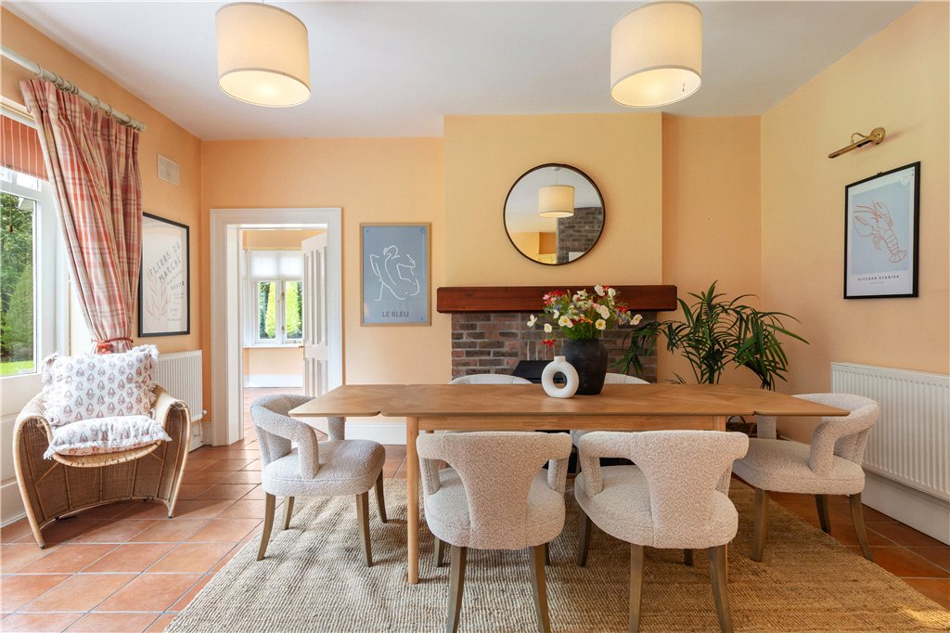
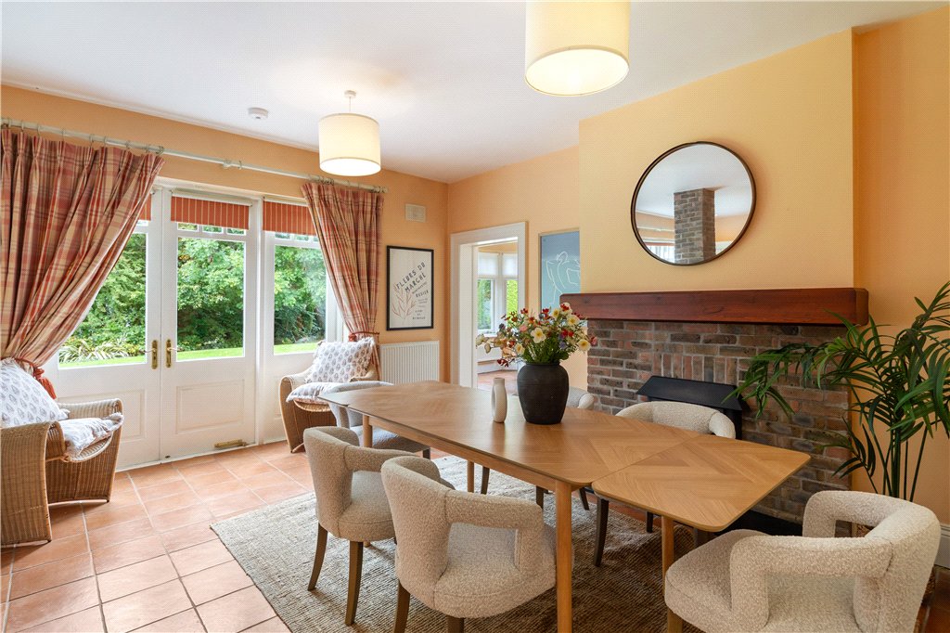
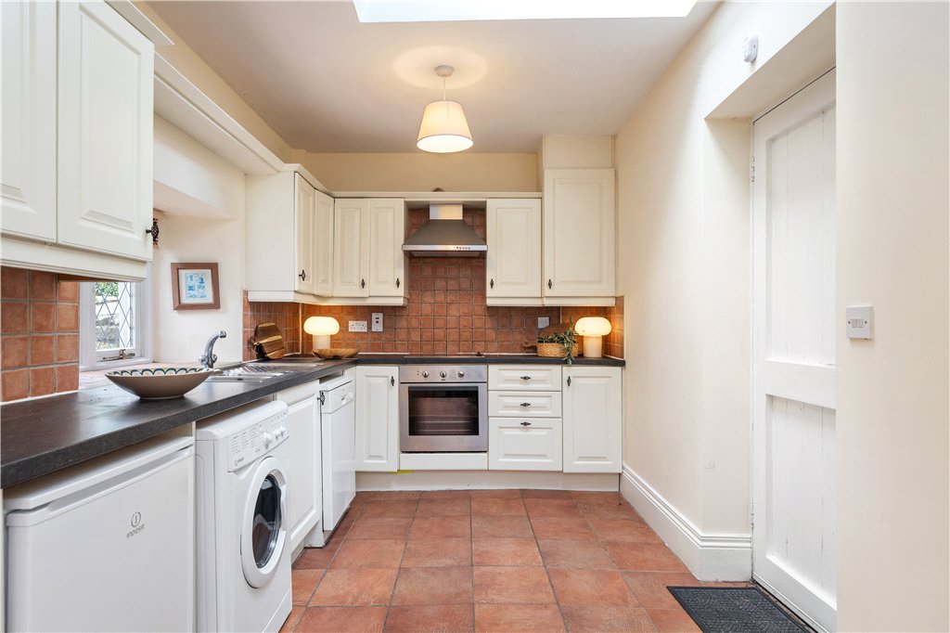
- Kitchen Dining Room (7.8m x 4.9m)with tiled floors, range of kitchen presses and drawers, stainless-steel sink, four-ring Siemens electric hob, AGA range cooker, integrated undercounter fridge, integrated undercounter dishwasher, double ovens, polished granite worktops and window overlooking the rear garden. In the breakfast area there are glazed French doors opening to the south west facing rear garden with an insert stove in a brick fireplace, door from dining area into
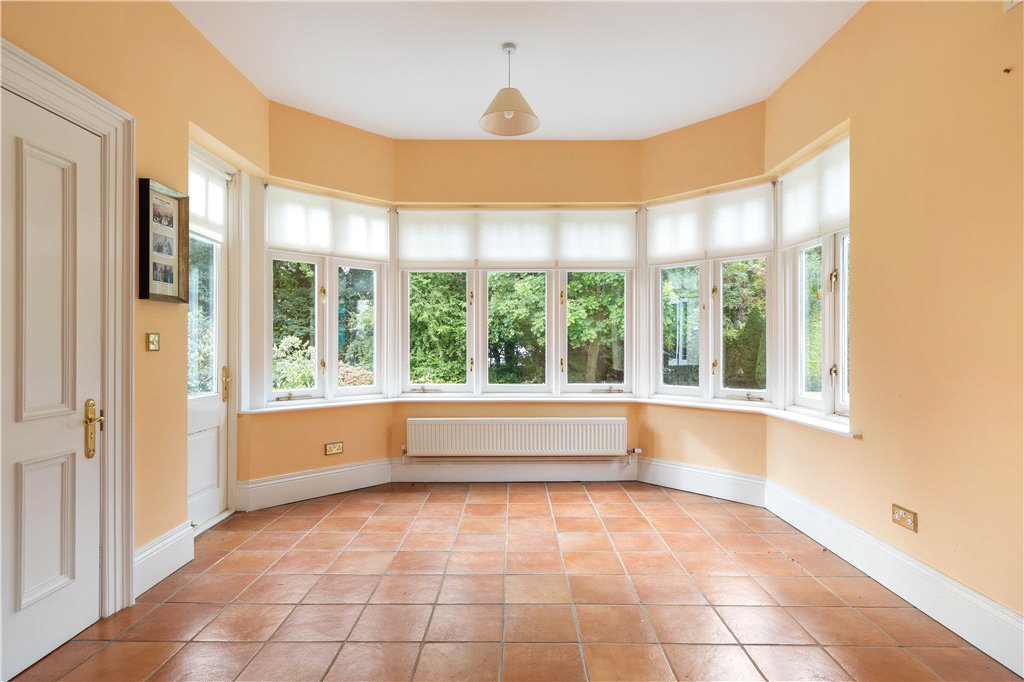
- Sunroom (3.5m x 5.45m)with tiled floors, windows overlooking the rear garden and a glazed door to the rear garden.
- Inner Hall (2.1m x 1.4m)with door to understairs storage and door through to
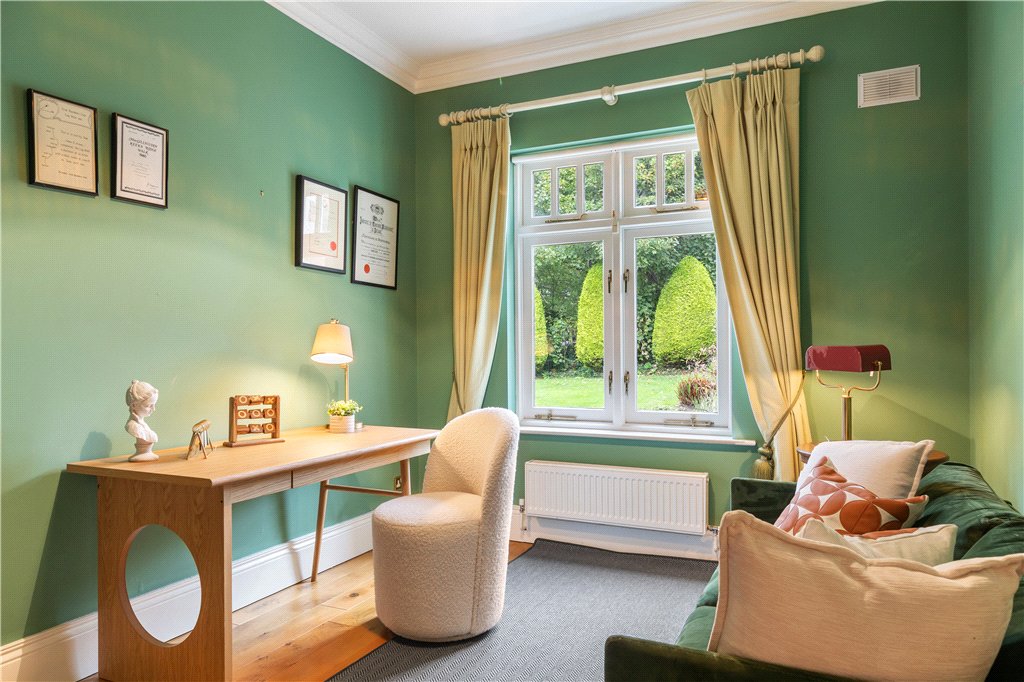
- Study (3.6m x 2.9m)with window overlooking side and solid timber floor.
- Drawing Room (7m x 5m)with bay window to the front, window to the side, solid timber floors, open fireplace with polished marble mantlepiece and slate hearth.
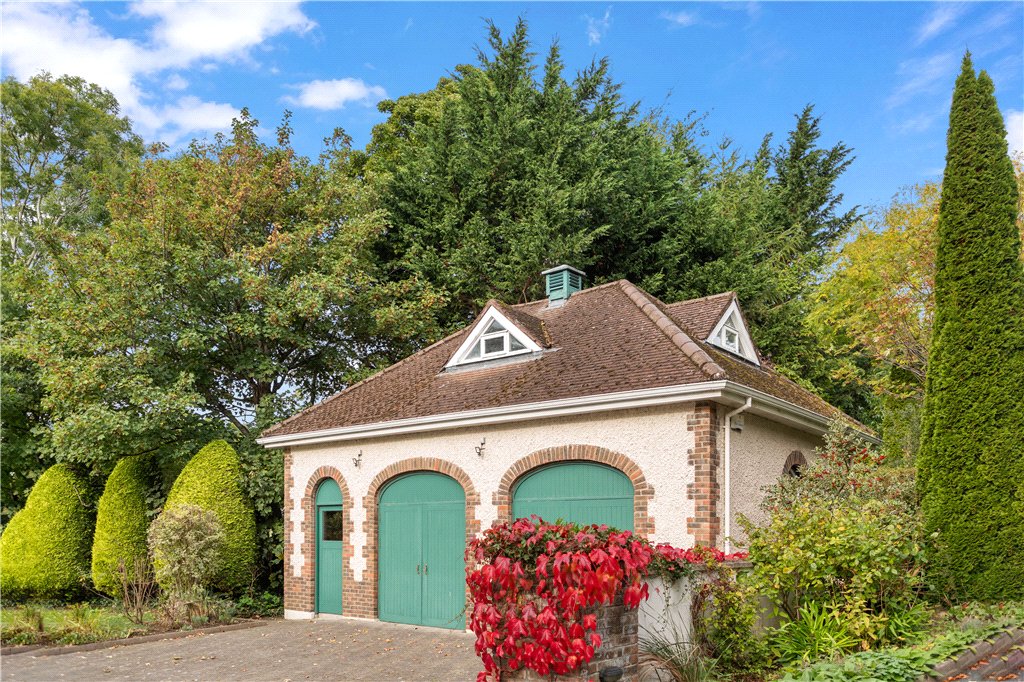
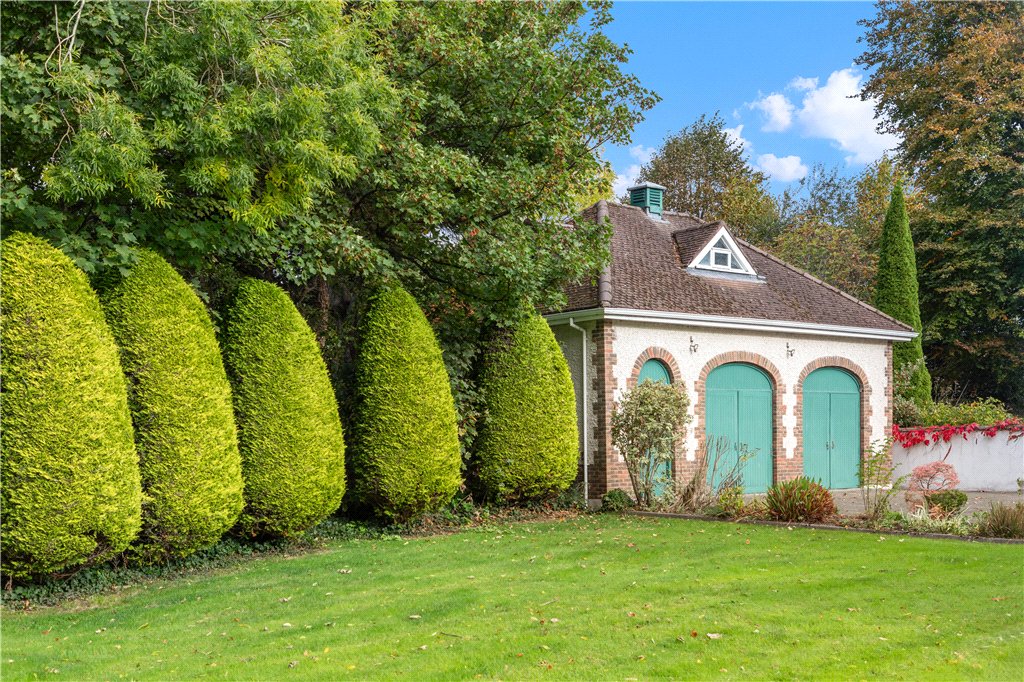
 offStreet garage
  5
5  5
5  420 sqm