For Sale
Orchard Mews 1A Brookfield Avenue,
Blackrock, A94 T6Y7
Asking price
€1,495,000

Overview
Is this the property for you?
 Detached
  3 Bedrooms
  3 Bathrooms
  165 sqm
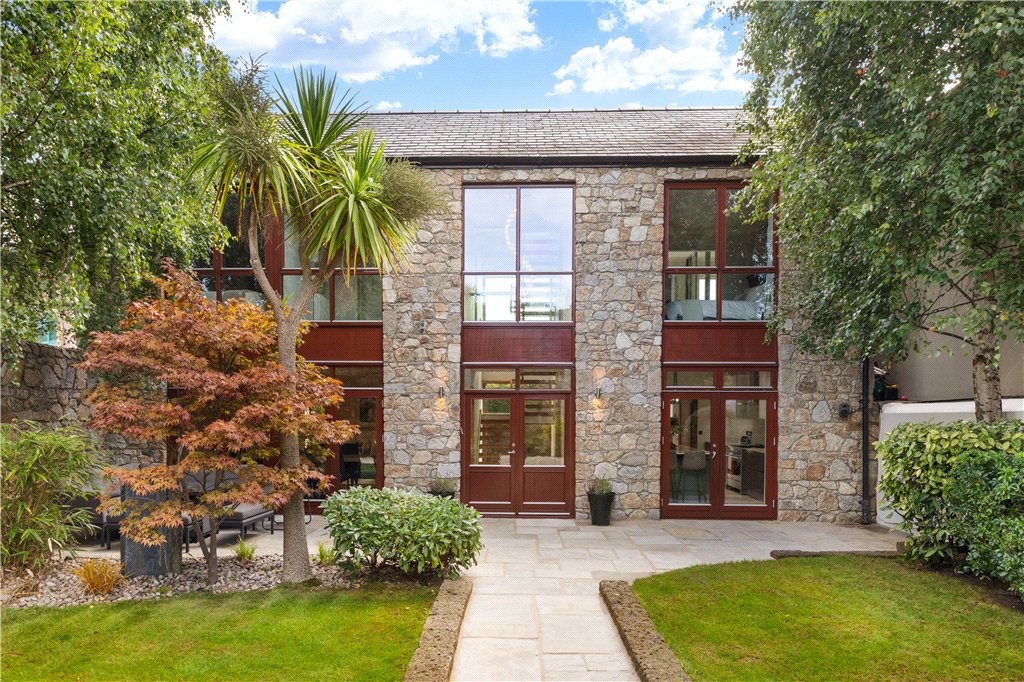
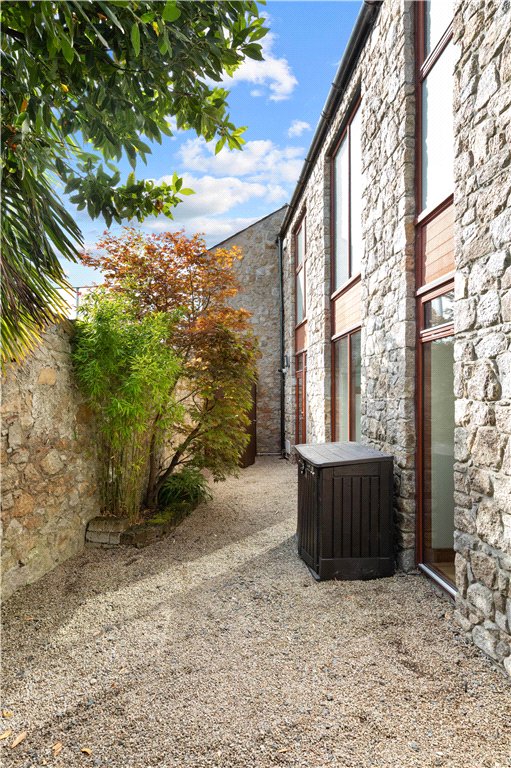
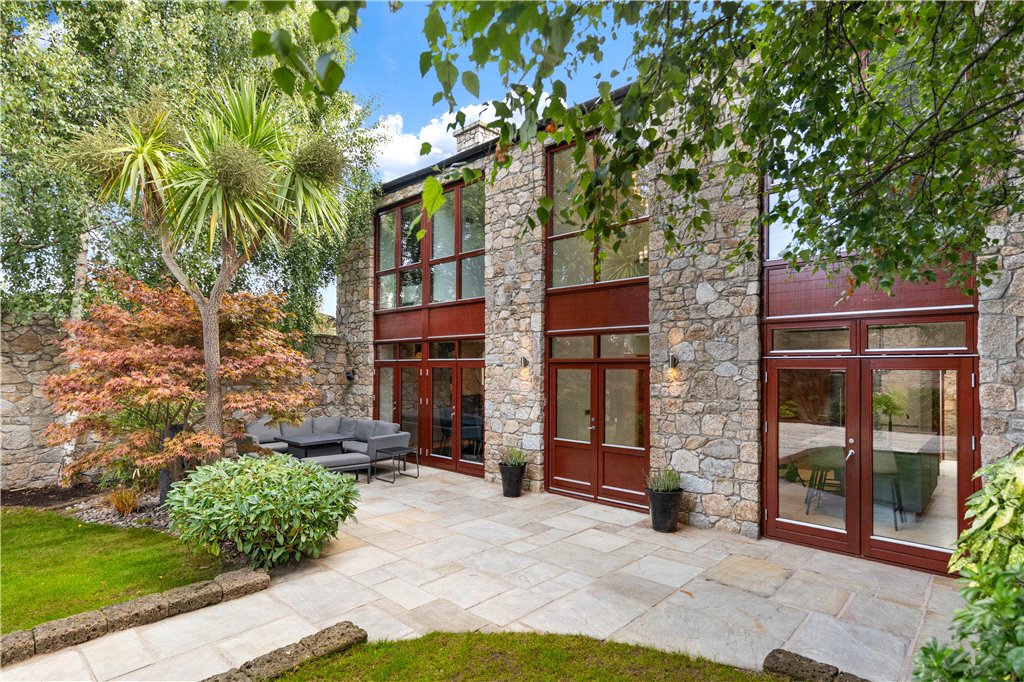
 This exceptional detached granite-clad mews residence is a striking contemporary home of remarkable quality and design, extending to approximately 165 sq.m. (1,776 sq.ft) plus additional 40 sq.m (430 sq. ft) in the attic conversion. The property also comes with full planning permission for an extension of approximately 60 sq.m. (660 sq.ft), offering an exciting opportunity to further enhance an already exceptional home.
Property details

BER: B
BER No. 104320338
Energy Performance Indicator: 91 kWh/m2/yr
Accommodation
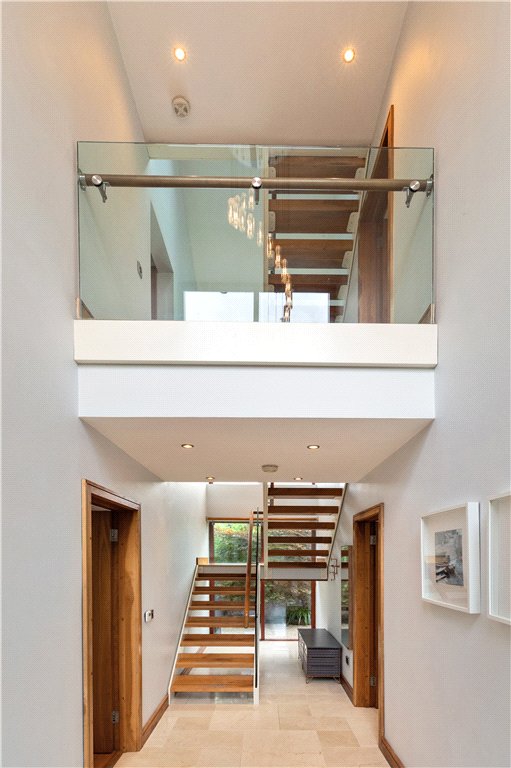
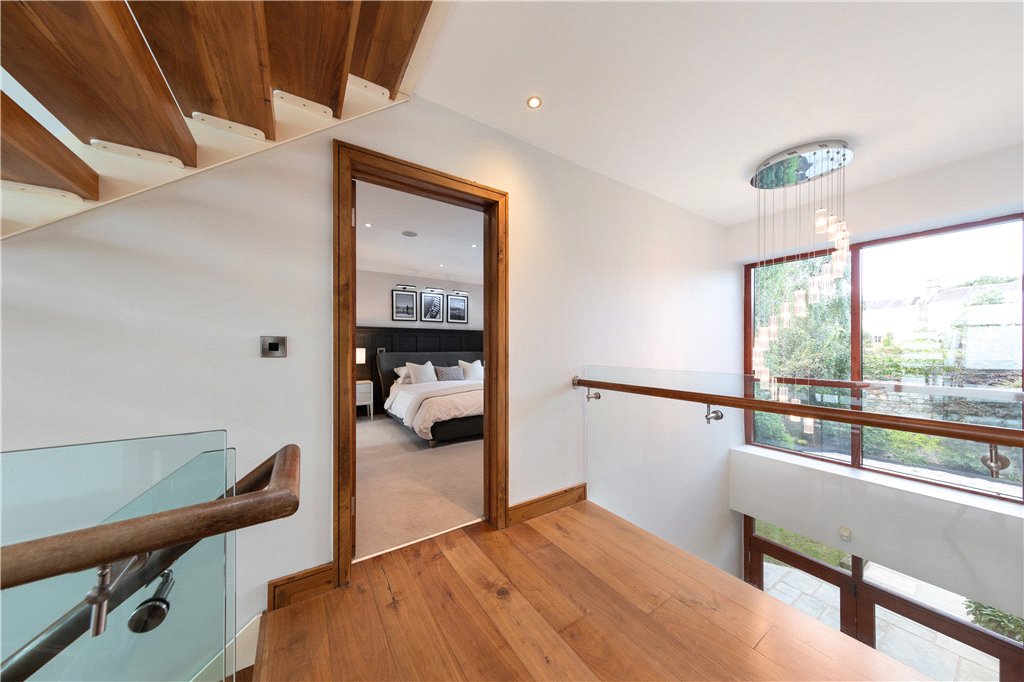
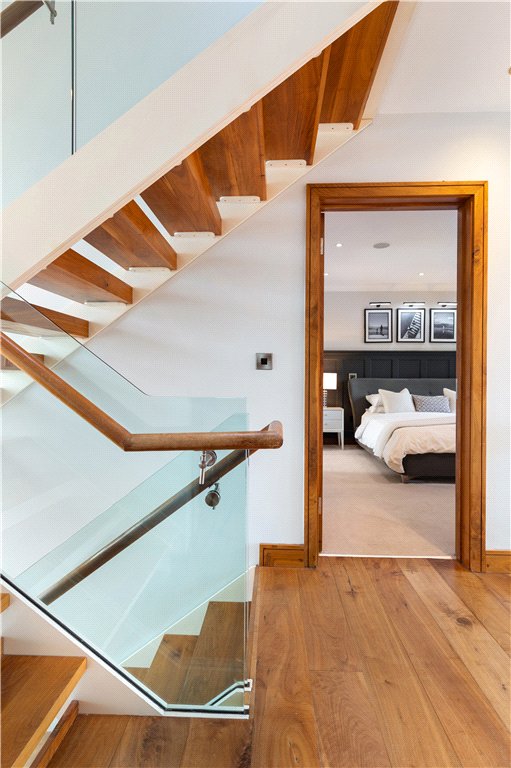
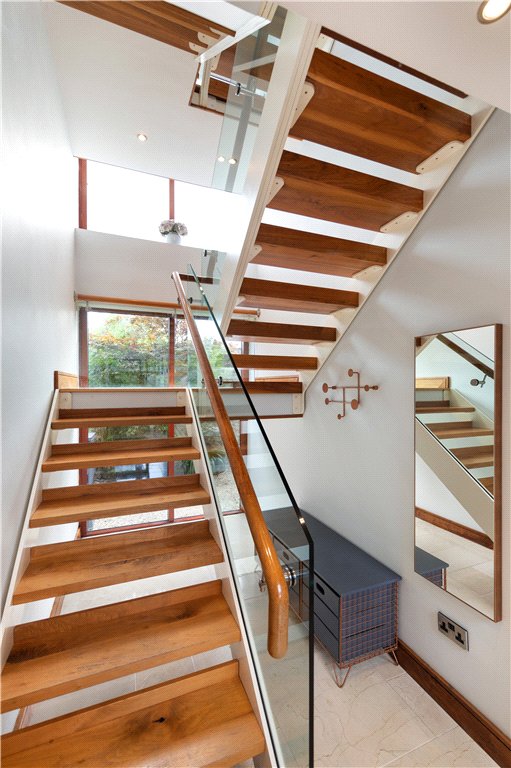
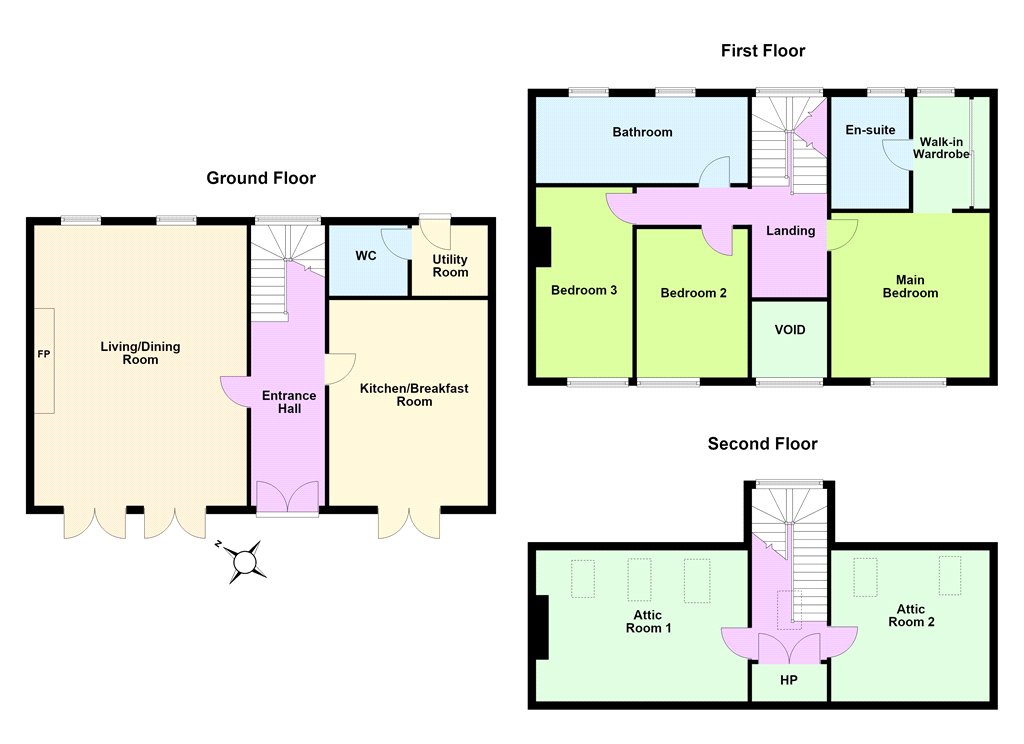
- Reception Hall (1.85m x 6.5m)with feature open thread glass staircase, windows to the rear, Crema Marfil tiled floor, feature double height ceiling, door leading to
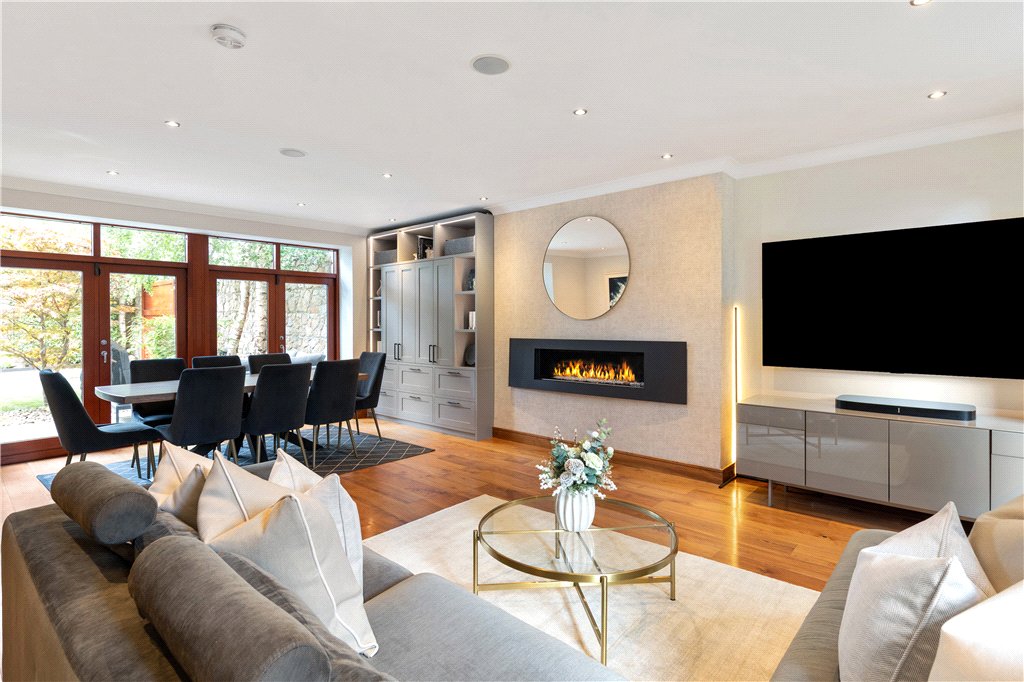
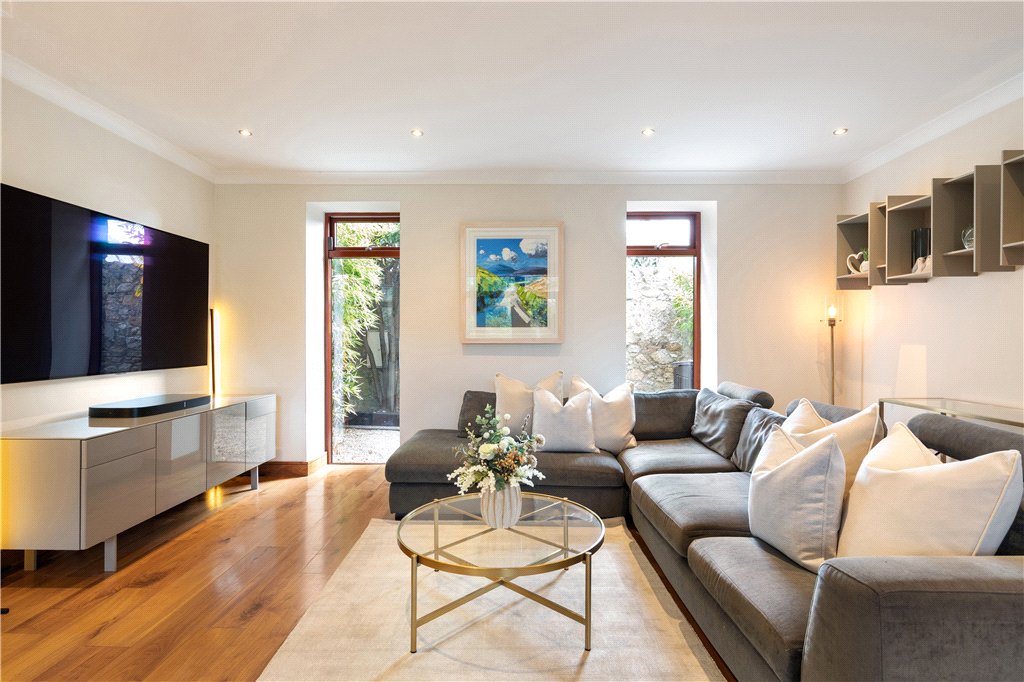
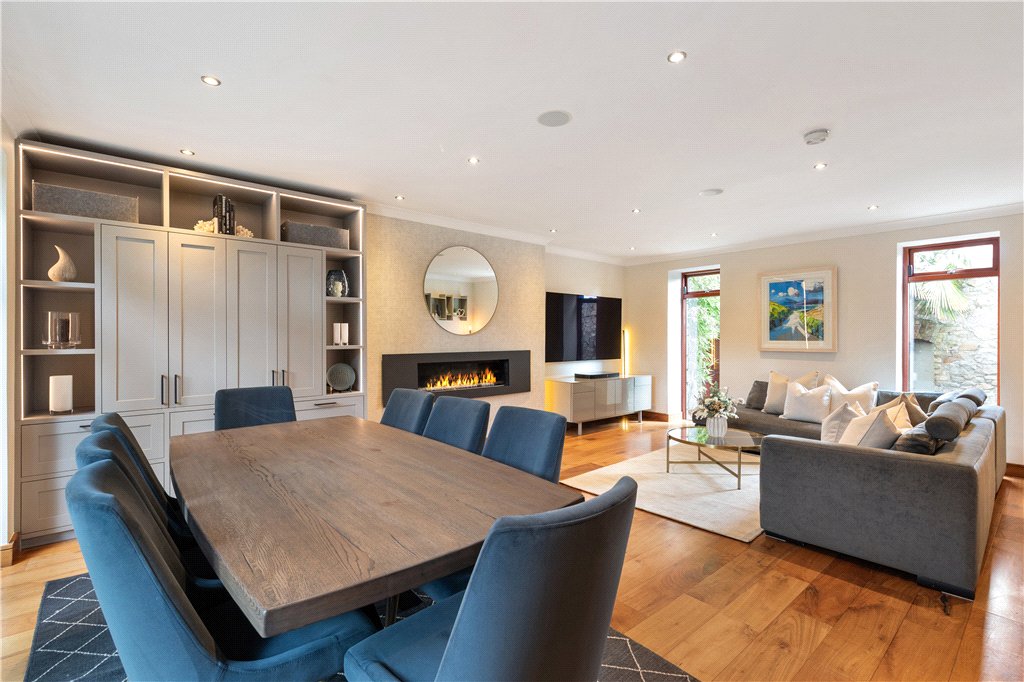
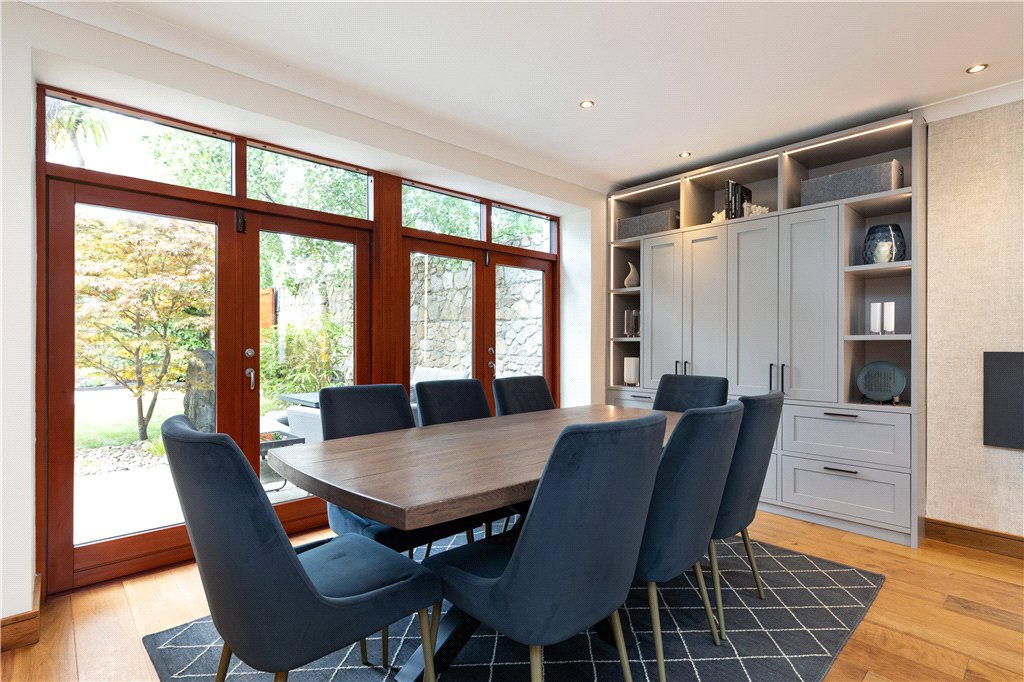
- Living Room (5m x 7.3m)with two sets of double doors leading to front, windows to rear, walnut timber flooring, raised gas fireplace, built-in shelving and cabinetry with integrated lighting.
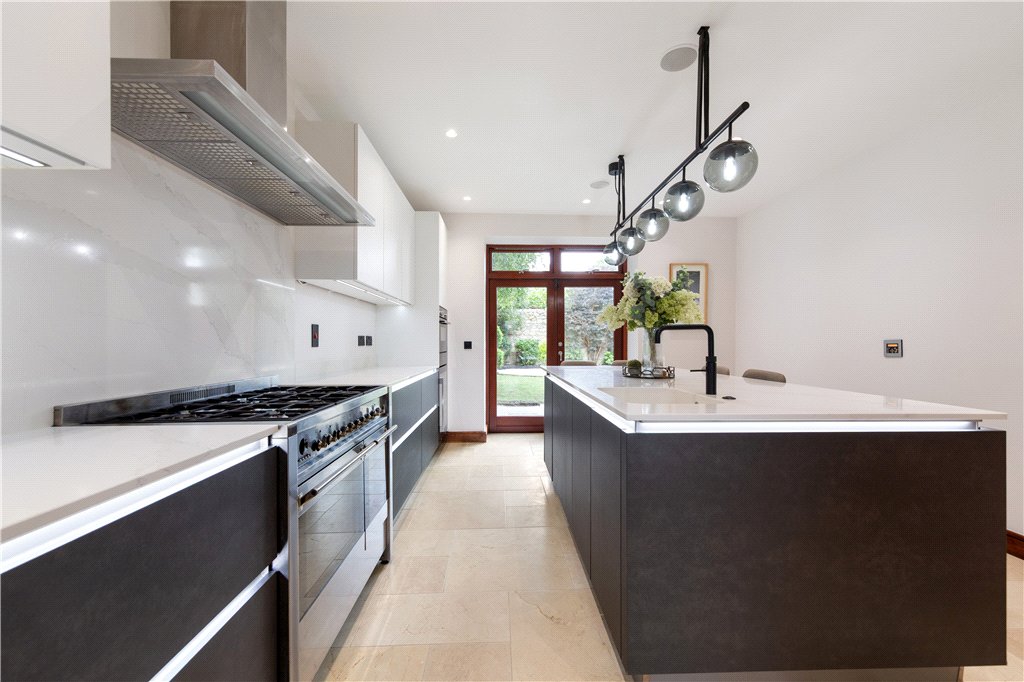
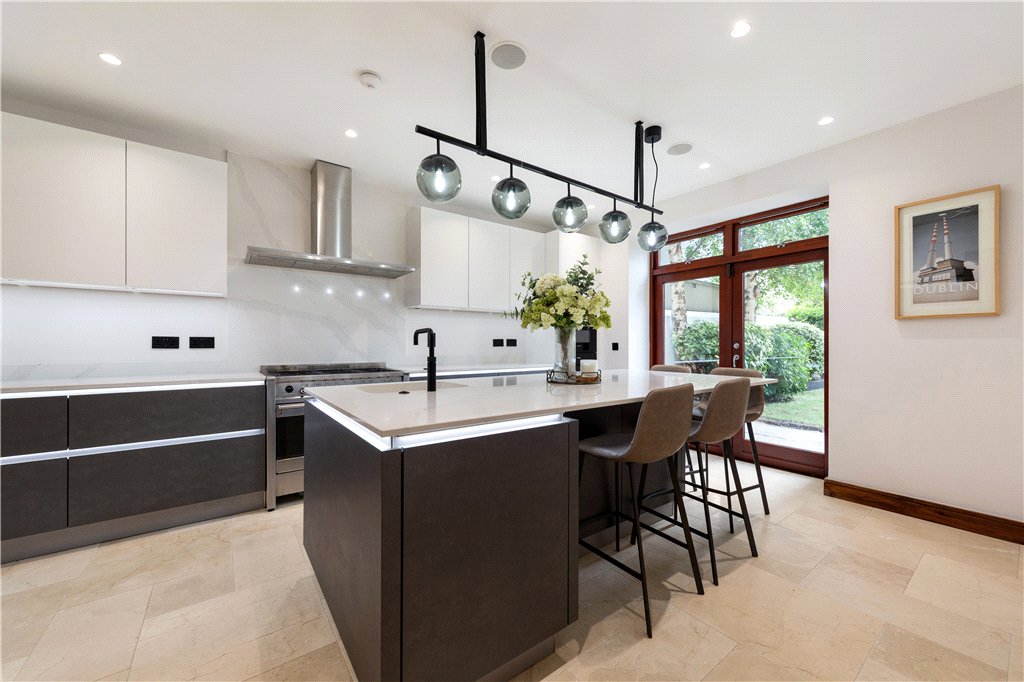
- Kitchen Breakfast Room (3.9m x 5.1m)with Crema Marfil tiled floor, kitchen is fitted with a range of overhead press and drawer units, large centre island with sink unit, integrated dishwasher, integrated wine fridge, warming drawer and oven, stainless-steel range with six-ring gas hob, extractor over, American style fridge freezer, very fine Quartz marble effect worktops, double doors leading to the front, door leading to
- Utility Room with Crema Marfil tiled floor, gas fired boiler is housed here and plumbed for washer and dryer
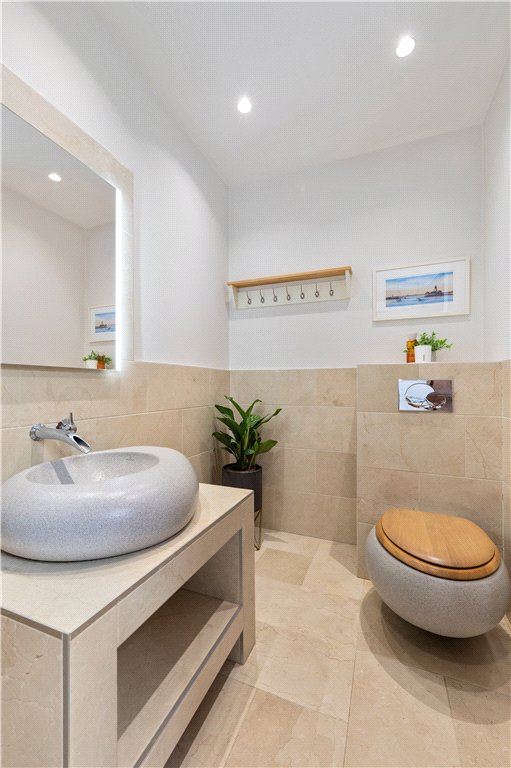
- Downstairs WC comprising wall hung stone effect Villeroy and Boch WC, together with stone effect sink unit, marble tiled floor and part marble tiled walls.
- First Floor very fine staircase leading to the the first floor.
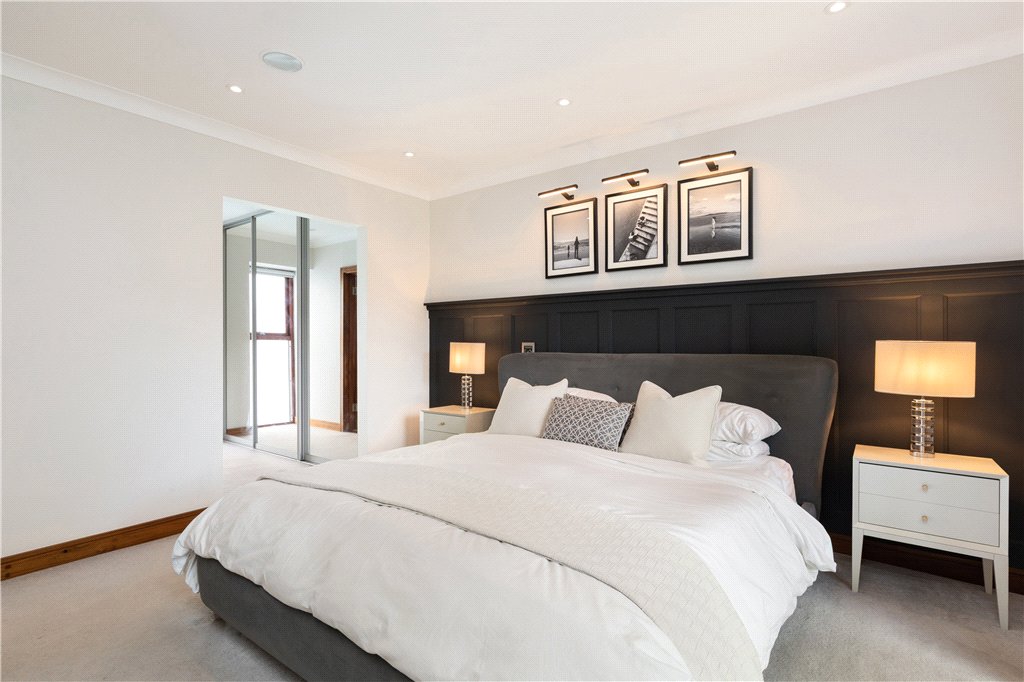
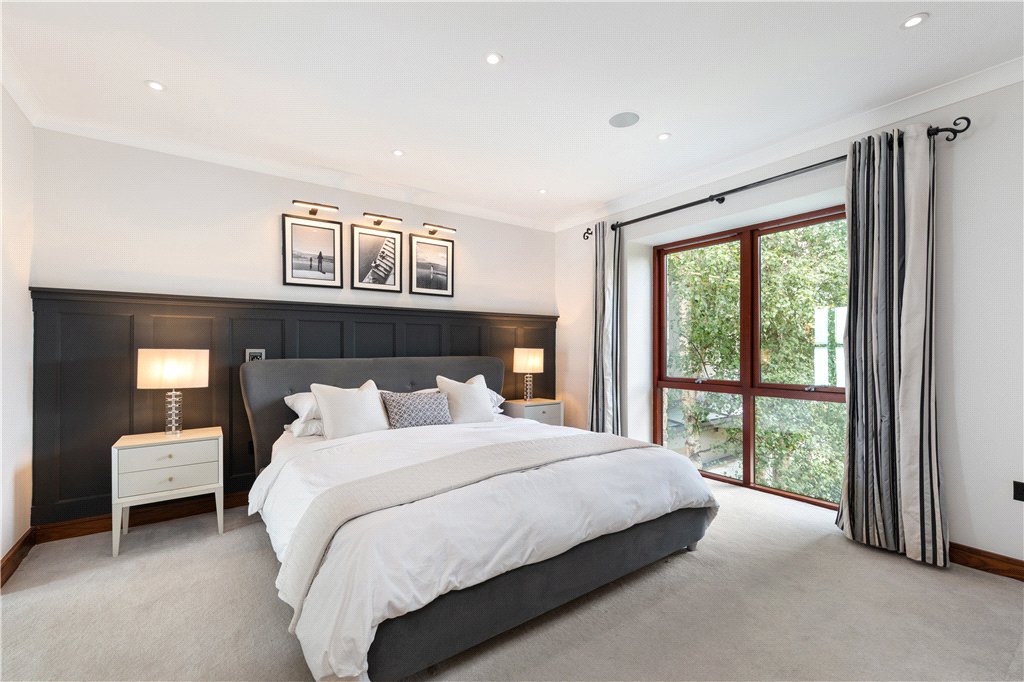
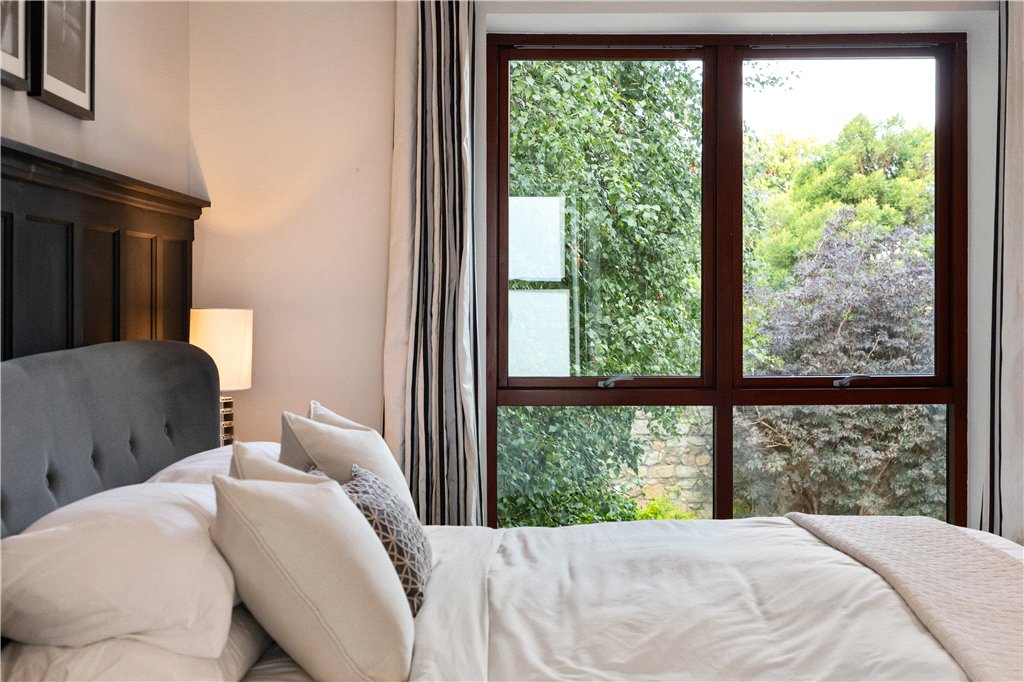
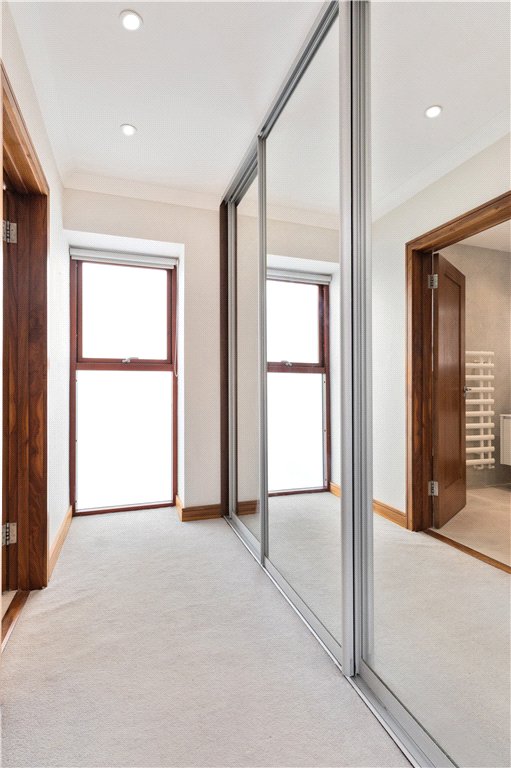
- Main Bedroom (3.9m x 7.4m)with picture windows to the front, floor to ceiling built-in mirrored sliding wardrobes and large ensuite.
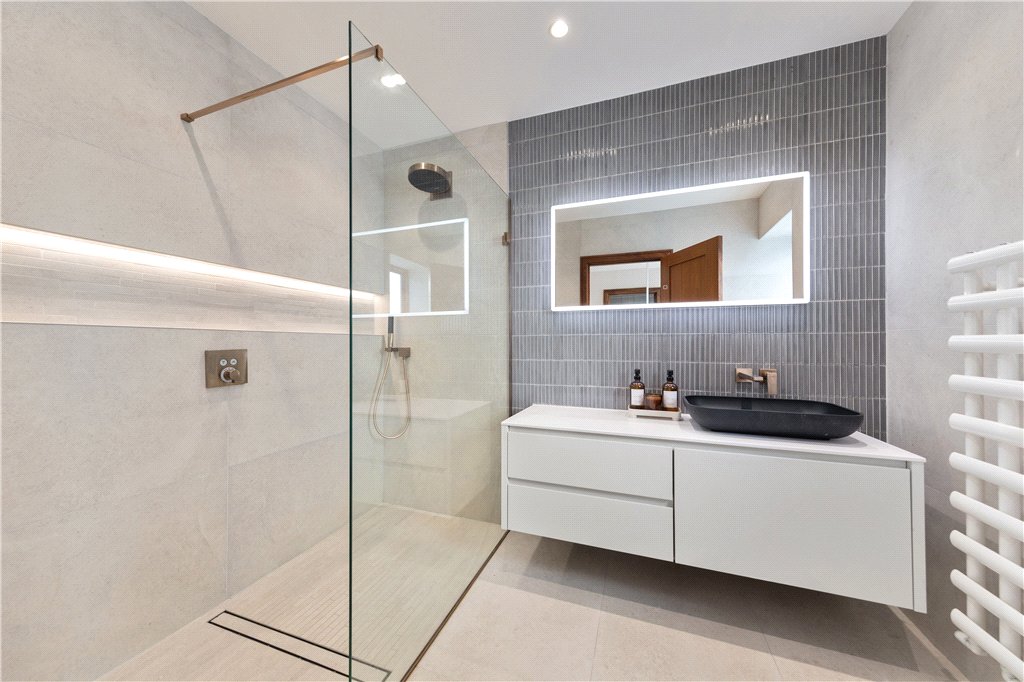
- Ensuite comprising cabinet wash hand basin , wall hung wc, large double shower with Hansgrohe rainhead shower, integrated lighting, tiled floor, tiled walls, window to rear and heated towel rail.
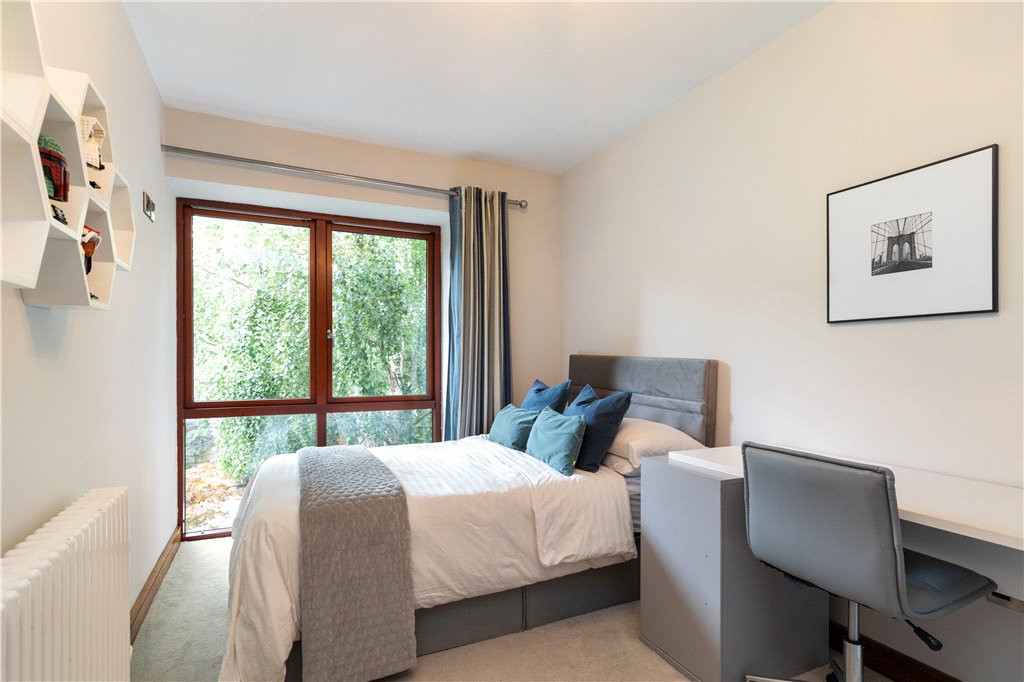
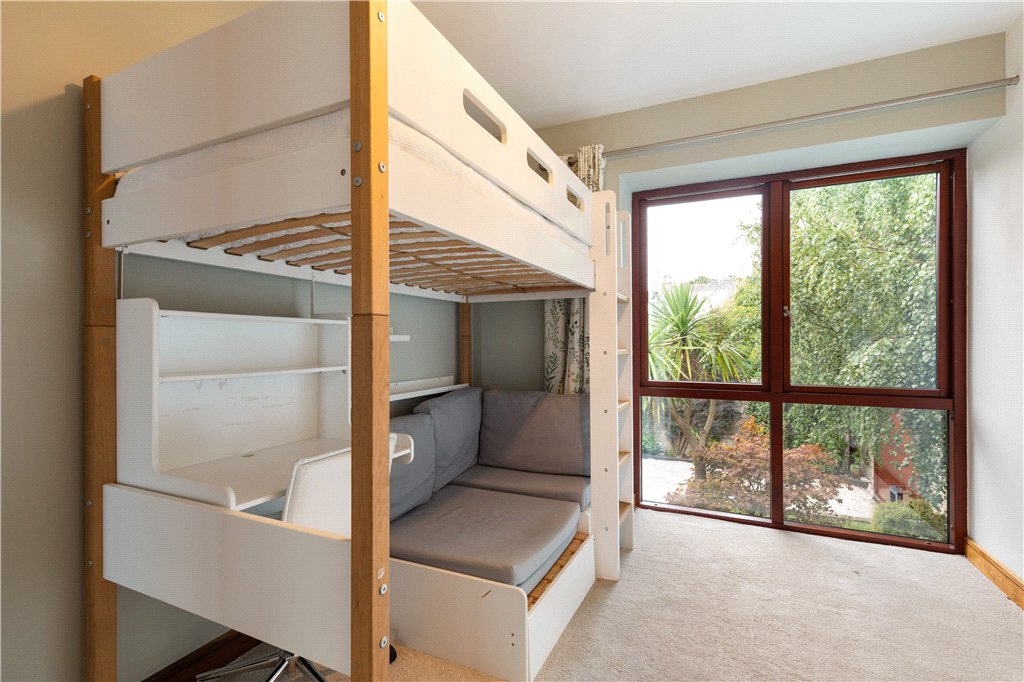
- Bedroom 2 (2.7m x 3.95m)with windows overlooking front.
- Bedroom 3 (2.5m x 5m)with picture windows overlooking front and built-in shelving.
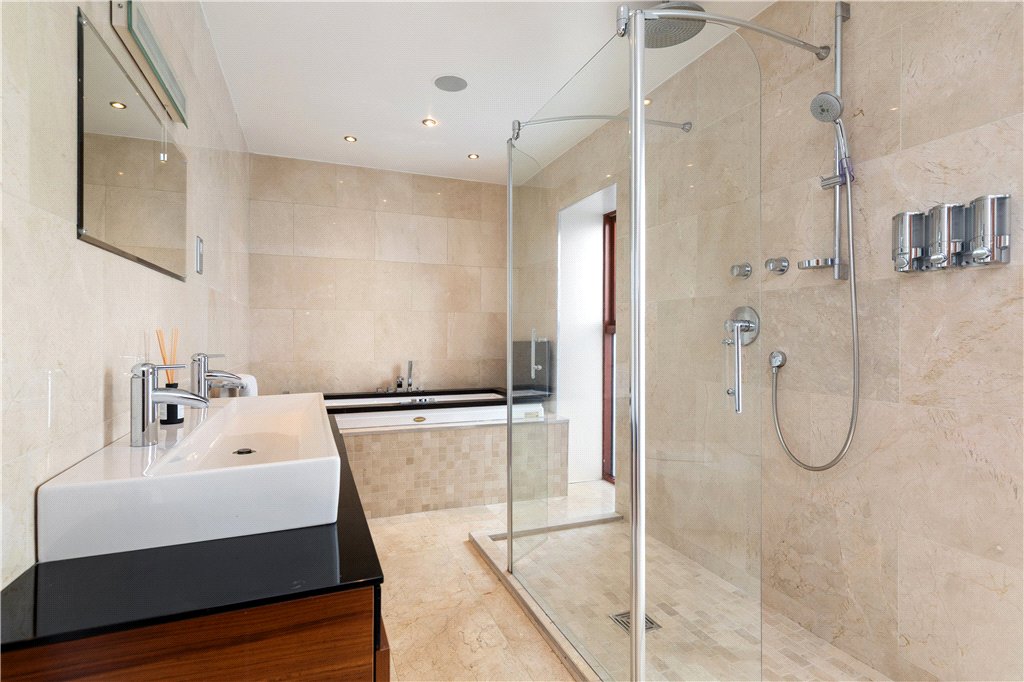
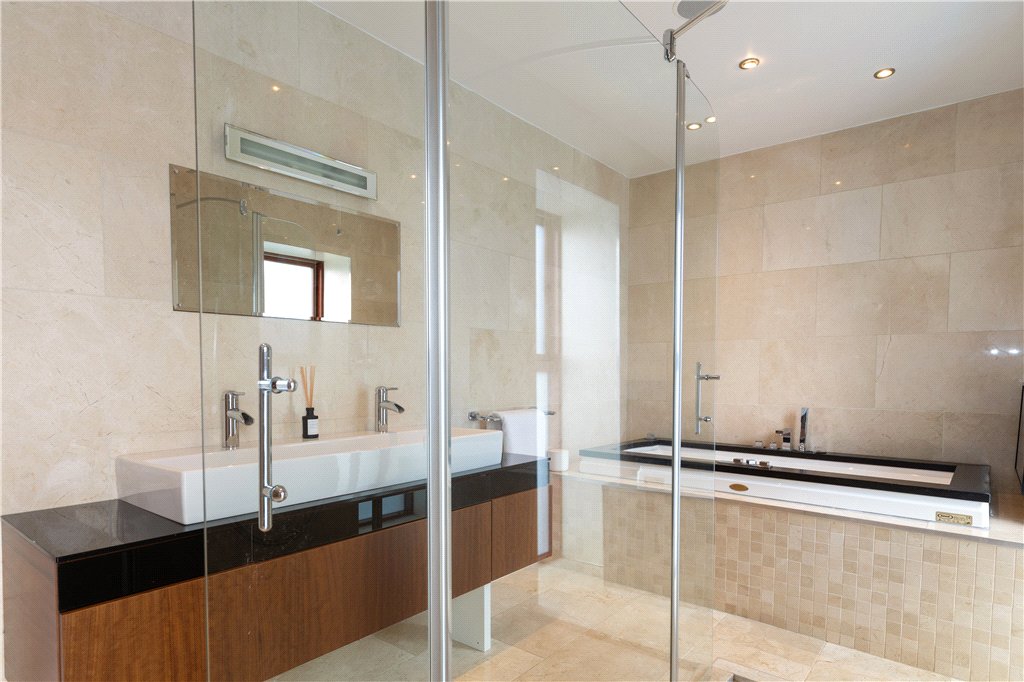
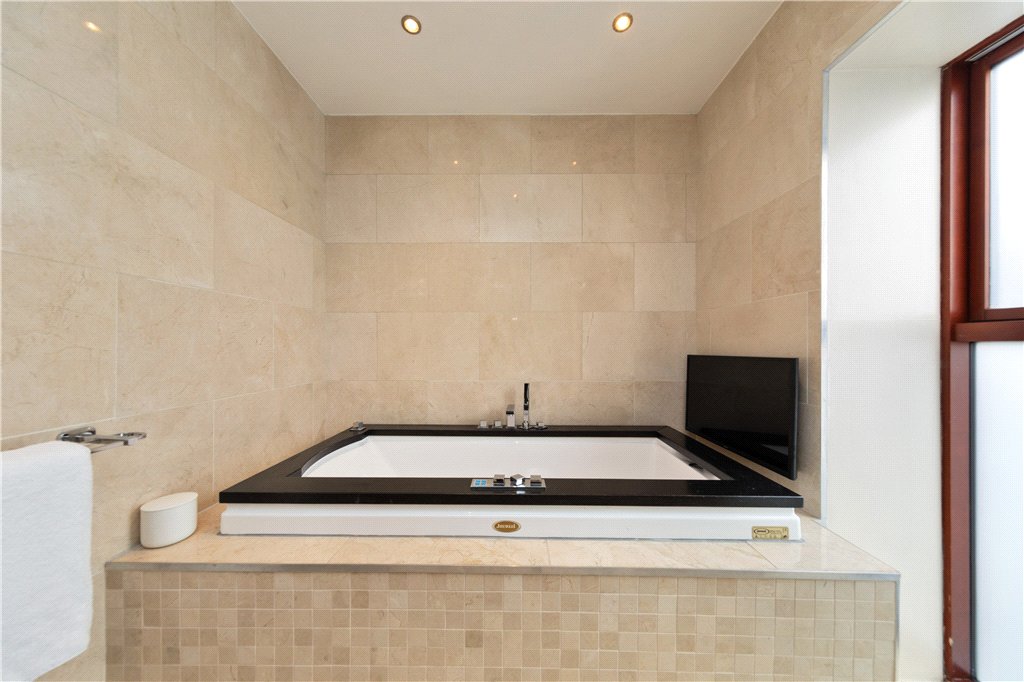
- Main Bathroom comprising wc, large dual basin cabinet unit, jacuzzi bath, double shower with rainhead shower, Crema Marfil tiled floor and walls, tv unit, recessed lighting, towel rail and window to the rear
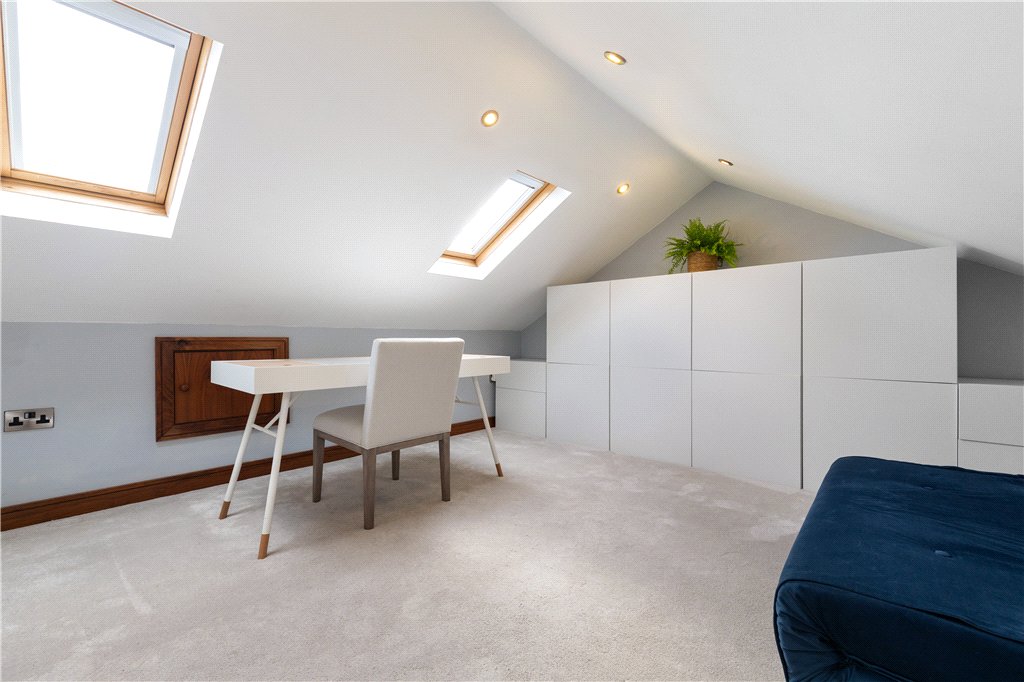
- Attic Room 1 (3.95m x 3.7m)with under eaves storage and two velux roof lights.
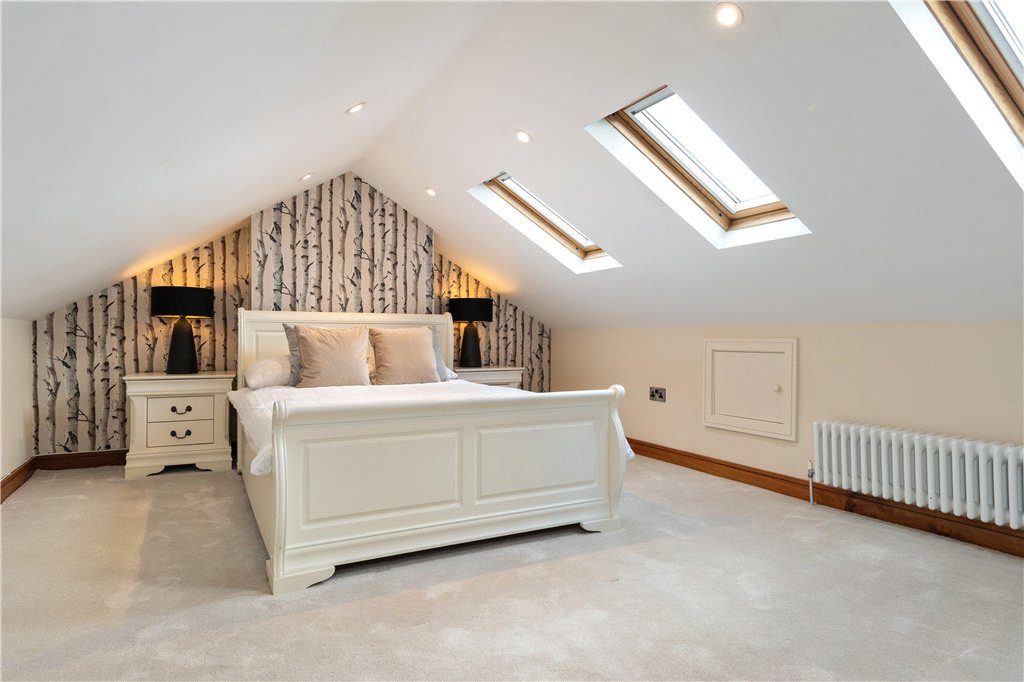
- Attic Room 2 (5.3m x 3.7m)currently used as a bedroom, with under eave storage, three velux roof lights and recessed lighting.
- Landing with hot press with built-in storage
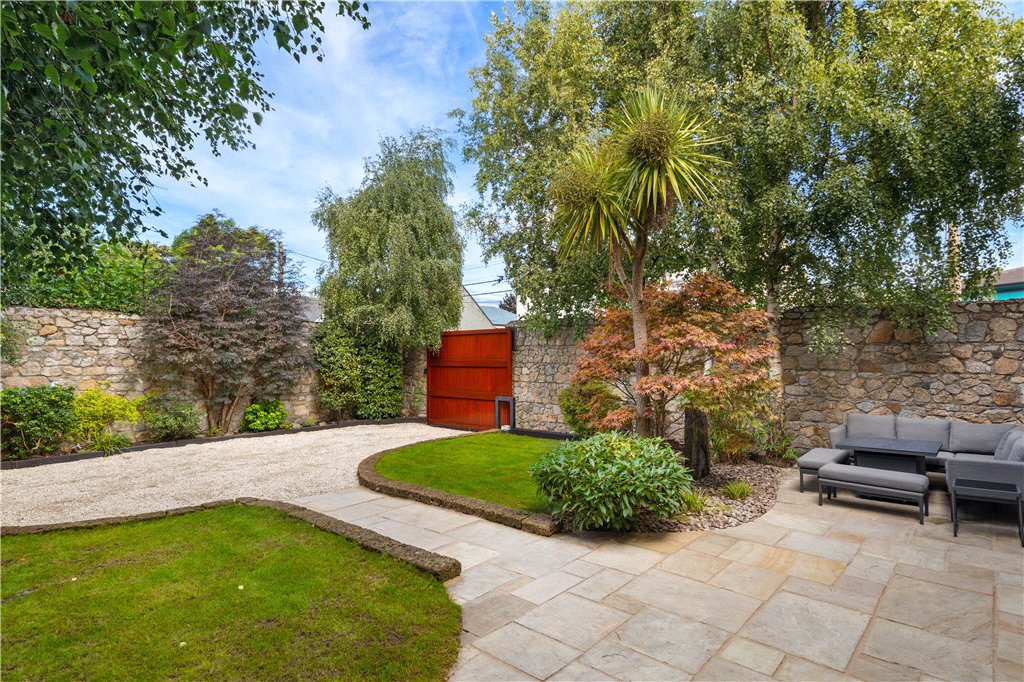
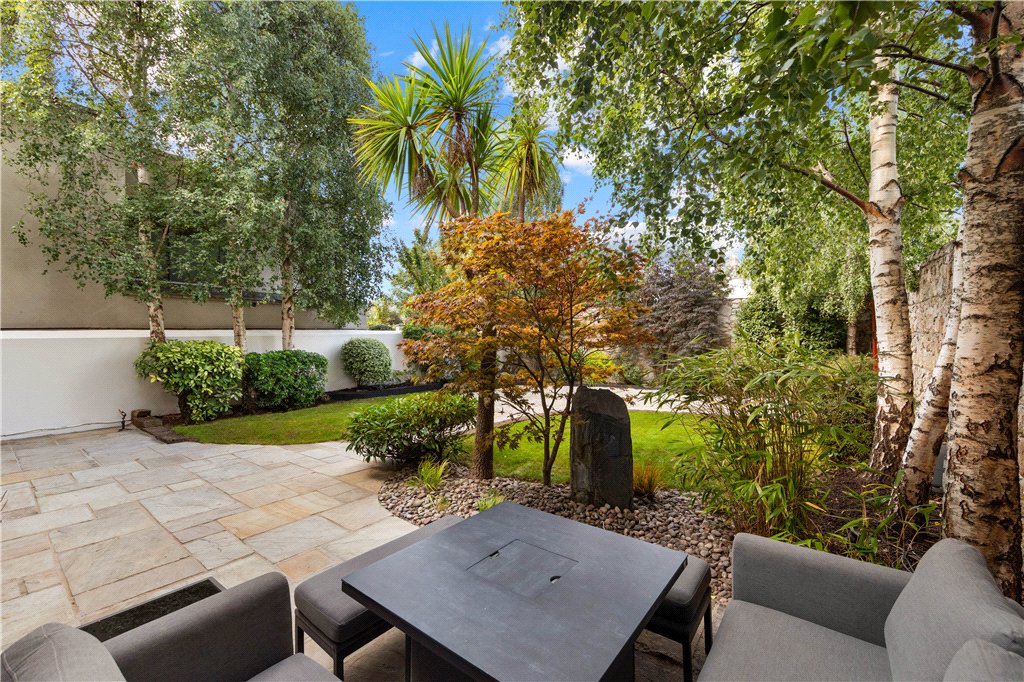
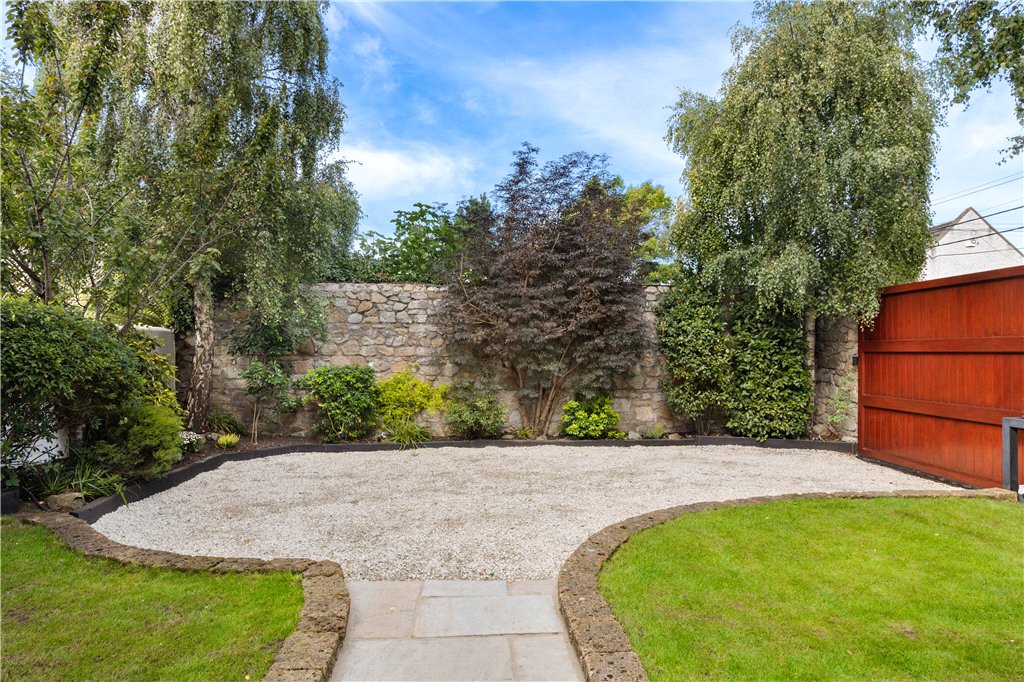
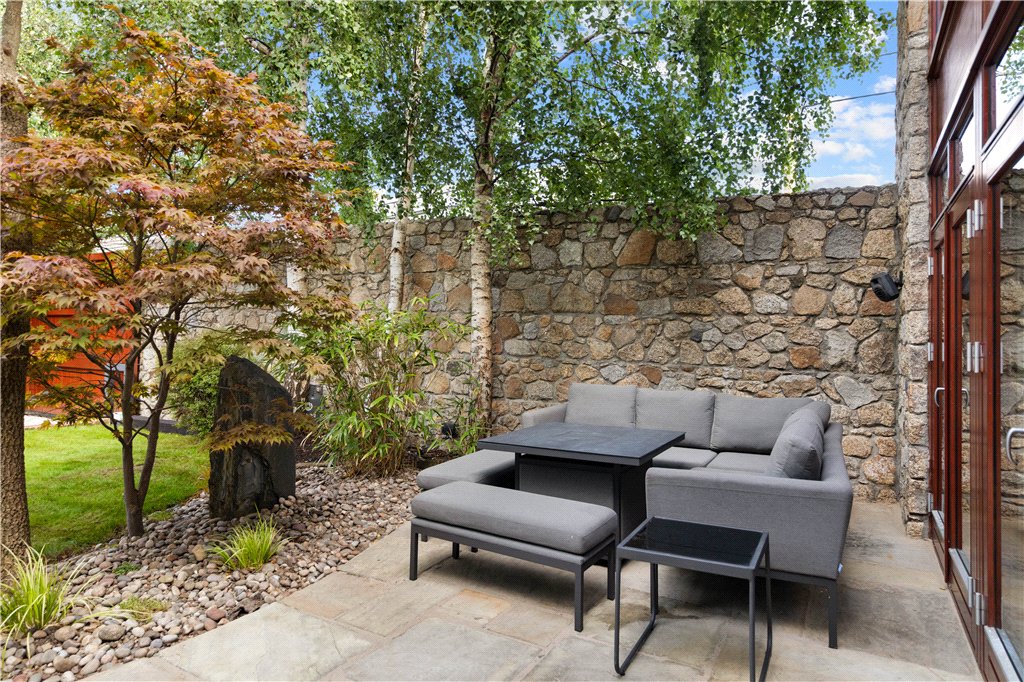
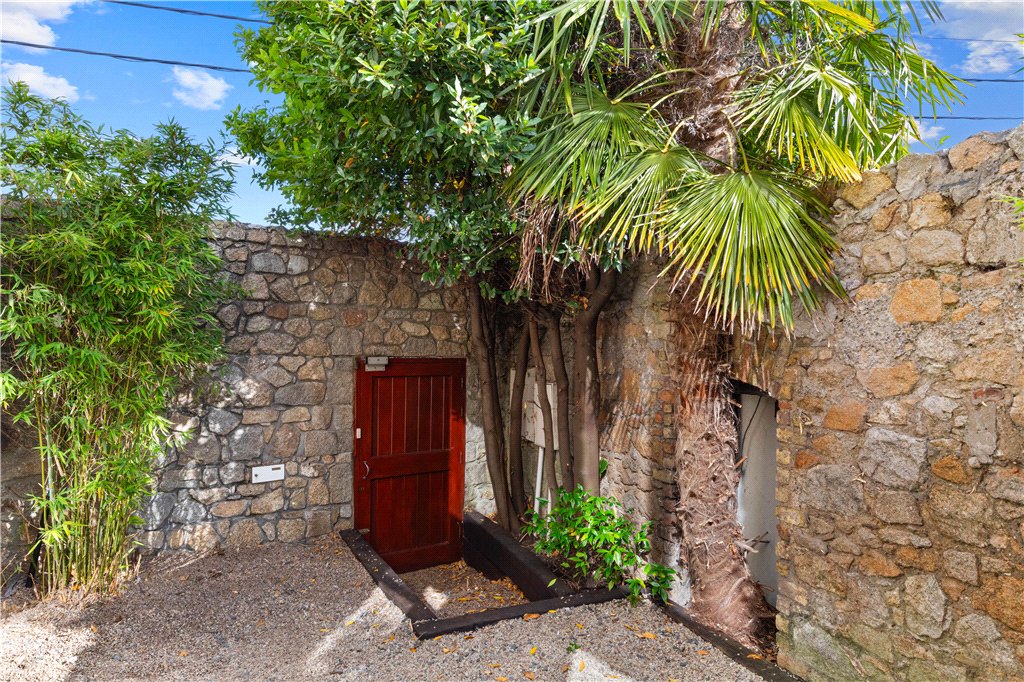
- Rear Garden with gravel area, feature granite walls, pedestrian rear access and a timber shed which houses the water tank and storage.
 2
2  4
4  3
3  151 sqm