For Sale
Seafield Road,
Killiney, A96 K236
Asking price
€2,500,000

Overview
Is this the property for you?
 Detached
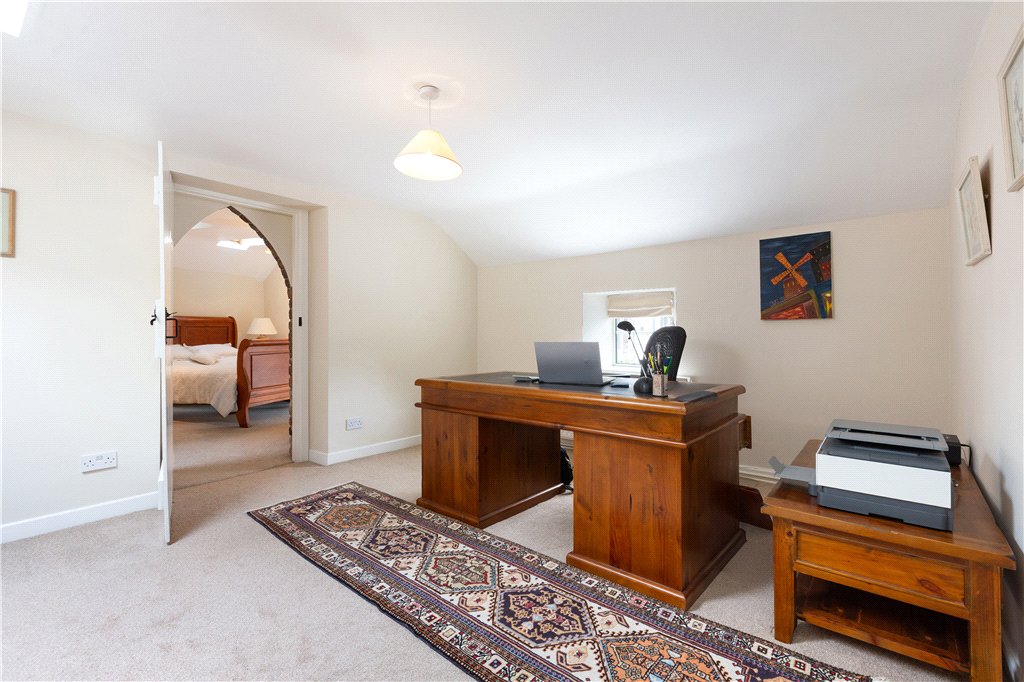
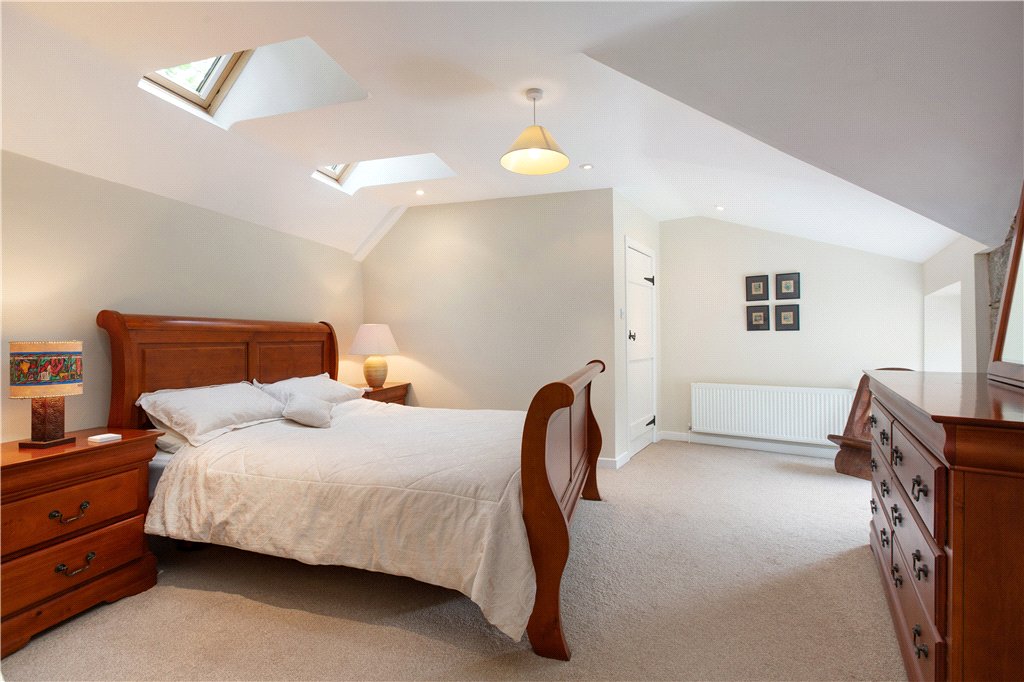
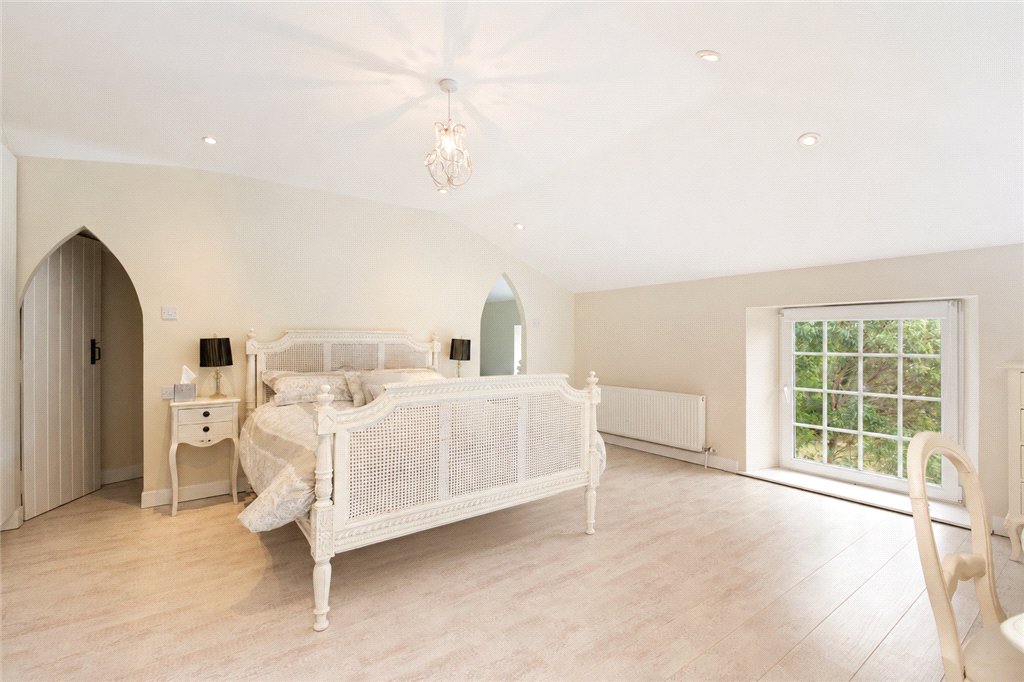
  4 Bedrooms
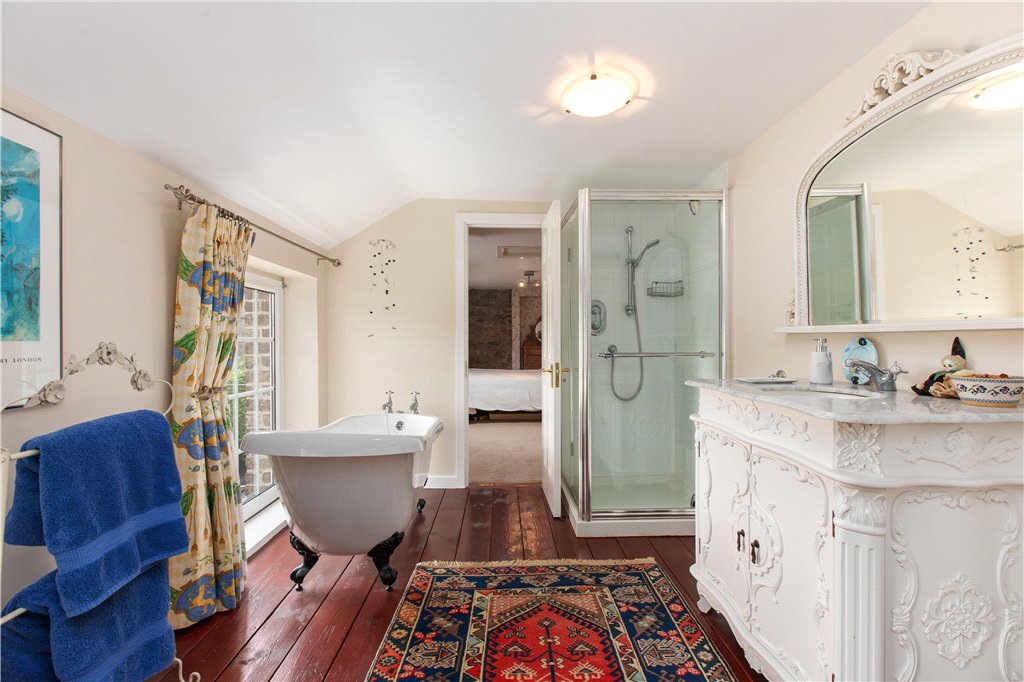
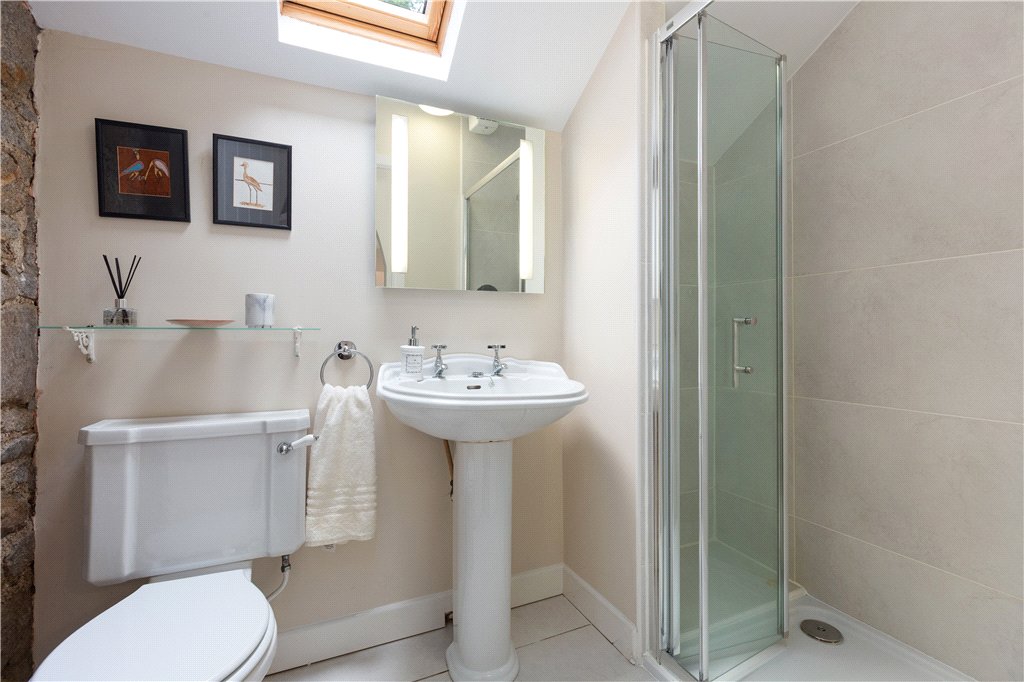
  5 Bathrooms
  308 sqm
 A Distinguished Residence in an Exceptional Killiney Setting
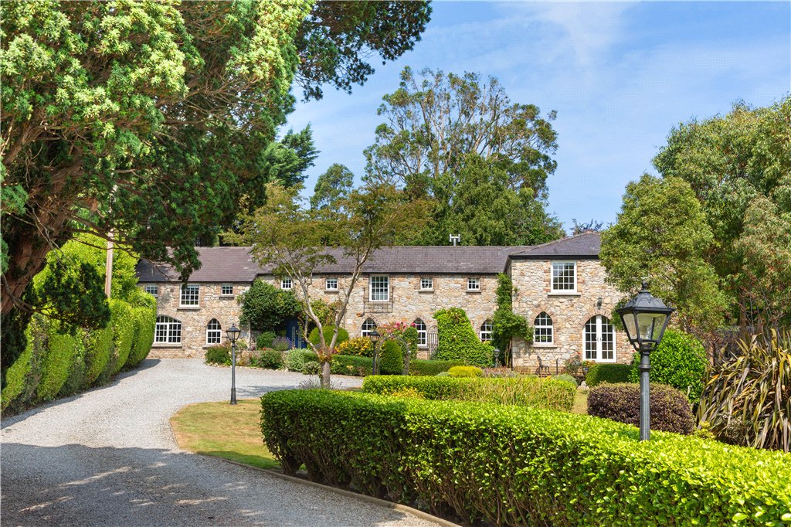
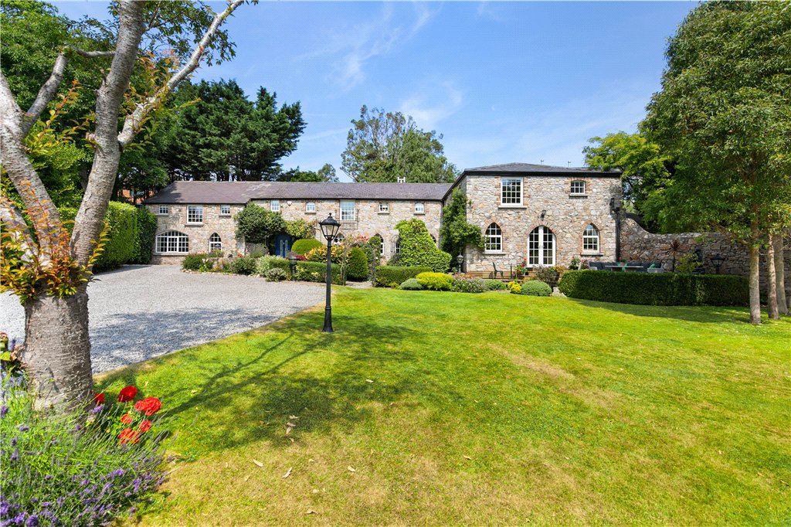
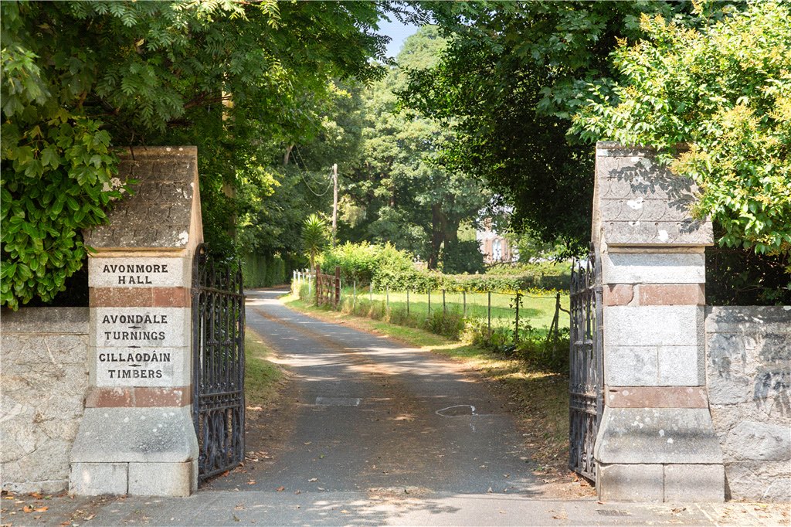
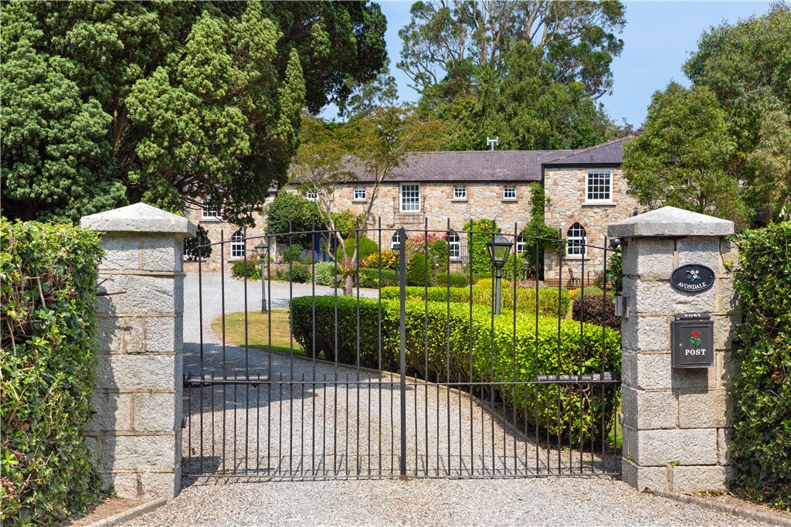
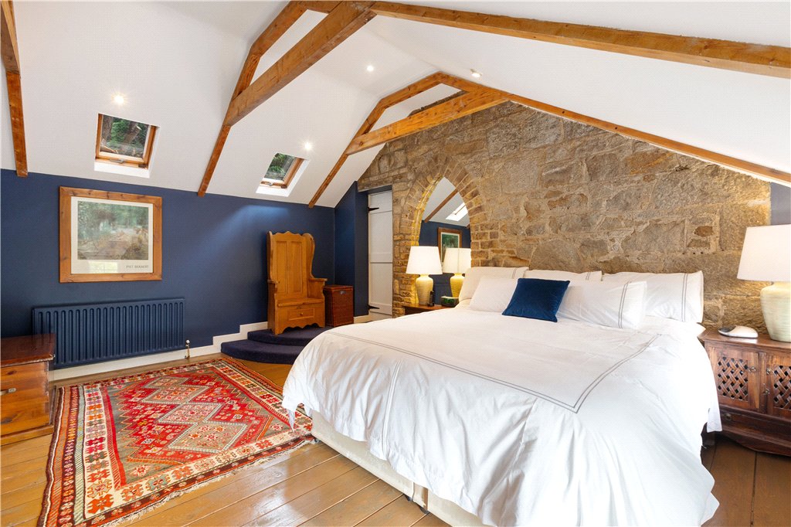
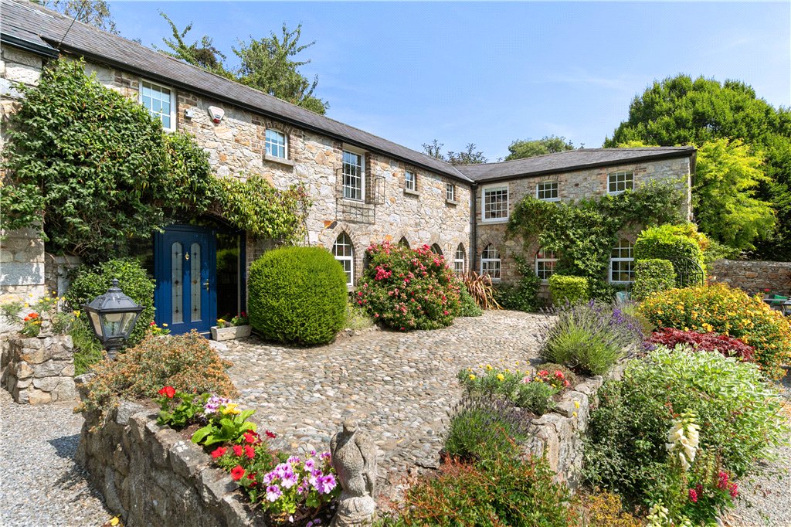
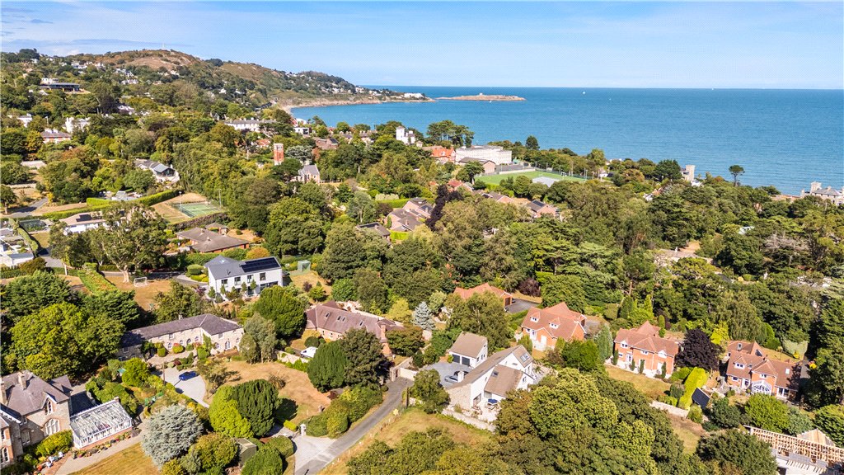
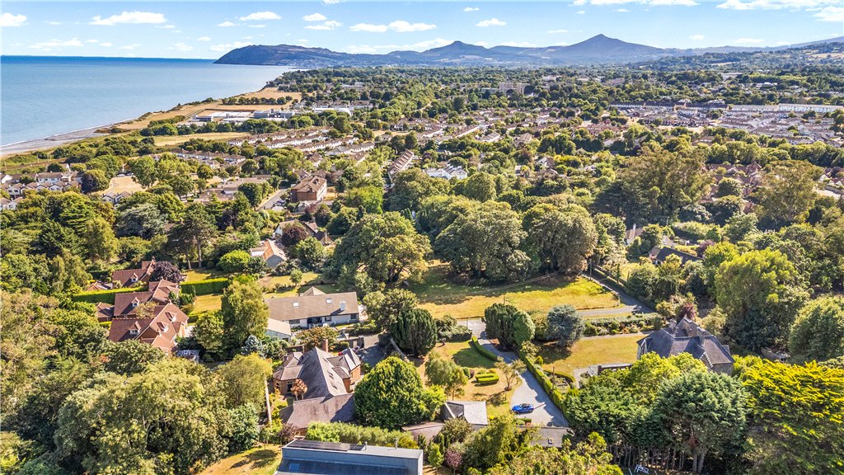
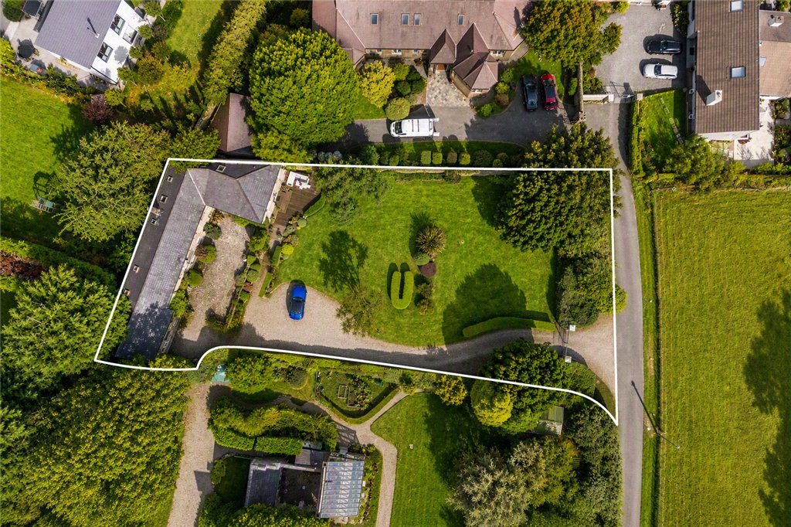
Instantly appealing and steeped in period character, Avondale is a magnificent detached Victorian residence dating from circa 1860, discreetly positioned on a private avenue just off Seafield Road in one of Killiney’s most coveted residential enclaves.
Originally forming part of the stables and ancillary buildings of the neighbouring Avonmore Hall, this remarkable residence has been completely transformed into an elegant and exceptionally comfortable family home.
Property details

BER: B
BER No. 119608172
Energy Performance Indicator: <150 kWh/(m2.y)
Accommodation
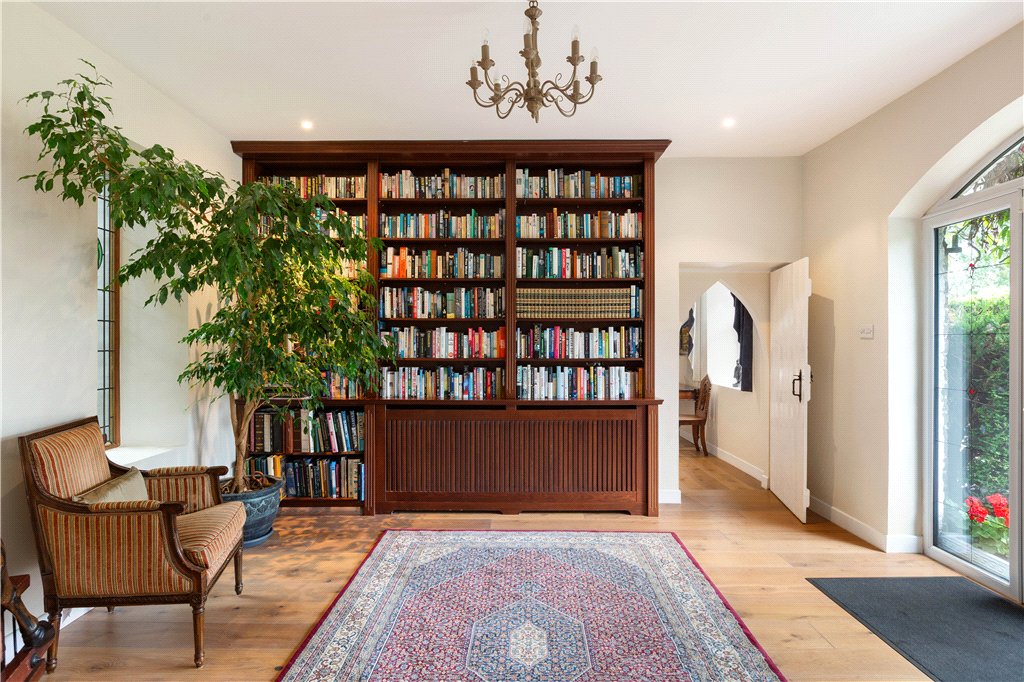
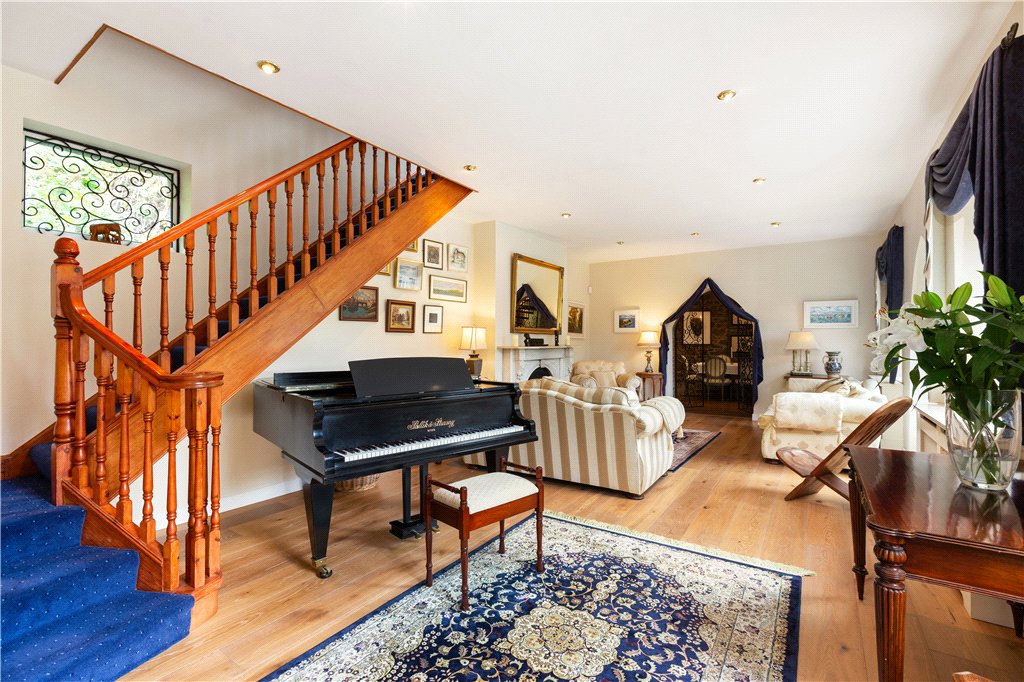
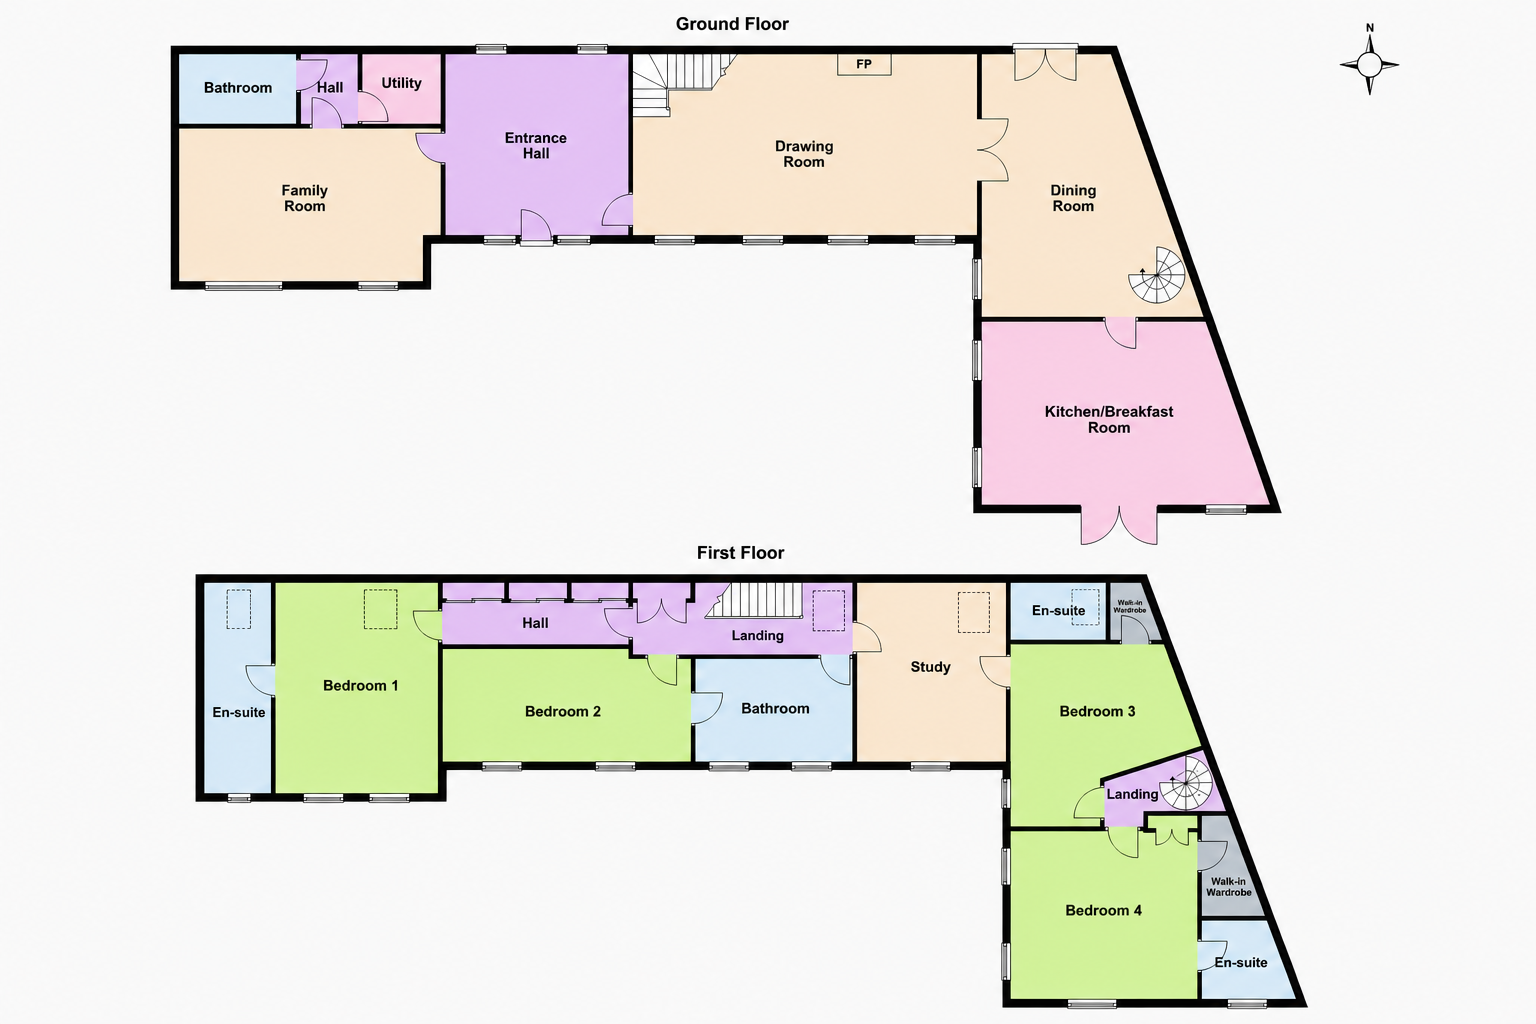
- Reception Hall/Library (4.6m x 4.2m)with wide plank solid oak floor, digital security alarm panel with code & fob, enclosed fuse board, recessed LED lighting, mahogany bookcase with radiator enclosed and feature pattern stained glass windows looking rear
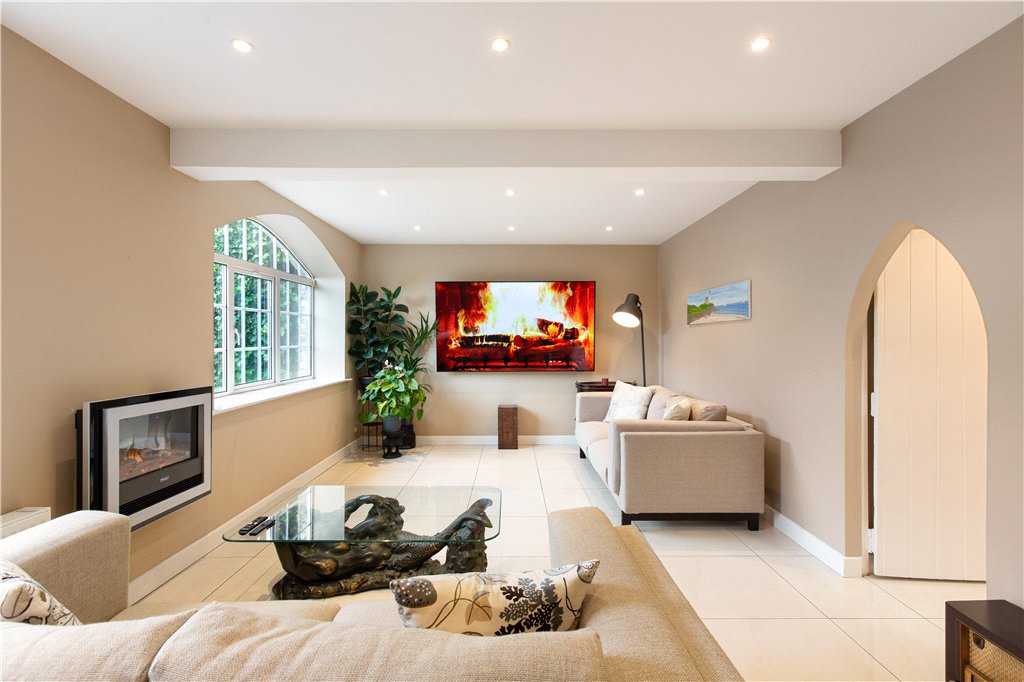
- Family Room (6.4m x 3.7m)with Gothic style doorway opening and painted barn door, 60 x 60 polished porcelain tiles, recessed LED lighting, picture windows overlooking the sunny front, Dimplex wall mounted electric fire and another Gothic style door opens into
- Inner Lobby that opens into the
- Utility Room (1.6m x 1.5m)with Whirlpool top loading washing machine & Whirlpool tumble dryer, ceiling to floor built in press units, cupboards and 60 x 60 polished porcelain tiles
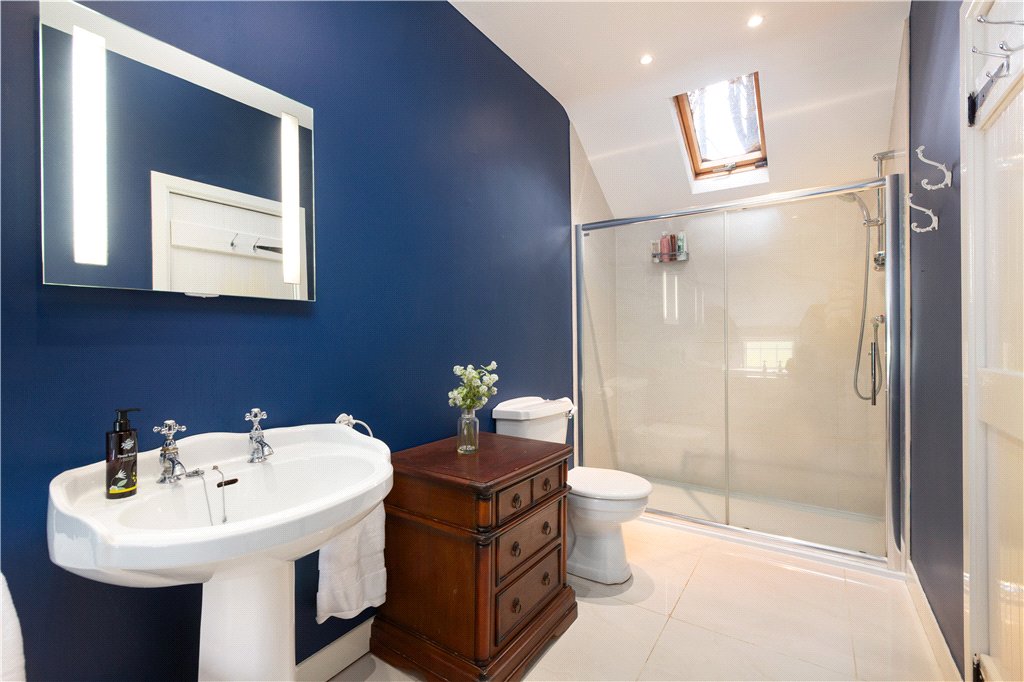
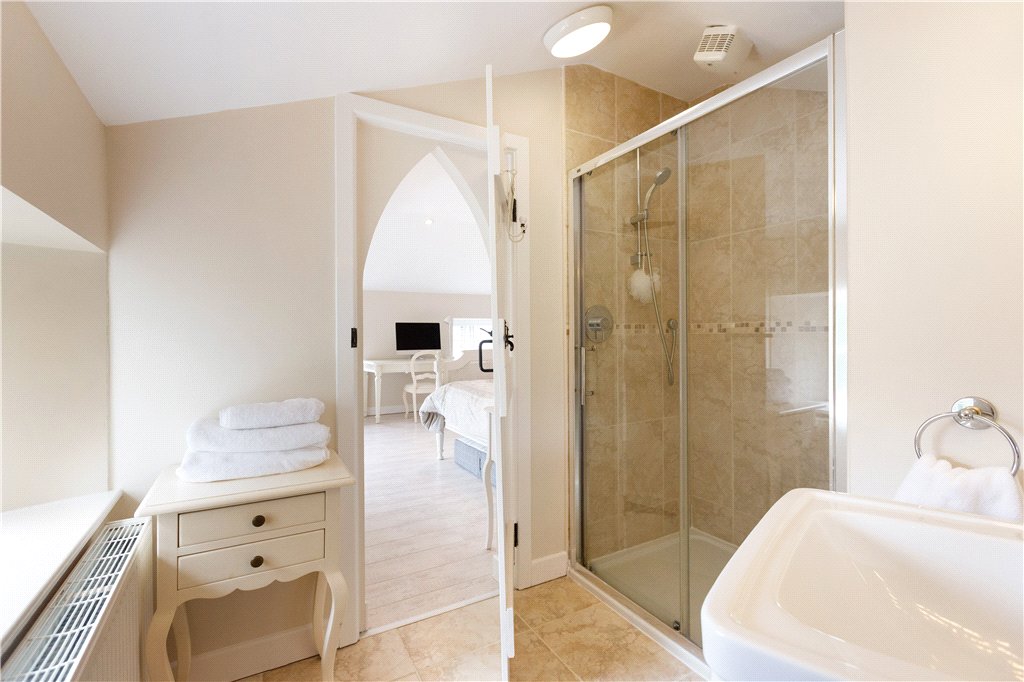
- Shower Room with step in tiled power shower, pedestal wash hand basin, w.c., fitted mirror, extractor, book shelving, w.c. and 60 x 60 polished porcelain tiles
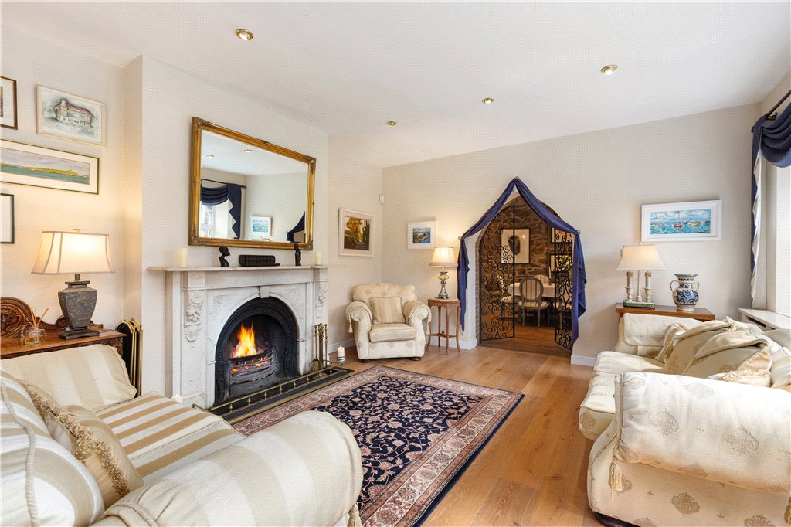
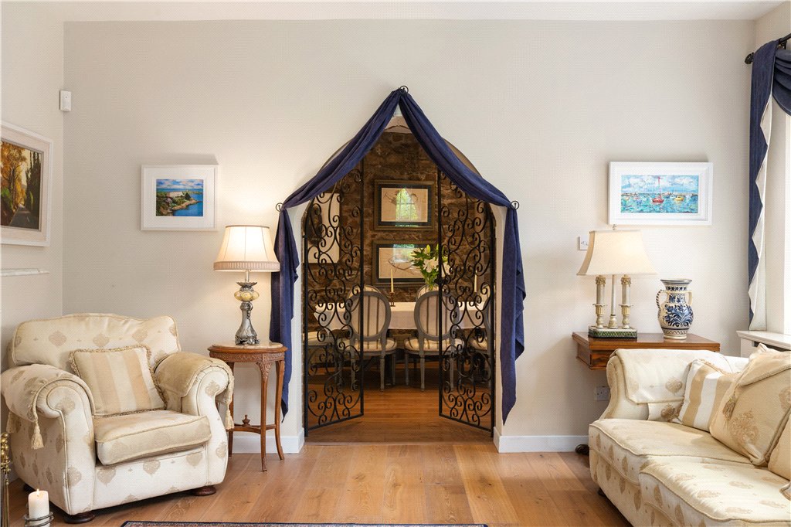
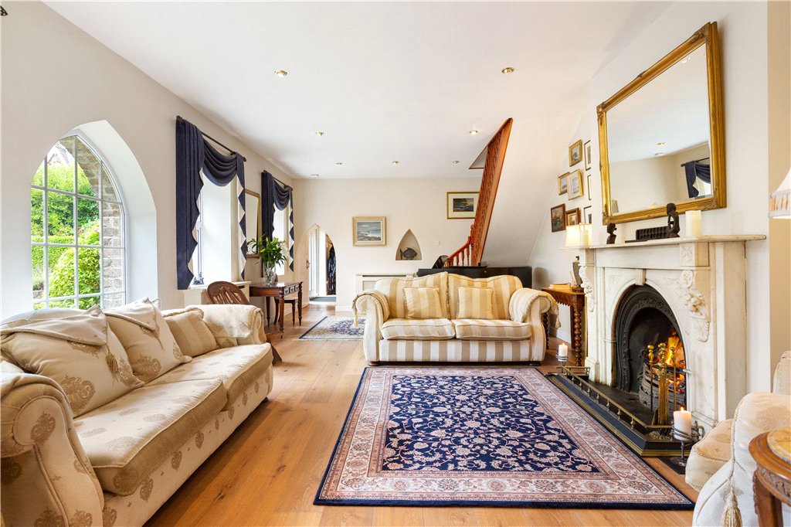
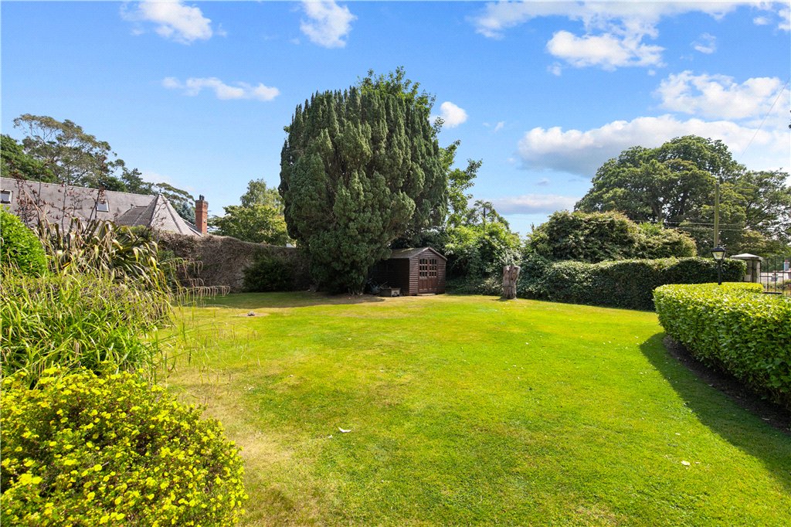
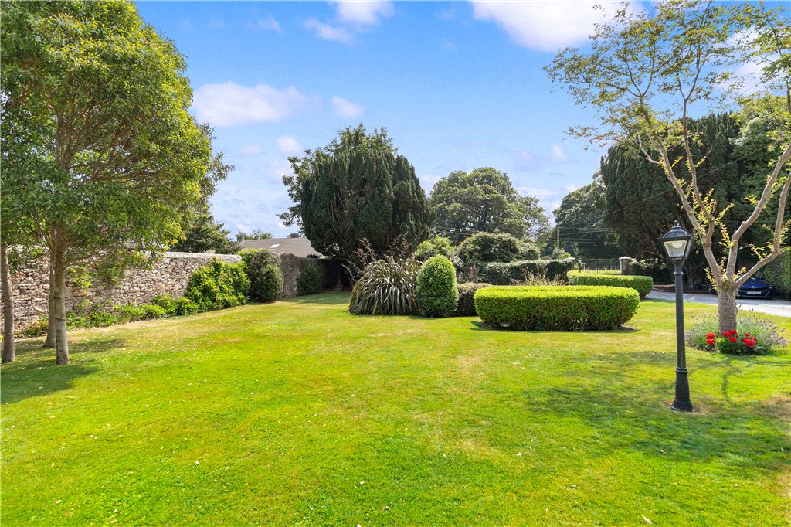
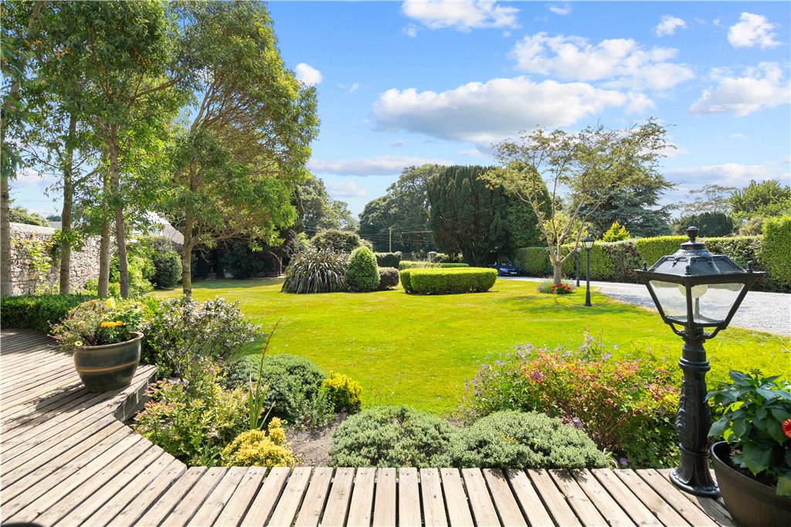
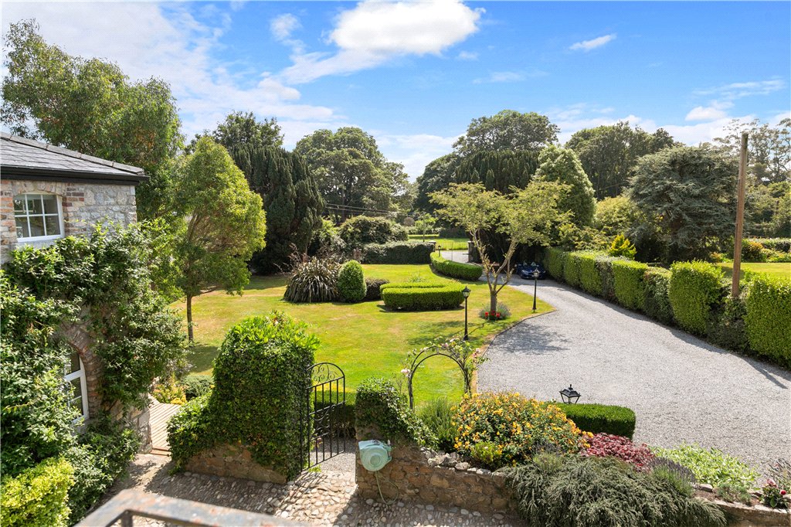
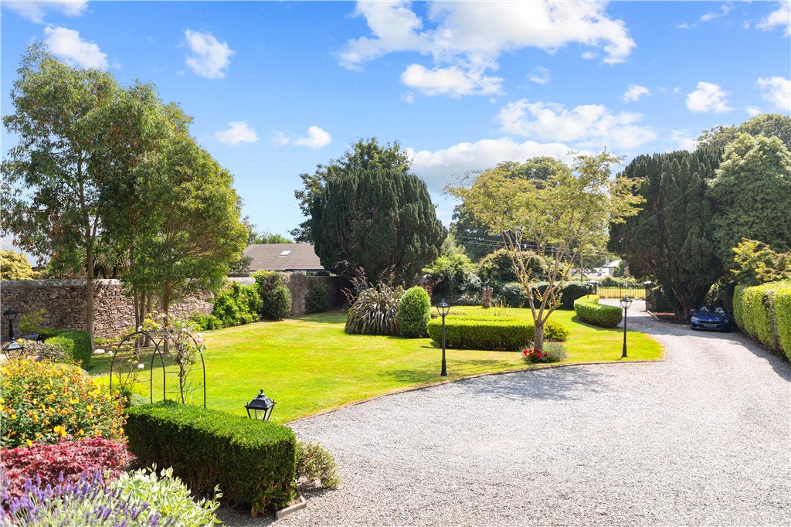
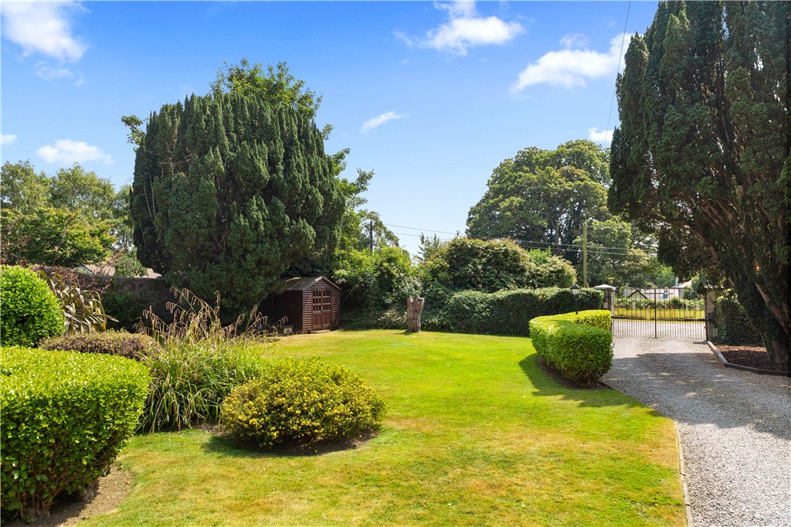
- Drawing Room (8.4m x 4.5m)with Gothic style door opening in, faces front of the property with four large picture windows overlooking the beautiful southwest facing gardens, solid wide plank oak flooring, recessed lighting, enclosed radiators, stunning marble fireplace with arched cast iron inset, open fire and slate hearth, and double folding cast iron Gothic style doors opening through to
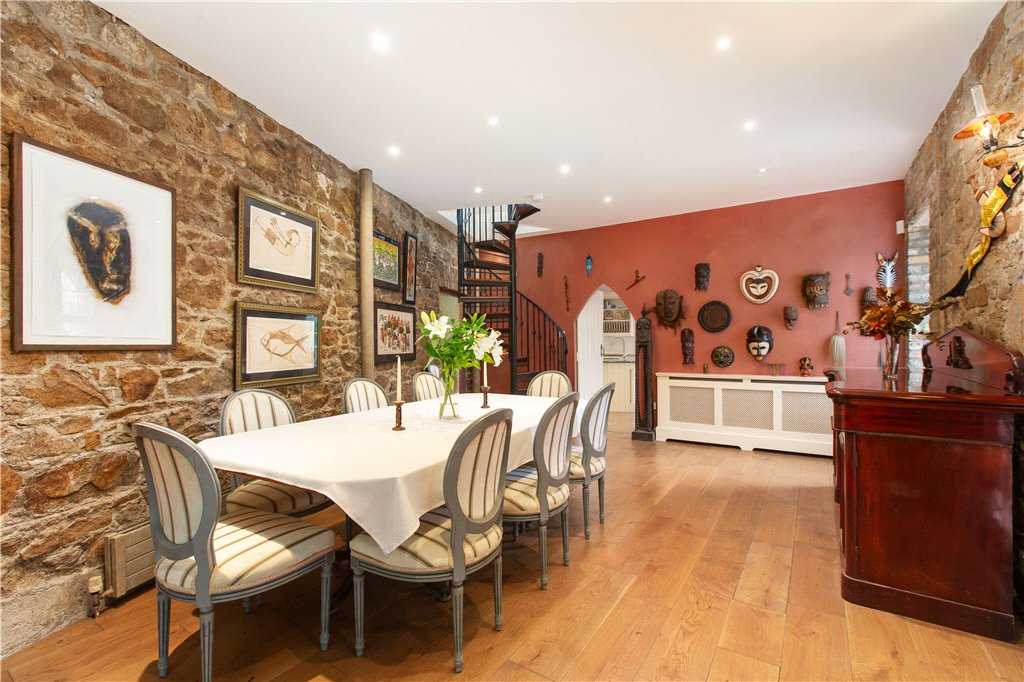
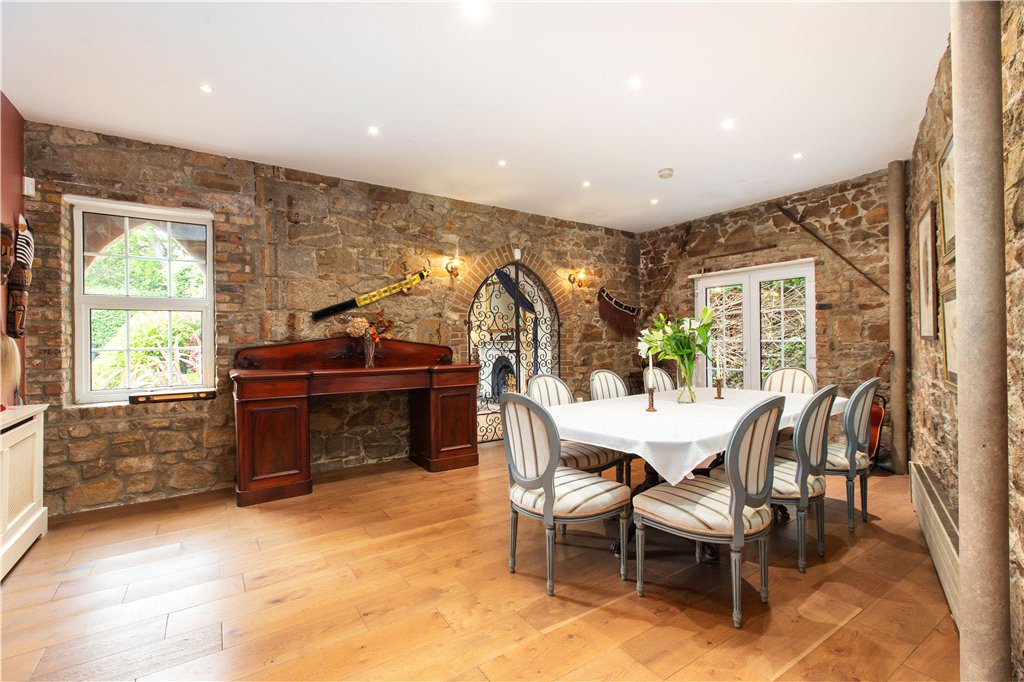
- Dining Room (6.4m x 4.4m)with solid oak wide plank floor, LED recessed lighting, enclosed radiator, exposed cut granite stone walls, spiral staircase leading to the upper level, double folding double glazed French doors opening out to the rear, and Gothic style door opening into the
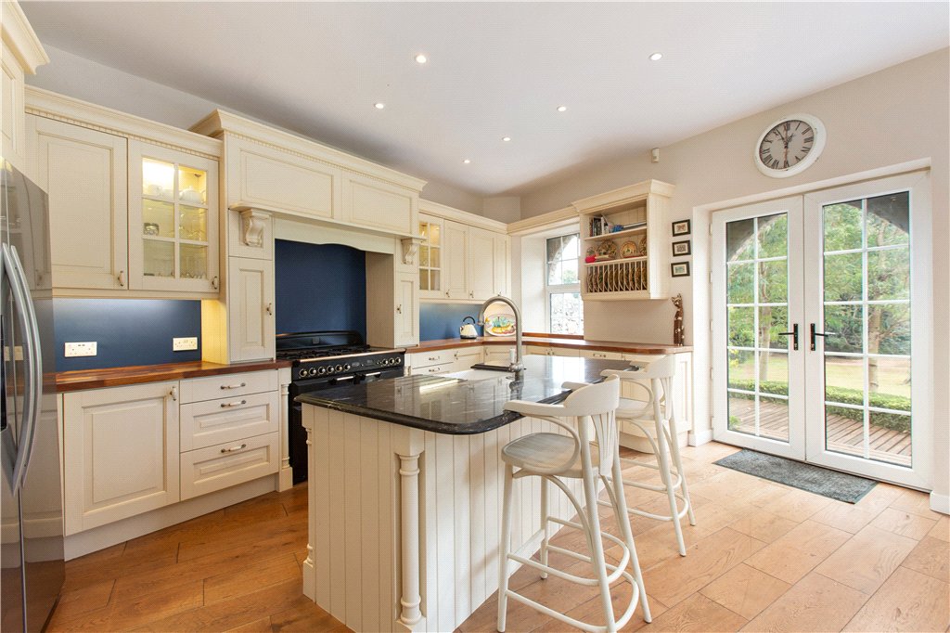
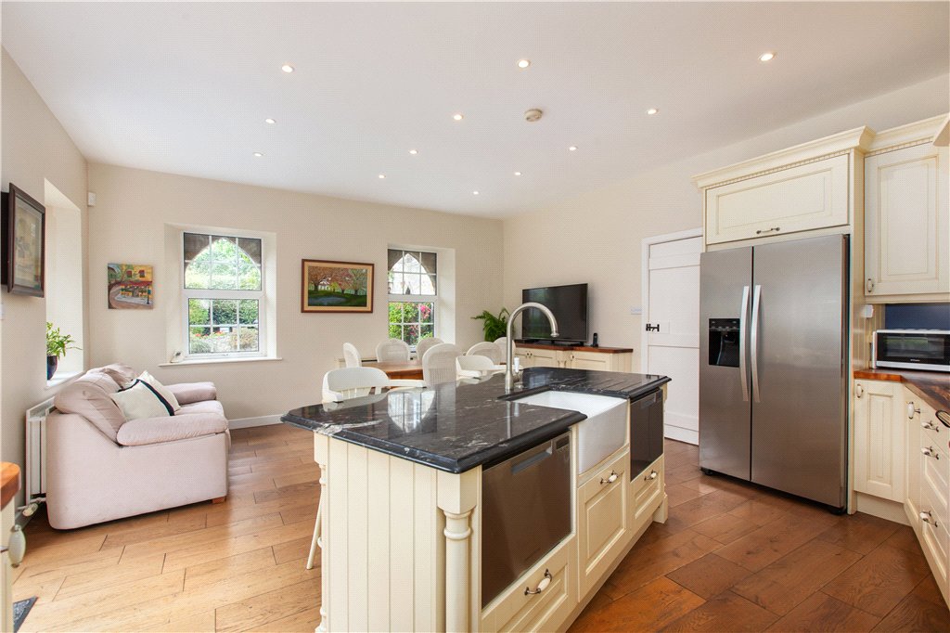
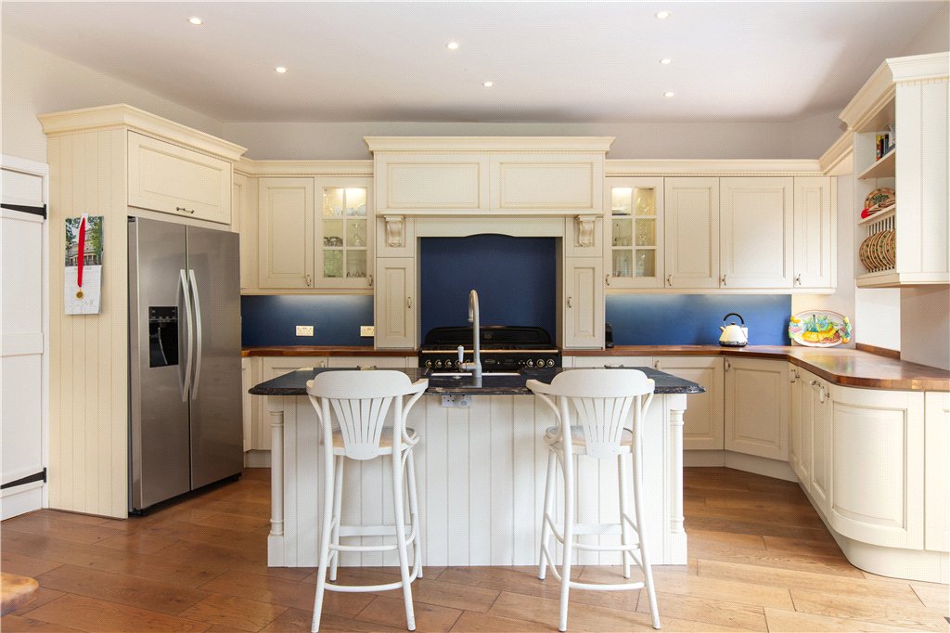
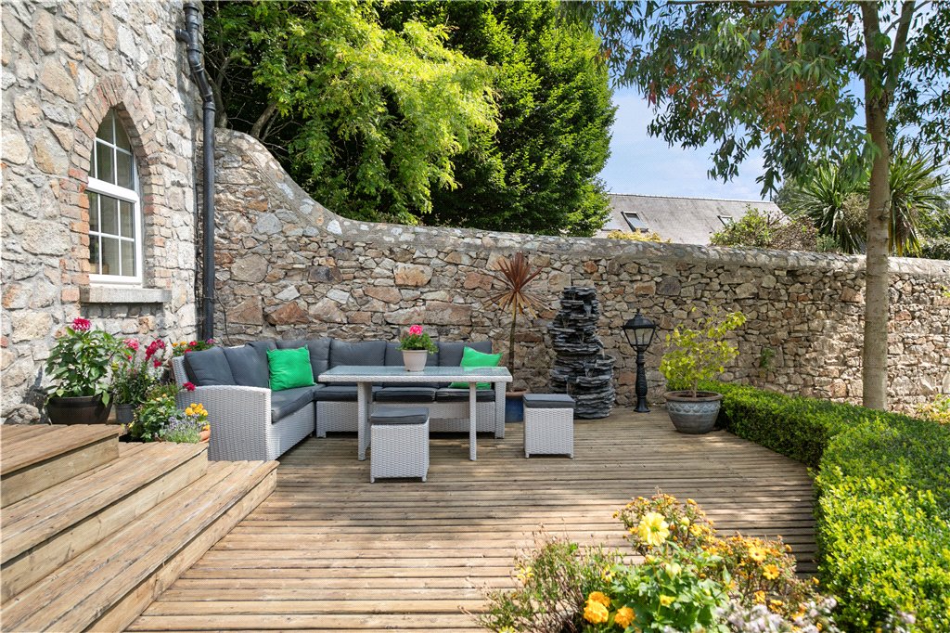
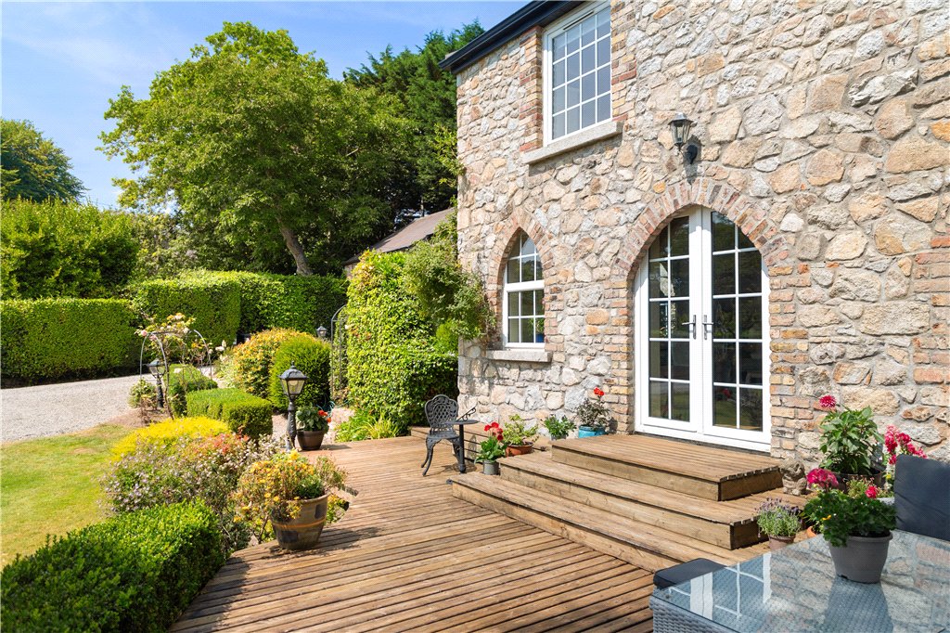
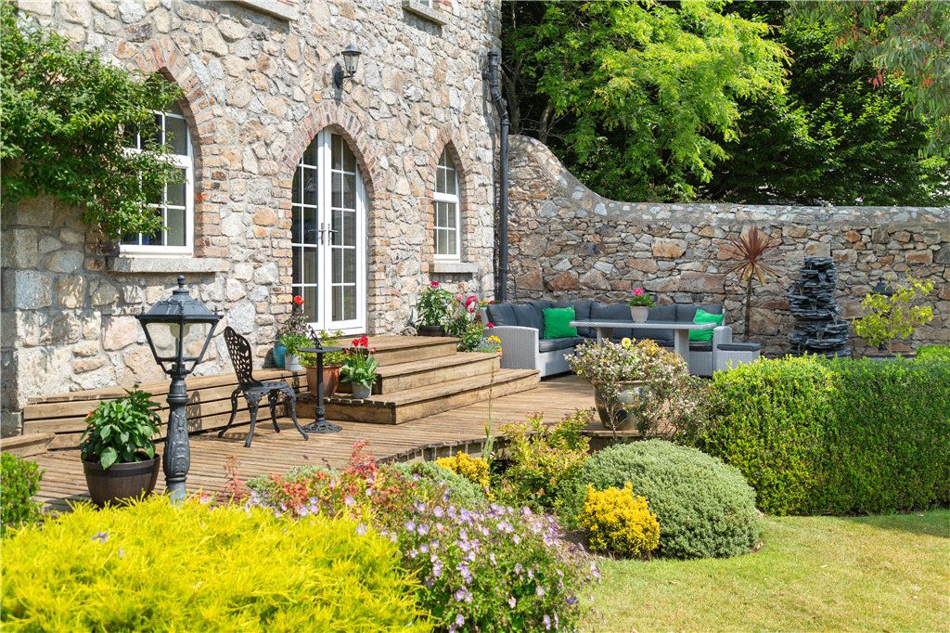
- Kitchen/Breakfast Room (6.1m x 5m)with high ceiling, recessed lighting, wide plank solid oak floor, dual aspect windows overlooking the cobbled courtyard and the stunning garden, double folding double glazed French doors opening out to the decked area ideal for al fresco dining. Bespoke high end kitchen comprising of press units, display cabinets, drawers, built in sideboard unit. centre island unit with polished granite worktop, breakfast bar, Belfast sink with Insinkerator set in, Fisher & Paykel dishwasher either side, Rangemaster Classic 110 five ring gas hob with warming plate to the side with double oven and warming plates, extractor fan, Kenwood American style fridge/freezer, pull out integrated bin
 4
4  3
3  170 sqm
 offStreet garage