Sale Agreed
Seal Rock Albany Avenue,
Monkstown, A94 X0D6
Asking price
€1,950,000

Overview
Is this the property for you?
 Detached
  3 Bedrooms
  4 Bathrooms
  163 sqm
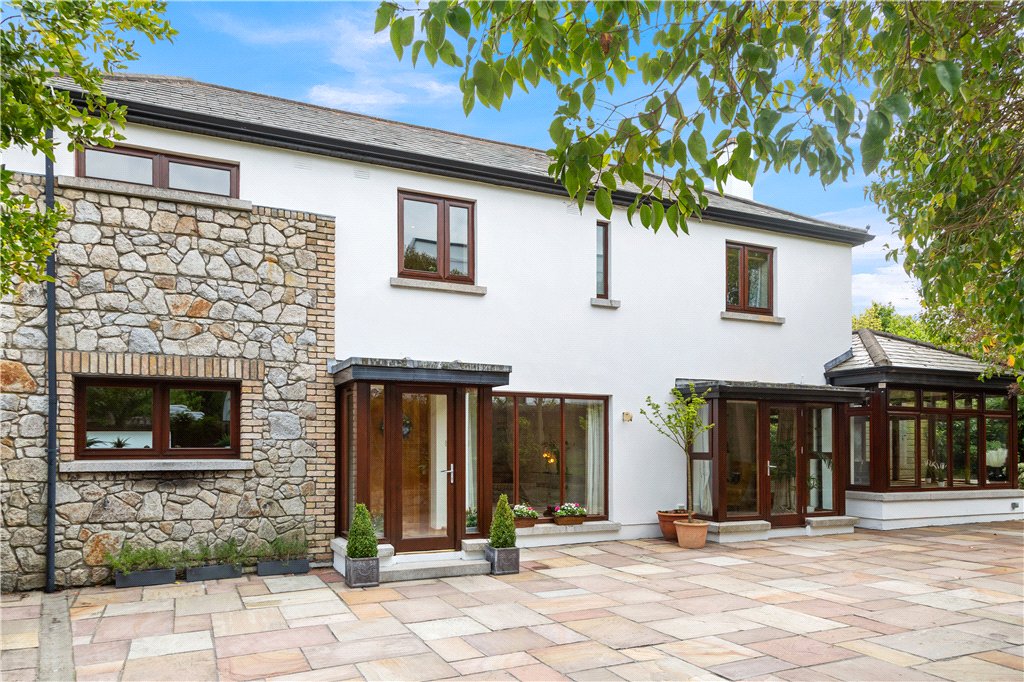
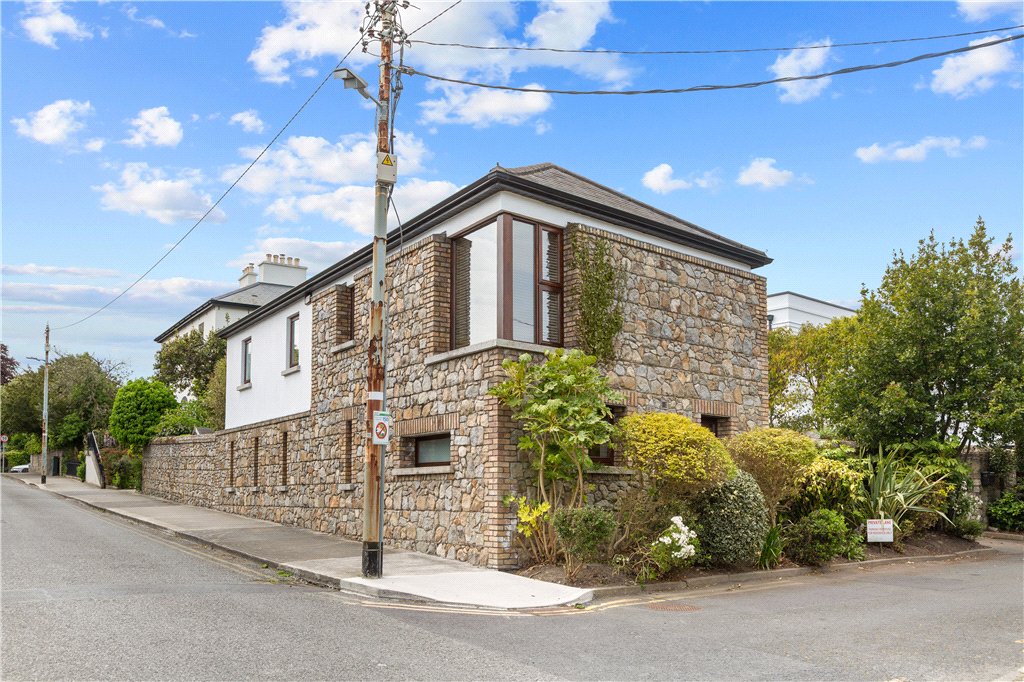
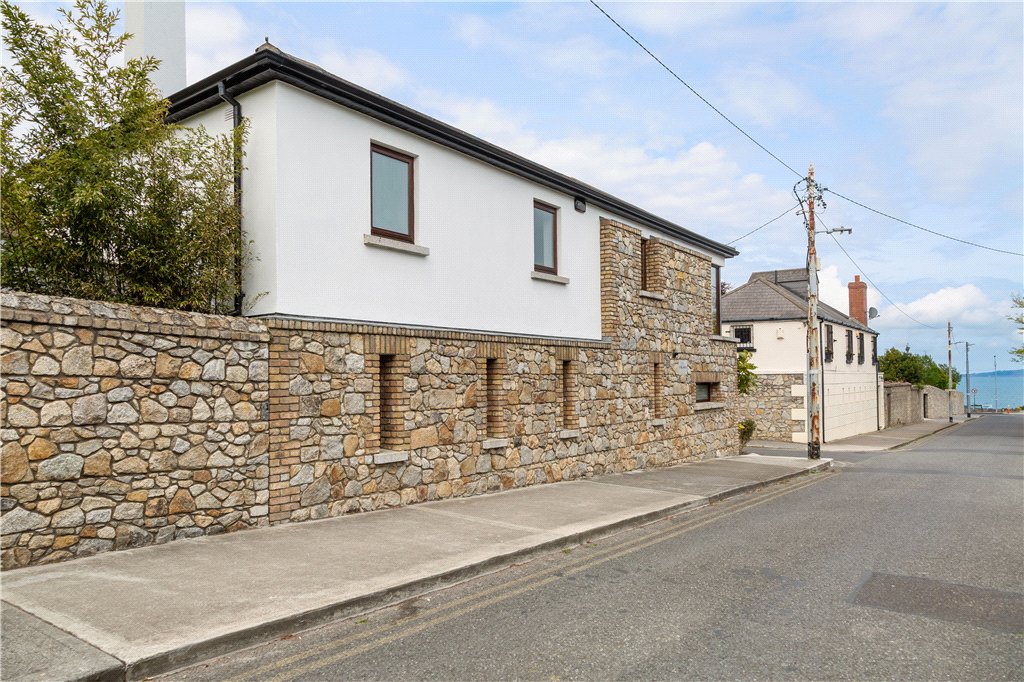
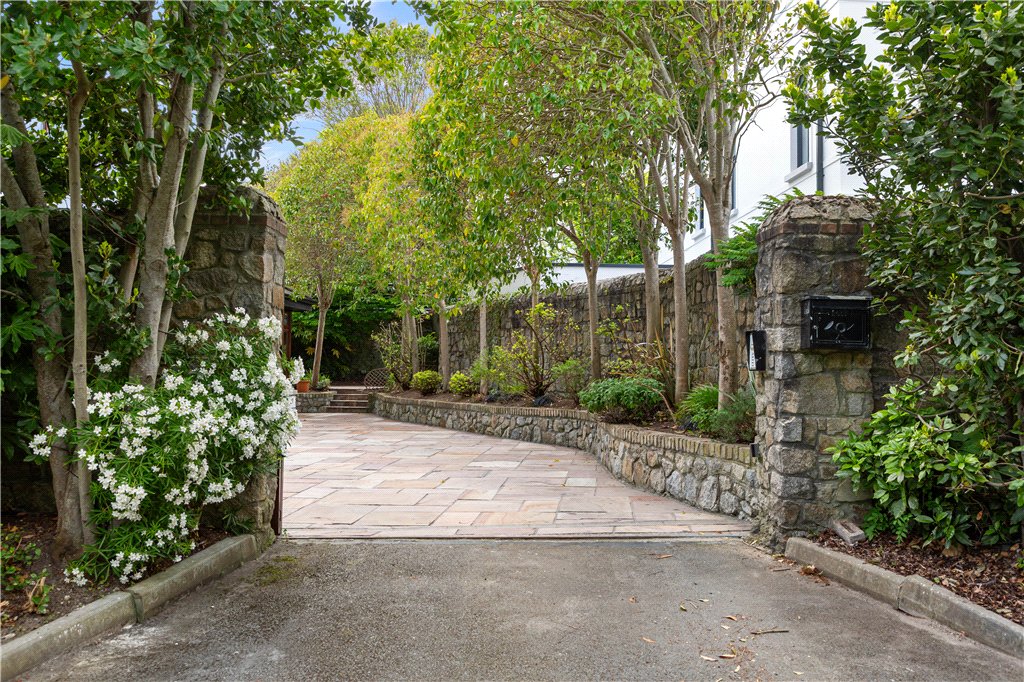
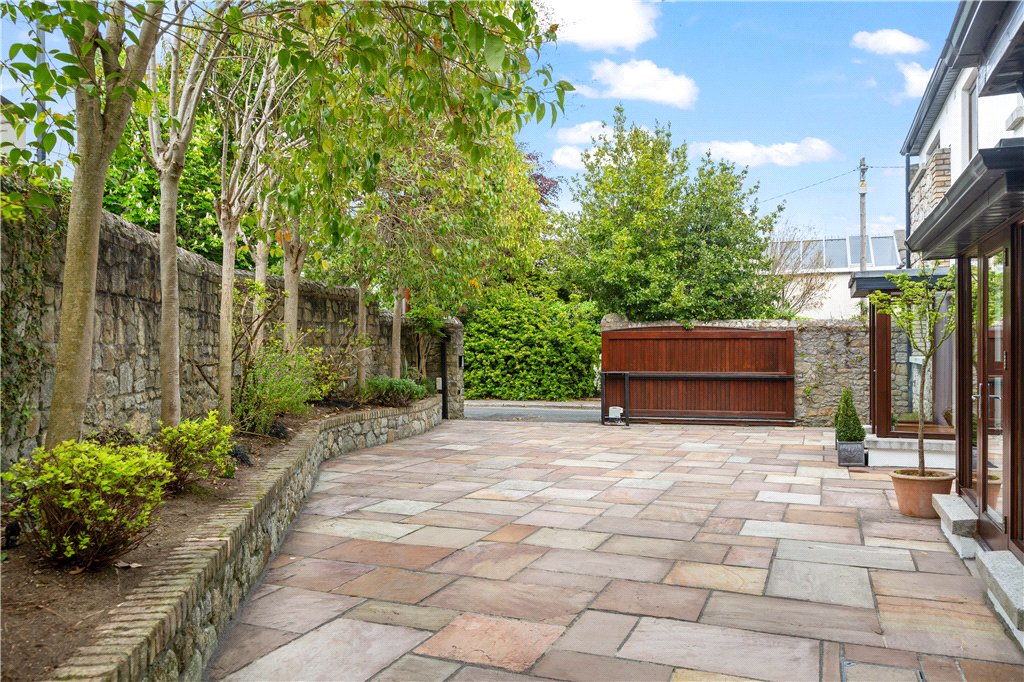
 Seal Rock is an exceptional architect-designed detached family home occupying a prime position on Albany Avenue, ideally situated between Monkstown Road and Seapoint Avenue. Offering a rare opportunity to acquire a home of true distinction, the property is accessed through electric entrance gates and was constructed in 2006 to exacting standards.
Property details
BER: B
BER No. 100853993
Energy Performance Indicator: 130.73 (kWh/m2/yr)
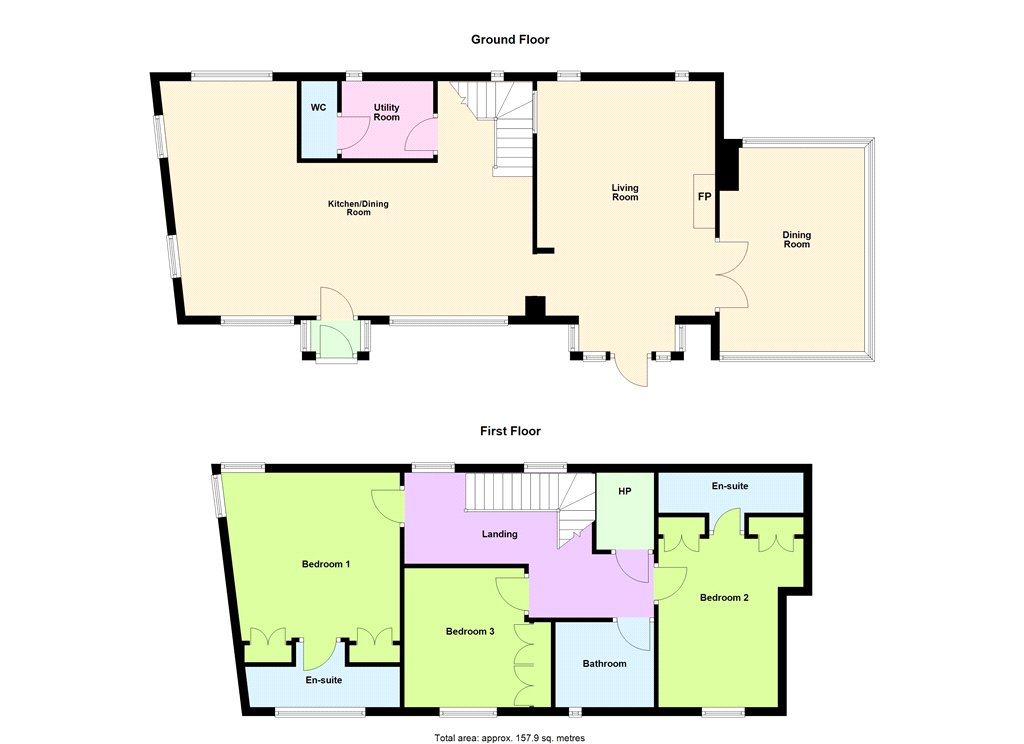
Accommodation
- Entrance Porch (1.57m x 1.04m)
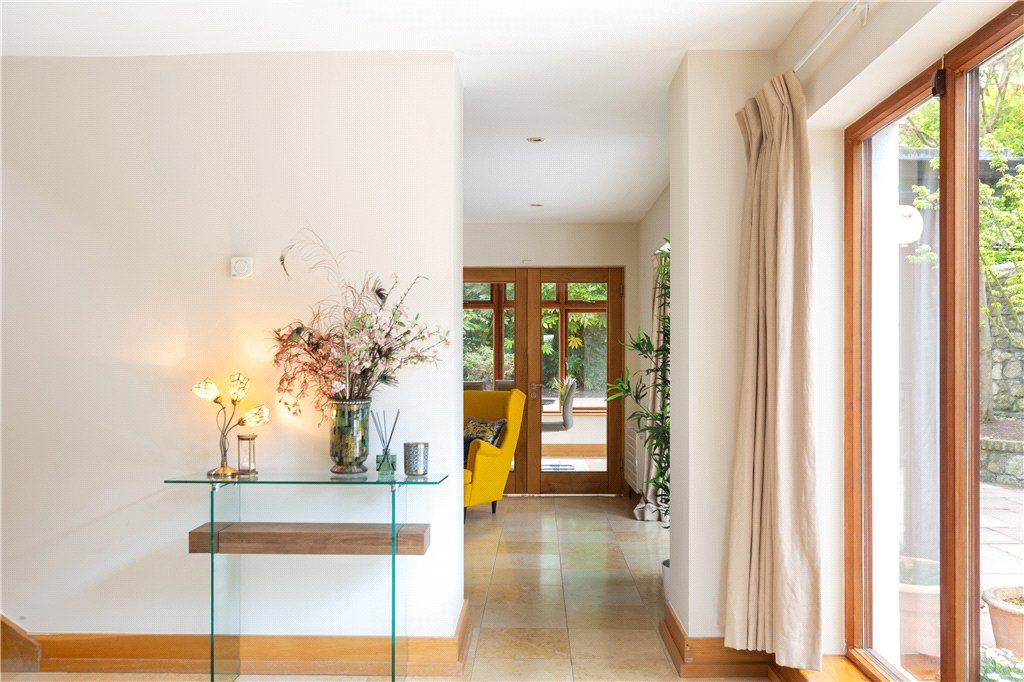
- Entrance Hallway (1.15m x 1m)with tiled floor and recessed lighting.
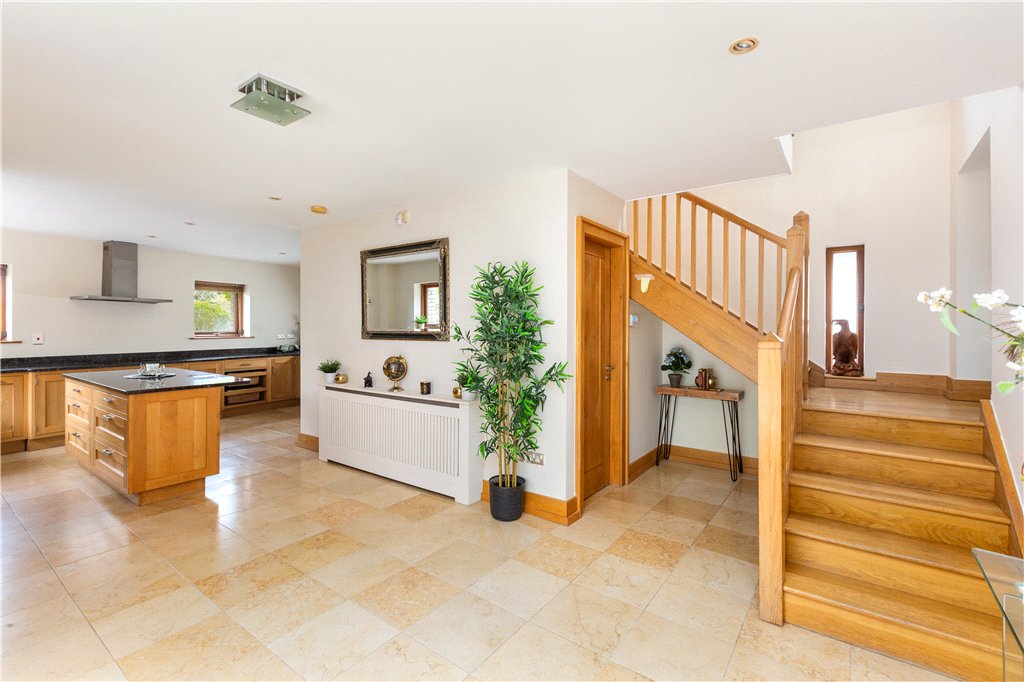
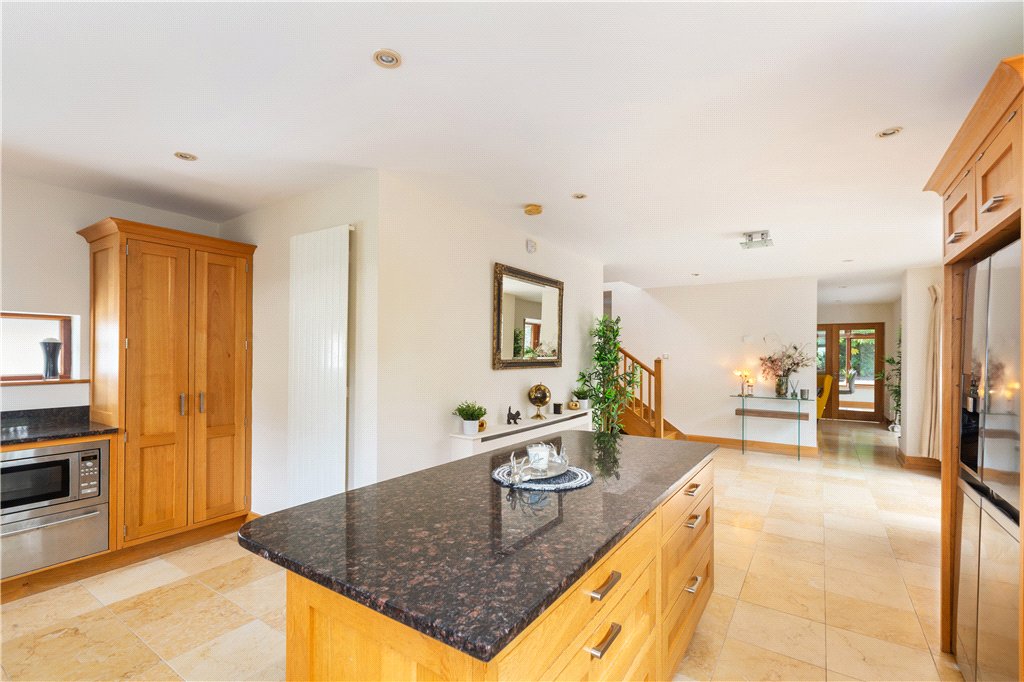
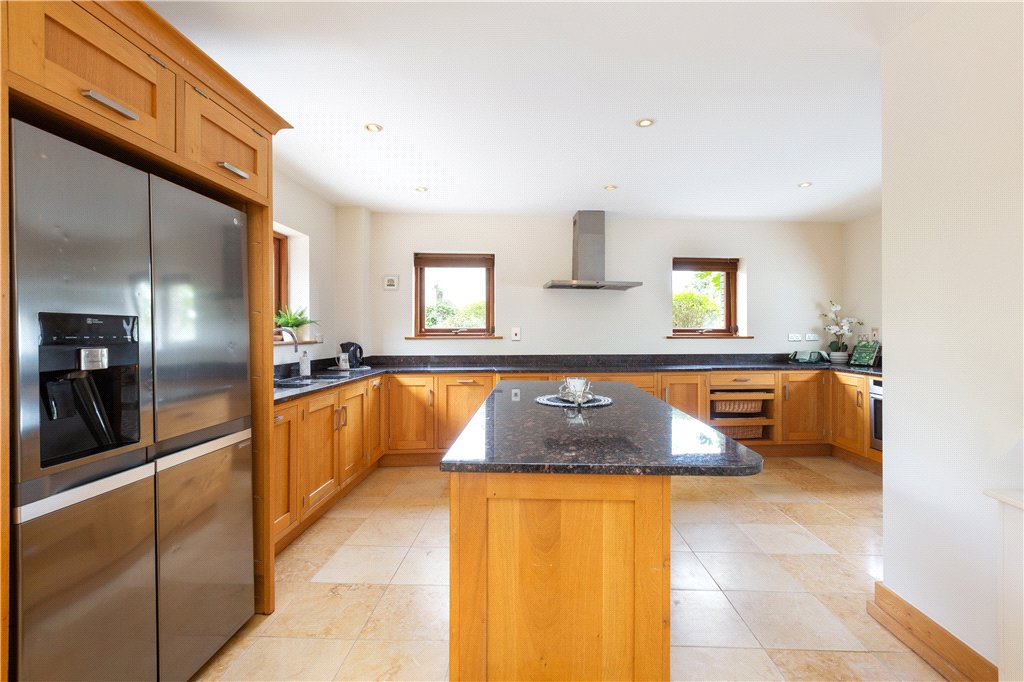
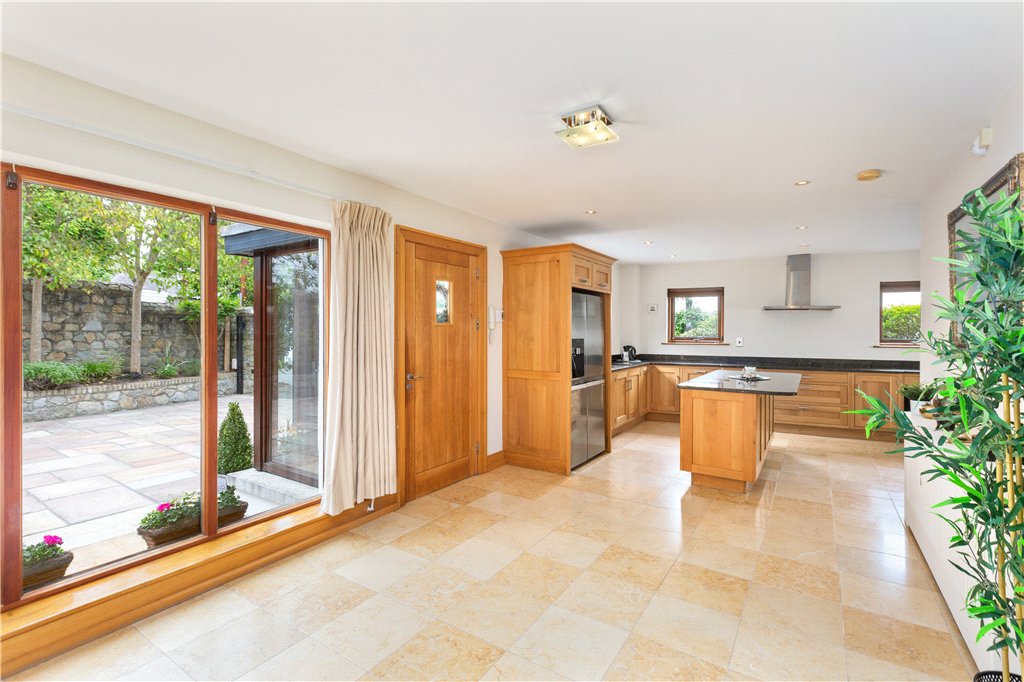
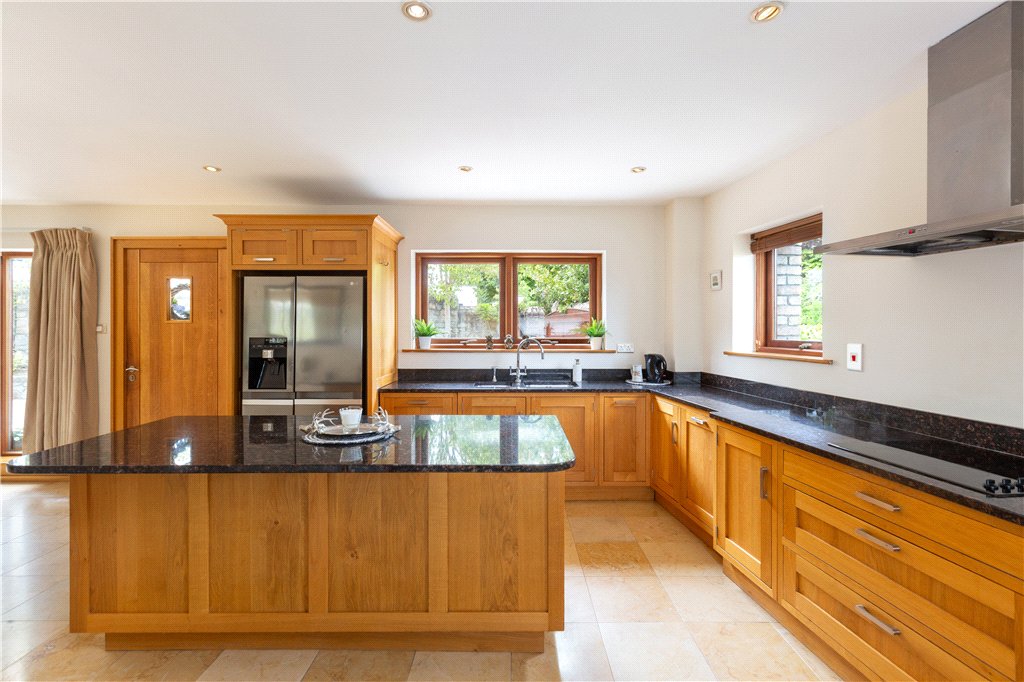
- Kitchen/Breakfast Room (8m x 5.6m)with tiled floor, extensive range of floor and eye level kitchen units with centre island and granite worktops, American-style fridge freezer, integrated dishwasher, undercounter sink unit, Neff four ring hob with stainless steel hood extractor hood over, integrated Neff oven and Neff microwave with warming drawer.
- Utility Room With tiled floor, built in storage, undercounter sink unit and plumbed for washing machine and dryer.
- Guest WC With tiled floor, w.c., fitted mirror, w.h.b., heated towel rail and recessed lighting.
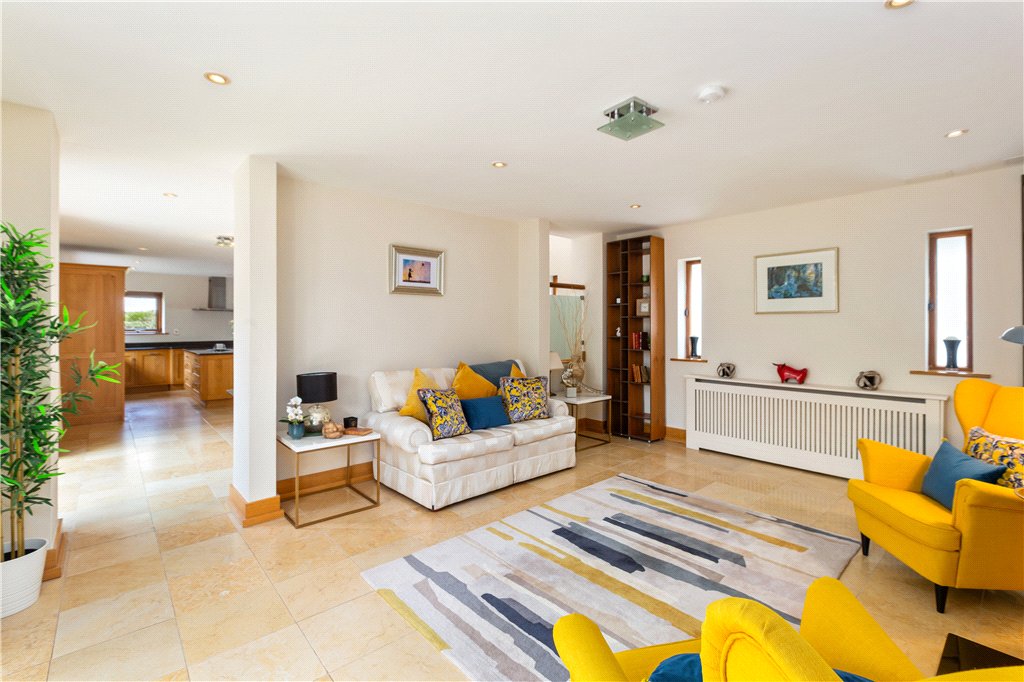
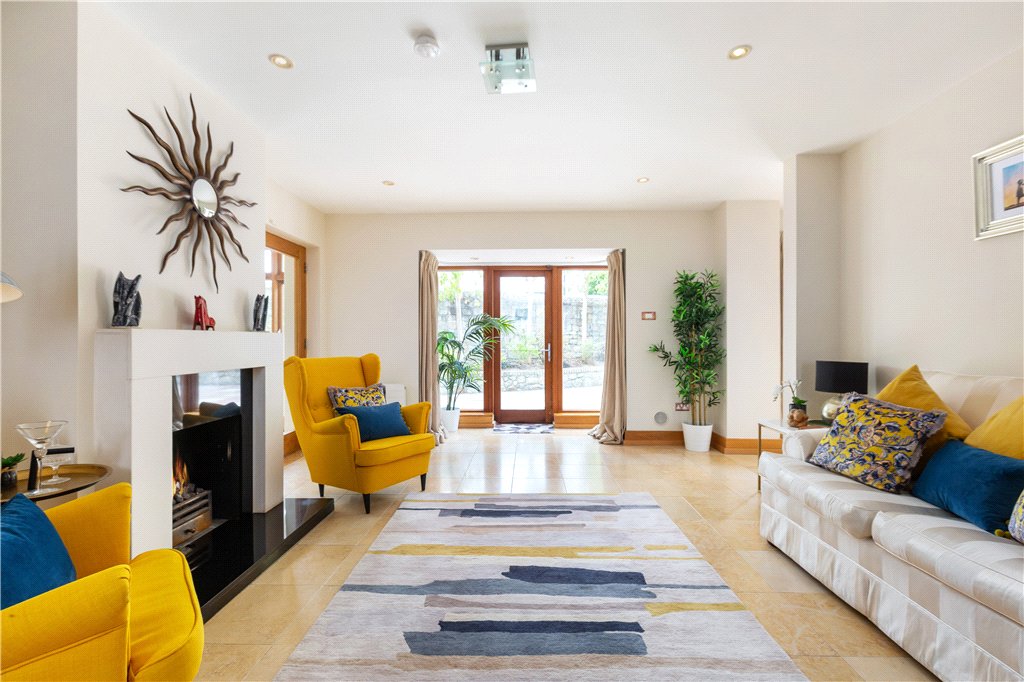
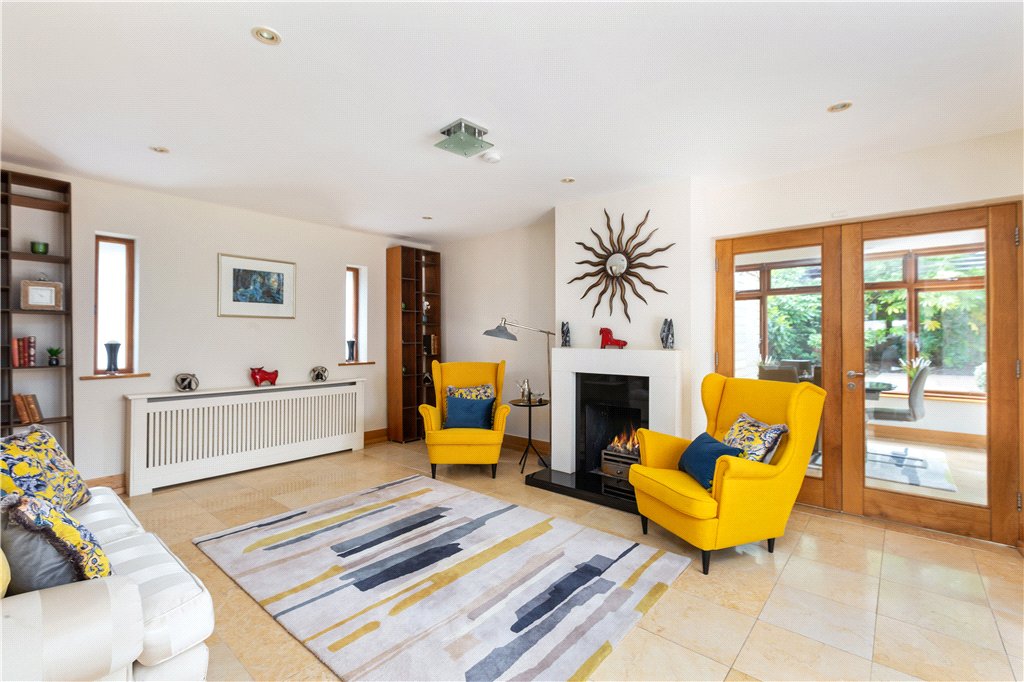
- Sitting Room (4.5m x 6.5m)with tiled floor, attractive stone mantelpiece, stone hearth and surround with gas fire inset. Door to front courtyard and double doors to dining room.
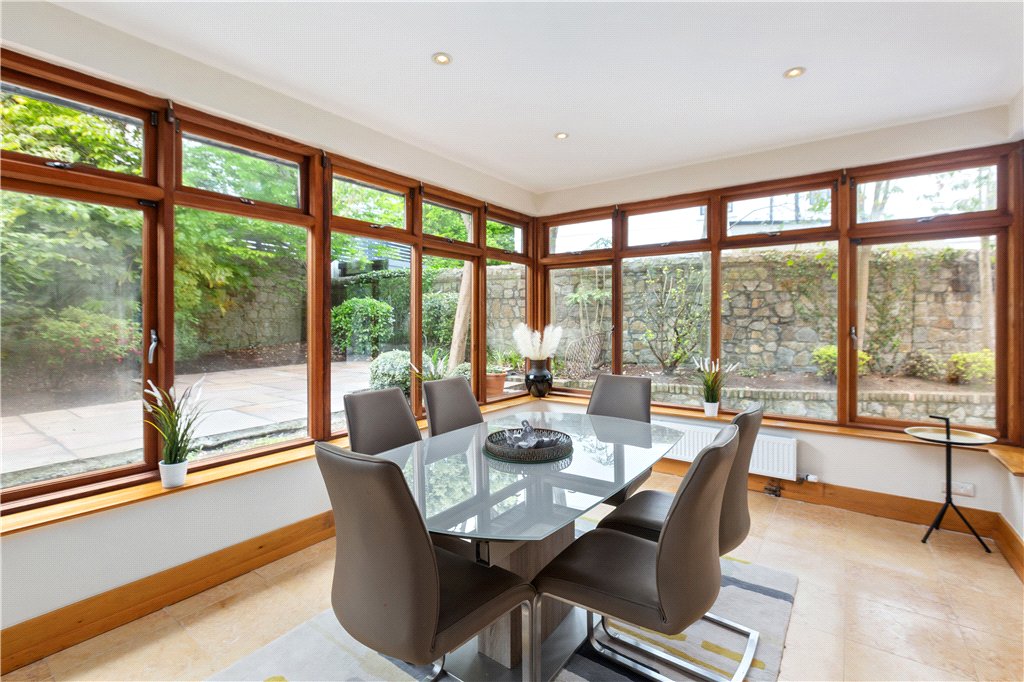
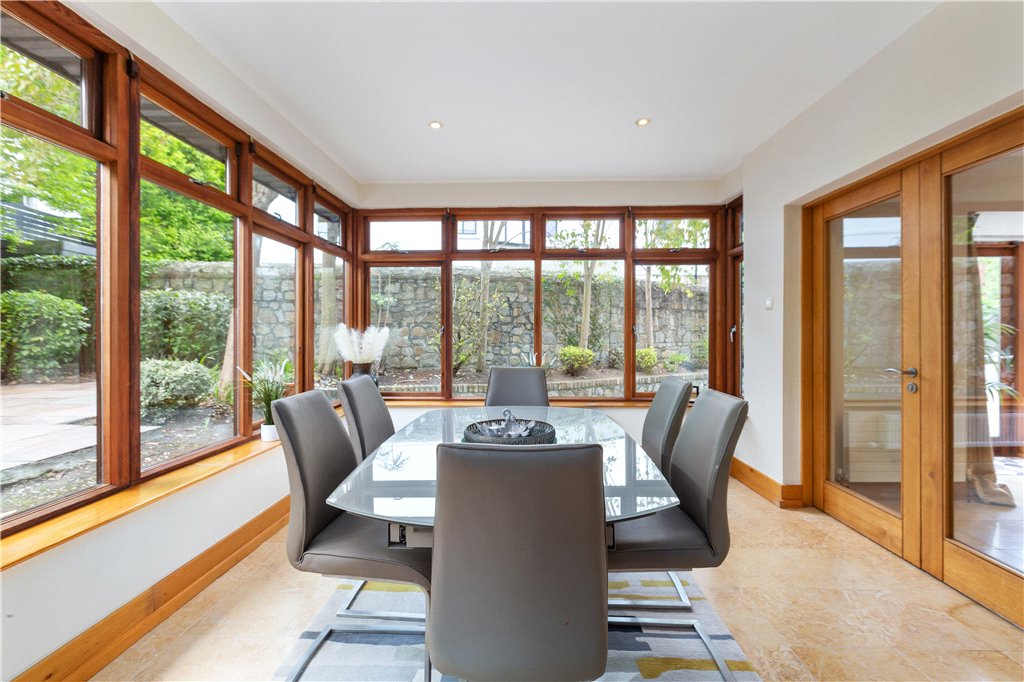
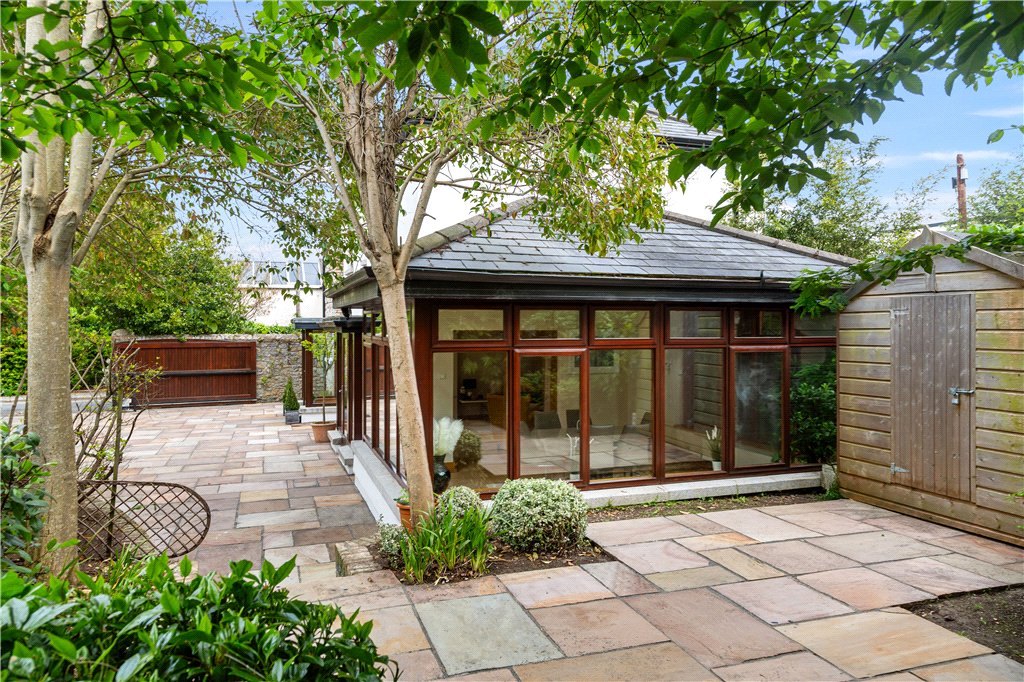
- Dining Room (3.3m x 4.75m)with tiled floor, recessed lighting and wraparound windows allowing tremendous light.
- Landing An oak staircase leads to the first-floor landing with a door to the hot-press and a hatch to the attic.
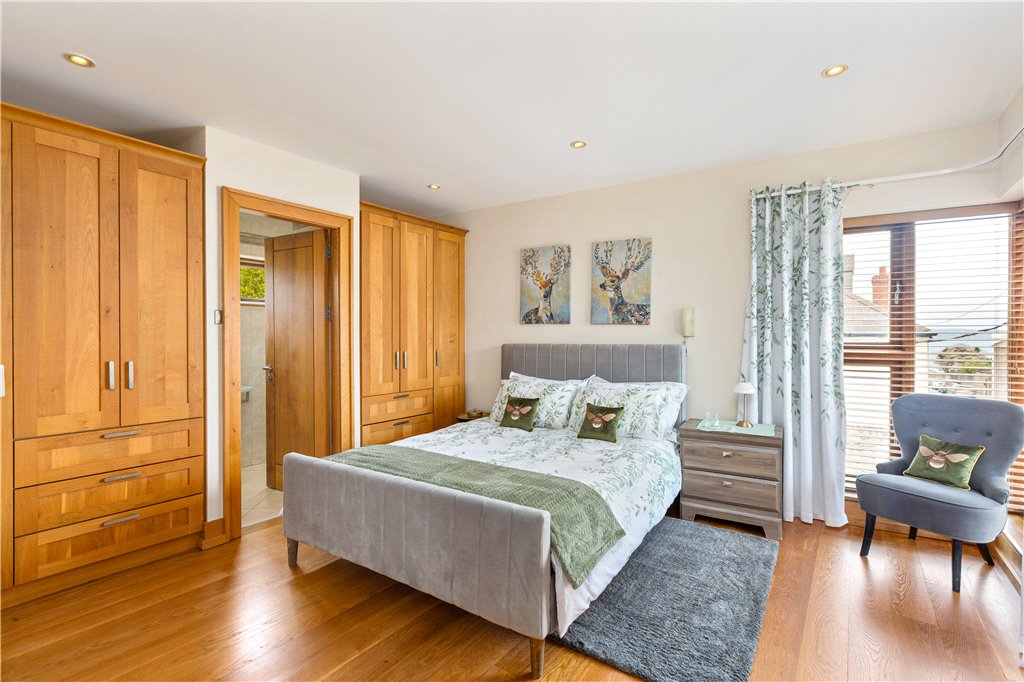
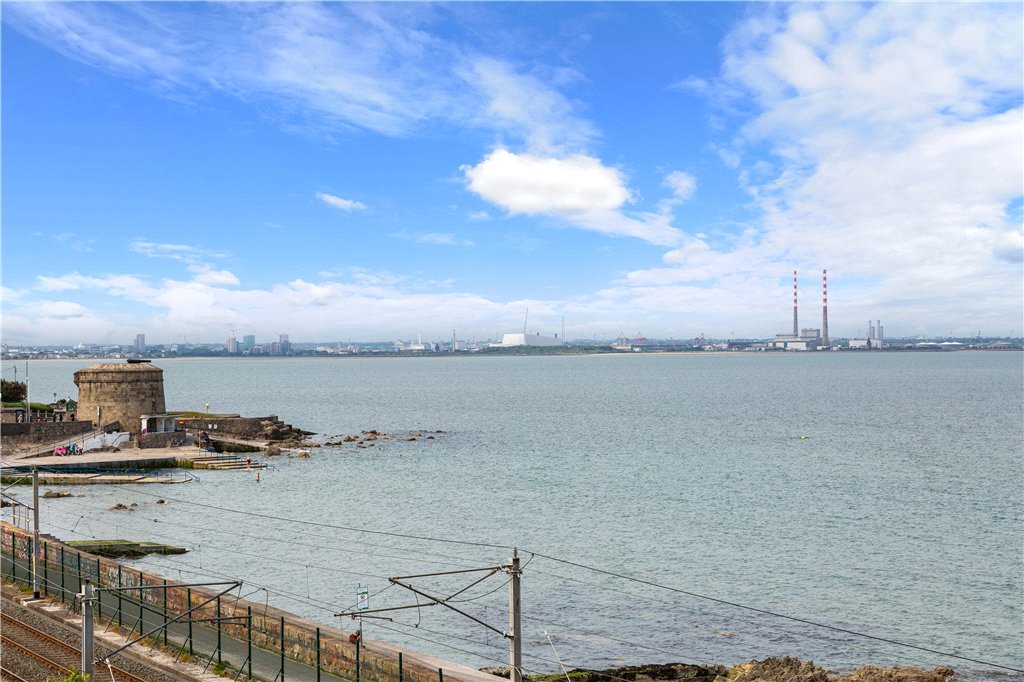
- Main Bedroom (4.35m x 3.7m)with timber floor, range built in wardrobes and picture window with stunning sea views and recessed lighting.
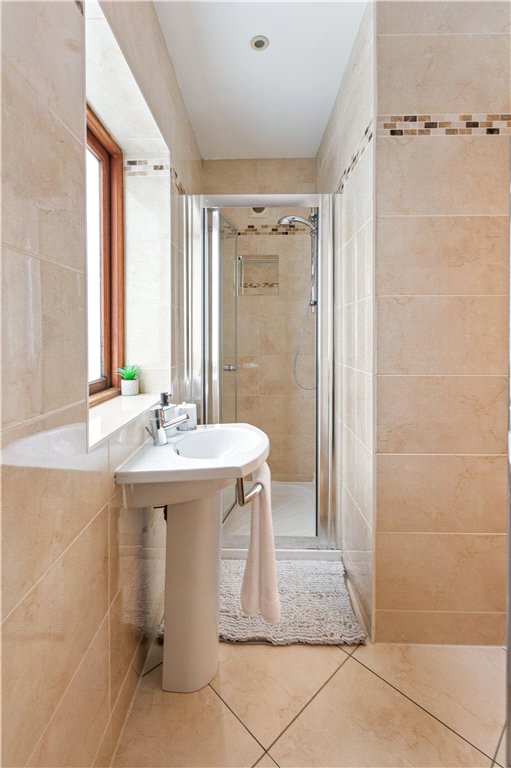
- Ensuite Fully tiled, step-in shower with folding glass screen, pedestal w.h.b. w.c., heated towel rail and recessed lighting.
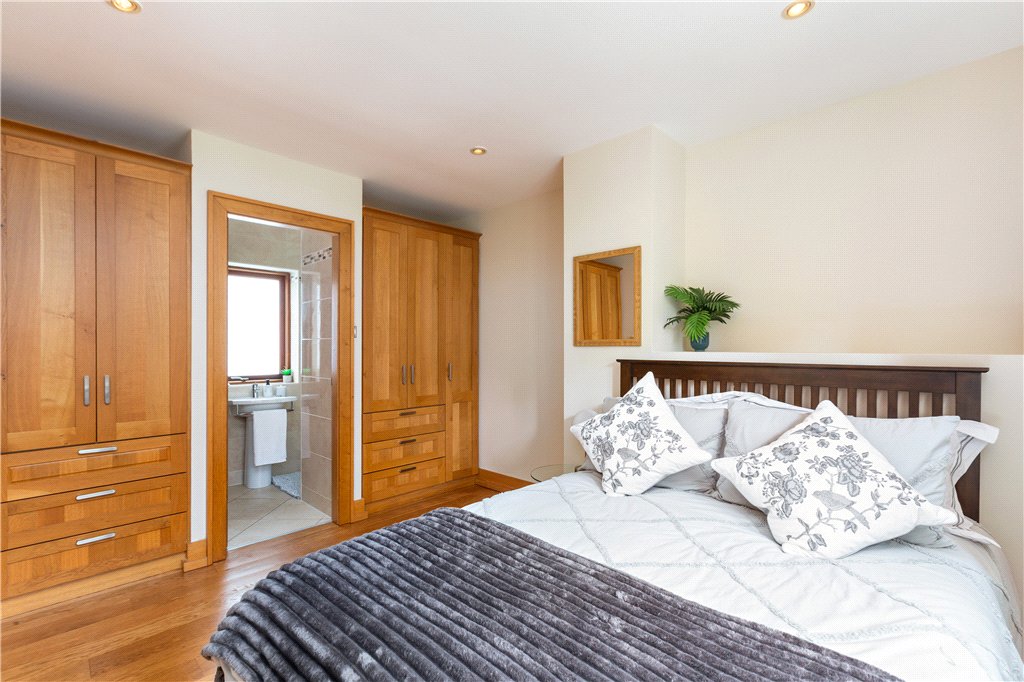
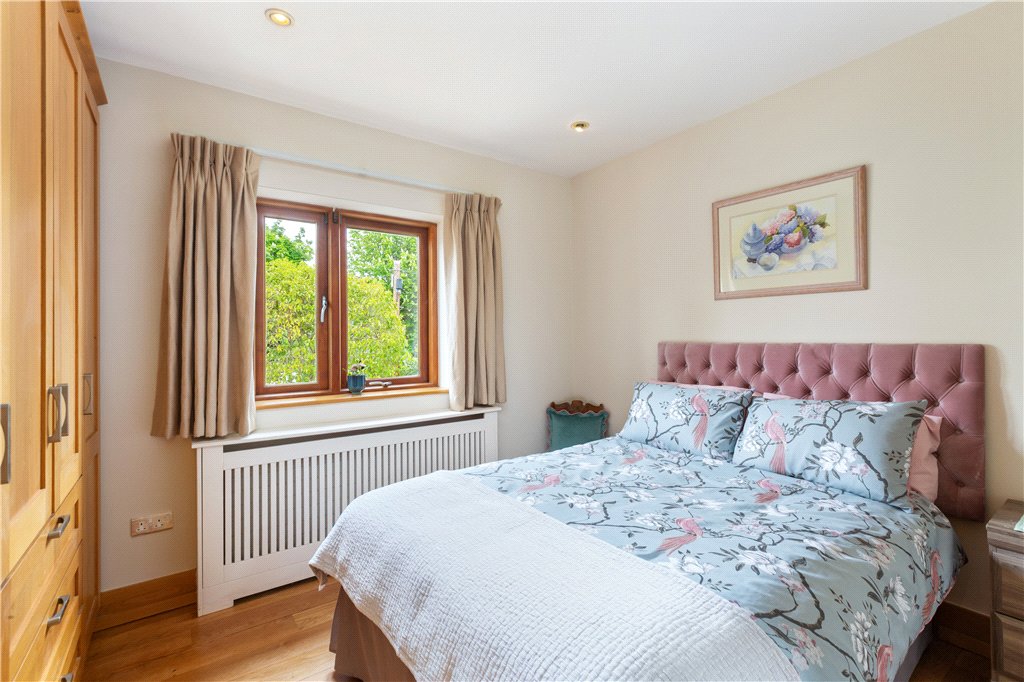
- Bedroom 2 (4.4m x 3.45m)with timber floor, range of built in wardrobes and recessed lighting.
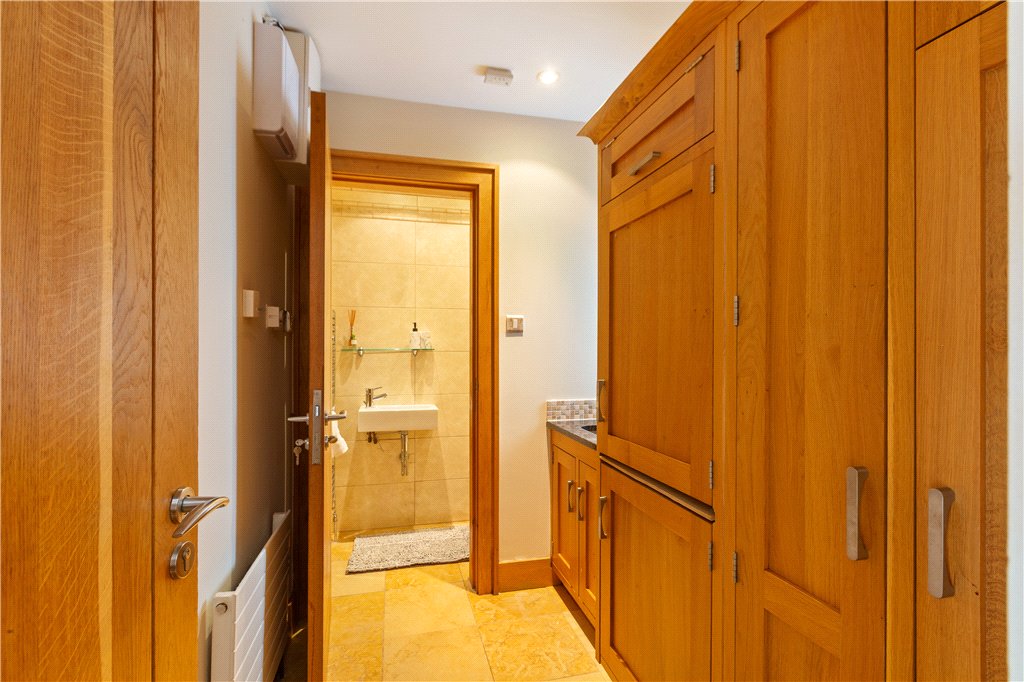
- Ensuite With pedestal w.h.b. w.c., heated towel rail, recessed lighting, shower unit, tiled floor and tiled walls.
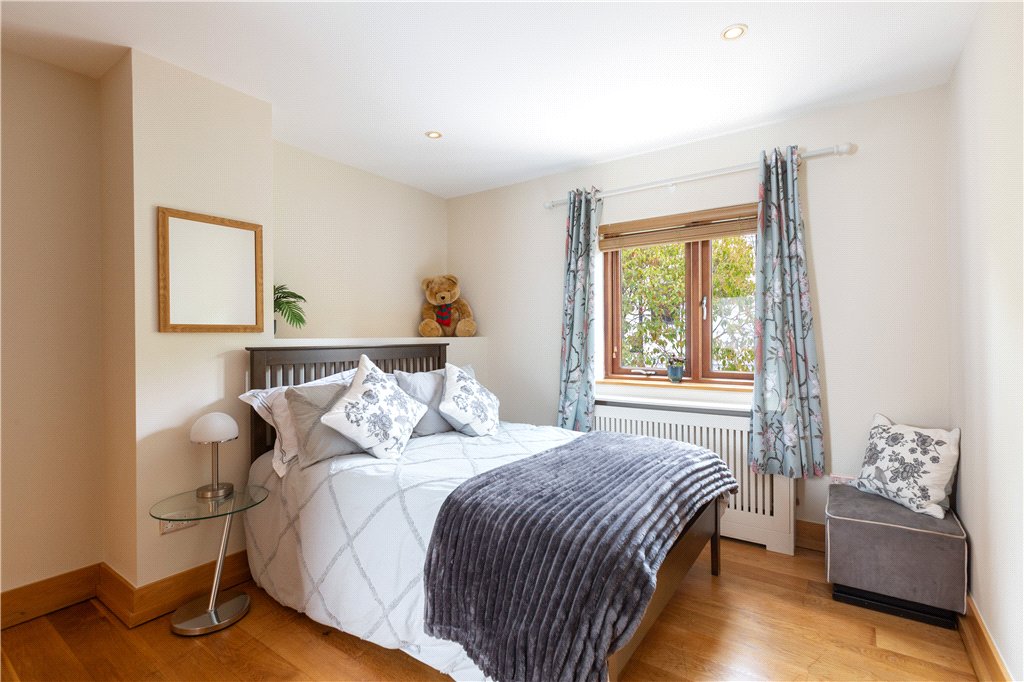
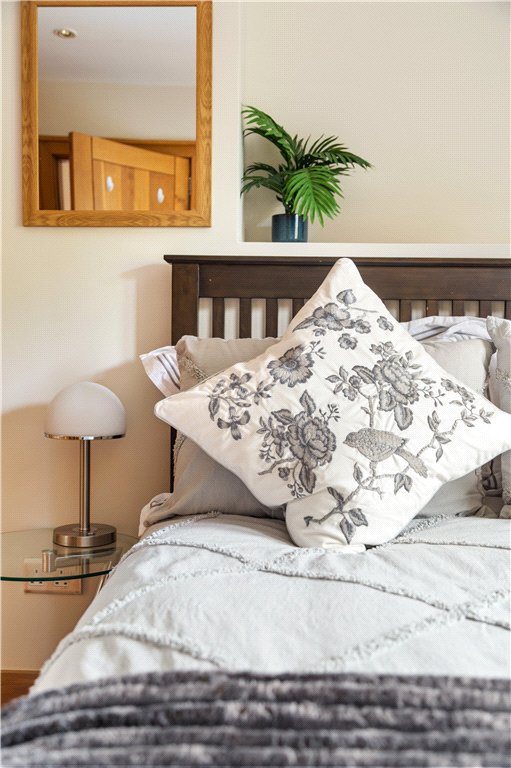
- Bedroom 3 (3.23m x 3.1m)with timber floor, built in wardrobes and recessed lighting.
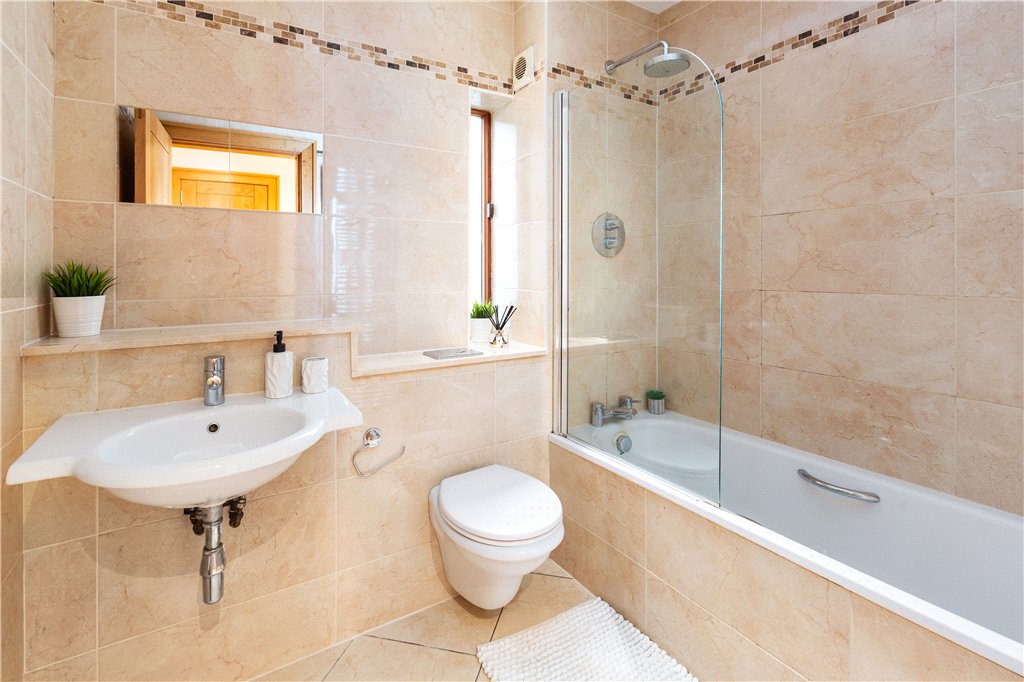
- Bathroom Spacious bathroom with tiled floor and walls, bath with rainfall shower attachment over, w.c., wall mounted w.h.b., fitted mirror, heated towel rail and recessed lighting.
- Outside Accessed via electric gates, the immensely private and secluded garden enjoys a sunny west-facing orientation with a fully paved Indian sandstone patio and provides off-street parking for several cars. A raised patio area is framed by mature trees and well-stocked flowerbeds, with a Barna shed included for additional storage.
 garage
  5
5  5
5  359 sqm