For Sale
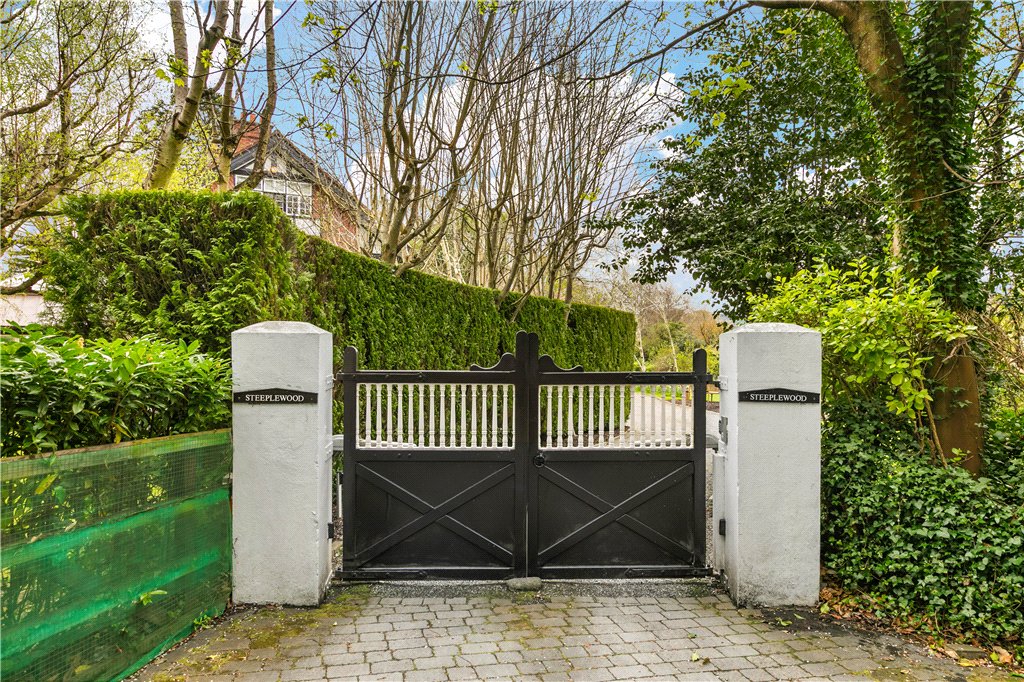
Steeplewood Killiney Avenue,
Killiney, A96 NR13
Asking price
€3,500,000

Overview
Is this the property for you?
 Detached
  6 Bedrooms
  5 Bathrooms
  495 sqm
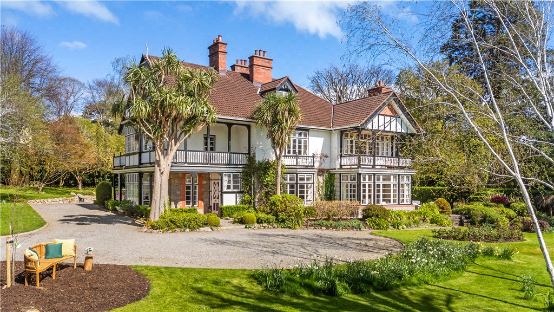
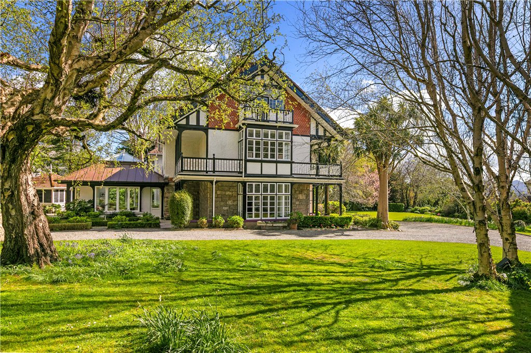
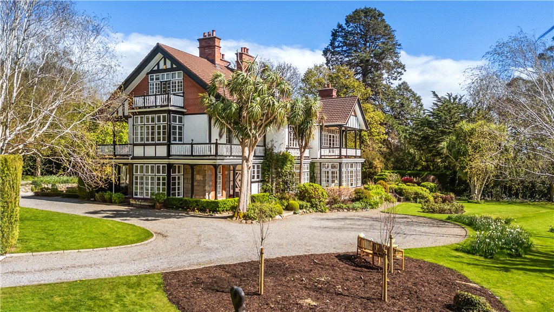
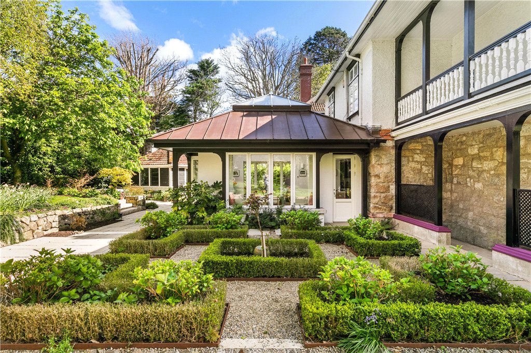
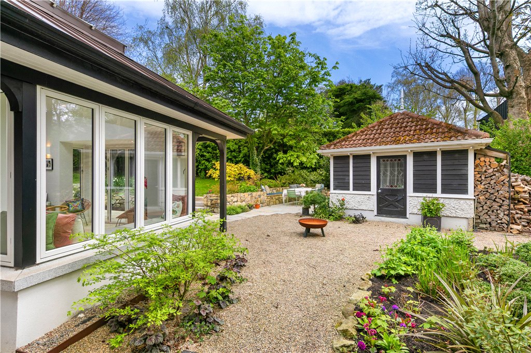
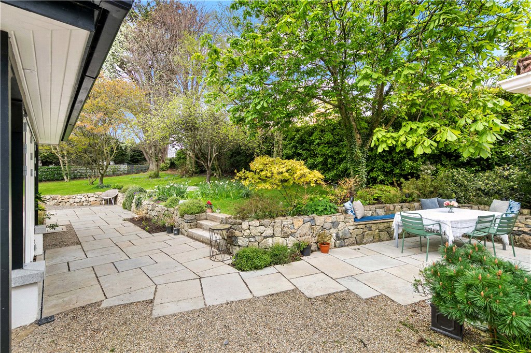
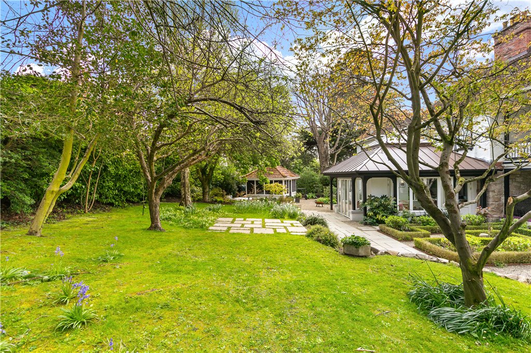
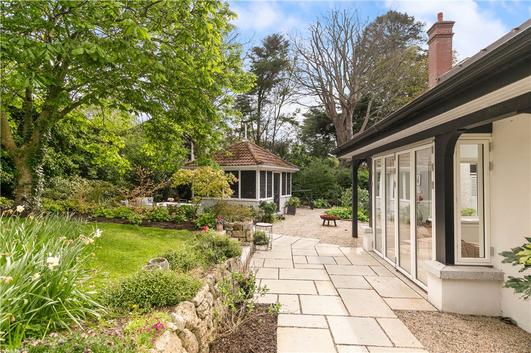
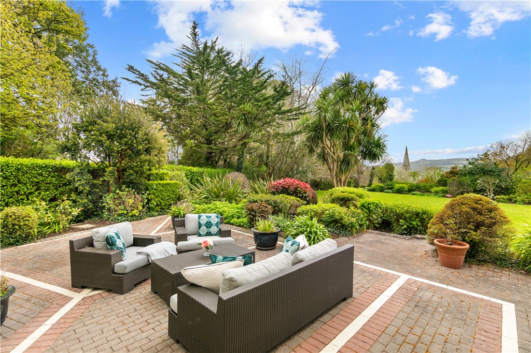
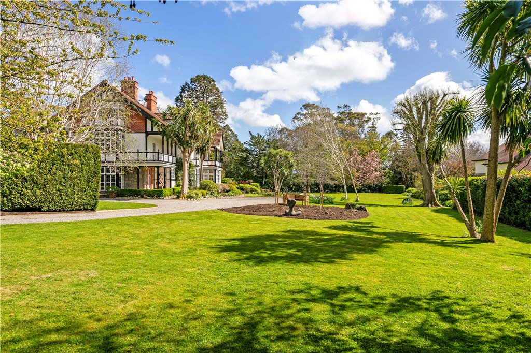
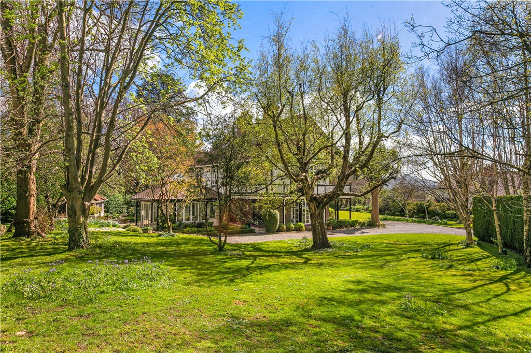
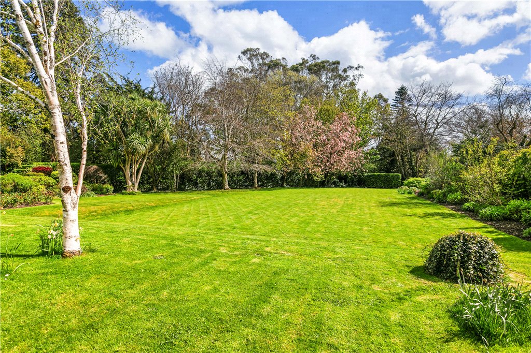
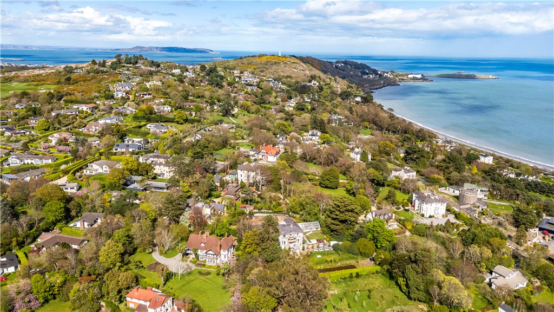
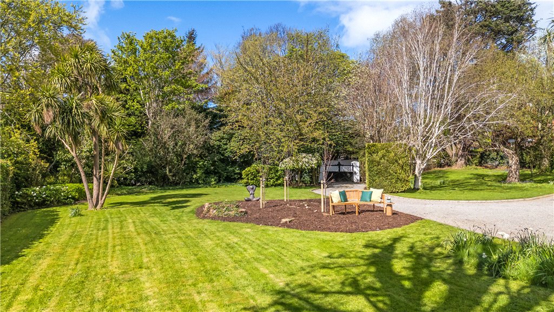
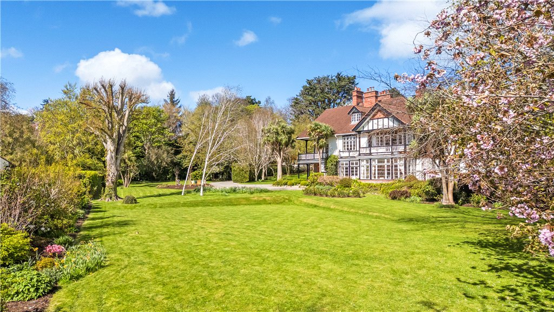
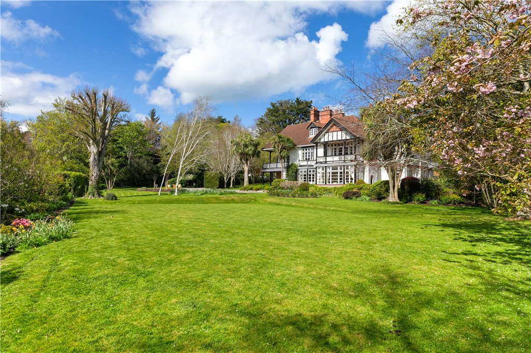
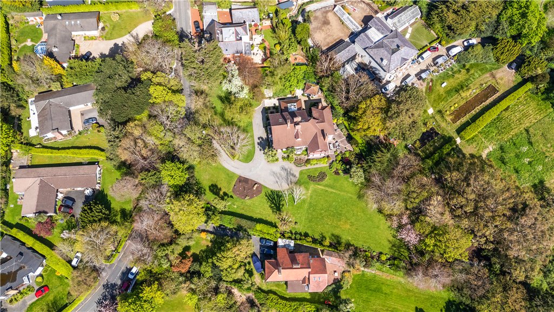
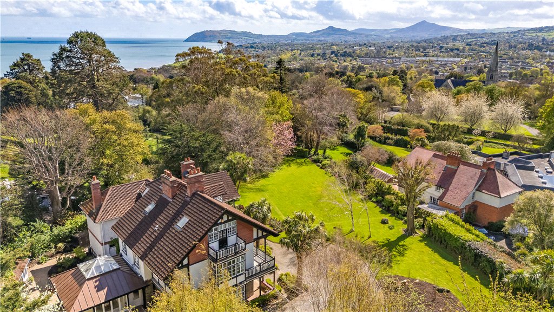
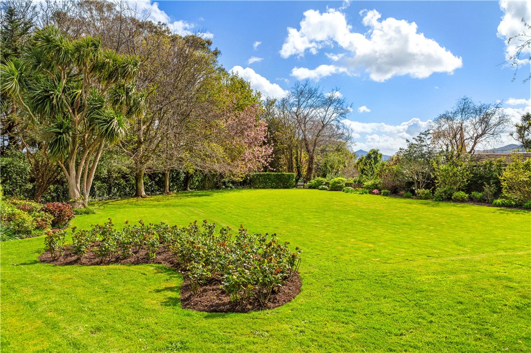
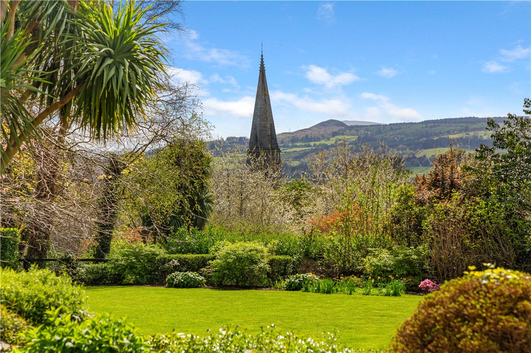
 Steeplewood is an exceptional detached Edwardian residence of outstanding character, set amidst approximately 1.2 acres of beautifully landscaped mature gardens. Combining timeless period elegance with carefully considered modern enhancements, this distinguished home offers a rare blend of architectural heritage, generous proportions and contemporary family living.
Property details
BER:
Accommodation
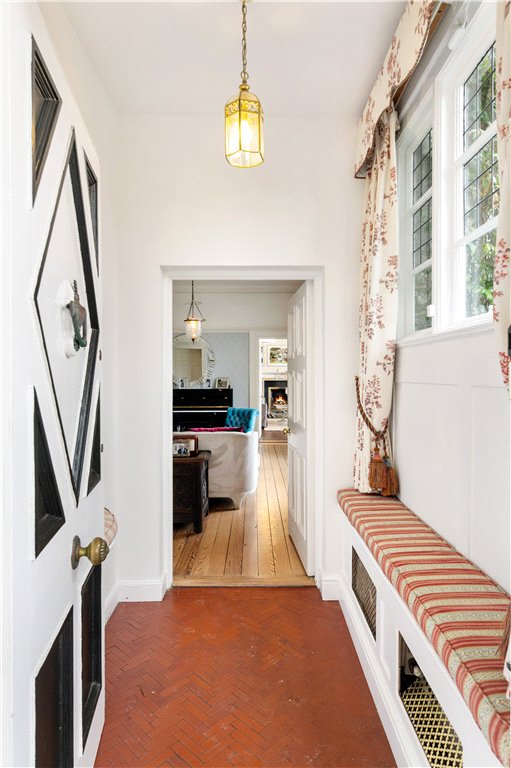
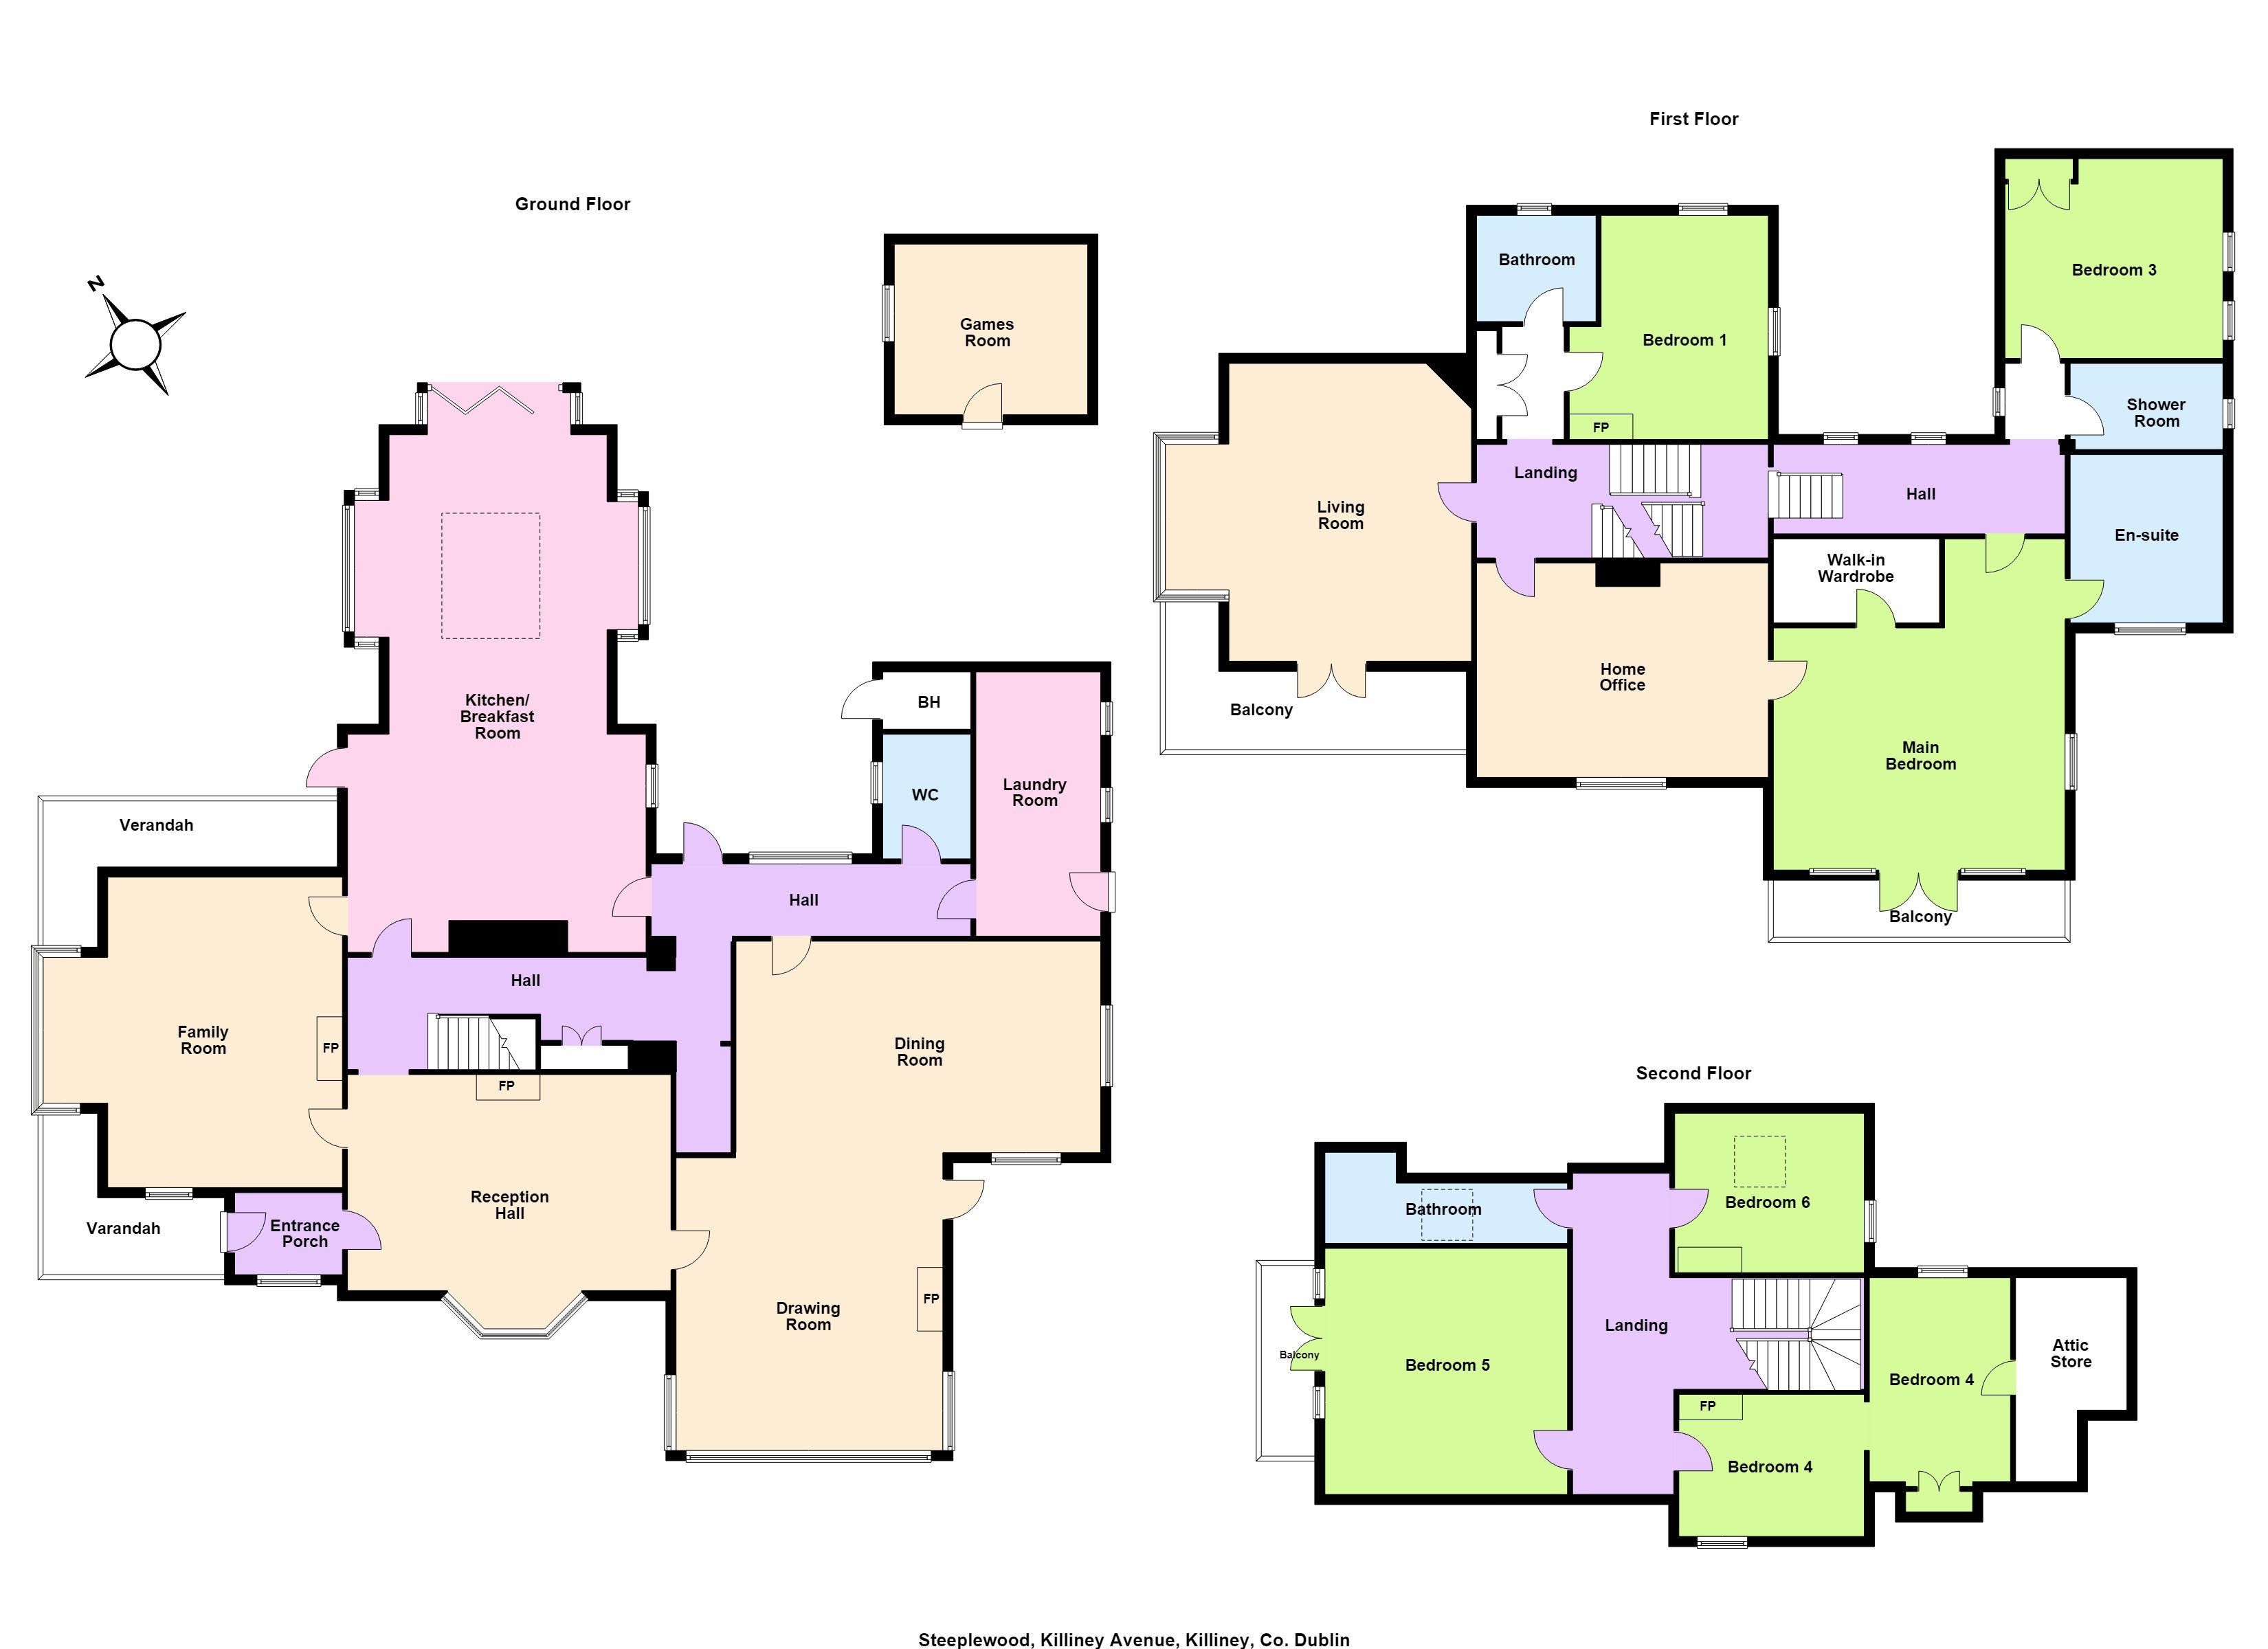
- Entrance Porch (2m x 1.8m)with herringbone quarry tiled floor, two seating areas, one covering an enclosed radiator and opens into the
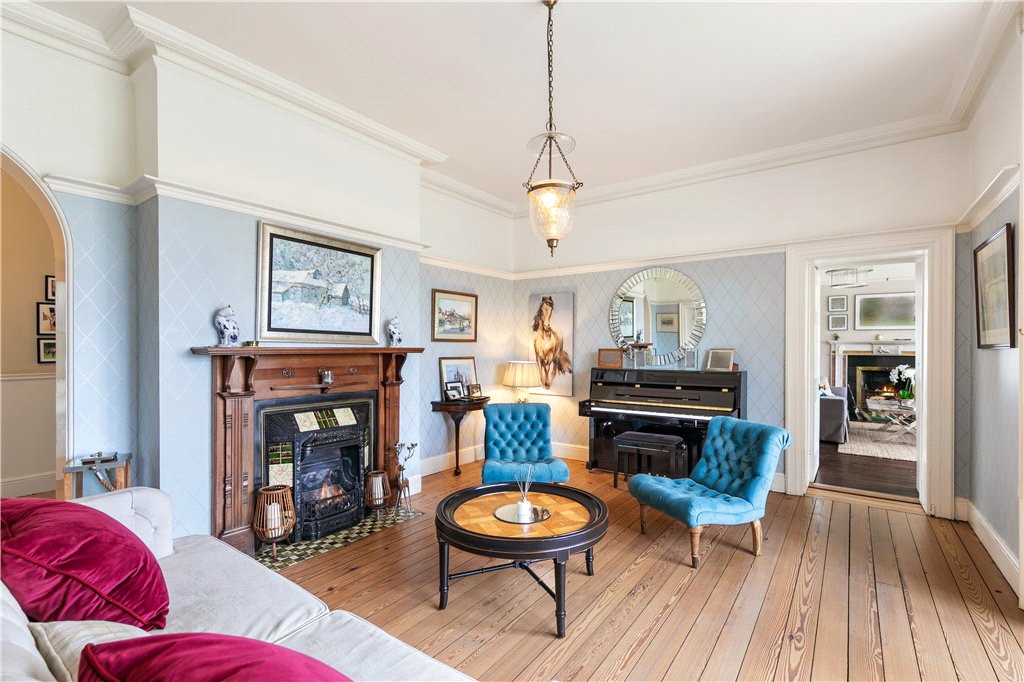
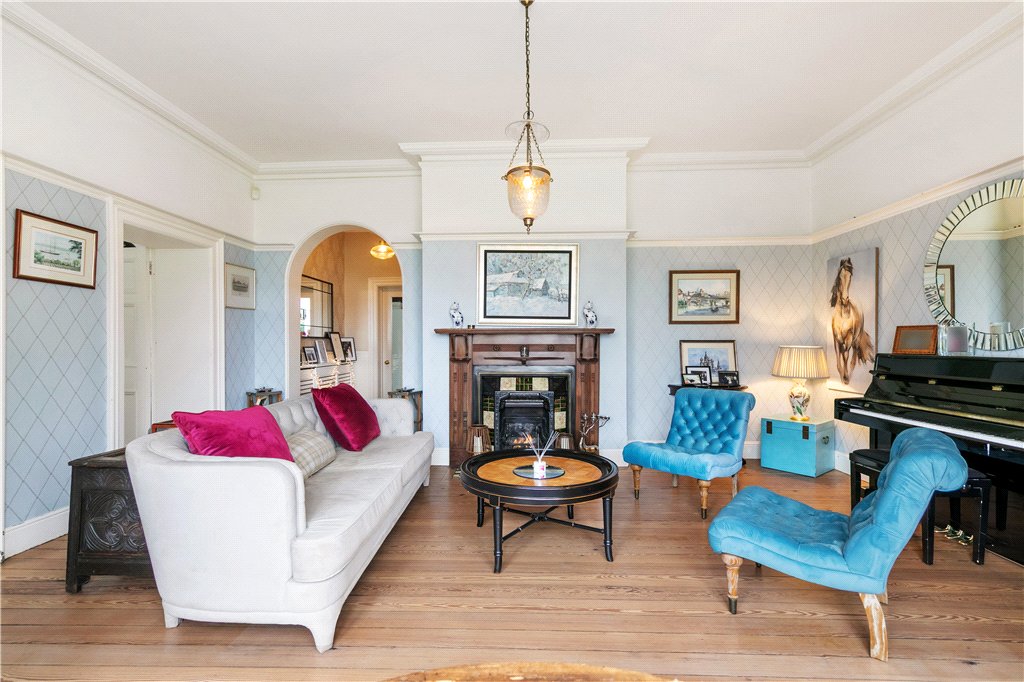
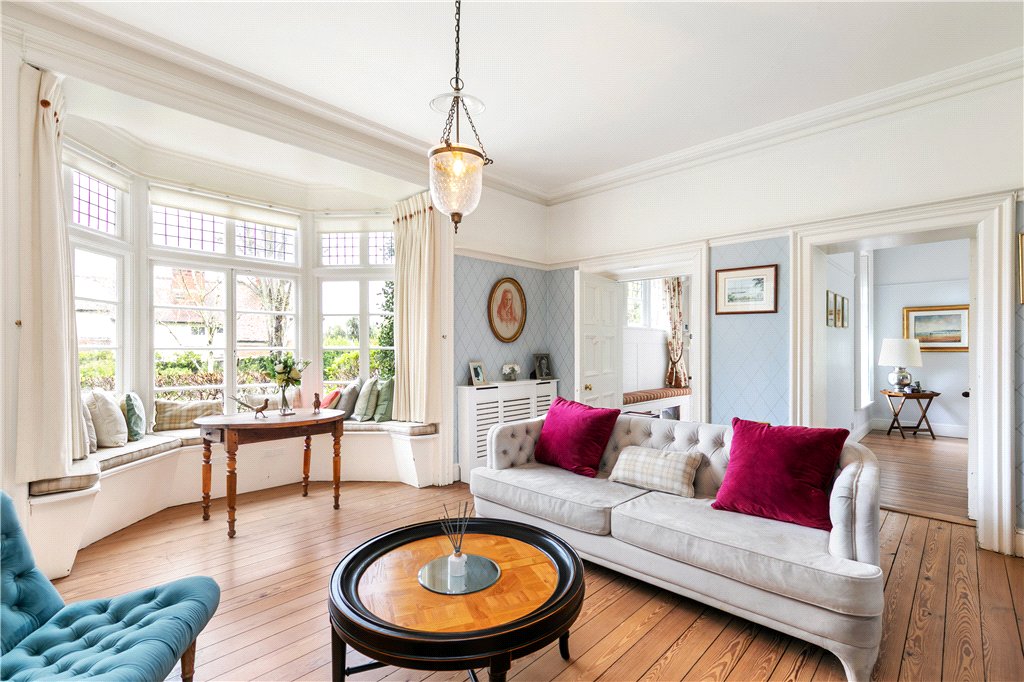
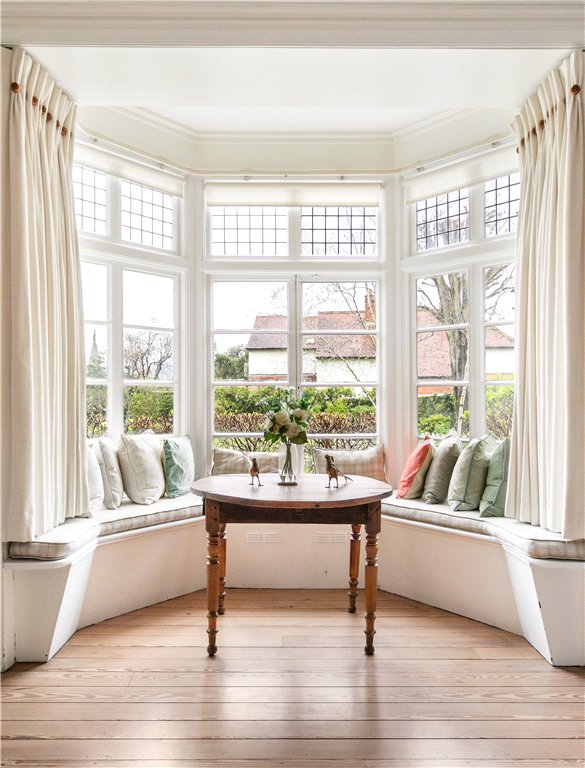
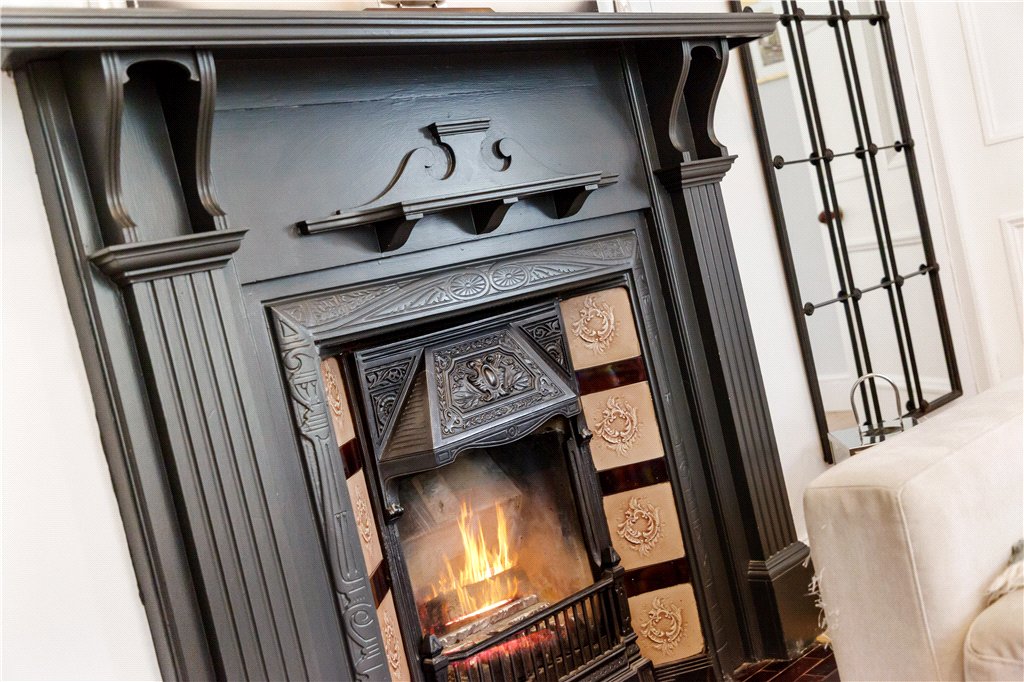
- Reception Hall (5.6m x 5.6m)with solid timber sanded floor, ceiling coving, bay window with window seat, very attractive fireplace with gas coal effect fire to the front with patterned tiling, mahogany surround and tiled hearth, picture rail and further enclosed radiator
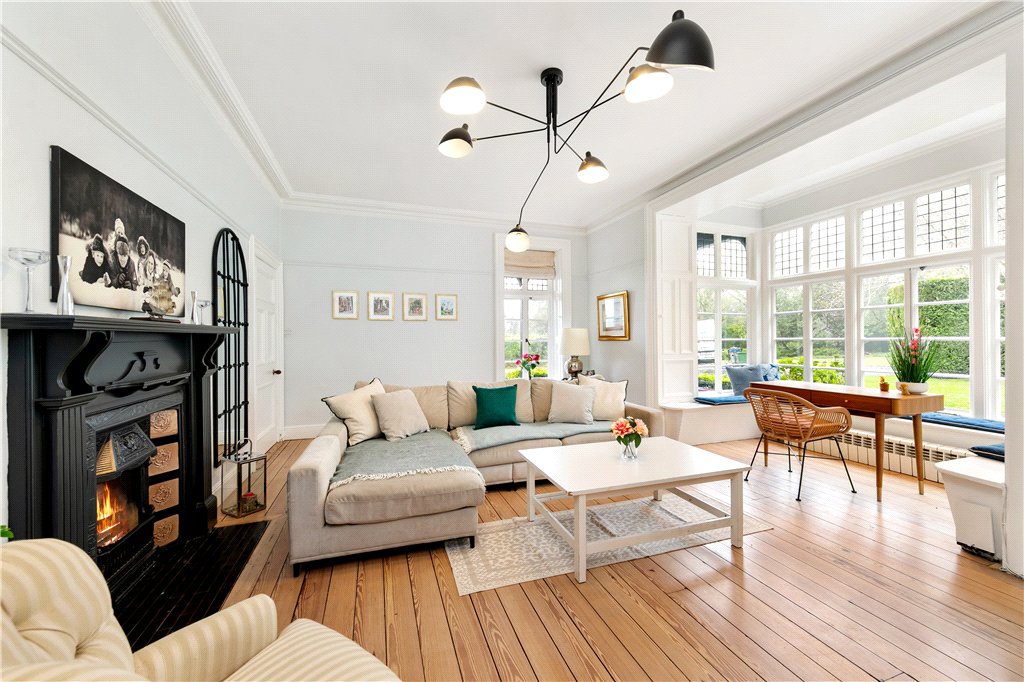
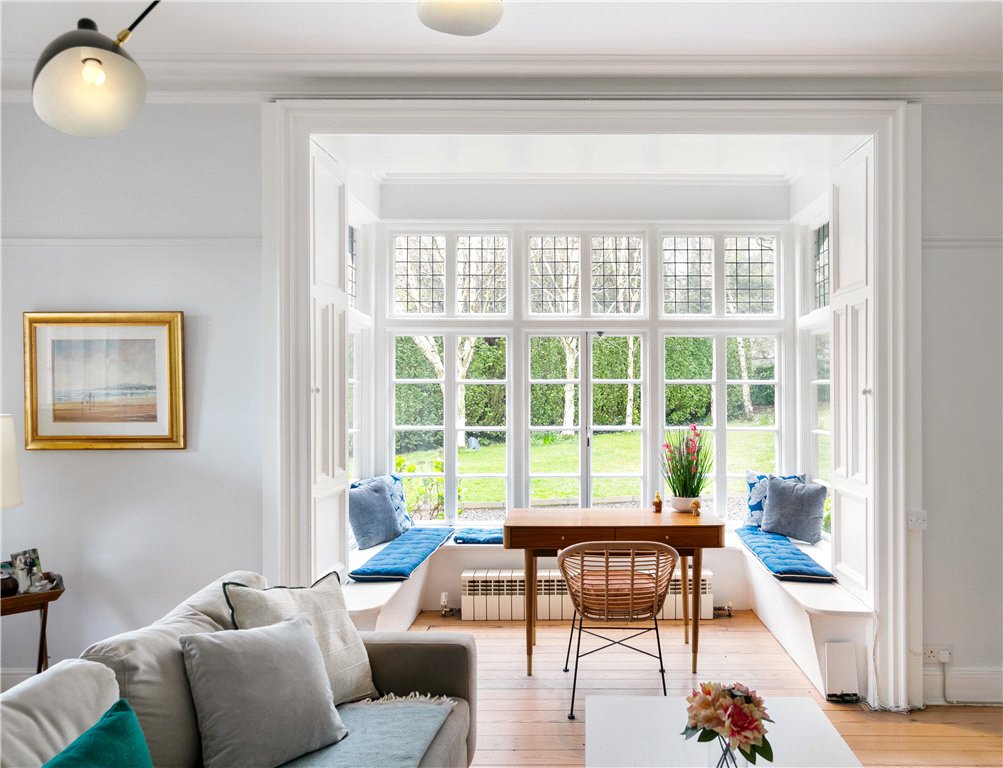
- Family Room (6m x 6.2m)with box bay window and window seat, ceiling coving, picture rail, sanded solid timber floor, attractive cast iron fireplace with pattern tiled inset and tiled hearth and door to the
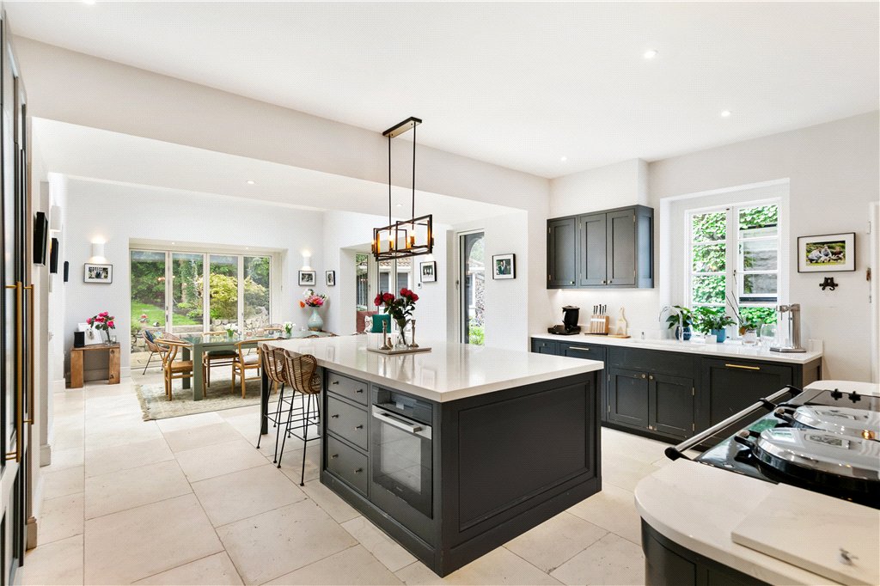
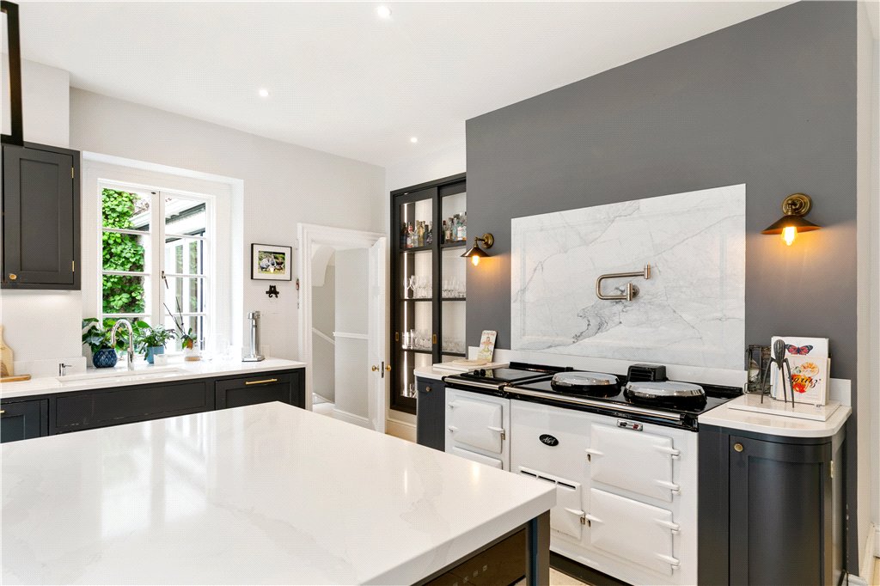
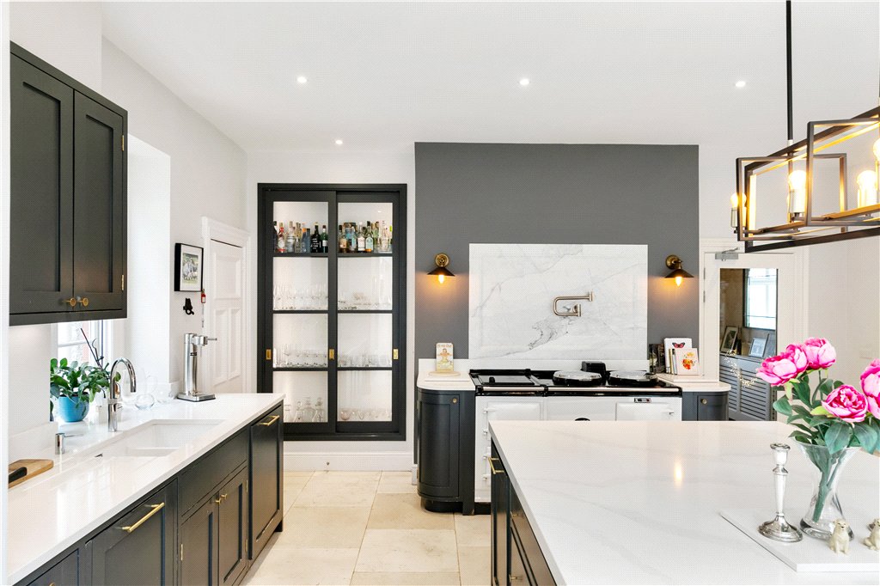
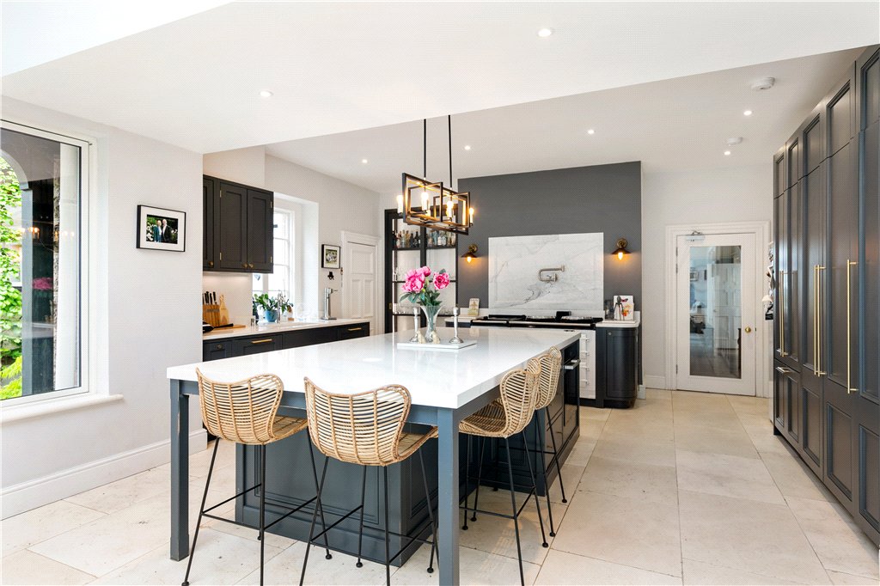
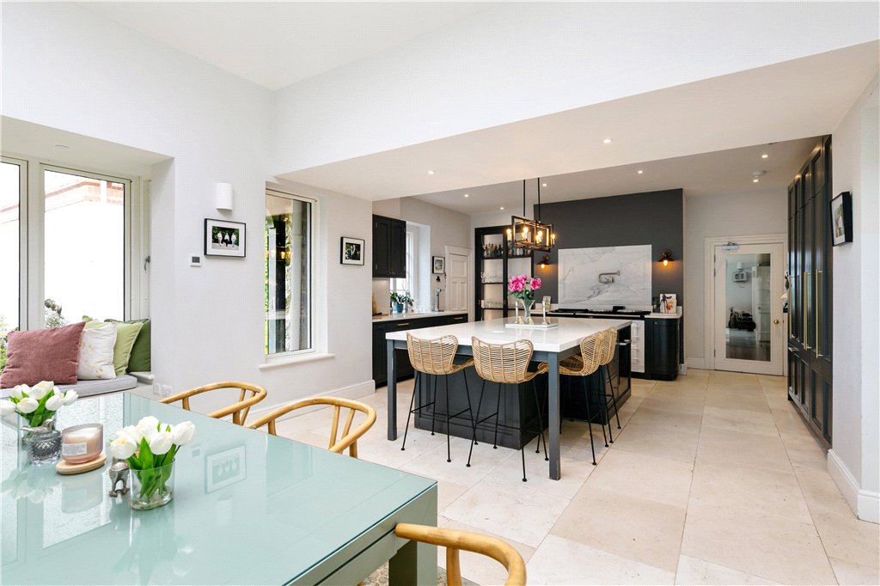
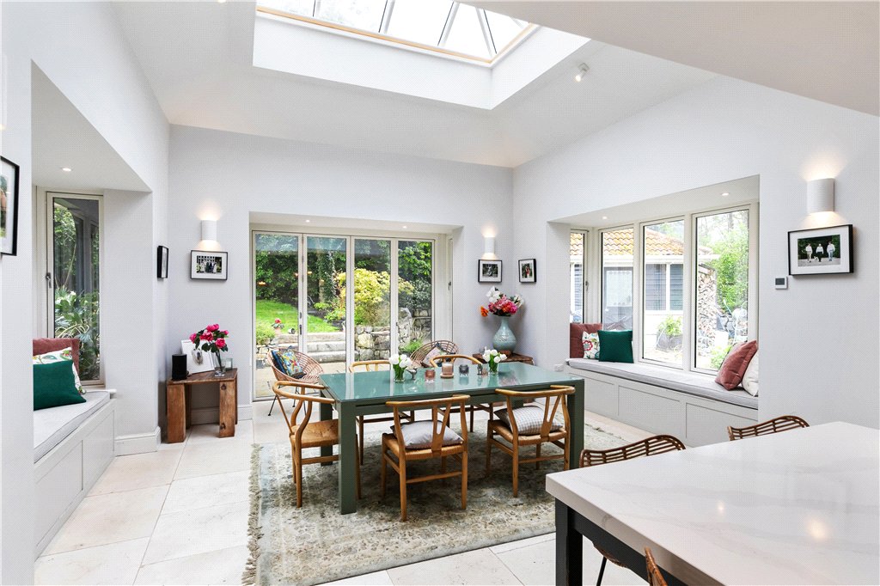
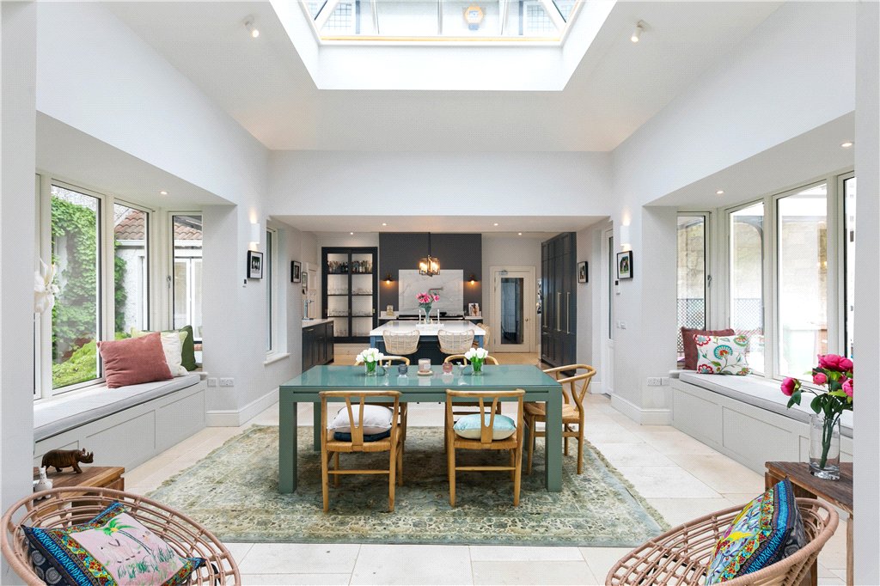
- Kitchen/Breakfast Room (10m x 5.6m)Porter & Jones kitchen, very high end, fitted with integrated appliances, Fisher & Paykel larder fridge, Fisher & Paykel freezer under, Miele oven set into the island with polished marble top, pull out pantry units offering excellent storage, breakfast bar, gas AGA with twin hob and twin electric hob, pull out bin in the island, further storage, saucepan drawers, drawers, Miele integrated dishwasher, one and a half bowl sink unit set into the marble top, Andrew Lohan Architect Designed breakfast room has a feature vaulted ceiling, skylight, attractive natural stone tiled floor, window seats either side of the room, door to the side and concertina doors to the rear opening out to the rear garden
- Inner Hall (1.1m x 6m)with natural stone tiled floor, door out to the rear with digital security alarm panel and steps down to store area, cloak hanging area with chequered tiled floor
- Guest W.C. with chequered tiled floor, pedestal wash hand basin, timber panelling and ceiling coving
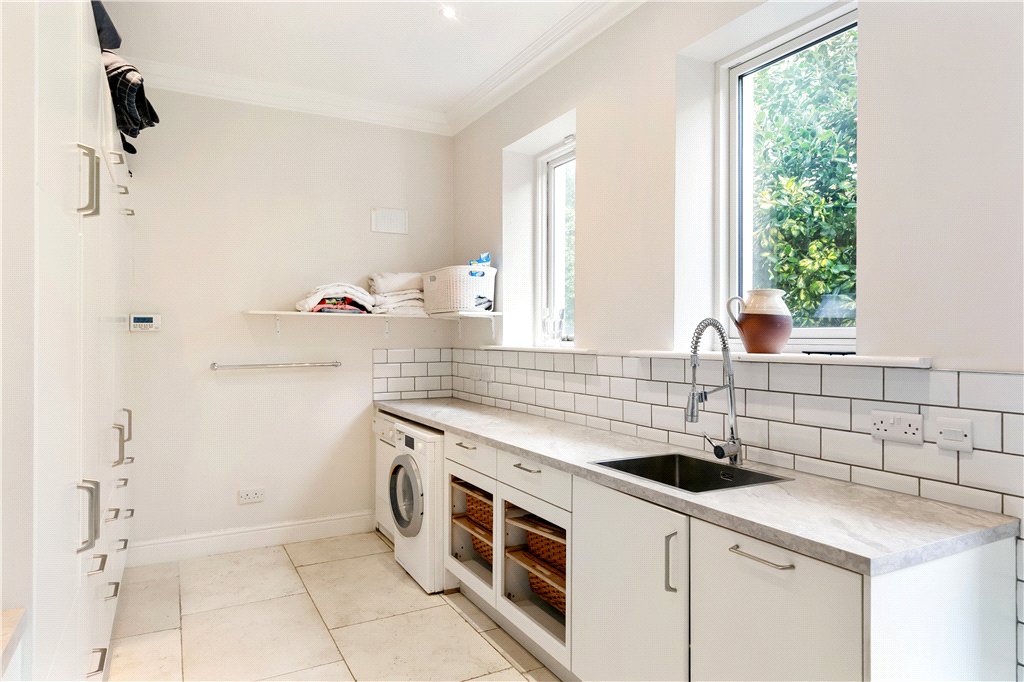
- Laundry Room (5m x 2.6m)with natural stone tiled floor, excellent storage provision with cupboards, enclosed fuse board, digital heating controls, ceiling coving, recessed lighting, door to the side, plumbed for washing machine & tumble dryer, sink unit and worktop
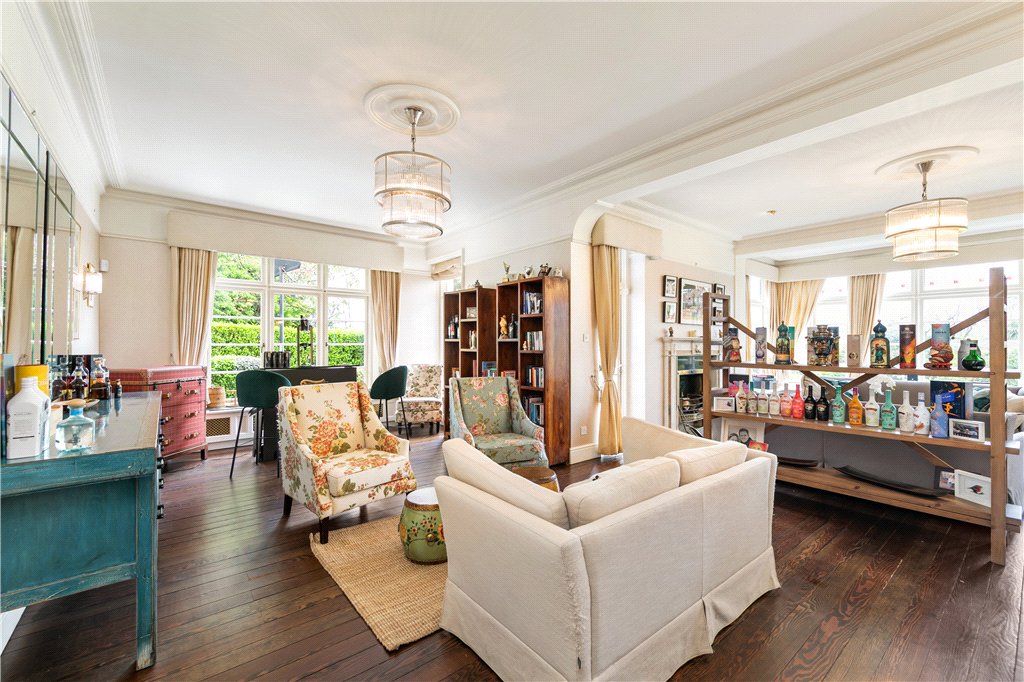
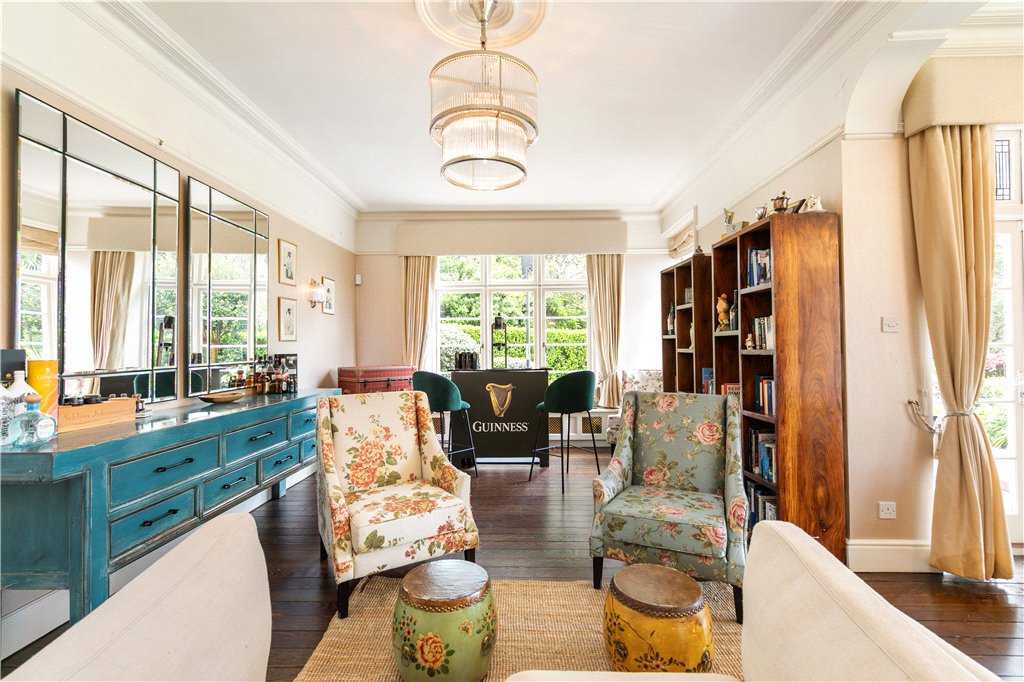
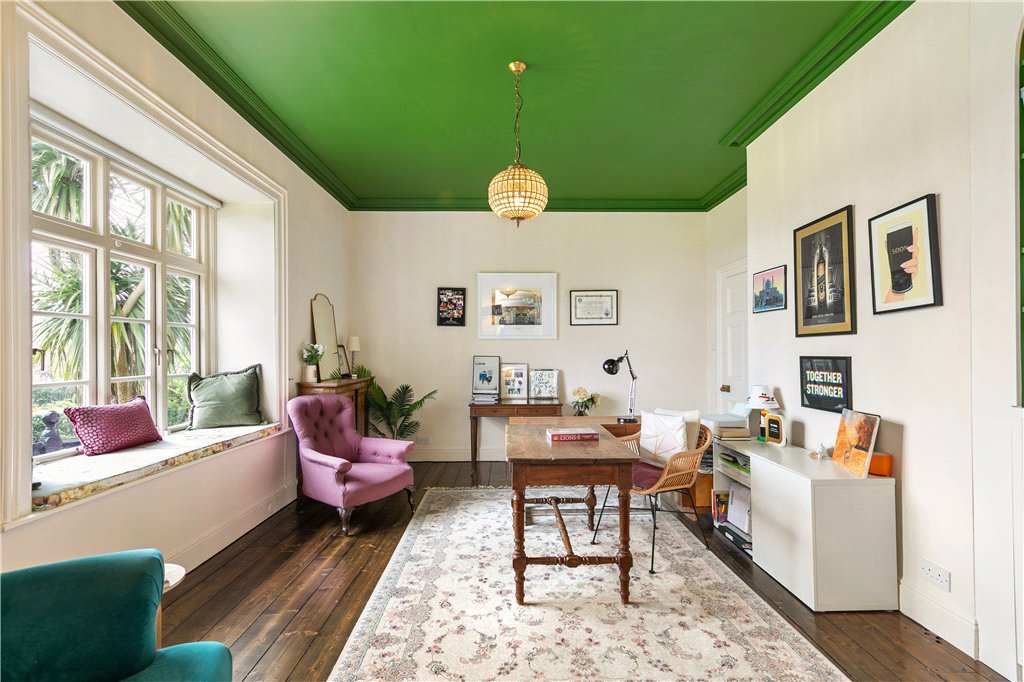
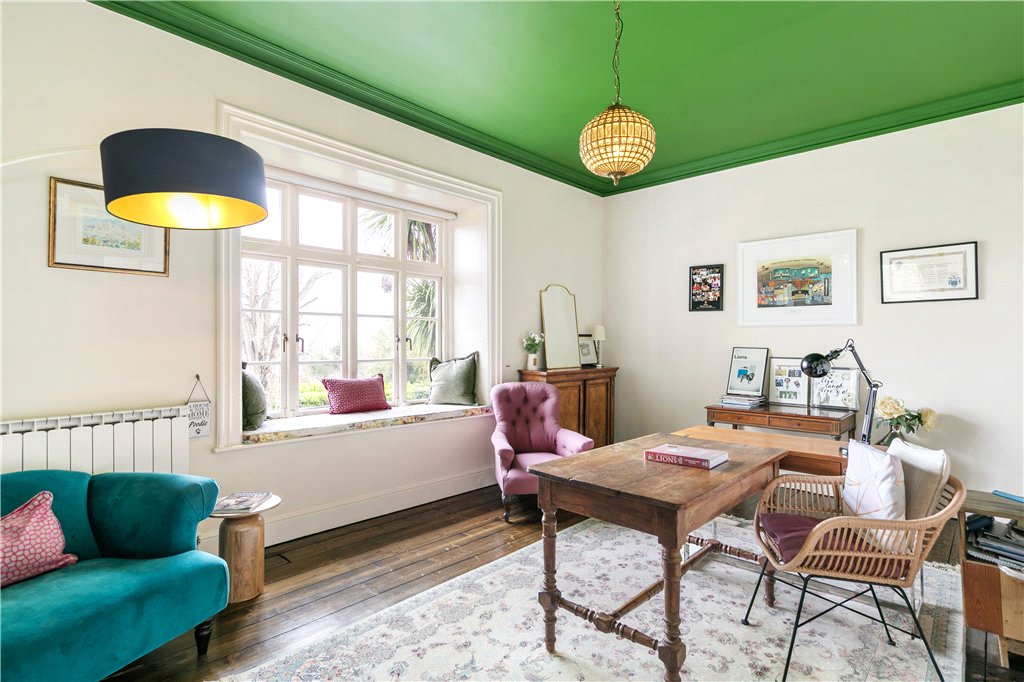
- Dining Room (7m x 3.5m)with dark stained solid timber floor, dual aspect windows, ceiling coving, picture rail, centre rose, recessed lighting and arch opening through to the
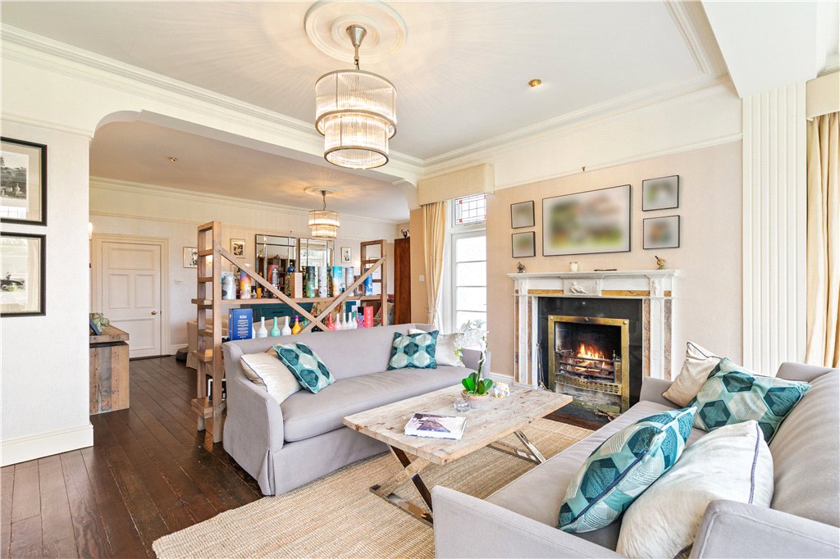
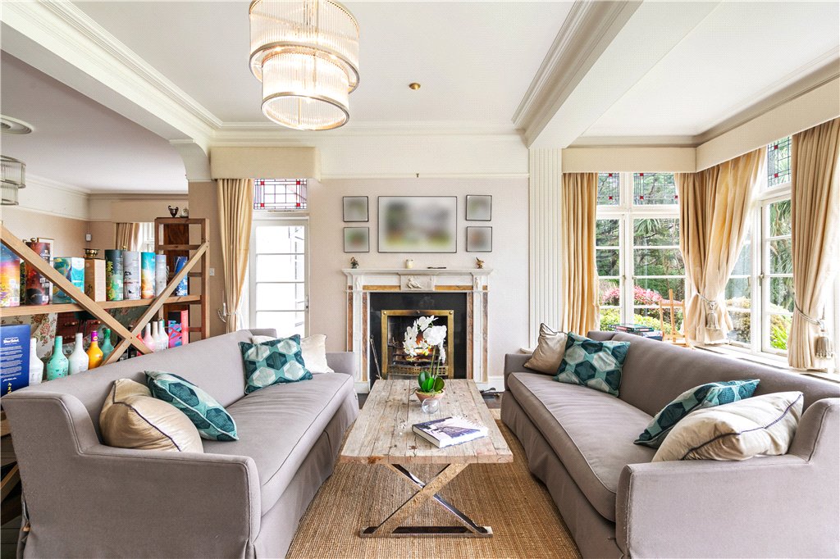
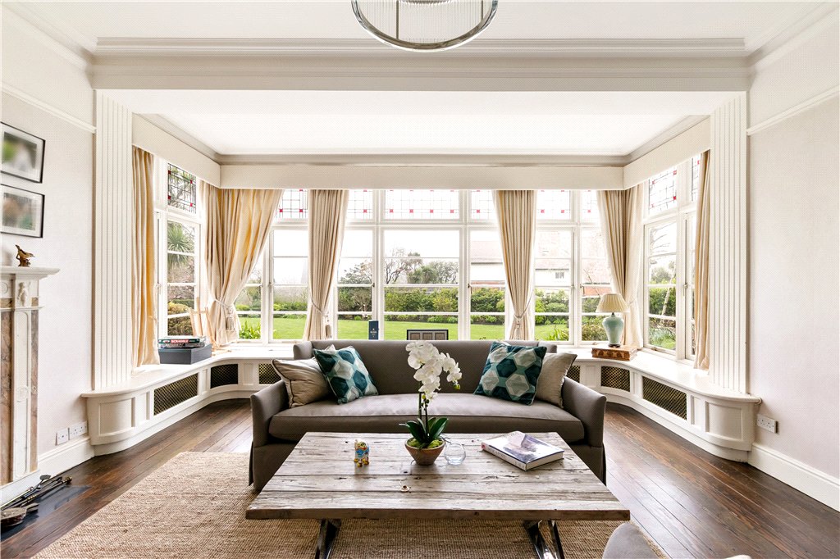
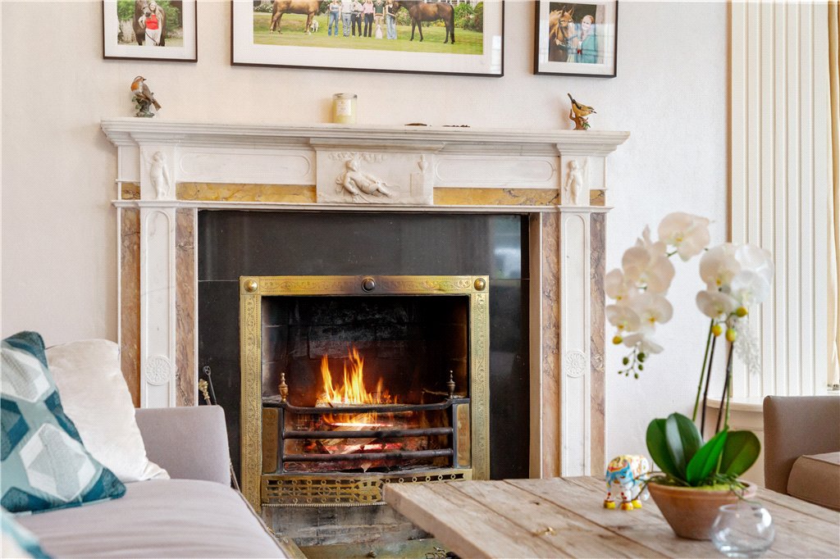
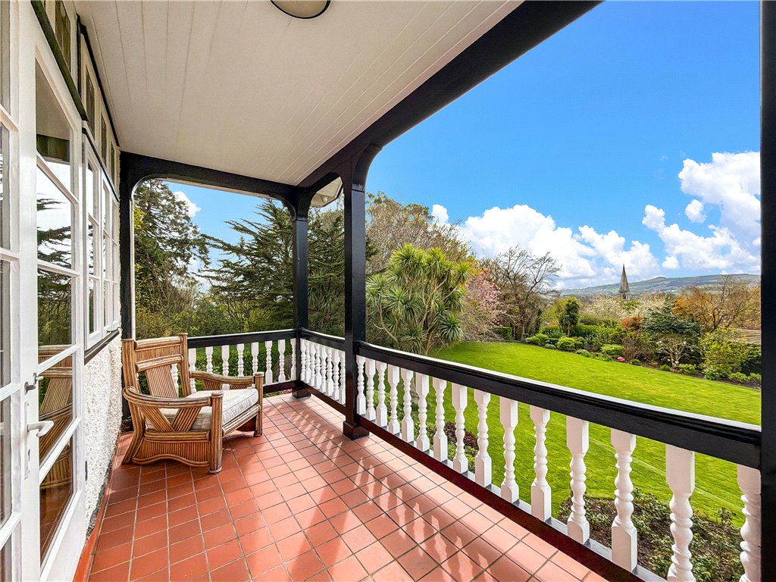
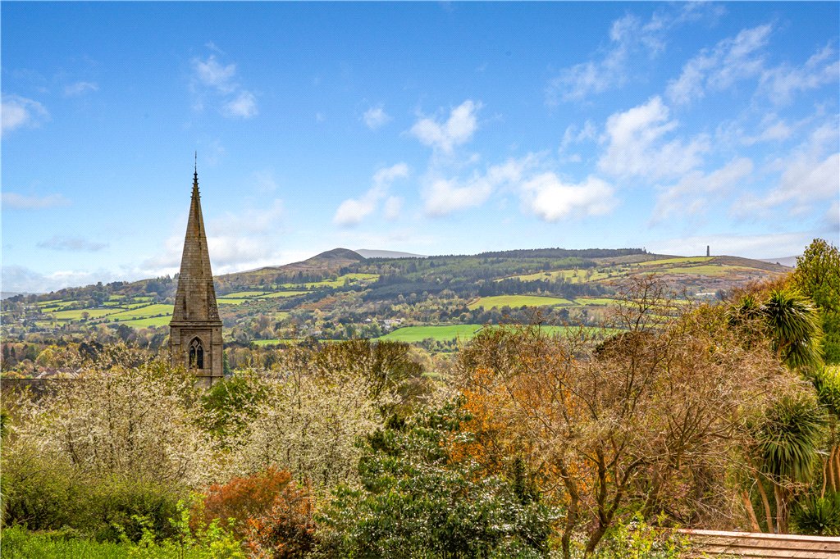
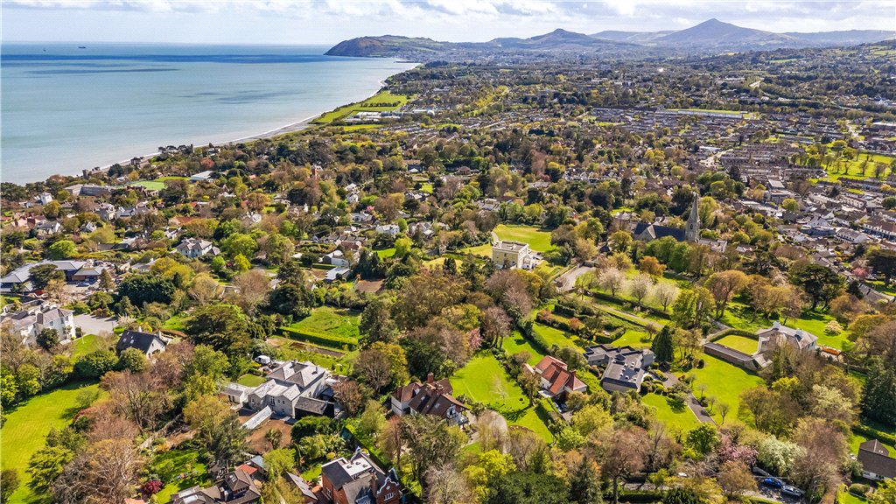
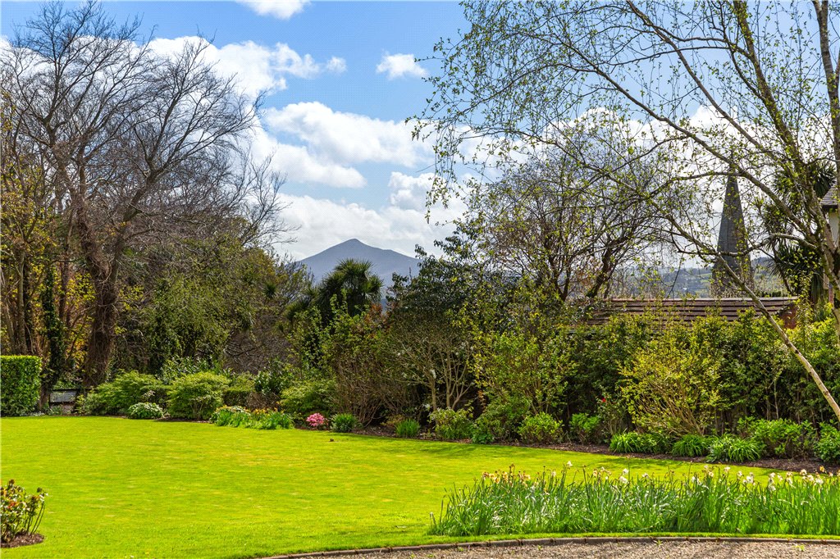
- Drawing Room (4.9m x 5.7m)with ceiling coving, decorative ceiling rose, dark stained solid timber floor, door to the side, very attractive Italianate marble fireplace, open fire with marble and brass inset, marble hearth and large picture window with enclosed radiators looking over the stunning grounds and to the church steeple
- Inner Hall (2m x 7.6m)off the reception hall with arch, enclosed radiator, ceiling coving, wall sconce/light and solid timber floor
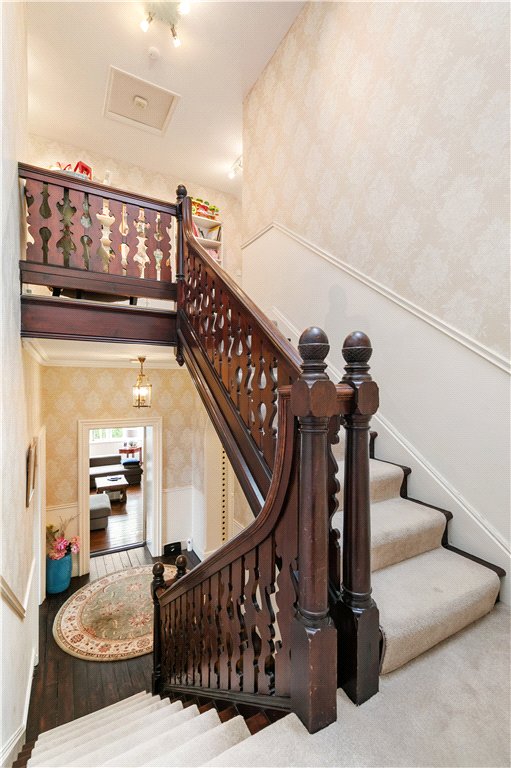
- First Floor with arch to the right hand side opening to the
- Inner Lobby with shelved hot press
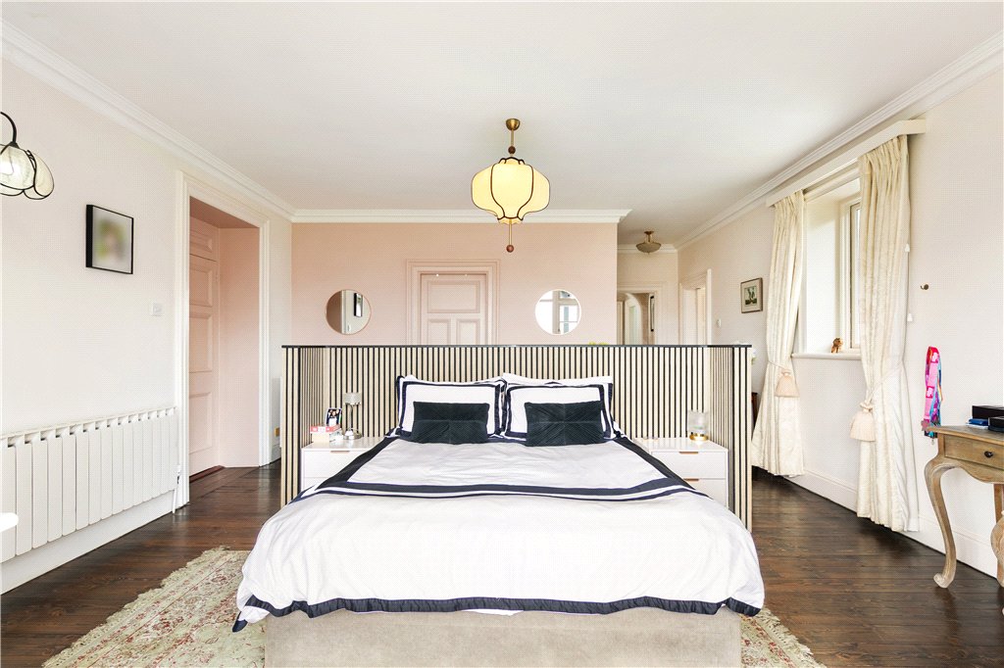
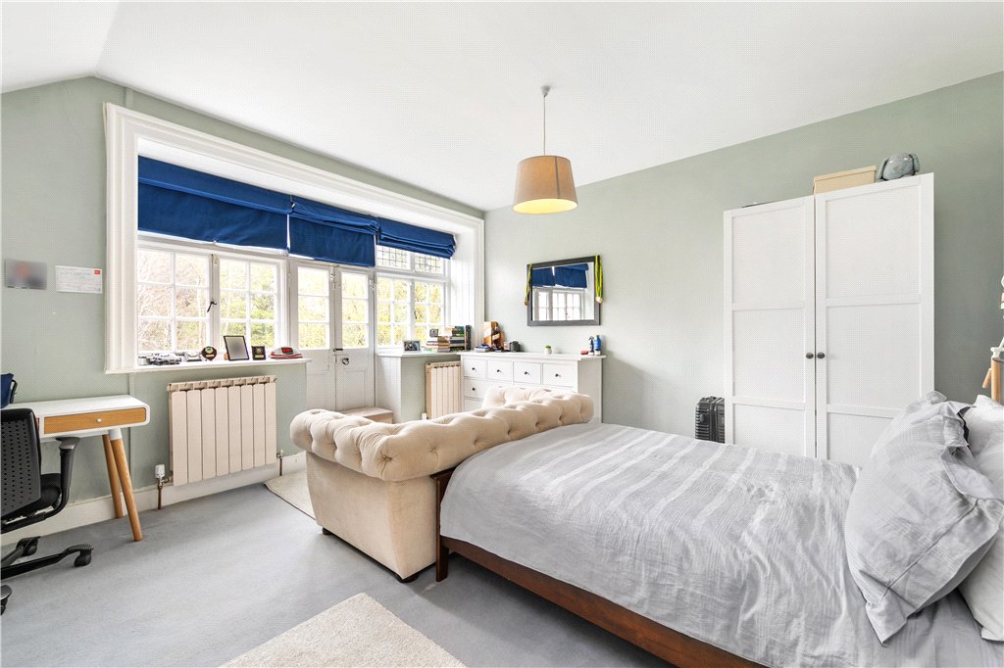
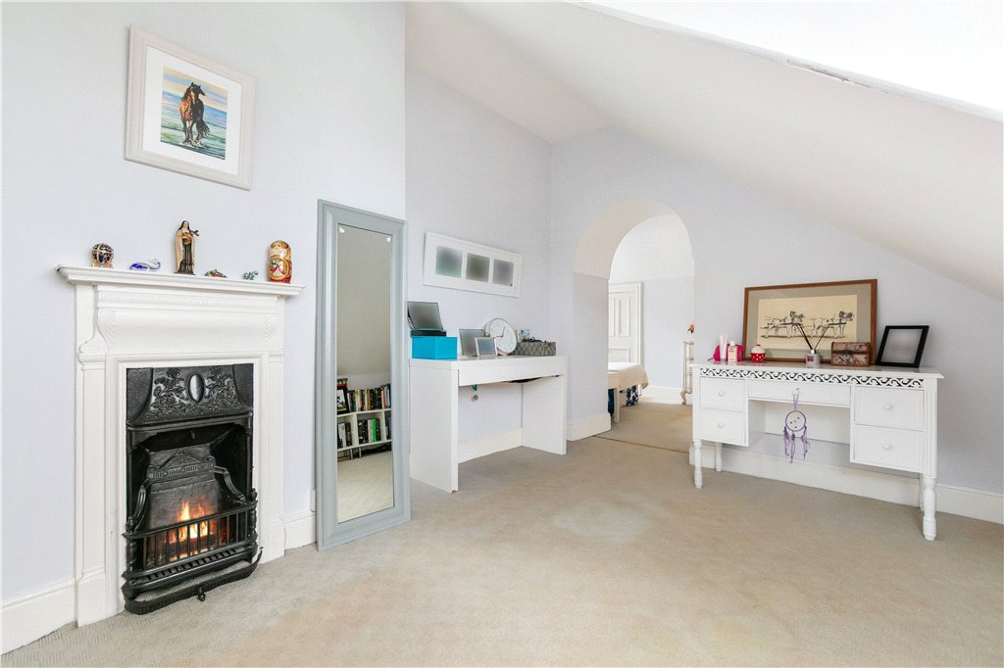
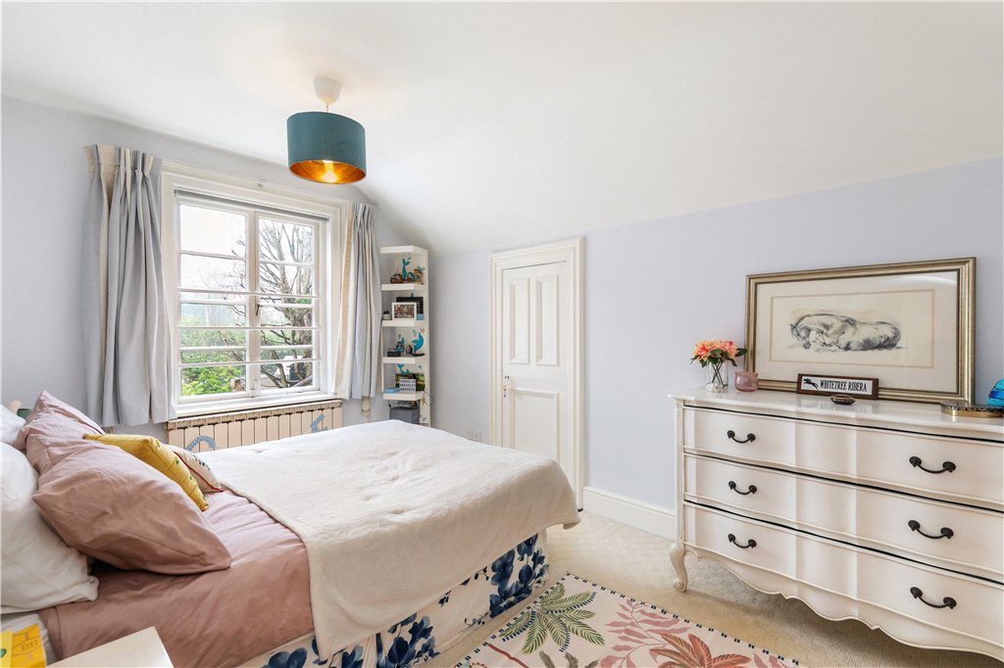
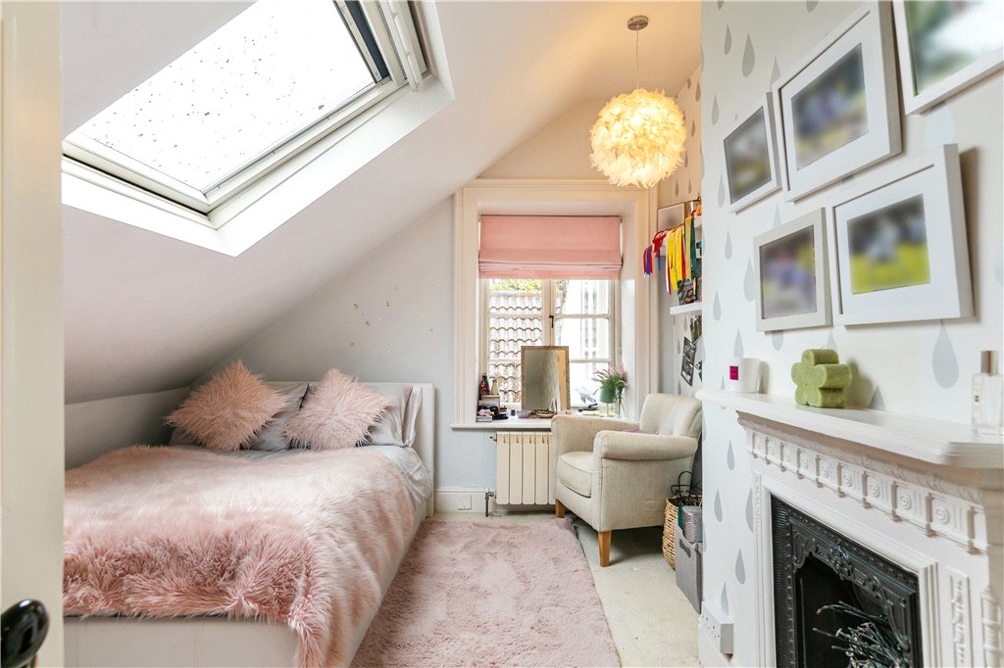
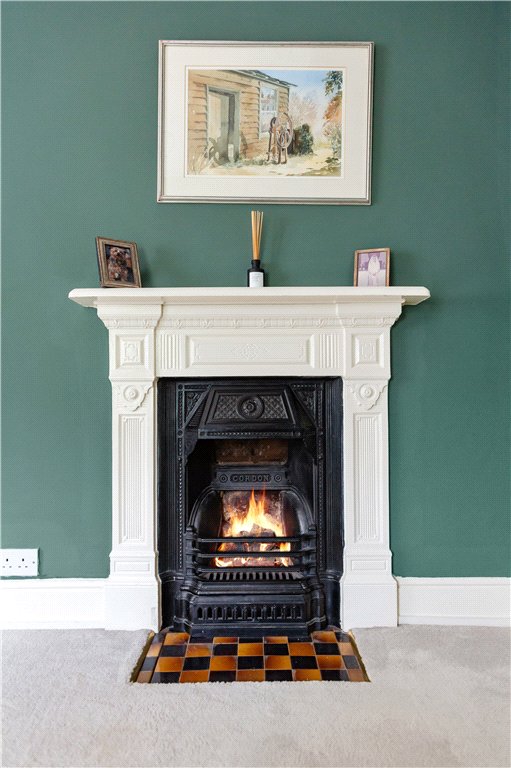
- Bedroom 1 (3.1m x 3.8m)with ceiling coving, dual aspect windows and painted cast iron fireplace with chequered tiled hearth
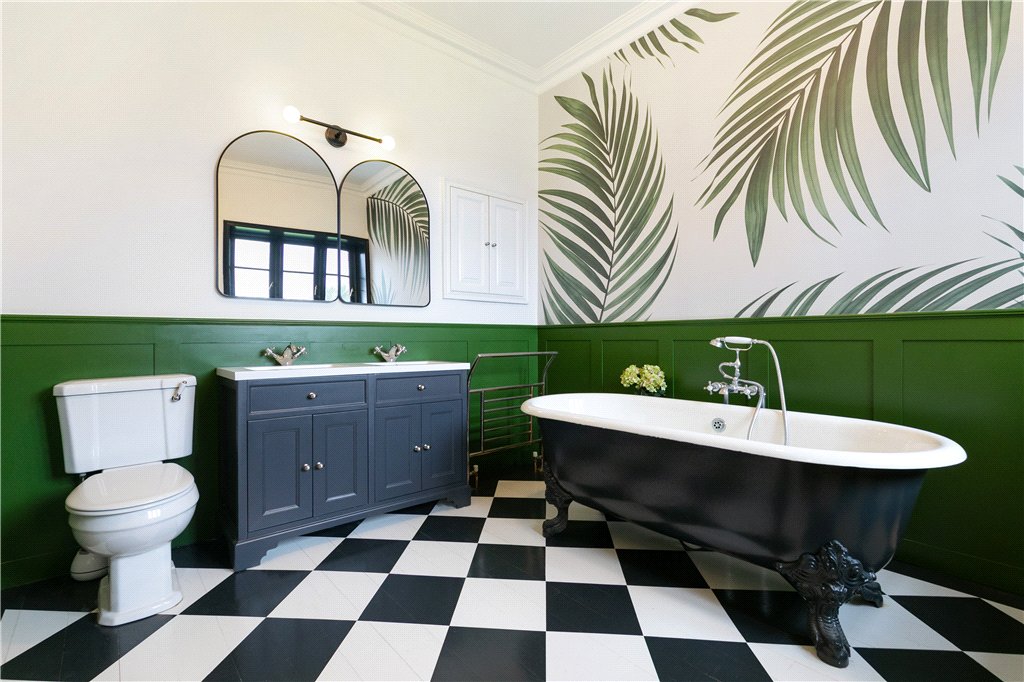
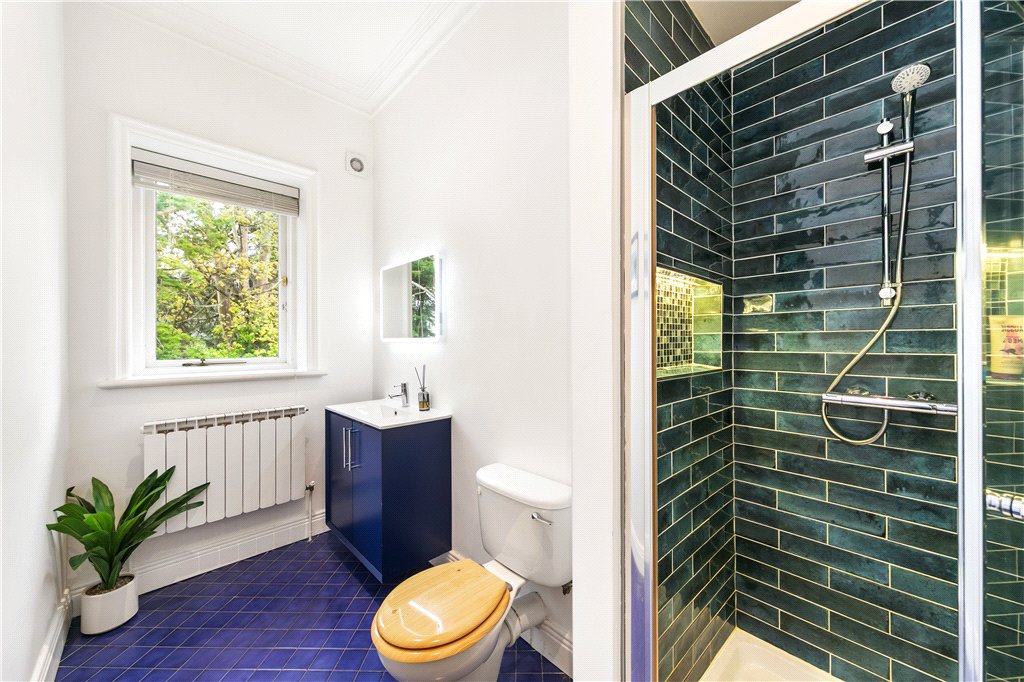
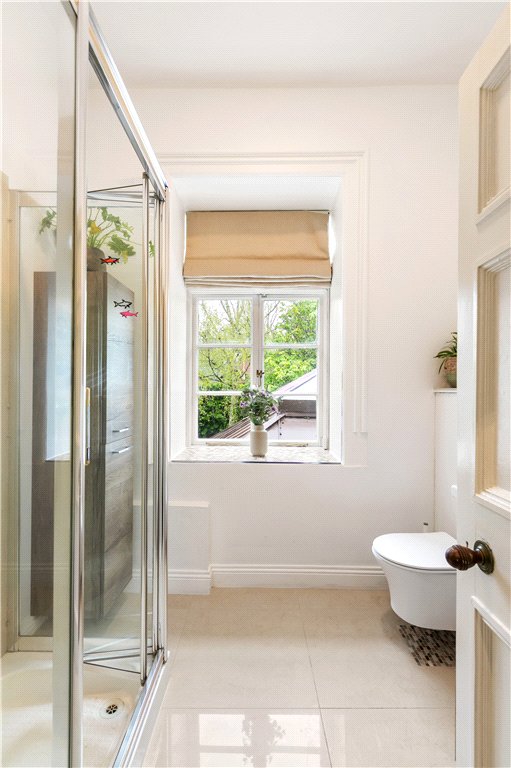
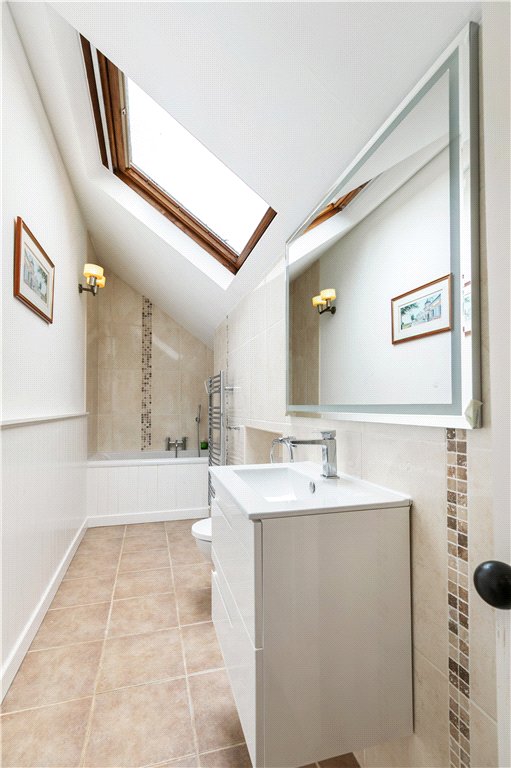
- Shower Room with step in tiled Grohe power shower with oversized tray, tiled porcelain floor, wall mounted w.c., wash hand basin set into vanity unit with cupboards under and extractor
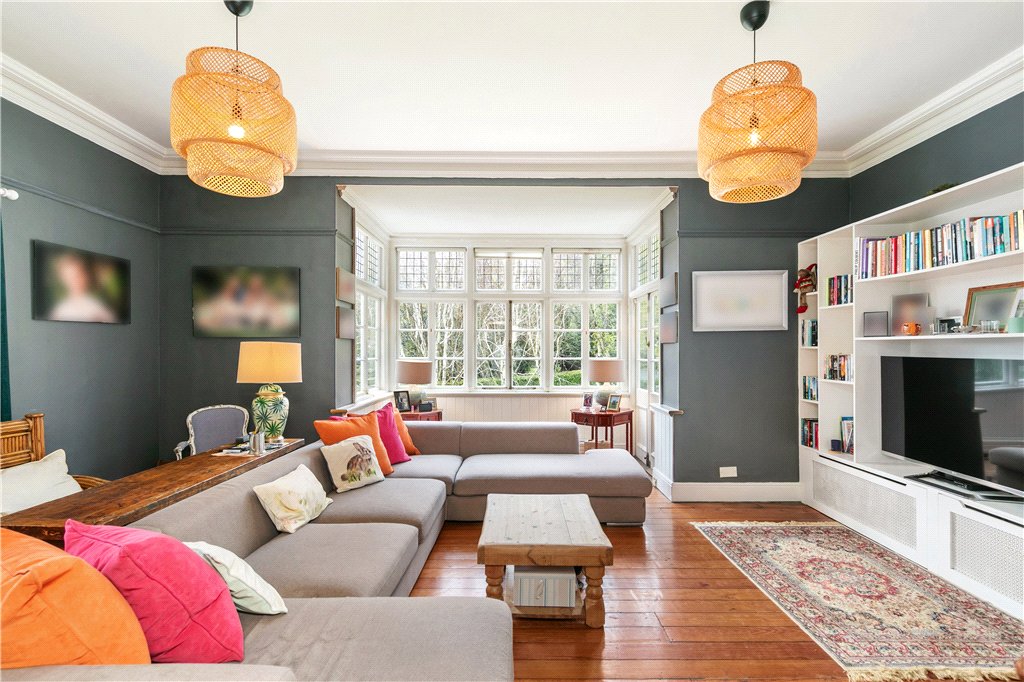
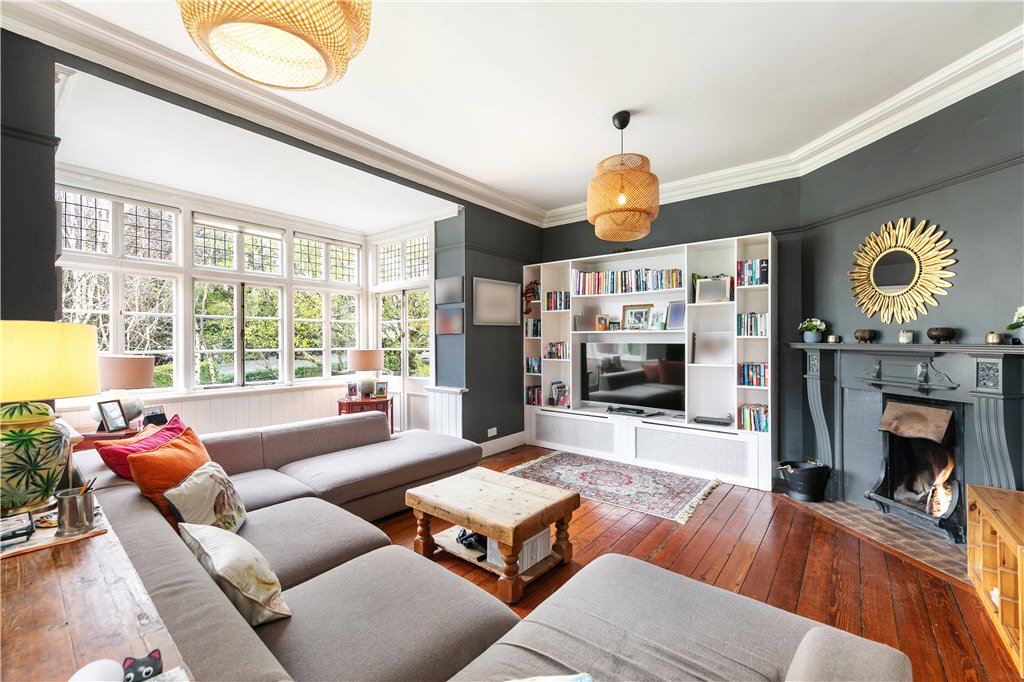
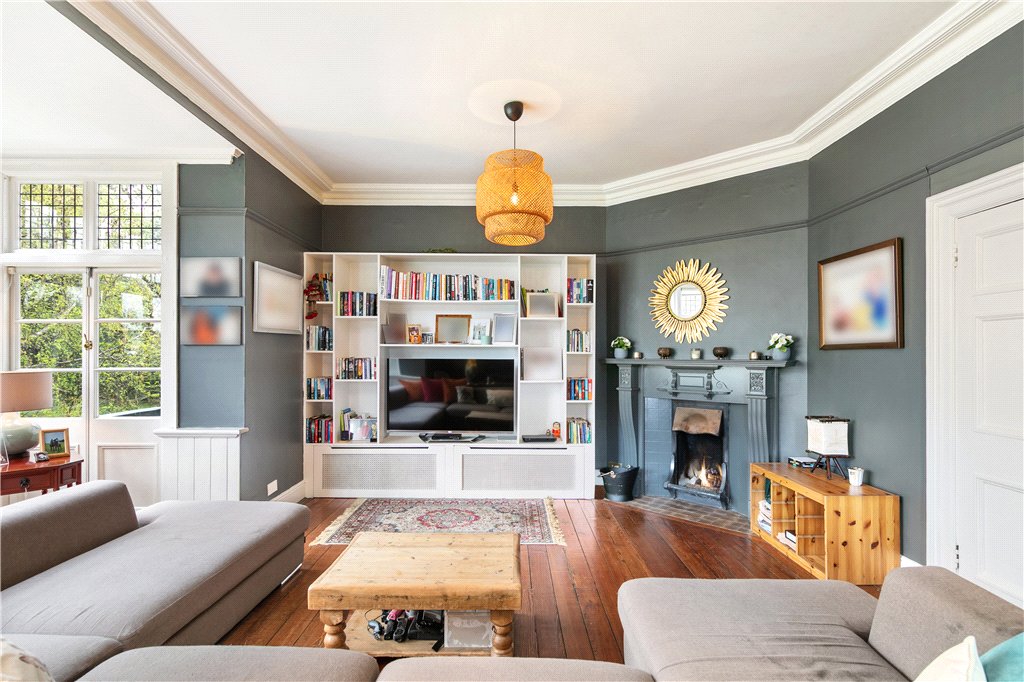
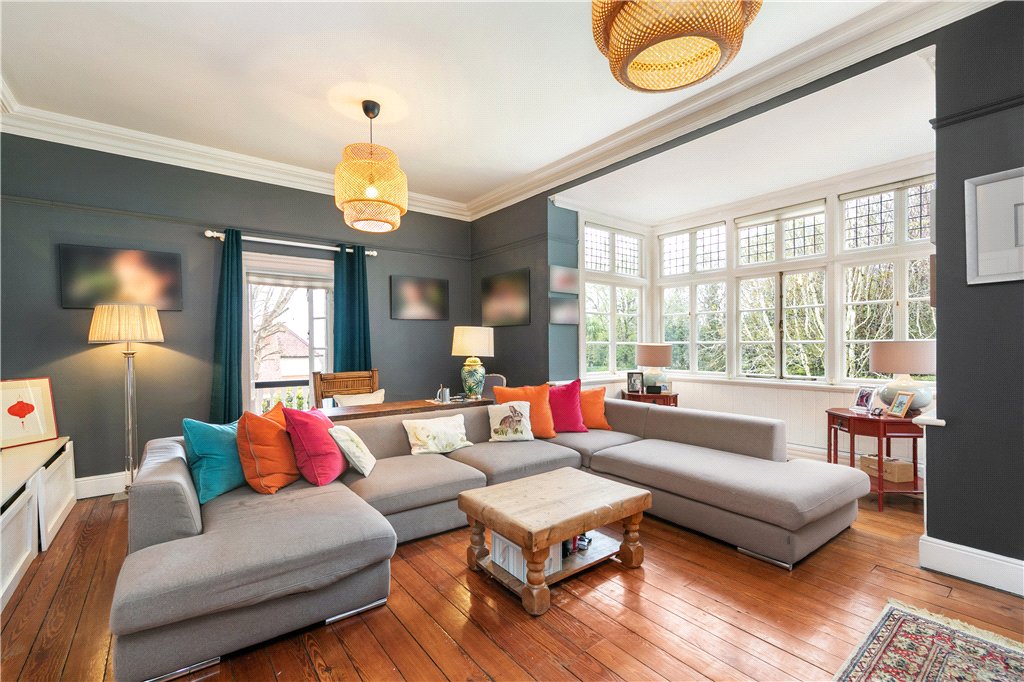
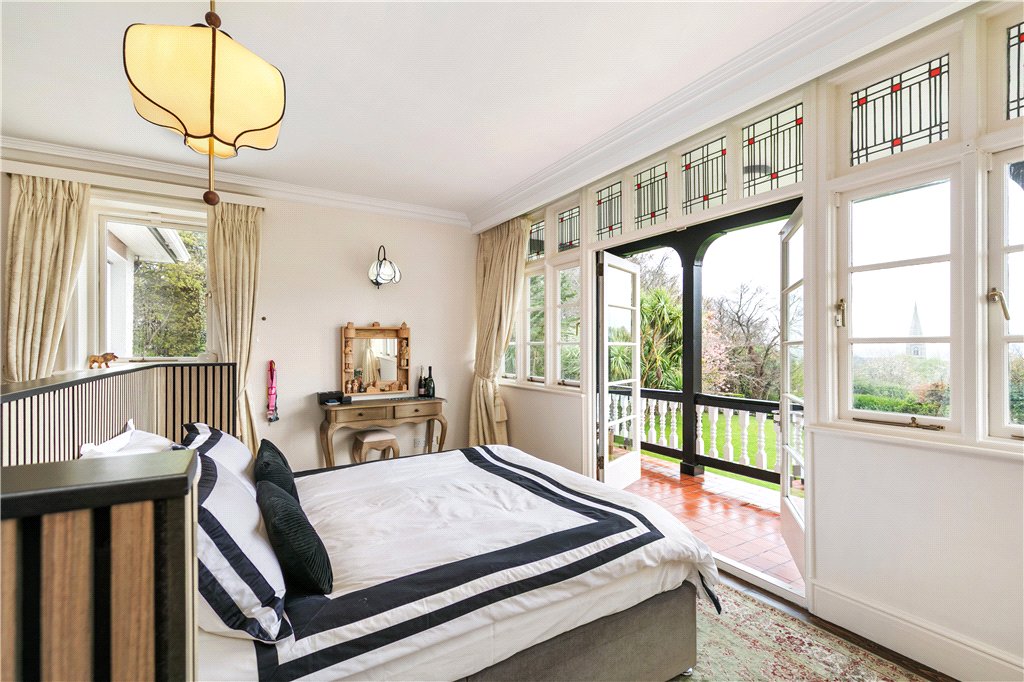
- Family Room (6m x 6.1m)with box bay window, solid timber floor, ceiling coving, a range of built in storage units to house the television, radiator enclosed underneath, book shelving, box shelving, corner painted fireplace with brass hood, open fire and tiled hearth, double folding doors opening out to the balcony and further enclosed radiators
 offStreet
  4
4  3
3  255 sqm