For Sale
Sycamore Lodge 8 Willowmount,
Booterstown, A94 F1P1
Asking price
€1,595,000

Overview
Is this the property for you?
 Detached
  5 Bedrooms
  4 Bathrooms
  243 sqm
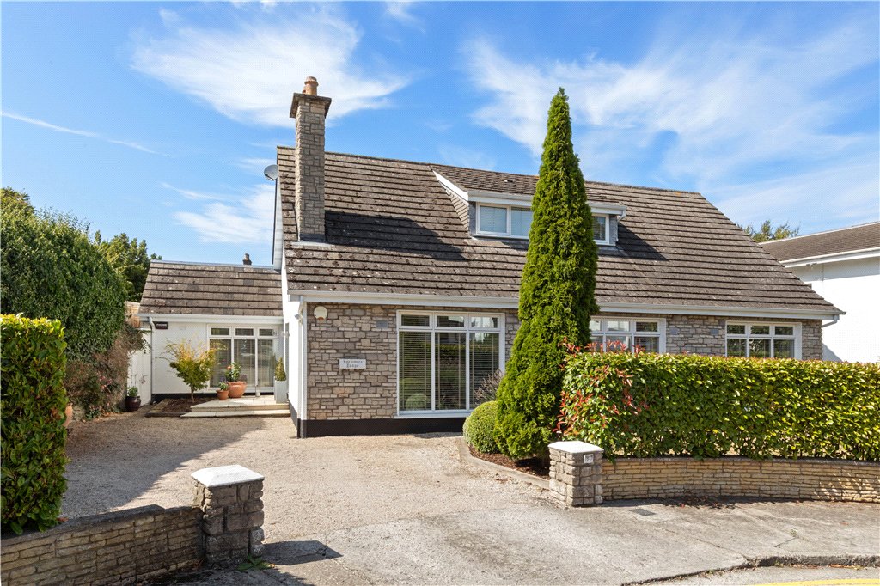
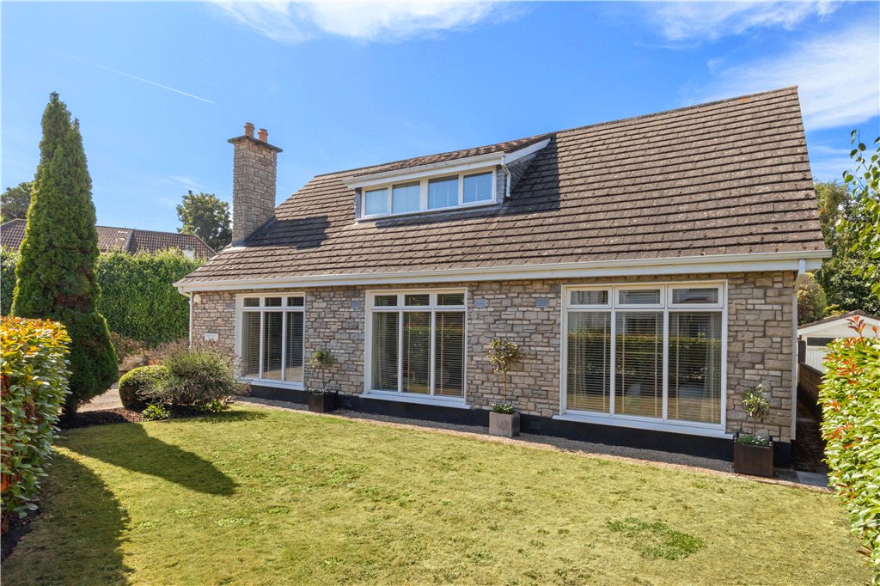
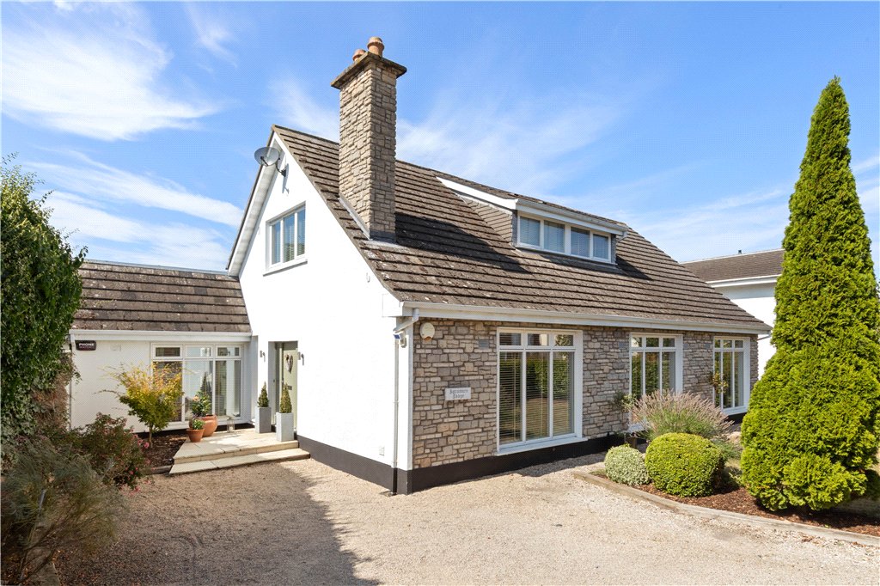
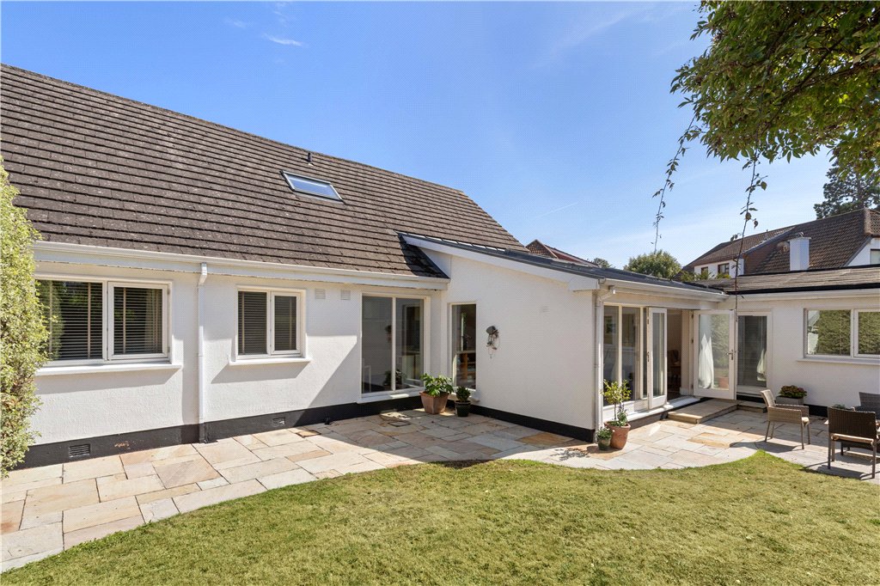
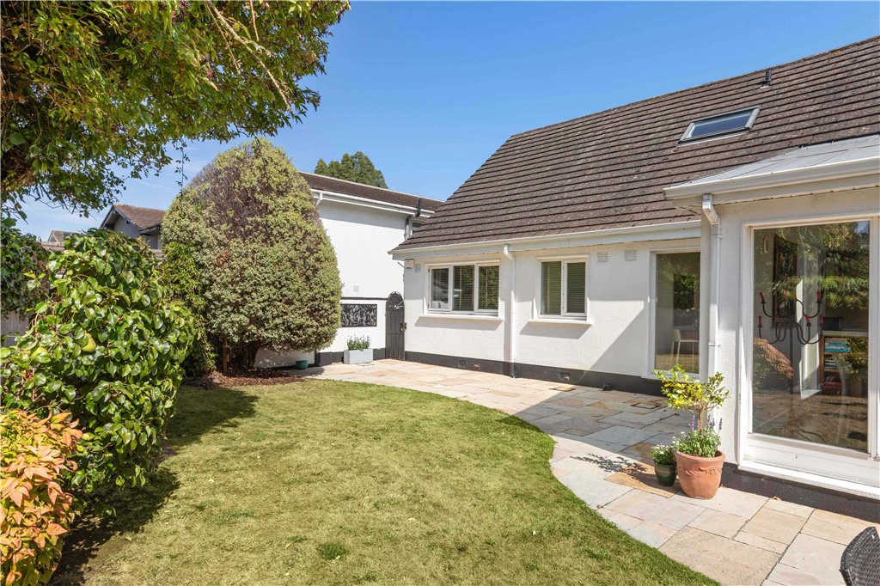
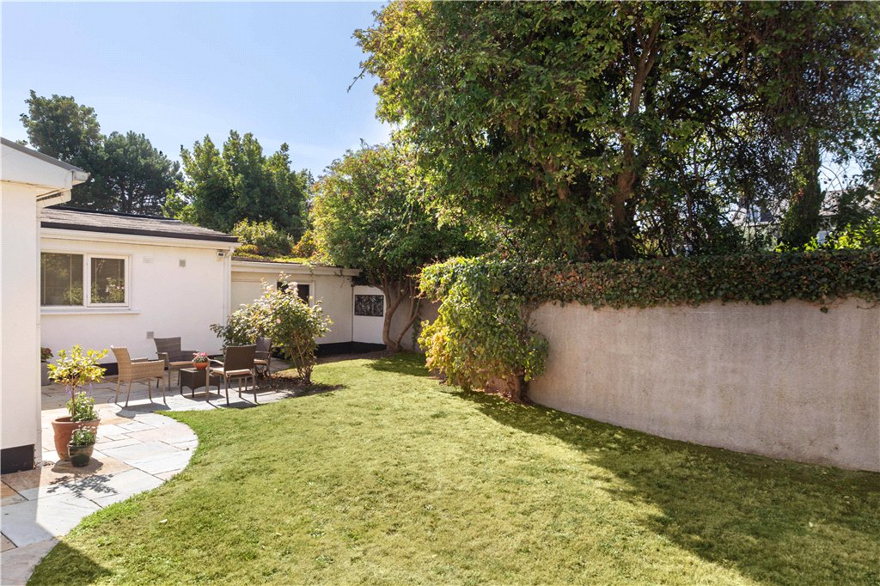
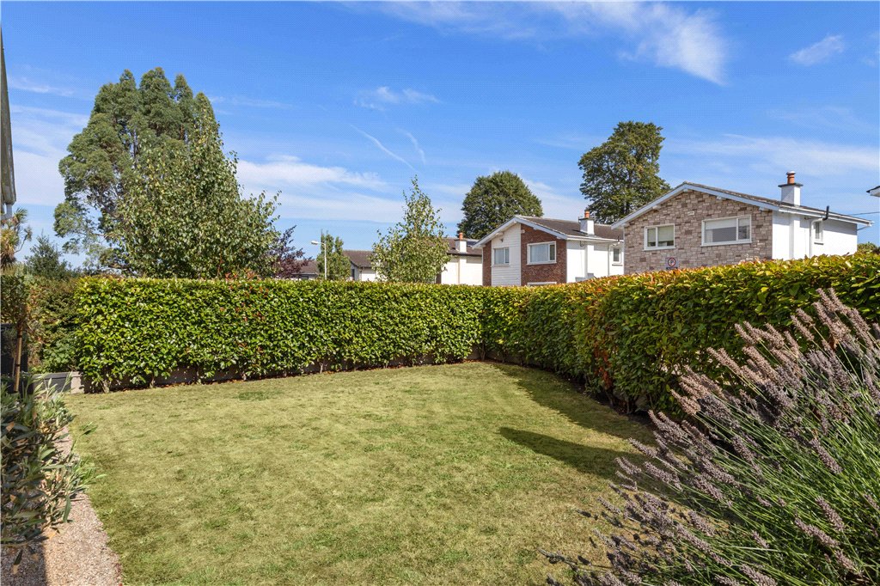
 Sycamore Lodge is a beautifully presented detached dormer bungalow tucked away in a quiet cul-de-sac just off Booterstown Avenue, enjoying a highly sought-after and convenient location. Occupying a mature and private setting with a west-facing garden, it offers exceptionally bright and versatile accommodation throughout.
Extending to approximately 243 sq.
Property details

BER: C
BER No. 119747707
Energy Performance Indicator: 159.29kWh(m2.y)
Accommodation
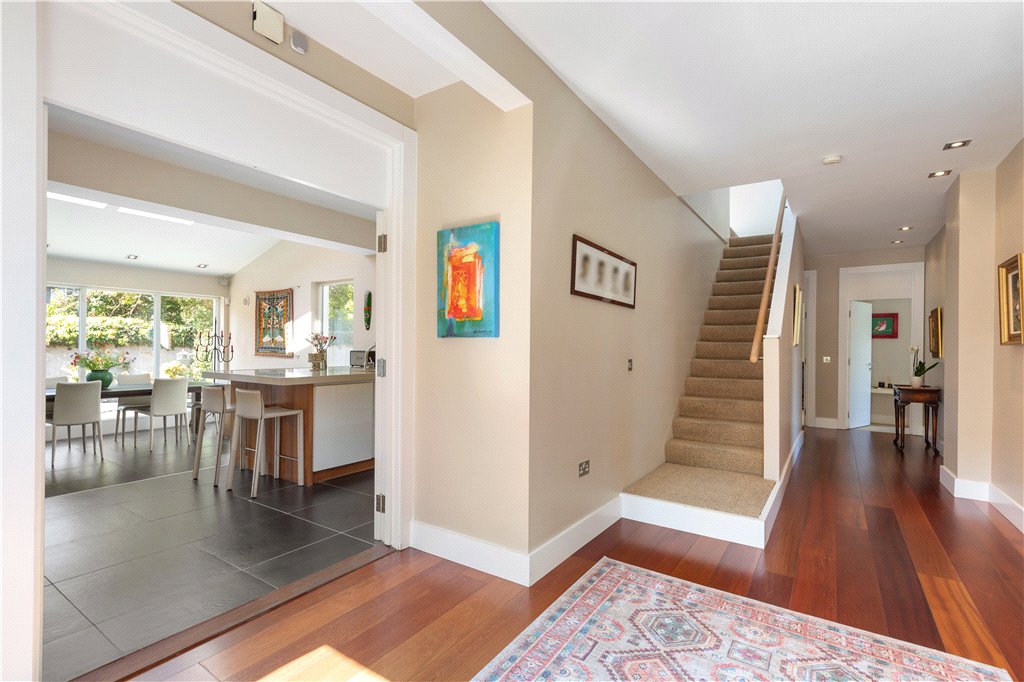
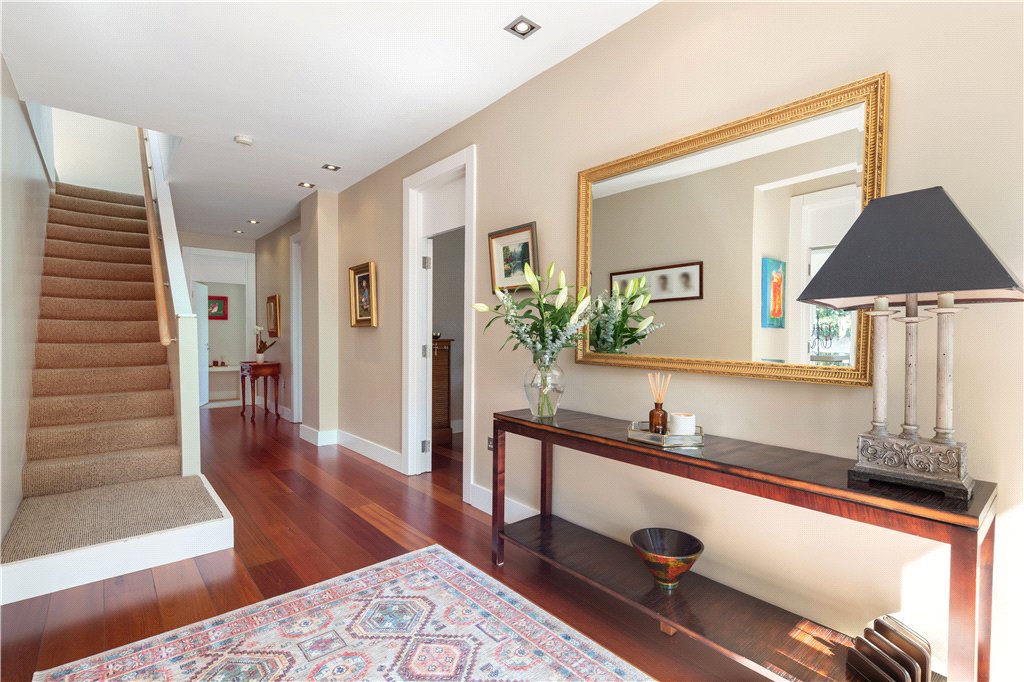
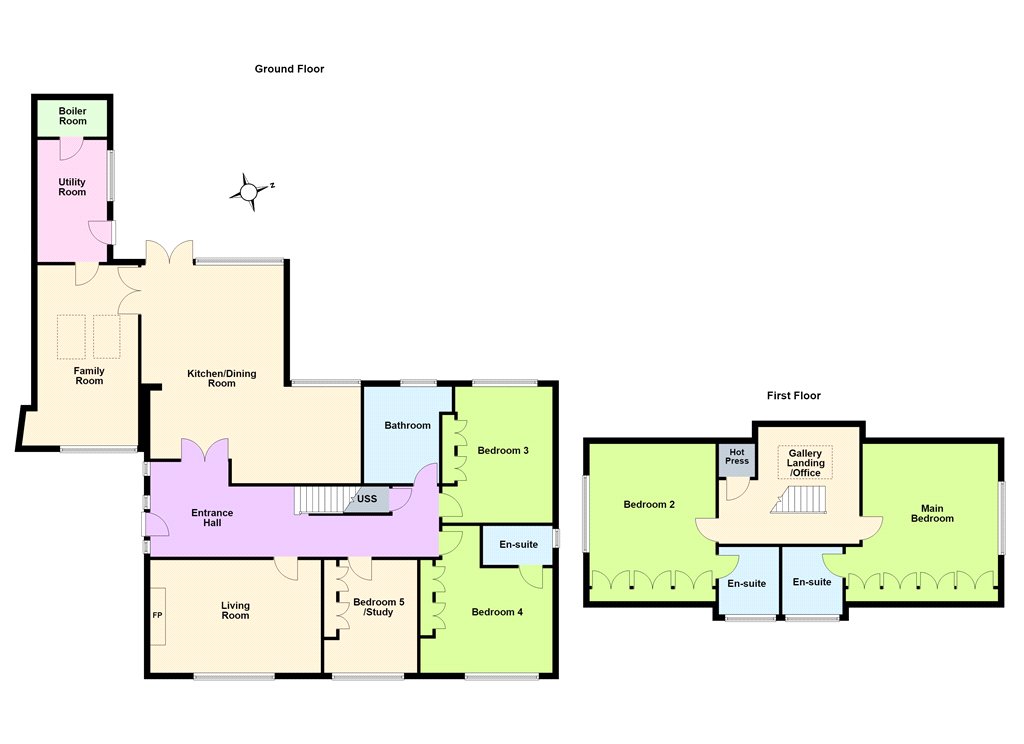
- Entrance Hall (3.12m x 9.56m)with solid cherry flooring, recessed lighting, alarm panel, storage closet.
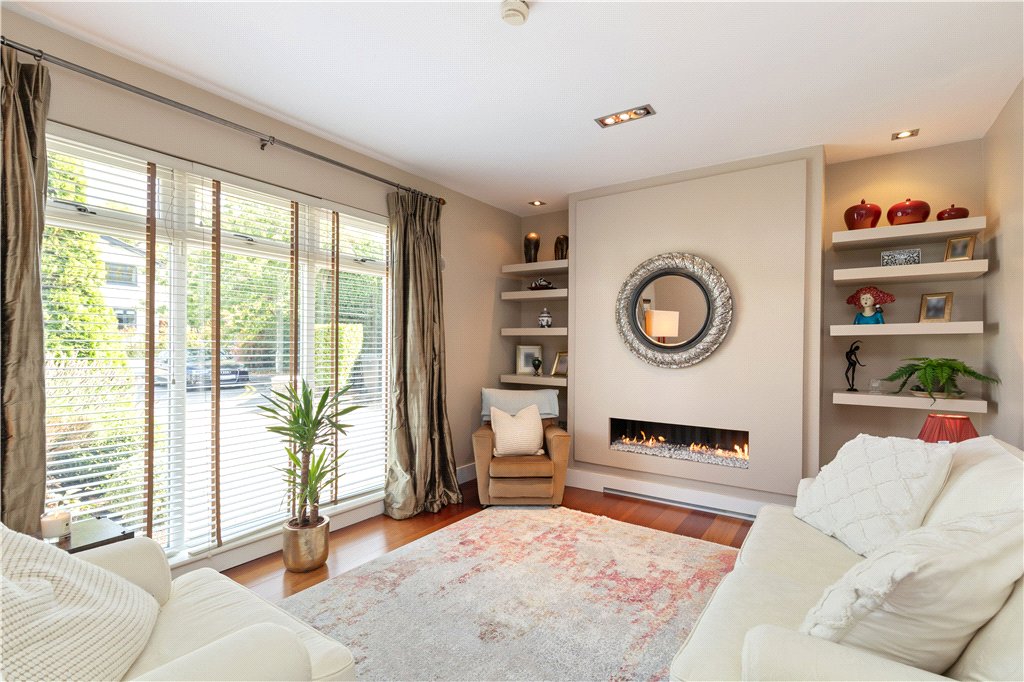
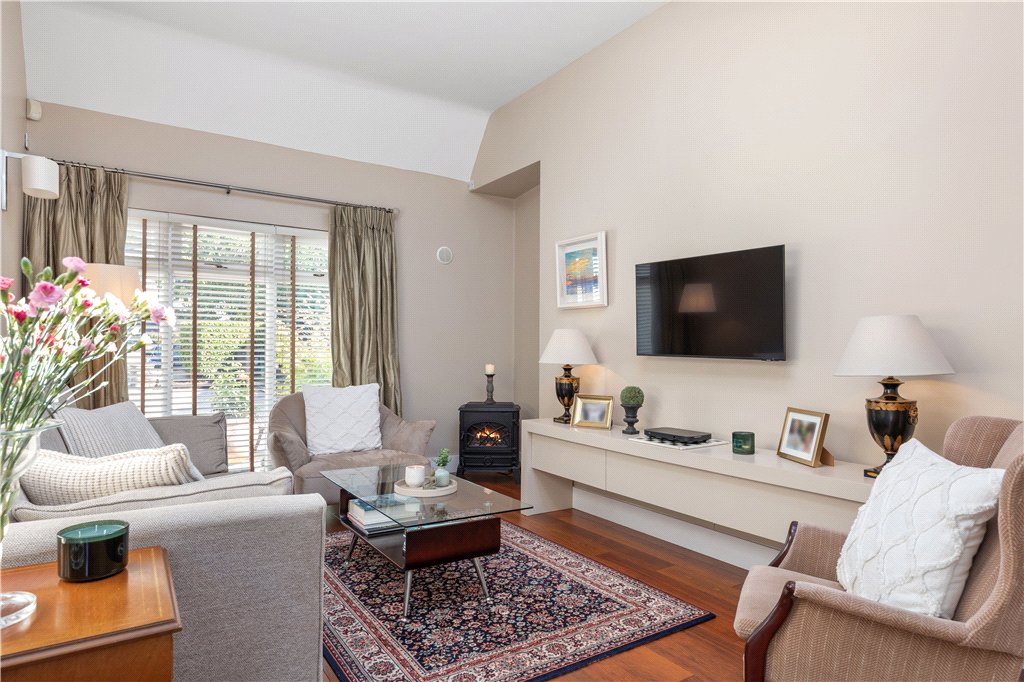
- Living Room (3.67m x 5.57m)with solid cherry flooring, feature electric fireplace, integrated shelving, floor to ceiling picture window overlooking front, recessed lighting.
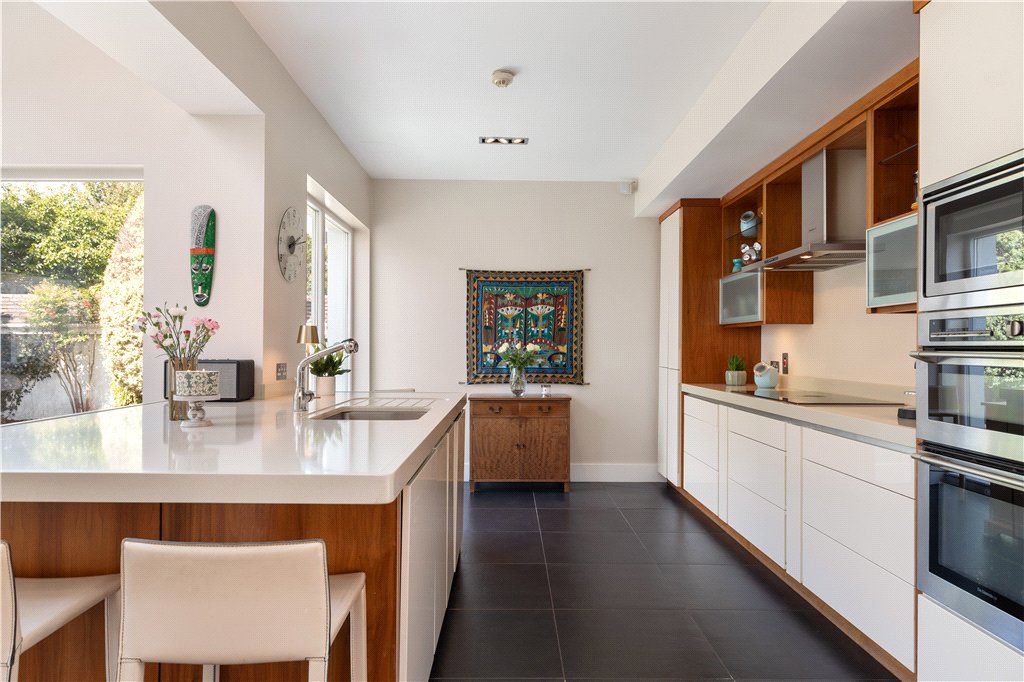
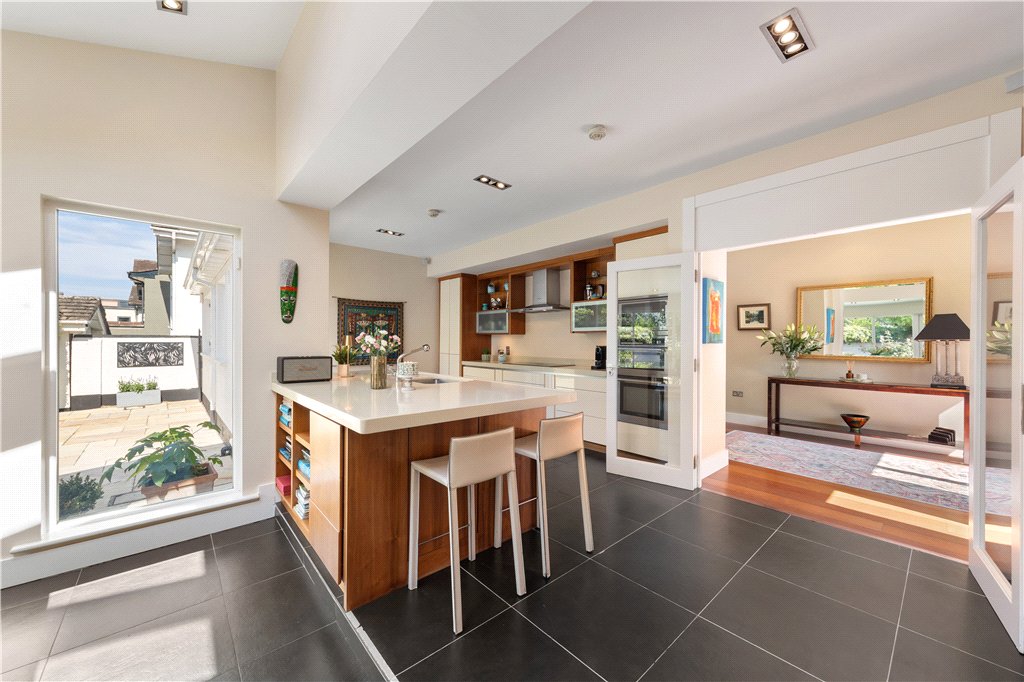
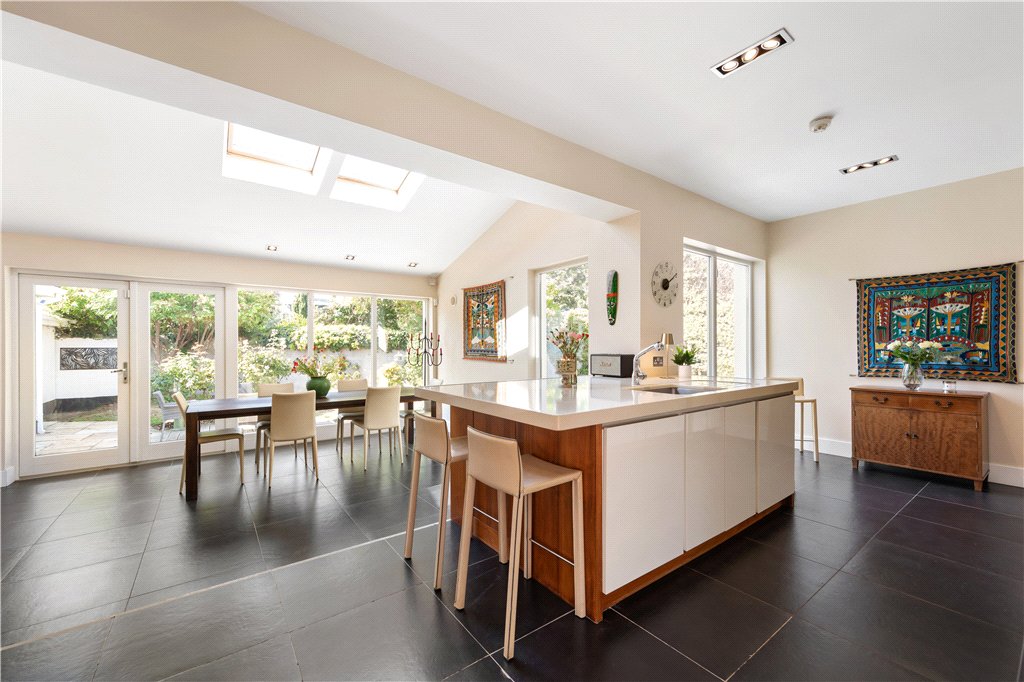
- Kitchen (3.12m x 6.88m)with tiled floor, recessed lighting, excellent range of upper and lower units, De Dietrich double oven, integrated De Dietrich stainless – steel microwave, De Dietrich extractor fan, five-ring De Dietrich induction hob, stainless-steel sink with stainless-steel telescopic tap over, undercounter Bosch dishwasher, Caesar stone counter top, built in Beko American style fridge freezer, Electrolux freezer, integrated pantry area, window to rear garden.
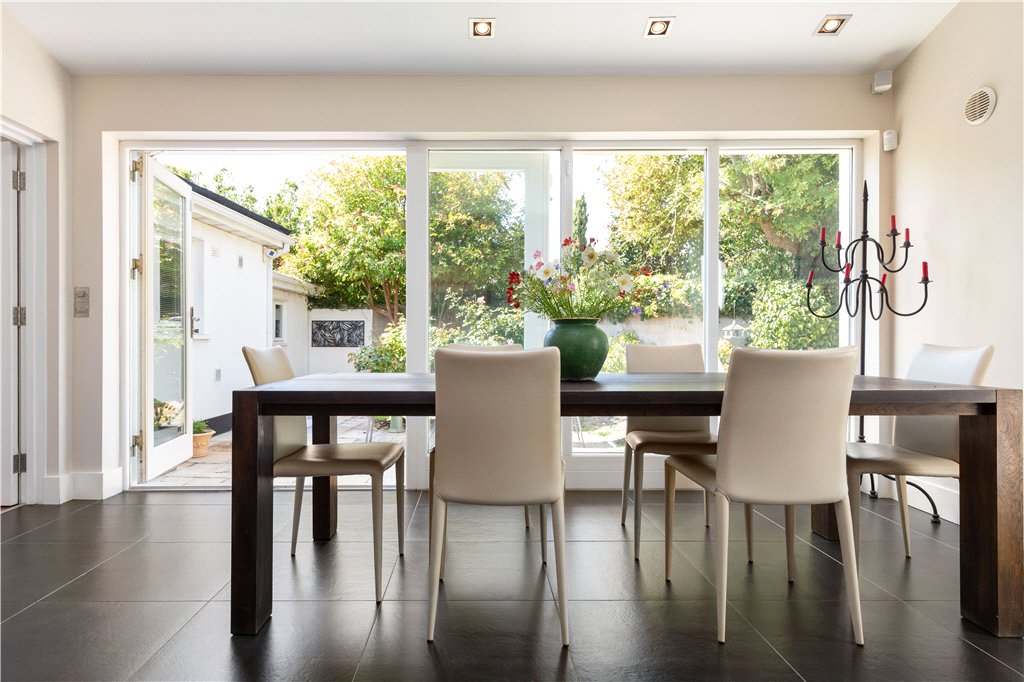
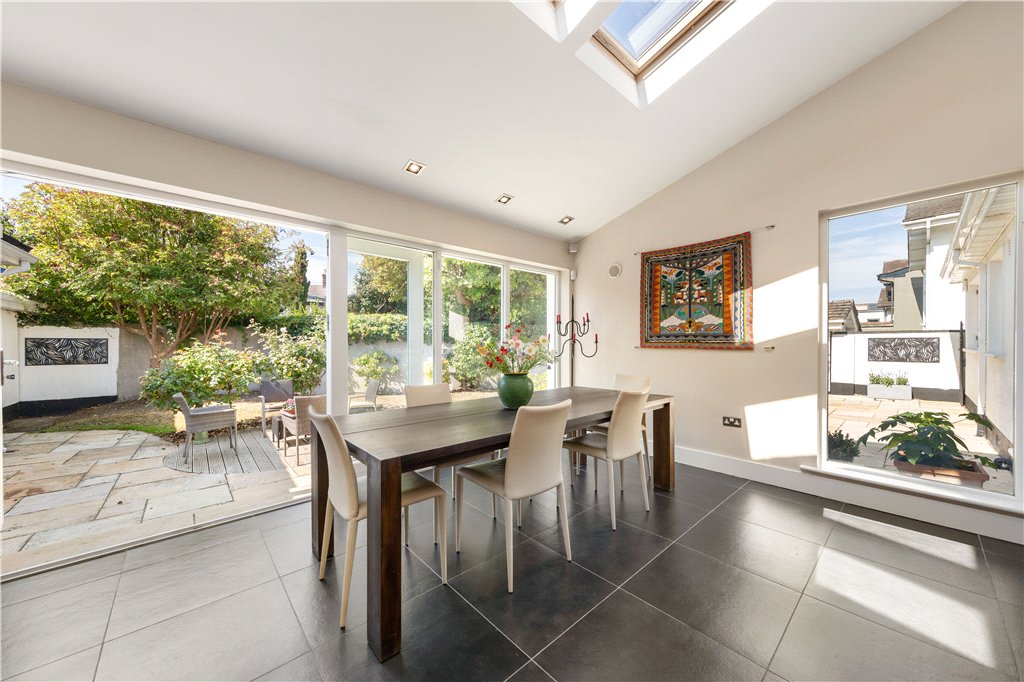
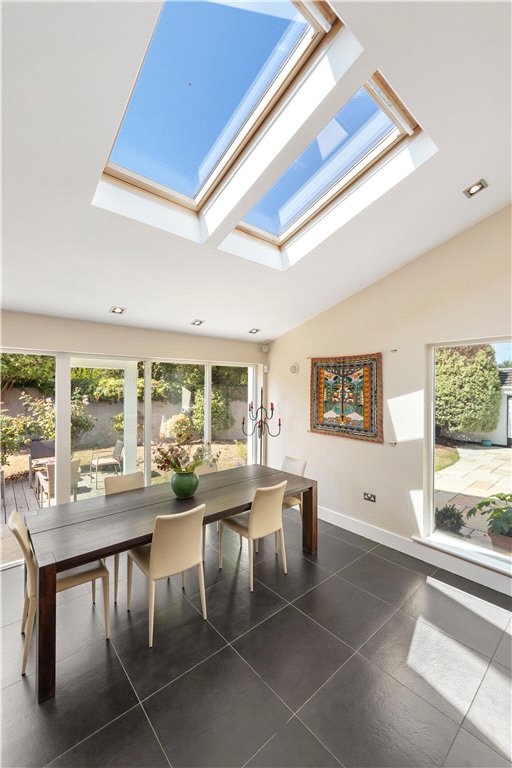
- Dining Room (4.65m x 3.7m)with tiled floor, wall to wall glazing, twin Velux rooflights French doors to rear garden.
- Family Room (3.66m x 5.87m)with laminate flooring, floor to ceiling picture window overlooking front, two Velux roof lights.
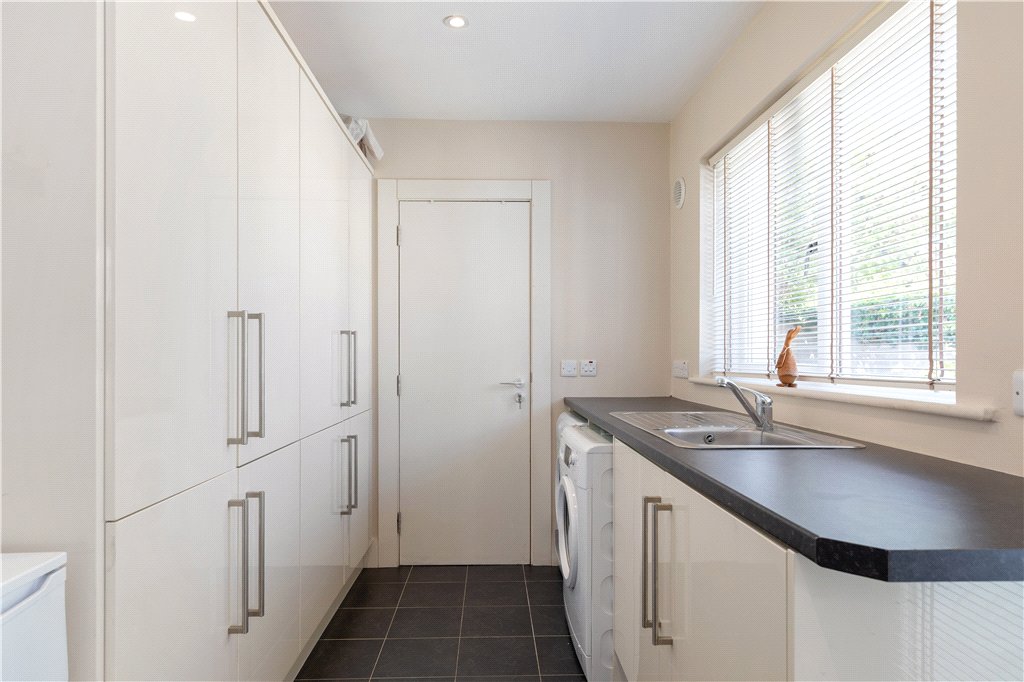
- Utility Area (2.26m x 4m)with ample storage units, plumbed for washer and dryer, plumbed for washing machine and dryer, single bowl stainless-steel sink, picture window overlooking rear garden, door to rear garden and door to storage area with tiled floor, shelving and new Worcester gas boiler
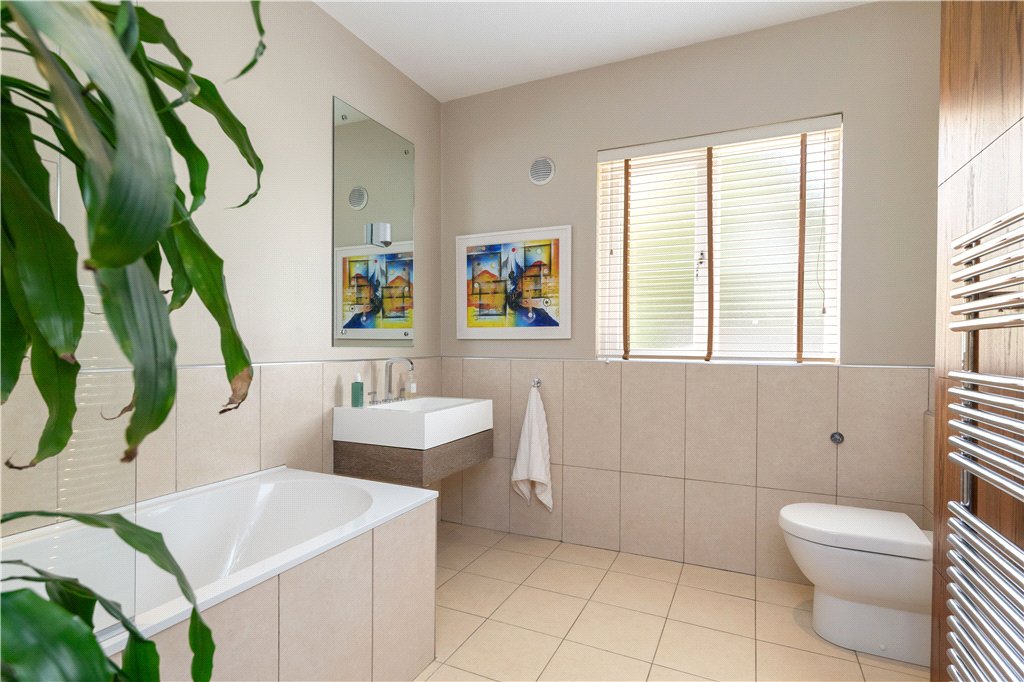
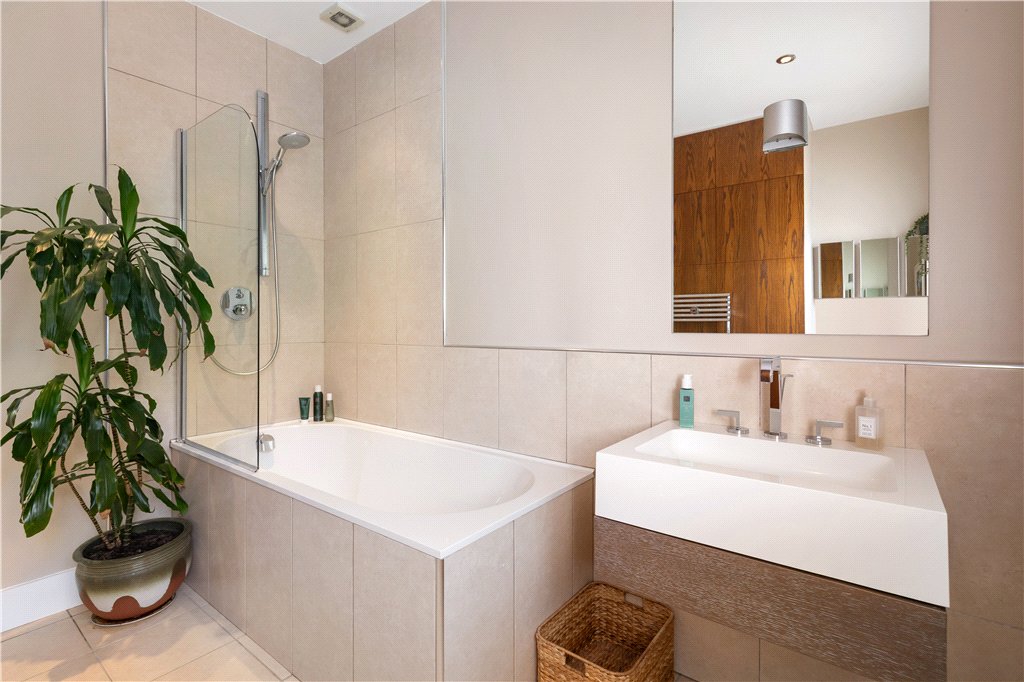
- Main Bathroom with fully tiled walls and floors, Villeroy and Boch bath with showerhead over, extractor fan, recessed lighting, wall hung wash hand basin with storage underneath, Axor chrome fittings, mirror over, window overlooking rear garden, wc, wall hung mirrored storage unit over, heated towel rail and thermostat.
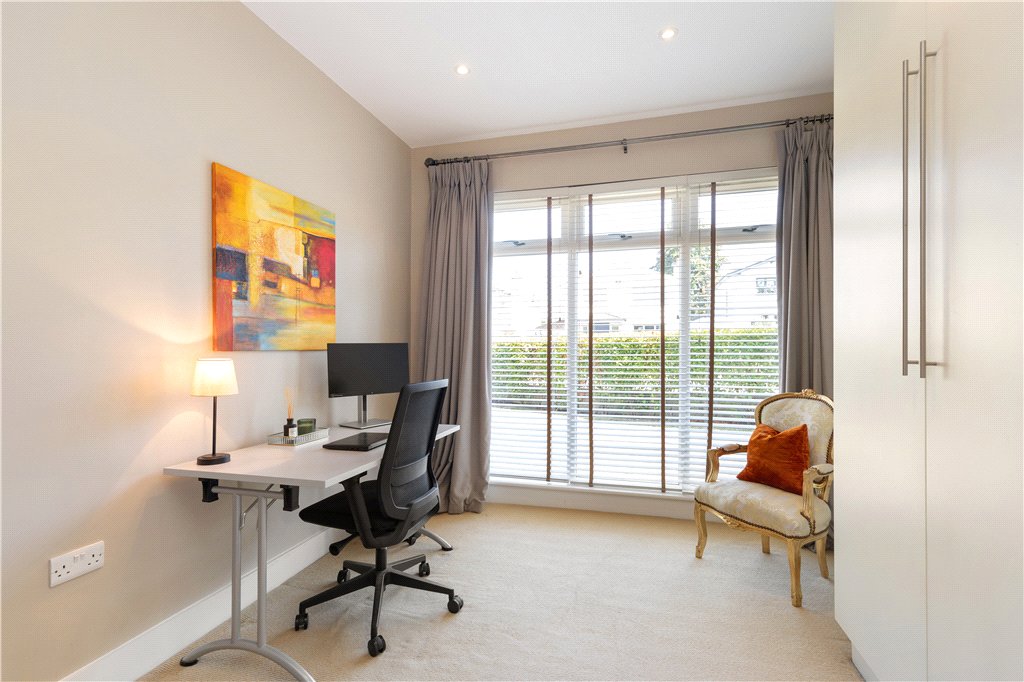
- Bedroom 5 /Study (3m x 3.67m)with built in wardrobes, floor to ceiling picture window to the front, recessed lighting.
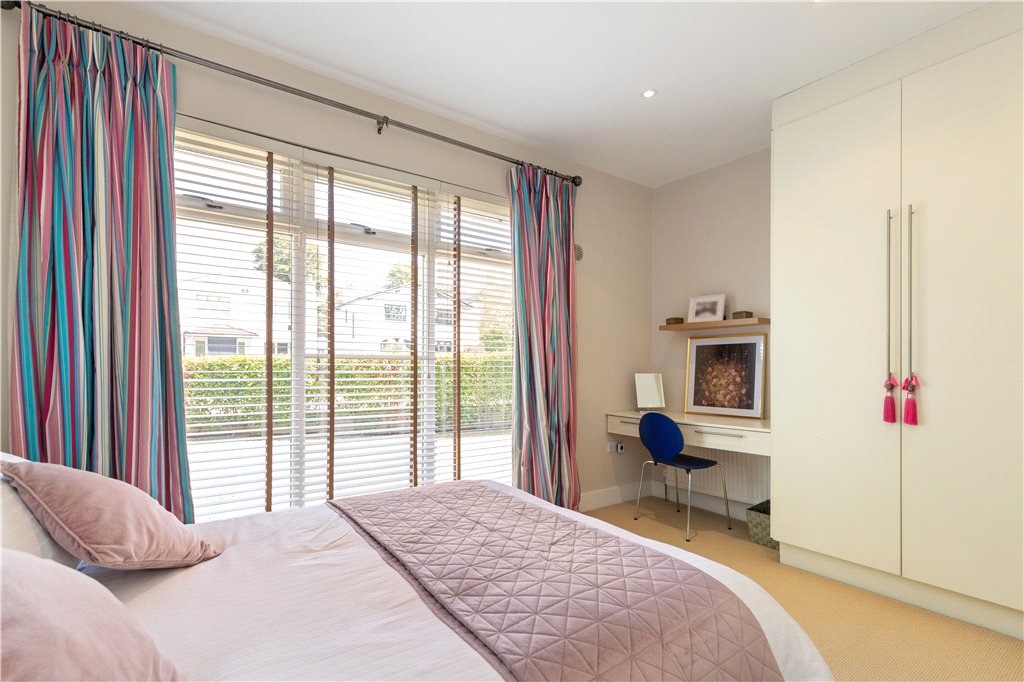
- Bedroom 4 (4.8m x 4.2m)overlooking front, with carpeted flooring, wall to wall built in wardrobes, with a built in desk with shelf over, door to
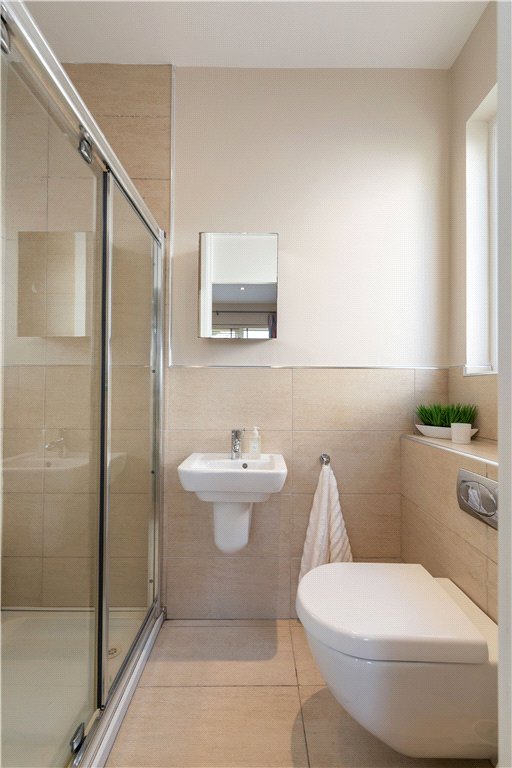
- Ensuite Bathroom with fully tiled floor and shower, part tiled walls, wall hung wc, wall hung wash hand basin, wall hung mirrored storage unit over, rainfall shower unit, window to side.
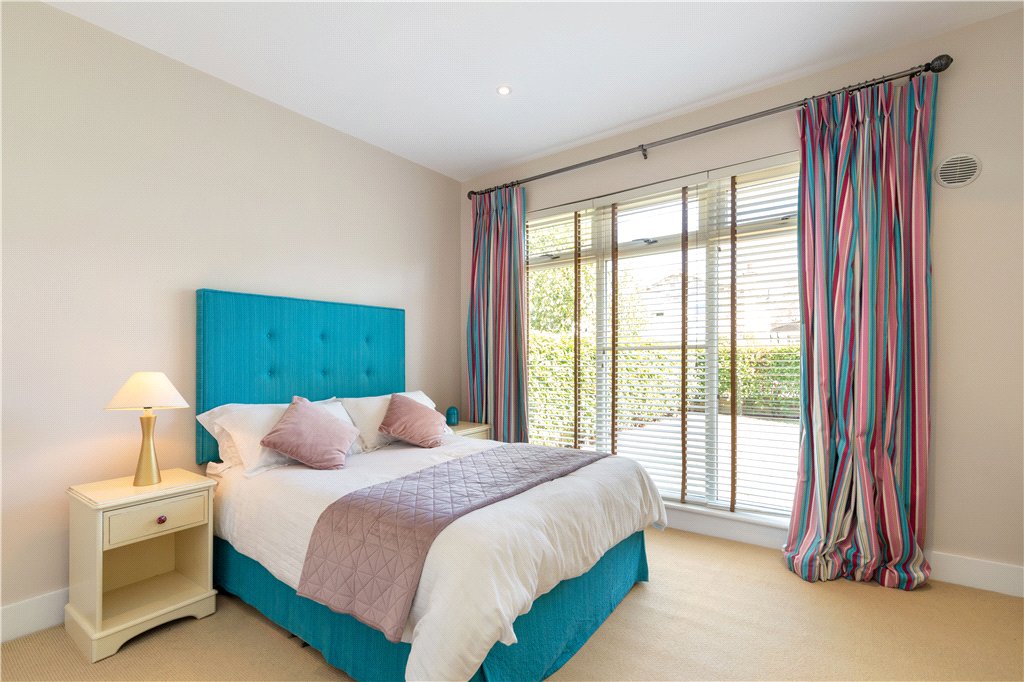
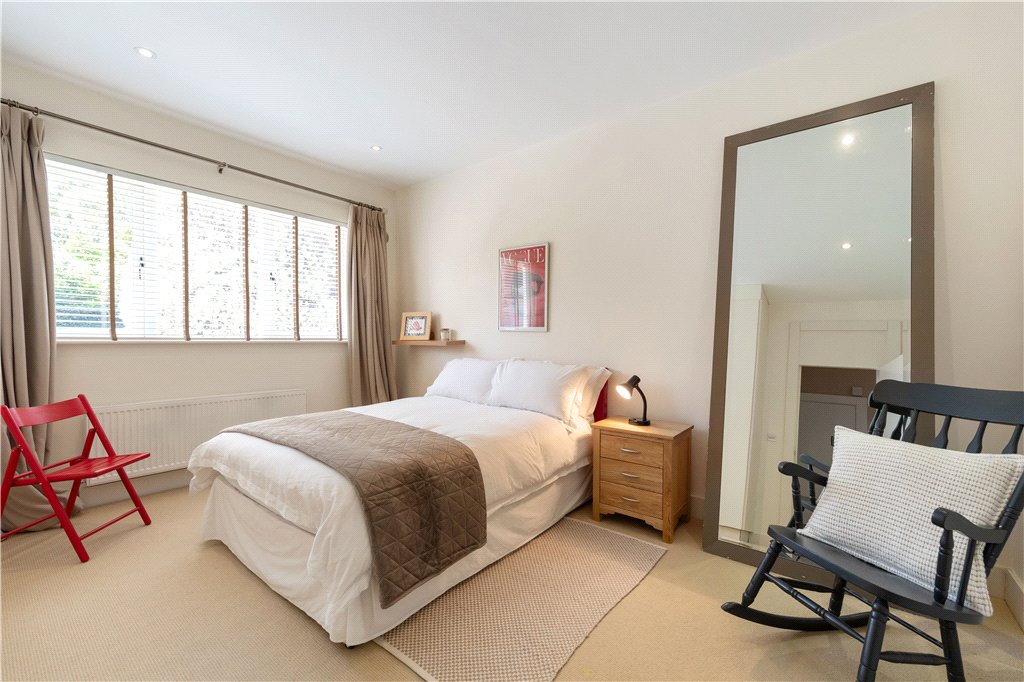
- Bedroom 3 (4.5m x 3.5m)with picture window overlooking rear garden, built in wardrobes.
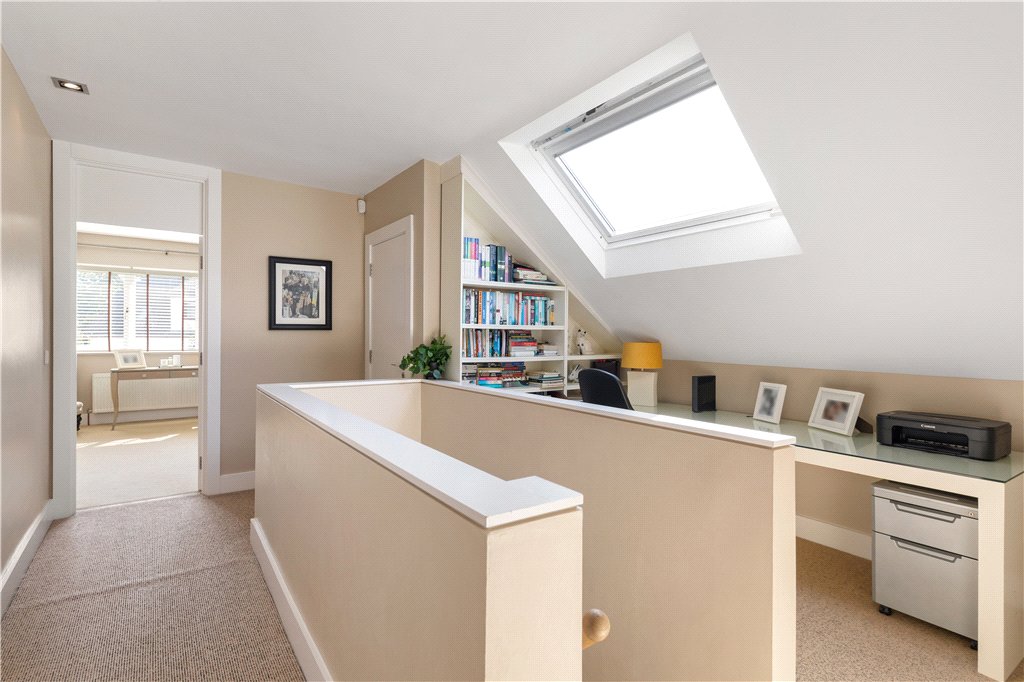
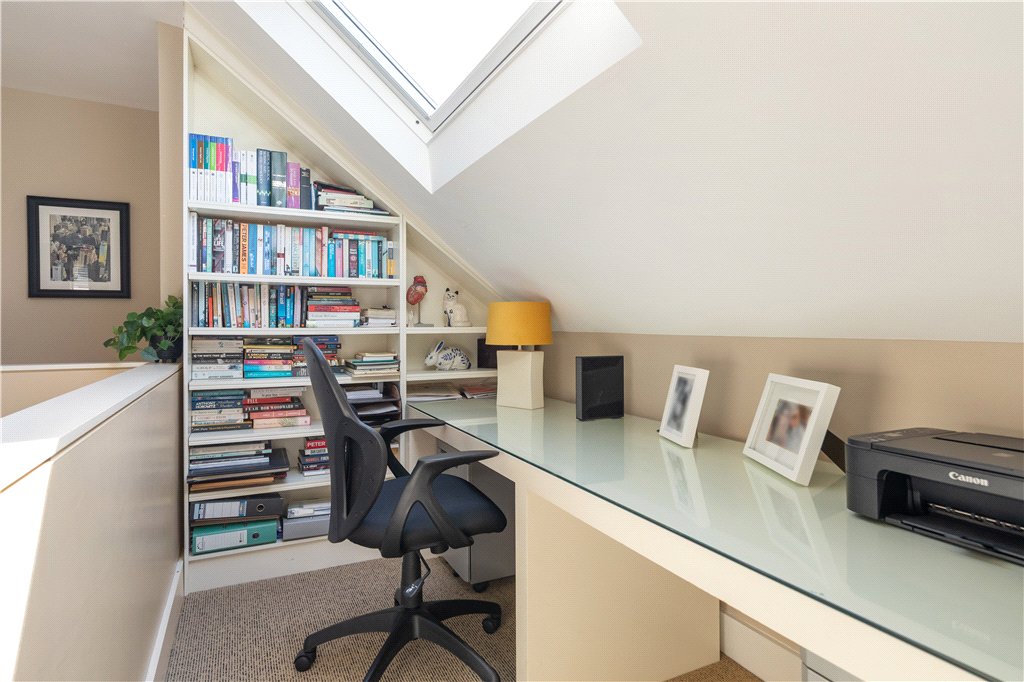
- Gallery/ Landing/ Office (3.82m x 4.57m)with carpeted stairs and convenient office area built into the landing, built in shelving, large Velux window, desk, door to a linen closet with shelving, door to
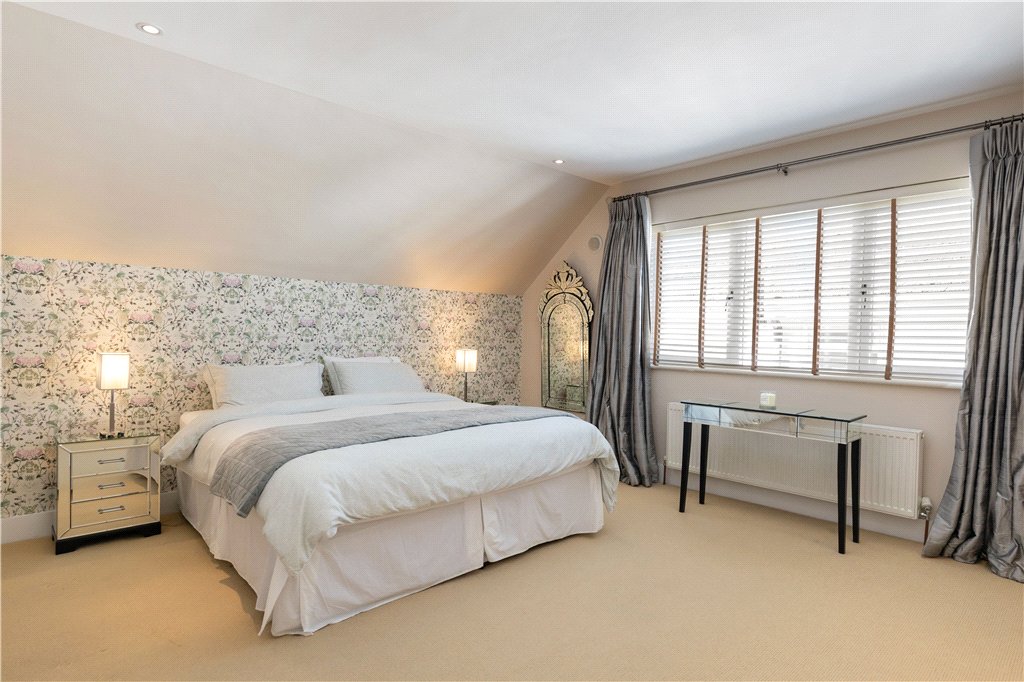
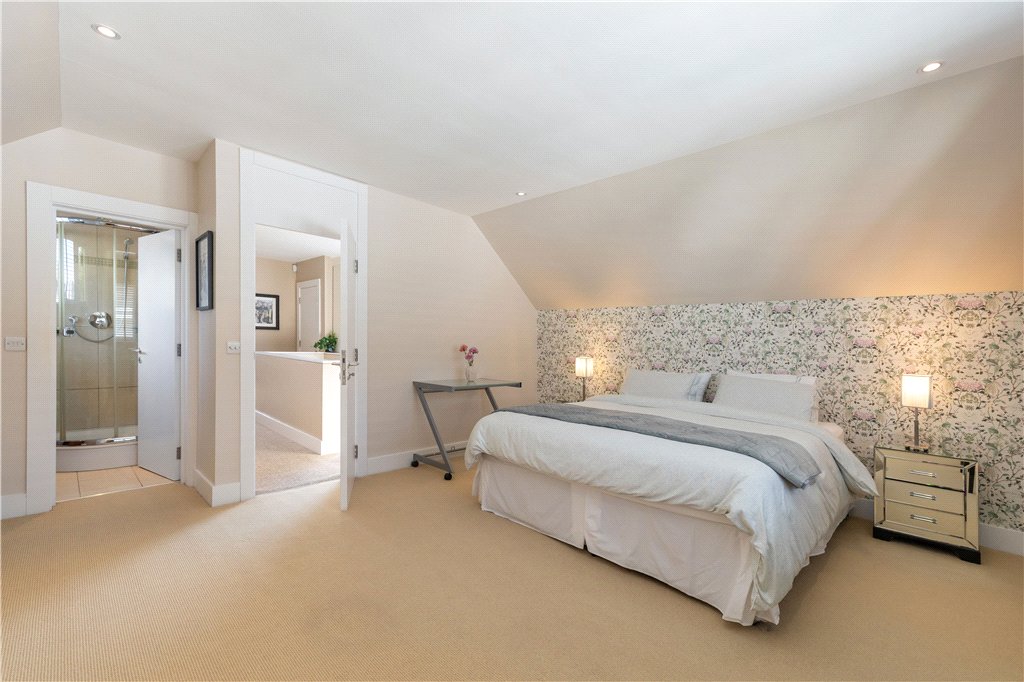
- Main Bedroom (4m x 5.12m)with carpeted floors, recessed lighting, window overlooking front, wall to wall storage wardrobes, door to
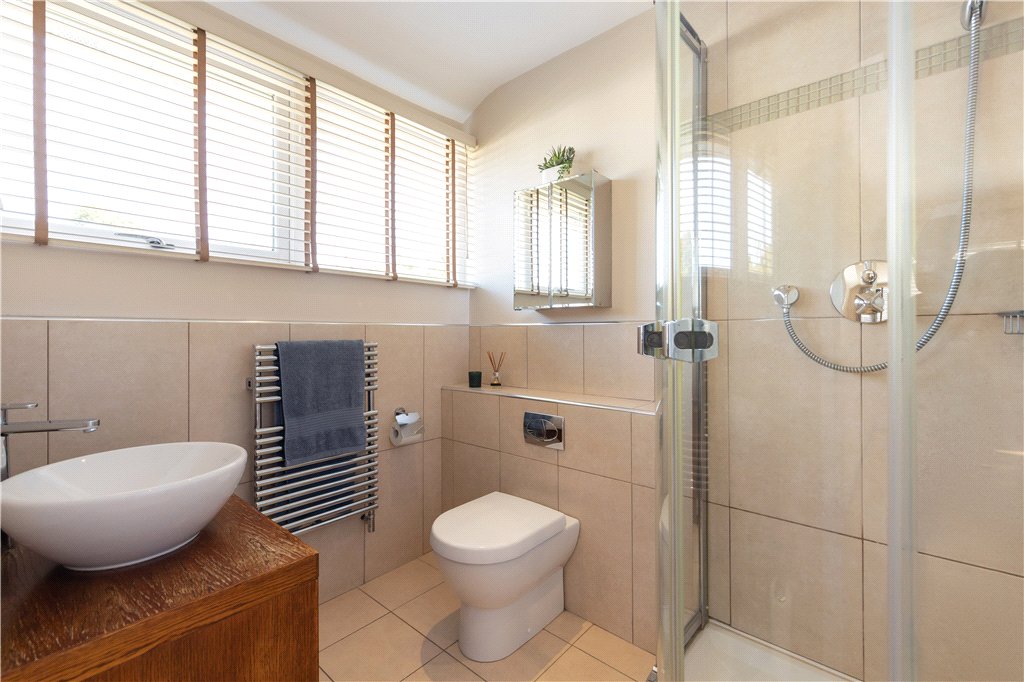
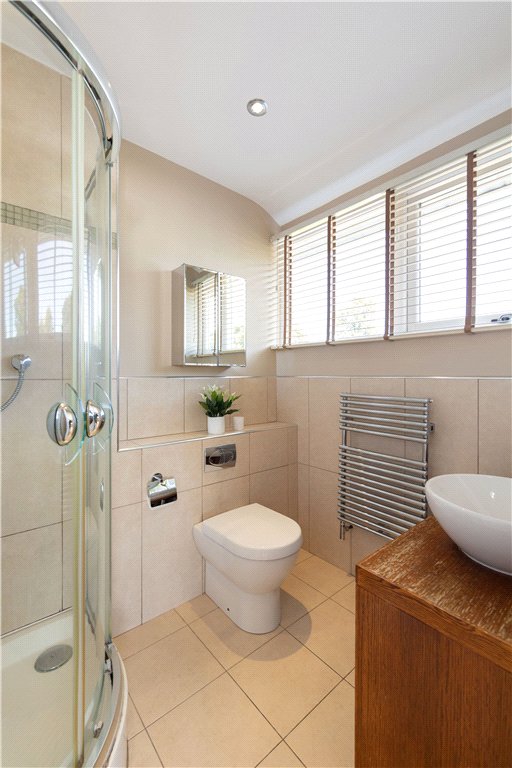
- Ensuite Bathroom with tiled floor and fully tiled walls, Villeroy & Boch wc, ceramic Villeroy & Boch wash hand basin with mirror over, large picture window to front, wc, stainless-steel fixtures, heated towel rail, wall hung storage with mirror overhead and corner shower tray with rainfall showerhead over.
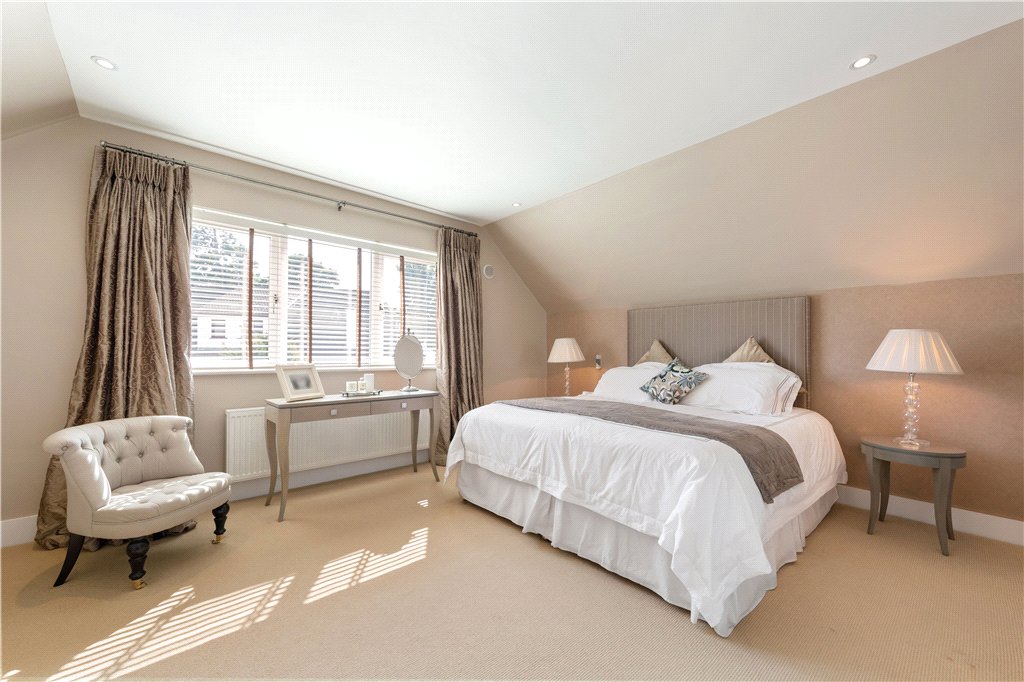
- Bedroom 2 (4.35m x 5.1m)double room located upstairs in the eaves with wall to wall storage, carpted floor, recessed lighting, door to
- Ensuite Bathroom with tiled floor and fully tiled walls, Villeroy & Boch wc, ceramic Villeroy & Boch wash hand basin with mirror over, large picture window to front, wc, stainless-steel fixtures , heated towel rail, wall hung storage with mirror overhead and corner shower tray with rainfall showerhead over.
 offStreet
  3
3  3
3  180 sqm