The Limes Kilcoolishal Glounthaune Cork
Overview
Is this the property for you?

Detached,End of Terrace,Semi Detached,Terraced

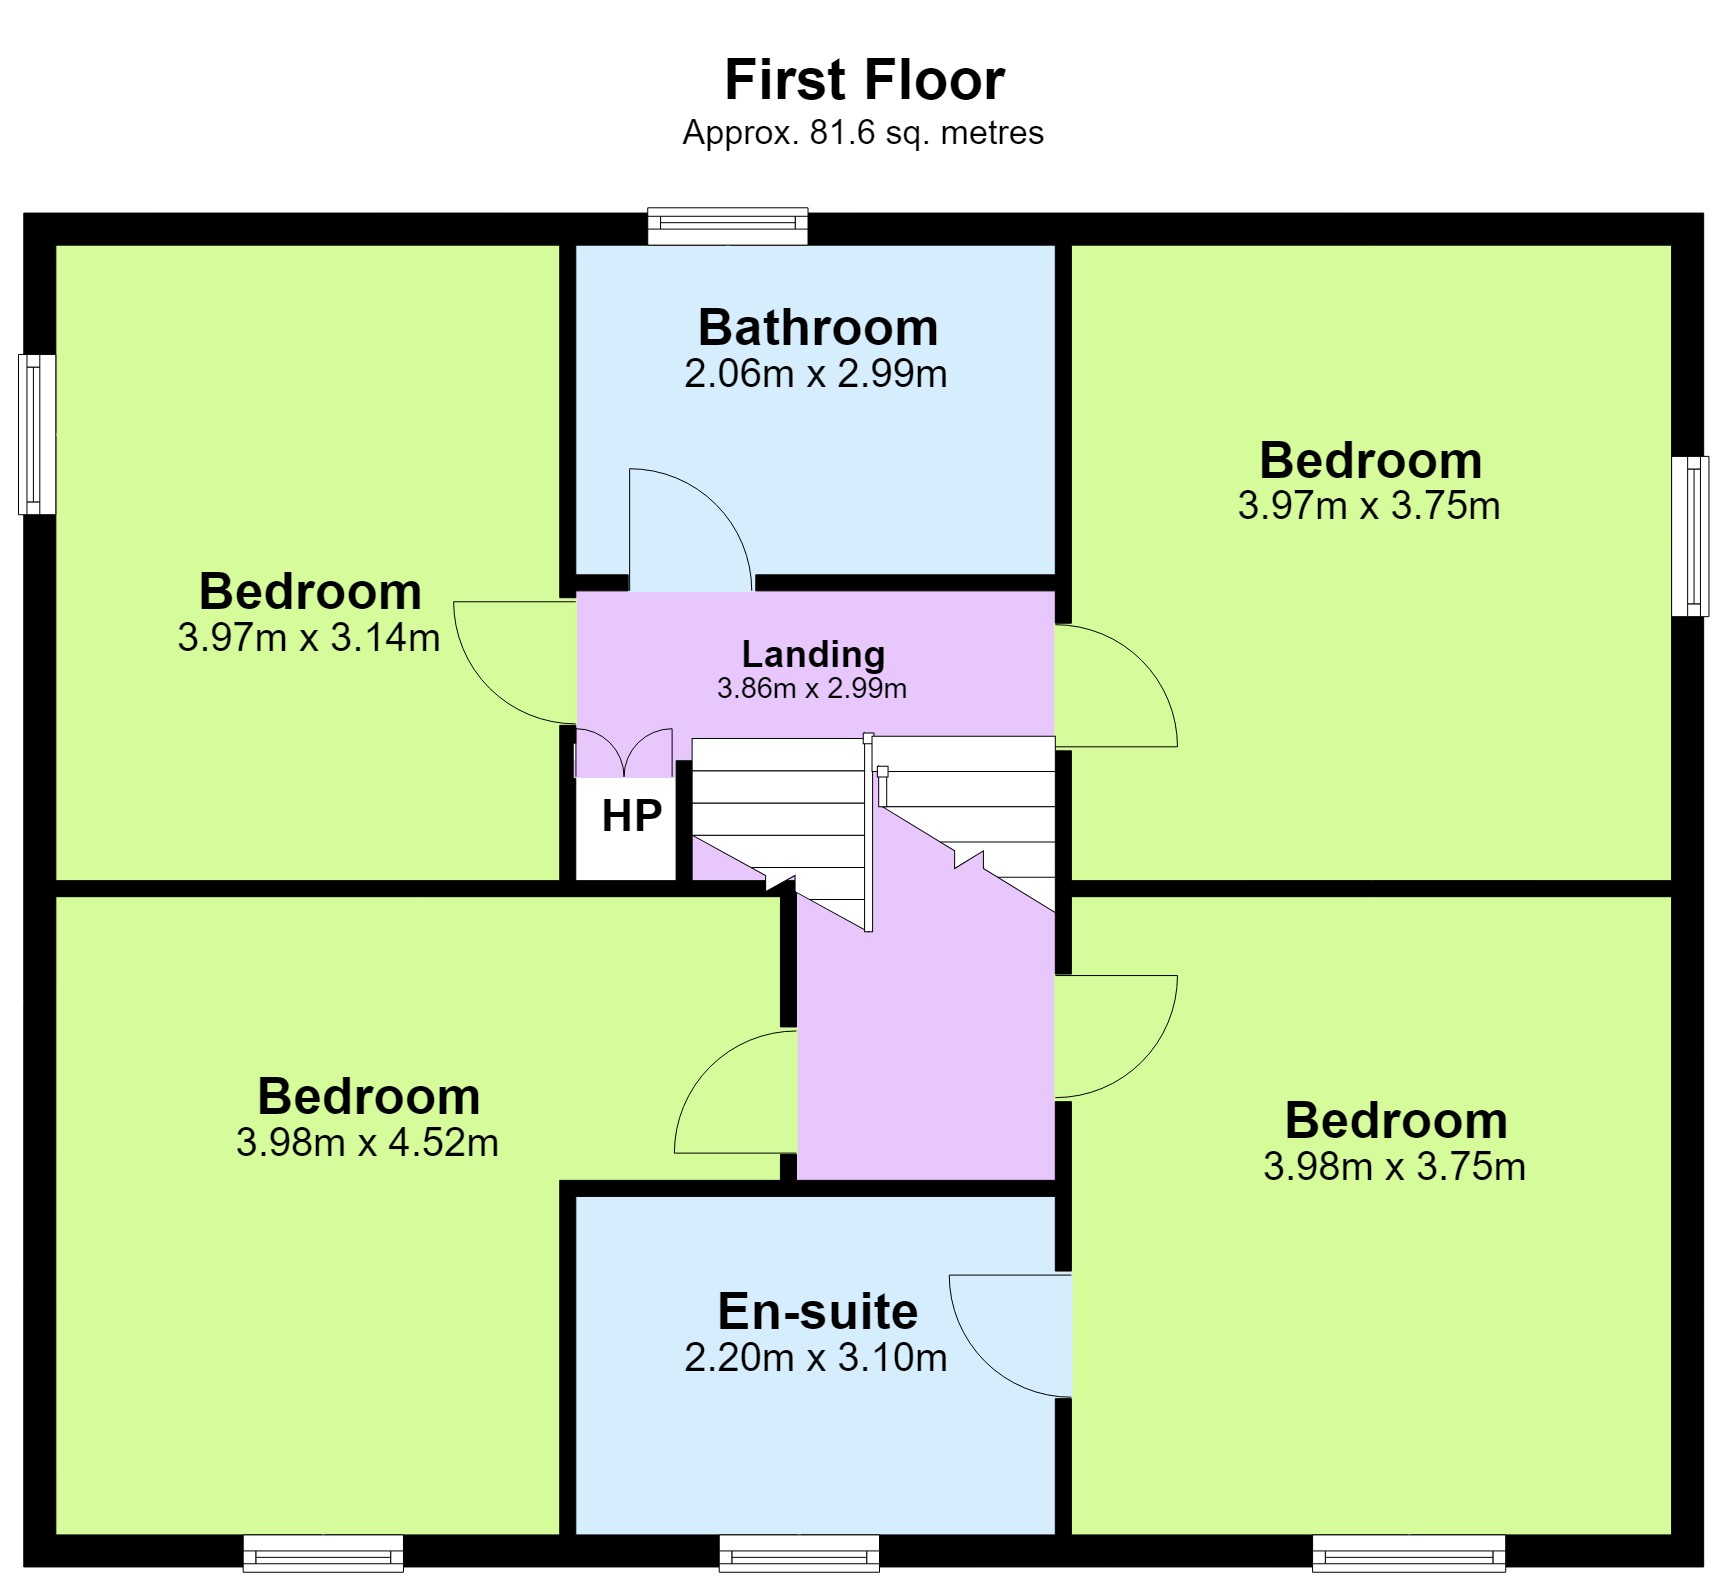
4 Bedrooms

2 Bathrooms

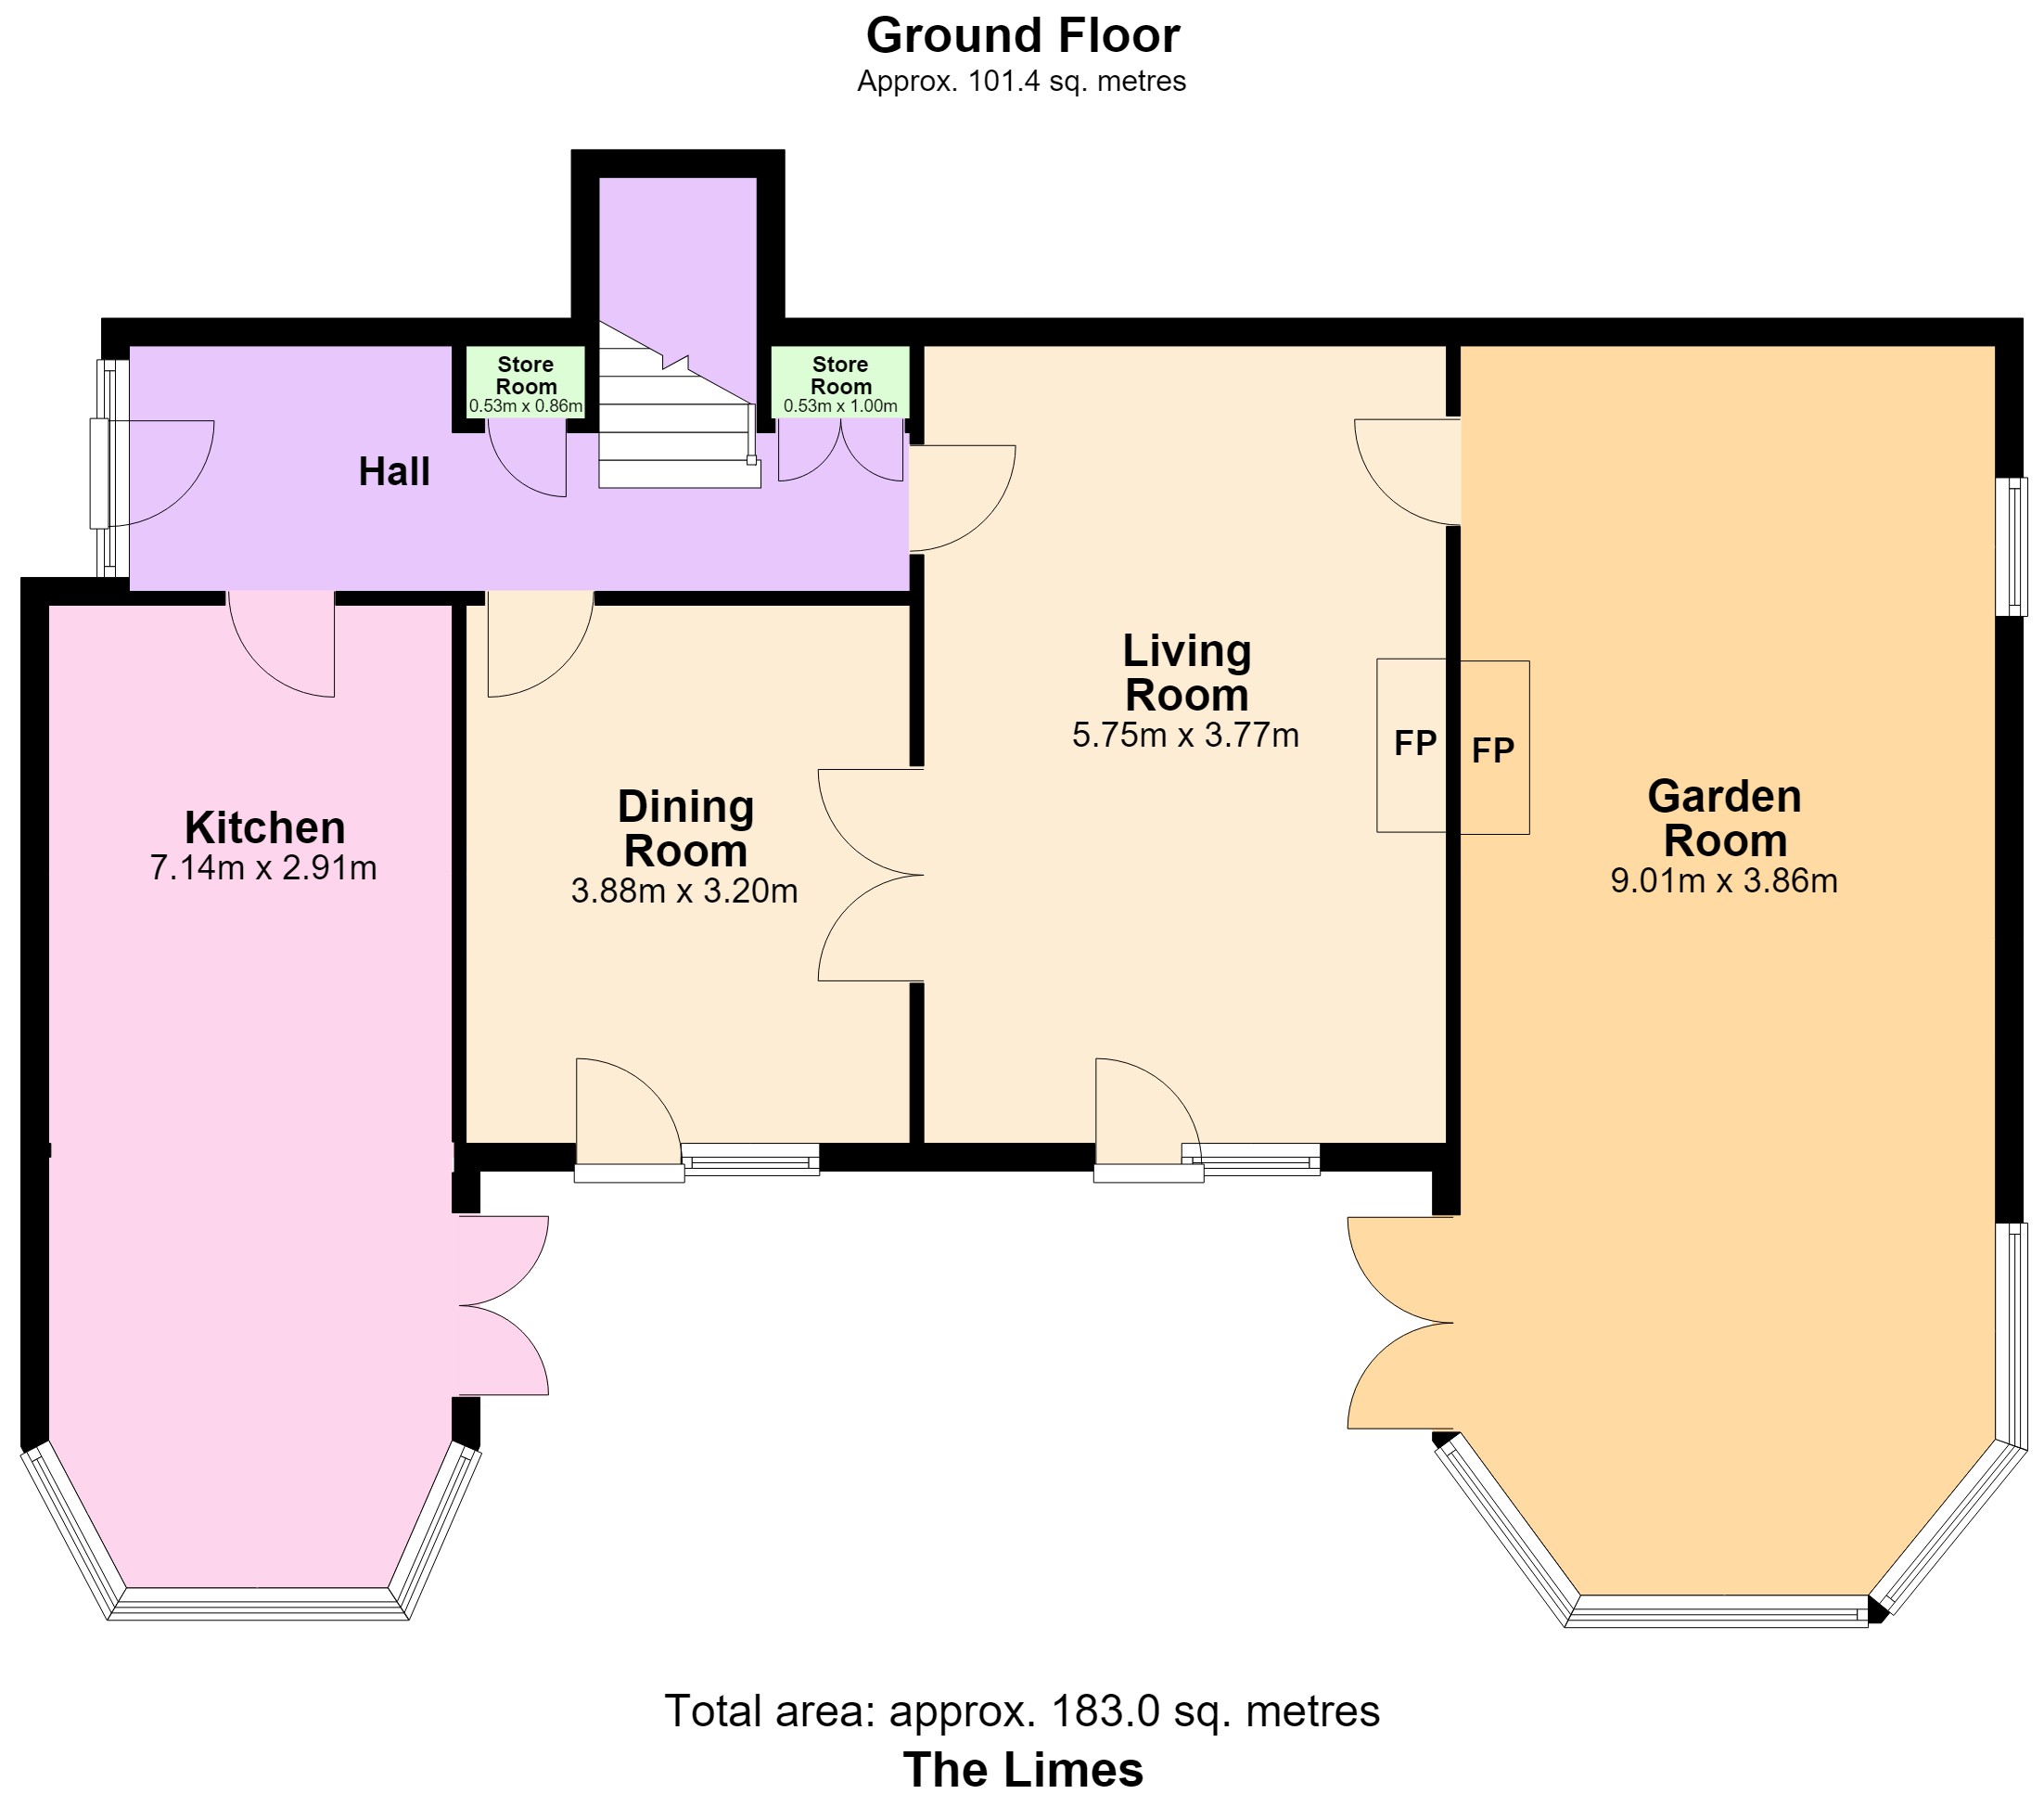
183 sqm
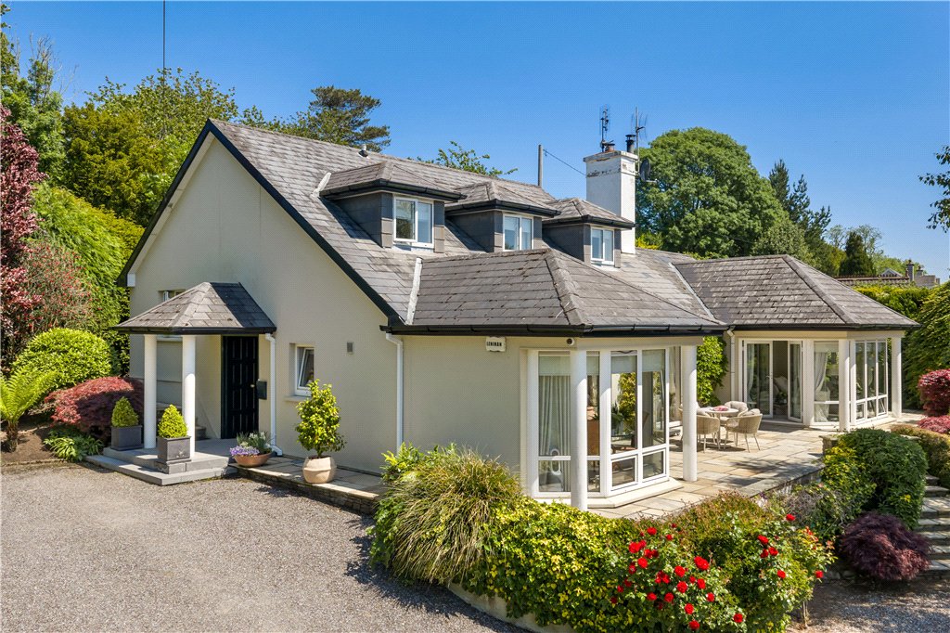
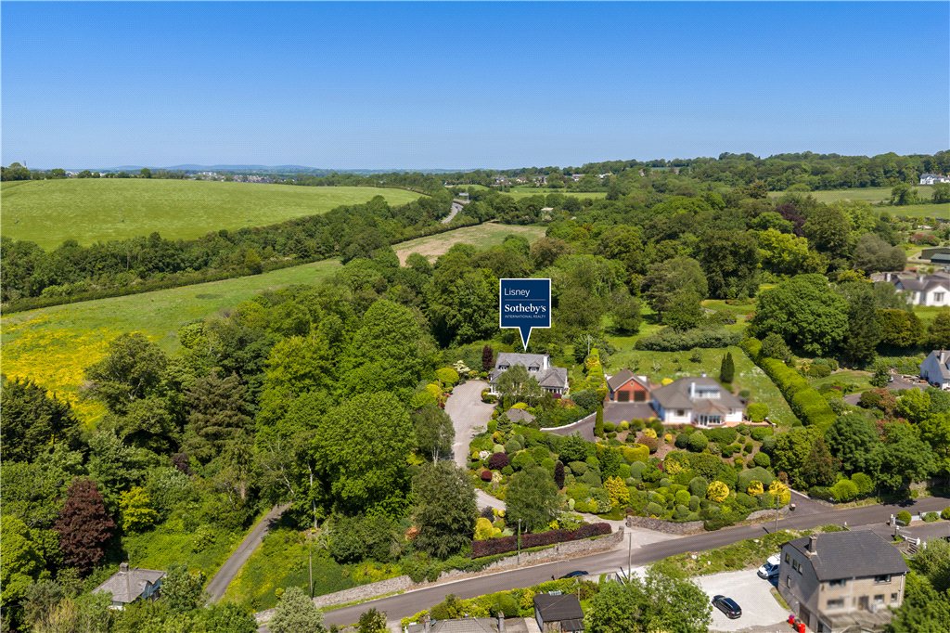
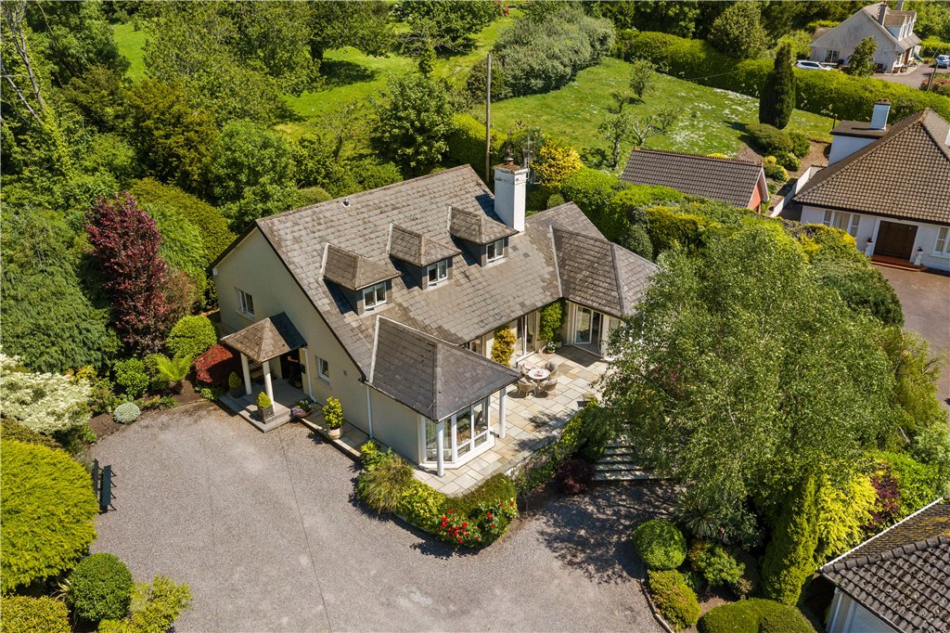
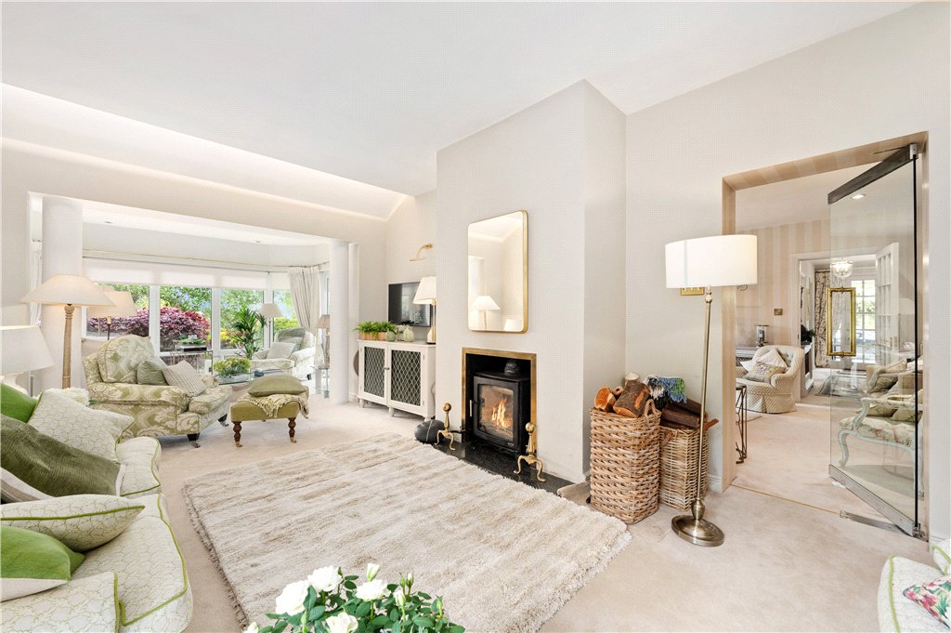
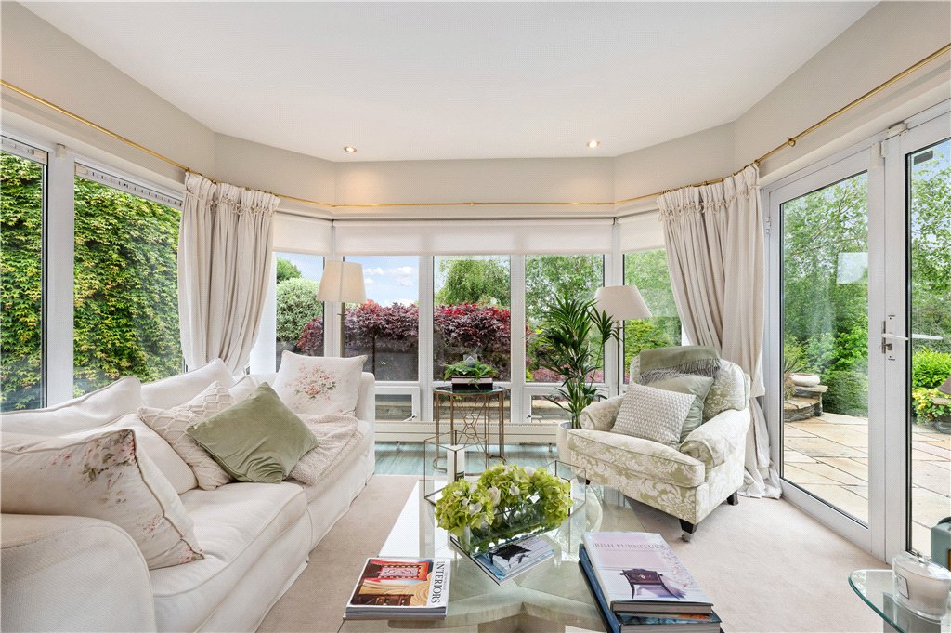
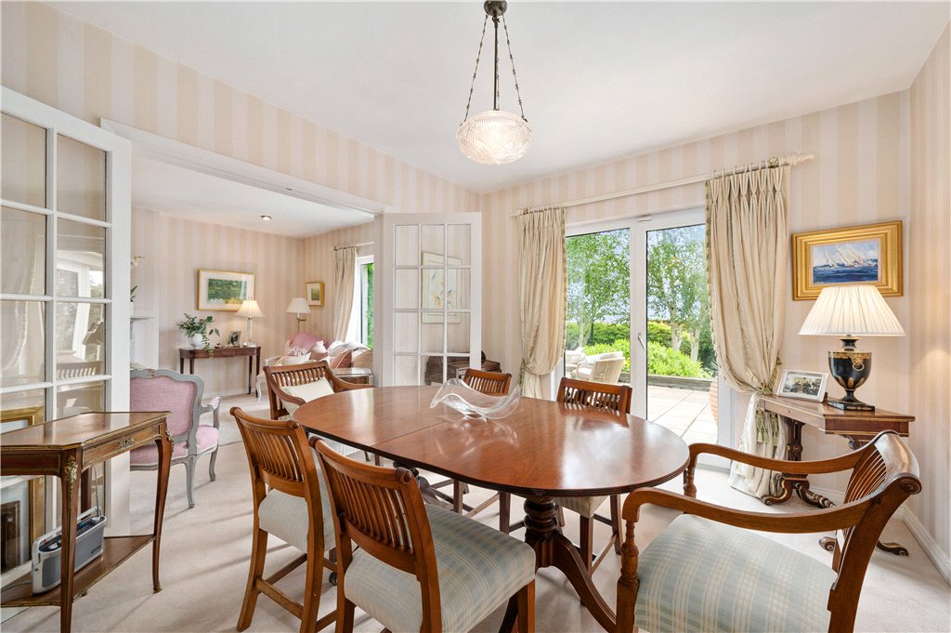
Nestled on a beautifully maintained 0.65-acre south-facing site, The Limes, Glounthaune presents a rare opportunity to acquire a magnificent detached family home in one of Cork’s most desirable residential settings. Extending to approximately 2,000 sq.ft., this impressive four-bedroom property combines generous living accommodation with privacy, comfort and exceptional convenience, making it an ideal home for modern family living.
Nestled on a beautifully maintained 0.65-acre south-facing site, The Limes, Glounthaune presents a rare opportunity to acquire a magnificent detached family home in one of Cork’s most desirable residential settings. Extending to approximately 2,000 sq.ft., this impressive four-bedroom property combines generous living accommodation with privacy, comfort and exceptional convenience, making it an ideal home for modern family living.
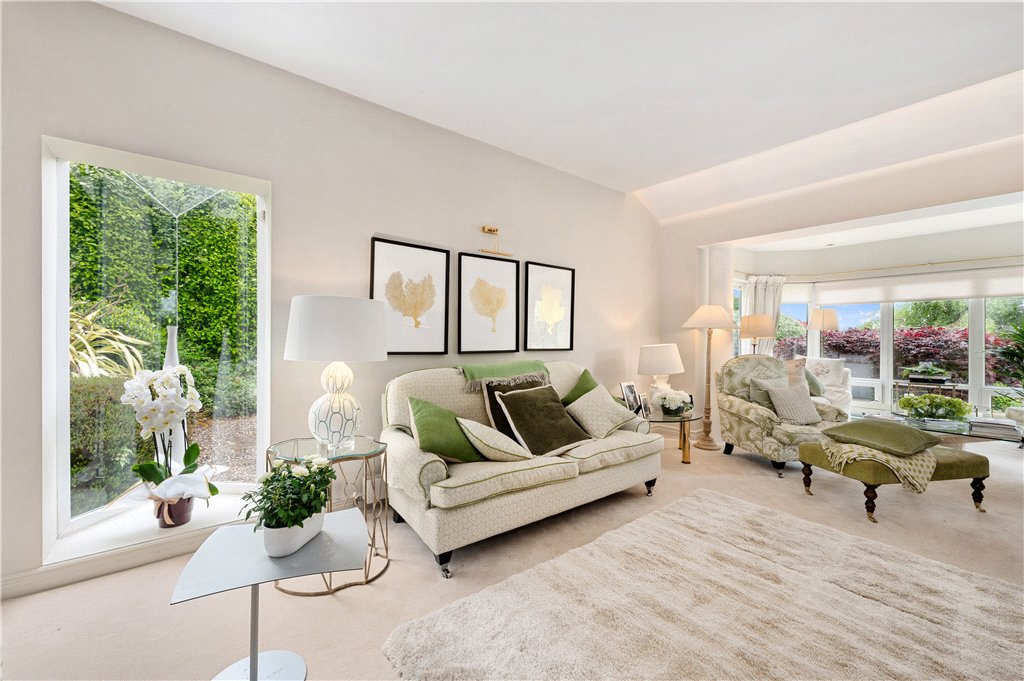
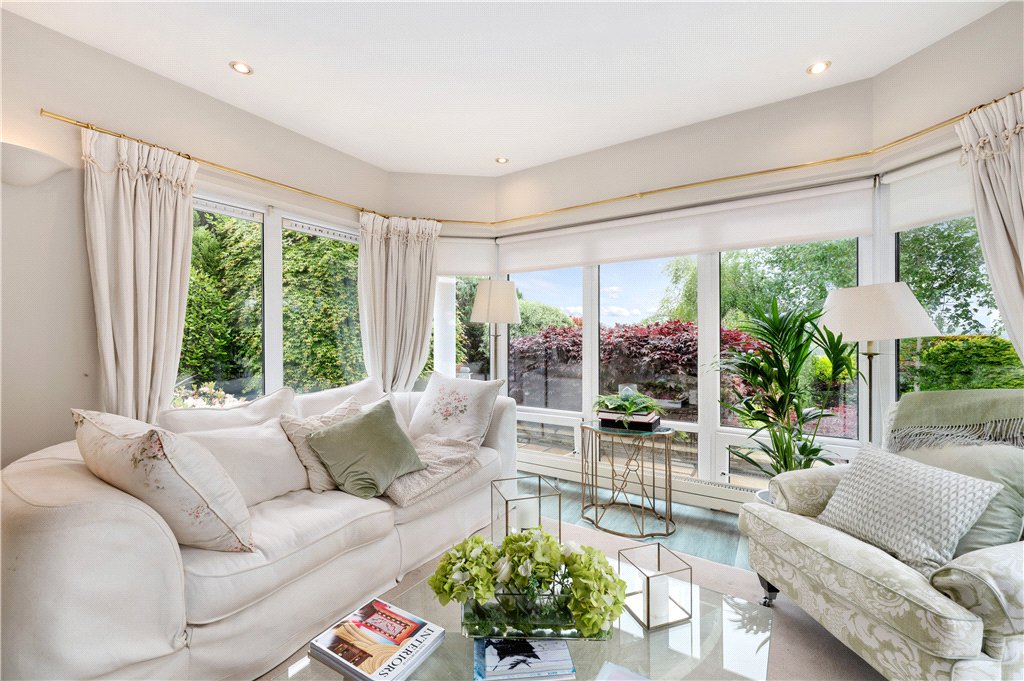
From the moment you arrive, the care and attention given to this residence is immediately evident. The property has been maintained in pristine condition throughout, offering a warm and welcoming atmosphere with bright, well-proportioned interiors designed to maximise natural light. Its enviable south-facing orientation ensures sunlight floods the home throughout the day, further enhanced by double glazed windows throughout which provide excellent insulation and energy efficiency.
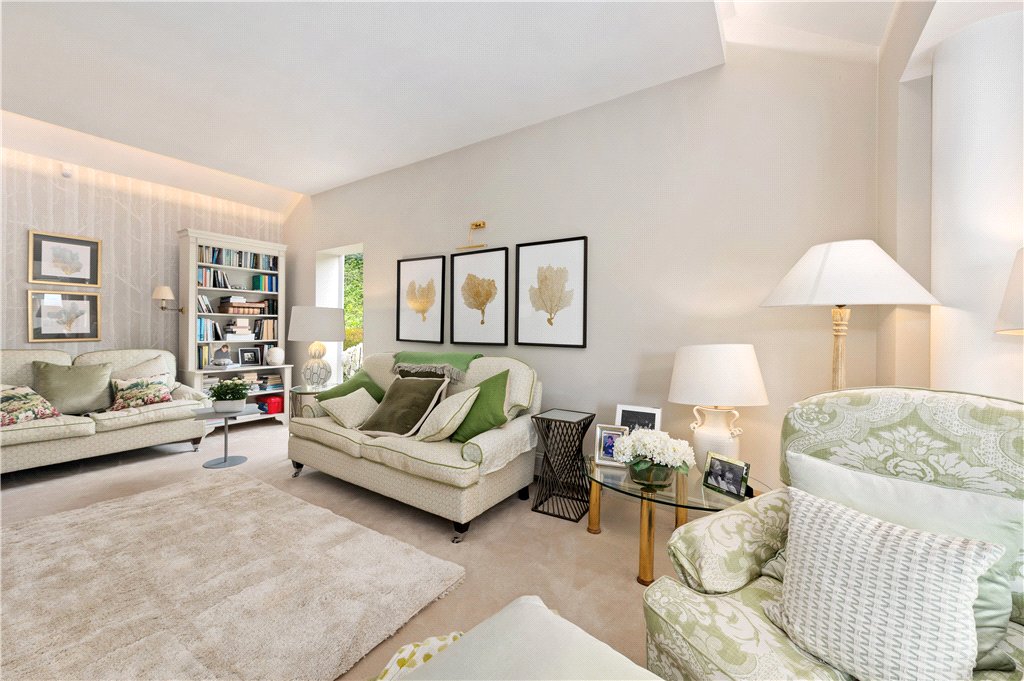
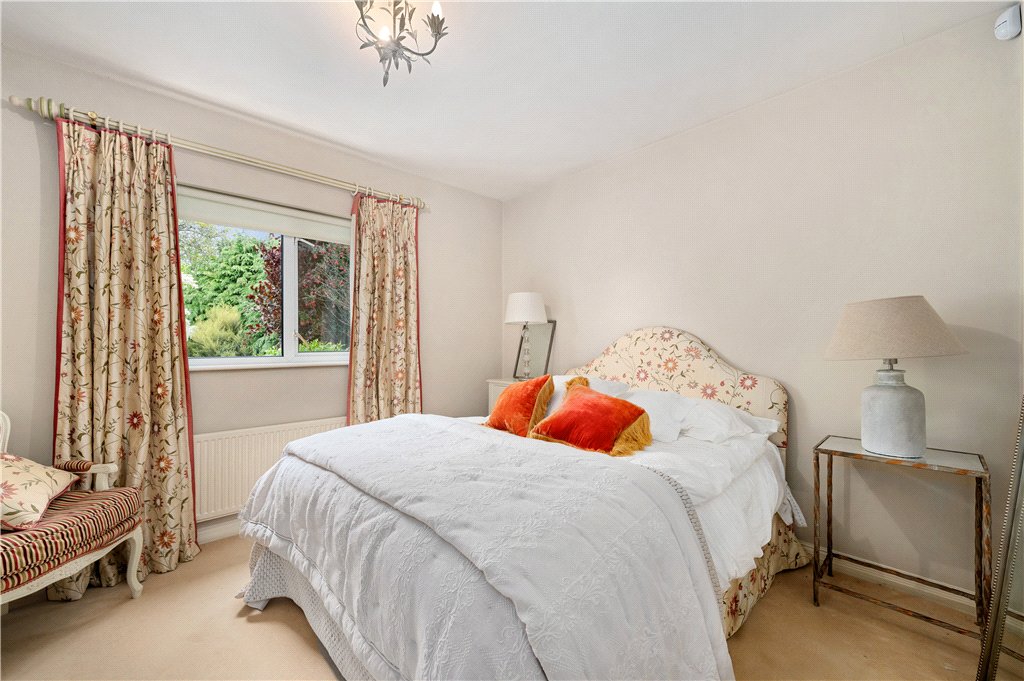
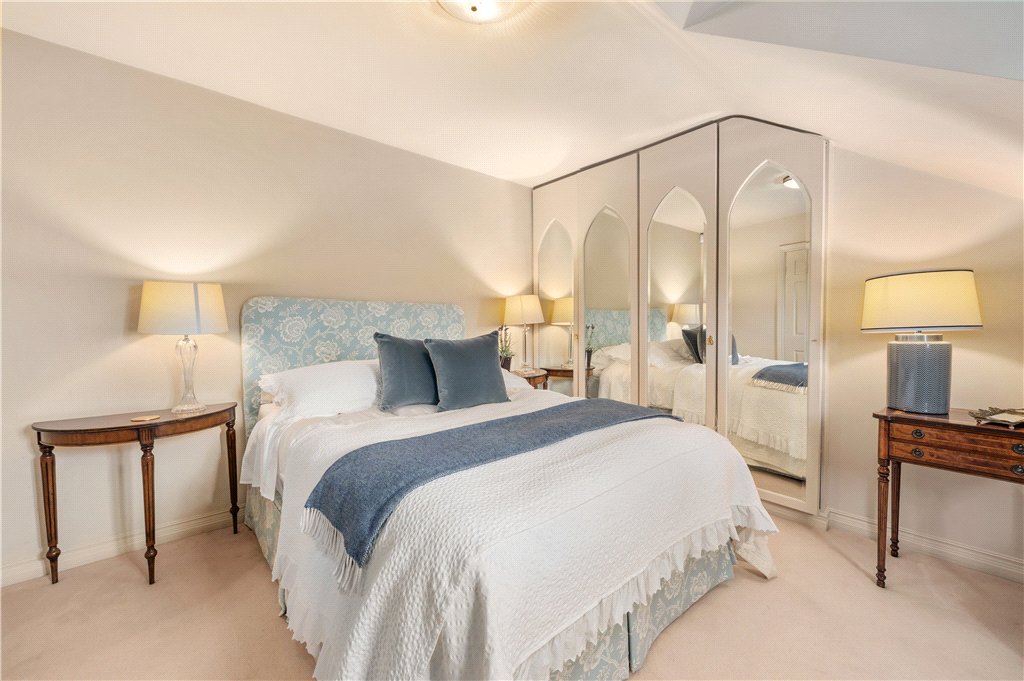
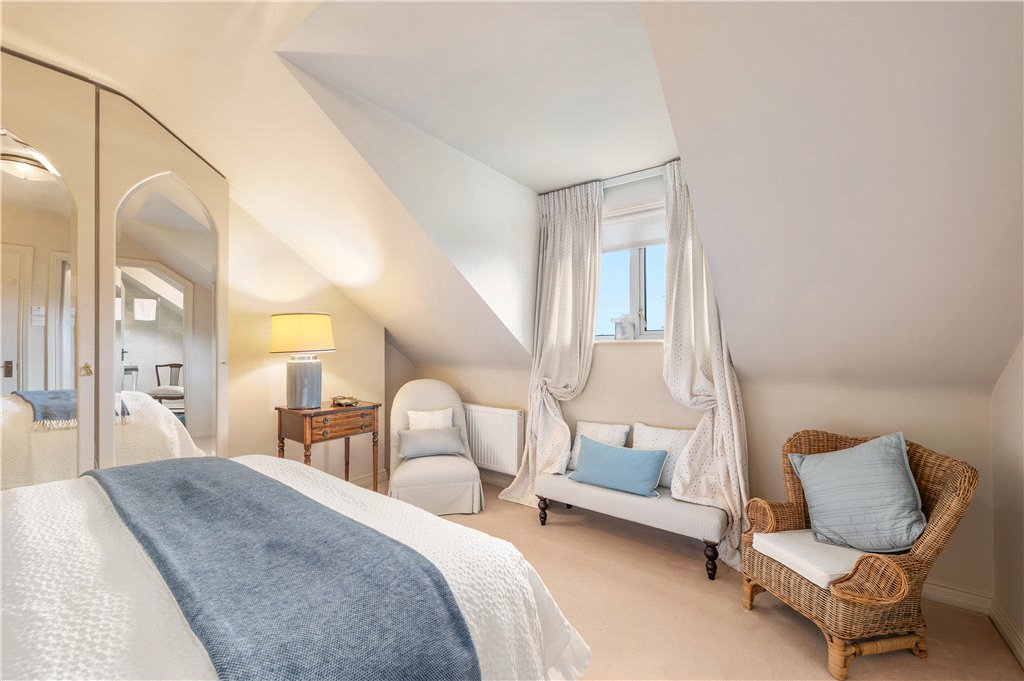
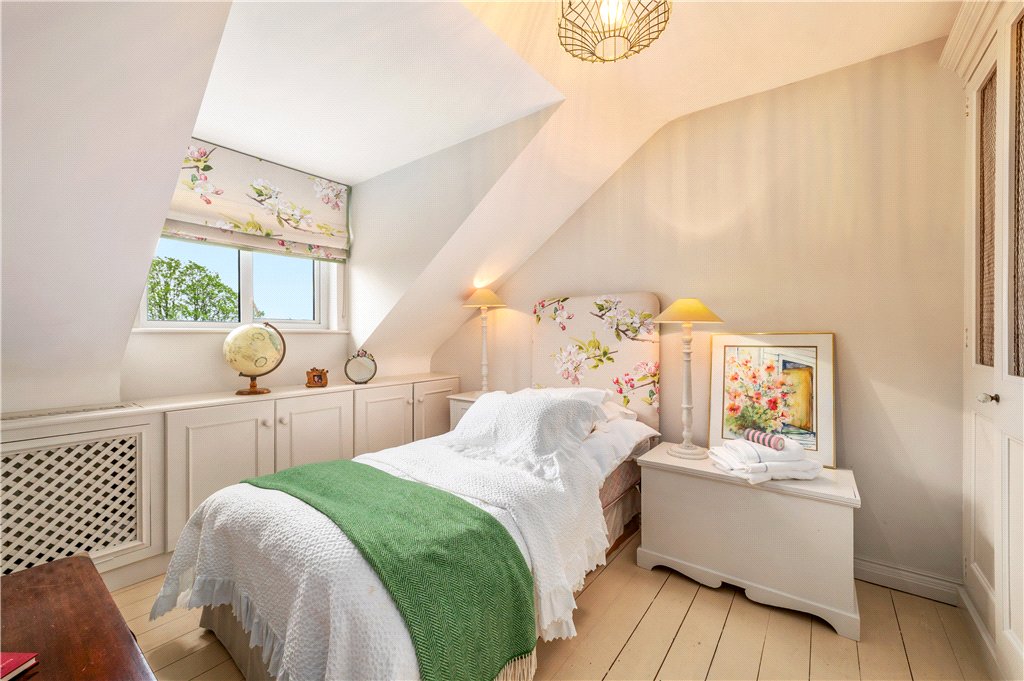
Accommodation comprises four spacious double bedrooms, each thoughtfully laid out to provide comfort and functionality. The home also benefits from two well-appointed bathrooms, ideal for busy family life. The generous reception and living areas create excellent spaces for both everyday living and entertaining, while the overall layout offers flexibility and practicality for a growing family.
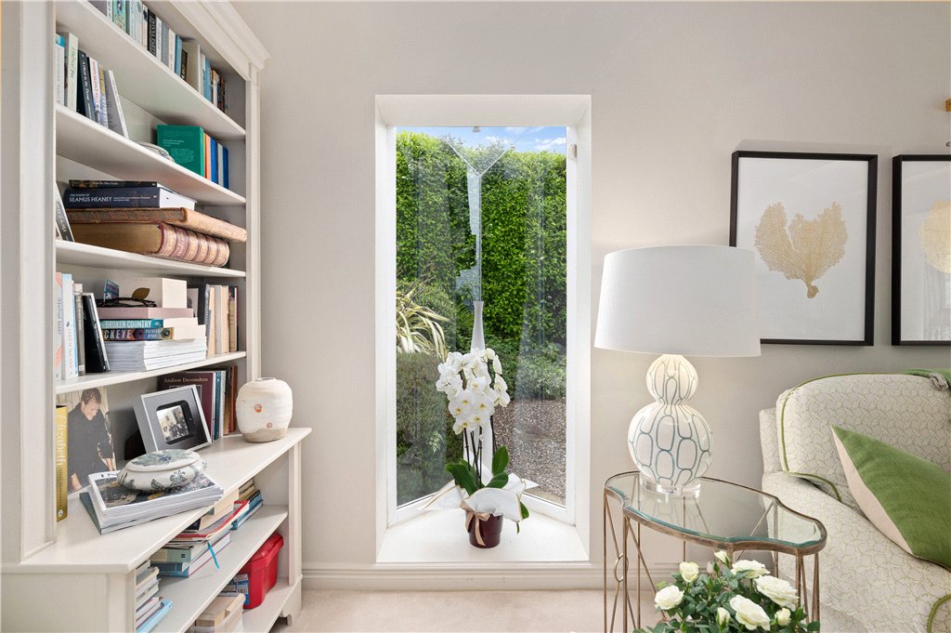
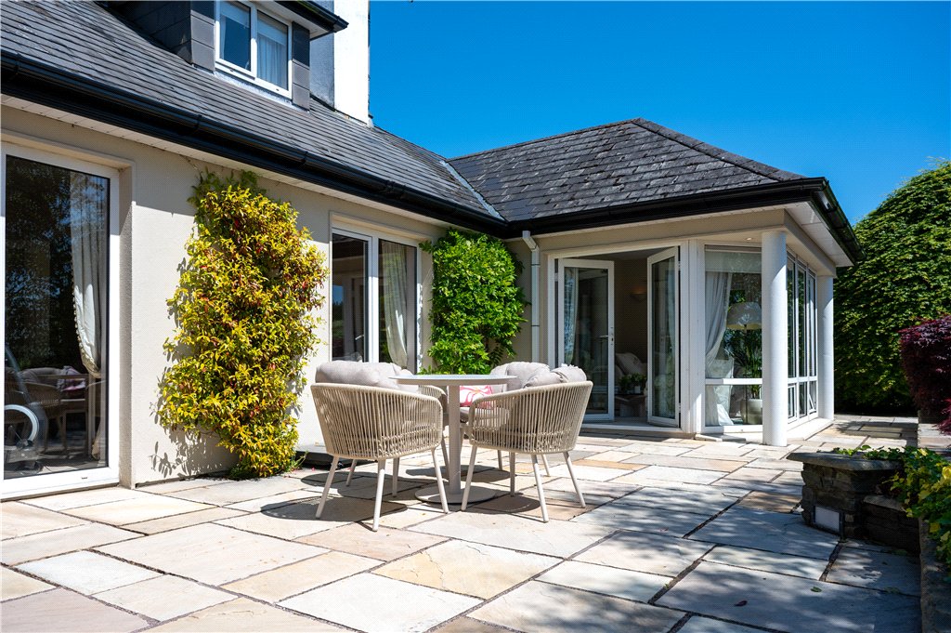
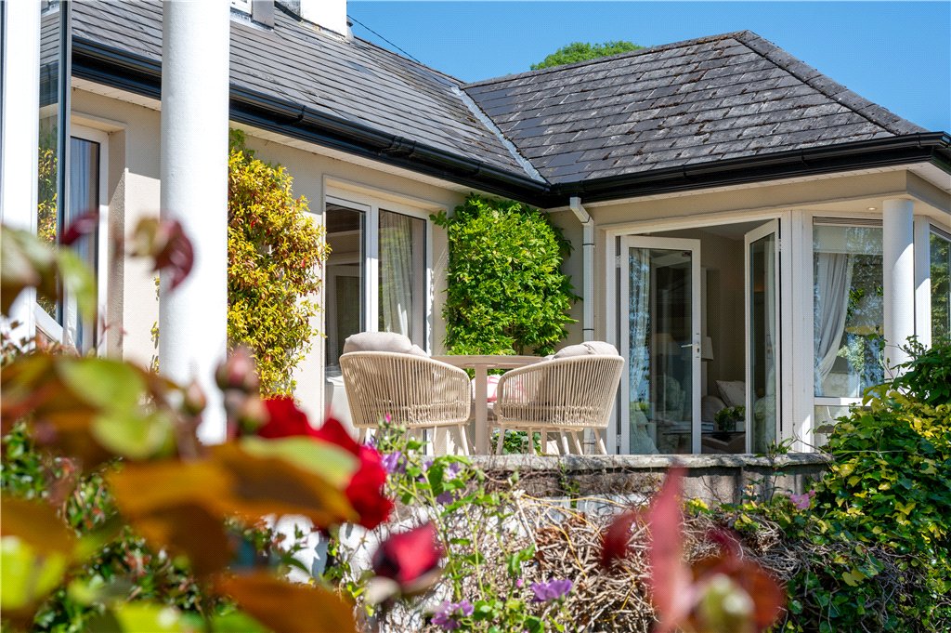
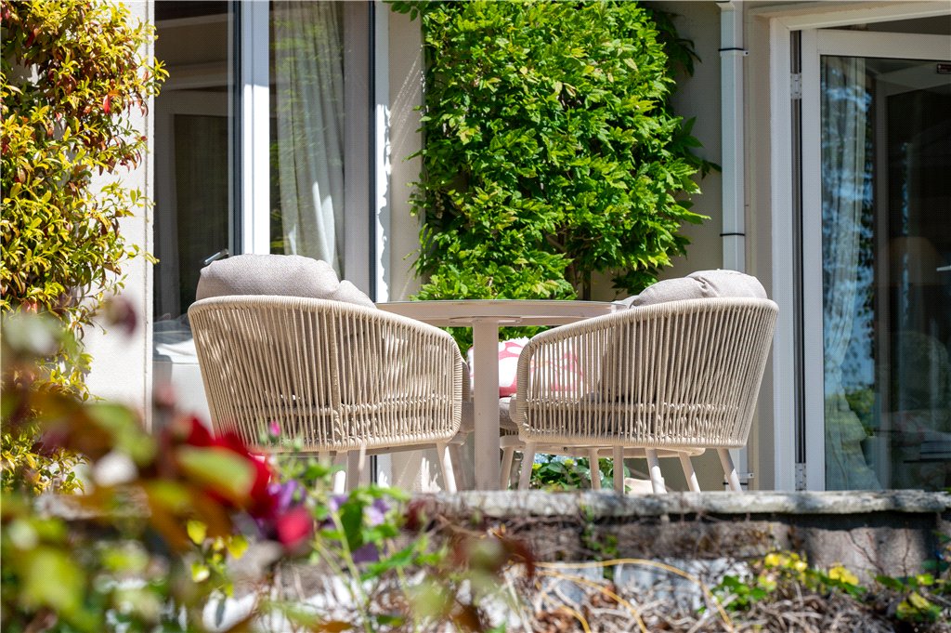
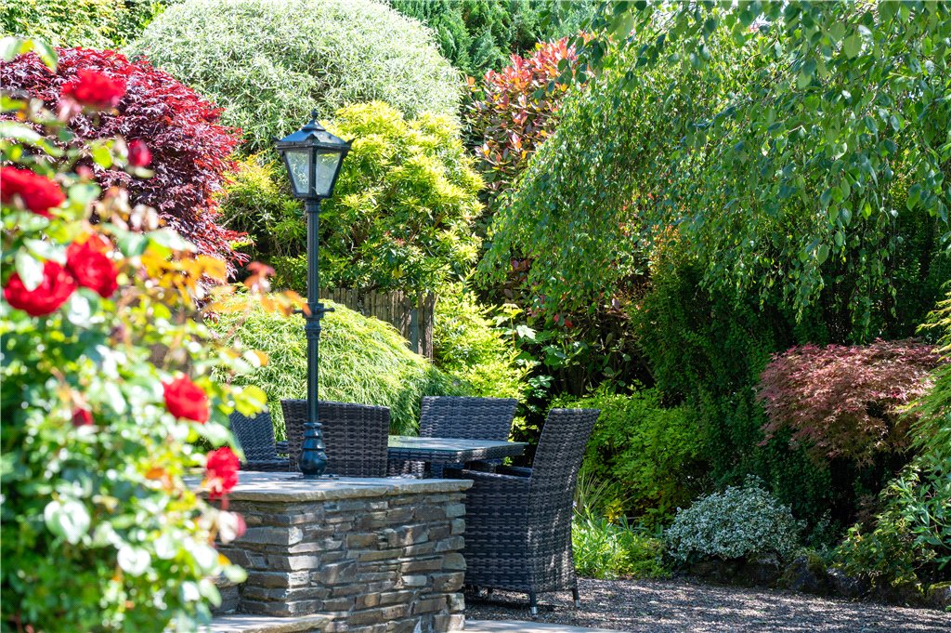
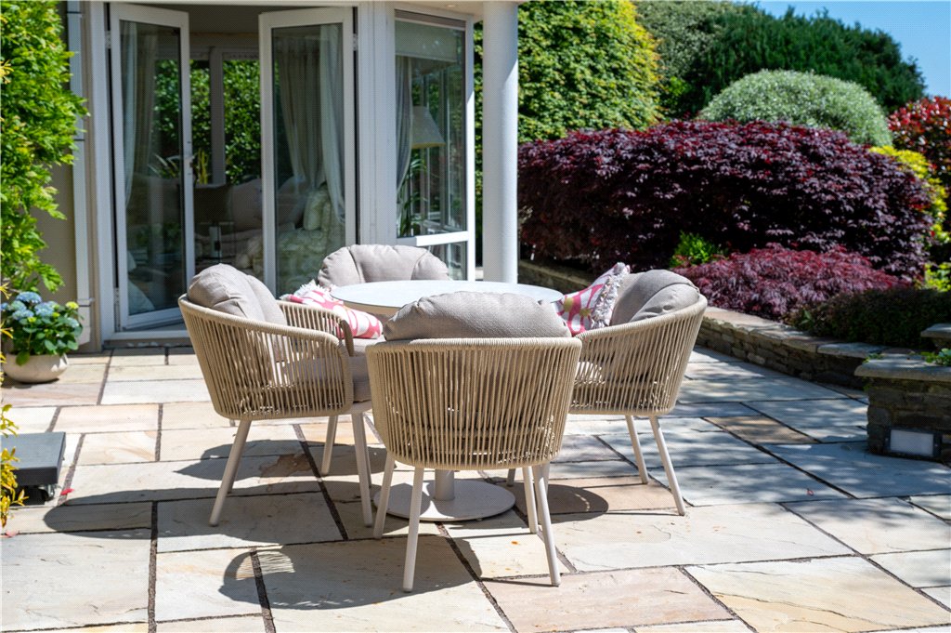
Externally, the property enjoys extensive grounds with ample parking to the front and side, offering convenience for multiple vehicles. A detached garage provides additional storage or workshop potential, further adding to the versatility of the home. The mature site offers privacy and outdoor space rarely found so close to the city, making it perfect for families, gardening enthusiasts or those simply seeking a peaceful retreat.
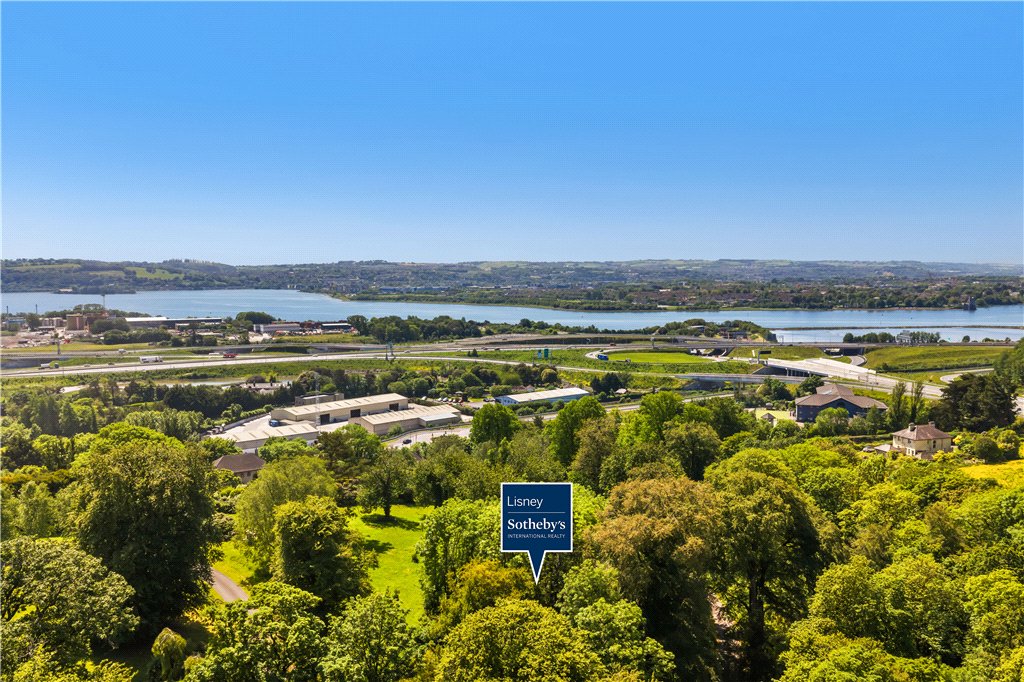
Location is another outstanding feature of The Limes. Situated in the sought-after village of Glounthaune, the property enjoys easy access to a host of local amenities while remaining within close proximity to the Jack Lynch Tunnel, providing excellent connectivity to all major road networks. Glanmire is just minutes away, while Cork City Centre can be reached in approximately 15 minutes, making commuting exceptionally convenient.
Combining space, style and an unbeatable location, The Limes represents a truly exceptional residential offering. This is a home of quality and charm where discerning purchasers can enjoy the perfect balance of countryside tranquillity and city accessibility in a highly regarded and convenient setting.
BER: C1
BER No. 119473353
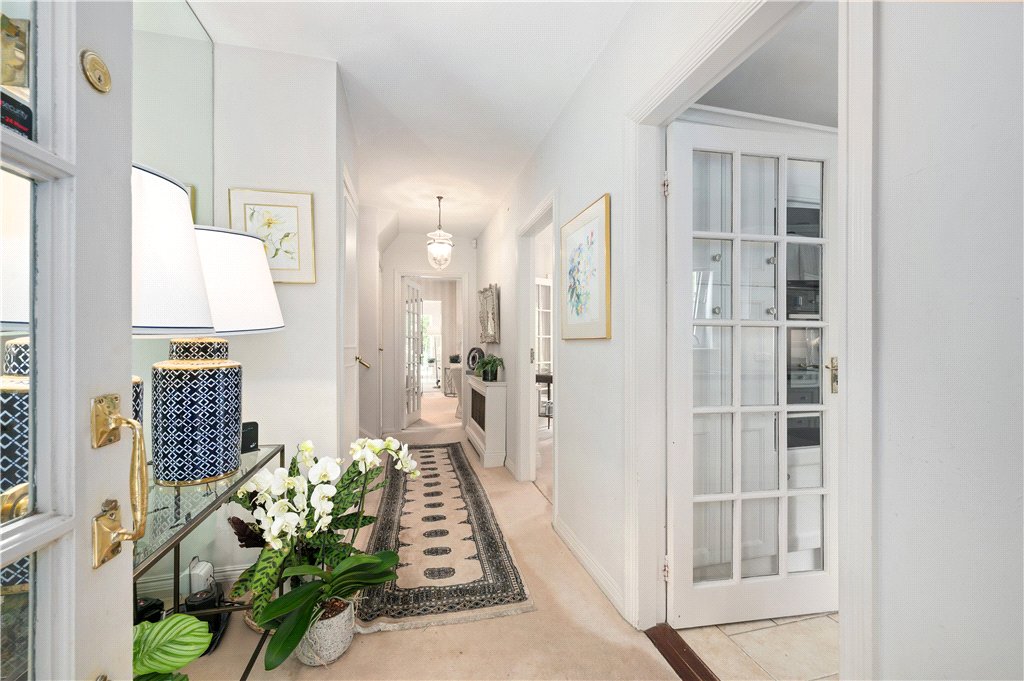
- Entrance Hall (11.7m x 2.15m)with ornate cornice work, centre rose, alcove and radiator cover
- Dining Room (5m x 4.95m)with open fireplace with raised hearth, white marble mantle and surround with brass and slate inset and slate hearth, timber floor, window shutters, ornate cornice work, picture rail and ornate cornice work, picture rail, fitted shelving and wonderful views over the square to the front and a radiator cover and opening to the
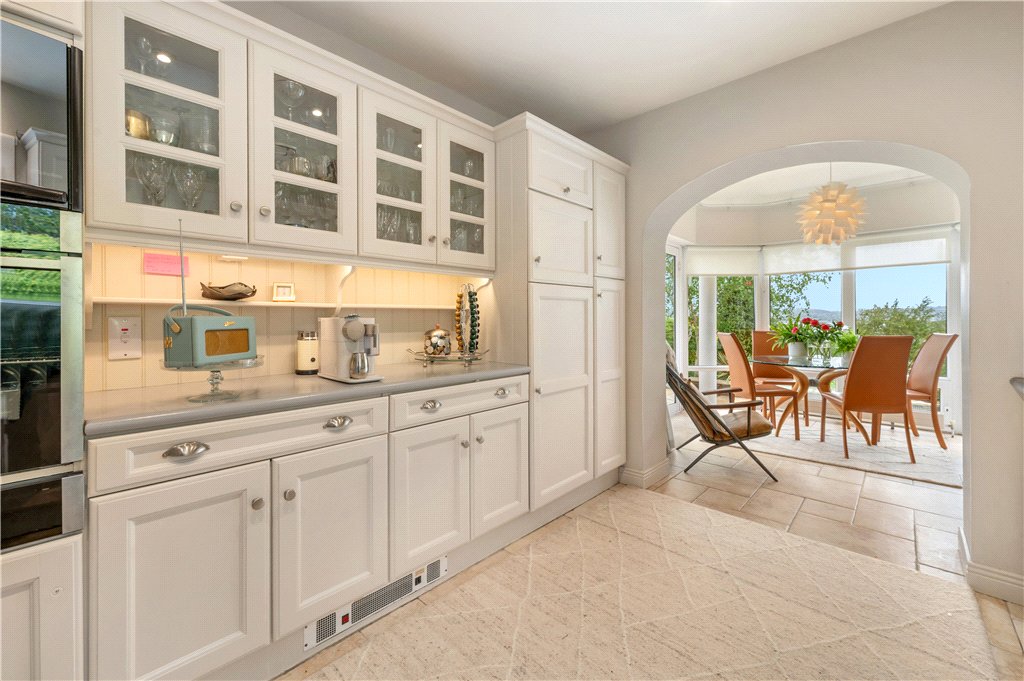
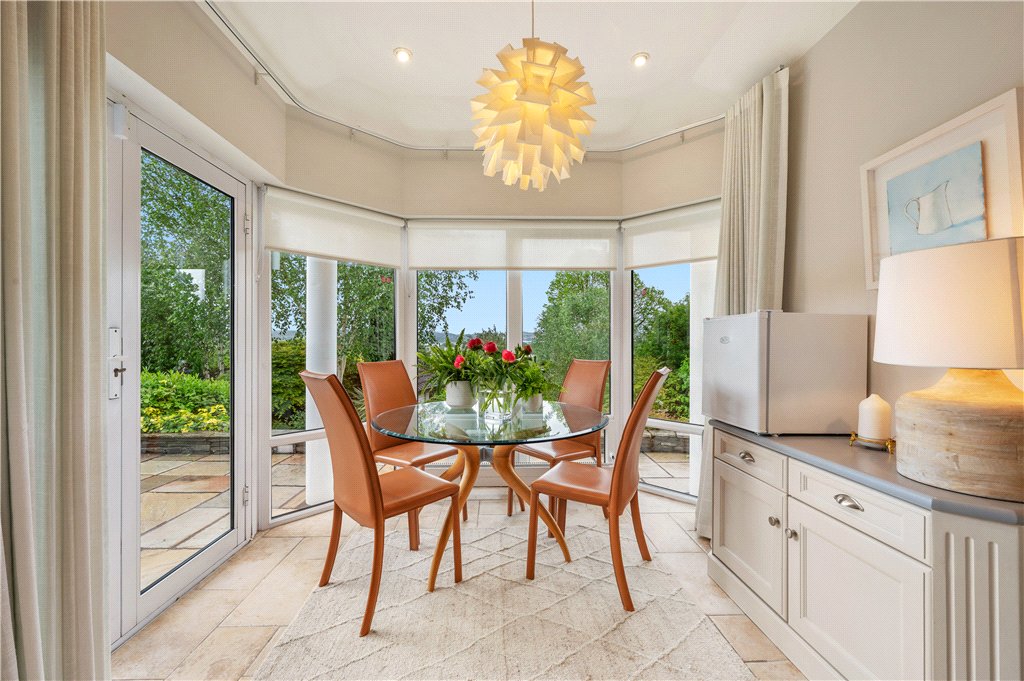
- Kitchen/Breakfast Room (4.37m x 4.8m)with a range of fitted cupboards and units, granite work surface, centre island with breakfast counter, fitted shelving, cupboards and bin storage area, AGA, ornate cornice work, sink unit, integrated four ring Smeg electric hob with extractor fan over, integrated Bosch dishwasher, integrated Smeg oven, integrated Liebherr fridge/freezer and window shutters
- Hall Return with
- Guest W.C. with w.c., wash hand basin with cupboard under, heated towel rail, tiled floor and wainscoting
- Bedroom 3 (3.9m x 3.6m)with radiator cover, ceiling coving and door to
- En Suite Shower Room (2m x 3.25m)with step in double tray shower with monsoon head over, wash hand basin with cupboards under, w.c., heated towel rail, tiled floor, fully tiled walls and recessed lighting
- Landing with
- Guest W.C. (1m x 1.4m)with w.c., wash hand basin, heated towel rail and tiled floor
- Bedroom 4 (4m x 3.6m)with ornate ceiling coving, radiator cover and door to
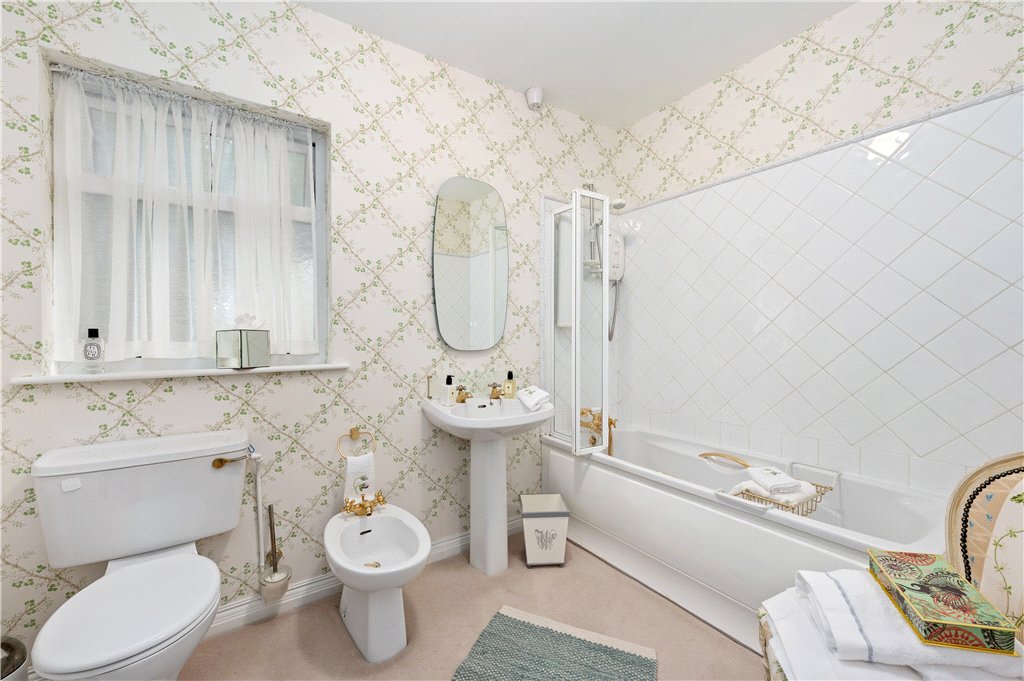
- En Suite Bathroom (2m x 3.1m)with bath with monsoon shower head over and shower attachment, w.c., wash hand basin with cupboards under, heated towel rail, tiled floor, fully tiled walls and recessed lighting
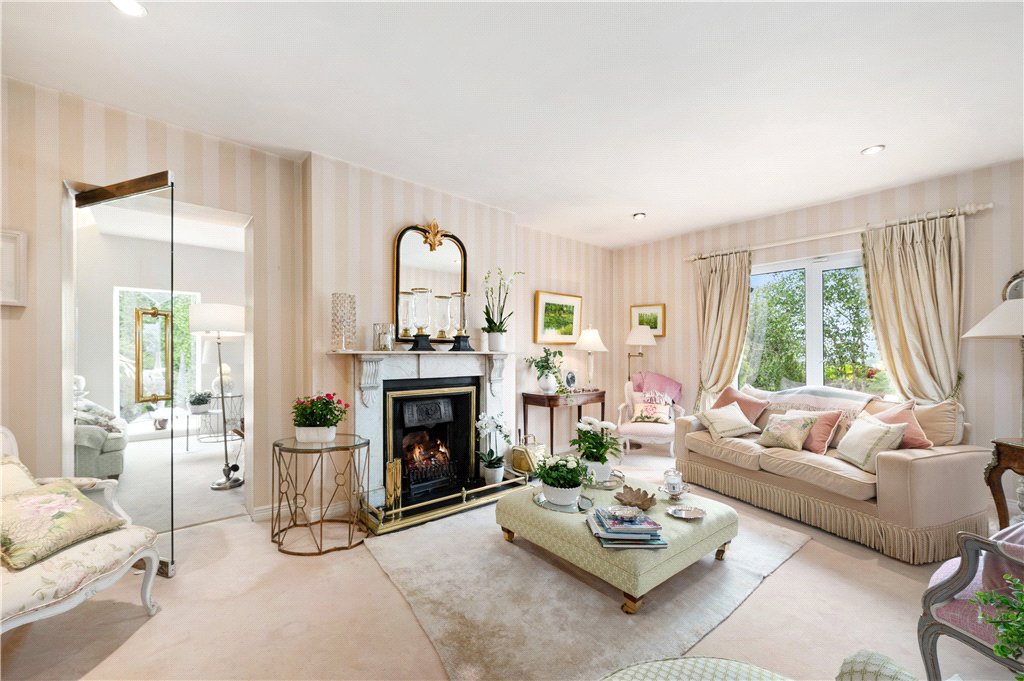
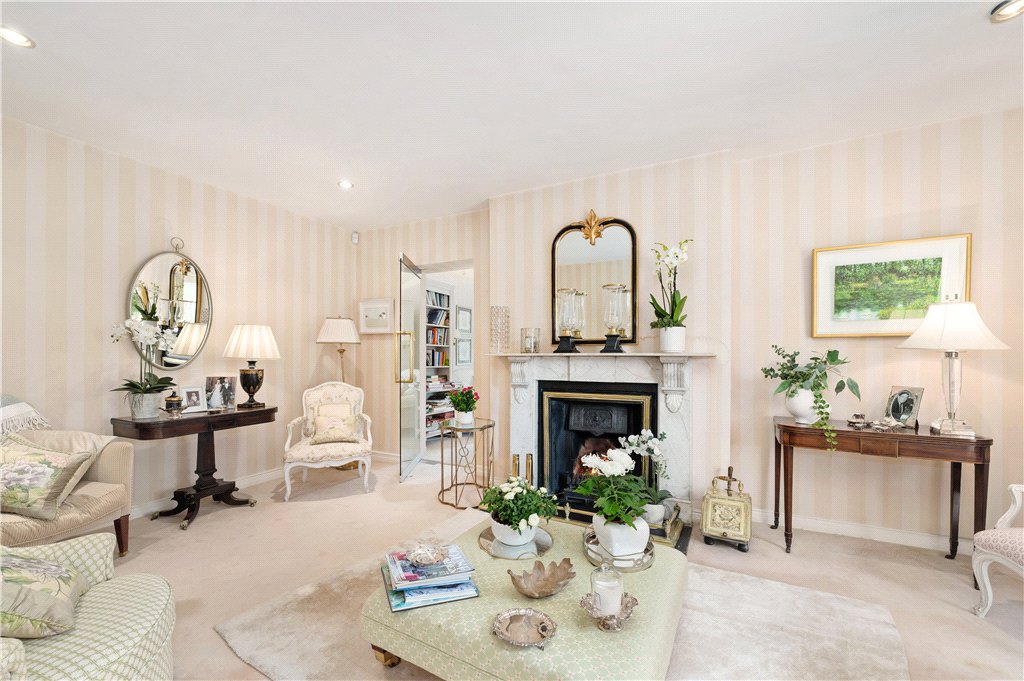
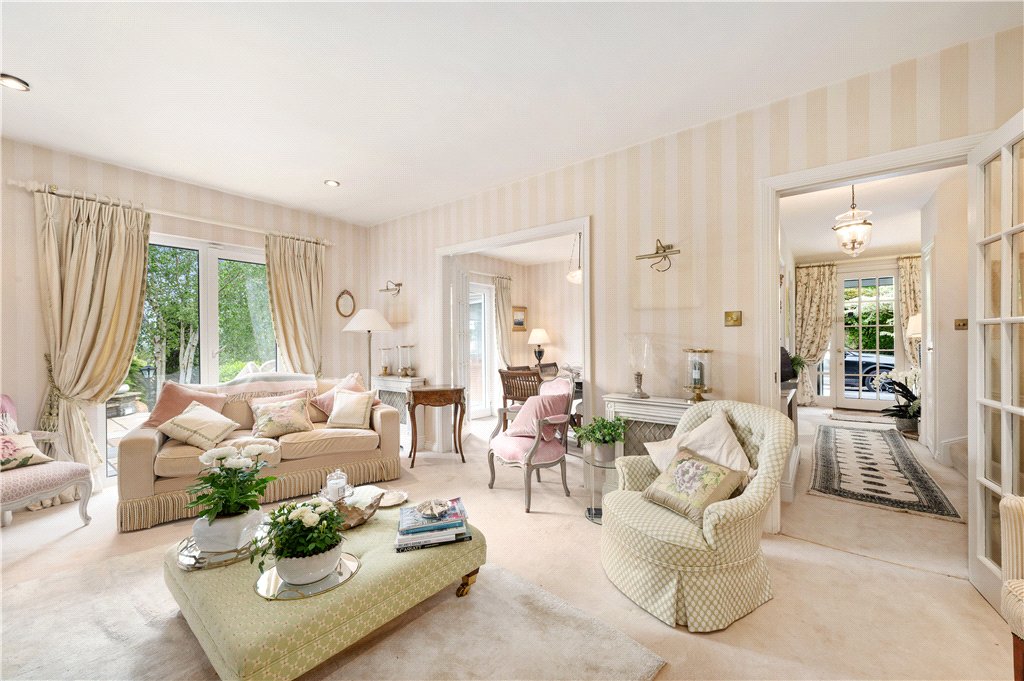
- Drawing Room (5.2m x 7.25m)with bay window and second window overlooking the square to the front with window shutters, ornate ceiling cornice work, two centre roses, a beautiful white marble open fireplace with horseshoe slate and cast iron inset, slate hearth, picture railing and radiator cover
- Cinema Room (4.3m x 4.6m)with three radiator covers, ceiling coving, picture rail, sound proofing, full surround sound system with overhead projector onto screen, water filters x 2, centre rose and window shutters
- Bedroom 5 (4m x 3.7m)with ceiling coving, picture rail, two radiator covers, window shutters and door to
- En Suite Shower Room (2m x 2.7m)2m x 2.7m (6’7″ x 8’10”) with step in shower with monsoon head over, recessed lighting, wash hand basin with cupboard under, w.c., heated towel rail, tiled floor and fully tiled walls
- Entrance Hall (1.1m x 1.8m)with natural stone tiled floor, exposed granite stone walls, door to the front and
- Storage Area (3.5m x 1.9m)with natural stone tiled floor, the water tank and two gas boilers
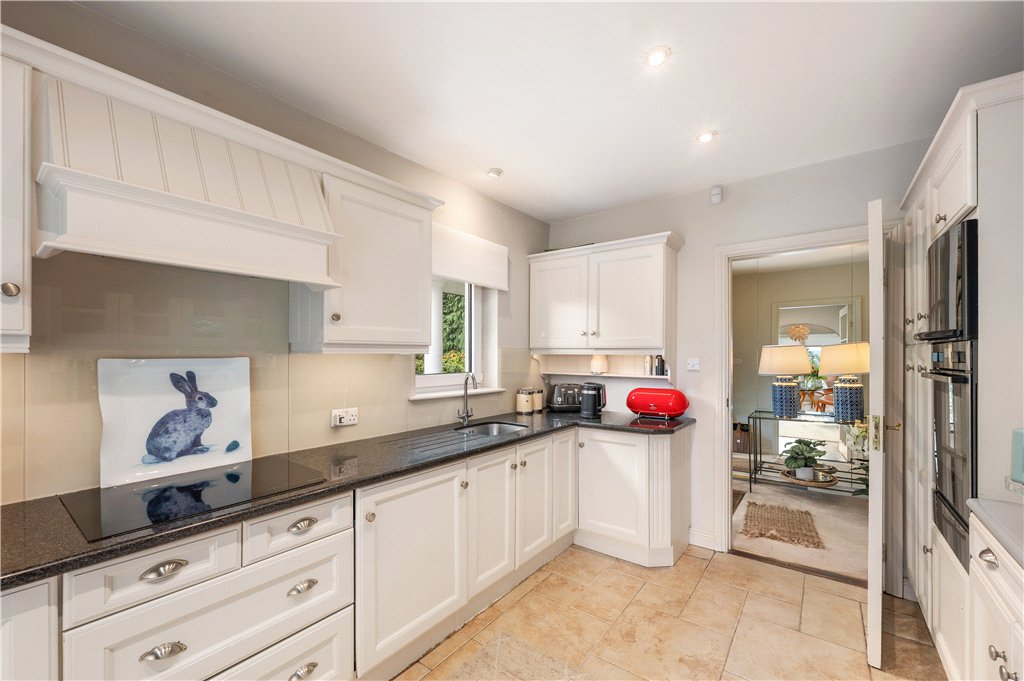
- Kitchen (11.45m x 2.1m)with natural stone tiled floor, radiator cover, a range of fitted kitchen cupboards and units with a granite work surface, integrated induction electric hob with extractor fan over, integrated AEG electric oven, sink unit, integrated PowerPoint dishwasher, excellent cloak hanging areas, alarm panel, recessed lighting, ample storage area and understairs storage area
- Hall (6.8m x 1m)which leads to the rear garden through a multi-glass panelled door and recessed lighting
- Main Bedroom (5.9m x 5.2m)with ceiling coving, vanity area with fitted cupboards under and two multi-glass panelled double doors opening out to the rear garden, surround sound system, a range of fitted wardrobes, door to lobby area off the hall which opens to an inner courtyard, and opens through to the
- En Suite Bathroom (4.1m x 4.1m)with claw footed standalone bath with shower attachment, his & hers sink unit with marble surfaces and cupboards under, w.c., separate step in double tray shower with monsoon head over, tiled floor and partially tiled marble walls, recessed lighting, shaving socket and surround sound
- Bedroom 2/Home Office (4.95m x 4.6m)with window shutters and door to
- En Suite Shower Room (1.55m x 3.3m)with step in double tray shower with monsoon head over, w.c., wash hand basin with cupboards under, recessed lighting, fitted shelving, fully tiled walls, tiled floor and heated towel rail
Lisney services for buyers
When you’re
buying a property, there’s so much more involved than cold, hard figures. Of course you can trust us to be on top of the numbers, but we also offer a full range of services to make sure the buying process runs smoothly for you. If you need any advice or help in the
Irish residential or
commercial market, we’ll have a team at your service in no time.



 offStreet
  3
3  2
2  88 sqm