For Sale
The Old Station Master's House Dublin Road,
Dublin 18, D18 Y6Y8
Asking price
€1,475,000

Overview
Is this the property for you?
 Detached
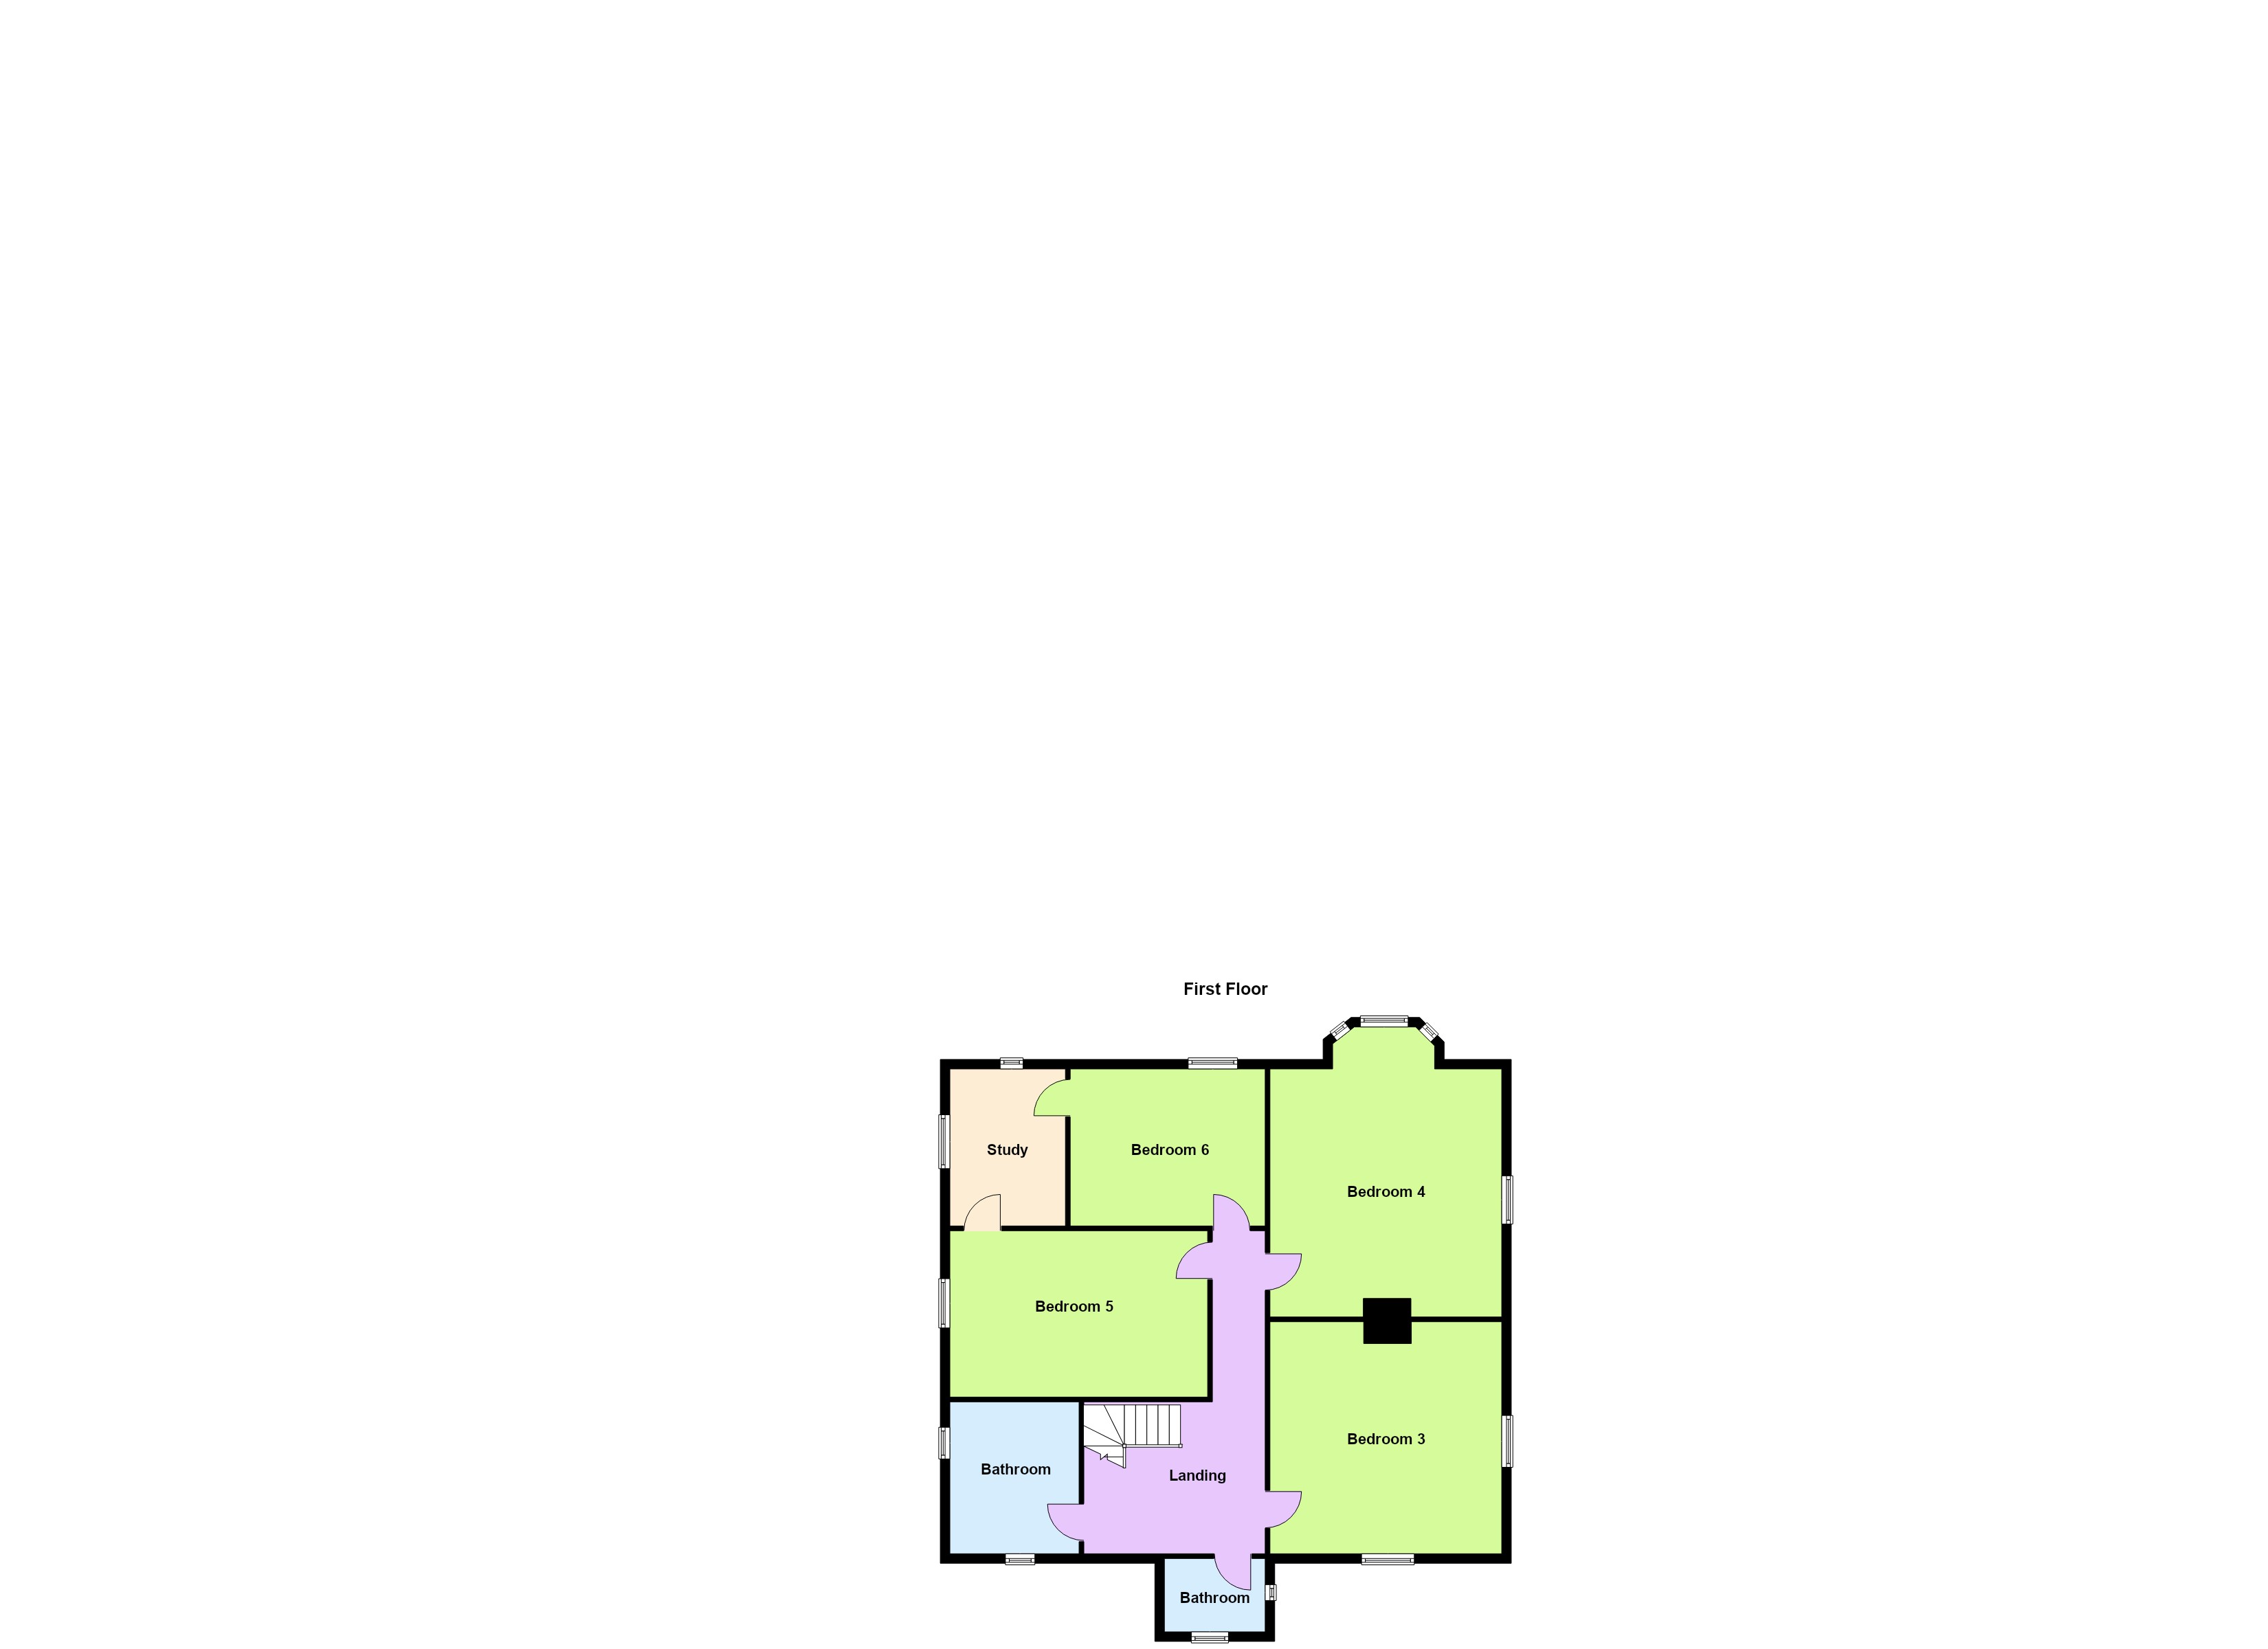
 6 Bedrooms
 5 Bathrooms
 433 sqm
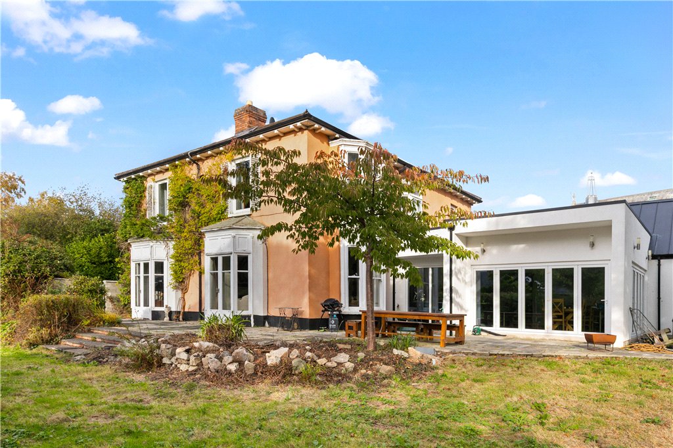
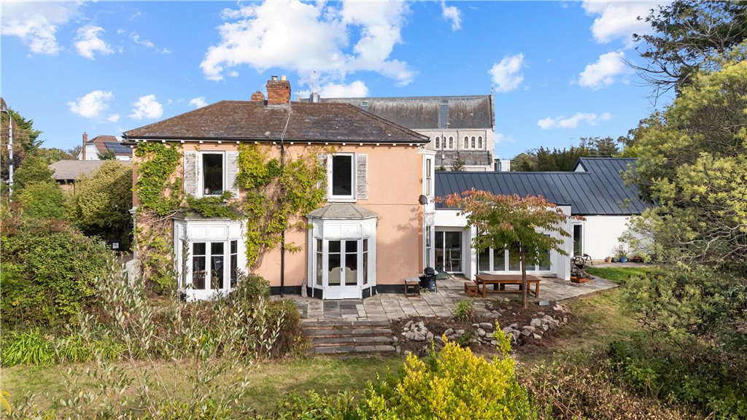
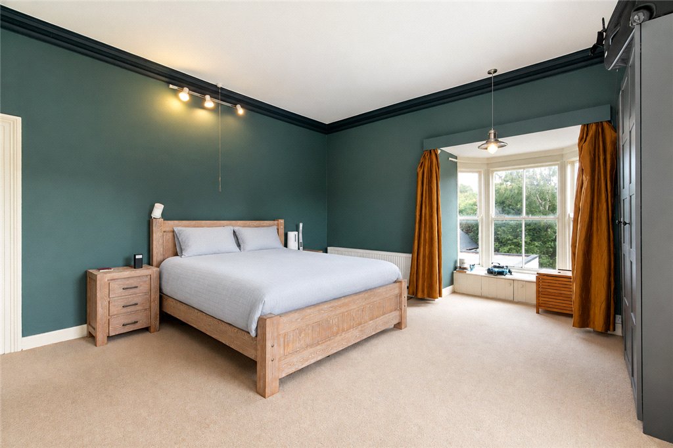
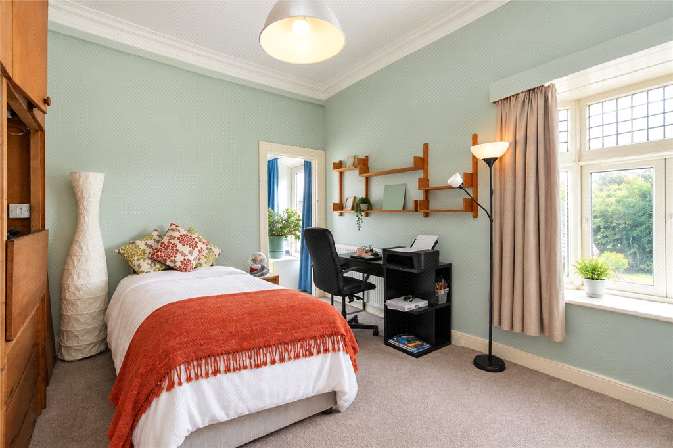
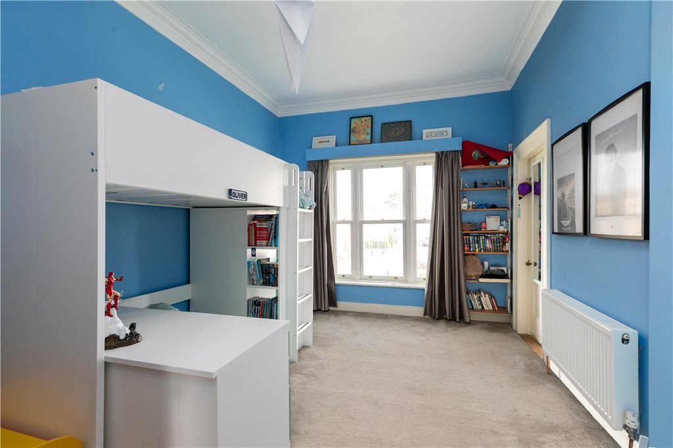
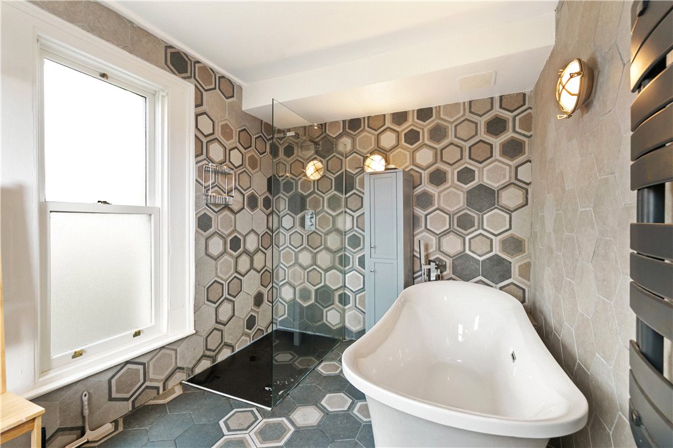
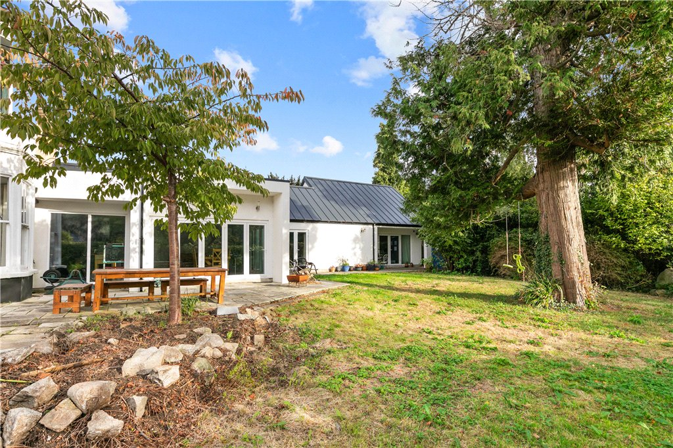
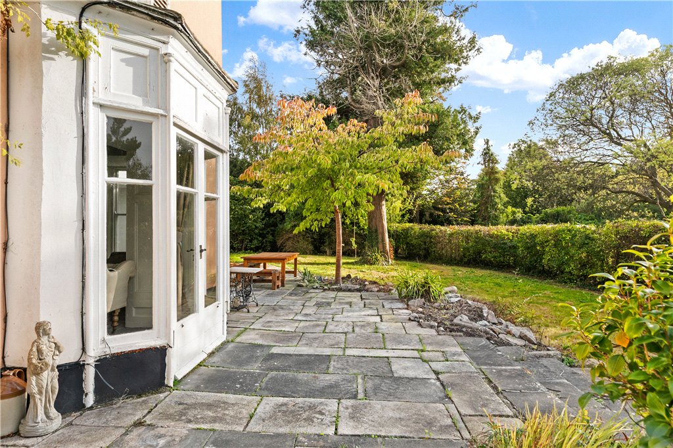
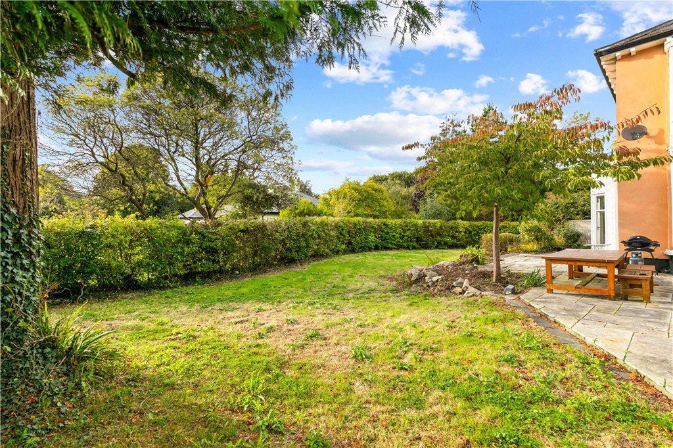
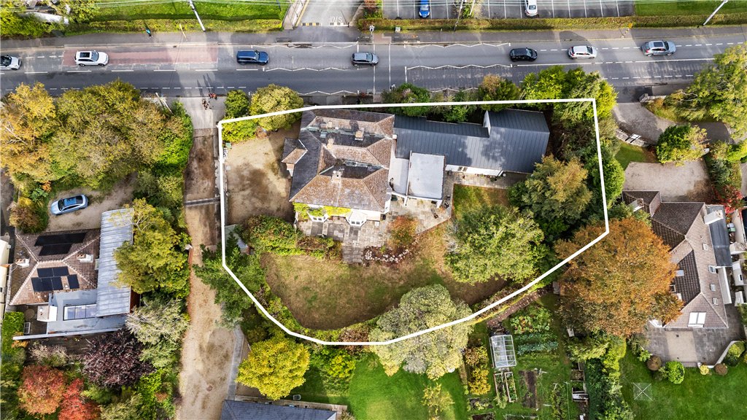
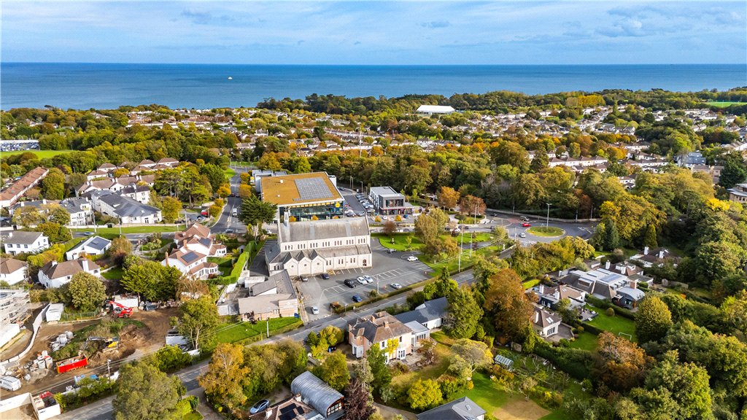
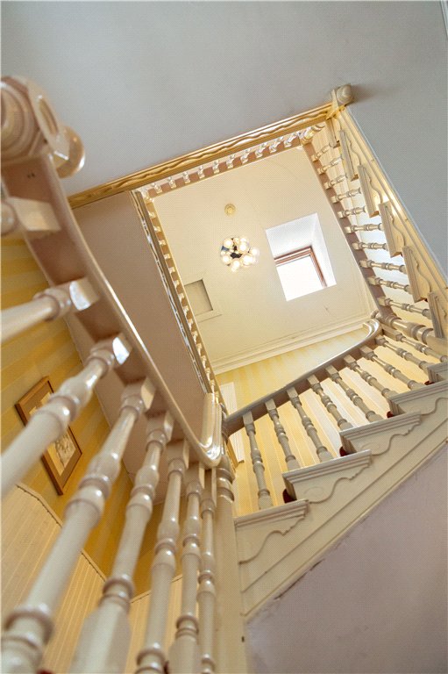
Dating from circa 1861, The Old Station Master’s House is a distinguished double-fronted Victorian residence occupying approximately 0.33 acre of beautifully private grounds in the heart of Shankill. Extending to approximately 433 sq. m (4,660 sq. Ft.), this exceptional family home has been meticulously restored, refurbished and significantly enlarged by its current owners, resulting in a seamless blend of timeless period elegance and contemporary luxury.
Property details

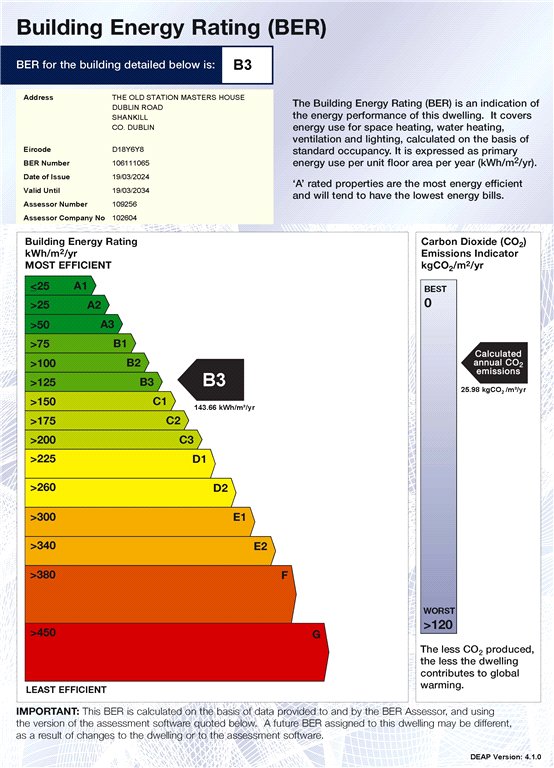
BER: B3
BER No. 106111065
Energy Performance Indicator: 143.66 kWh/m²/yr
Accommodation
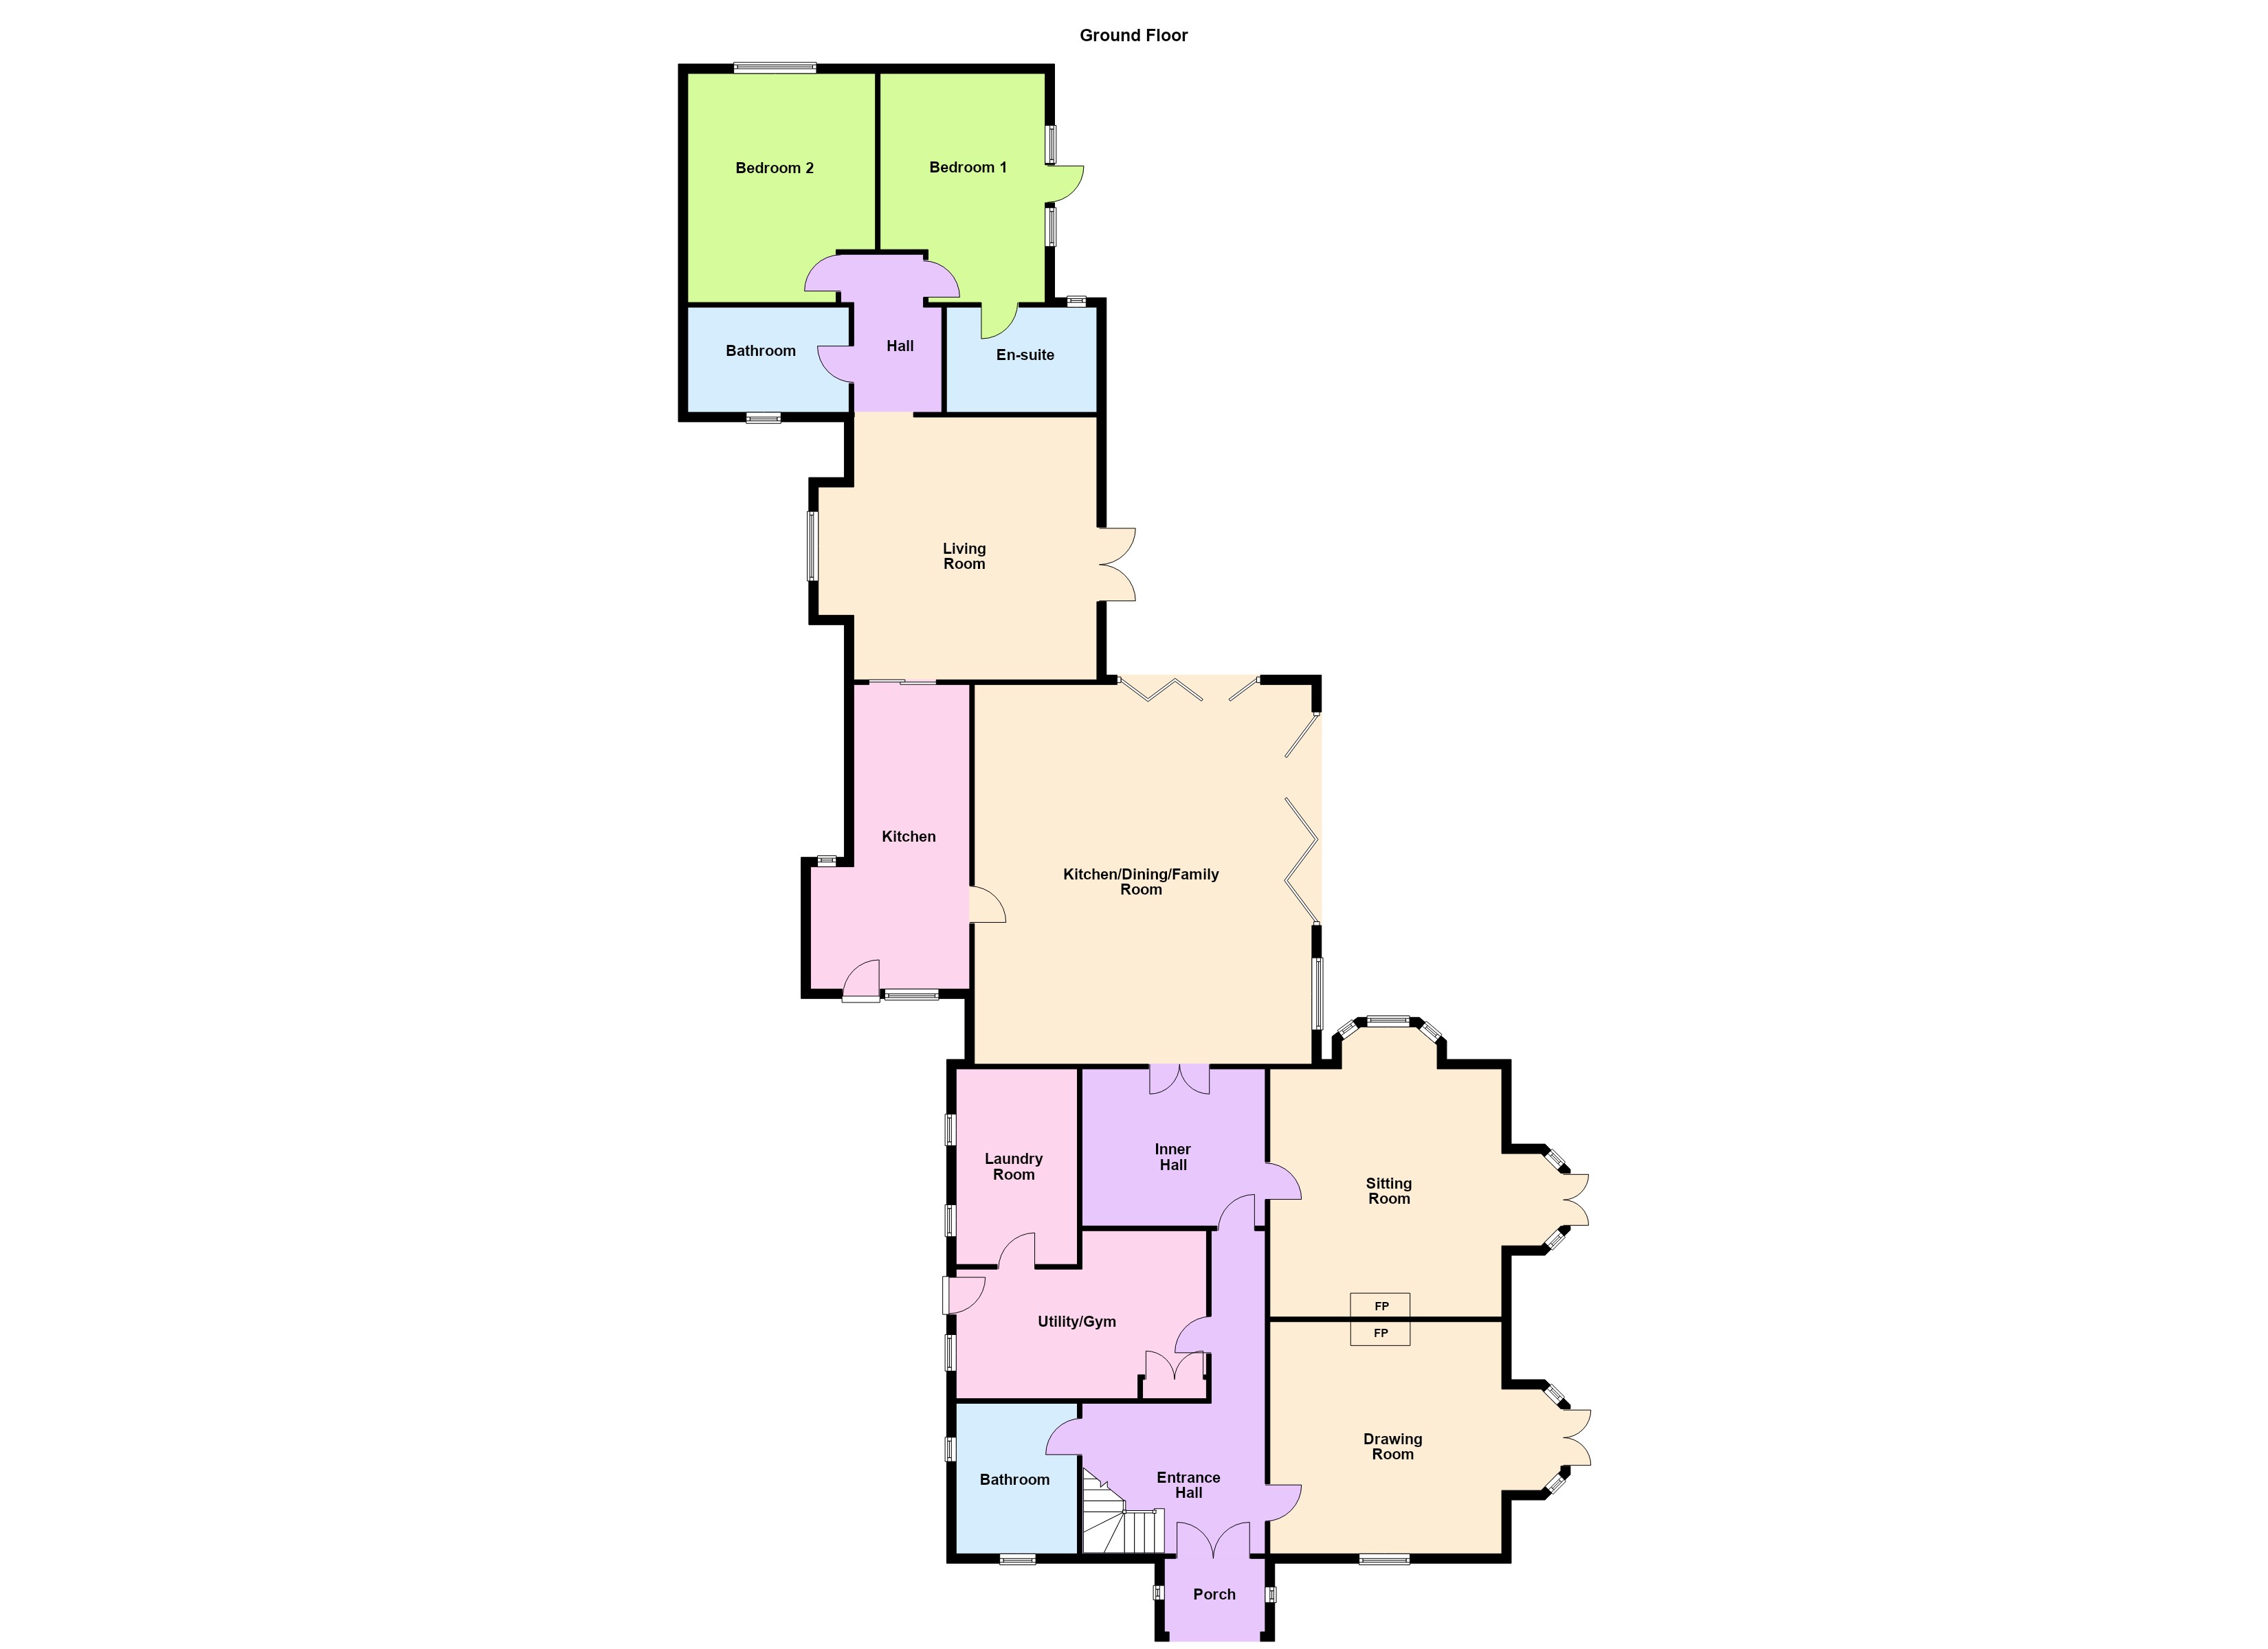
- Entrance Porch (2m x 1.5m)with Victorian tiled floor, timber panelled ceiling and double folding doors open into the
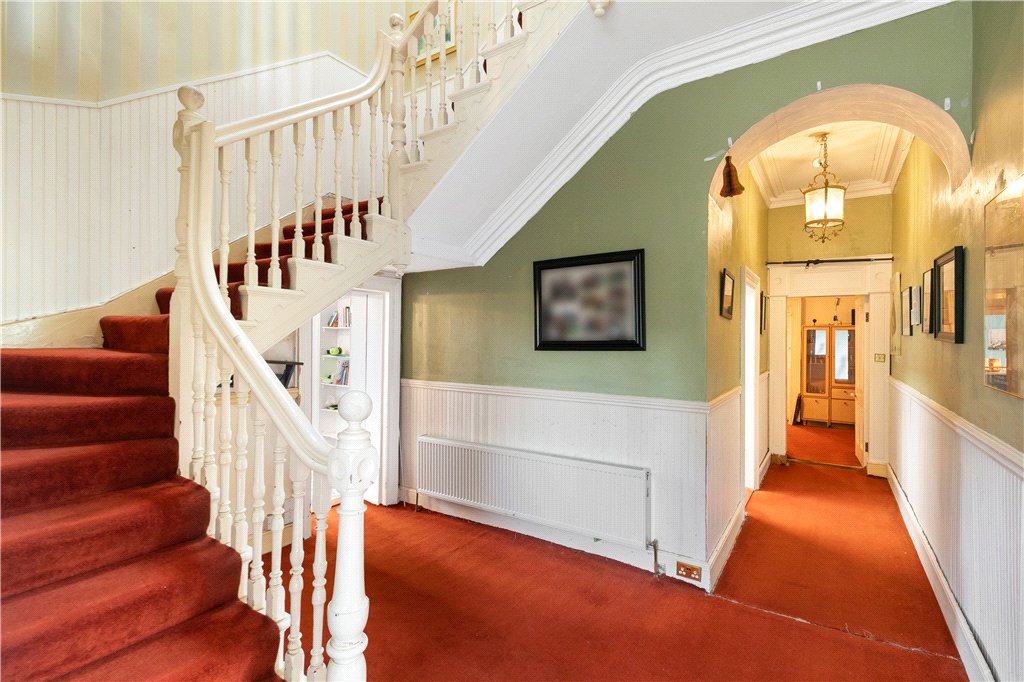
- Reception Hall (3.8m x 3m)with ceiling coving, understairs storage, intercom to front, arch to inner hall and door to
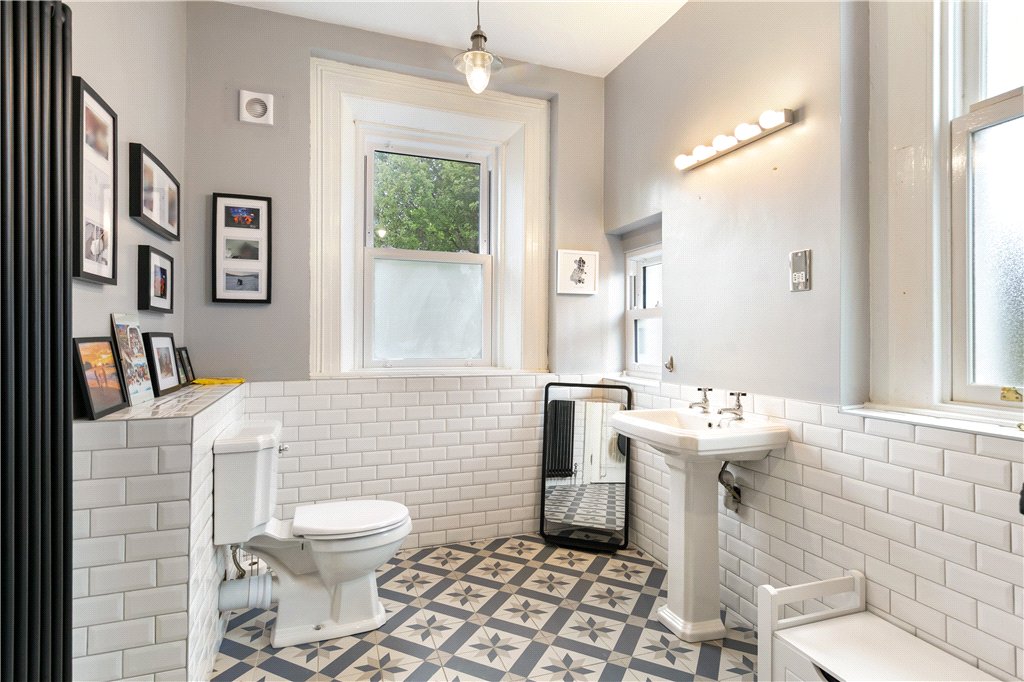
- Guest W.C. with w.c., pedestal wash hand basin, fitted shelving, dual aspect windows partly frosted, extractor, part tiled walls, tiled floor and shaving socket
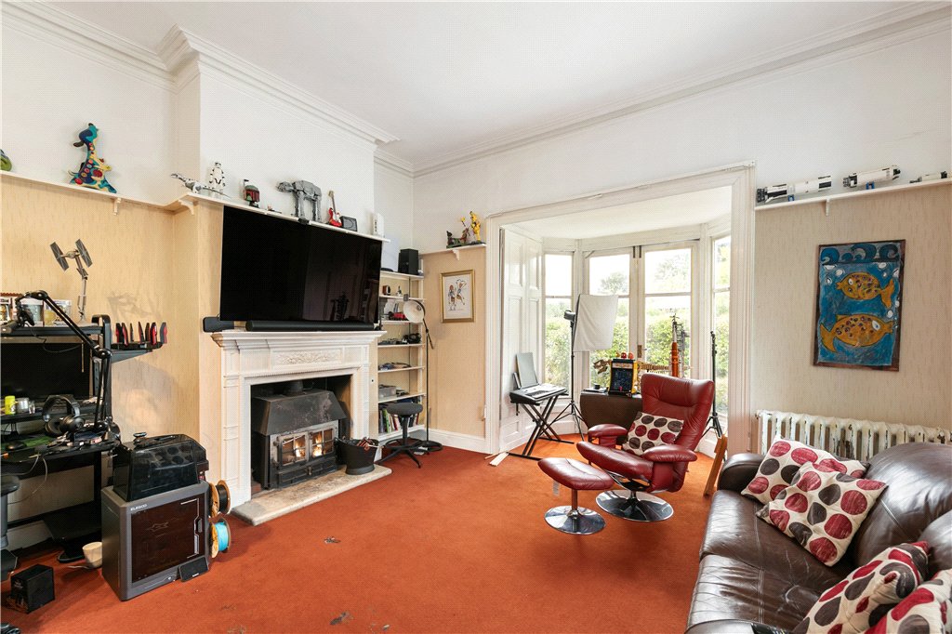
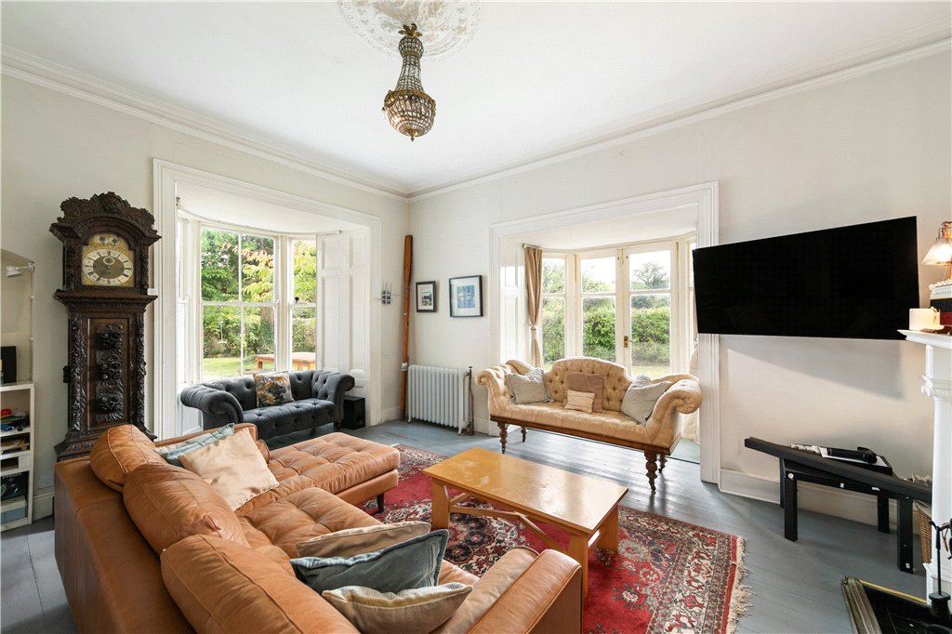
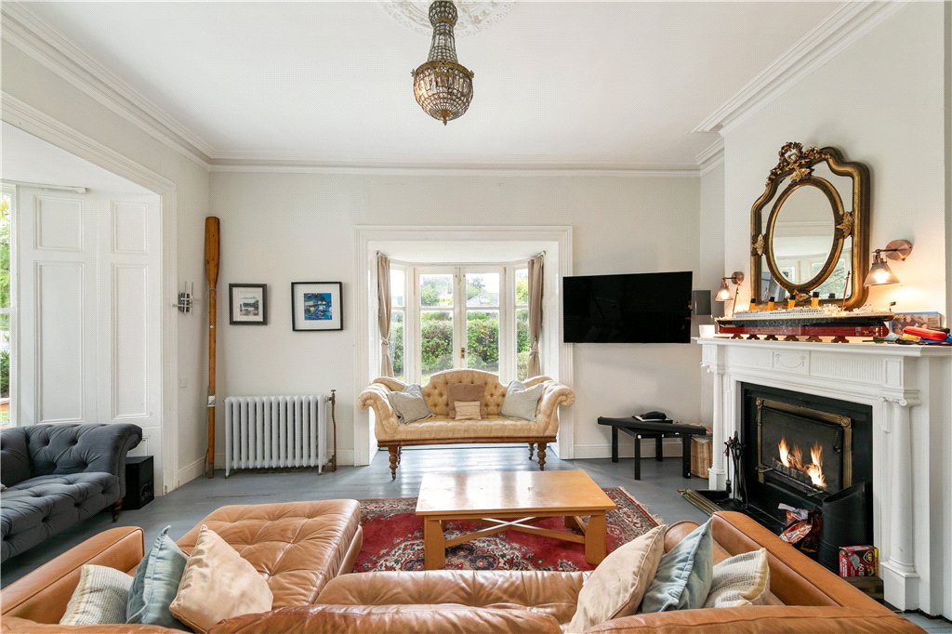
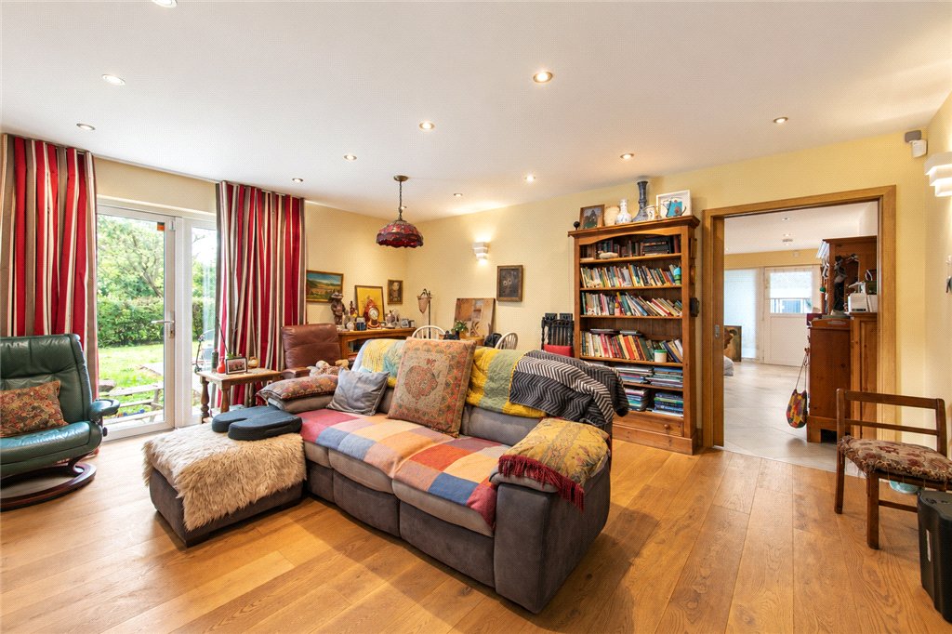
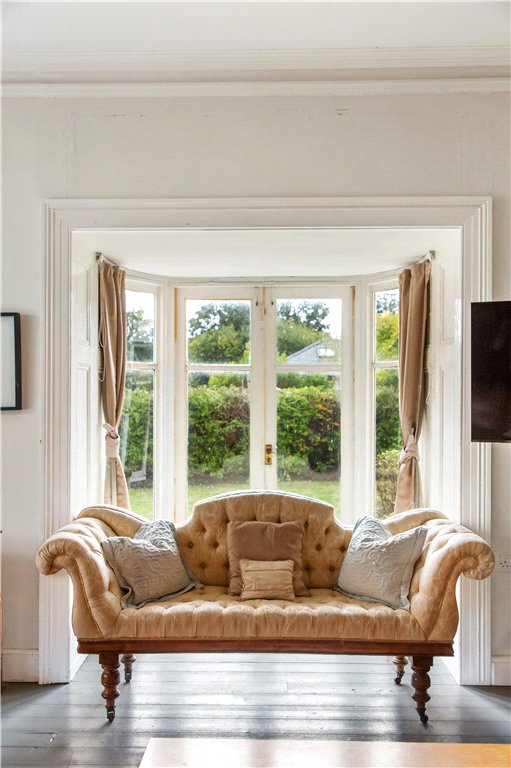
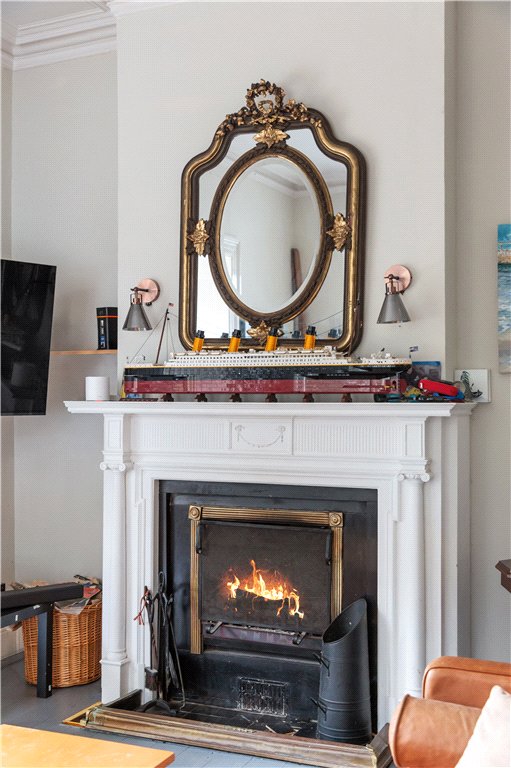
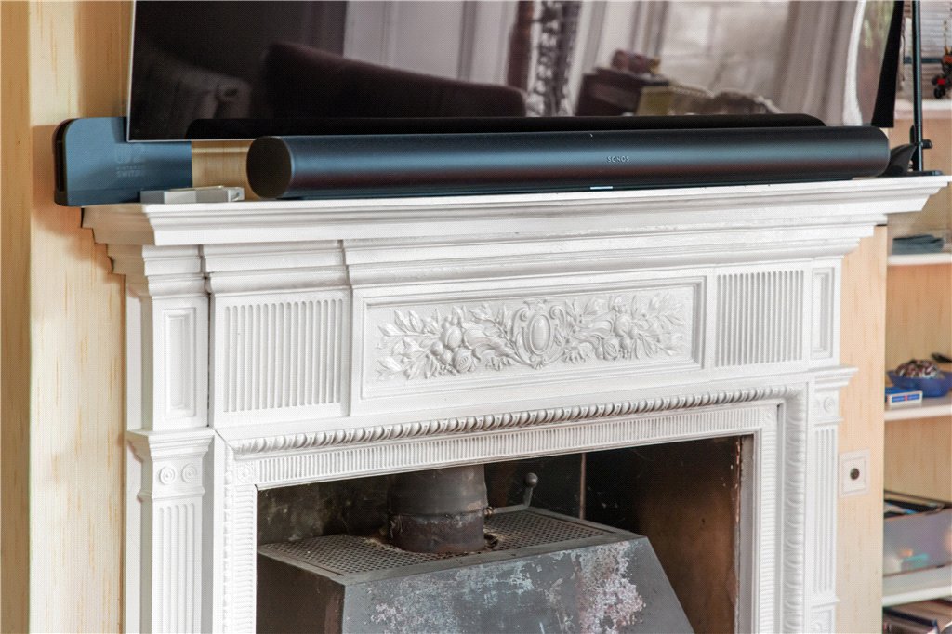
- Living Room (4.5m x 6m)with bay window incorporating double folding French doors opening out into the garden, shutters intact, dual aspect looking front and rear, plate rail, ceiling coving, painted cast iron fireplace with solid fuel burning stove set in and fitted shelving
- Inner Hall (2m x 3.5m)with ceiling coving and door to
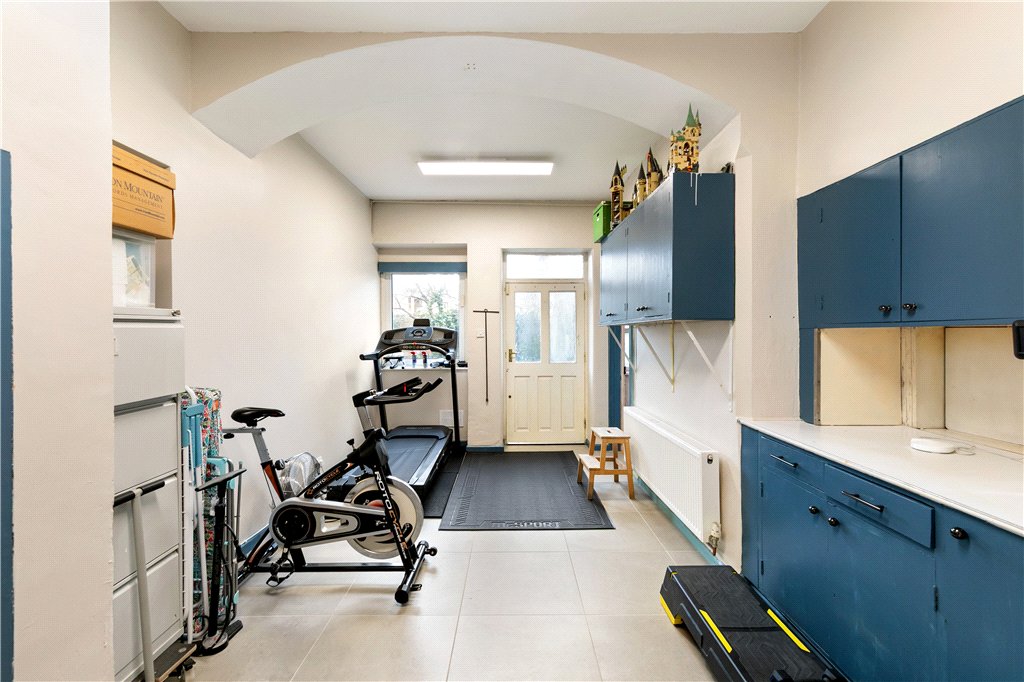
- Laundry Room (3.5m x 5.3m)with tiled floor, a range of presses, cupboards, drawers, worktop, plumbed for tumble dryer, hatch through to the inner reception area and part double glazed hardwood door opening out to the side
- Utility Room (2.2m x 3.8m)with plumbing for washing machine, houses the industrial Viessmann gas fired central heating boiler, heat pump, large water cylinder and enclosed fuse board
- Reception Lobby (4.3m x 3m)with ceiling coving, picture rail, double folding glazed doors opening into the rear section and door to the
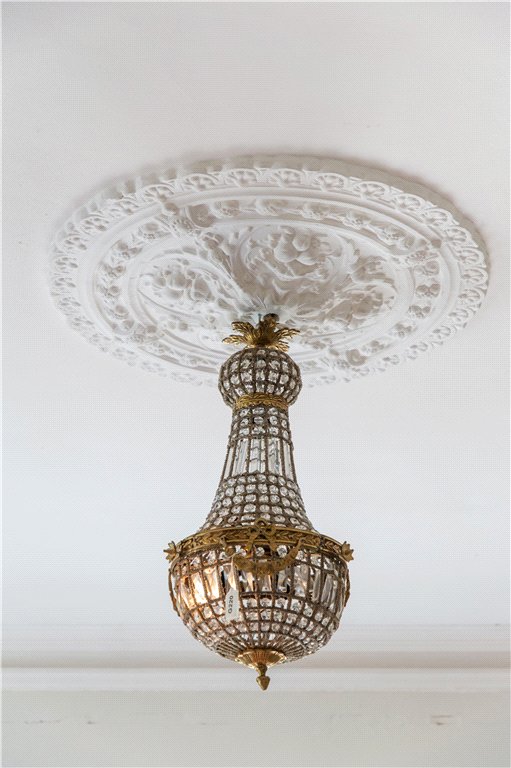
- Drawing Room (6m x 6.7m)with dual aspect bay windows, rear bay overlooks the back garden and the side bay has double folding glazed French doors opening out to the west facing section, ceiling coving, decorative ceiling rose, painted timber fireplace with marble inset and brass inset, tiled floor and painted solid timber floor
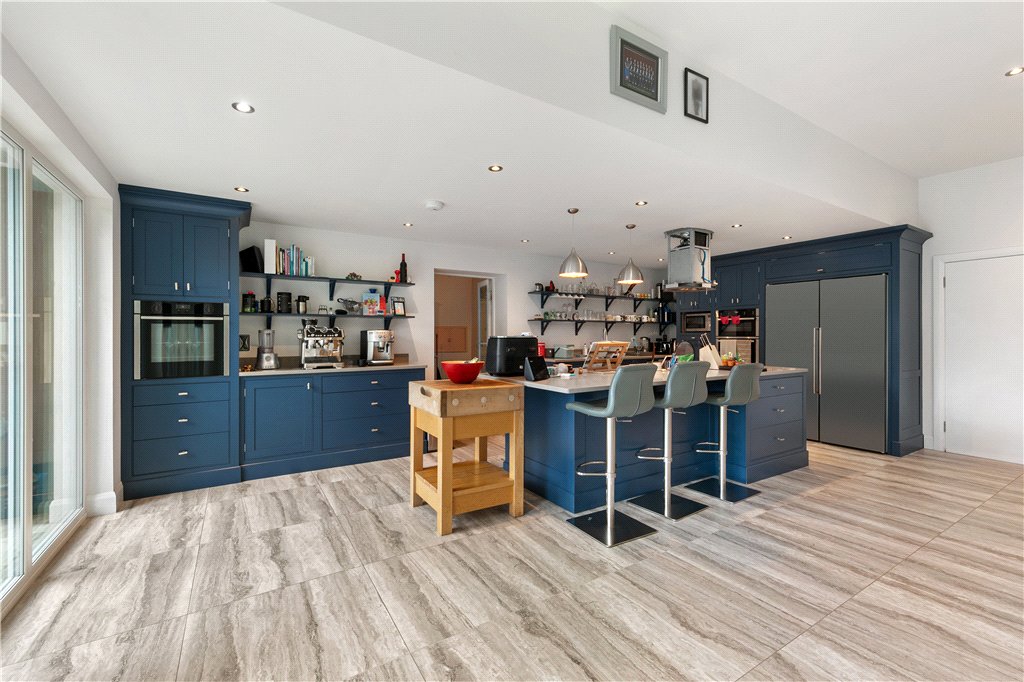
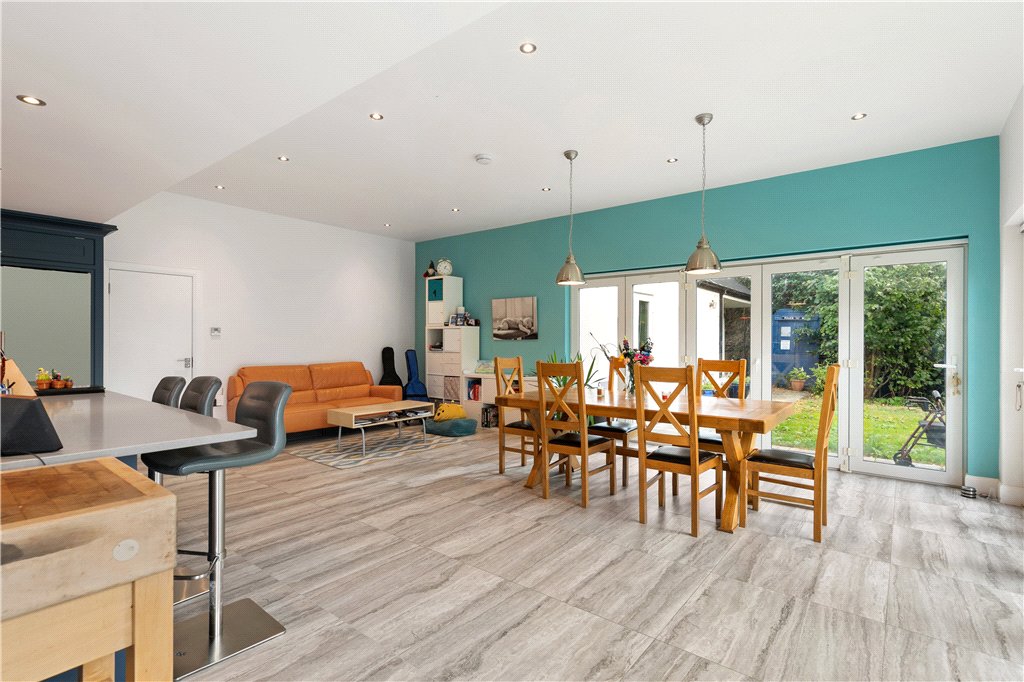
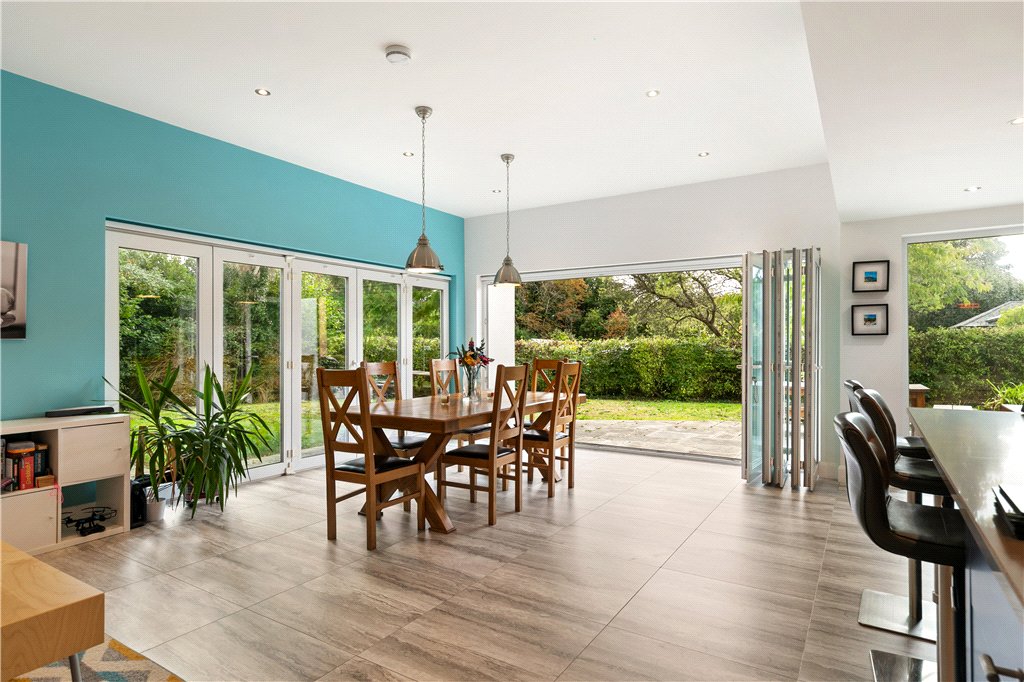
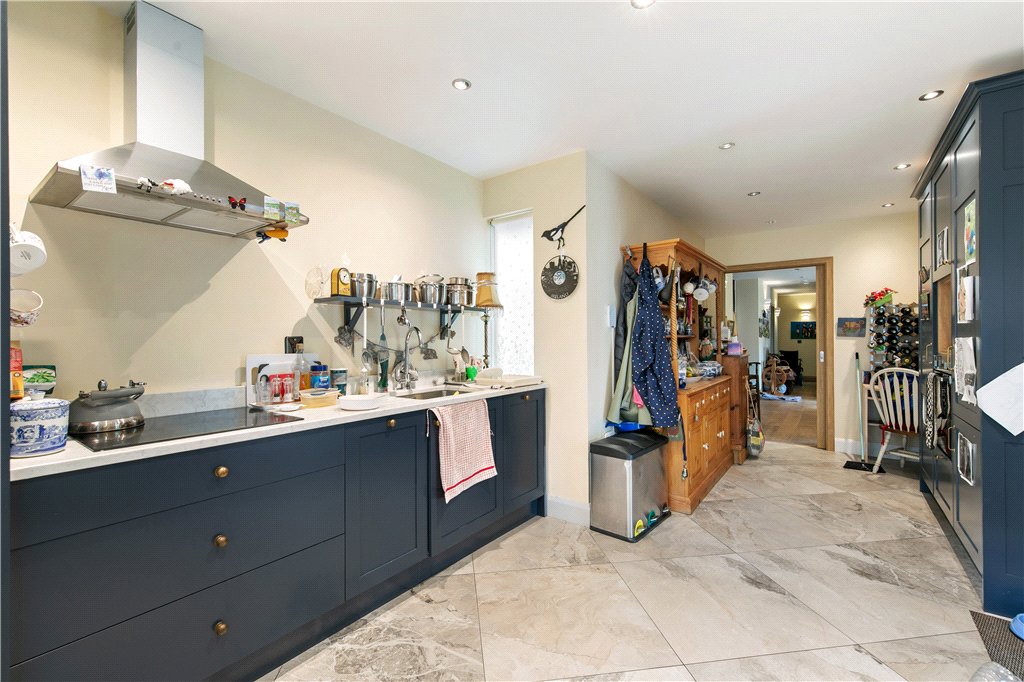
- Kitchen/Family/Dining Area (7.7m x 7.2m)Rhatigan Hick Kitchen comprising Shaker style hand painted in mussel blue with one and a half bowl Villeroy & Boch sink unit set into the polished marble effect grey countertop, Neff fitted oven on one side and another on the other side with a grill oven, opening for a microwave, plumbed for a dishwasher, centre island unit with matching polished marble effect grey countertop, five ring induction hob, American style fridge/freezer, upstands matching the worktop, fitted shelving, LED recessed lighting, beautiful 60 x 60 marble effect tiled floor, rear section of the family/breakfast/dining area has recessed lighting, walls of glass overlooking the side and rear garden that fold onto each other bringing the outside in and breakfast bar in the island
 offStreet garage
 4
 3
 157 sqm