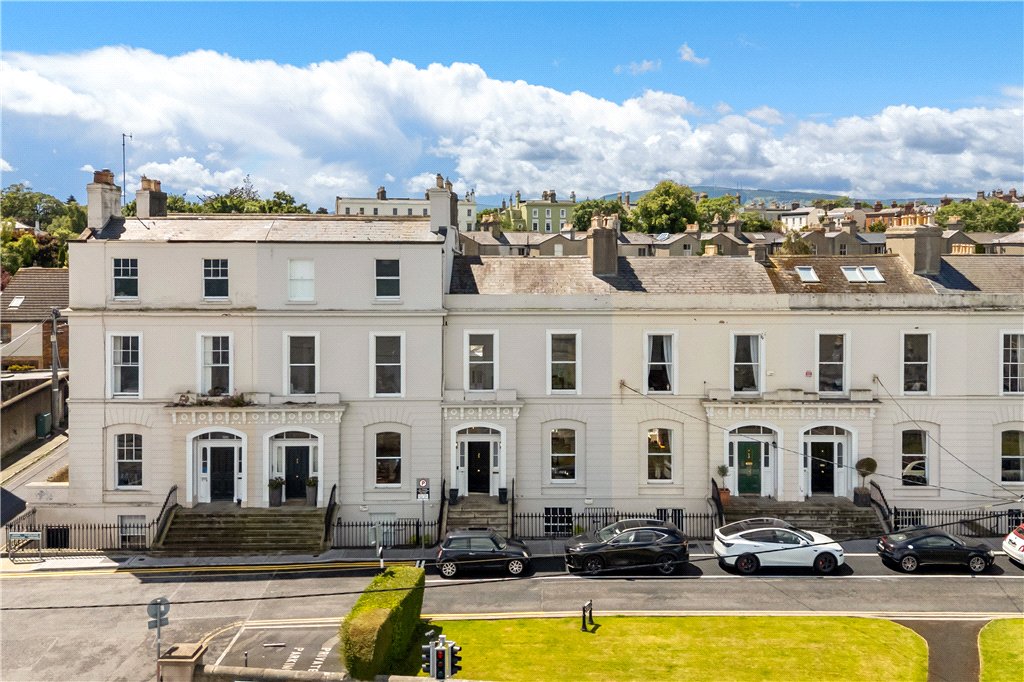
3 Trafalgar Terrace Monkstown Co. Dublin
Overview
Is this the property for you?

Terraced

4 Bedrooms

3 Bathrooms

266 sqm
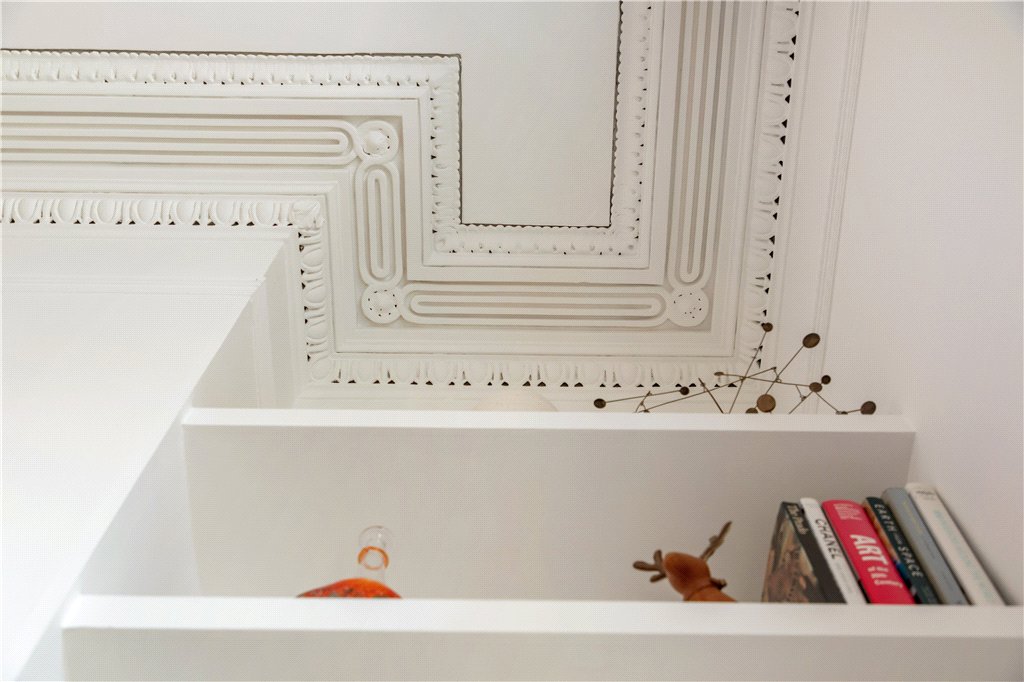
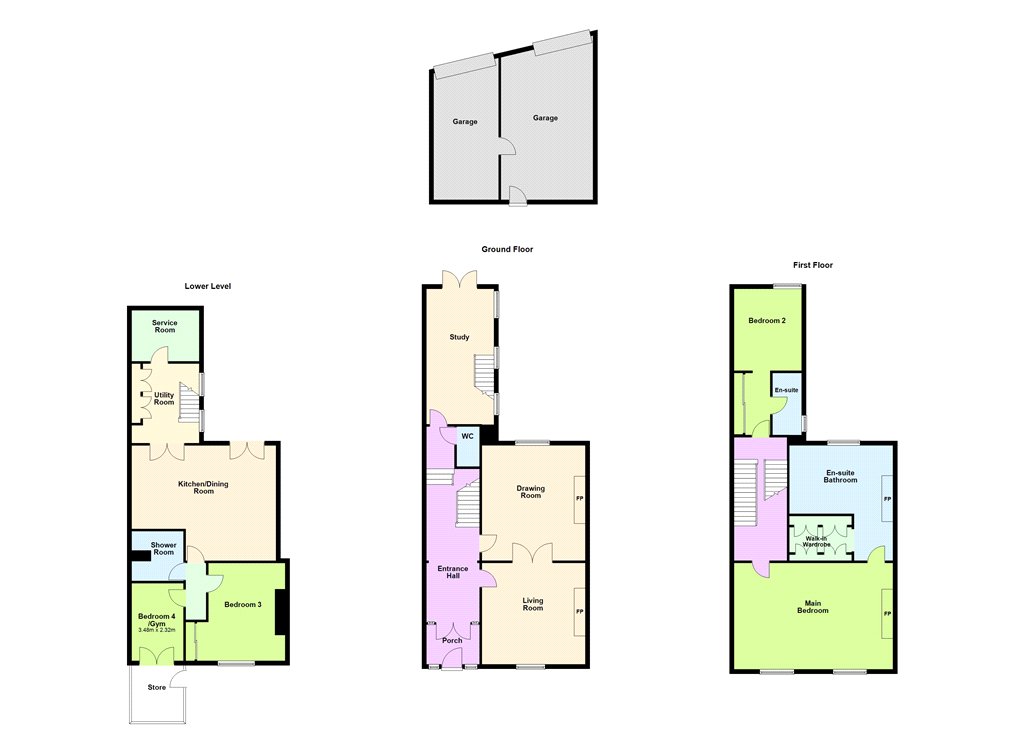
- Entrance Porch (1.9m x 2.35m)with attractive original flooring, ceiling coving. Double doors leading to the reception hall.
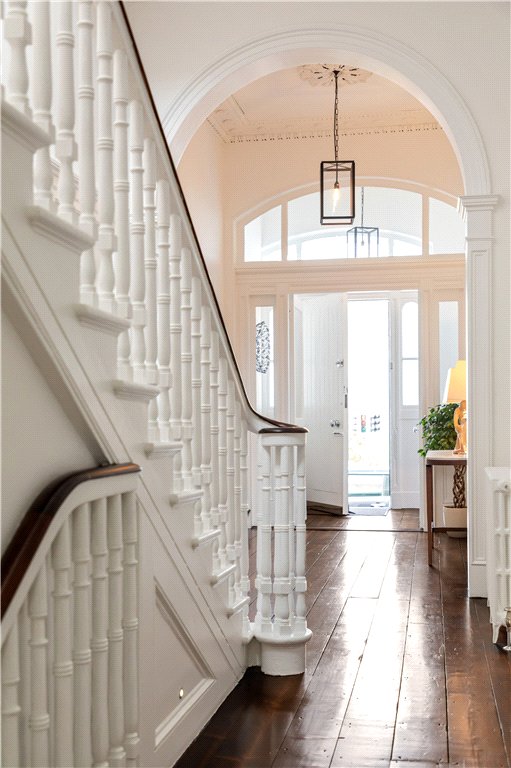
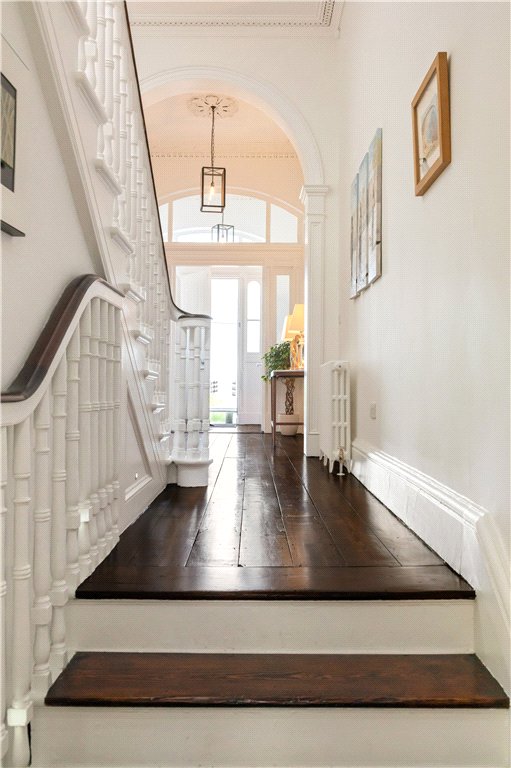
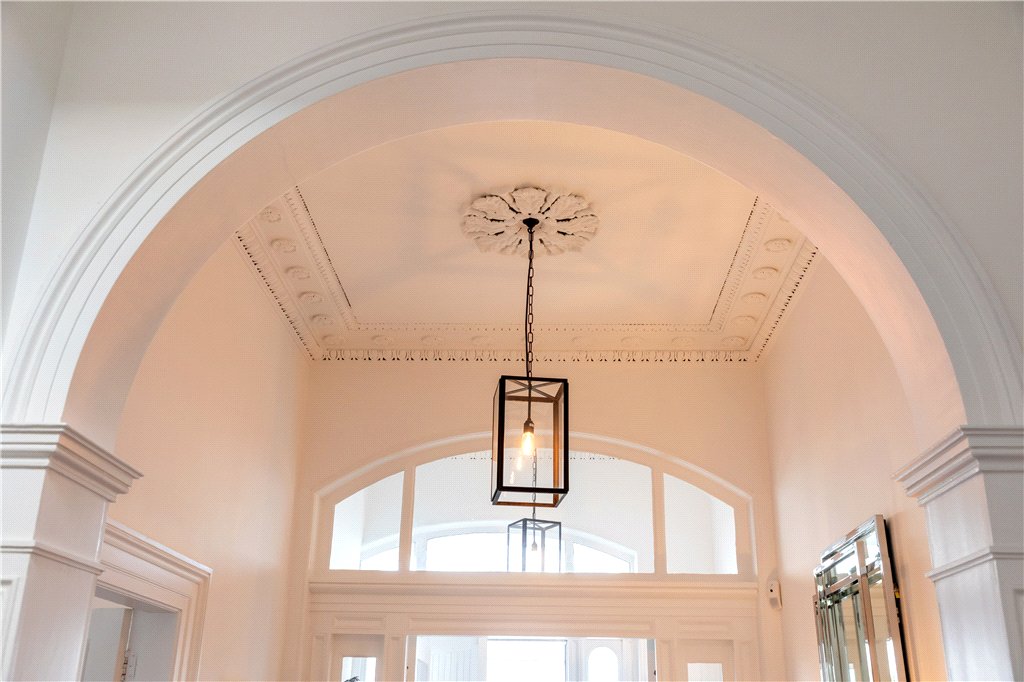
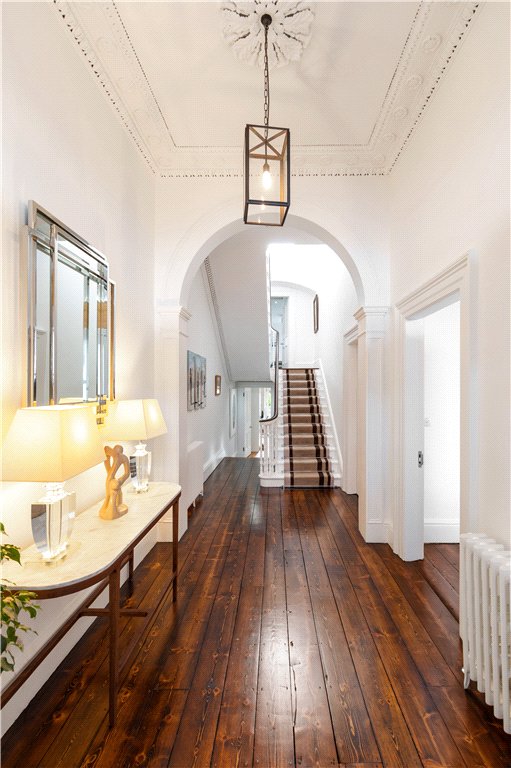
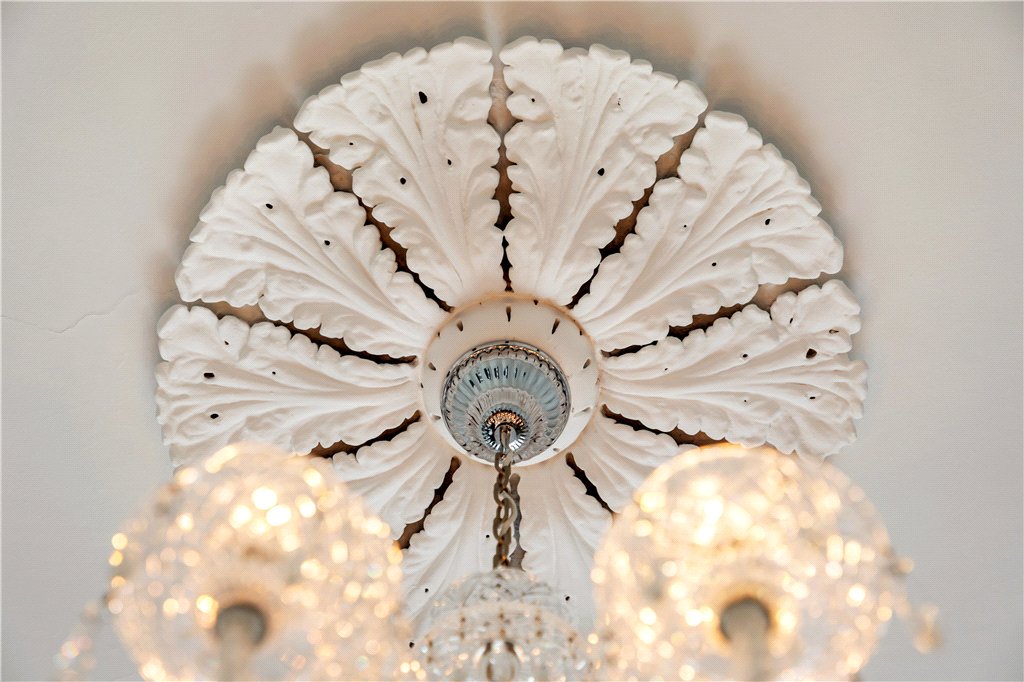
- Reception Hall (9.1m x 2.35m)with ceiling coving, centre rose original timber flooring.
- Understairs WC with wash hand basin, wc, tiled floor, tiled walls.
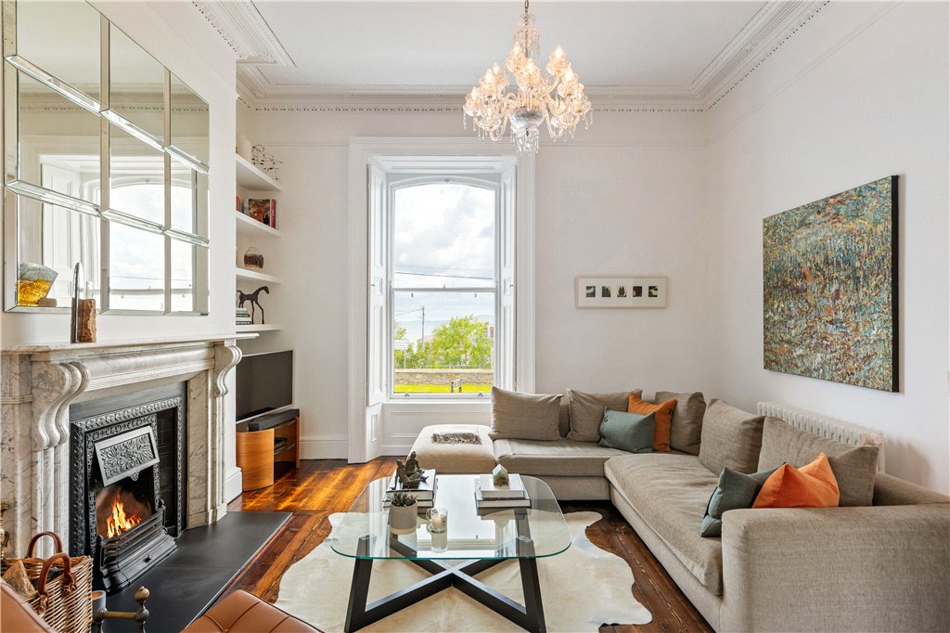
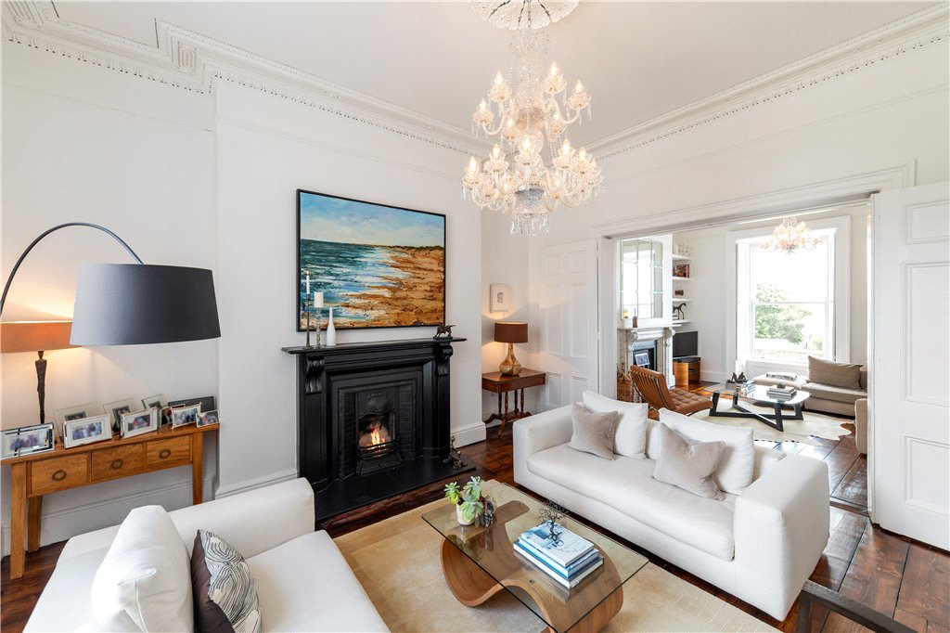
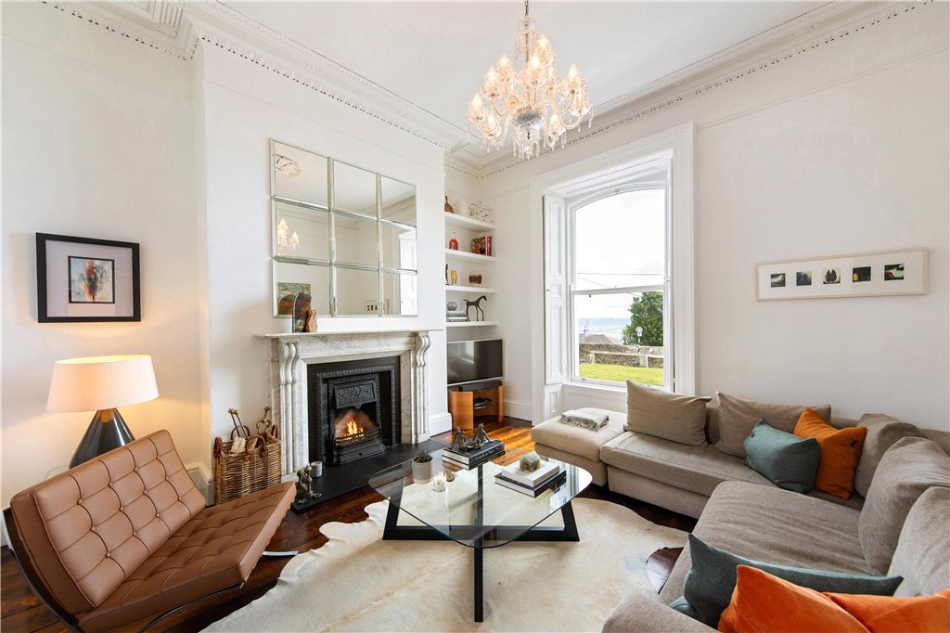
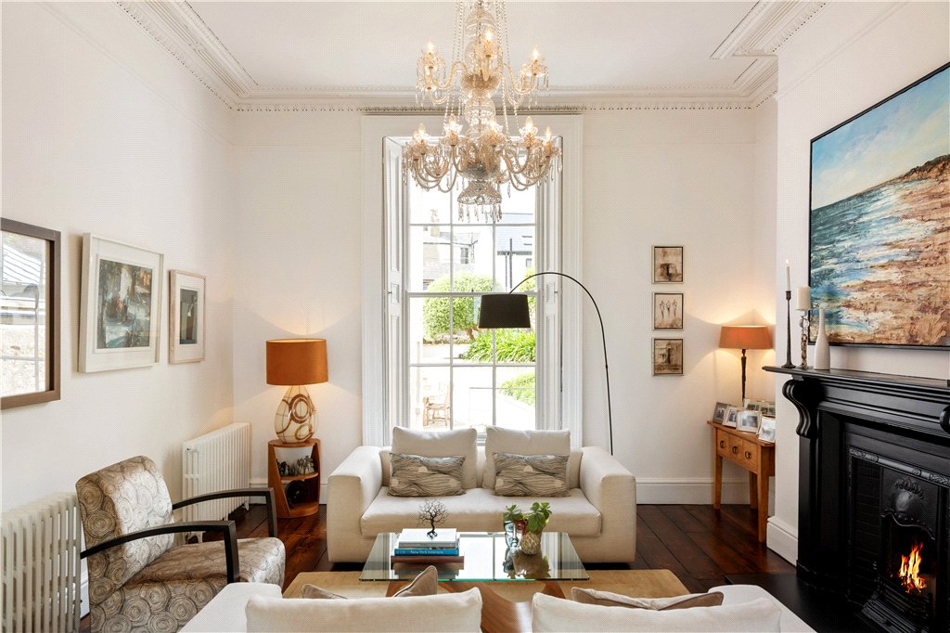
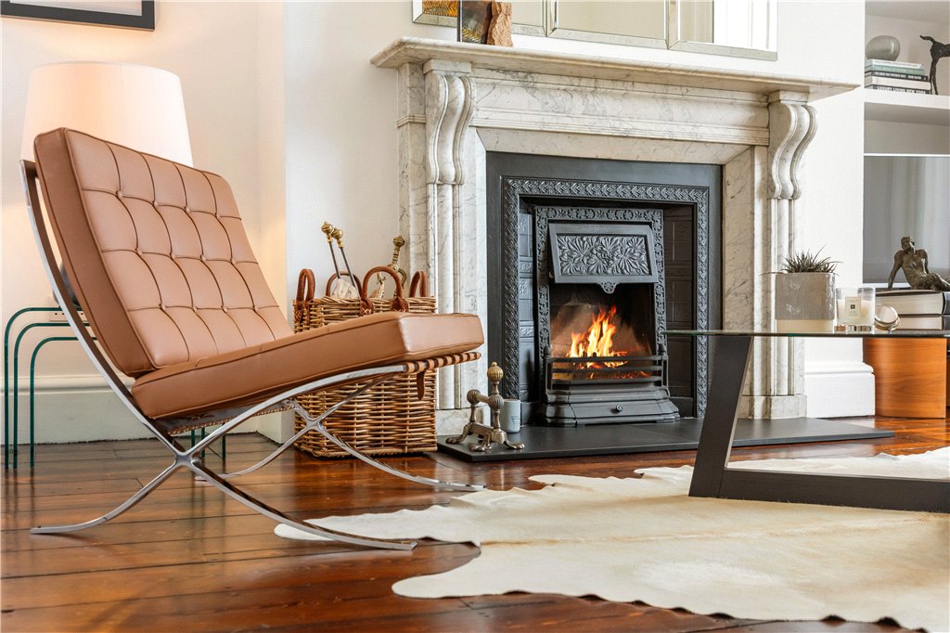
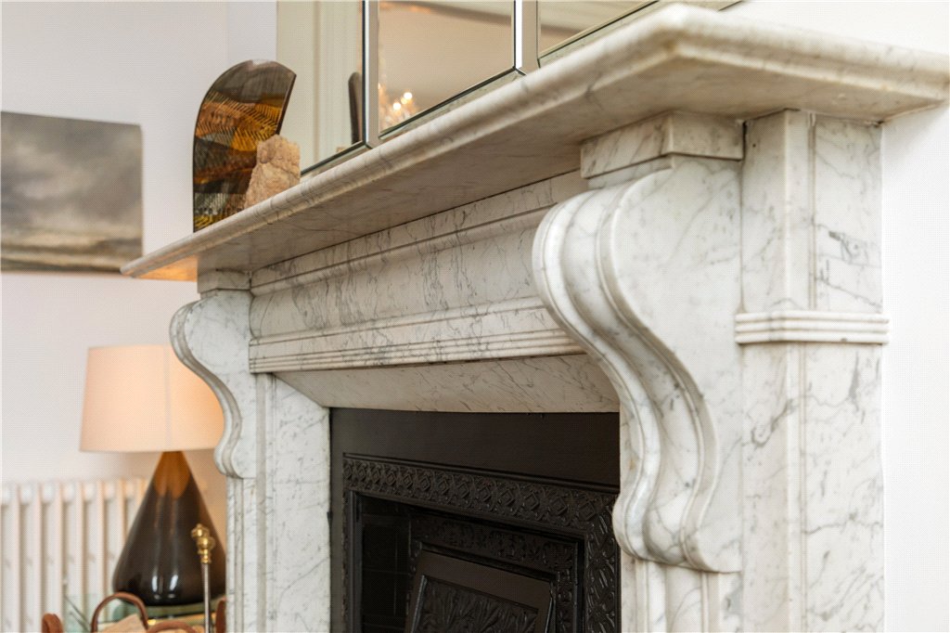
- Living Room (4.65m x 4.7m)with magnificent marble fireplace, cast iron inset, slate hearth, picture window overlooking front with working shutters, original timber florring, ceiling coving, centre rose, large folding doors leading to a further drawing room.
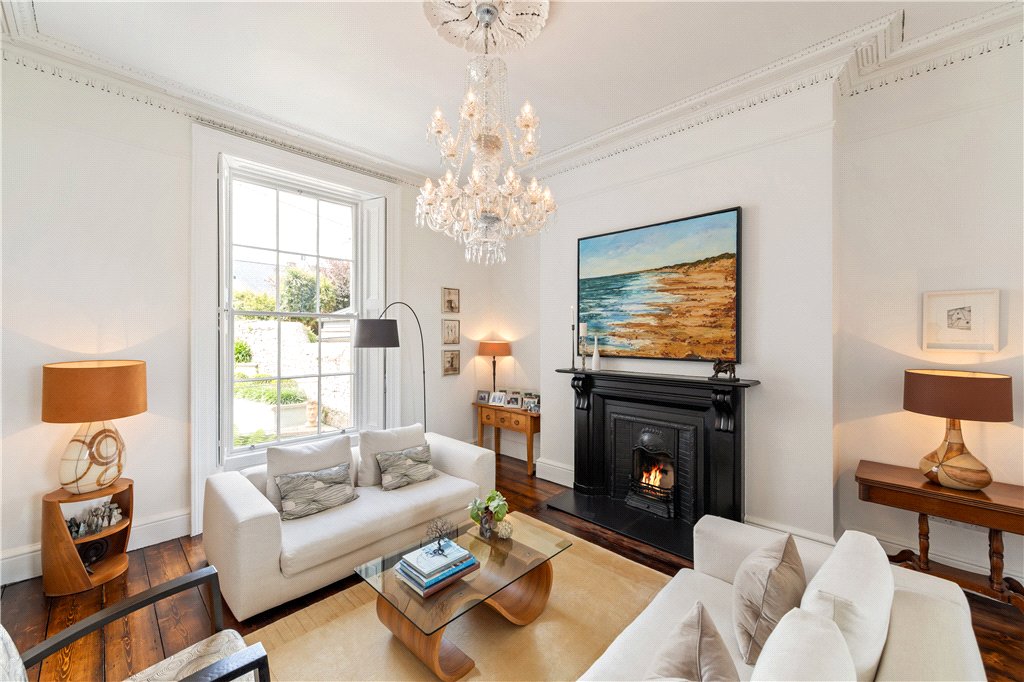
- Drawing Room (5.35m x 4.7m)with ceiling coving, centre rose, very fine fireplace with cast iron and tiled inset, slate hearth, picture window overlooking rear, original timber flooring.
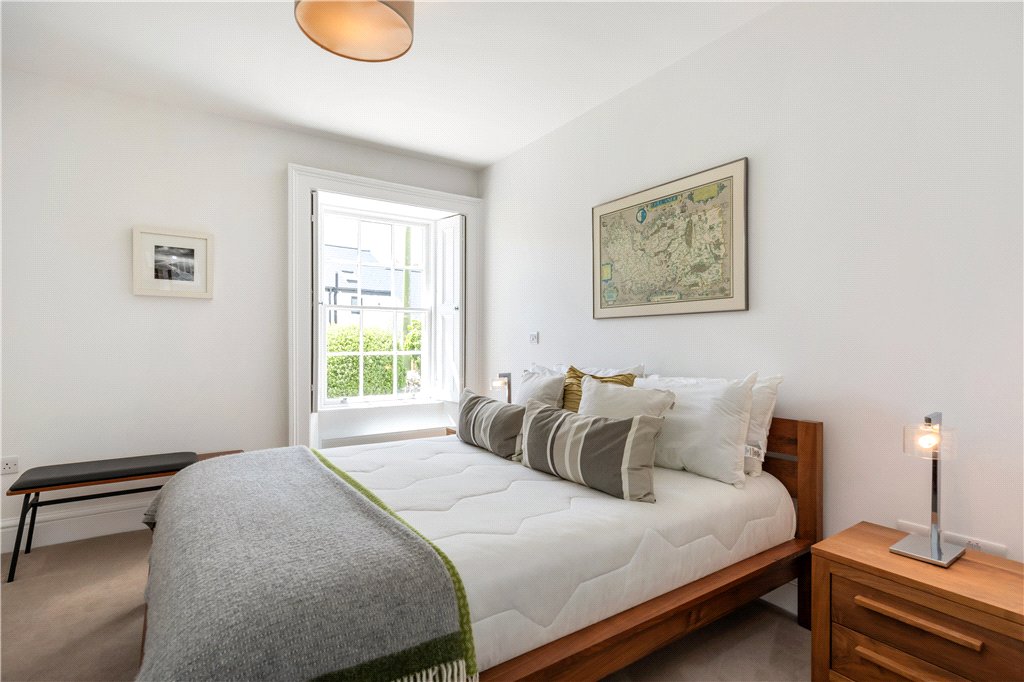
- Bedroom 1 (6.5m x 3.1m)with excellent range of floor to ceiling built in mirrored wardrobes, window overlooking rear, door to ensuite.
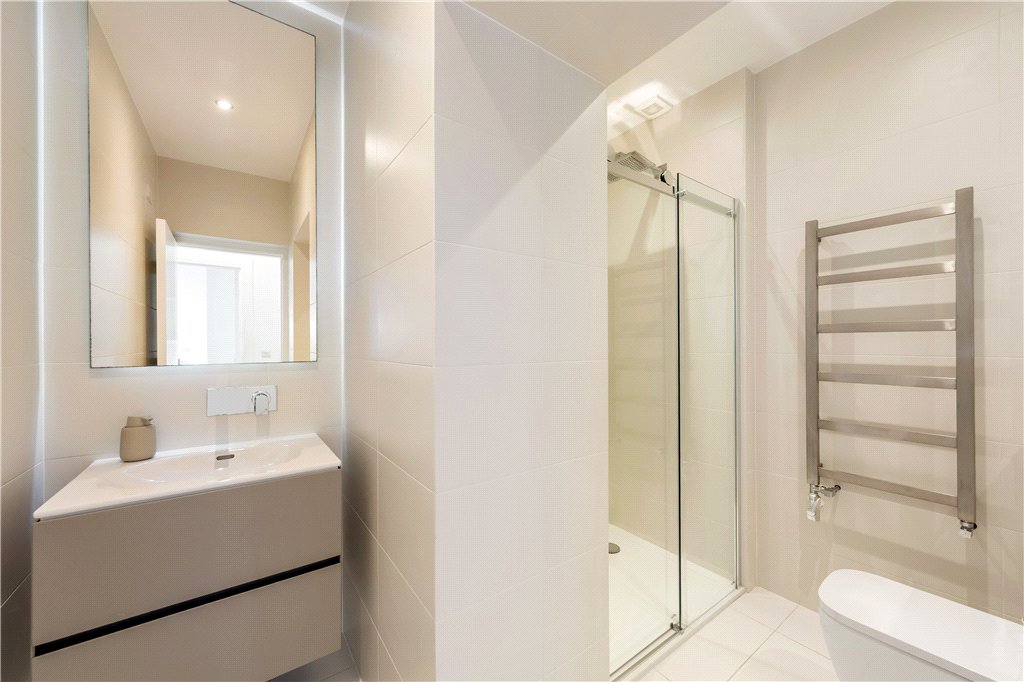
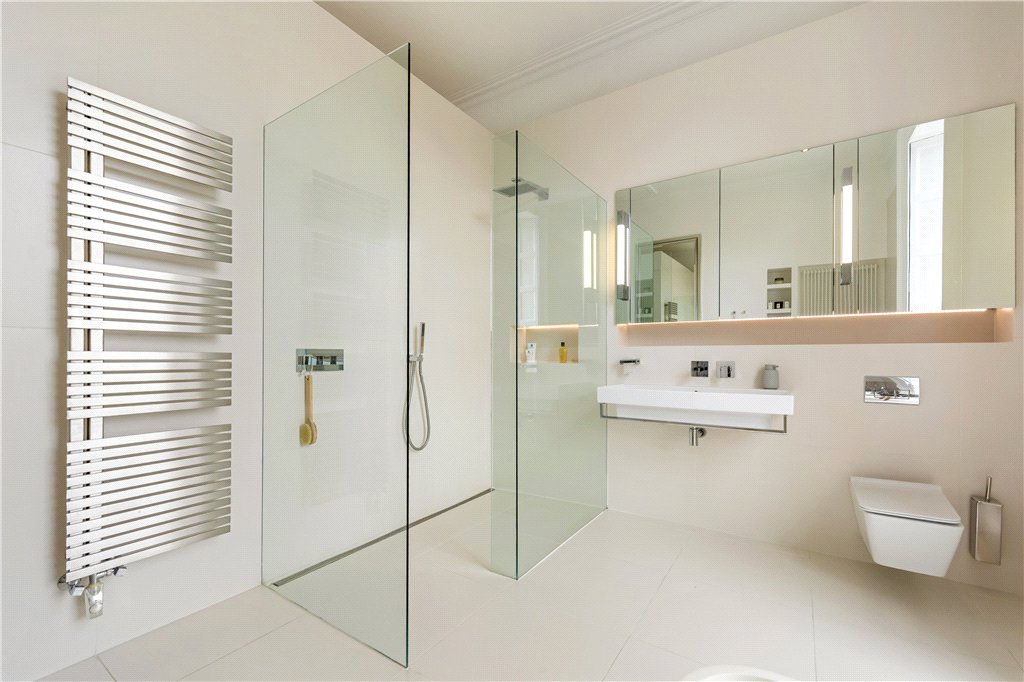
- Esnuite with wall hung wc, wash hand basin, large double shower, tiled floor, tiled walls, heated towel rail, window to the side.
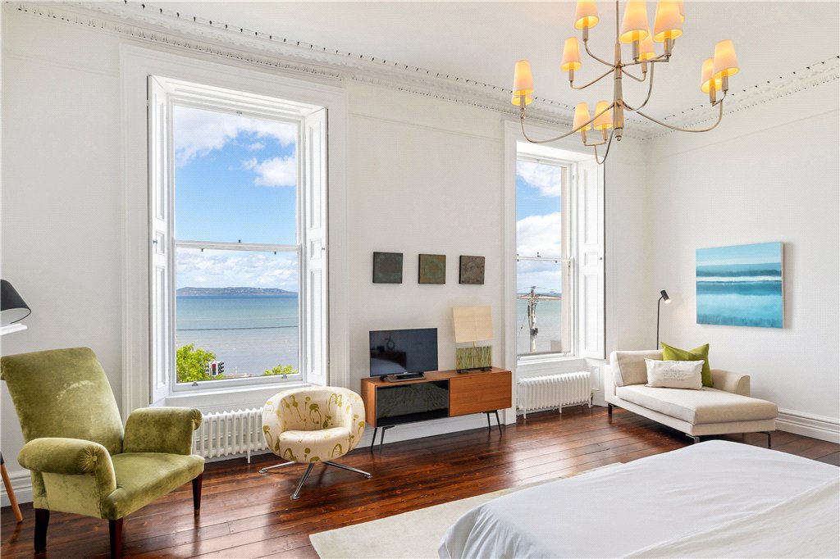
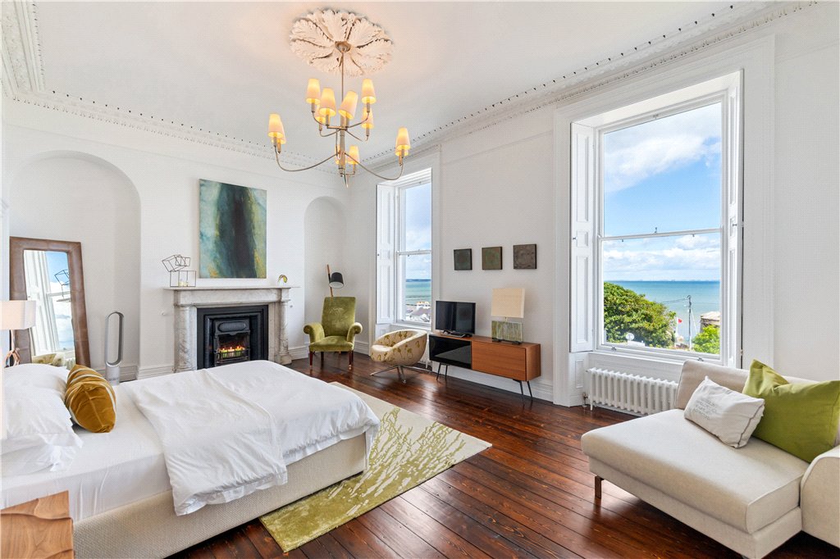
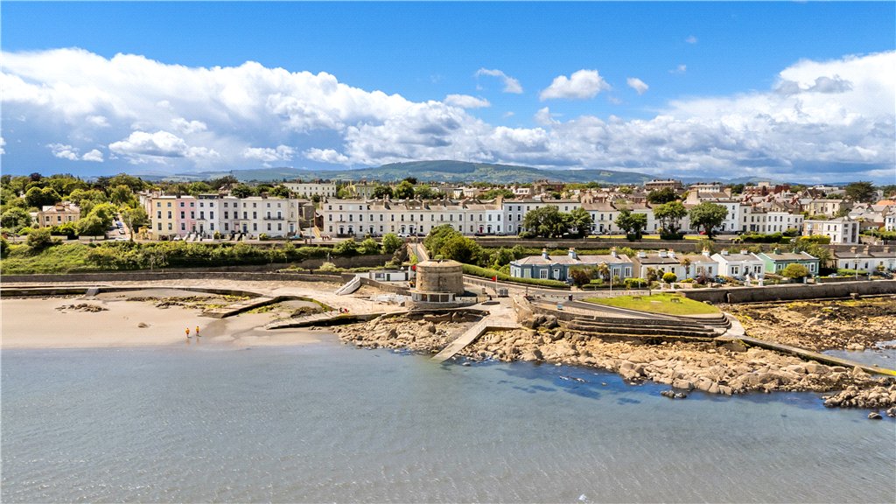
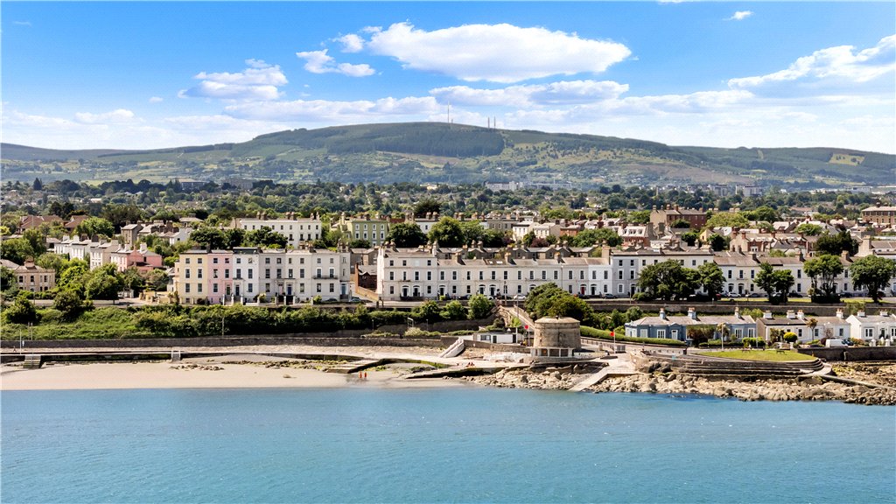
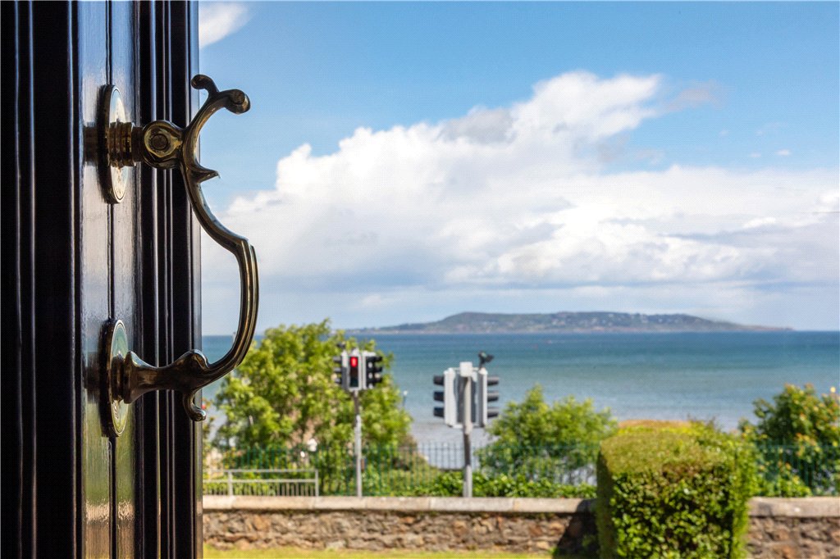
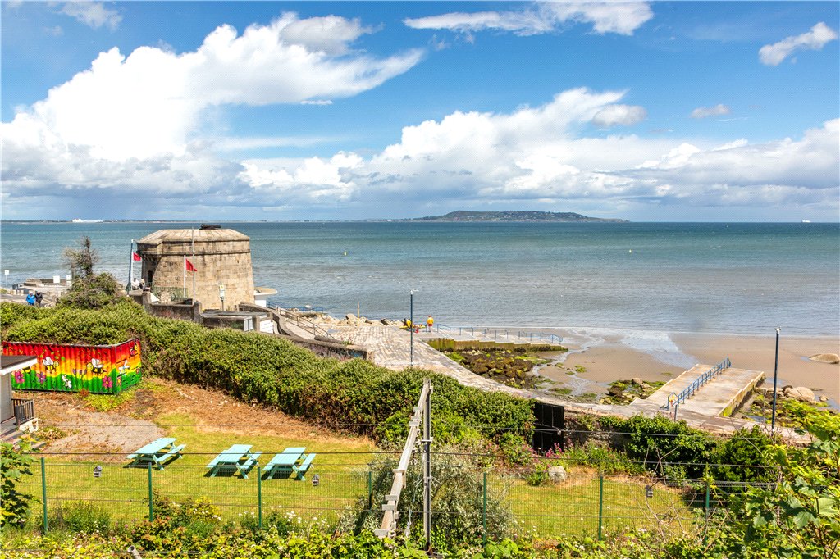
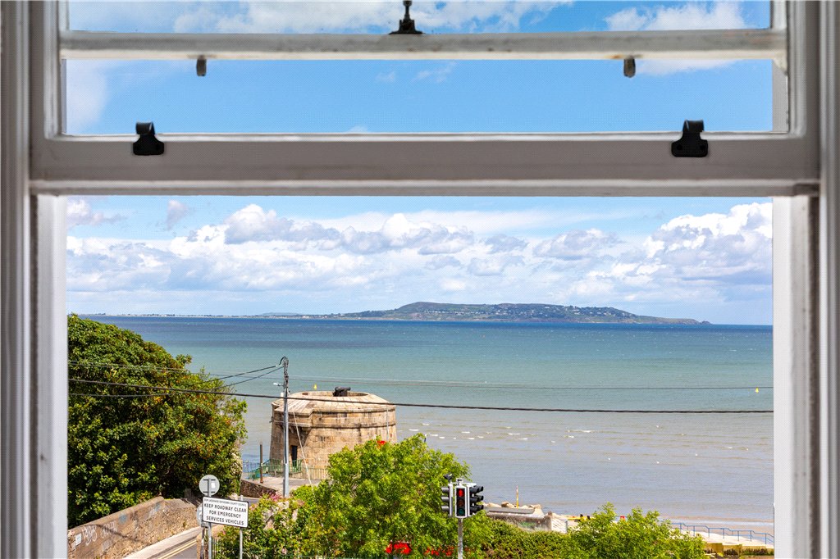
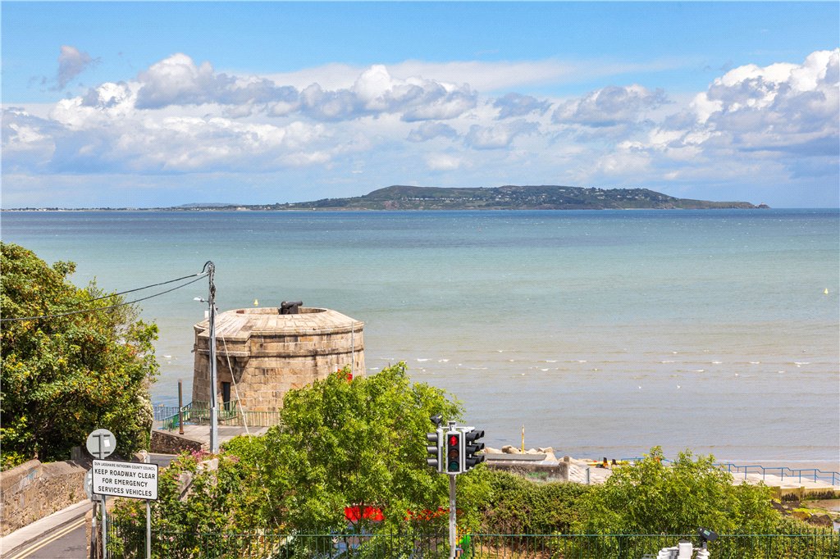
- Master Bedroom Suite (4.7m x 7.2m)with original timber flooring, ceiling coving, centre rose, marble fireplace with cast iron and tiled inset, tiled hearth, two spectacular picture windows overlooking Dublin Bay and Seapoint, door leading to walk in wardrobe and ensuite bathrooom.
- Walk In Wardrobe (5.2m x 4.1m)with original timber flooring, the dressing area includes excellent range of built in fitted wardrobes.
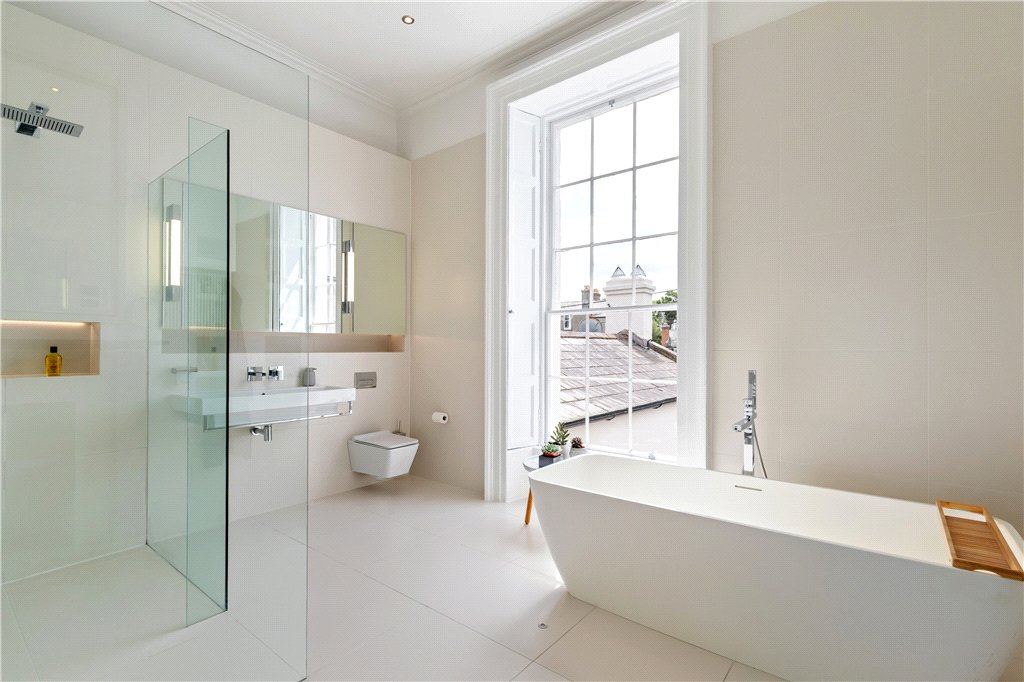
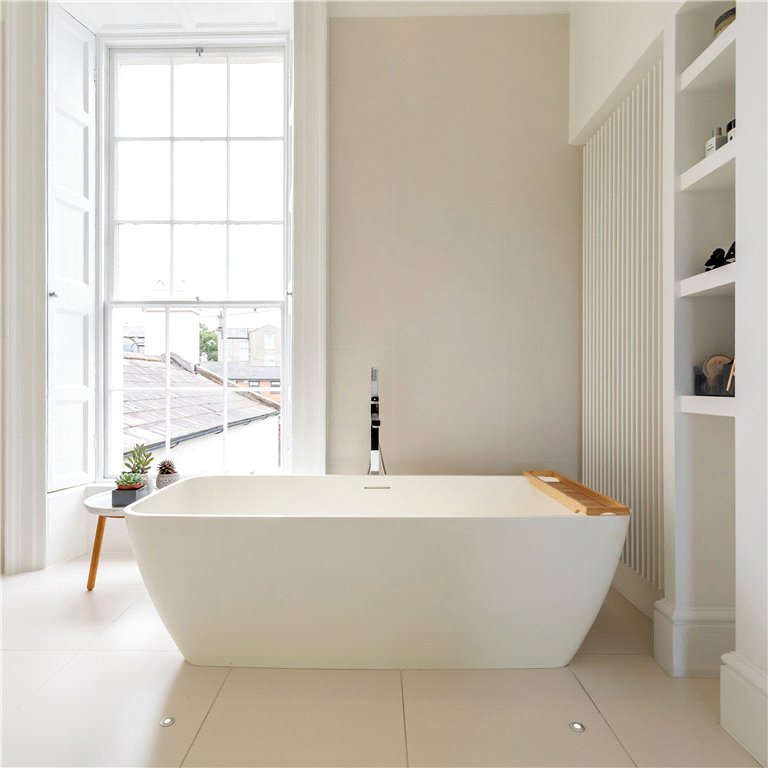
- Ensuite Bathroom with tiled floor, part tiled walls, marble fireplace, free standing bath, cabinet wall hung wc, large double shower, heated towel rail, recessed lighting, magnificient picture window overlooking rear.
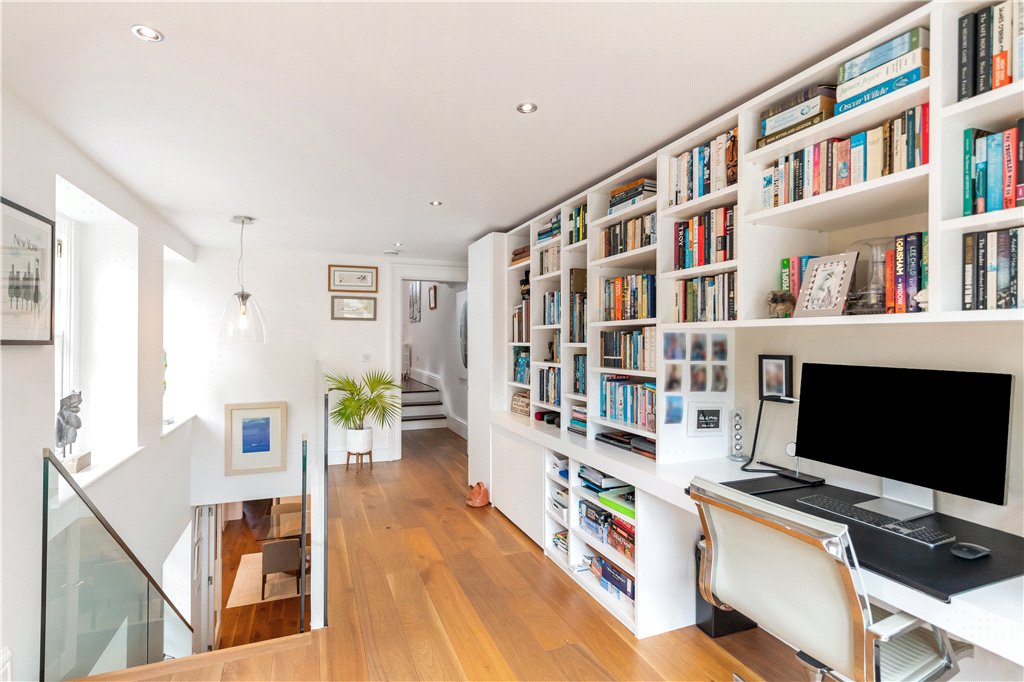
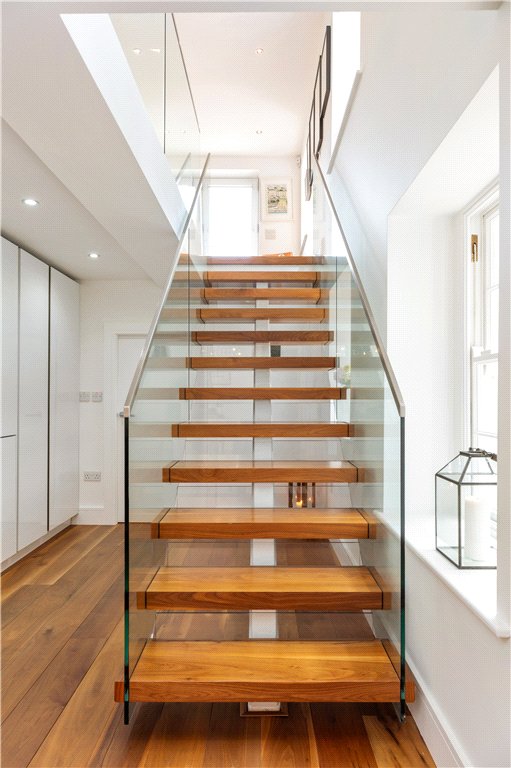
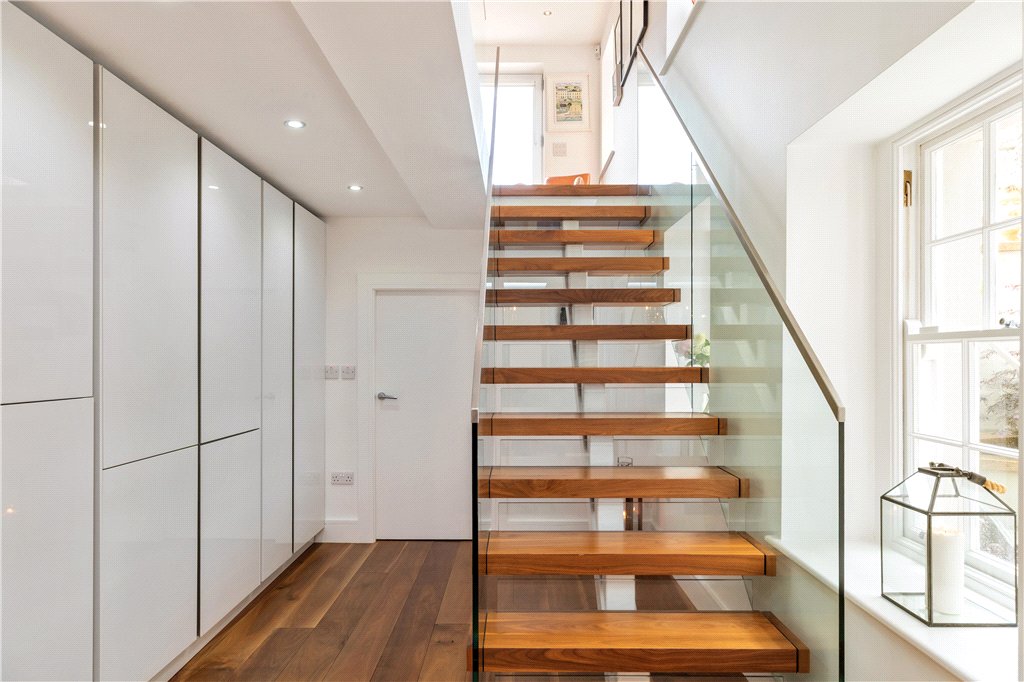
- Home Office (3m x 6.3m)with walnut timber flooring, excellent range of built in shelving and cupbpoard space, the gas fired boiler is housed here, double doors leading out to rear garden. Part timber, part glass staircase leading to basement.
- Laundry Area (2.9m x 3.6m)with storage, plumbed for washing machine, integrated freezer, door leading to plant room.
- Plant Room house the hot water cylinder and comms.
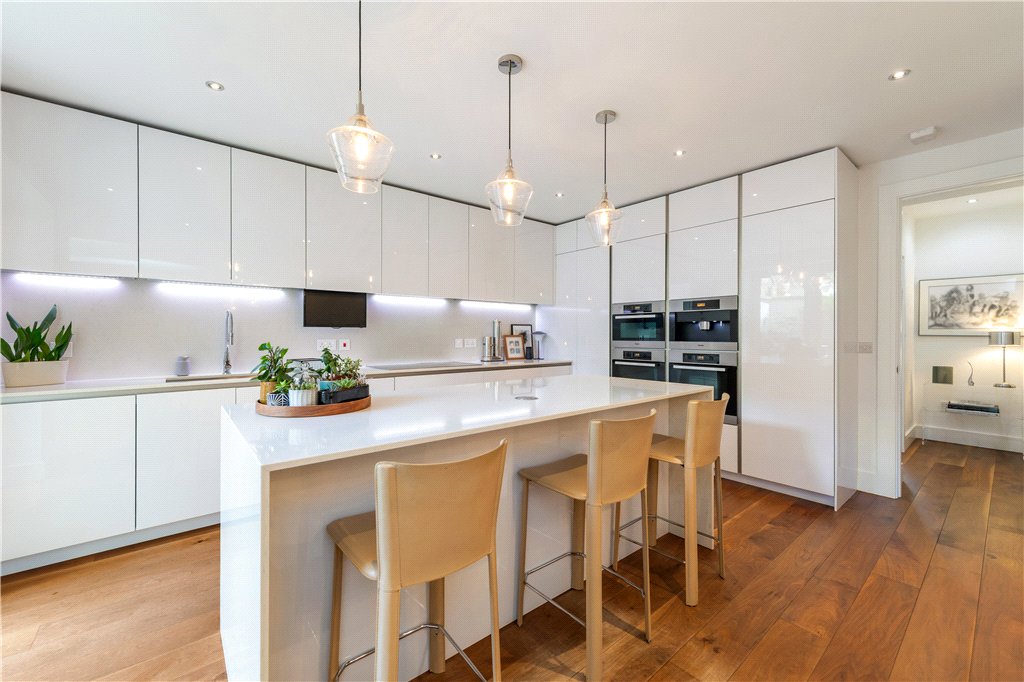
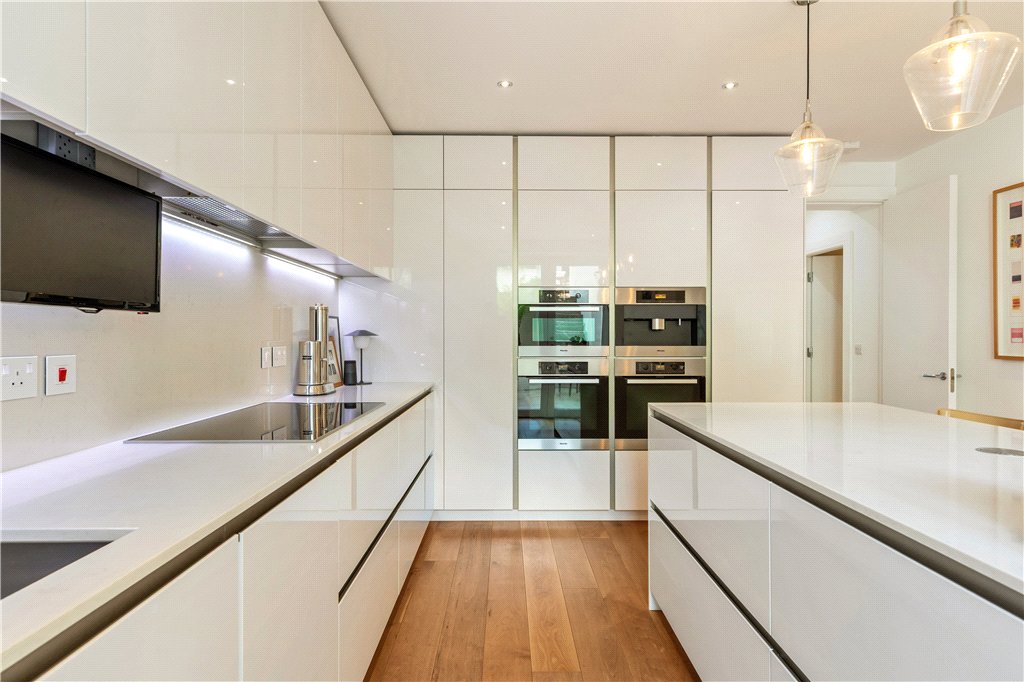
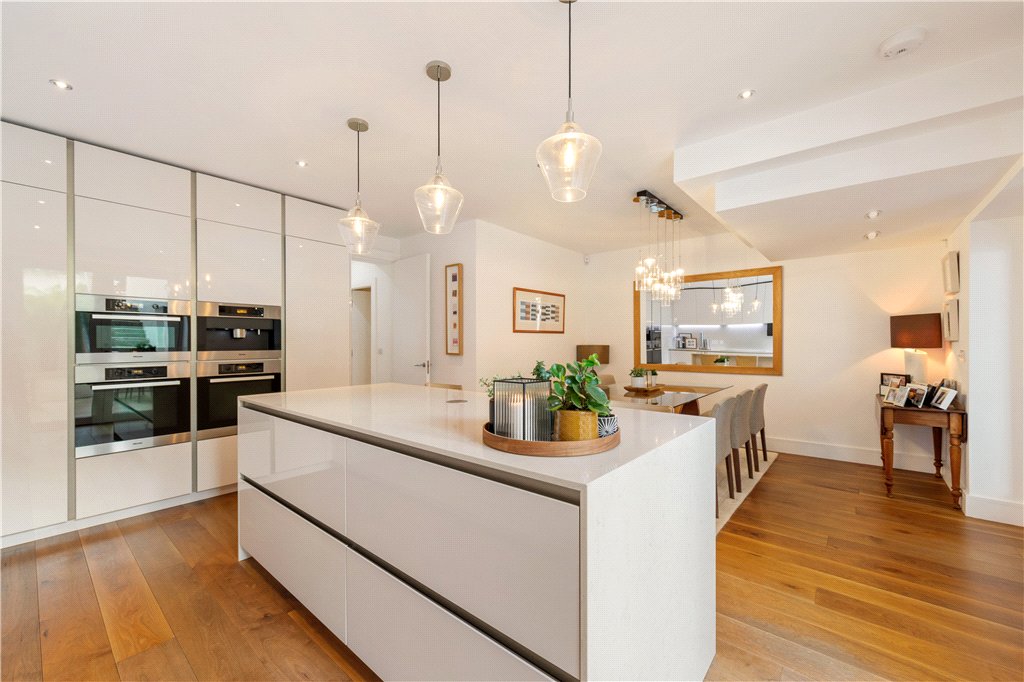
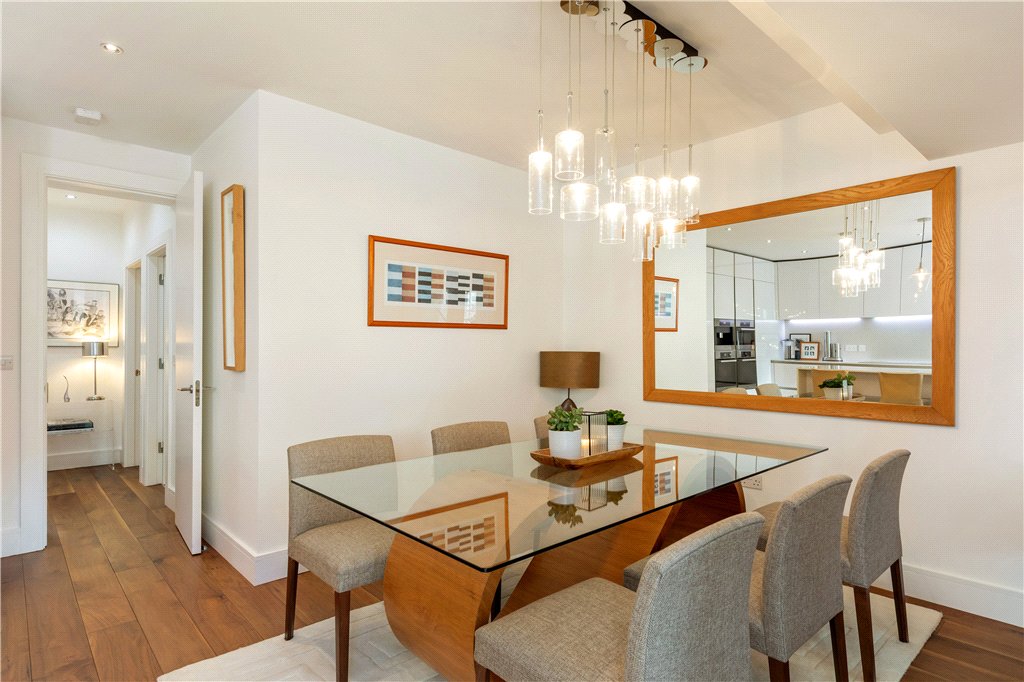
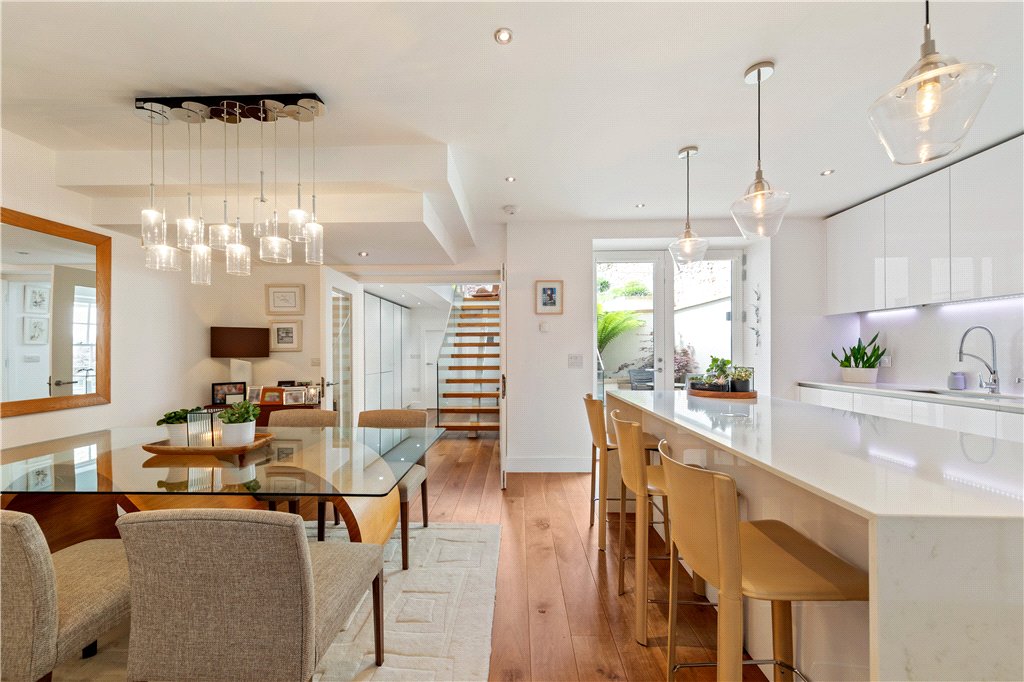
- Kitchen/Breakfast/Living Room Area (5.3m x 6.4m)with walnit timber flooring, magnificent Porter and Jones kitchen, range of overhead press and worktops, large Miele induction hob with extractor over, undercounter sink unit, three Miele ovens together with an integrated Miele coffee machine, integrated Miele dishwasher, feature integrated lighting in the drawers, larder unit, large dining area.
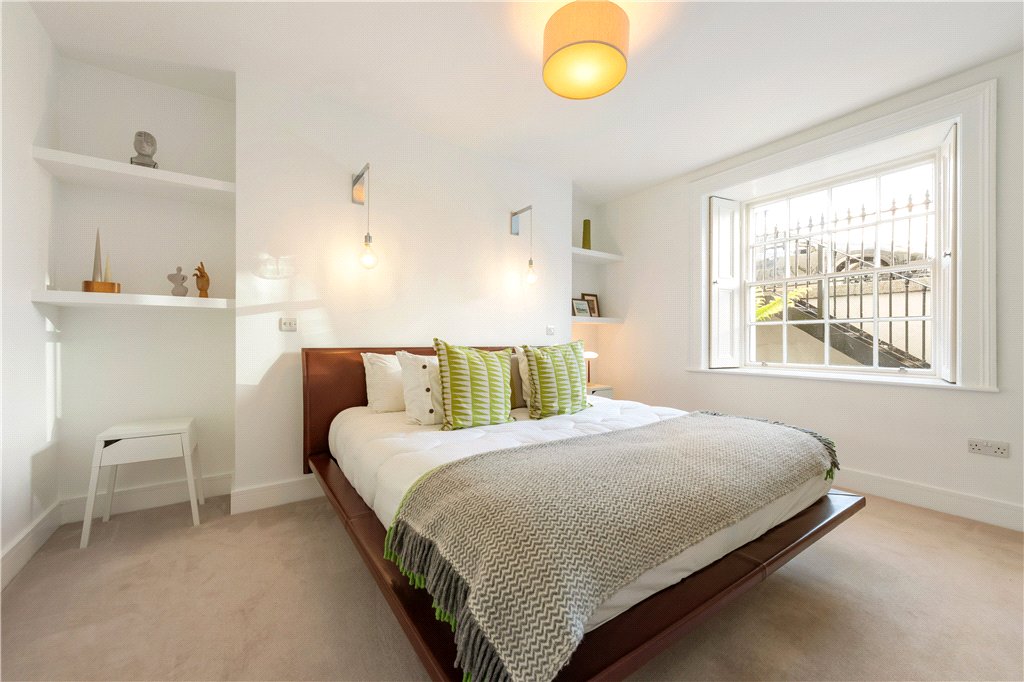
- Bedroom 3 (3.5m x 4.4m)with built in shelving and floor to ceiling sliding wardrobes.
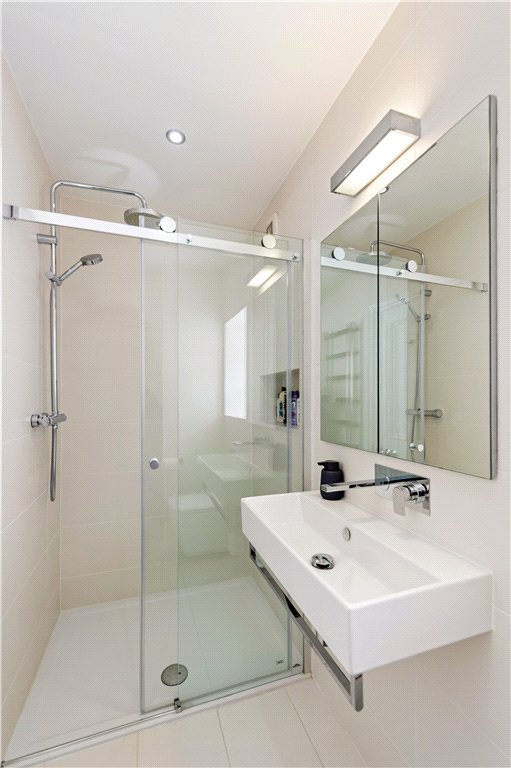
- Downstairs Shower Room with tiled floor, tiled walls, cabinet wash hand basin, wall hung wc, large double shower with rainhead attachment.
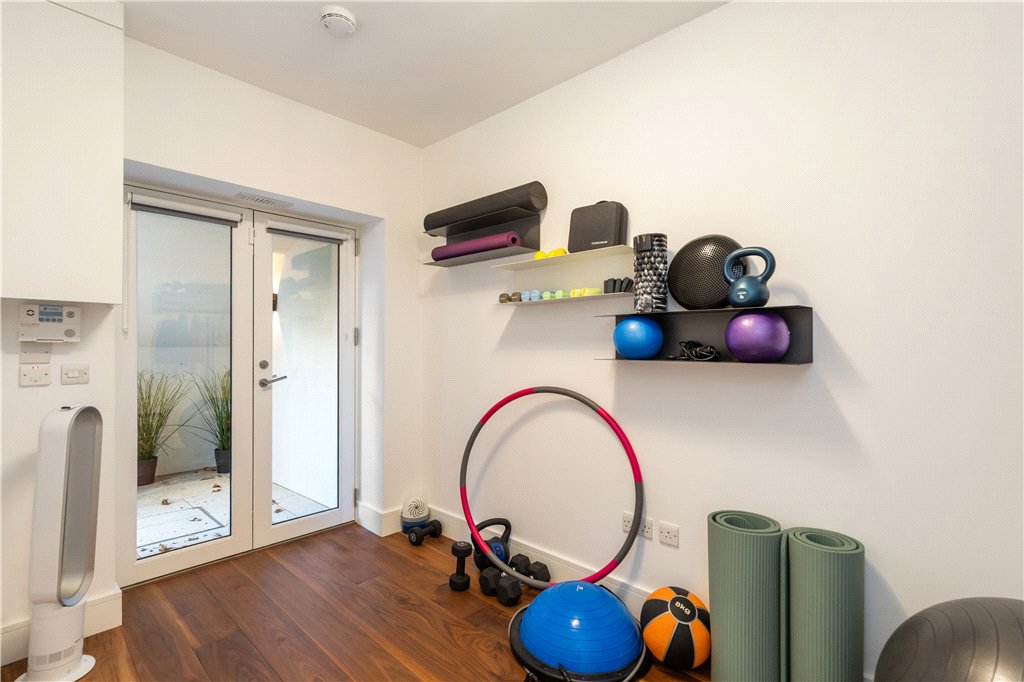
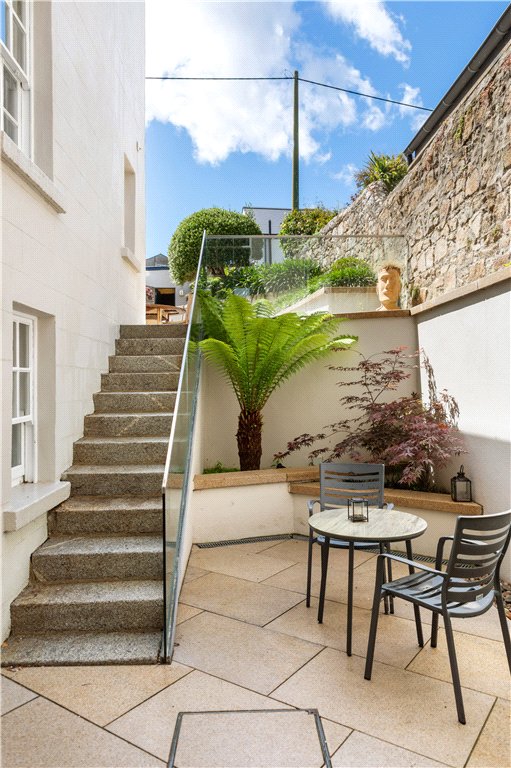
- Bedroom 4/Gym (2.15m x 3.5m)with walnut timber flooring, double doors leading to the courtyard to the front – which in turn has a gate leading to the front of the house.
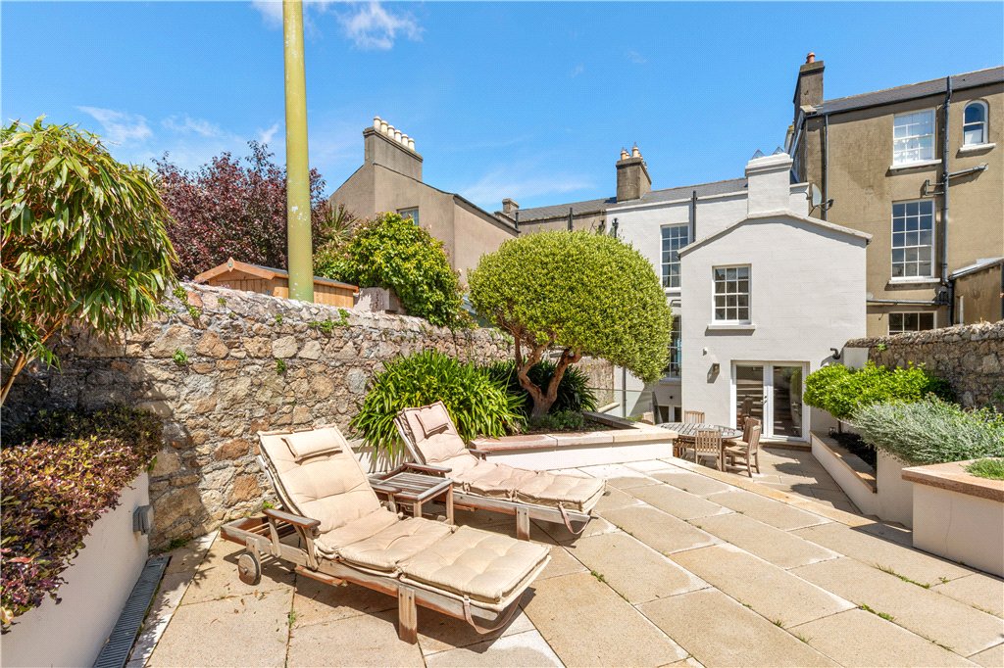
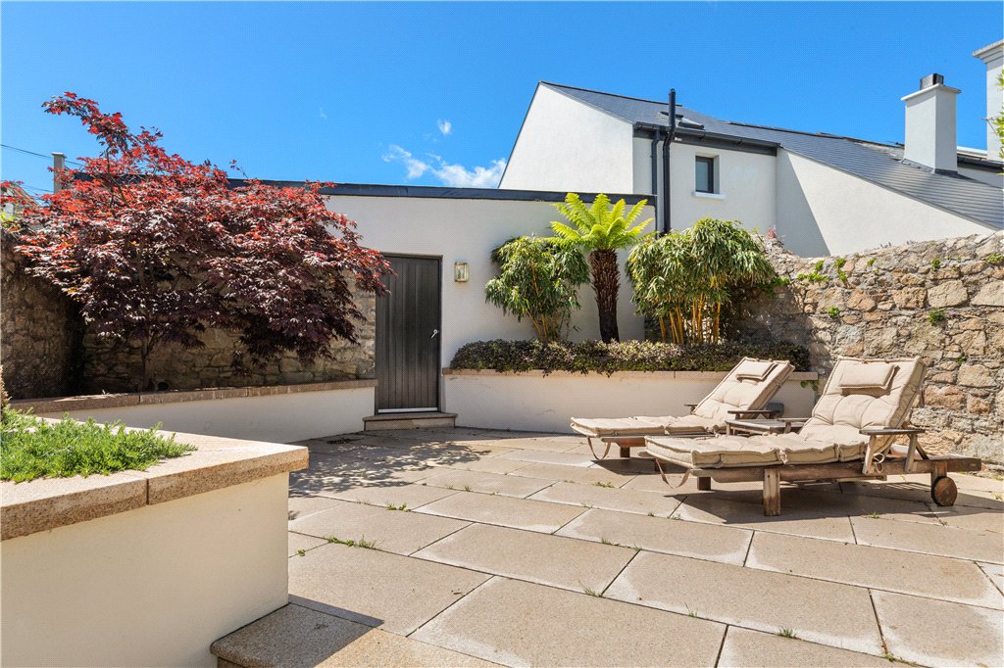
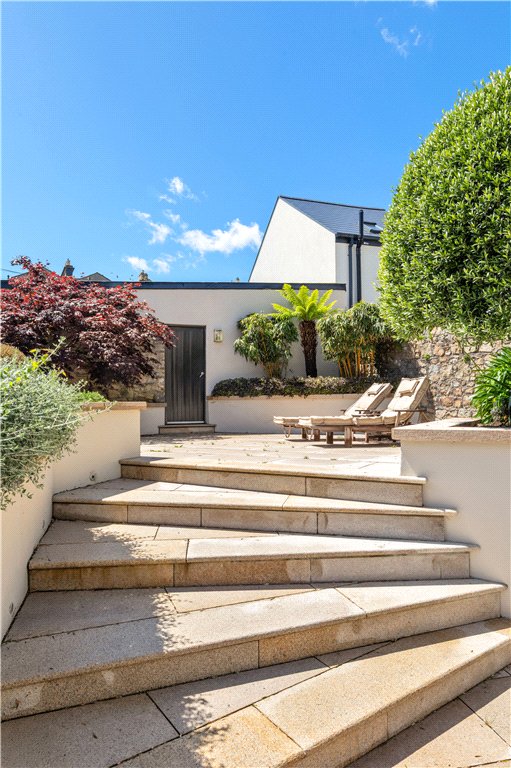
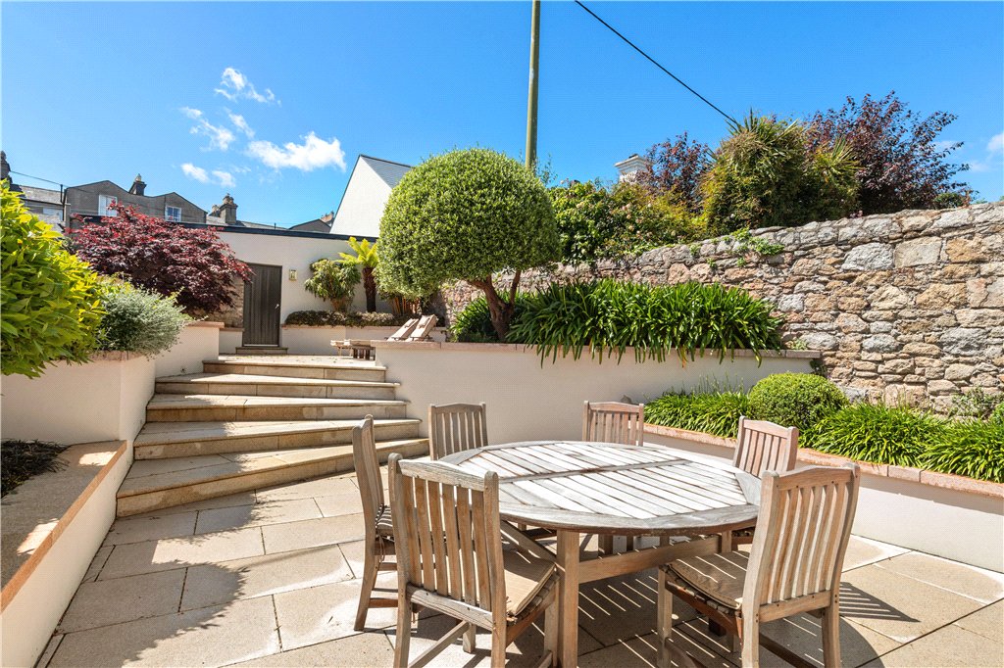
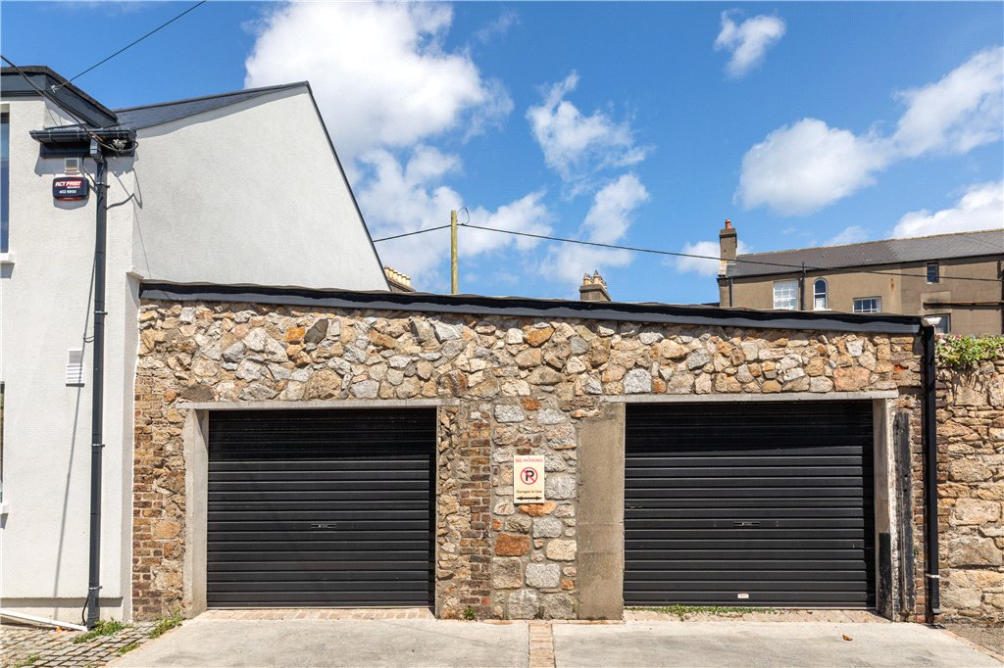
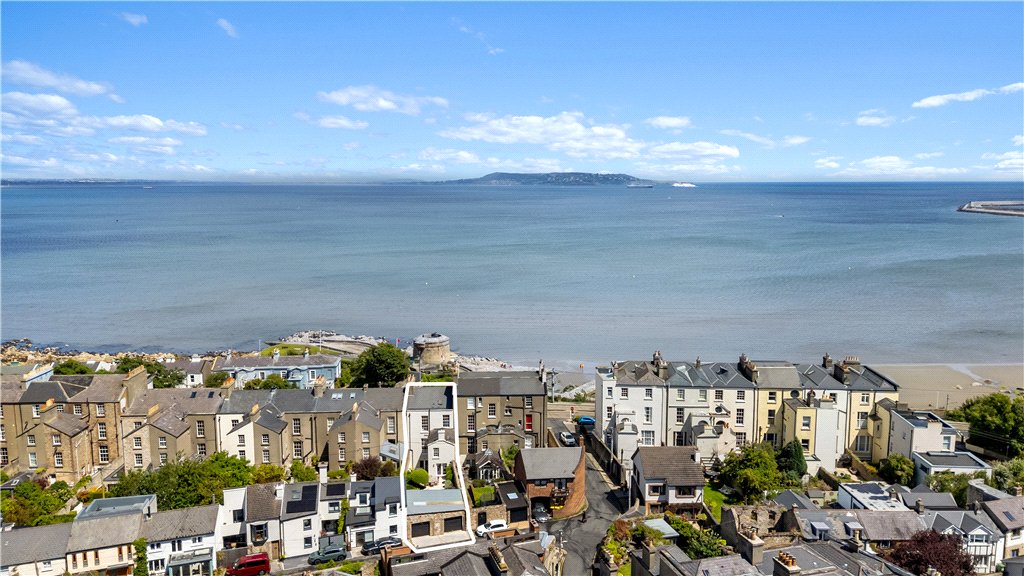
- Garden to the rear, magnificent low maintenance patio garden, facing due south, fully laid out in very fine granite, with raised flower beds, mature planting. Large double garage to the rear providing excellent off street parking measuring approximately 6.8m x 7.15m with electric up and over door, electric car charding , also with further parking on Trafalgar Lane to the rar.
Lisney services for buyers
When you’re
buying a property, there’s so much more involved than cold, hard figures. Of course you can trust us to be on top of the numbers, but we also offer a full range of services to make sure the buying process runs smoothly for you. If you need any advice or help in the
Irish residential or
commercial market, we’ll have a team at your service in no time.


 residents
  2
2  1
1  79 sqm