Sale Agreed
32 Foxrock Manor,
Foxrock, Dublin 18, D18 H7N3
Asking price
€1,250,000

Overview
Is this the property for you?
 Detached
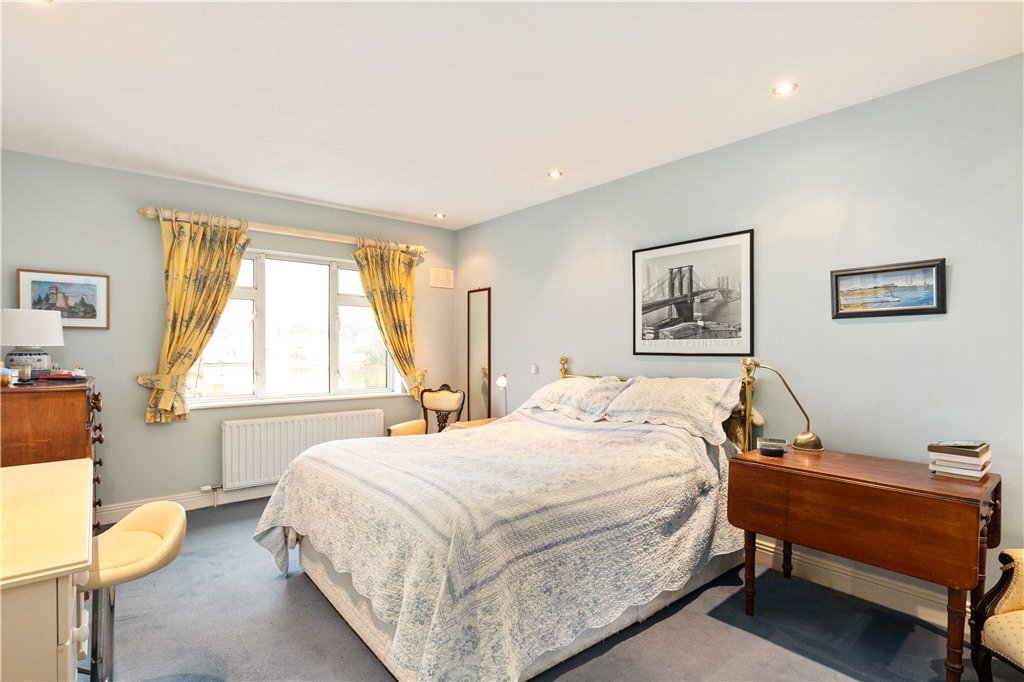
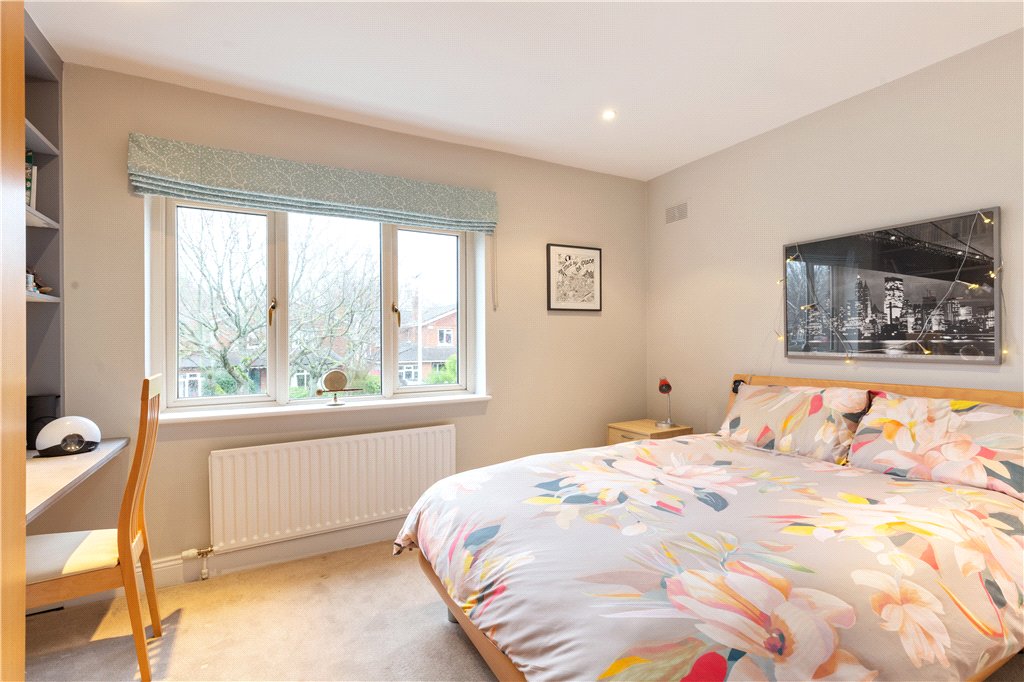
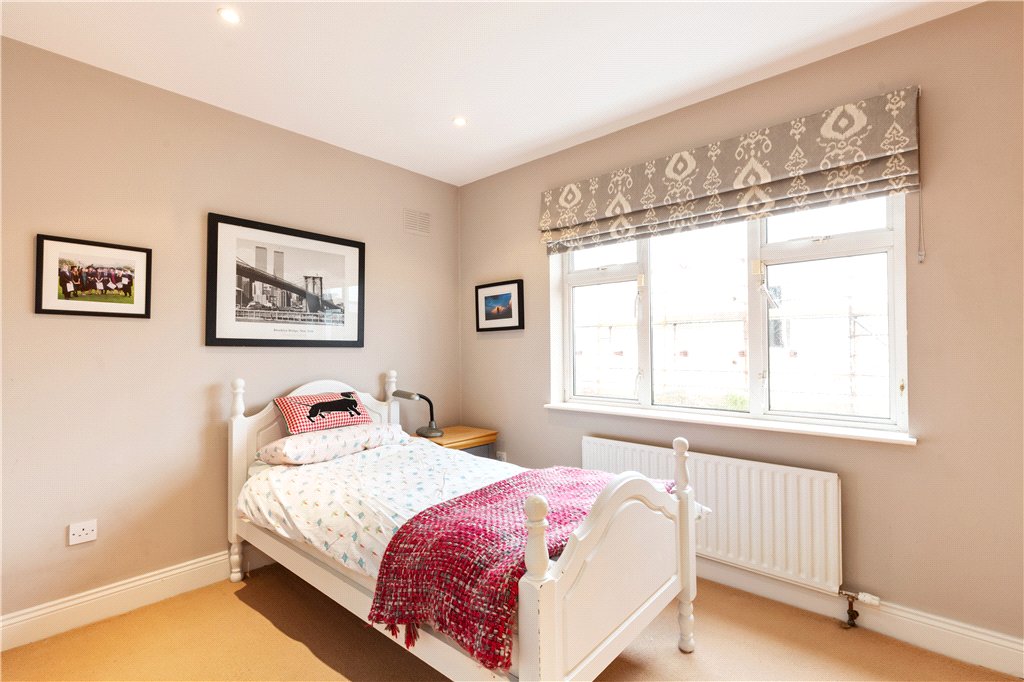
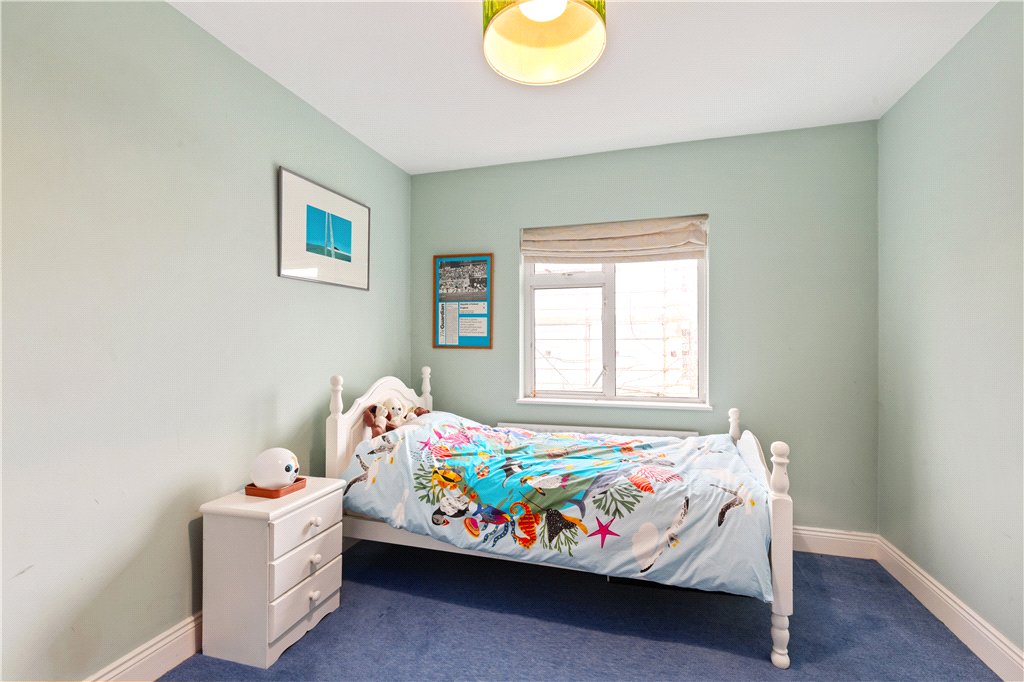
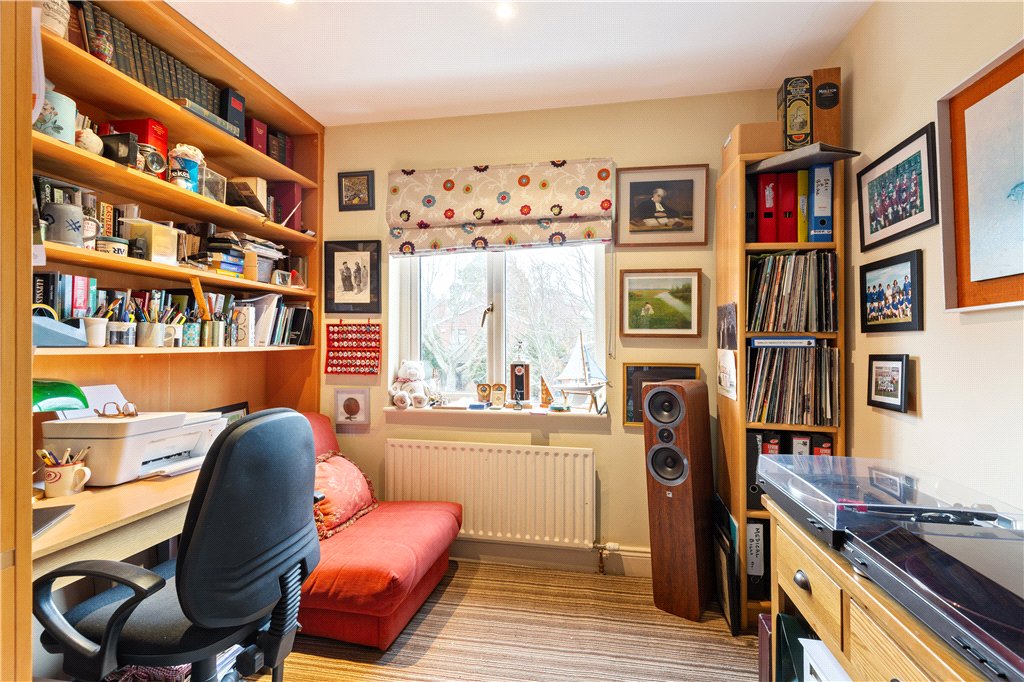
  5 Bedrooms
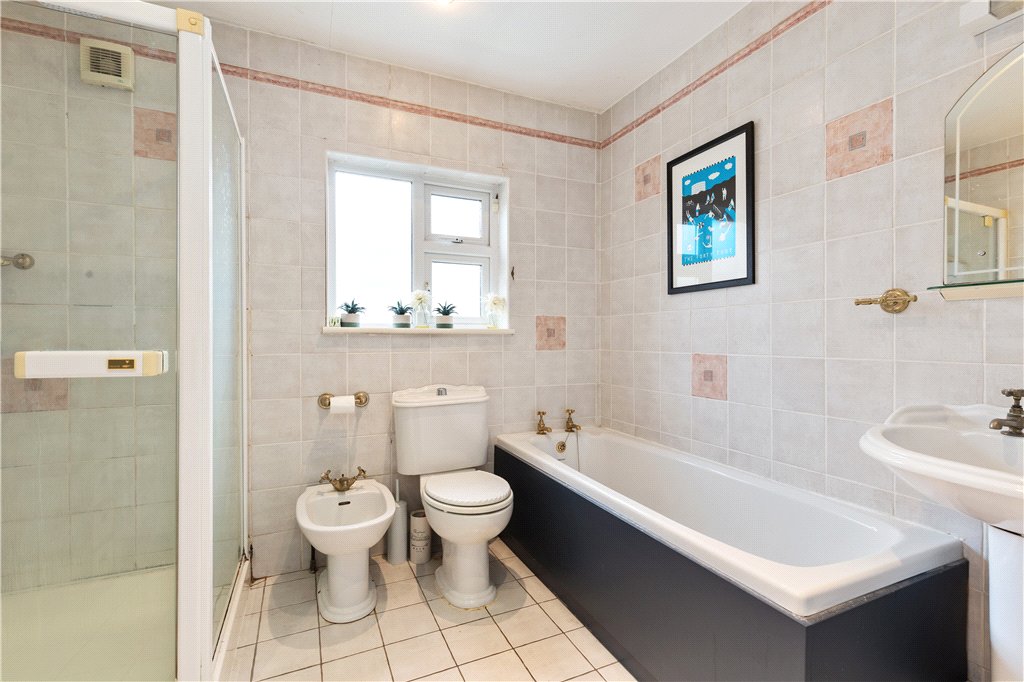
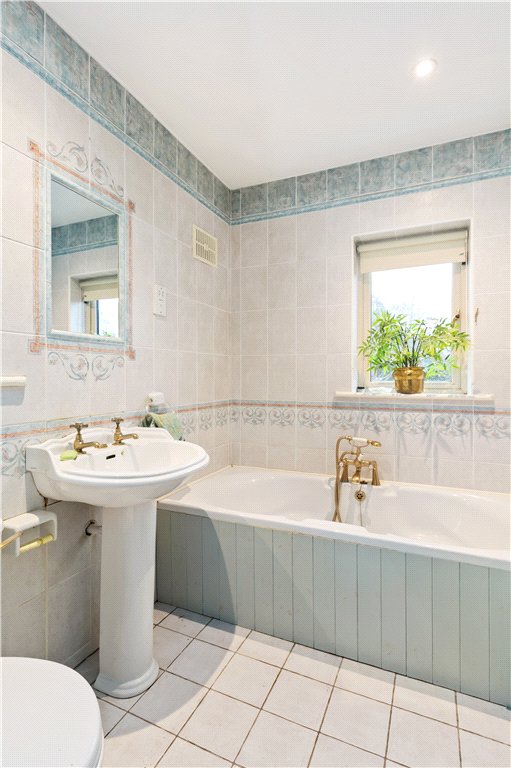
  3 Bathrooms
  195 sqm
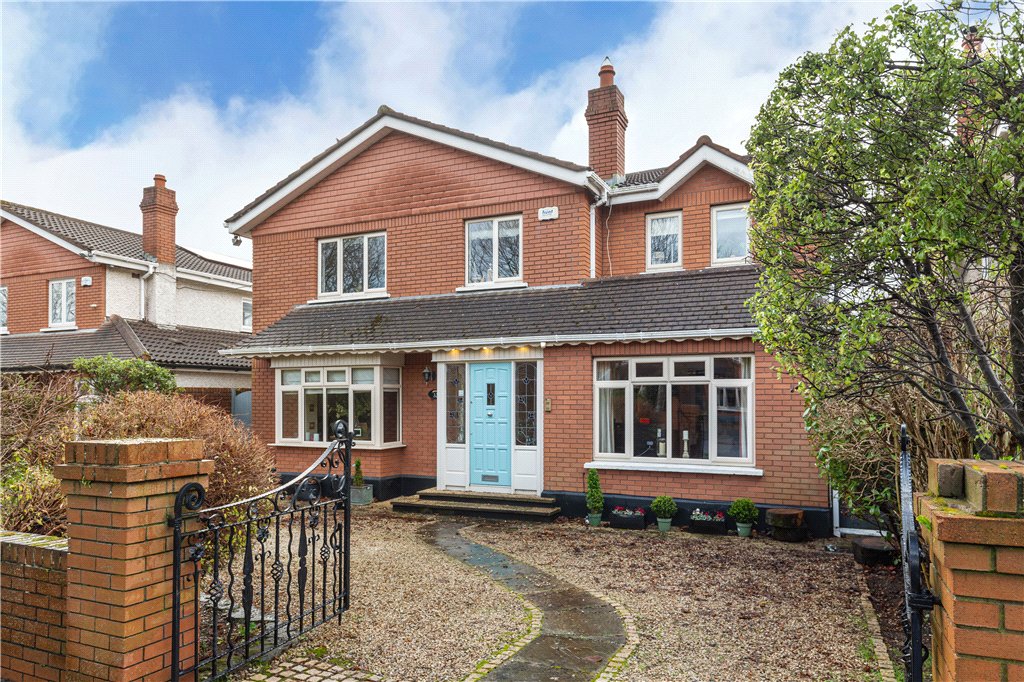
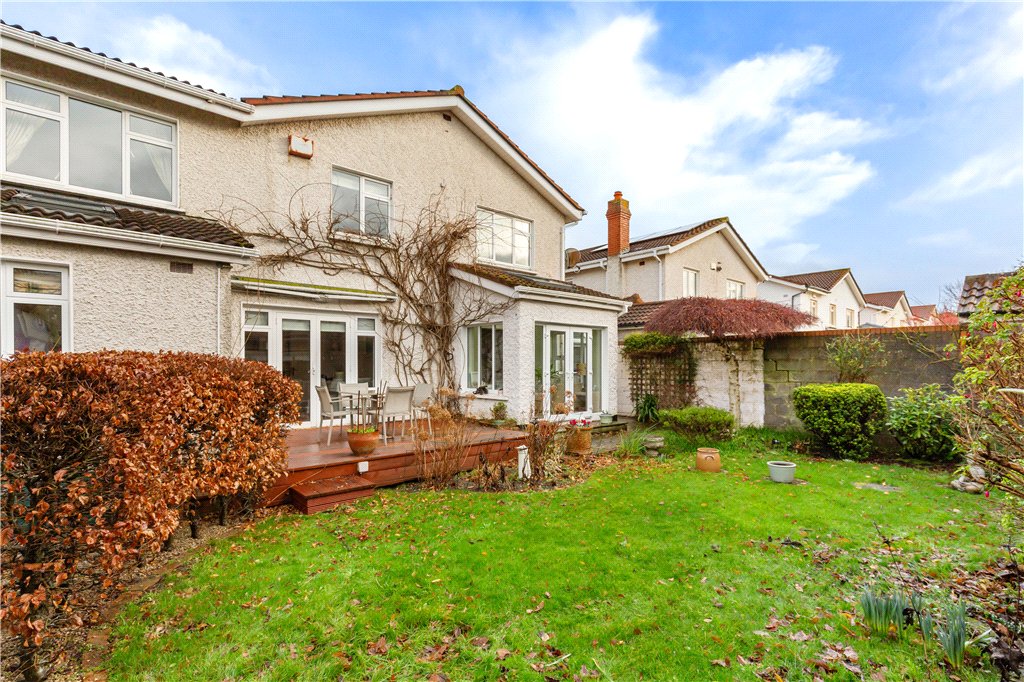
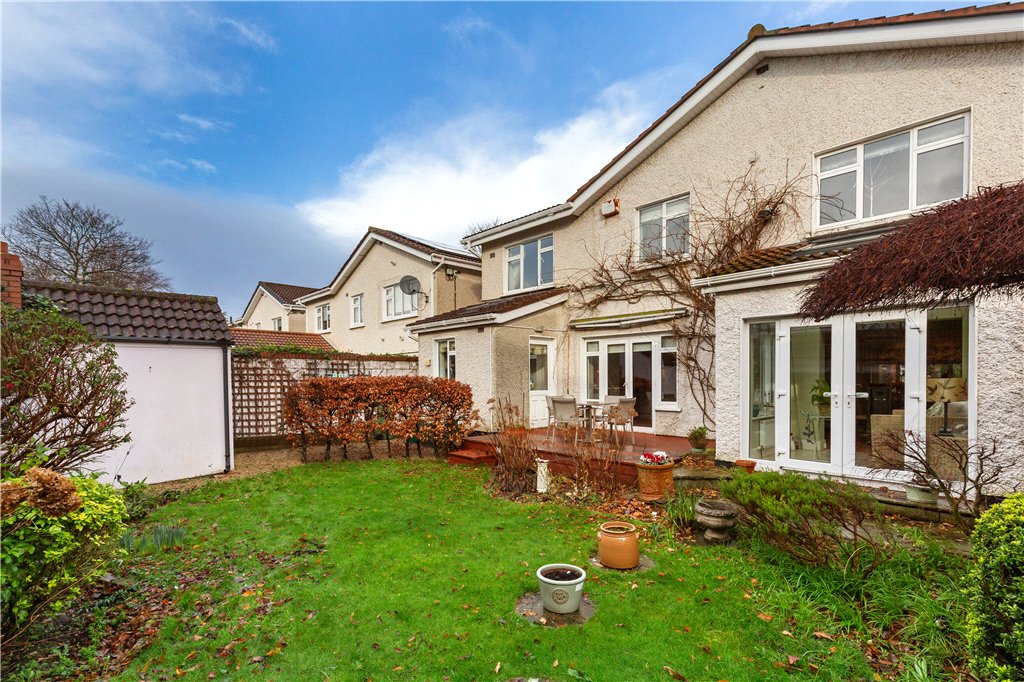
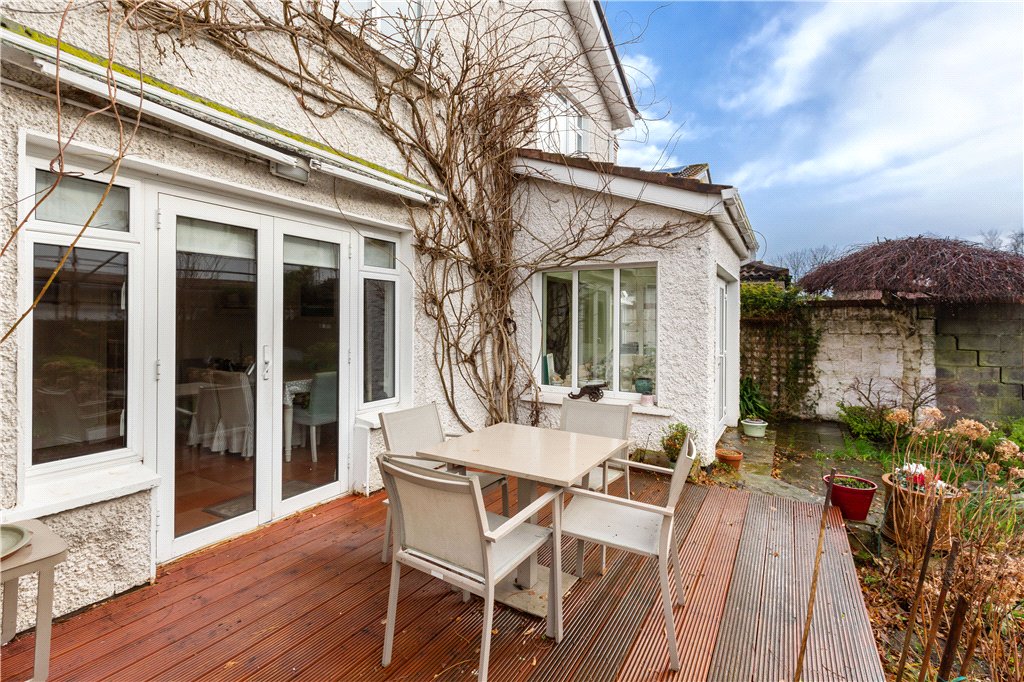
 A most impressive red brick fronted, detached family home, enjoying generous, well-proprtioned accommodation, south-west facing rear garden, and an ideal location within a quiet mature cul-de-sac.
Foxrock Manor is a sought after, modern development, accessed off Leopardstown Road, built by Cavan Developments in the 1980’s. The tastefully presented and extended accommodation (approximately 195 sq.
Property details

BER: C2
BER No. 119099687
Energy Performance Indicator: 188.02 kWh/m²/yr
Accommodation
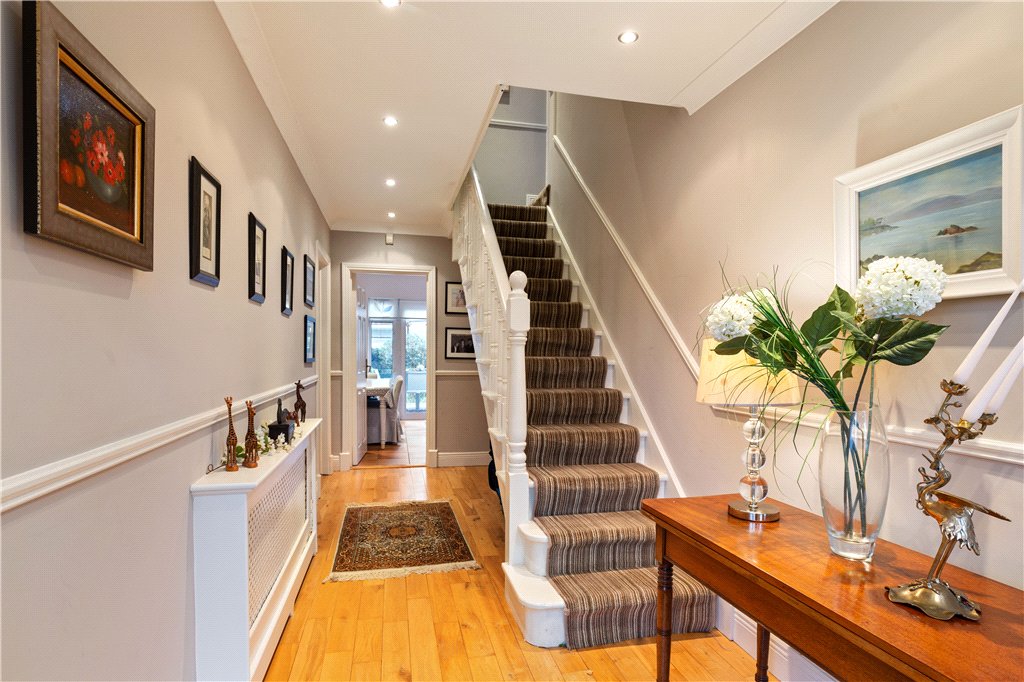
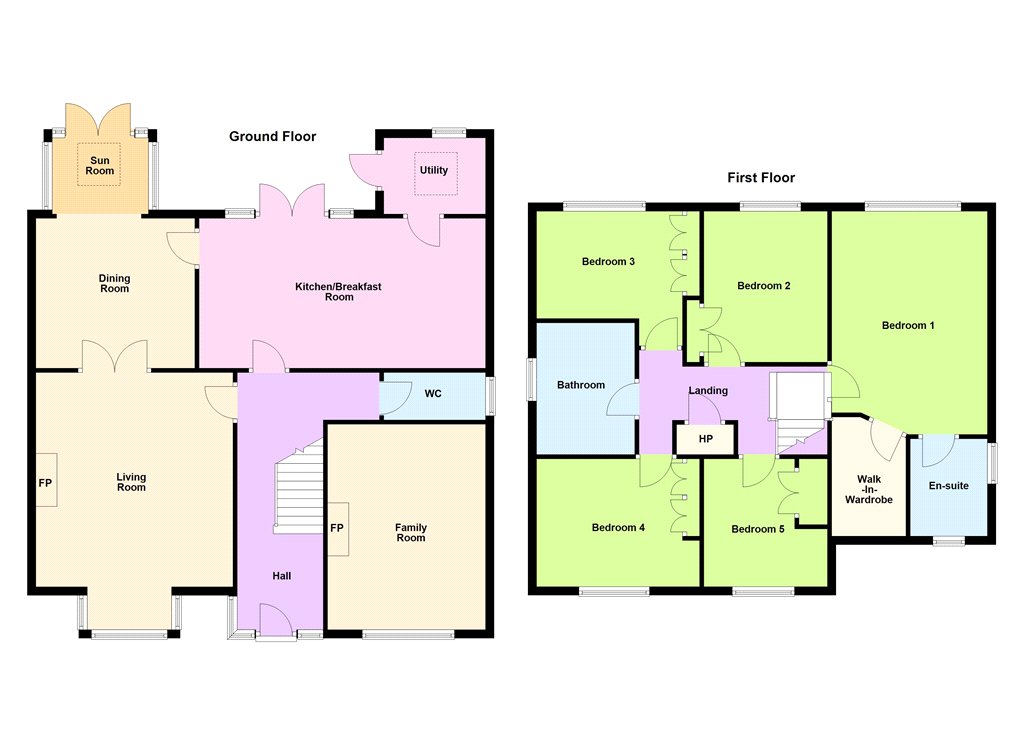
- Reception Hall (2.00m x 6.10m)with oak timber flooring, recessed lighting and ceiling coving
- Downstairs W.C. comprising pedestal wash hand basin, w.c., part timber panelled walls, window to side and ceiling coving.
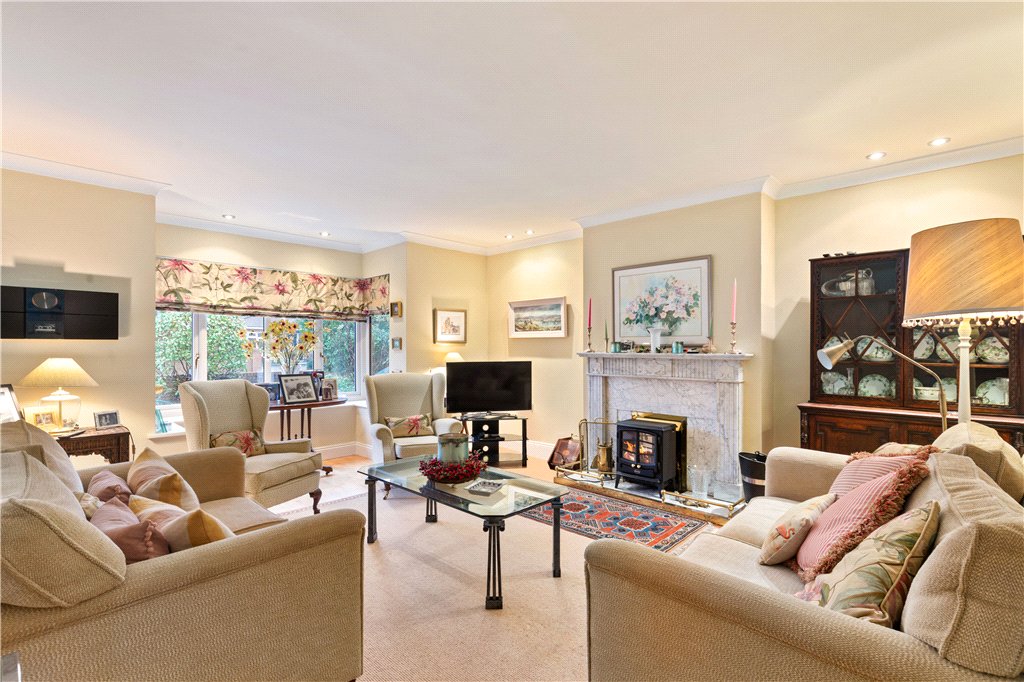
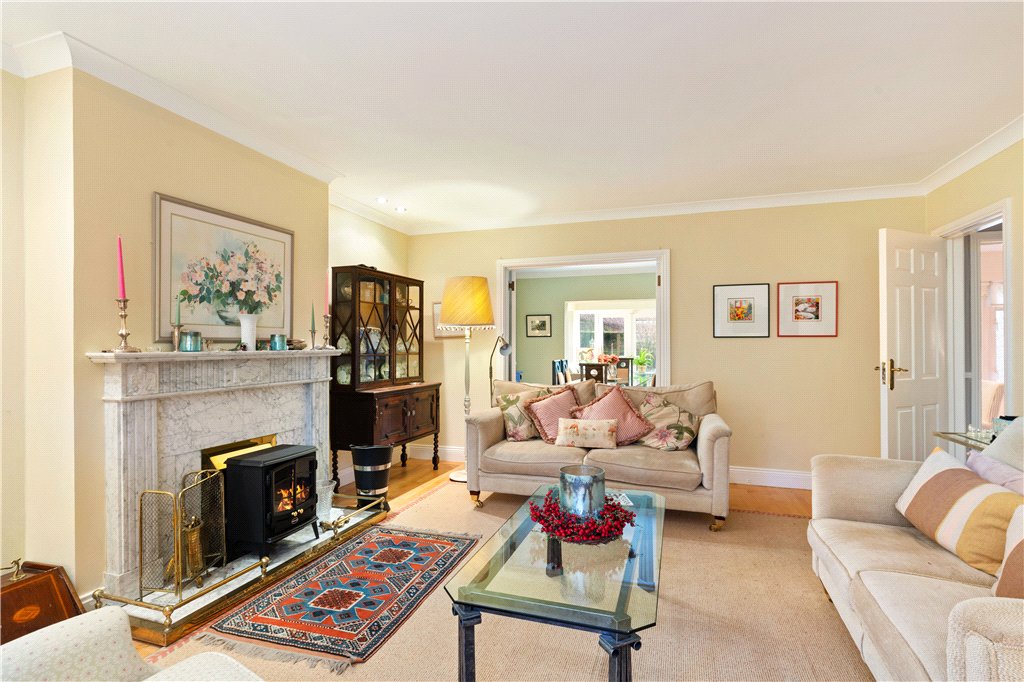
- Drawing Room (4.60m x 6.00m)with bay window overlooking the front, ceiling coving, attractive open marble fireplace with marble hearth, timber flooring and double doors leading to the
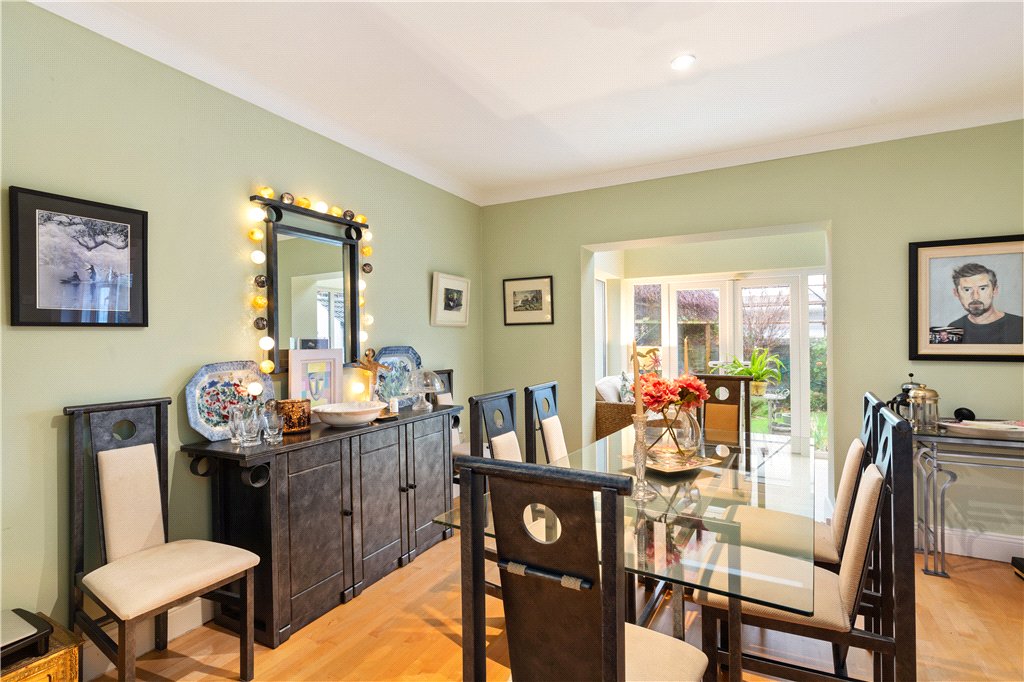
- Dining Room (3.70m x 3.60m)with timber flooring, ceiling coving, recessed lighting.

- Sun Room (2.30m x 1.80m)with vaulted ceiling, velex roof light, tiled floor and patio doors out to the garden.
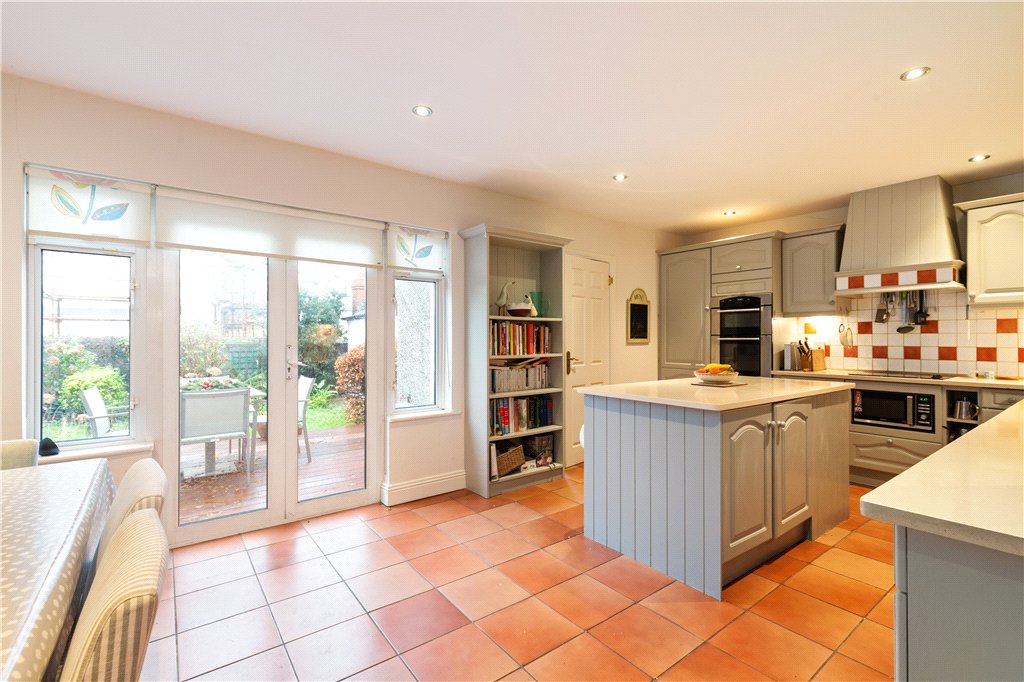
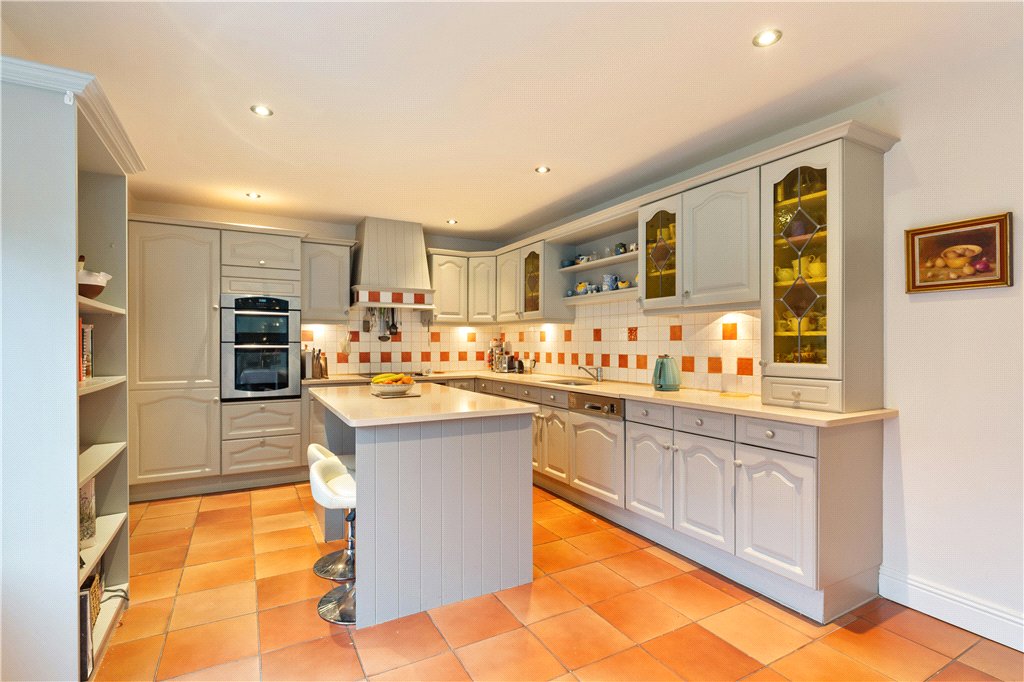
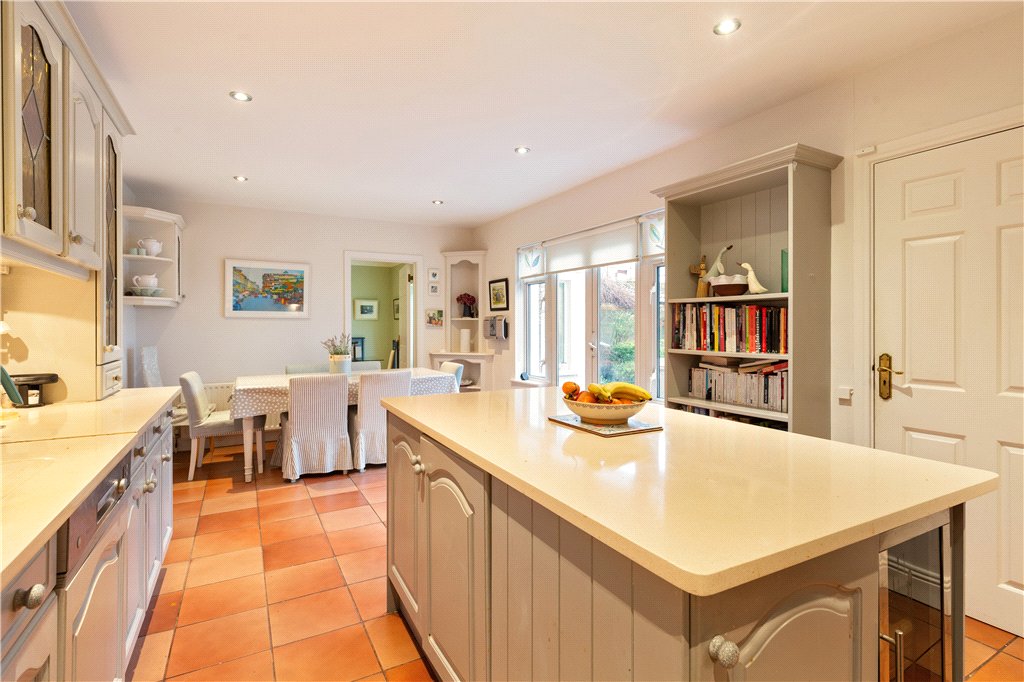
- Kitchen/Breakfast Room (6.70m x 3.50m)kitchen is fitted with a range of overhead press and drawer units, silestone worktops, four ring ceramic hob with extractor over, undercounter sink unit, dishwasher, larder unit, double ovens, center island with breakfast bar, tiled floor, patio doors and door to utility room.
- Utility Room (2.40m x 1.80m)with American style fridge/freezer, plumbed for washing machine and dryer, sink unit and door to rear.
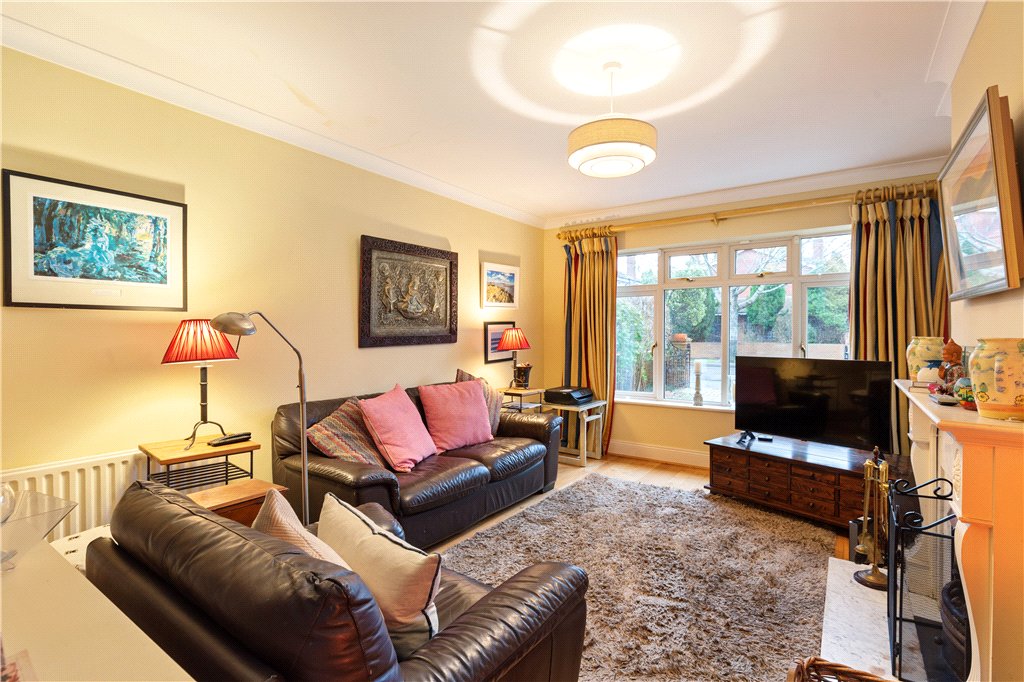
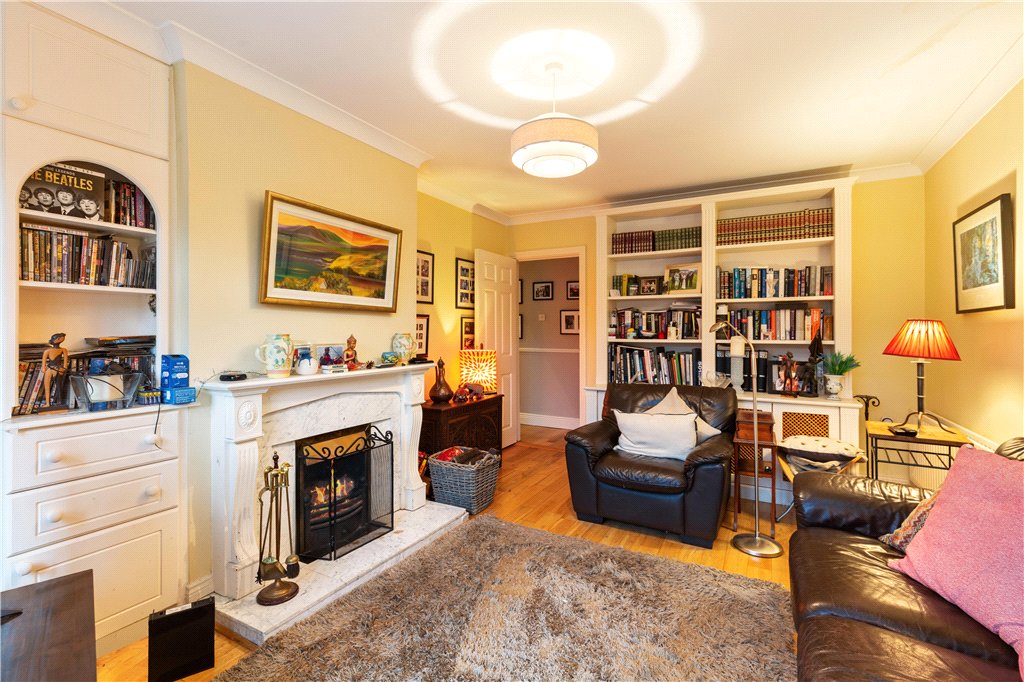
- Living Room (3.60m x 4.90m)with timber flooring, marble fireplace with marble hearth open fire and picture window to front.
 offStreet
  5
5  3
3  212 sqm