For Sale
47 Warners Lane,
Ranelagh, Dublin 6, D06KC58
Asking price
€1,295,000

Overview
Is this the property for you?
 Detached
  3 Bedrooms
  3 Bathrooms
  189 sqm
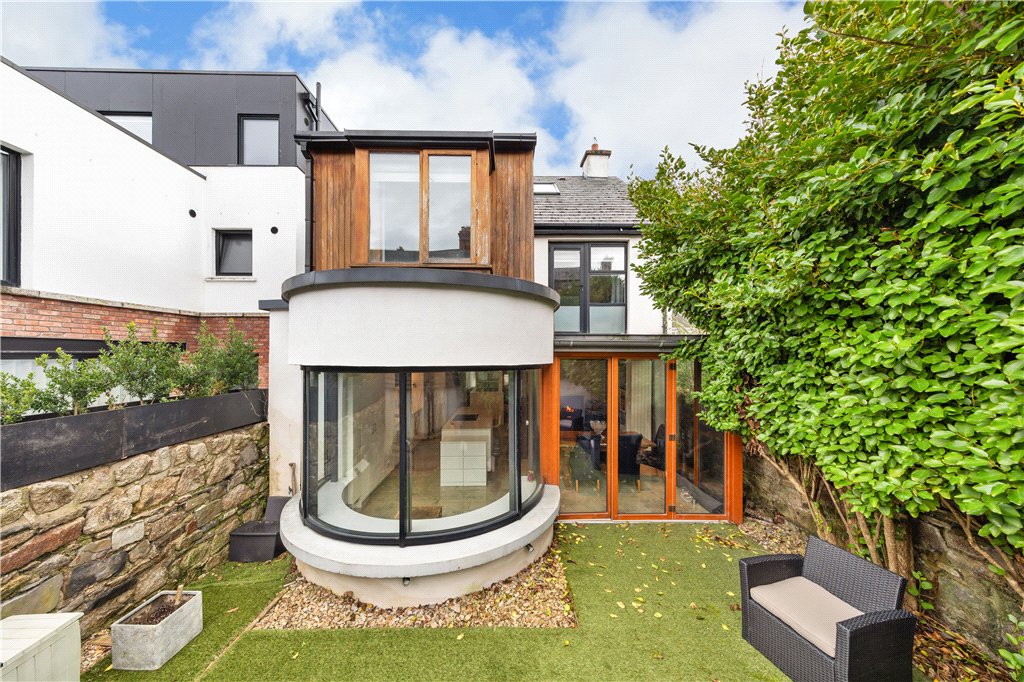
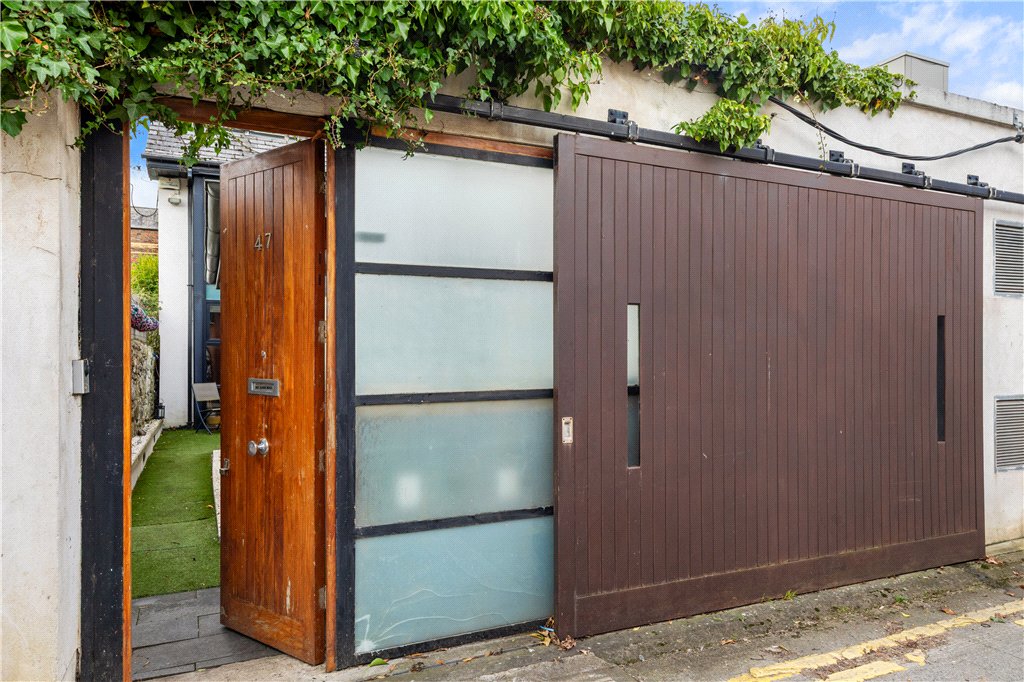
 A striking architect designed contemporary Mews, enjoying generous well-presented accommodation, superbly located off Dartmouth Road tucked away in this premier location off Upper Leeson Street within a few minutes’ walk of St. Stephen’s Green and Dublin City Centre.
No. 47 is a most appealing Mews which has recently been remodelled and refurbished to include a new kitchen, flooring and bathrooms.
Property details

BER: C3
BER No. 110234168
Energy Performance Indicator: 222.39
Accommodation
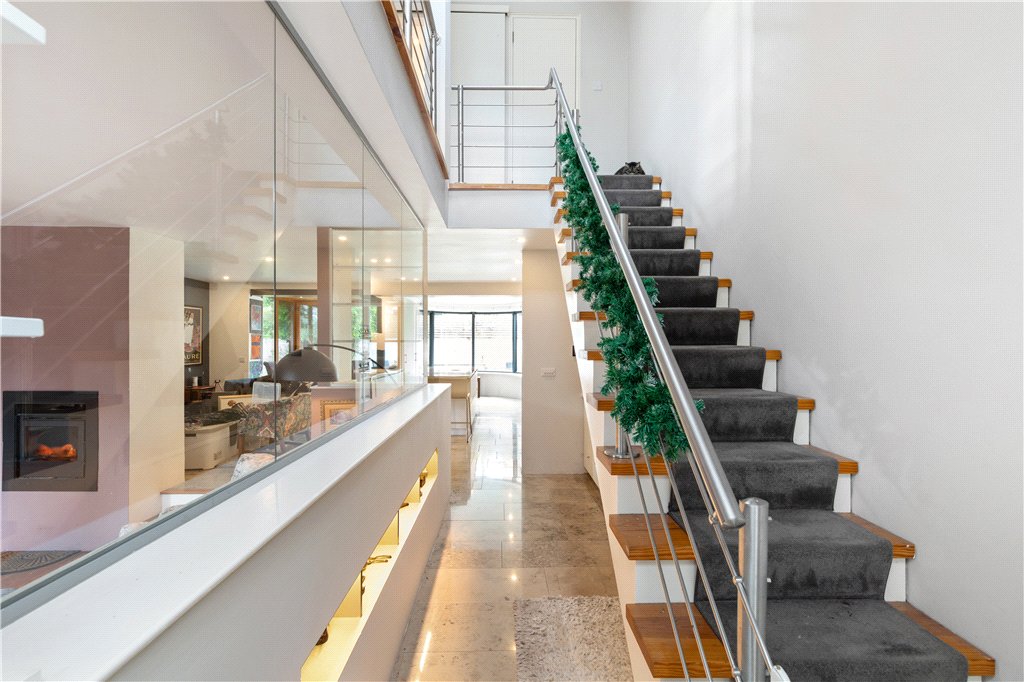
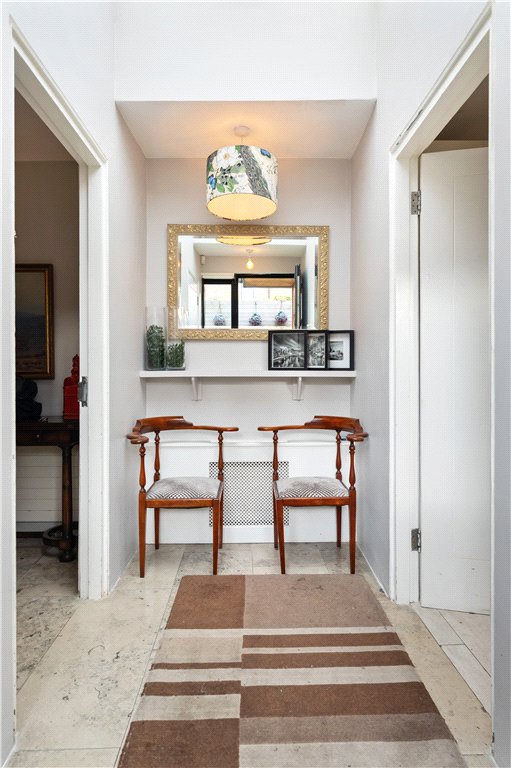
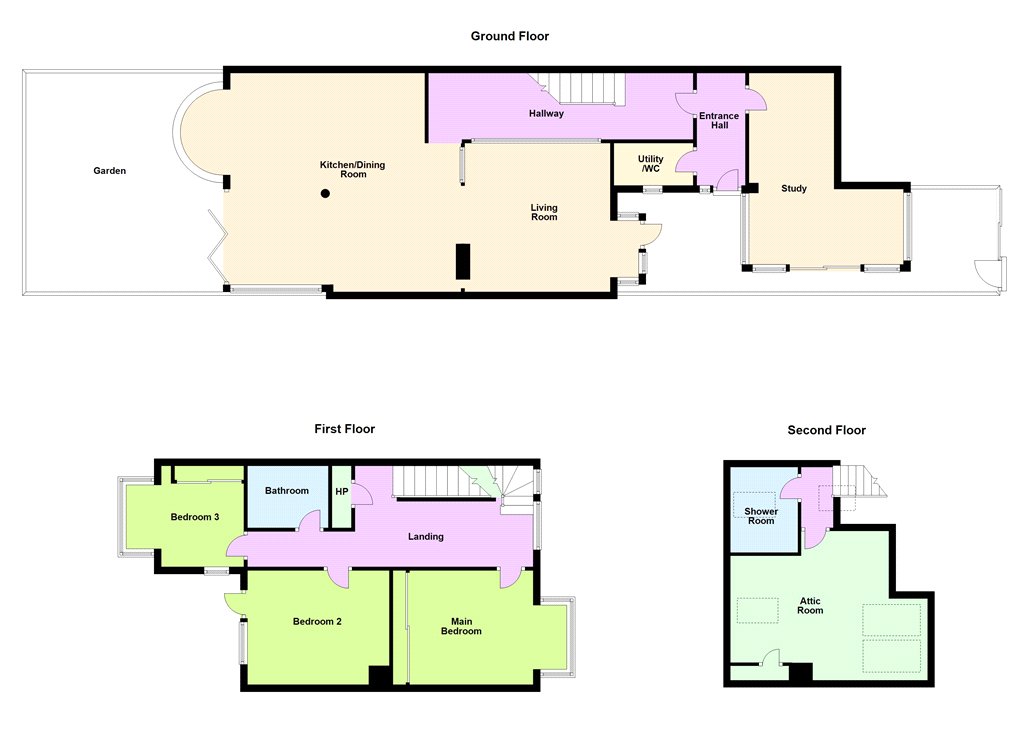
- Reception Hall (1.35m x 3.20m)with sky light, marble tiled floor and door to
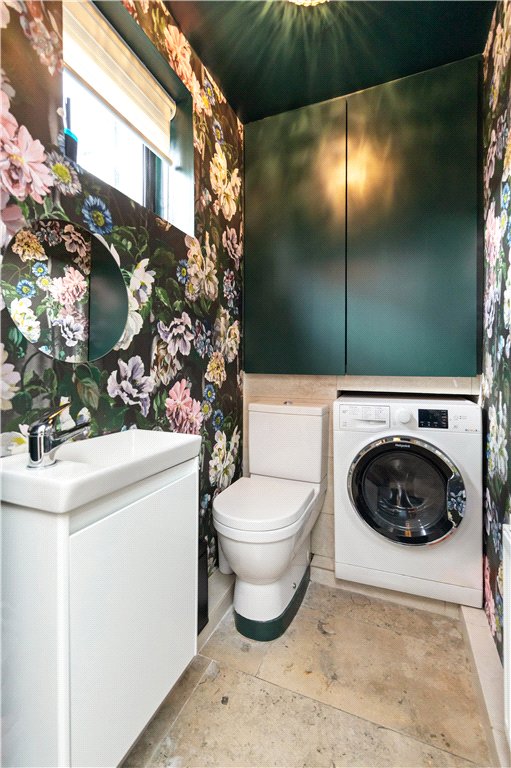
- Guest W.C. / Utility with whb, wc, plumbing for washing machine and gas fired central heating boiler.
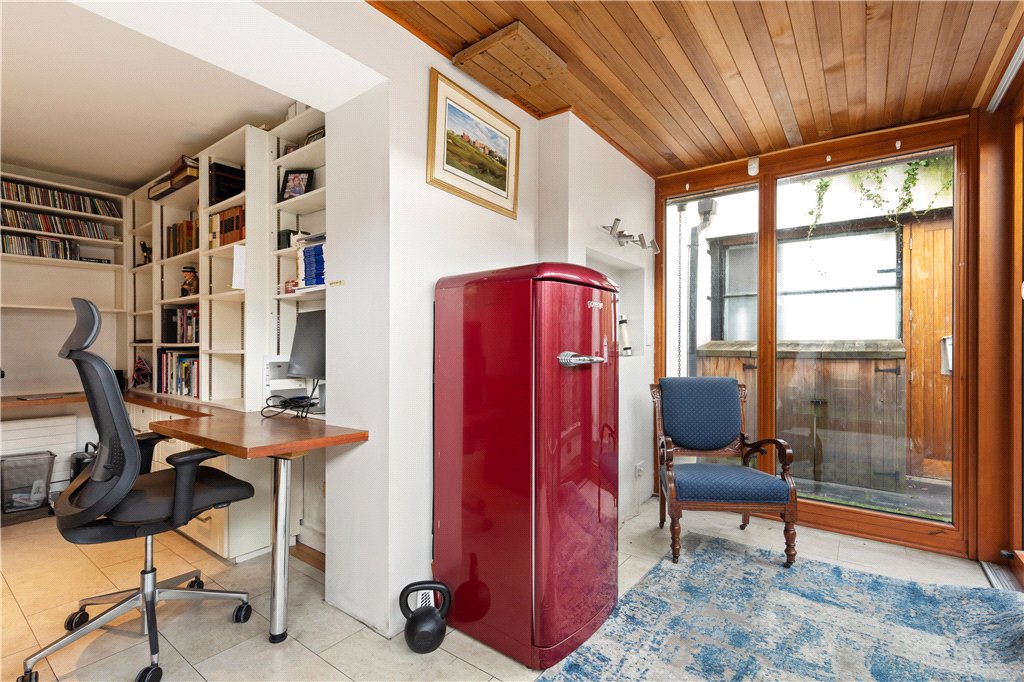
- Study (5.40m x 4.35m)(maximum measurement) of L-shaped room with extensive fitted shelving, study and computer area, fitted press, tiled floors, cloaks hanging area and double sliding doors leading to front and courtyard areas.
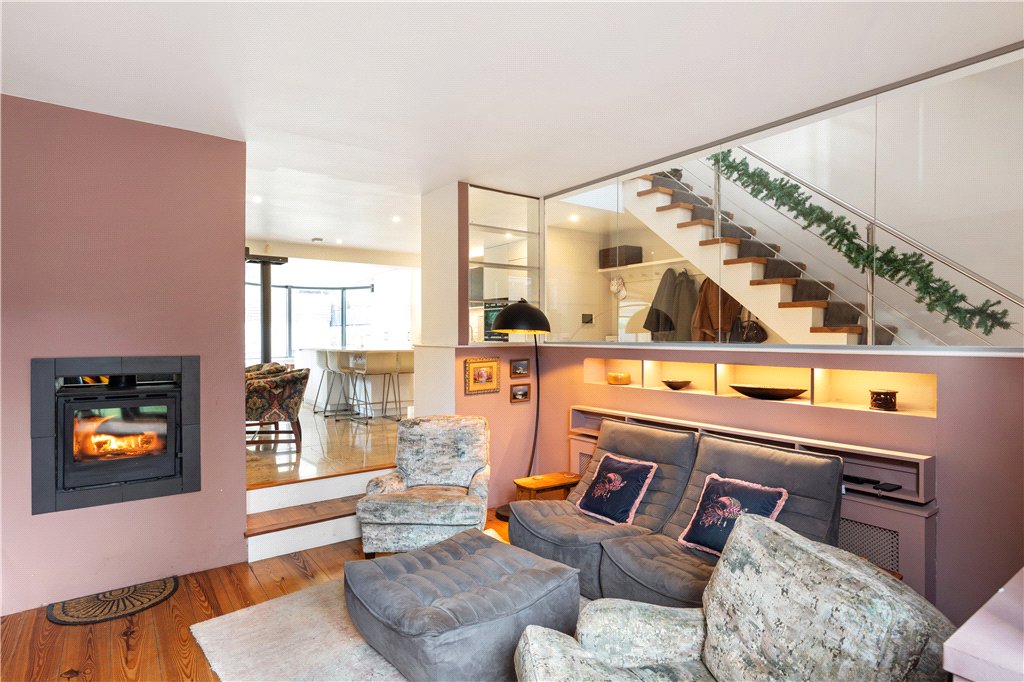
- Inner Hall (1.75m x 7.35m)with tiled floor, recessed down lighting and glazed windows looking down into
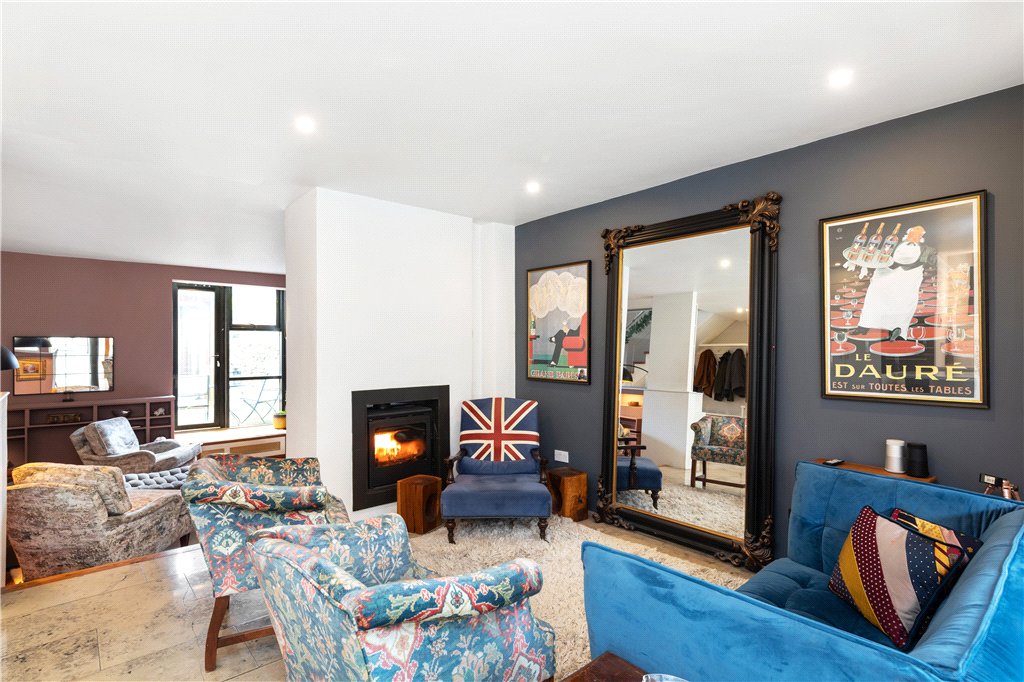
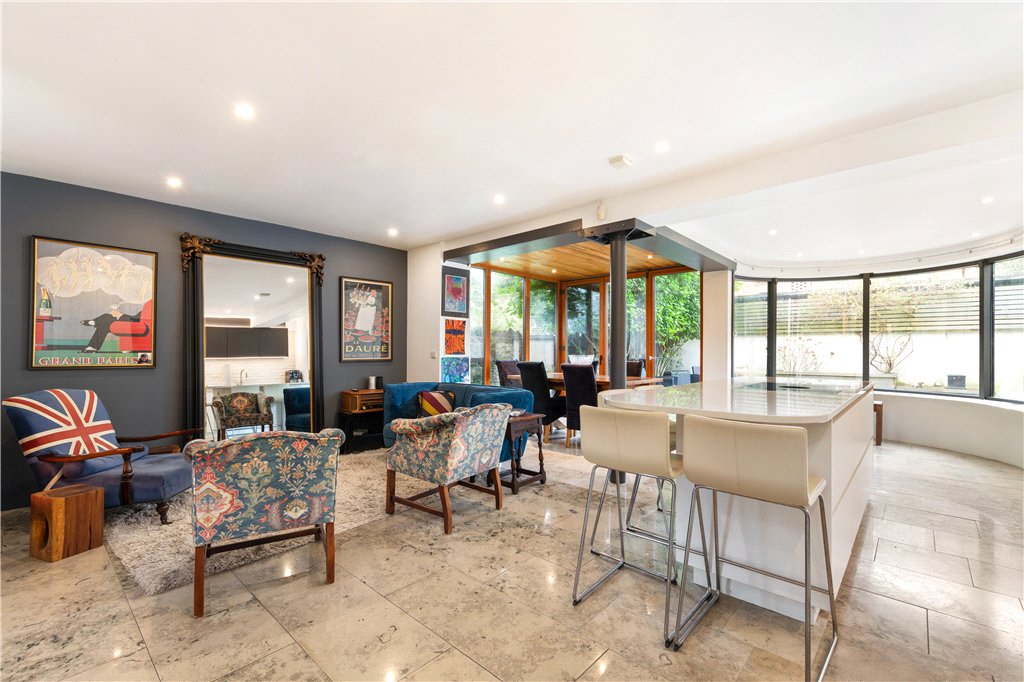
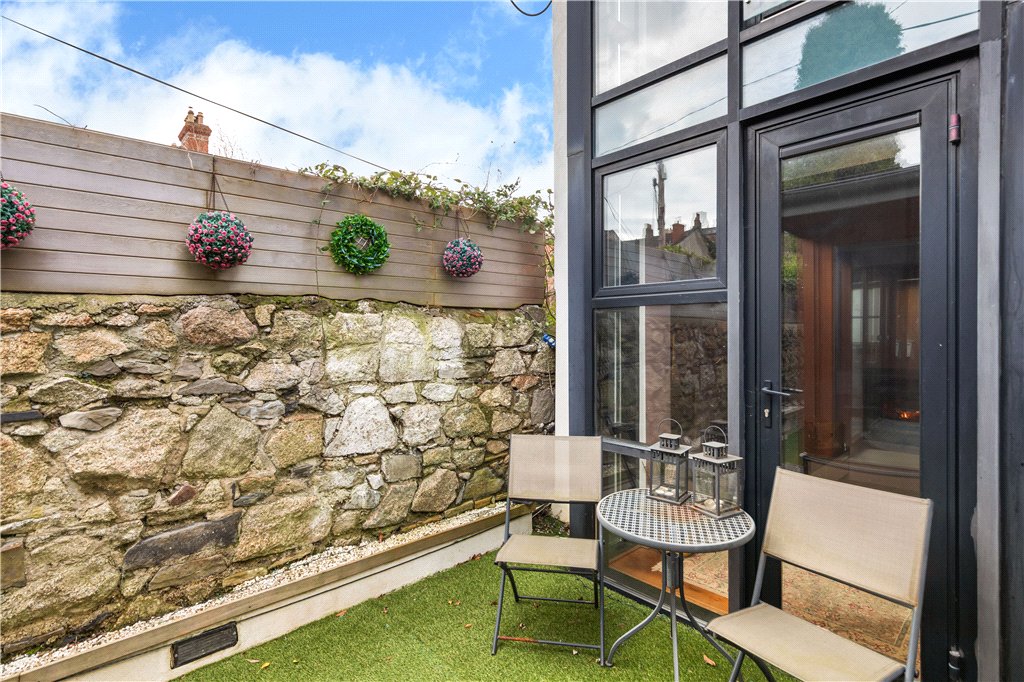
- Living Room (4.30m x 3.90m)with pine timber floor, double sided solid fuel Boru stove, fitted storage unit, window seat and door out to courtyard.
- Dining Area (3.85m x 3.55m)with tiled floor, recessed down lighting and double sided stove off which there is a feature curved partition wall which separates the
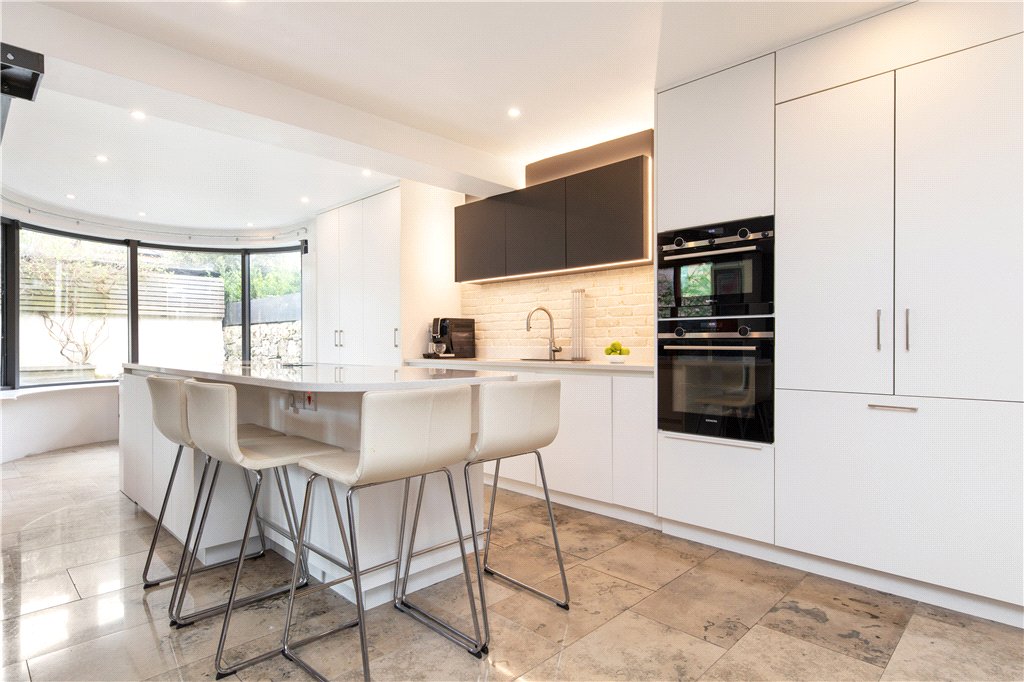
- Kitchen (3.15m x 3.90m)recently fitted by Michael Farrell Kitchens with a range of press and drawer units, stone worktops from Miller Bros, one and a half bowl stainless steel sink unit, four ring hob with extractor over, integrated siemens appliances including dishwasher, oven, microwave/oven, space for American style fried/freezer, recessed down lighting and tiled floor.
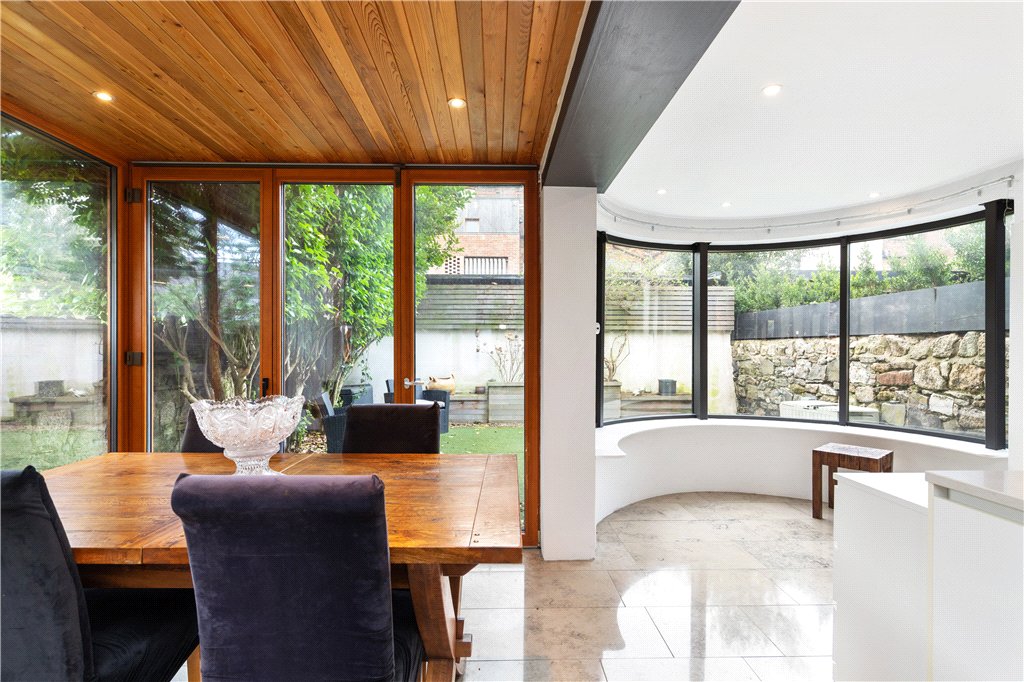
- Breakfast Room (3.15m x 3.55m)(average measurement) into bow window, with tiled floor and arch to
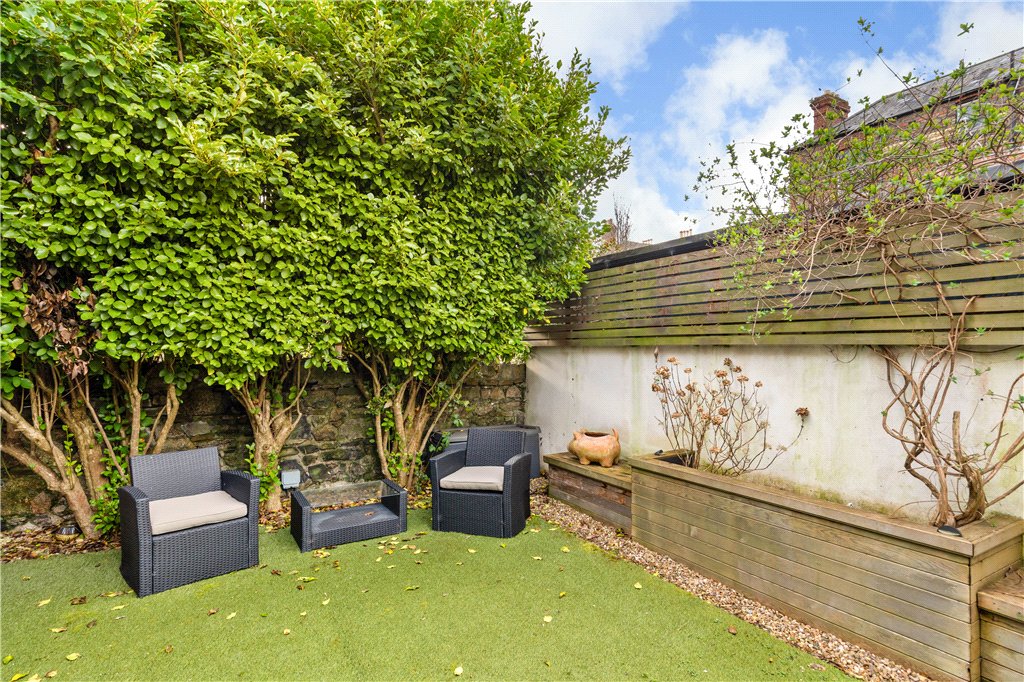
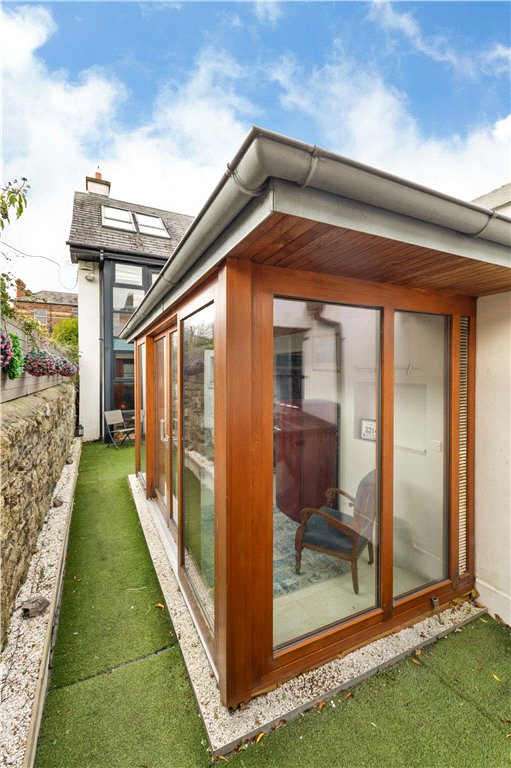
- Sun Room (2.50m x 2.60m)with pine timber ceiling and glazed folding doors opening out to a low maintenance rear garden.
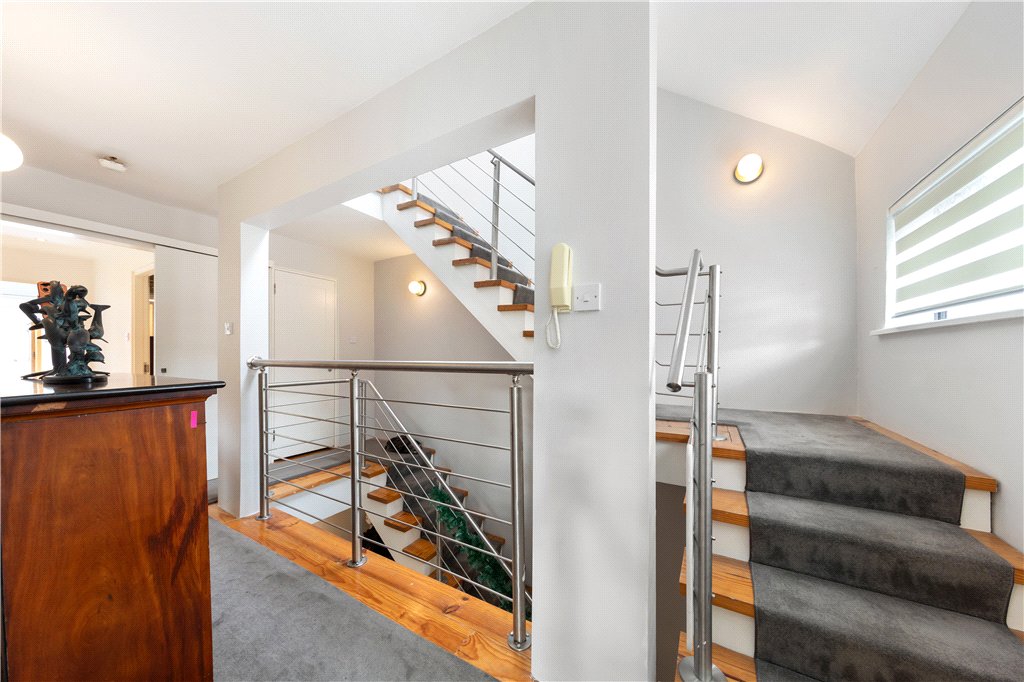
- UPSTAIRS Gallery landing with feature steel balustrade
- Landing (3.00m x 5.00m)with shelved hotpress, pine timber flooring, fitted shelving and storage units.
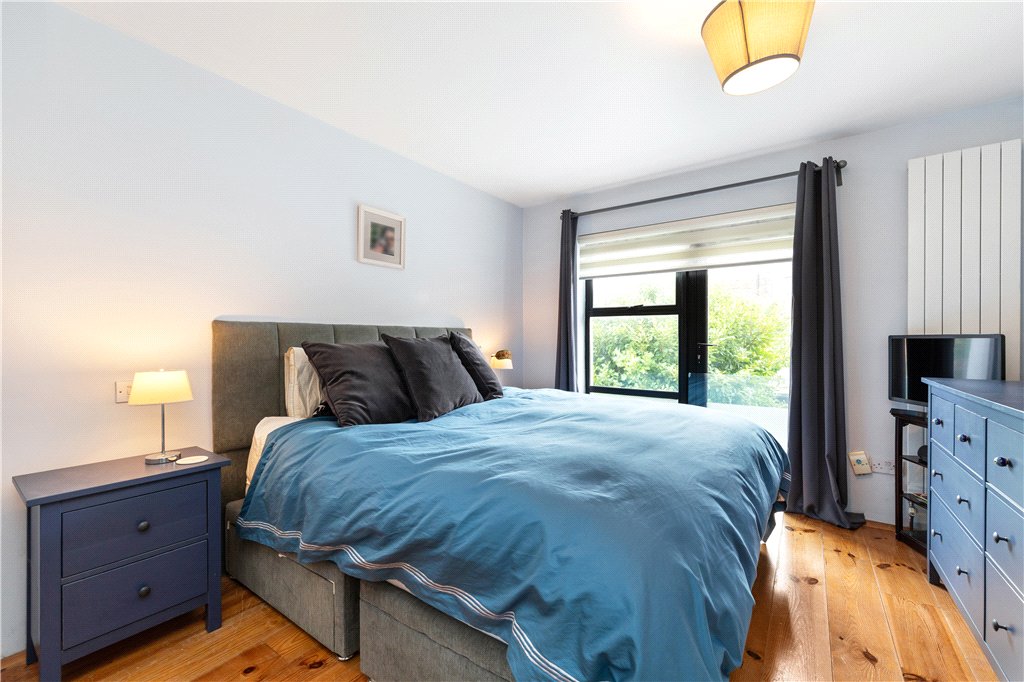
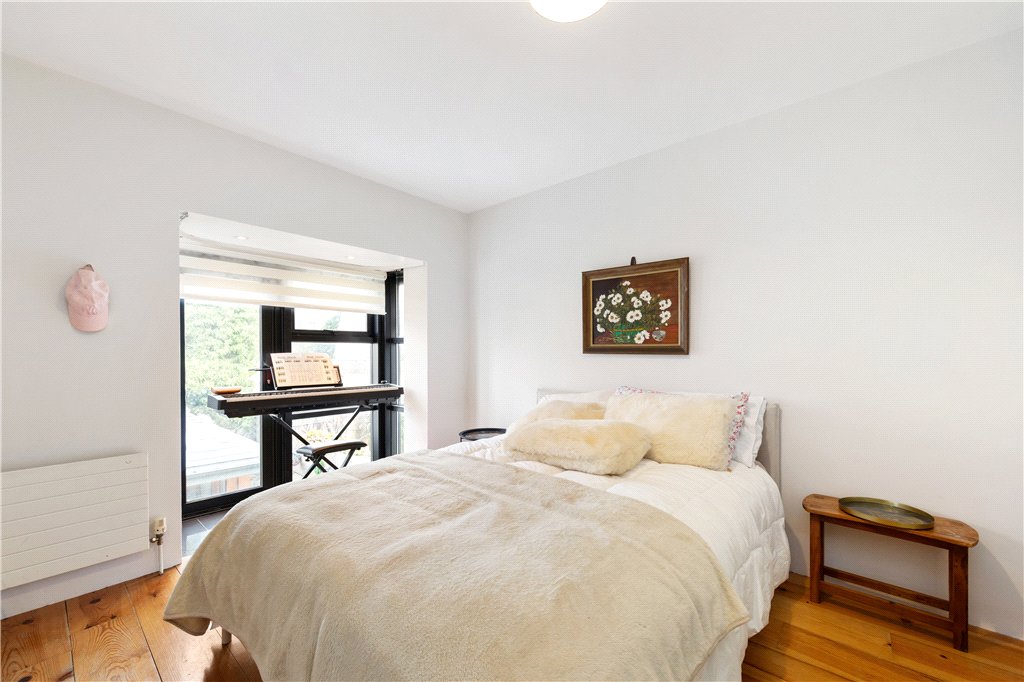
- Bedroom 1 (3.30m x 3.40m)with glazed door and sliderobe wardrobes
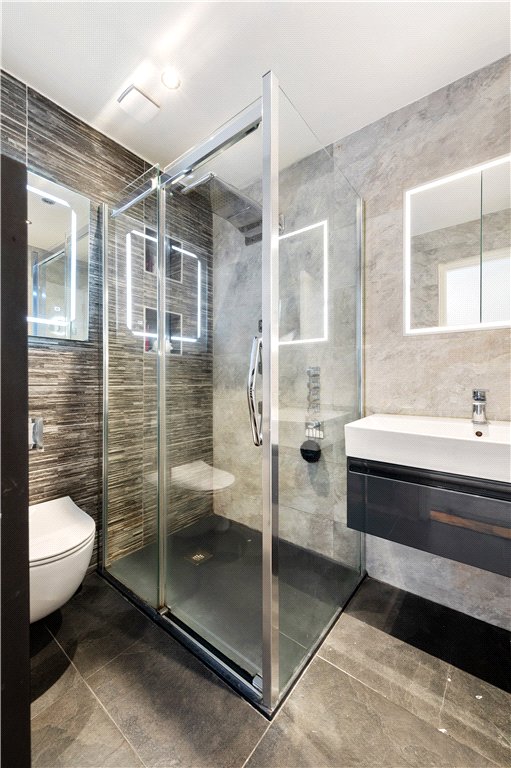
- Shower Room Luxurious Spa inspired with vanity whb, wc, rain maker shower, tiled walls and floors, heated towel rail.
- Bedroom 2 (2.90m x 2.45m)with pine timber flooring.
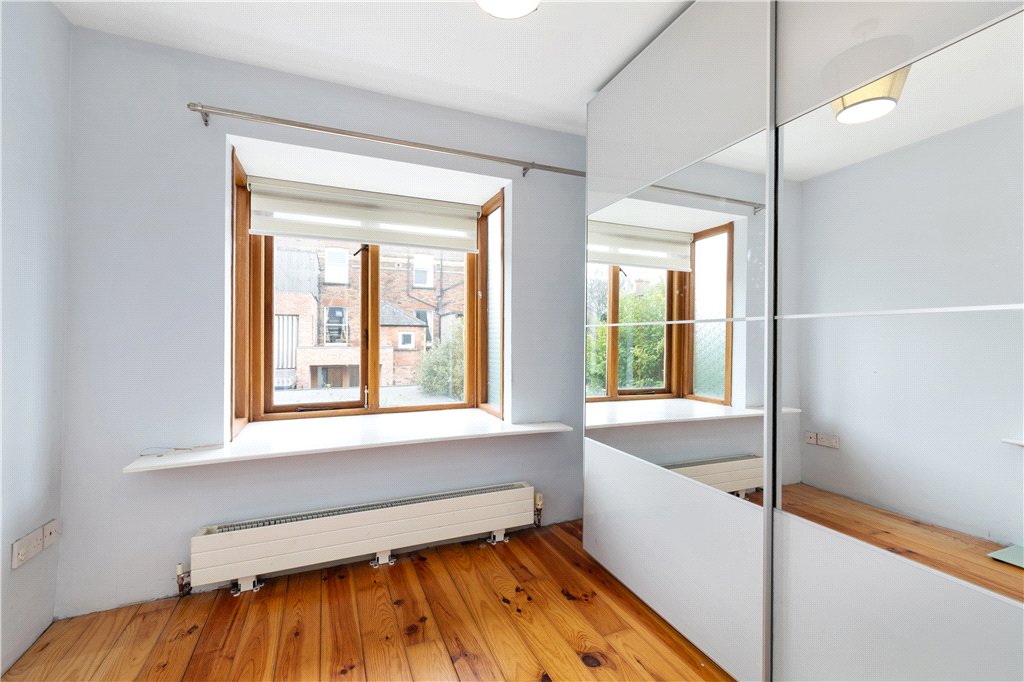
- Bedroom 3 (3.15m x 3.95m)with pine timber flooring and bay window
- Staircase with steel bannister railings leading up to
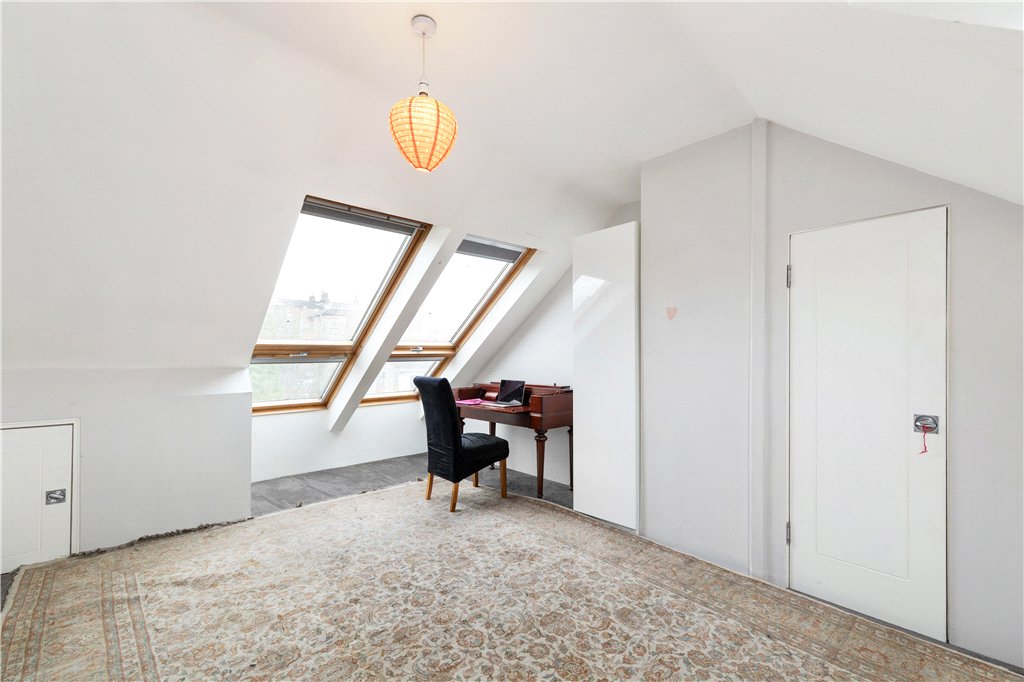
- Attic Room (4.35m x 5.35m)with fitted storage, five Velux roof lights, landing with Velux roof light, under eaves storage press and pine timber flooring.
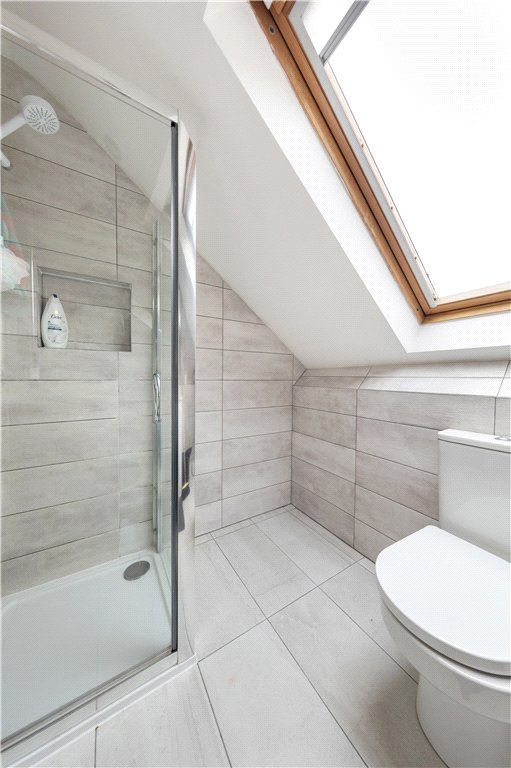
- Shower Room with wc, vanity whb, heated towel rail, shower, tiled walls and floors, recessed down lighting and Velux roof light.
 offStreet garage
  4
4  3
3  329 sqm