5 Proby Park Barnhill Road Dalkey Co. Dublin
Overview
Is this the property for you?

Terraced

3 Bedrooms

2 Bathrooms

86 sqm
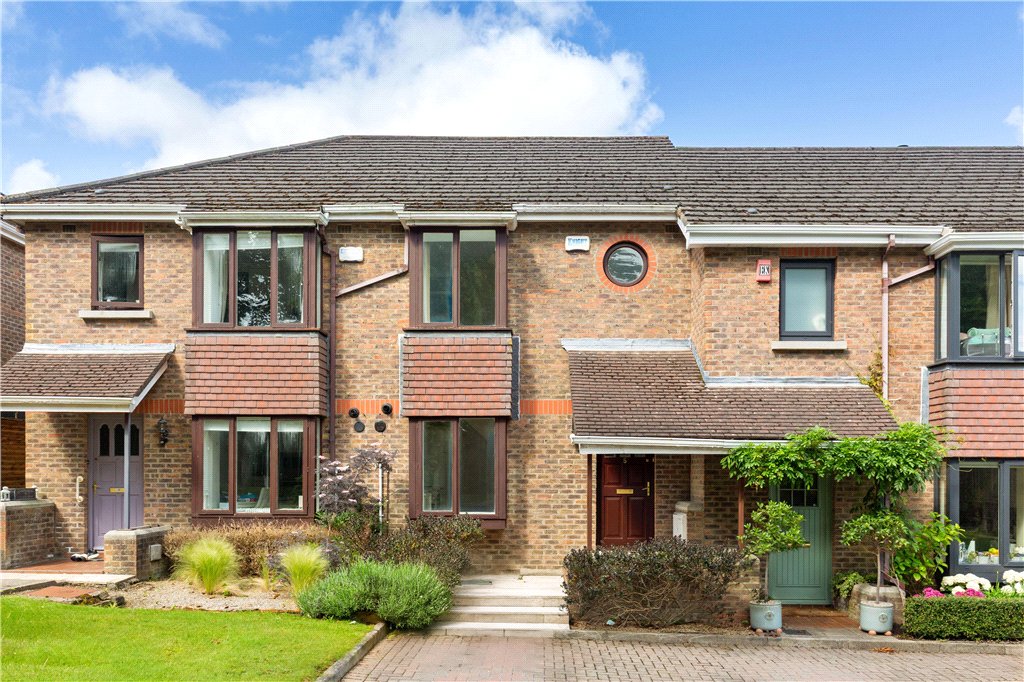
Proby Park is a small enclave of just eighteen townhouses constructed in the early 1990s, ideally located in this sylvan setting off Barnhill Road in very close proximity to Dalkey Heritage Town. Dalkey is one of South County Dublin’s most popular suburbs and it has a wonderful unique coastal village atmosphere. No. 5 is a very good mid-terrace three-bedroom townhouse offering approximately 86sq.
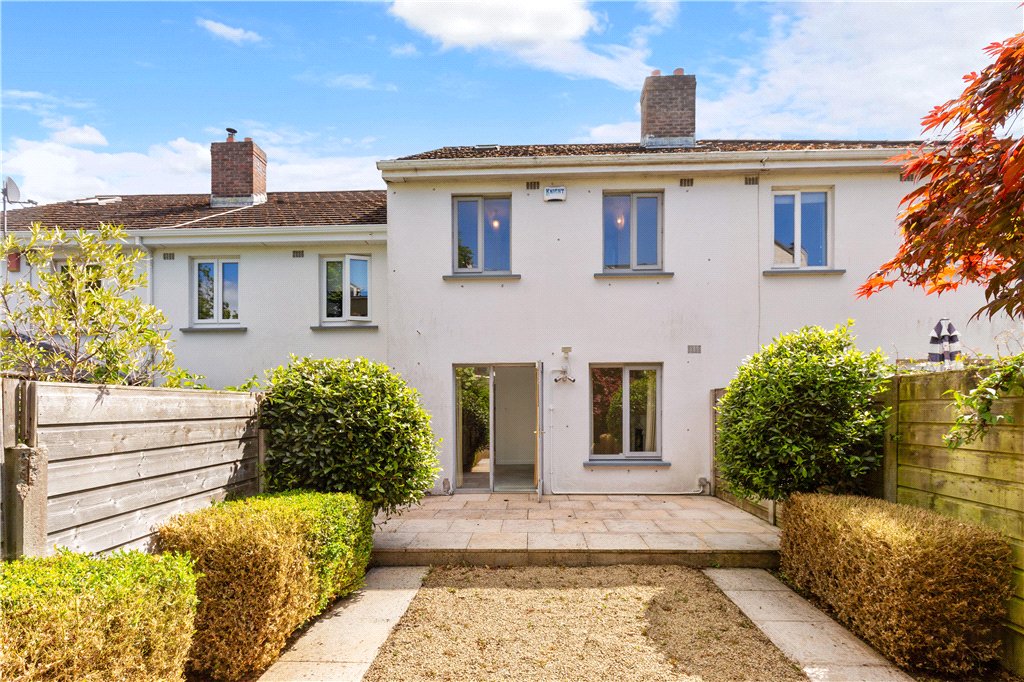
Proby Park is a small enclave of just eighteen townhouses constructed in the early 1990s, ideally located in this sylvan setting off Barnhill Road in very close proximity to Dalkey Heritage Town. Dalkey is one of South County Dublin’s most popular suburbs and it has a wonderful unique coastal village atmosphere. No. 5 is a very good mid-terrace three-bedroom townhouse offering approximately 86sq.m (926sq.ft) of living accommodation over two levels. The property further benefits from a sunny low maintenance west facing rear garden. No. 5 has been well maintained throughout and is a blank canvas for new owners to put their own personal stamp on this well-located townhouse. It benefits from a new gas boiler, new burglar alarm, external wall and attic insulation and a C1 BER Rating.
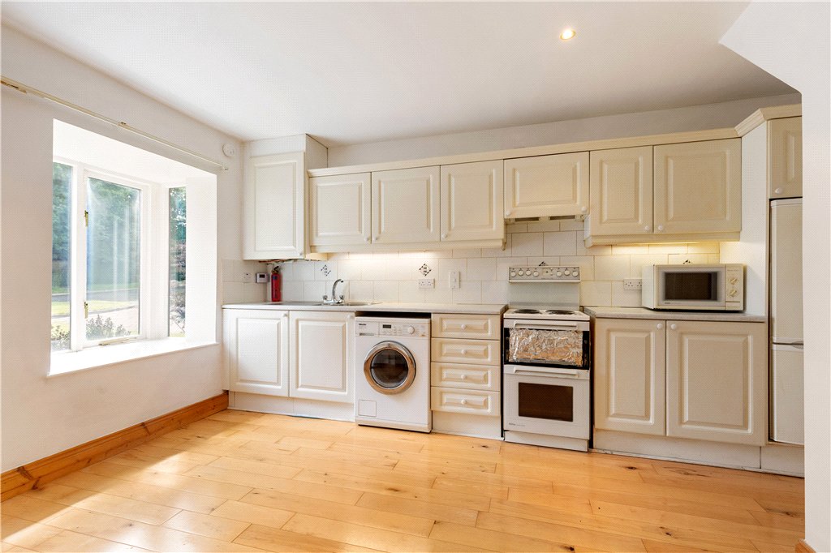
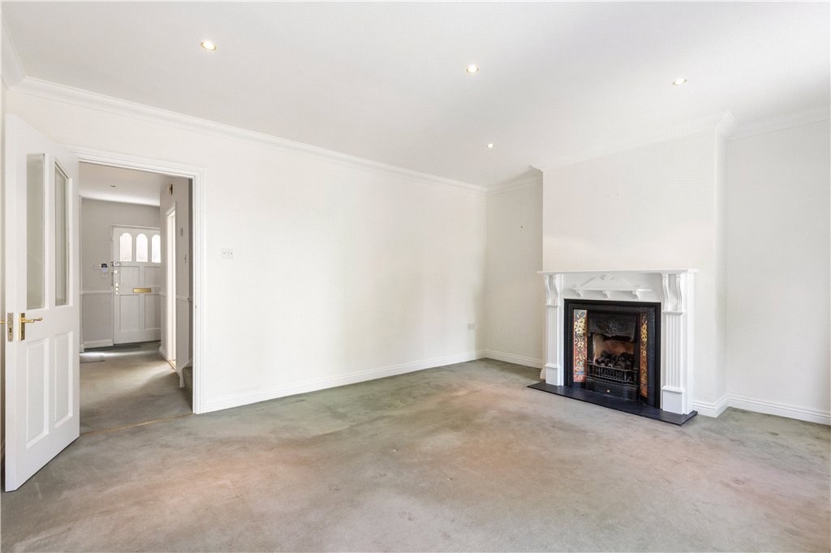
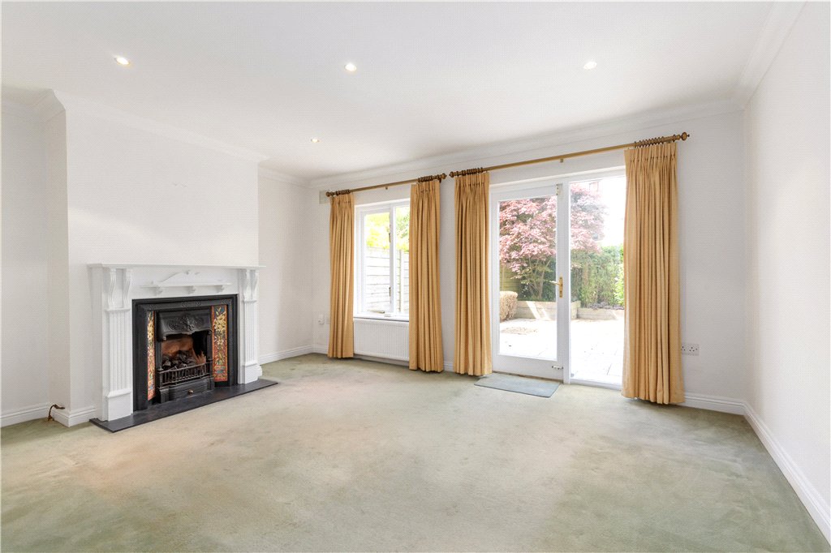
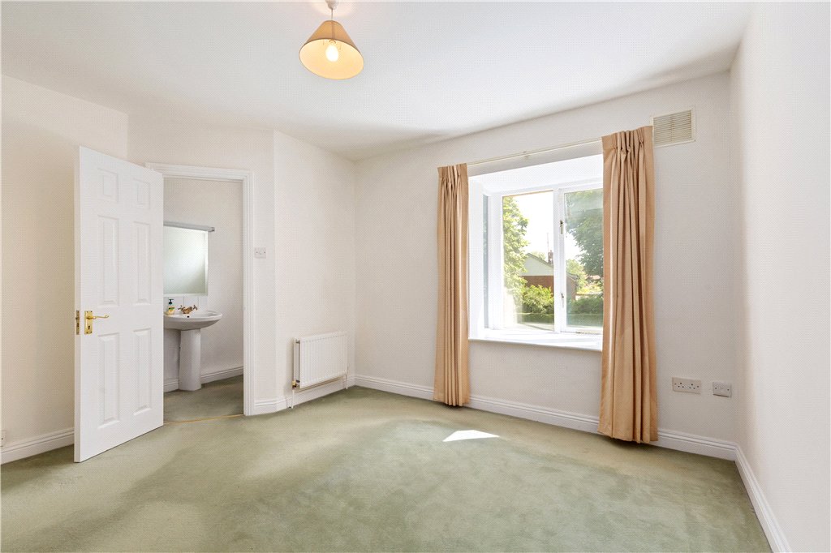
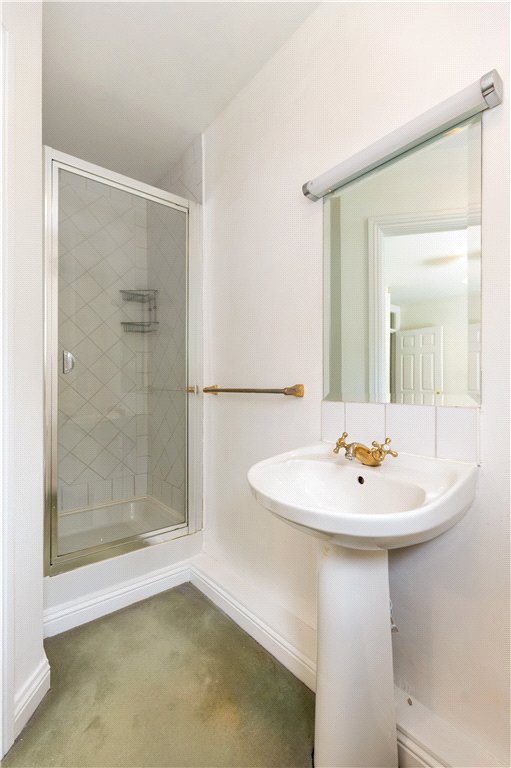
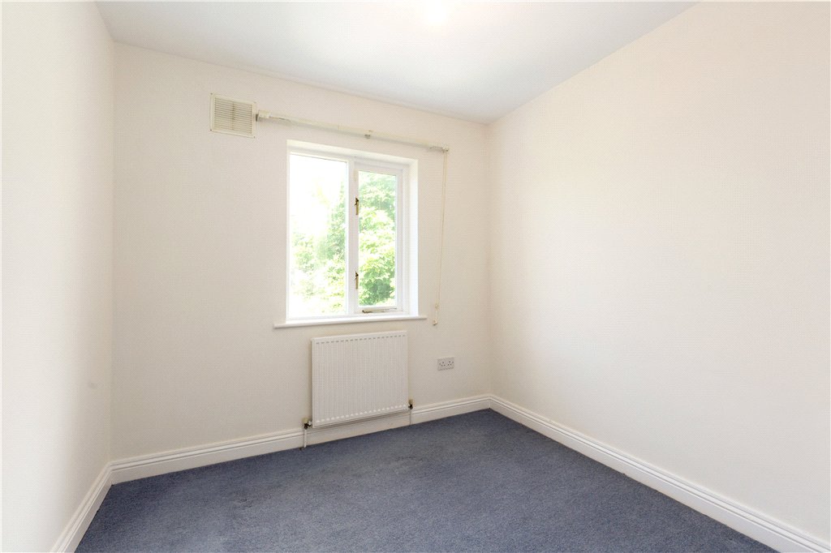
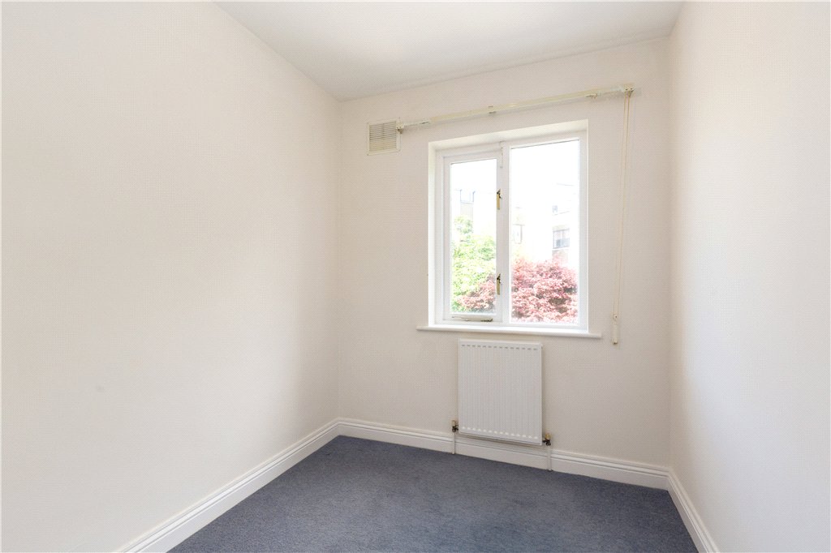
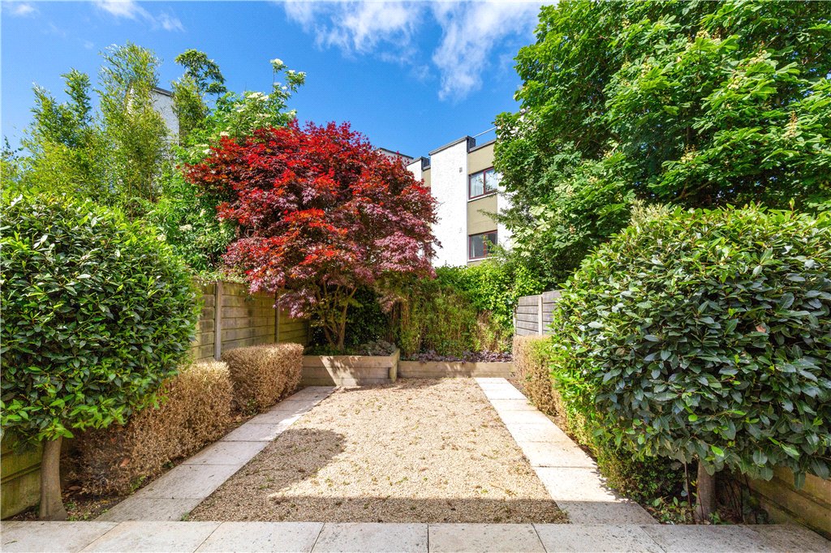
Internally the accommodation at ground floor level comprises of a spacious entrance hall opening through to a bright and airy kitchen/breakfast room with box bay window, this room benefits from an easterly orientation and gets good morning sunshine. To the rear of the house there is a spacious sitting room overlooking the garden, with a cosy gas fireplace, A glass door opens out from the sitting room to a private low maintenance west facing rear garden. Upstairs there is a well-proportioned master bedroom with en suite shower room and fitted wardrobes overlooking the landscaped communal grounds. There are two further bedrooms to the rear of the house, and a bathroom completes the accommodation. There is access from the landing to the attic space which has been insulated and provides excellent storage. A particular feature of the property is the low maintenance west facing rear garden which measures approximately 10m in length and is laid out in patio, with mature planting to the border it is an ideal spot for al fresco dining as it gets good afternoon sunshine. To the front of the property there is resident’s parking for two cars.
The location of this superb townhouse needs little introduction. It is just a quick stroll to the wonderful village of Dalkey, which boasts many superb restaurants and shops. It is also within walking distance of Glenageary Dart station. Blackrock and Dun Laoghaire with their major shopping centres are only a short distance away. There are also several excellent schools and public transport routes nearby as well as superb sporting and recreational amenities in the immediate area, including golf and tennis clubs, the leisure centre at Fitzpatrick’s Castle and swimming pool, as well as the wonderful tranquil scenic walks over Killiney and Dalkey Hills. The four yacht clubs and extensive marina at Dun Laoghaire Harbour with its two piers will be of major interest to the marine and sailing enthusiast. Number fifteen is sure to appeal to purchasers who are right sizing in the area and are looking for a home in close proximity to Dalkey Heritage Town.
BER: C1
BER No. 117640508
Energy Performance Indicator: 157.42 kWh/m²/yr
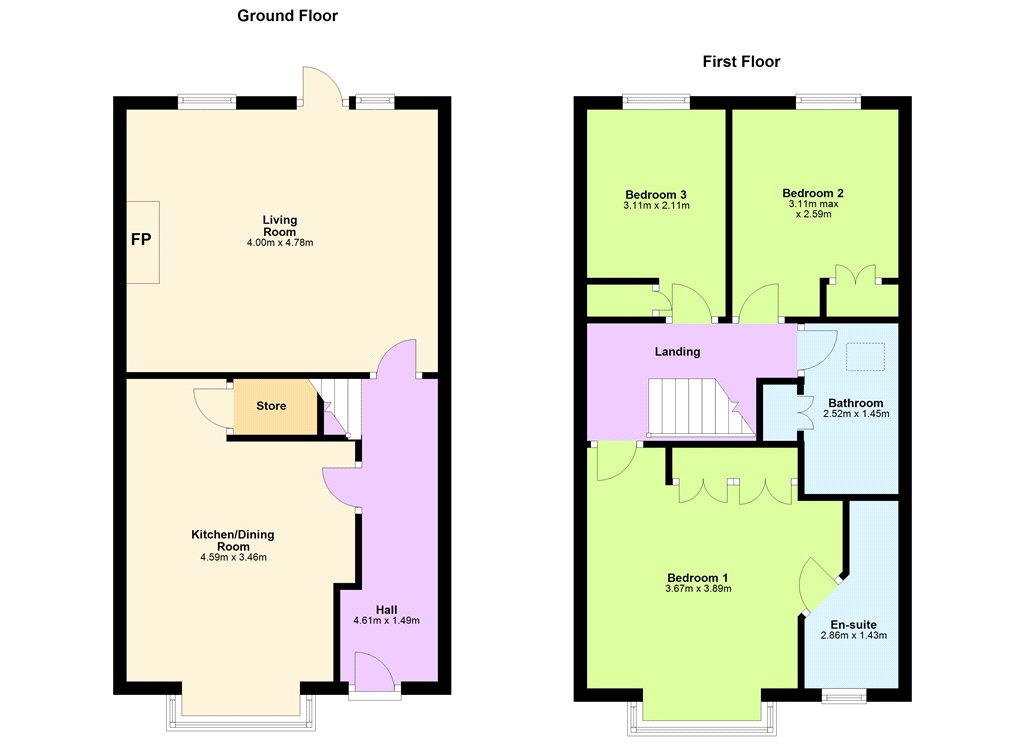
- Hall (4.6m x 1.5m)with keypad and dado rail
- Kitchen/Dining Room (3.4m x 4.6m)with Canadian maple engineered floor, box bay window overlooking communal gardens, fitted with a Shaker style cream kitchen,, Ideal Logic boiler, Miele washer/dryer, Belling oven, extractor, Electrolux fridge/freezer, Sanyo microwave and understairs storage
- Living Room (4.8m x 4.1m)with gas fireplace, glass door and window overlooking the garden
- Landing (3m x 1.8m)with hatch accessing the attic that is insulated
- Bedroom 1 (3.7m x 4.8m (overall))box bay window overlooking communal gardens, fitted wardrobes, and en-suite with electric shower, WC, and WHB
- Bedroom 2 (3.1m x 2m)single room, window to the rear and wardrobe
- Bedroom 3 (3.1m x 2.6m)double room, window to the rear and wardrobe
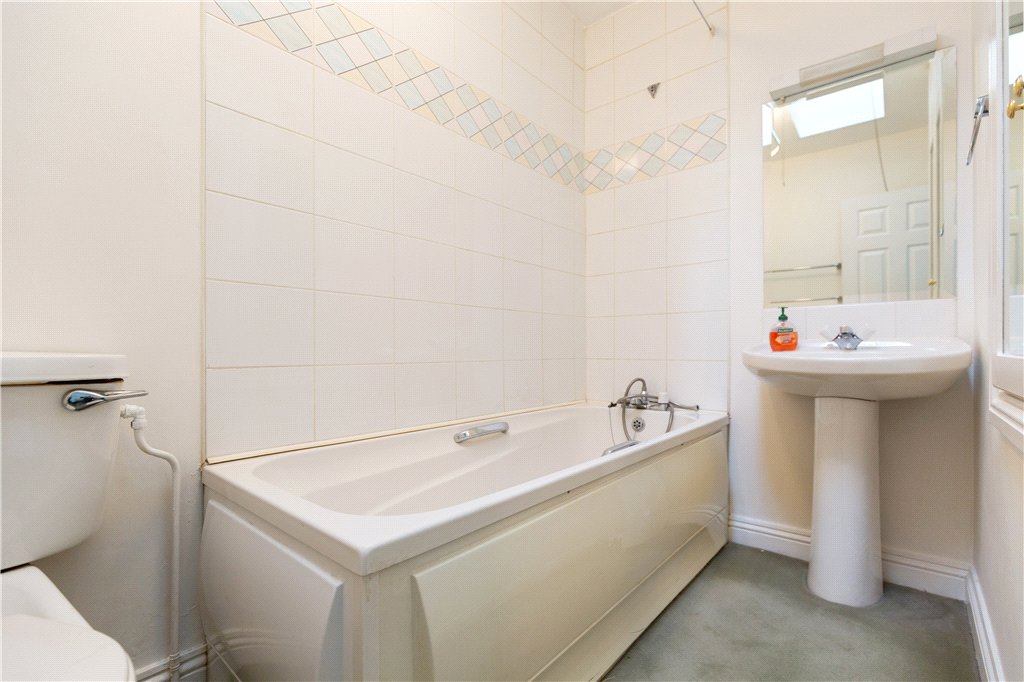
- Bathroom (1.6m x 2.5m)with WC, WHB, bath, hotpress with hot water tank
- Outside beautifully landscaped west facing garden approximately 10m long with granite patio, gravel, outdoor lighting and mature planting to the border
Lisney services for buyers
When you’re
buying a property, there’s so much more involved than cold, hard figures. Of course you can trust us to be on top of the numbers, but we also offer a full range of services to make sure the buying process runs smoothly for you. If you need any advice or help in the
Irish residential or
commercial market, we’ll have a team at your service in no time.