Sold
Carthona, 33 Park Avenue,
Sandymount, Dublin 4, D04 HW63
Asking price
€3,550,000

Overview
Is this the property for you?
 Semi Detached
  6 Bedrooms
  5 Bathrooms
  375 sqm
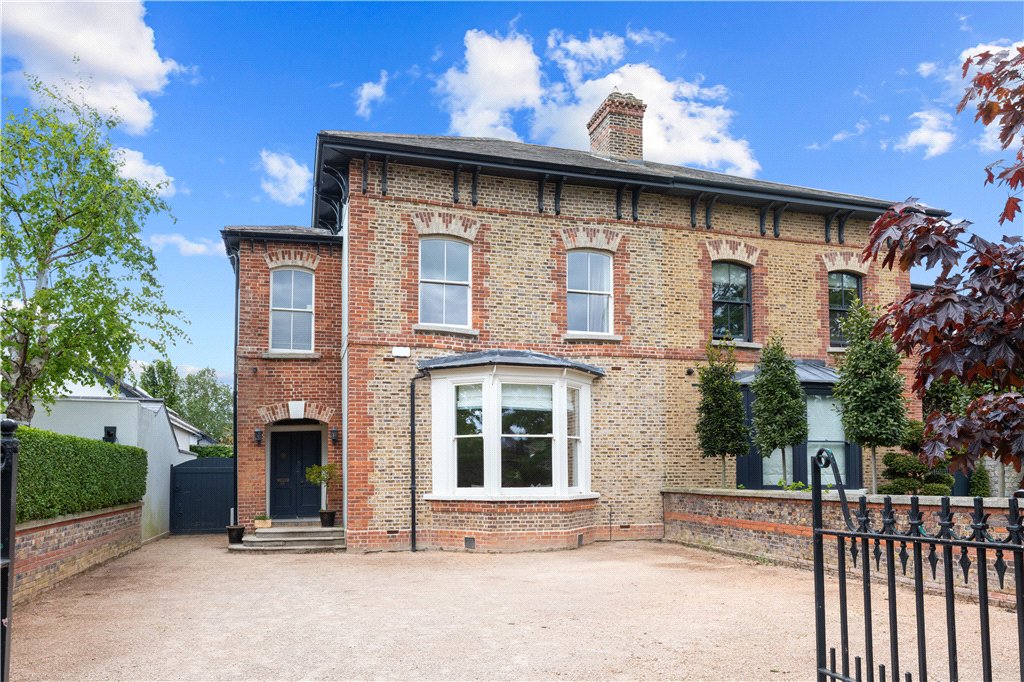
 Introducing Carthona, 33 Park Avenue, Sandymount, Dublin 4. Brought to the market jointly by Lisney Sotheby’s International Realty and Eoin O’Neill Property Advisers.
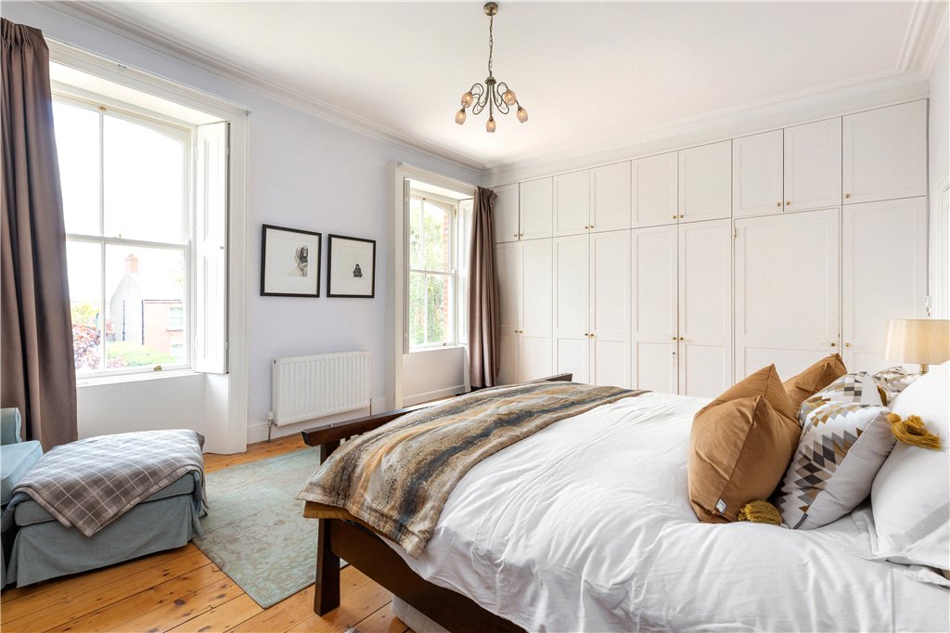
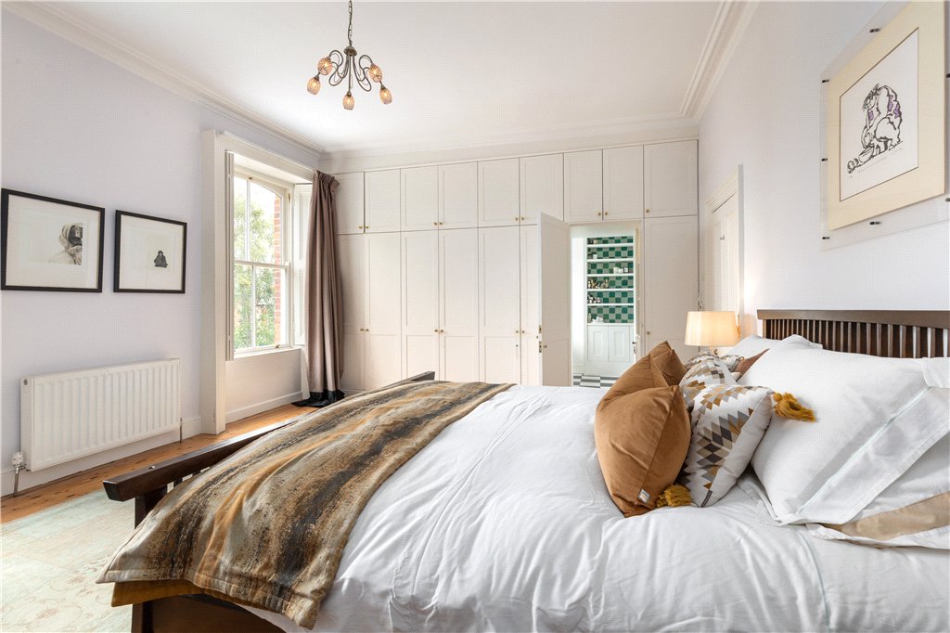
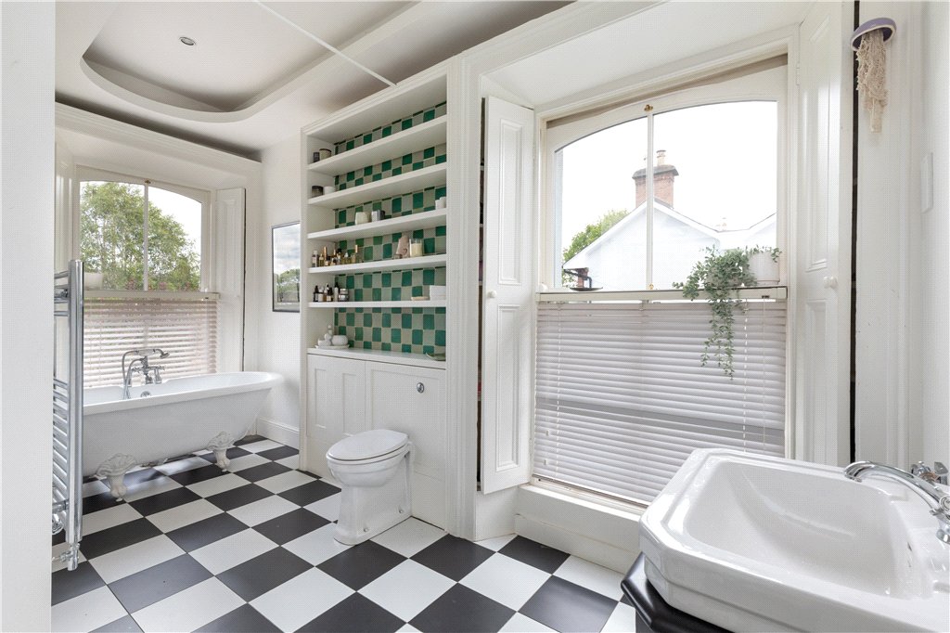
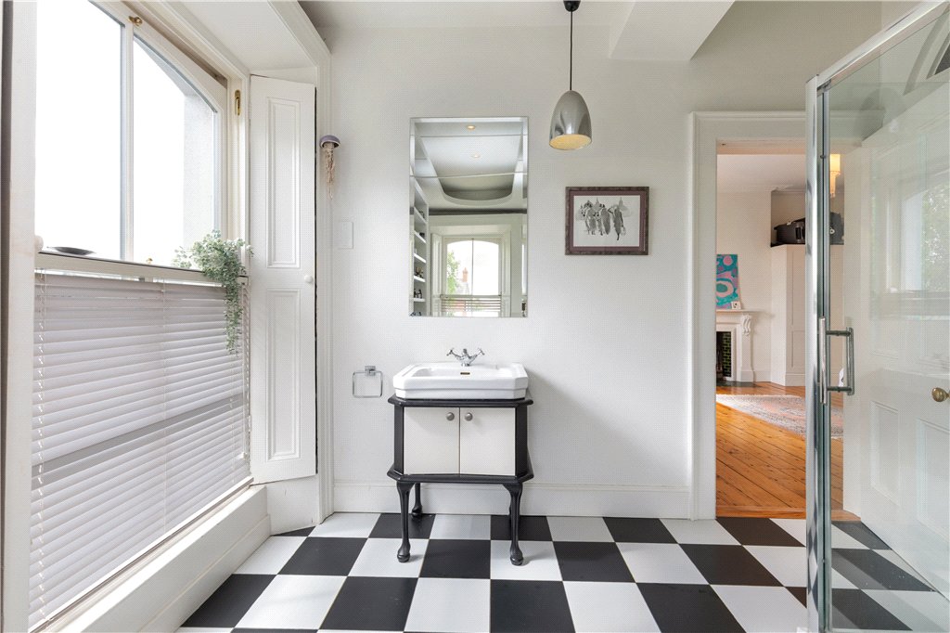
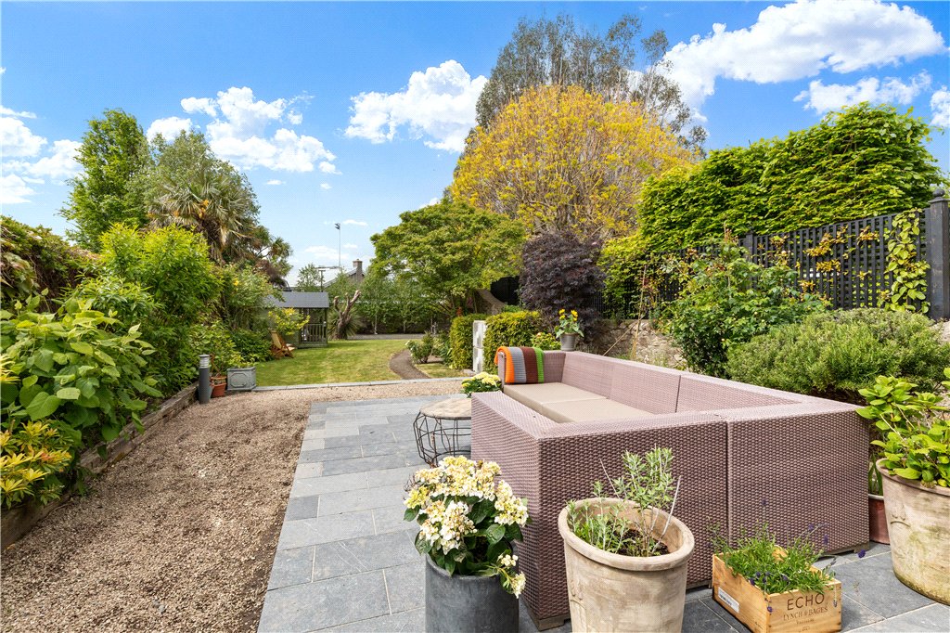
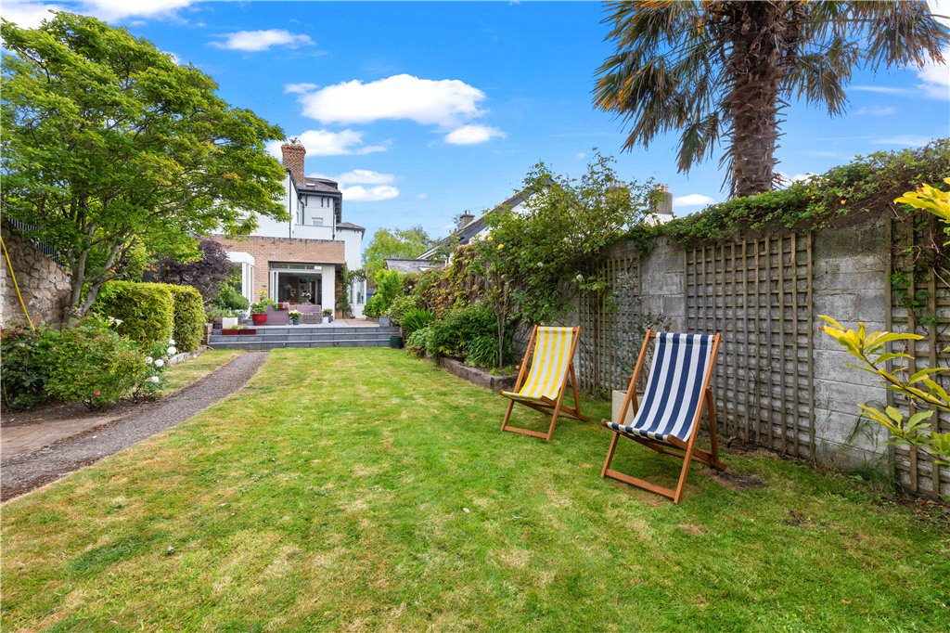
A stunning family home, beautifully presented and flooded with natural light, with circa 375 sq.m of accommodation and a wonderful southwest facing garden extending to approximately 44 meters, located on one of Dublin’s most desirable roads.
Property details

BER: C2
BER No. 104324553
Energy Performance Indicator: 176.49 kWh/m²/yr
Accommodation
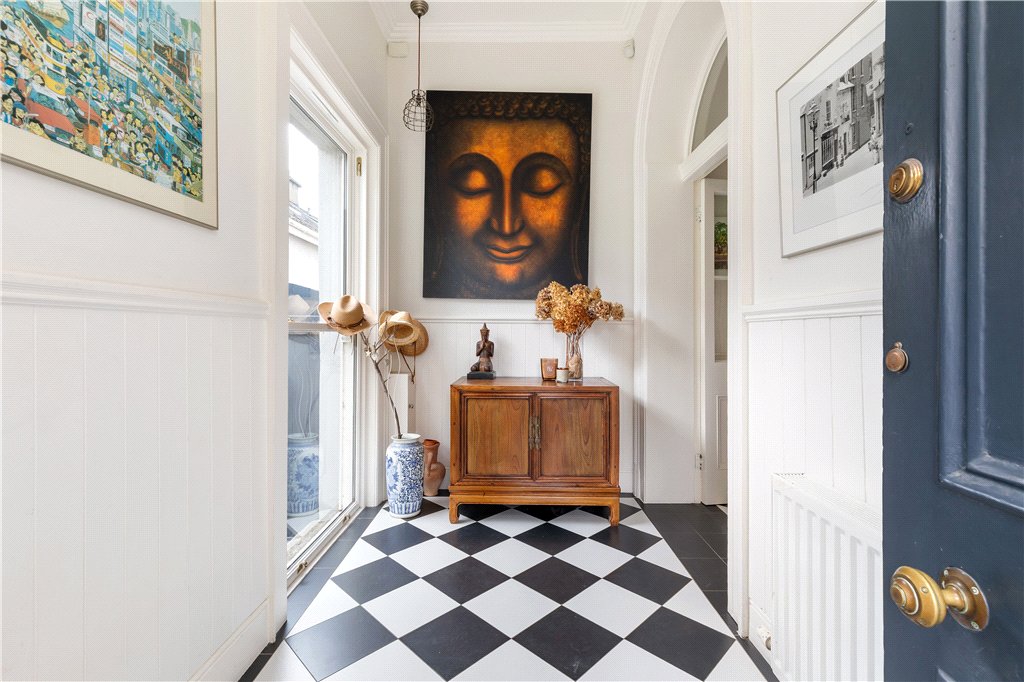
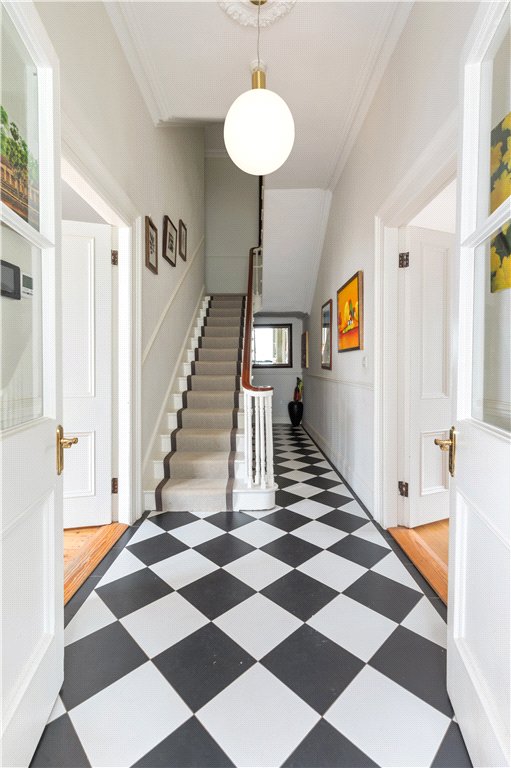
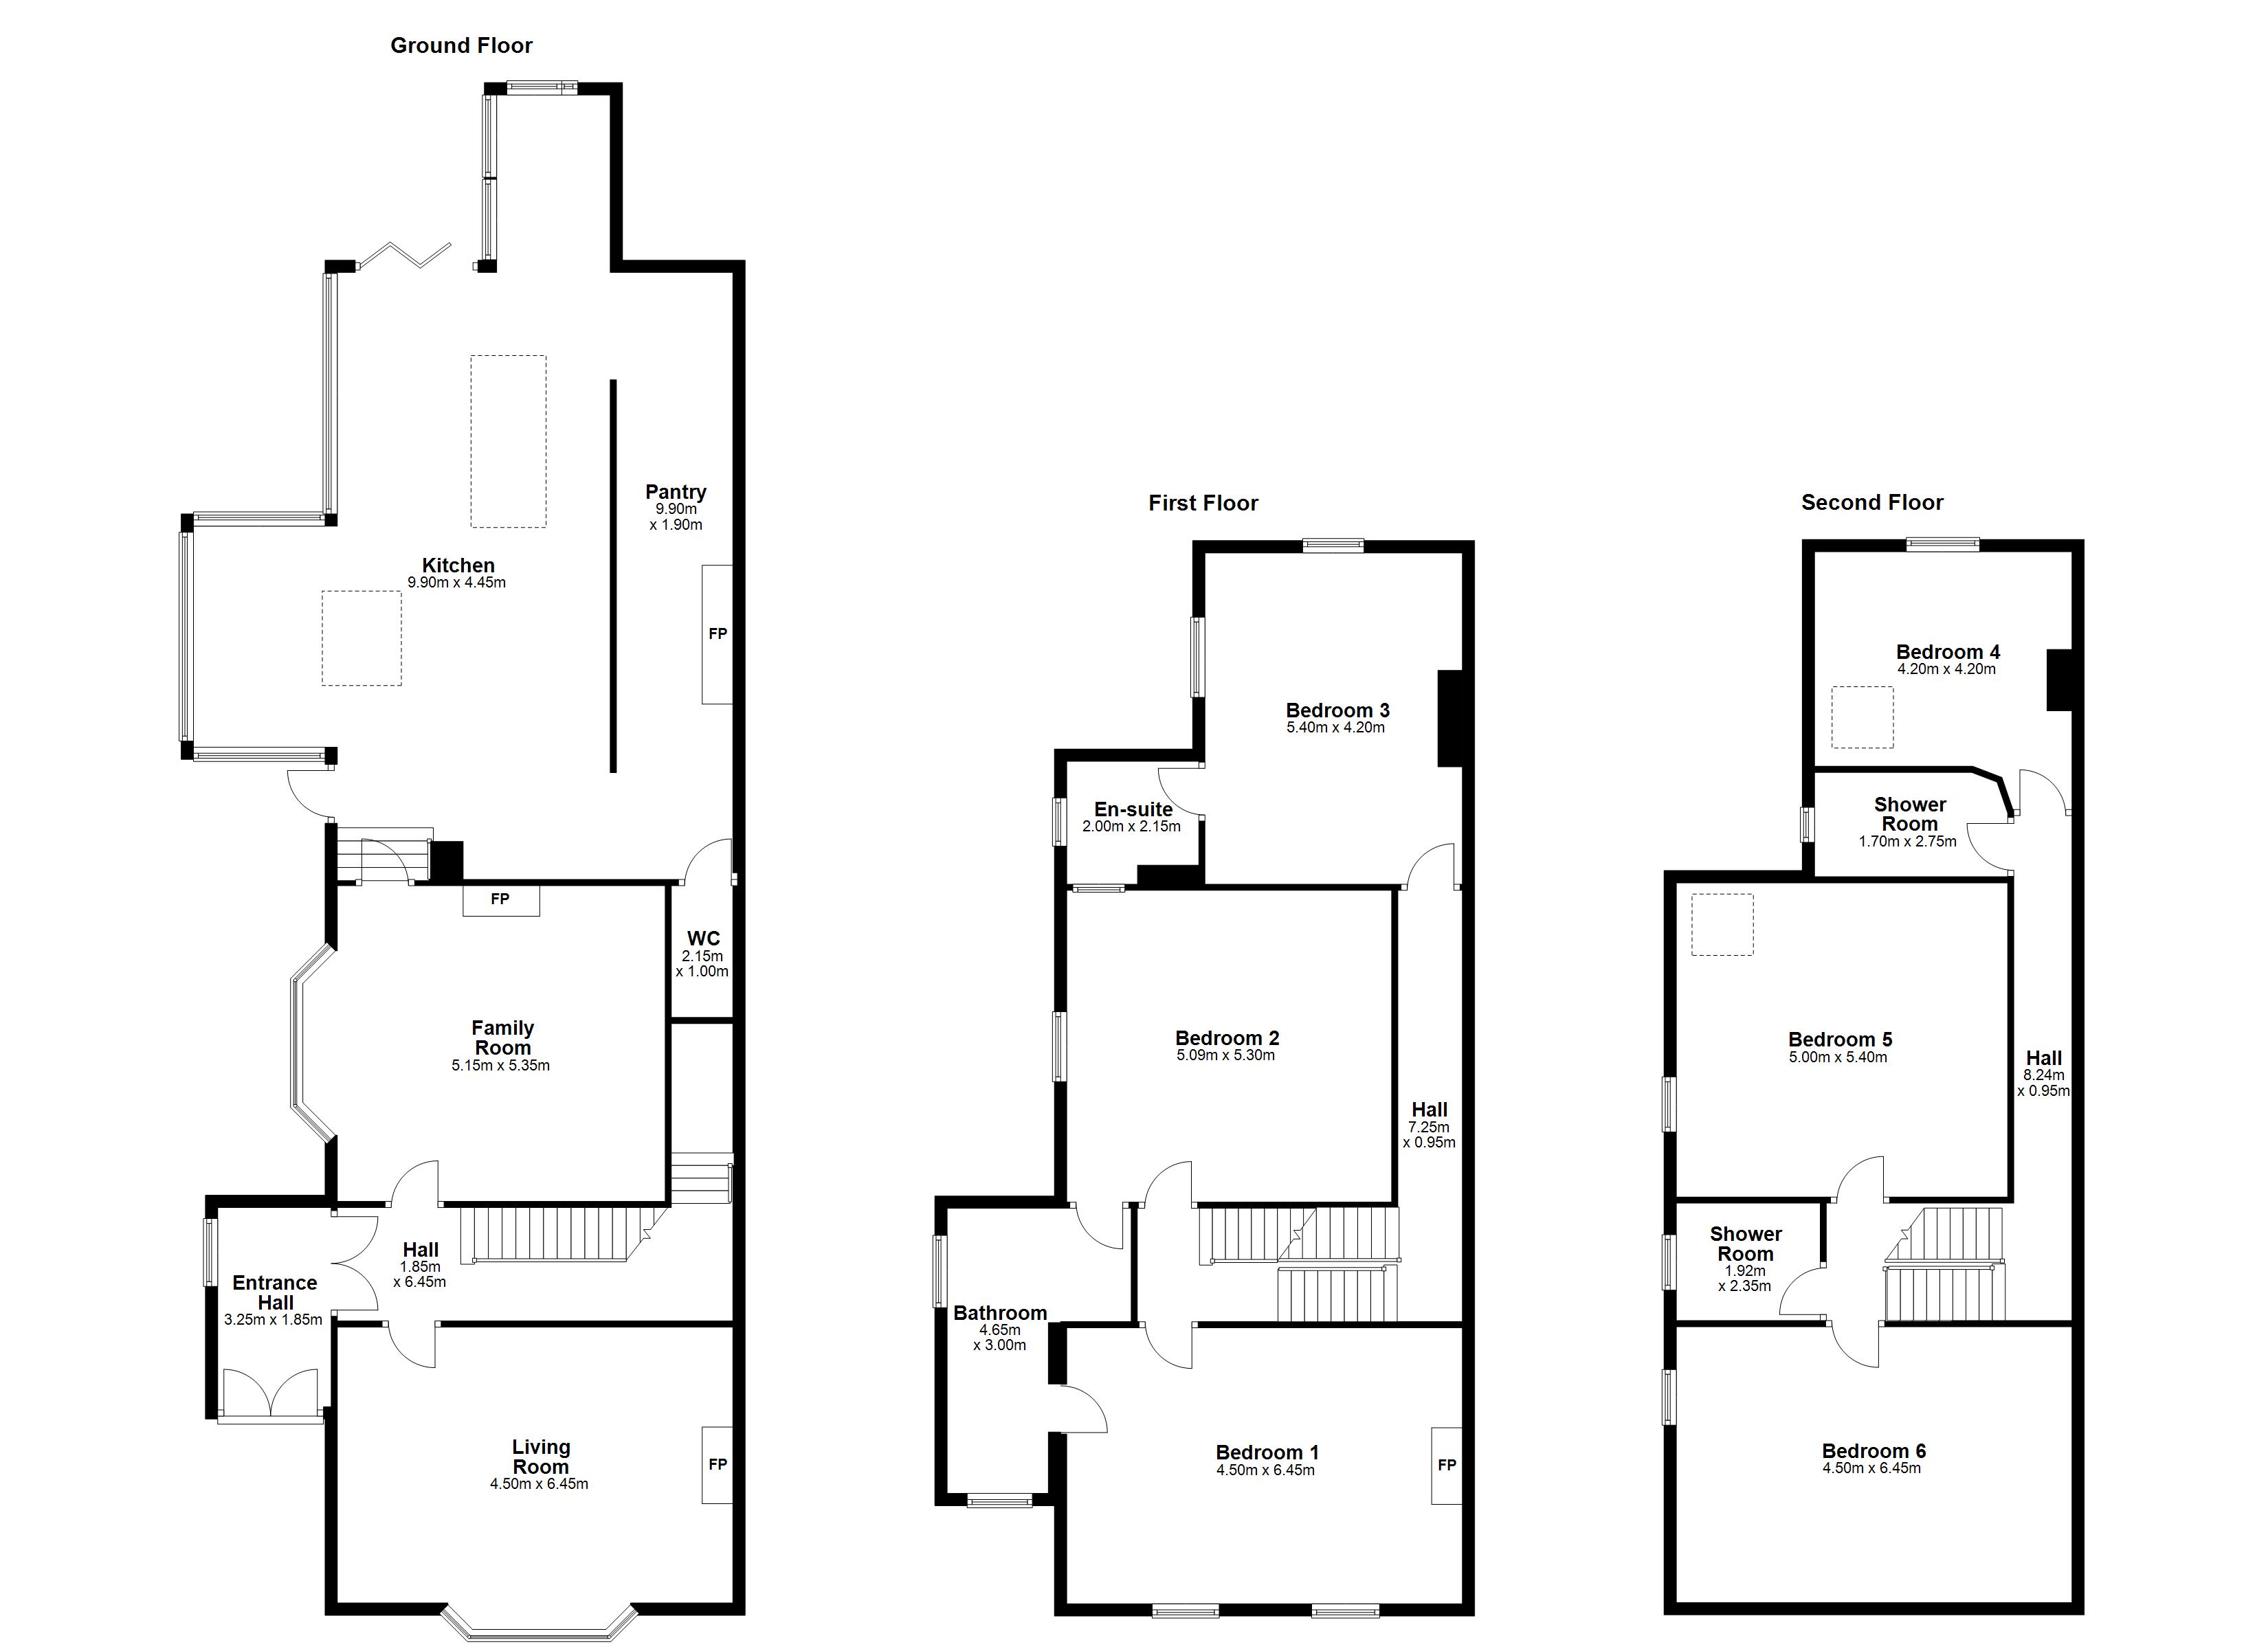
- Hallway (3.25m x 1.85m)with tiled floor and panelled walls, double doors from the hall to the inner hallway with black and white tiled floor, stairs to first floor, cloaks hanging area
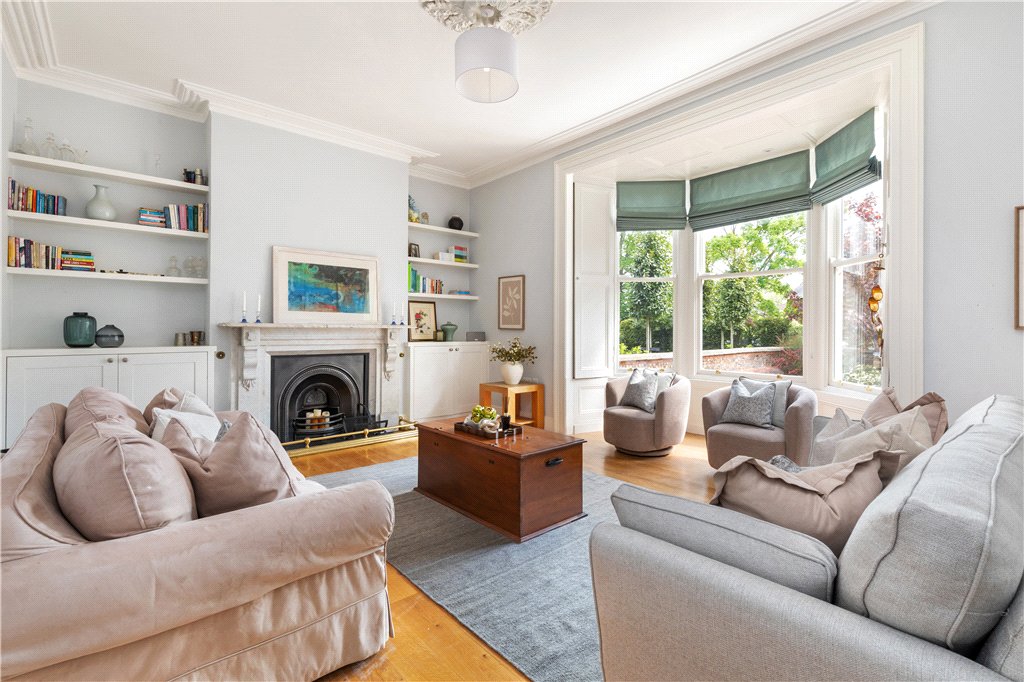
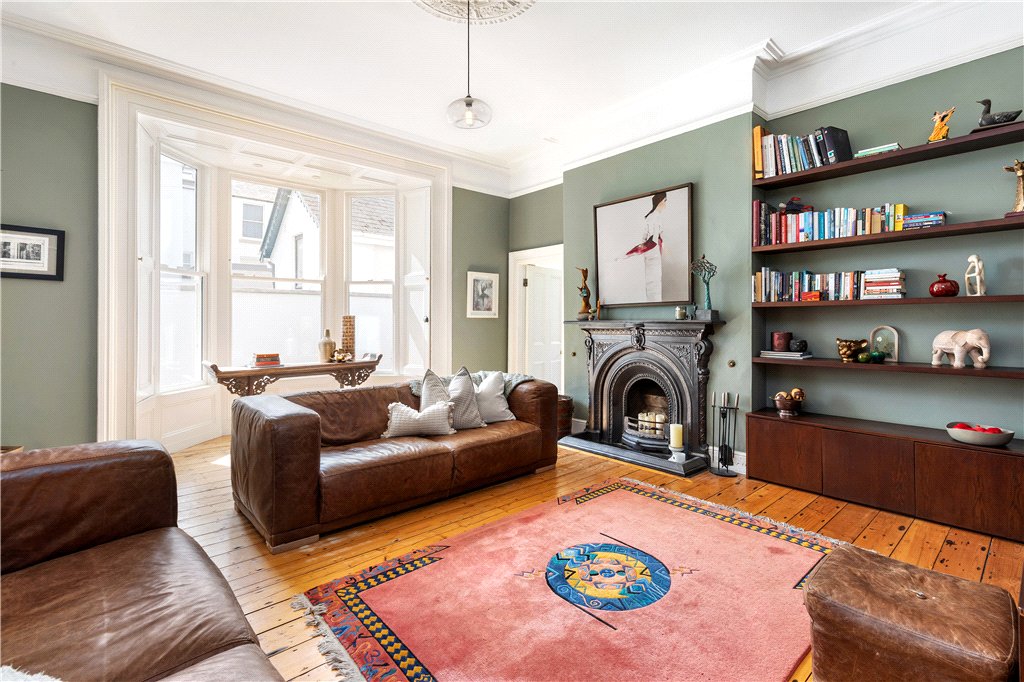
- Sitting Room (4.5m x 6.45m)with bay window, ceiling coving, window shutters, oak floor, built-in shelving either side of a fireplace with marble mantelpiece and slate hearth.
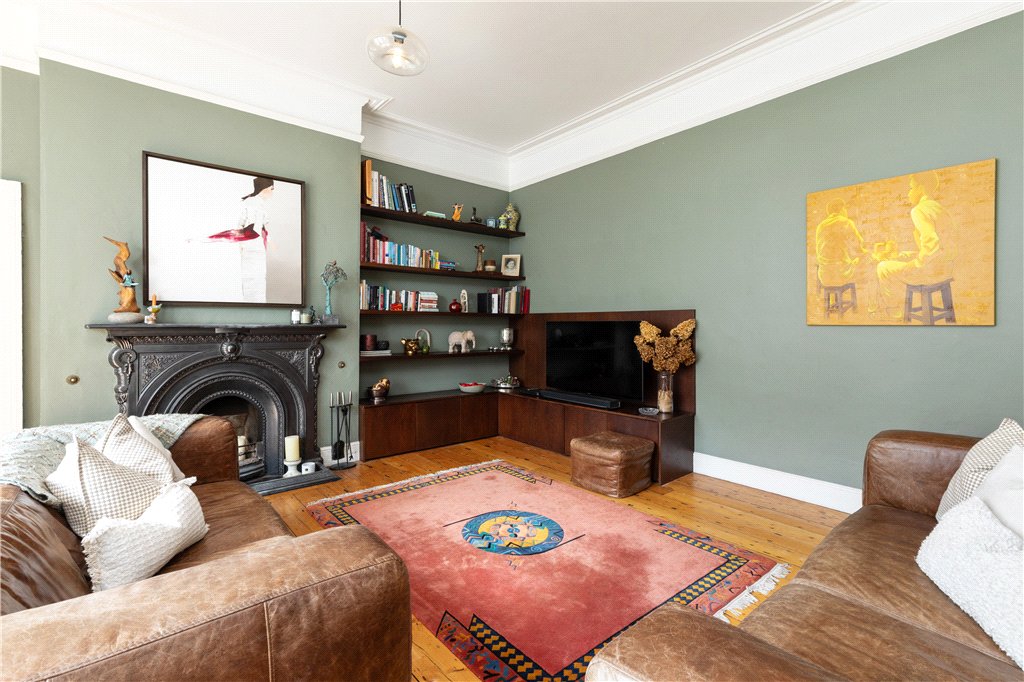
- Family Room (5.15m x 5.35m)with built-in shelving and storage cupboards, cast iron fireplace, slate hearth, ceiling coving, bay window to side, wooden shutters and door through to
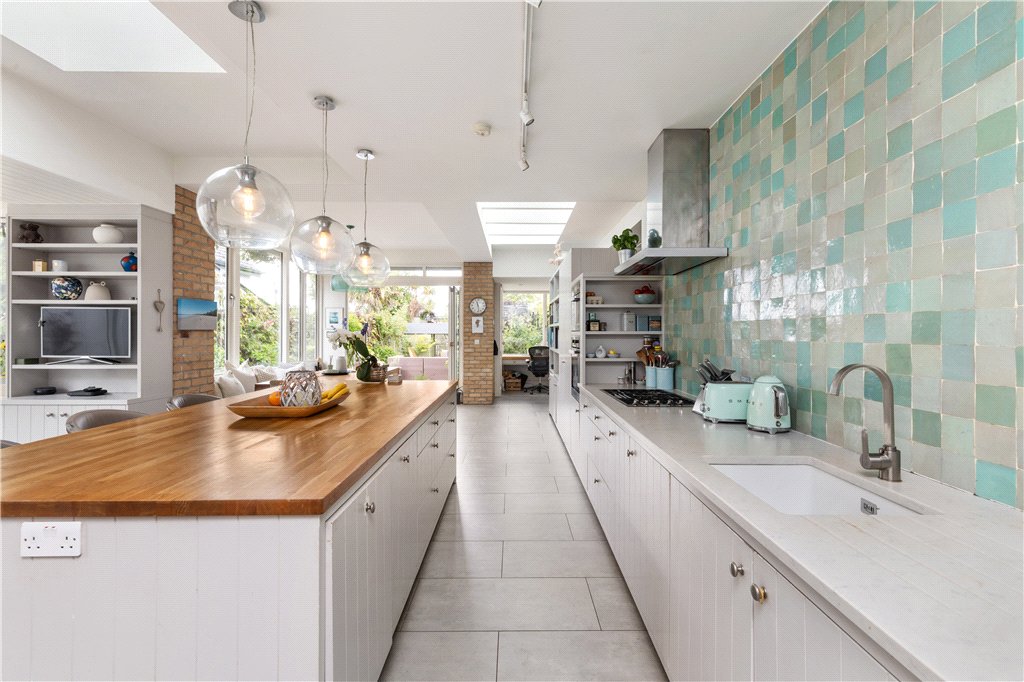
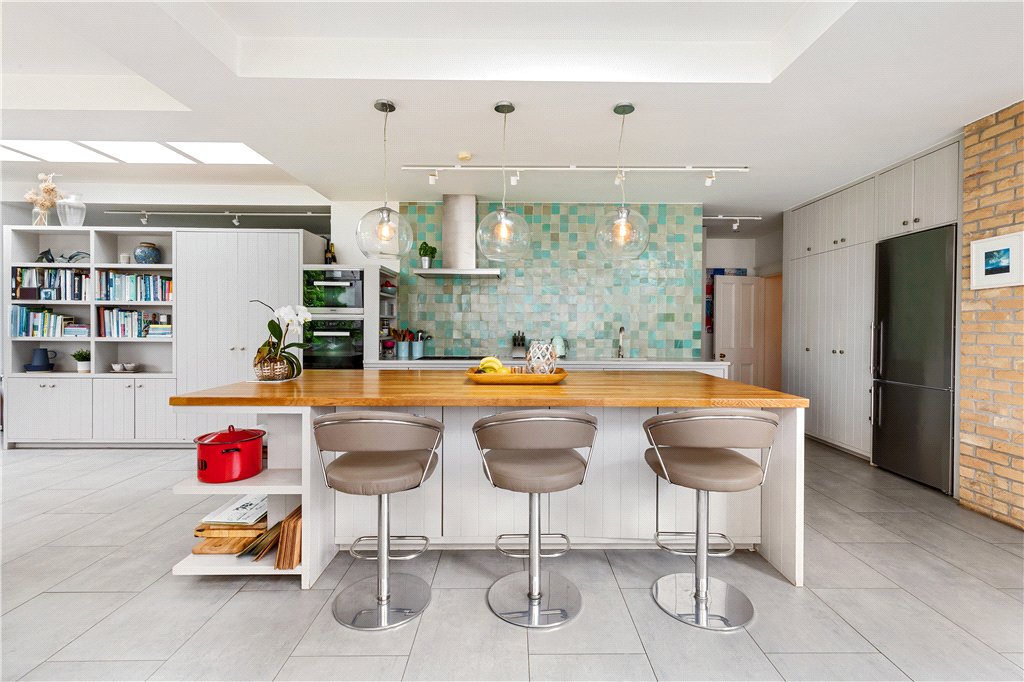
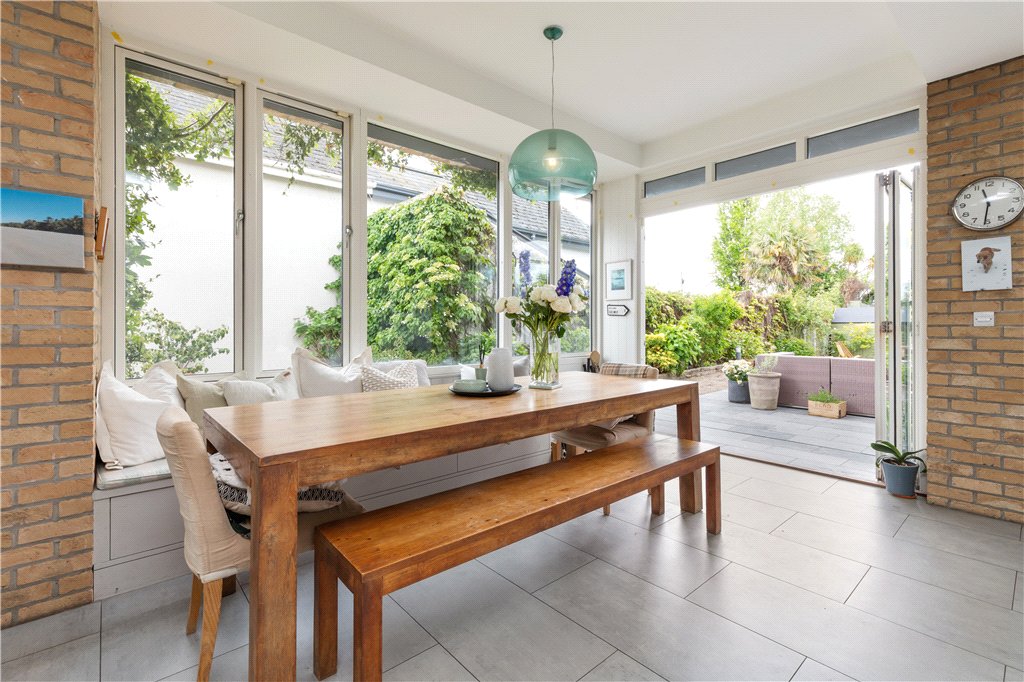
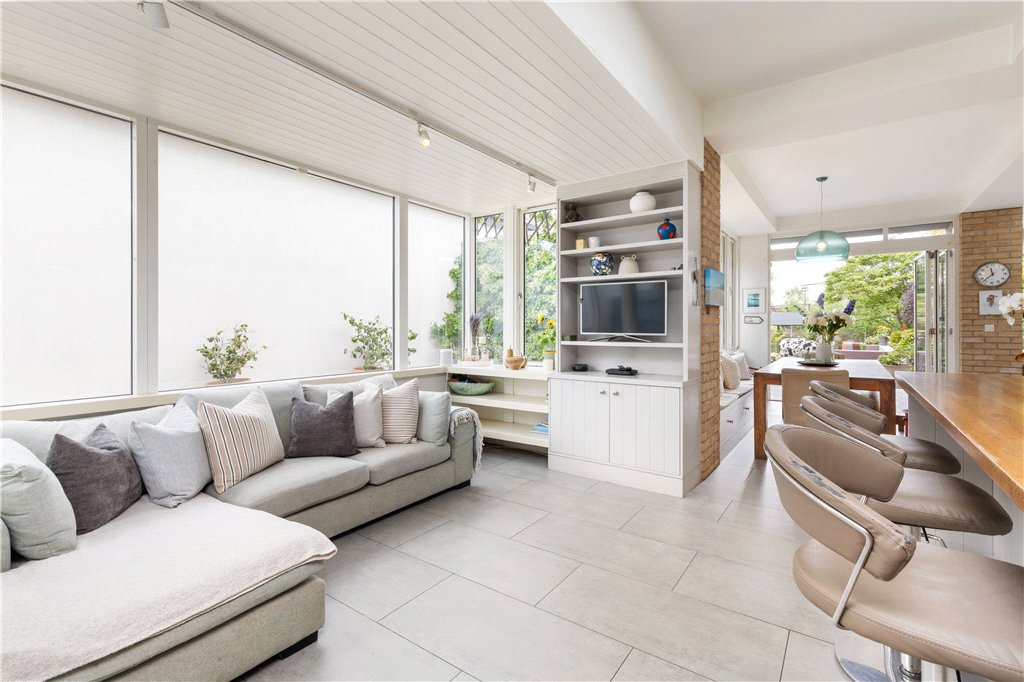
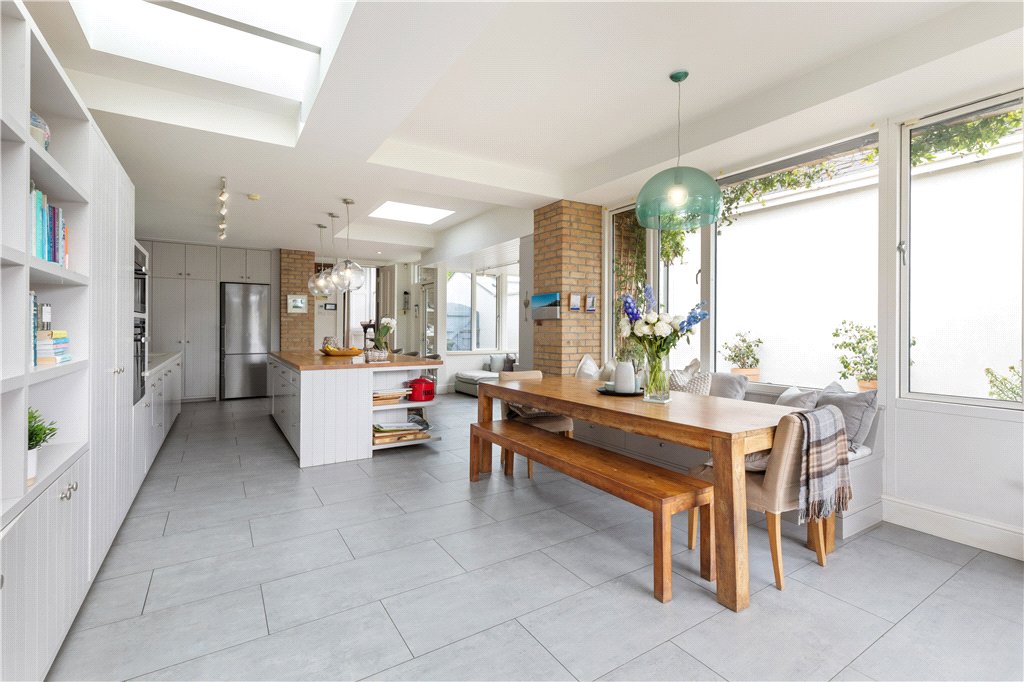
- Kitchen Breakfast Room (9.9m x 4.45m)with door to side, bay window, ceramic tile floor, built in cupboards and presses, marble work surface, five ring gas hob, built in Miele dishwasher, Miele oven, Built-in MENA oven and microwave, storage larder, concertina doors, rear study area with built-in desk
- Utility Room/Pantry (9.9m x 1.9m)with Belfast sink unit, floor presses, storage cupboards, shelving, a Hoover dryer and a Bosch washing machine and a Hotpoint fridge freezer.
- Downstairs WC (2.15m x 1m)with WC and pedestal wash hand basin
 offStreet
  4
4  3
3  150 sqm