Sale Agreed
Eastbourne Dublin Road,
Dun Laoghaire, D18 X8Y7
Asking price
€850,000

Overview
Is this the property for you?
 Detached
  3 Bedrooms
  2 Bathrooms
  118 sqm
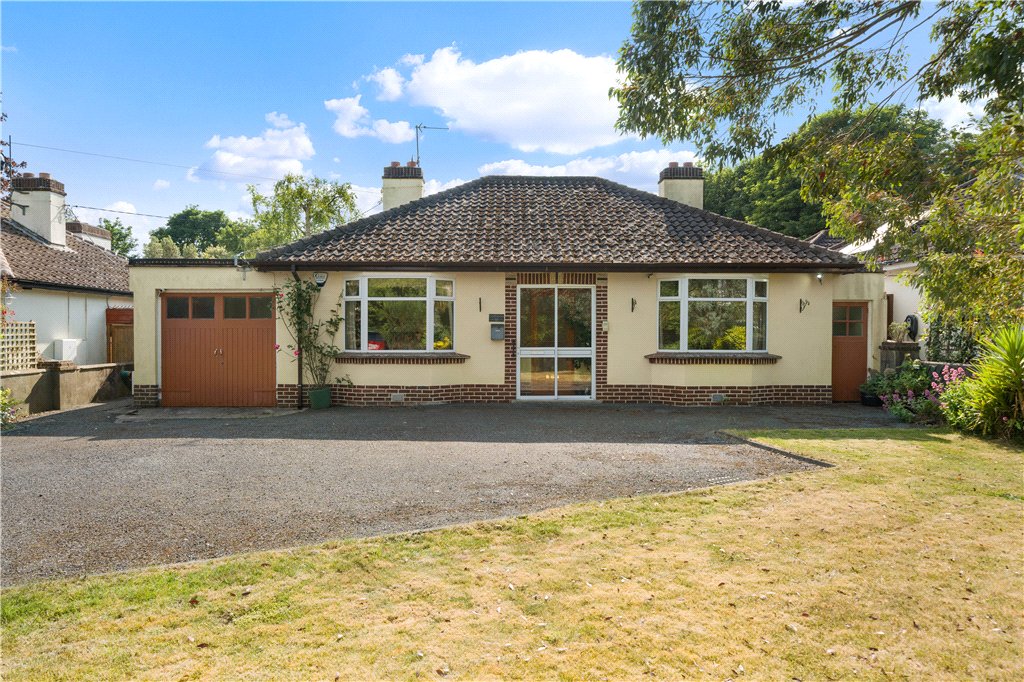
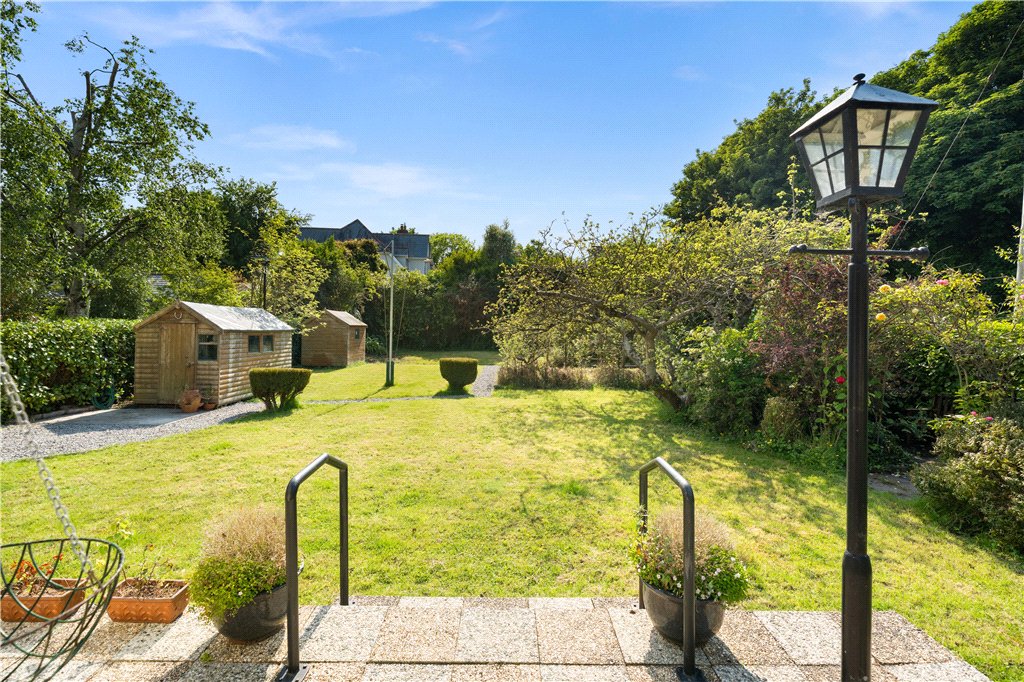
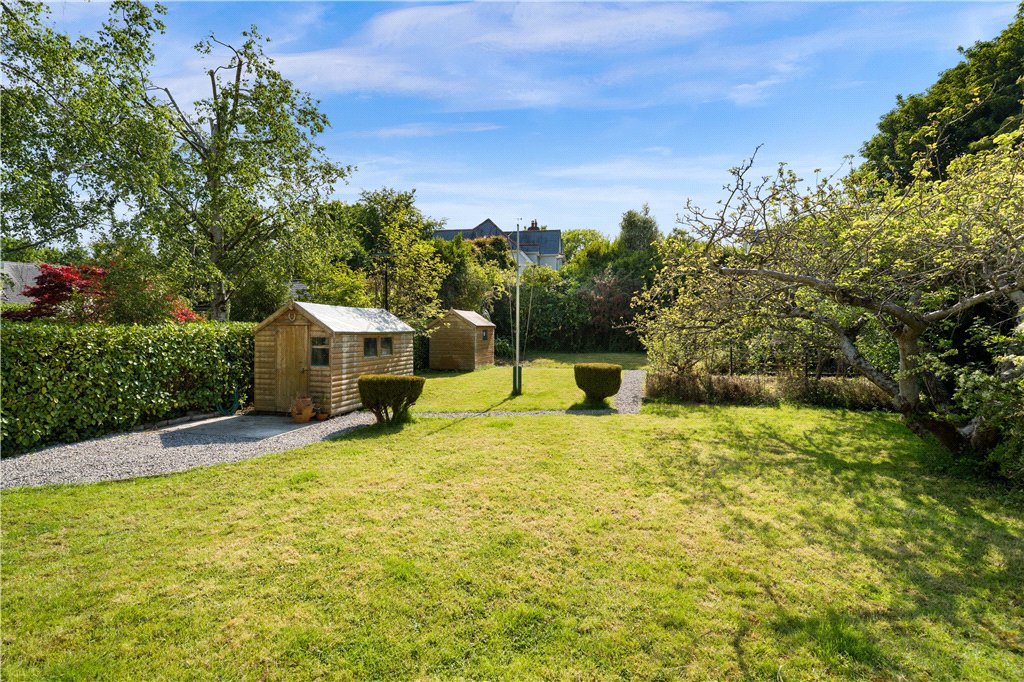
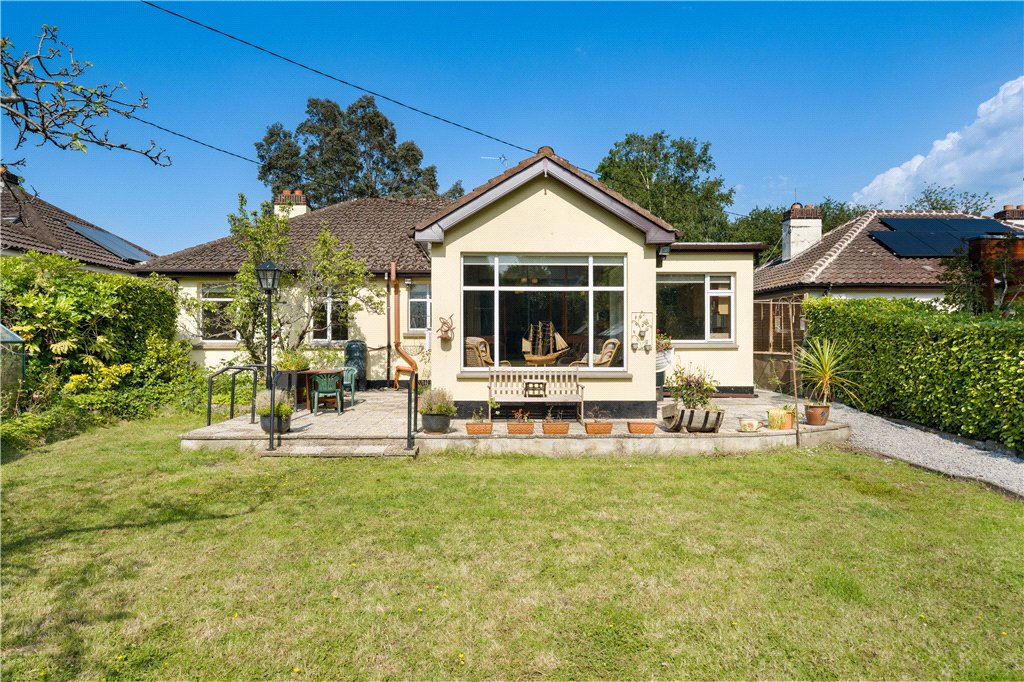
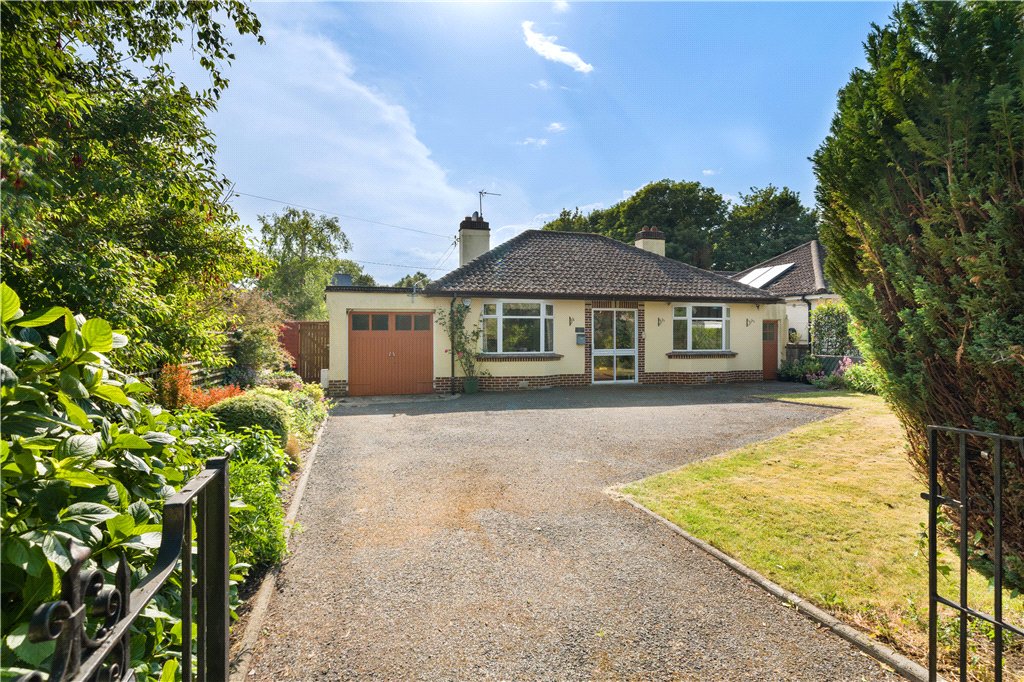
 Eastbourne is an instantly appealing double fronted detached bungalow. Ideally located a short stroll to Shankill village. This delightful home has been extremely well maintained and cared for over the years. It enjoys an extremely large private and sunny rear garden (extending to 32m (105ft)). Built in the 1920’s, this elegant home blends character and charm offering a wonderful opportunity for the purchaser to modrenise and put their own stamp on.
Property details

BER: D1
BER No. 119414126
Energy Performance Indicator: 251.36 kWh/m²/yr
Accommodation
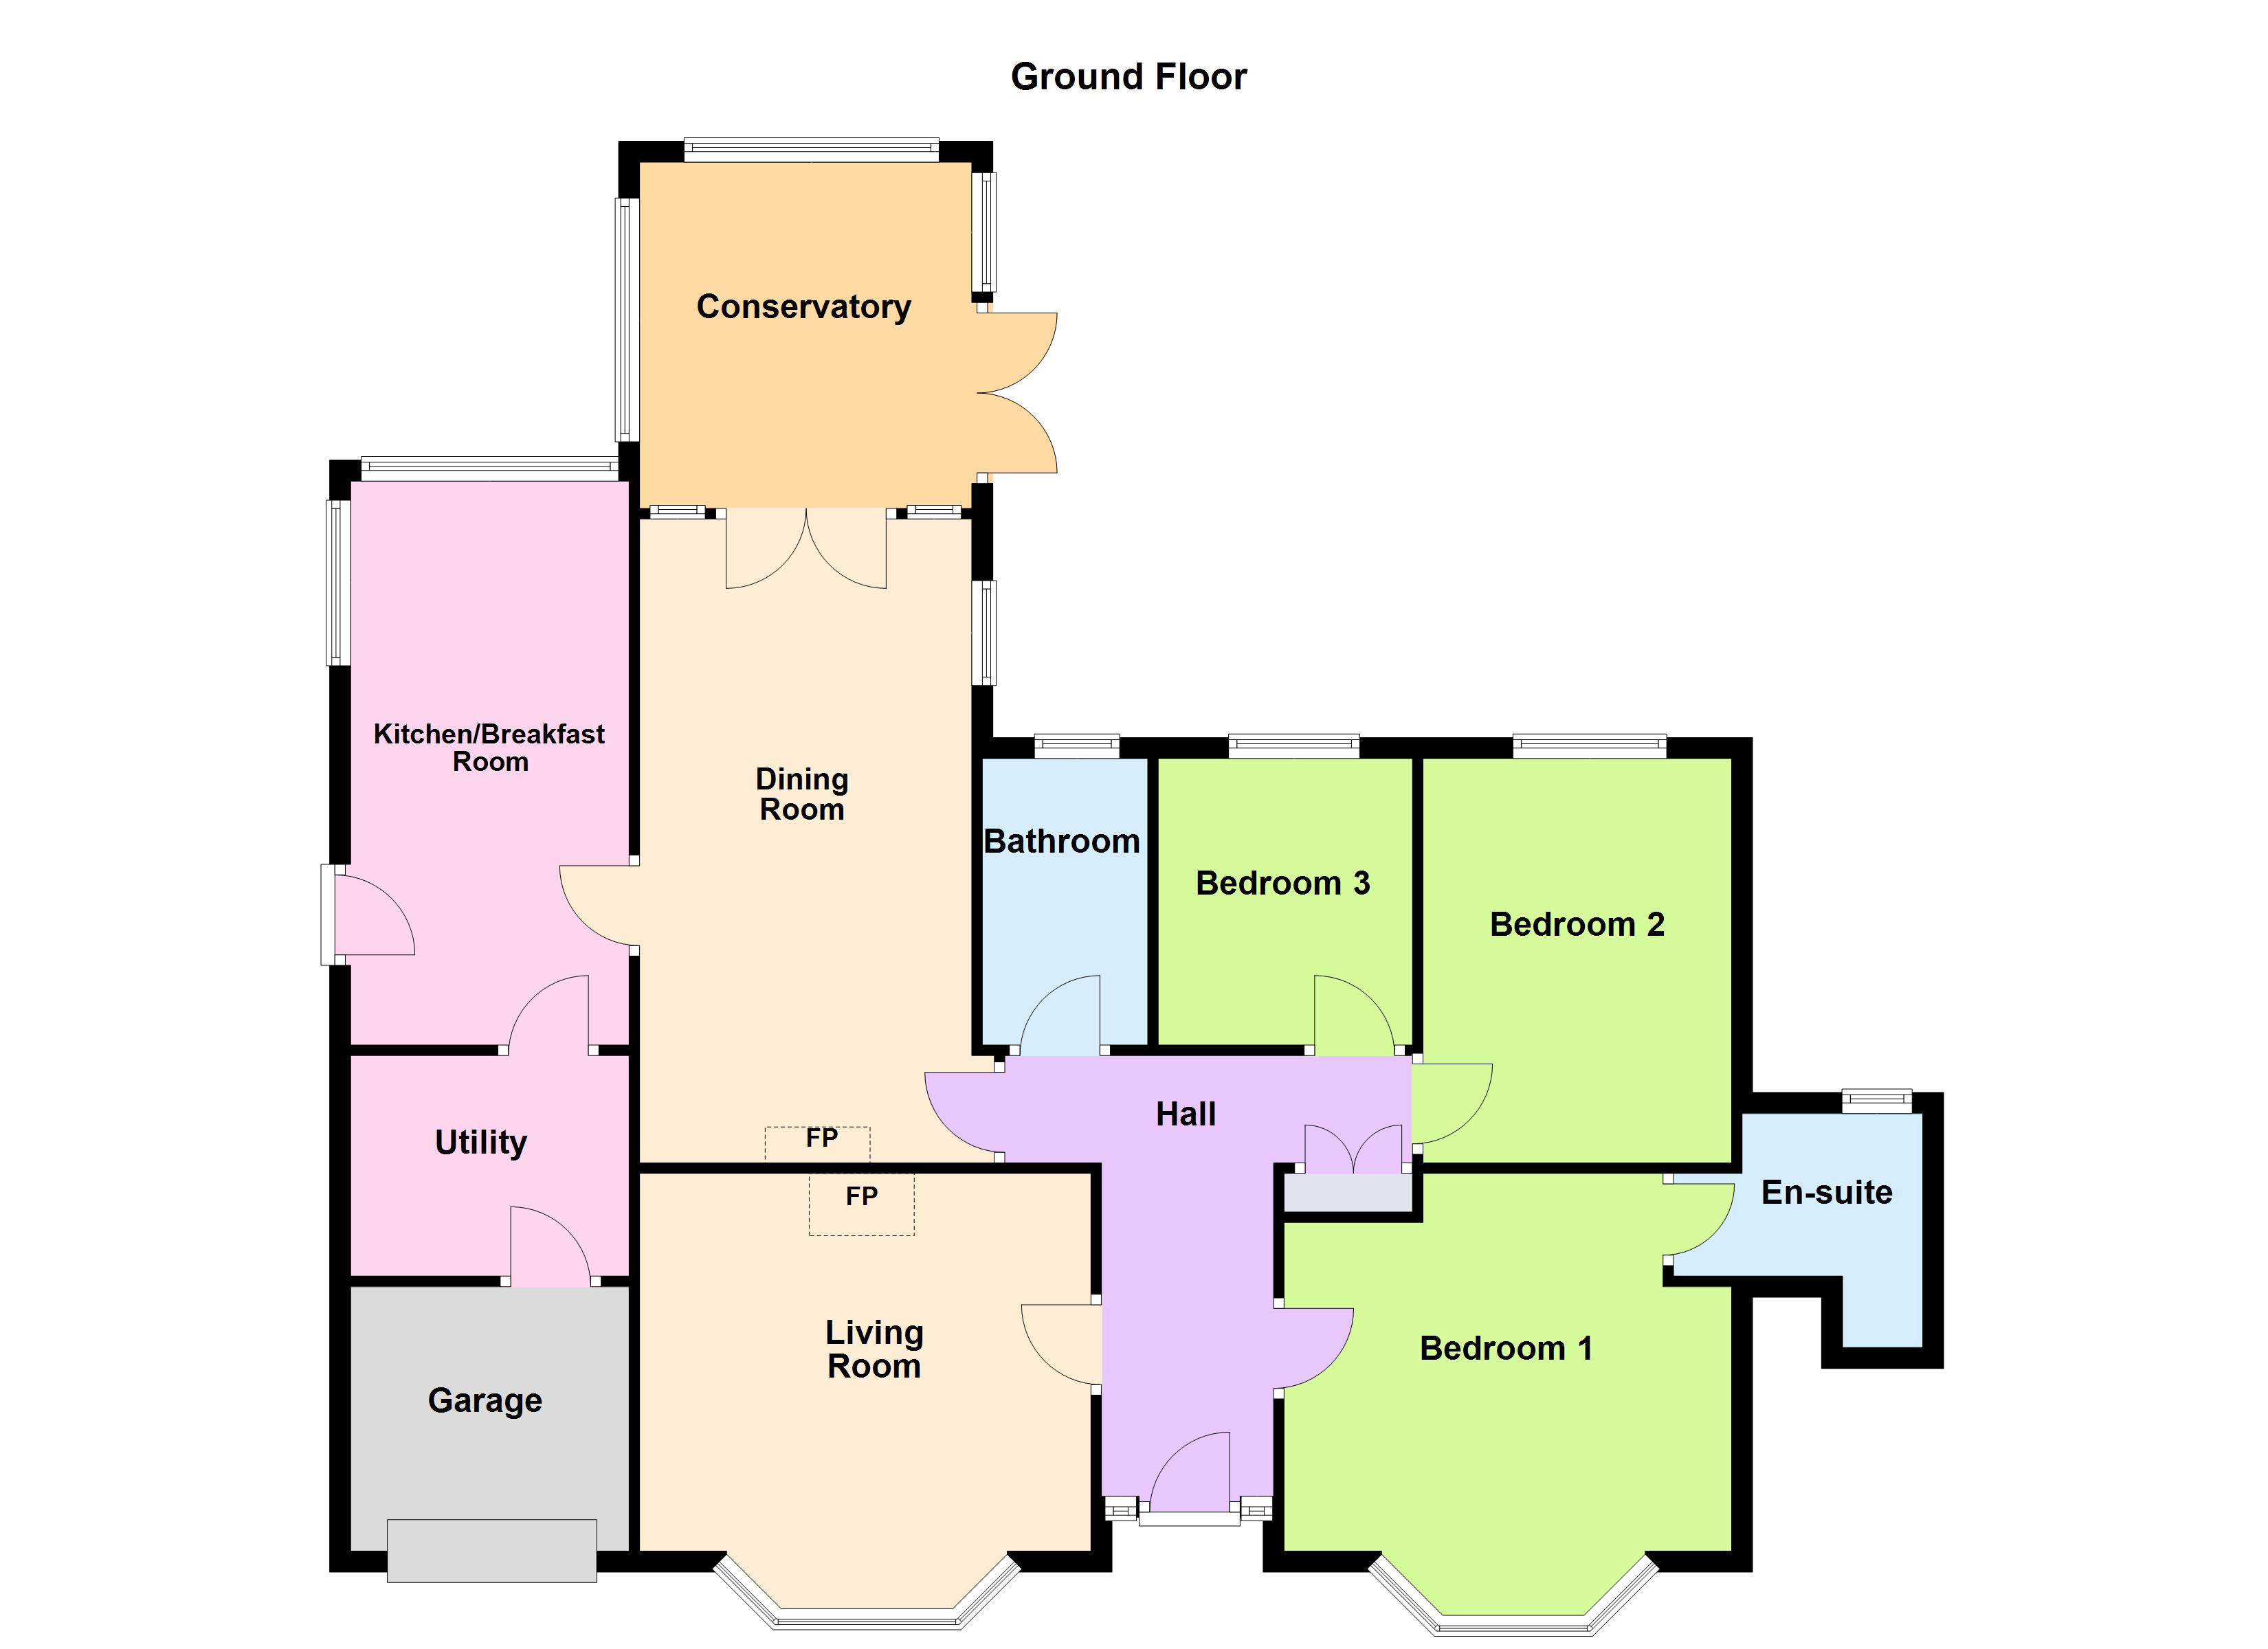
- Entrance Porch (0.6m x 1.6m)with tiled floor and opens through to the
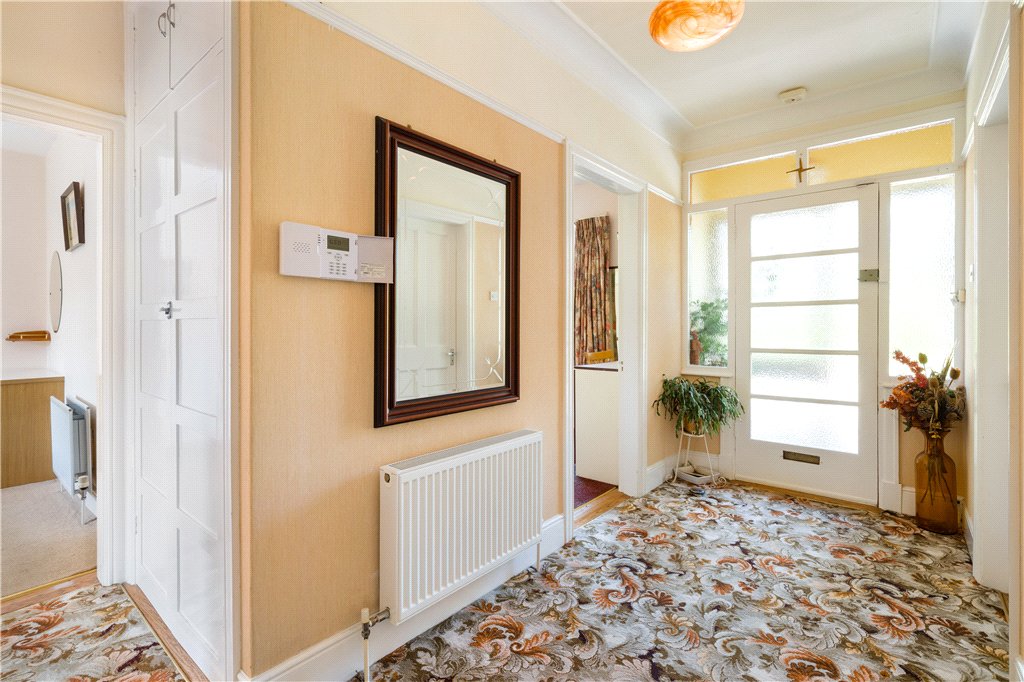
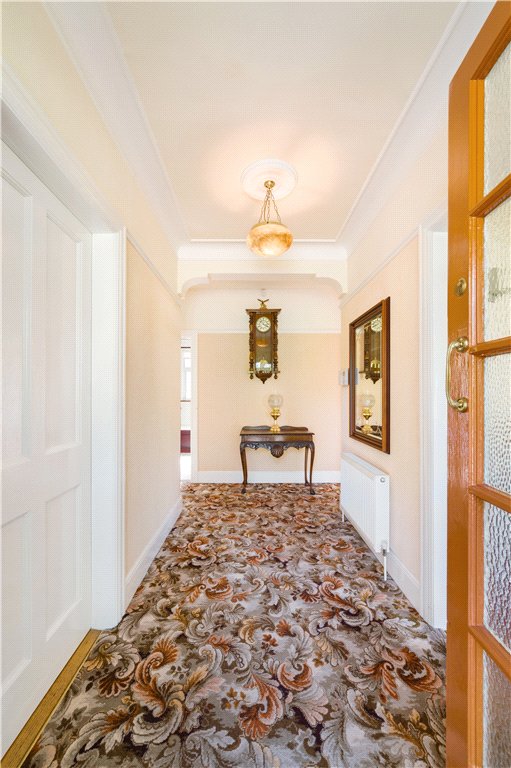
- Entrance Hall (4.2m x 1.6m)with ceiling coving, picture rail, centre rose, alarm panel and coat hanging cupboard to the end
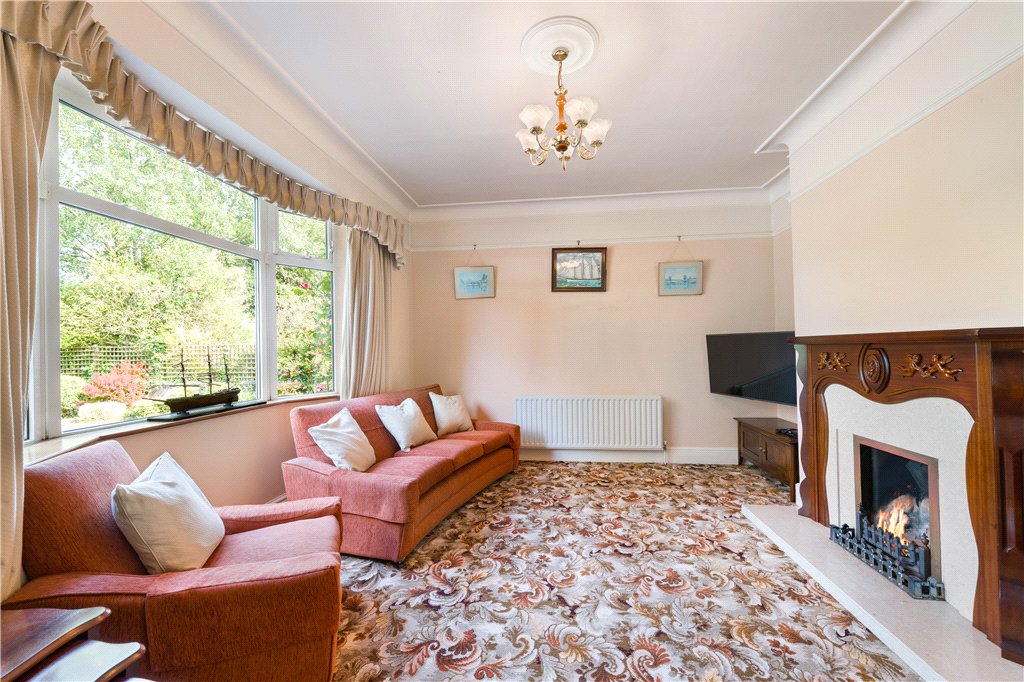
- Living Room (4.05m x 4.3m)with open fireplace with timber mantle and surround, marble inset and marble hearth, ceiling coving, picture rail and bow window
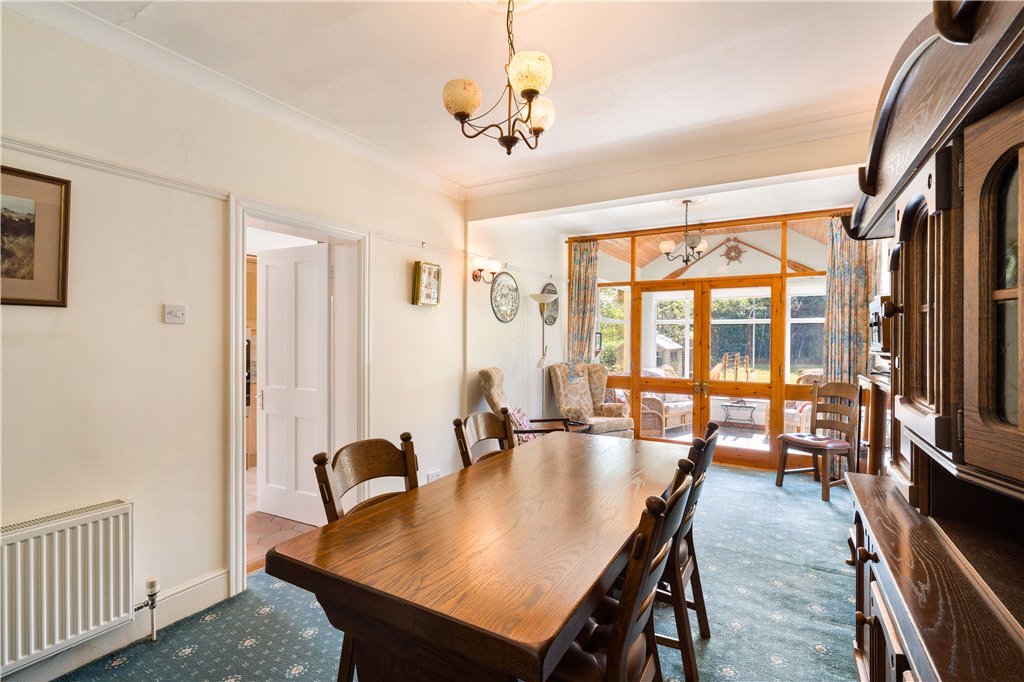
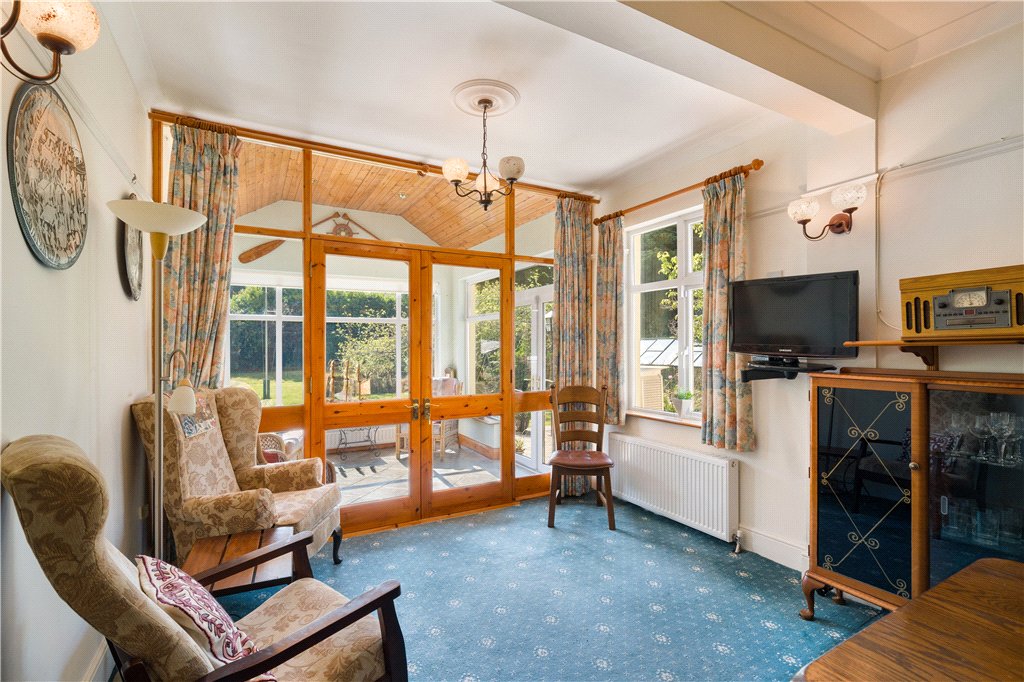
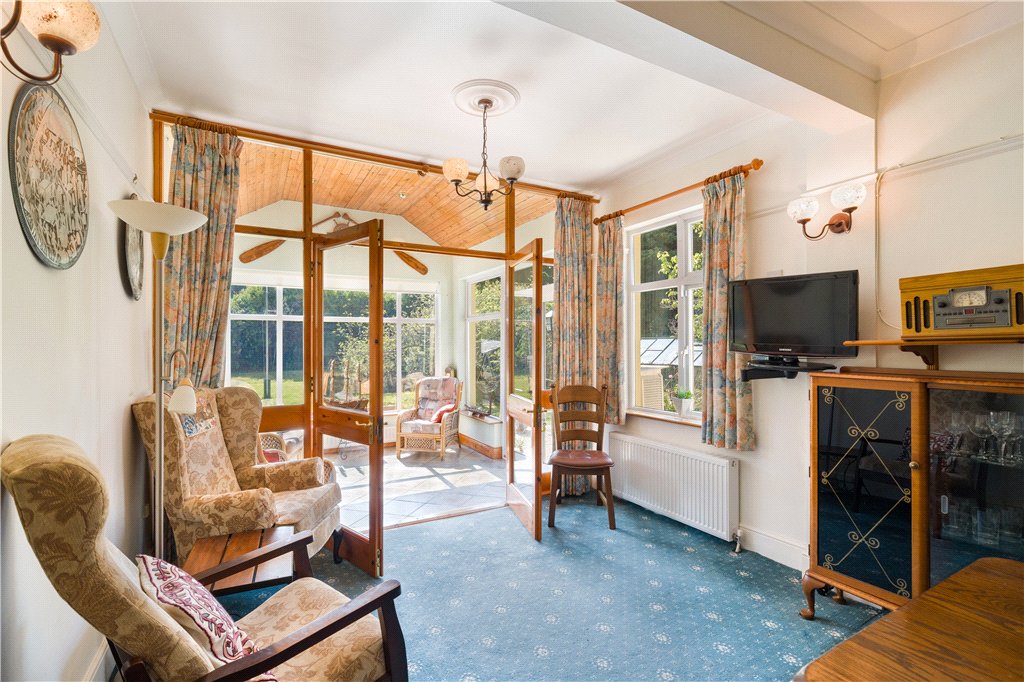
- Dining Room (6.1m x 3.2m)with ceiling coving, two centre roses, picture rail, fireplace with timber mantle and surround, marble inset and marble hearth (gas not connected to this fireplace as no vent in the room) and double glass panelled doors opening through to the
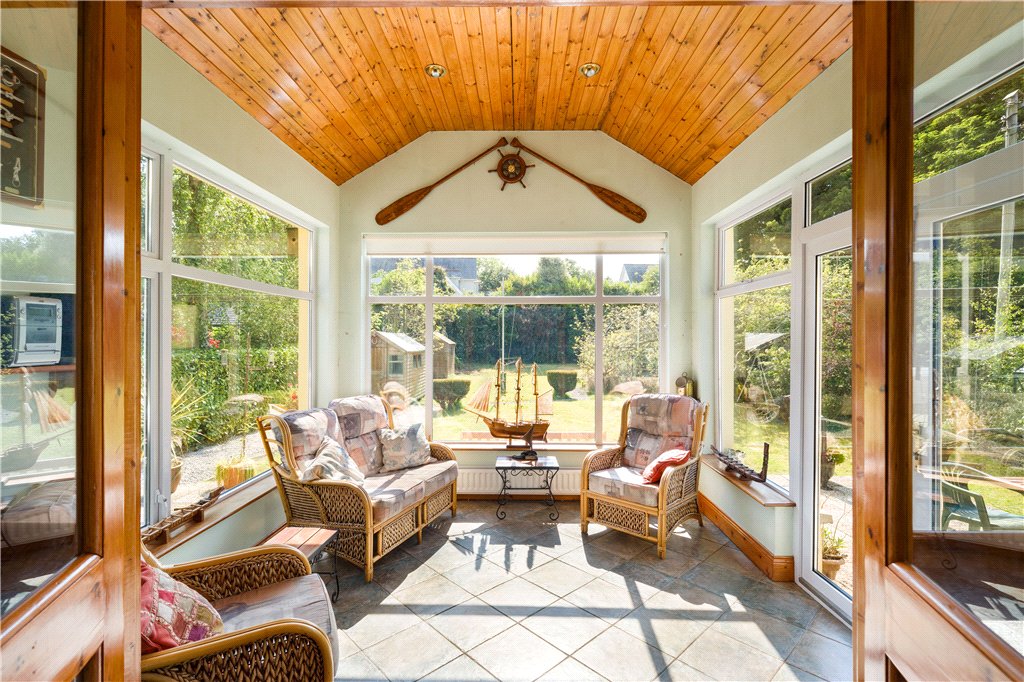
- Sunroom (3.2m x 3.1m)with tiled floor, vaulted timber ceiling with recessed lighting and double doors out to the patio area
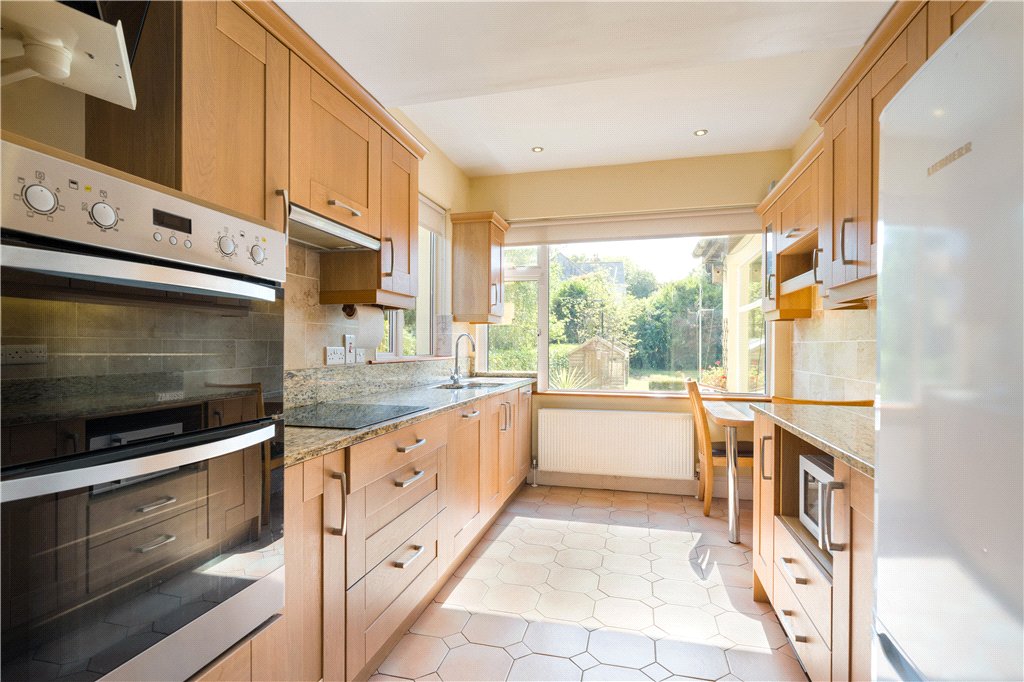
- Kitchen (5.3m x 2.5m)with a range of fitted cupboards and units, integrated Zanussi double electric oven, integrated Belling four ring electric hob with extractor fan over, sink unit, polished granite worktops, tiled splashbacks, recessed lighting, door to side passage and door and flight of steps down to the
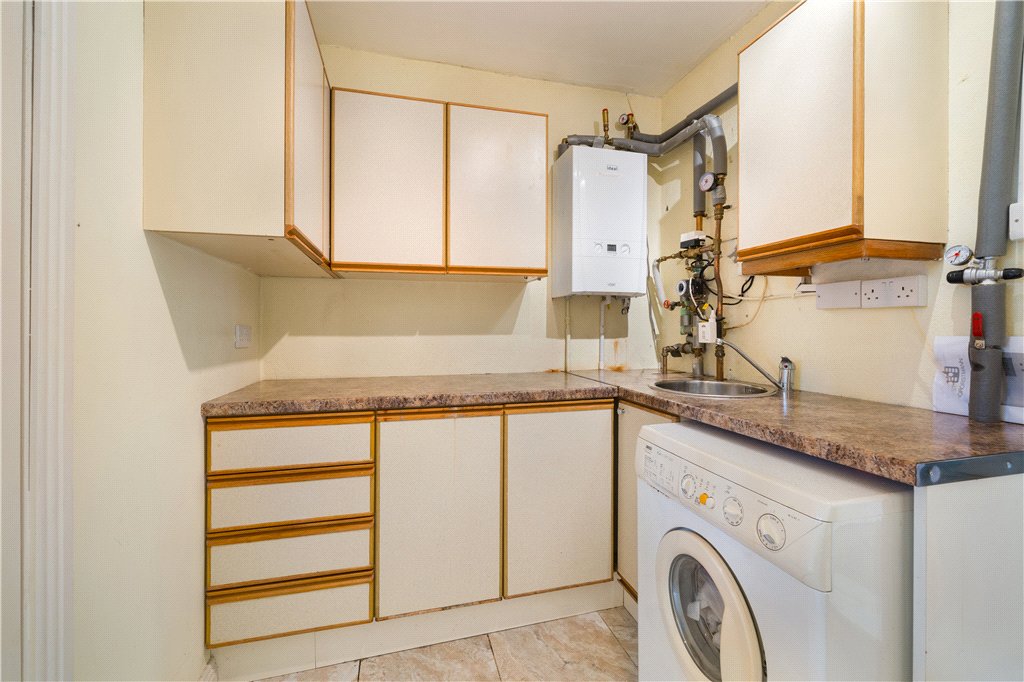
- Utility Room (2.6m x 2m)with Ideal Logic gas boiler, plumbed for washing machine, a range of fitted cupboards and units, work surfaces, tiled floor and door to the
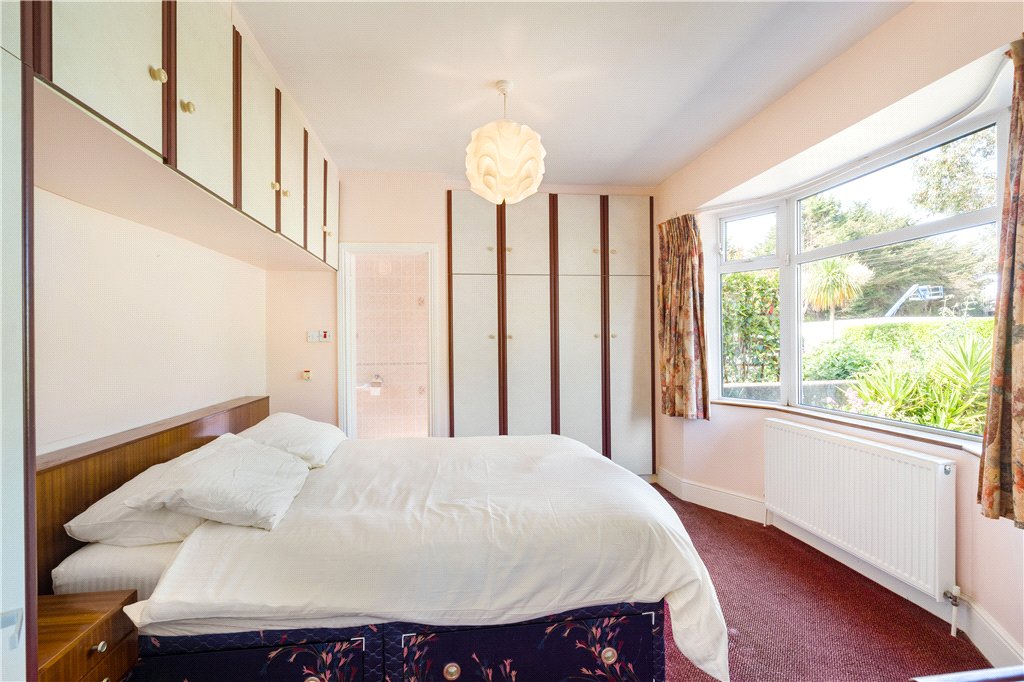
- Bedroom 1 (4.3m x 3.6m)with a range of fitted wardrobes, bow window, vanity unit and door to
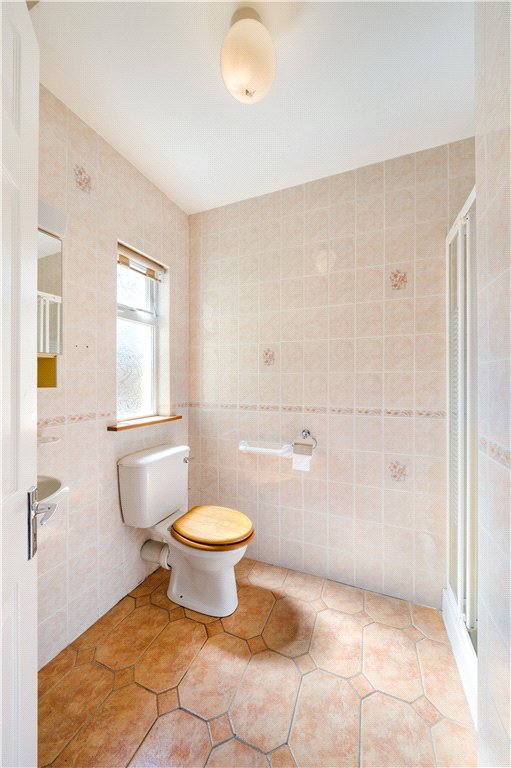
- En Suite Shower Room with step in shower with Triton T90Z electric shower, w.c., wash hand basin, fully tiled walls and tiled floor
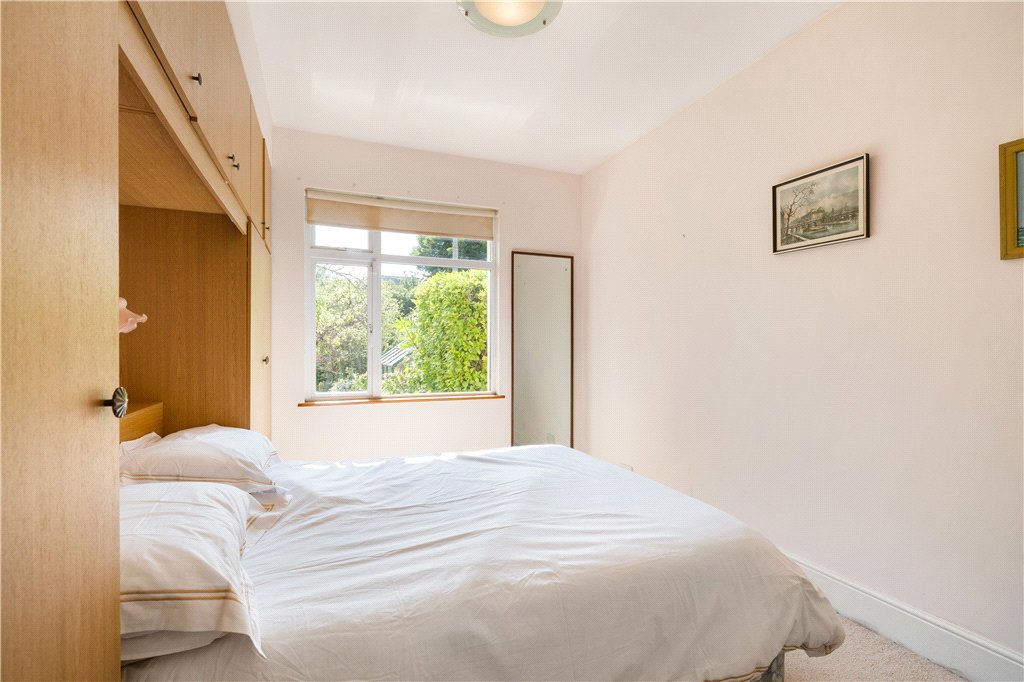
- Bedroom 2 (3.8m x 2.9m)with a range of fitted wardrobes and vanity unit
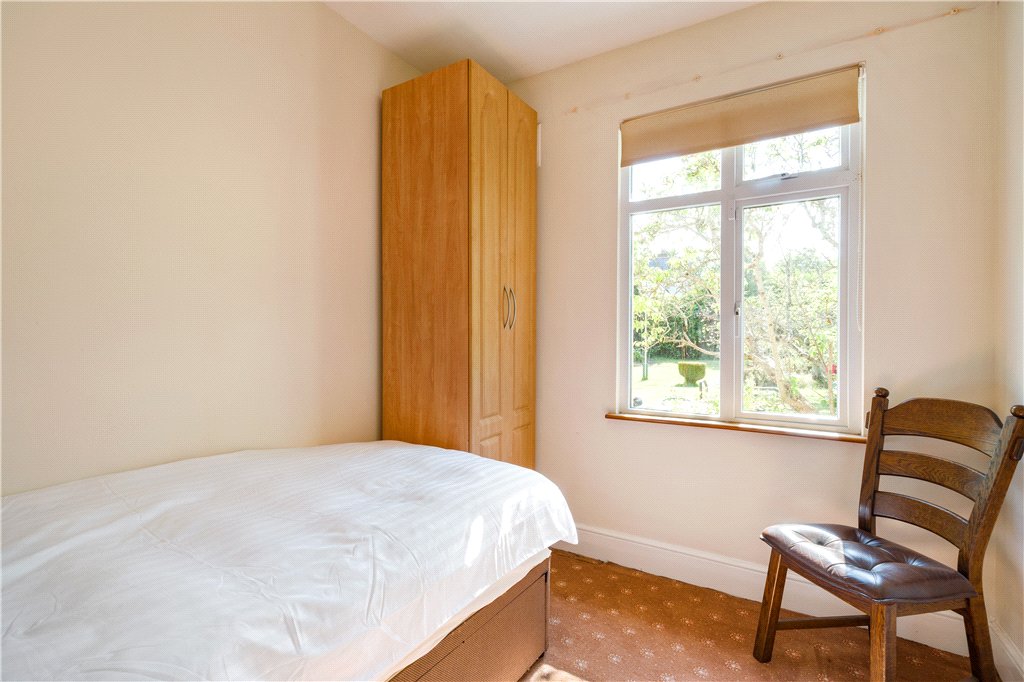
- Bedroom 3 (2.4m x 2.7m)
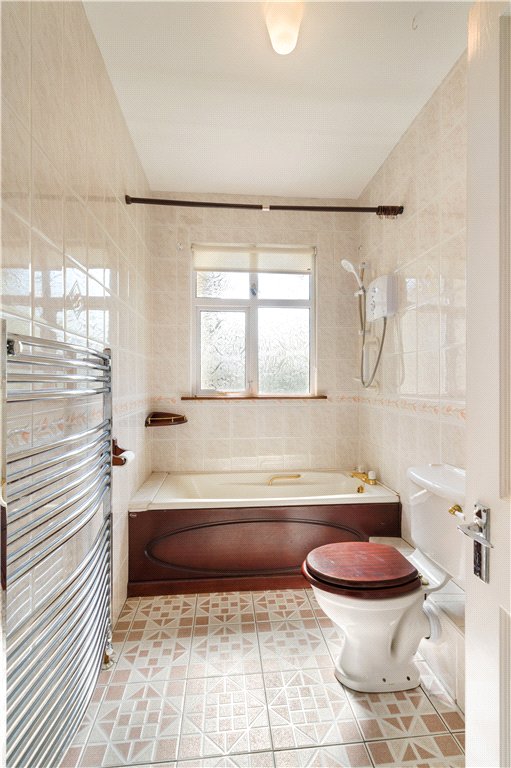
- Bathroom with bath with Triton T90SR electric shower over, w.c., wash hand basin, fully tiled walls, tiled floor and heated towel rail
- Garage/Workshop (2.6m x 2.6m)with fitted shelving, work bench and double doors out to the front
 offStreet
  3
3  1
1  129 sqm